

1 - 400 Fenerty Court Ottawa, Ontario K2L 3A9

$309,900Maintenance, Water, Common Area Maintenance, Insurance
$771.45 Monthly
Maintenance, Water, Common Area Maintenance, Insurance
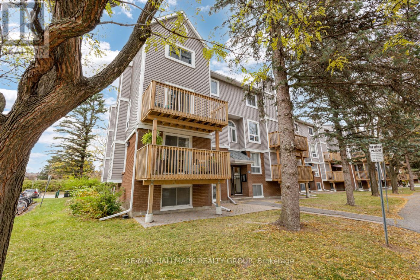
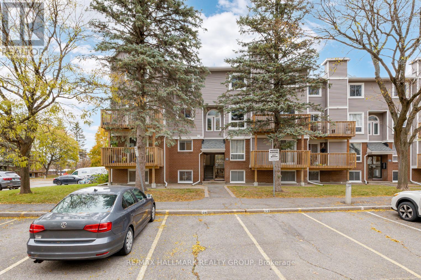
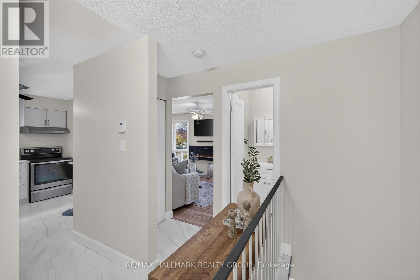
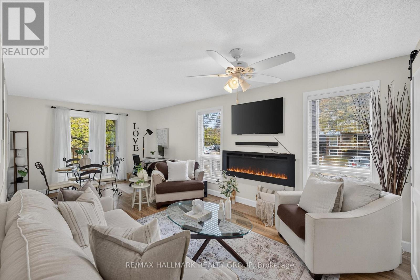
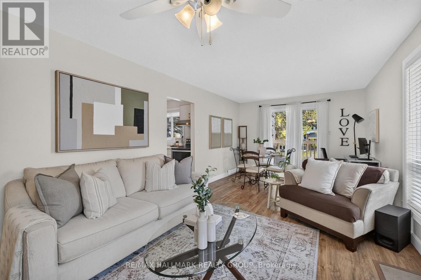
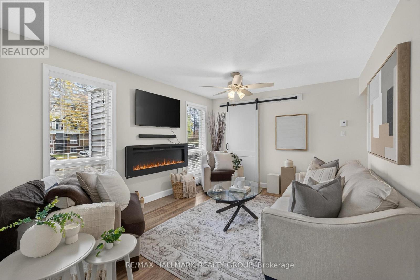
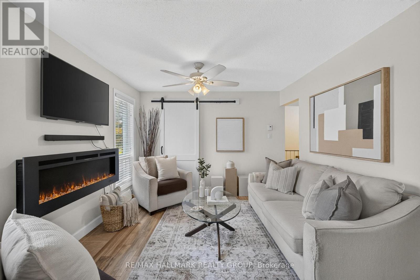
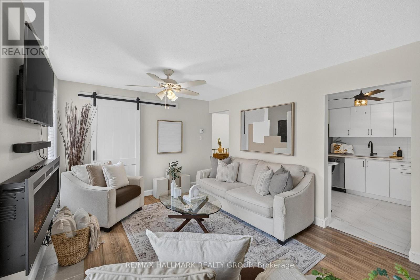
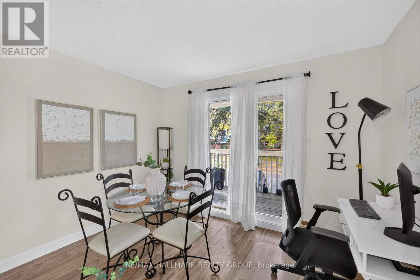
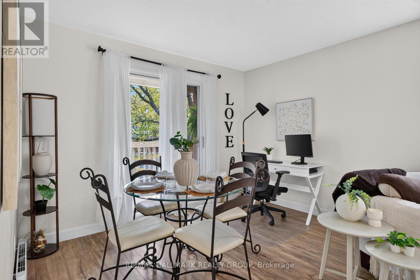
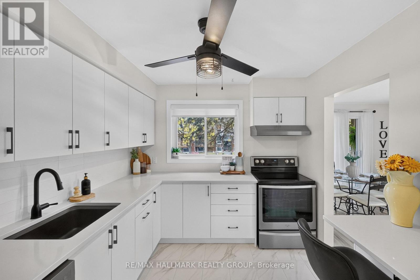
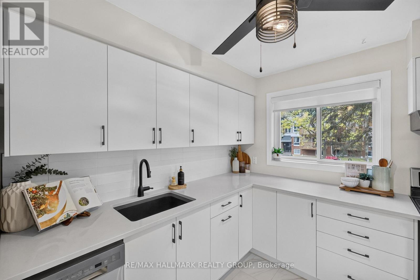
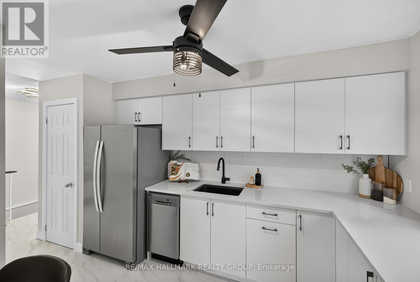
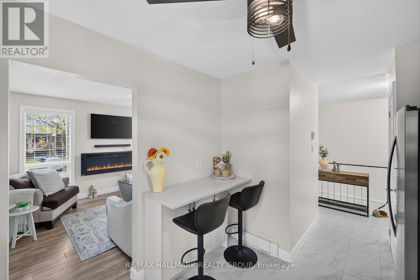
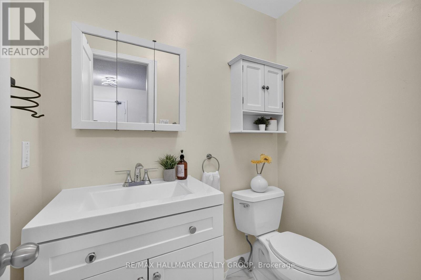
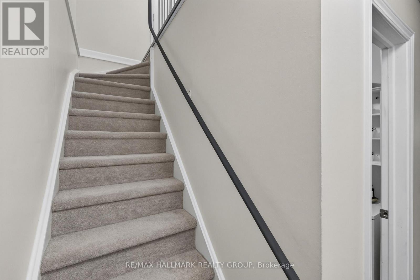
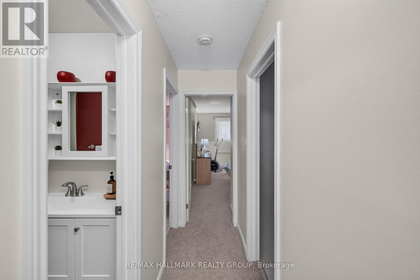
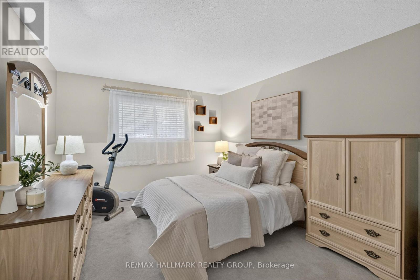
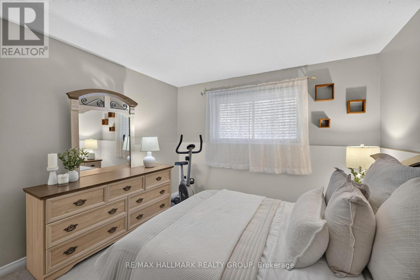
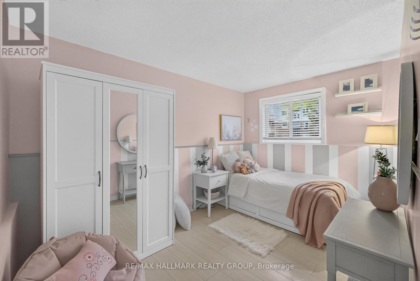
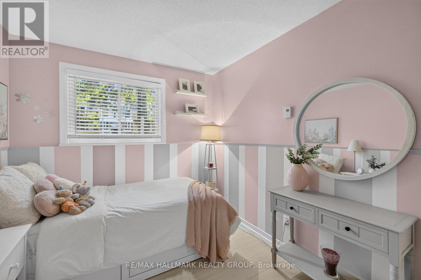
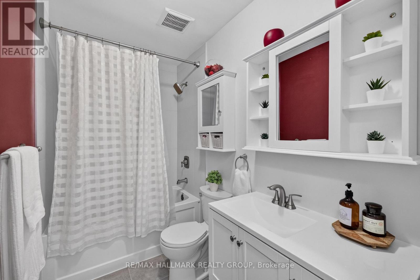
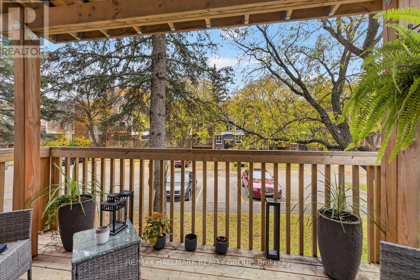
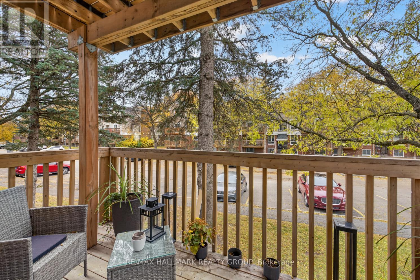
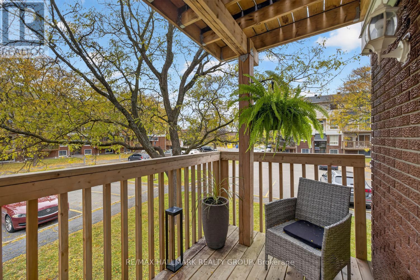
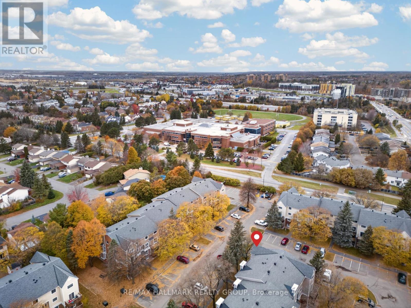
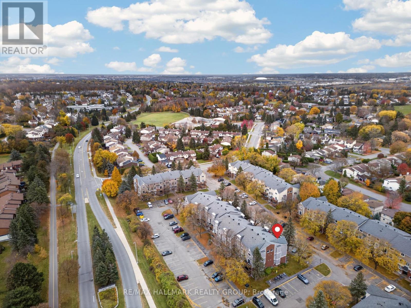
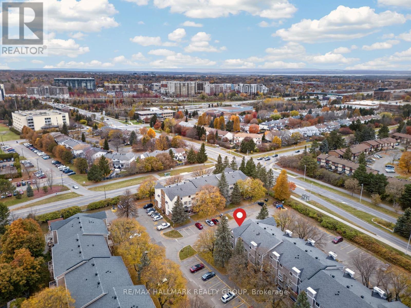
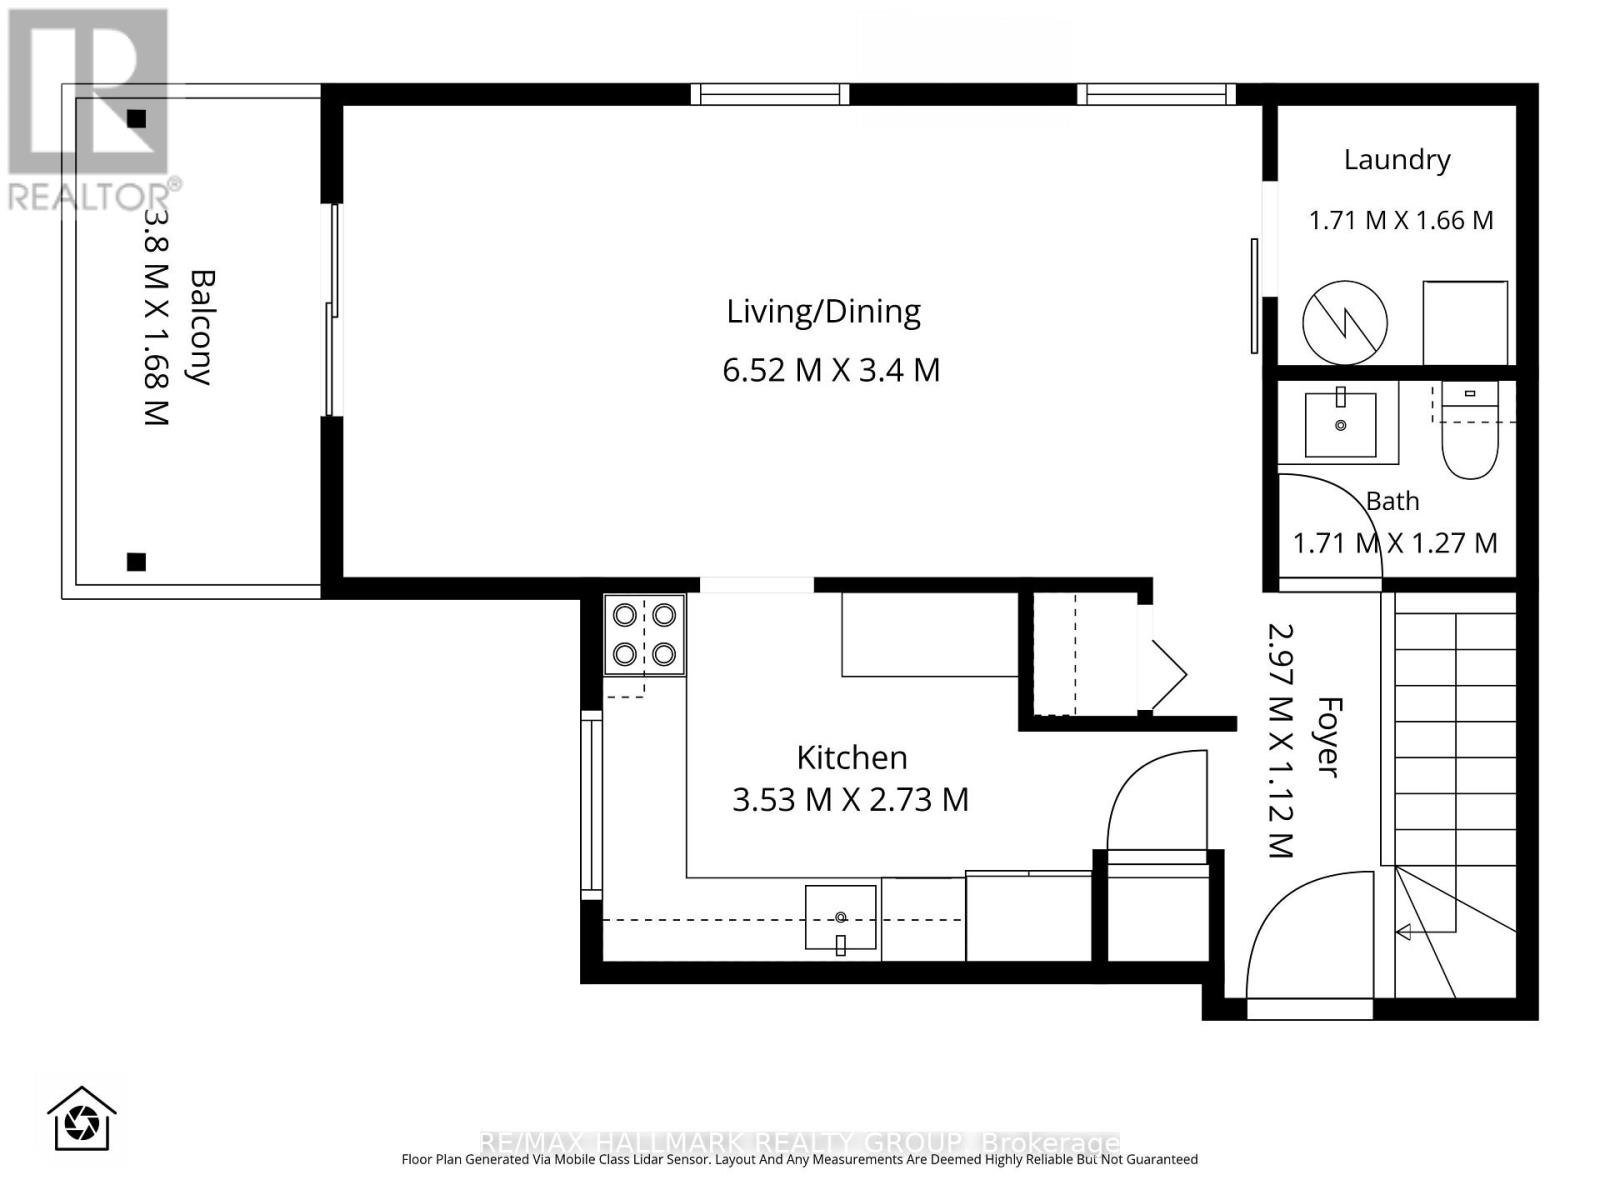
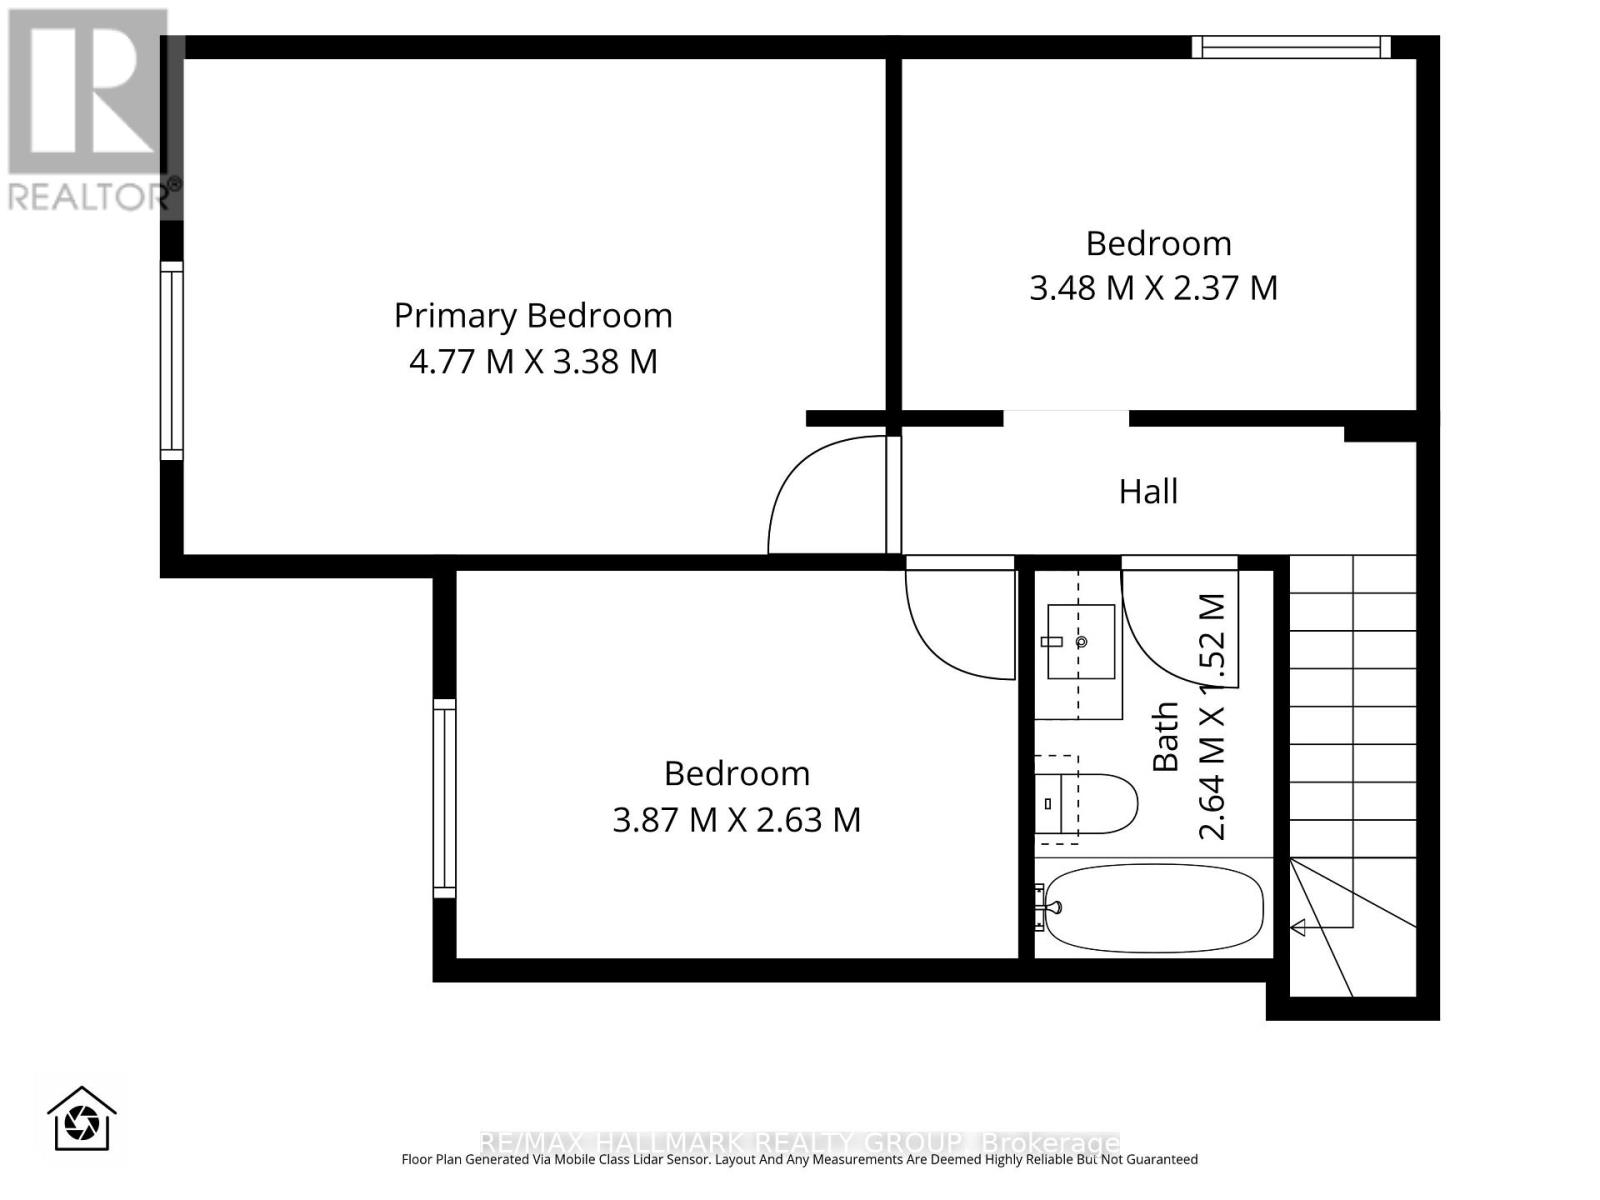
$771.45 MonthlyWelcome to this beautifully renovated 3 bedroom CORNER unit condominium nestled in the sought-after Katimavik-Hazeldean enclave of Kanata. Great location close to schools, parks, Kanata Centrum, Tanger Outlets and the CTC! This stunning corner unit benefits from an abundance of extra windows creating a bright and inviting interior. Open concept living and dining room features laminate flooring, space for an office nook and access to the west facing balcony/deck - perfect for morning coffee or unwinding at the end of the day. Renovated kitchen (2026) features modern white cabinetry, quartz countertops, a breakfast bar, and stainless steel appliances. A stylish barn door leads to the laundry/storage. A convenient powder room completes the main level. The lower level showcases three spacious bedrooms, all with large windows, and a renovated 4-piece main bathroom (2018). Parking space #97 is conveniently located directly in front of the building, with ample visitor parking available. Enjoy comfortable, low-maintenance living in a prime location close to shopping, recreation and everyday amenities! 24 hour irrevocable. (id:55689)
Property Details
| MLS® Number | X14131560 |
| Property Type | Single Family |
| Community Name | 9002 - Kanata - Katimavik |
| Amenities Near By | Park, Schools, Public Transit |
| Community Features | Pets Allowed With Restrictions, Community Centre |
| Equipment Type | Water Heater |
| Features | Balcony, In Suite Laundry |
| Parking Space Total | 1 |
| Rental Equipment Type | Water Heater |
| Structure | Deck |
Building
| Bathroom Total | 2 |
| Bedrooms Below Ground | 3 |
| Bedrooms Total | 3 |
| Appliances | Blinds, Dishwasher, Dryer, Hood Fan, Stove, Washer, Refrigerator |
| Basement Development | Finished |
| Basement Type | N/a (finished) |
| Cooling Type | None |
| Exterior Finish | Brick, Vinyl Siding |
| Half Bath Total | 1 |
| Heating Fuel | Electric |
| Heating Type | Baseboard Heaters |
| Size Interior | 1,000 - 1,199 Sqft |
| Type | Row / Townhouse |
Parking
| No Garage |
Land
| Acreage | No |
| Land Amenities | Park, Schools, Public Transit |
Rooms
| Level | Type | Length | Width | Dimensions |
|---|---|---|---|---|
| Lower Level | Primary Bedroom | 4.77 m | 3.38 m | 4.77 m x 3.38 m |
| Lower Level | Bedroom | 3.87 m | 2.63 m | 3.87 m x 2.63 m |
| Lower Level | Bedroom | 3.48 m | 2.37 m | 3.48 m x 2.37 m |
| Lower Level | Bathroom | 2.64 m | 1.52 m | 2.64 m x 1.52 m |
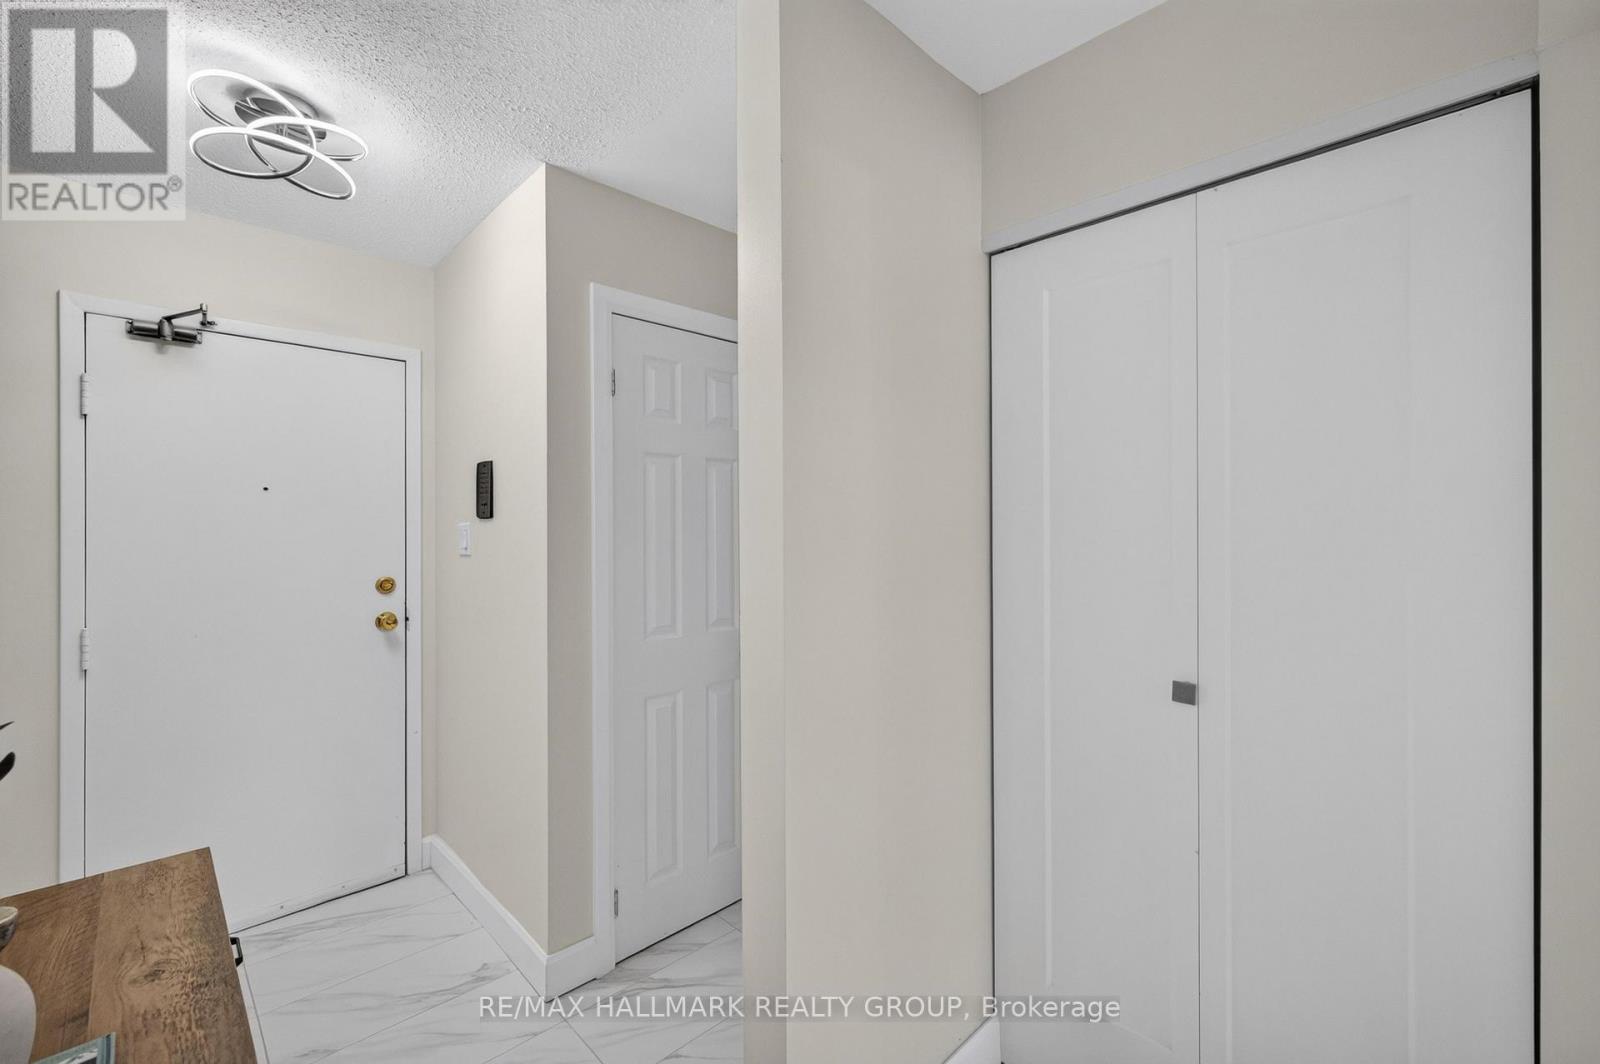
| Main Level | Foyer | 2.97 m | 1.12 m | 2.97 m x 1.12 m |
| Main Level | Kitchen | 3.53 m | 2.74 m | 3.53 m x 2.74 m |
| Main Level | Living Room | 6.52 m | 3.4 m | 6.52 m x 3.4 m |
| Main Level | Partial Bathroom | 1.71 m | 1.27 m | 1.71 m x 1.27 m |
| Main Level | Laundry Room | 1.71 m | 1.66 m | 1.71 m x 1.66 m |
https://www.realtor.ca/real-estate/30460609/1-400-fenerty-court-ottawa-9002-kanata-katimavik
Contact Us
Contact us for more information

The trademarks REALTOR®, REALTORS®, and the REALTOR® logo are controlled by The Canadian Real Estate Association (CREA) and identify real estate professionals who are members of CREA. The trademarks MLS®, Multiple Listing Service® and the associated logos are owned by The Canadian Real Estate Association (CREA) and identify the quality of services provided by real estate professionals who are members of CREA. The trademark DDF® is owned by The Canadian Real Estate Association (CREA) and identifies CREA's Data Distribution Facility (DDF®)
October 30 2026 02:33:14
Ottawa Real Estate Board
RE/MAX Hallmark Realty Group