iftkhar Mirza
  • Home
  • Property Search
    • For Sale
    • For Rent
  • Neighborhoods
    • Barrhaven
    • Riverside South
    • Findlay Creek
    • Manotick
    • Kanata
    • Stittsville
    • Orleans
    • Lower Town
    • Cumberland
  • Useful Links
    • Buyers – Seller SAQs
    • Home Evaluation
    • Mortgage Calculator
    • CMHC insurance calculator
    • Closing Costs
    • Affordability Calculator
    • Mortgage Rate Comparison
    • Mortgage Specialist
    • Home Inspector
    • Solicitor’s Links
    • Essential Services
  • News
  • Contact Us
1 613 252 5511
My Favorites
  • « Go back

1 - 3073 Riverside Drive E Ottawa, Ontario K1V 2T2
view favourites
  • 1 - 3073 Riverside Drive E, Ottawa, Ontario  K1V 2T2 - Photo 1 - X14108890
  • 1 - 3073 Riverside Drive E, Ottawa, Ontario  K1V 2T2 - Photo 2 - X14108890
  • 1 - 3073 Riverside Drive E, Ottawa, Ontario  K1V 2T2 - Photo 3 - X14108890
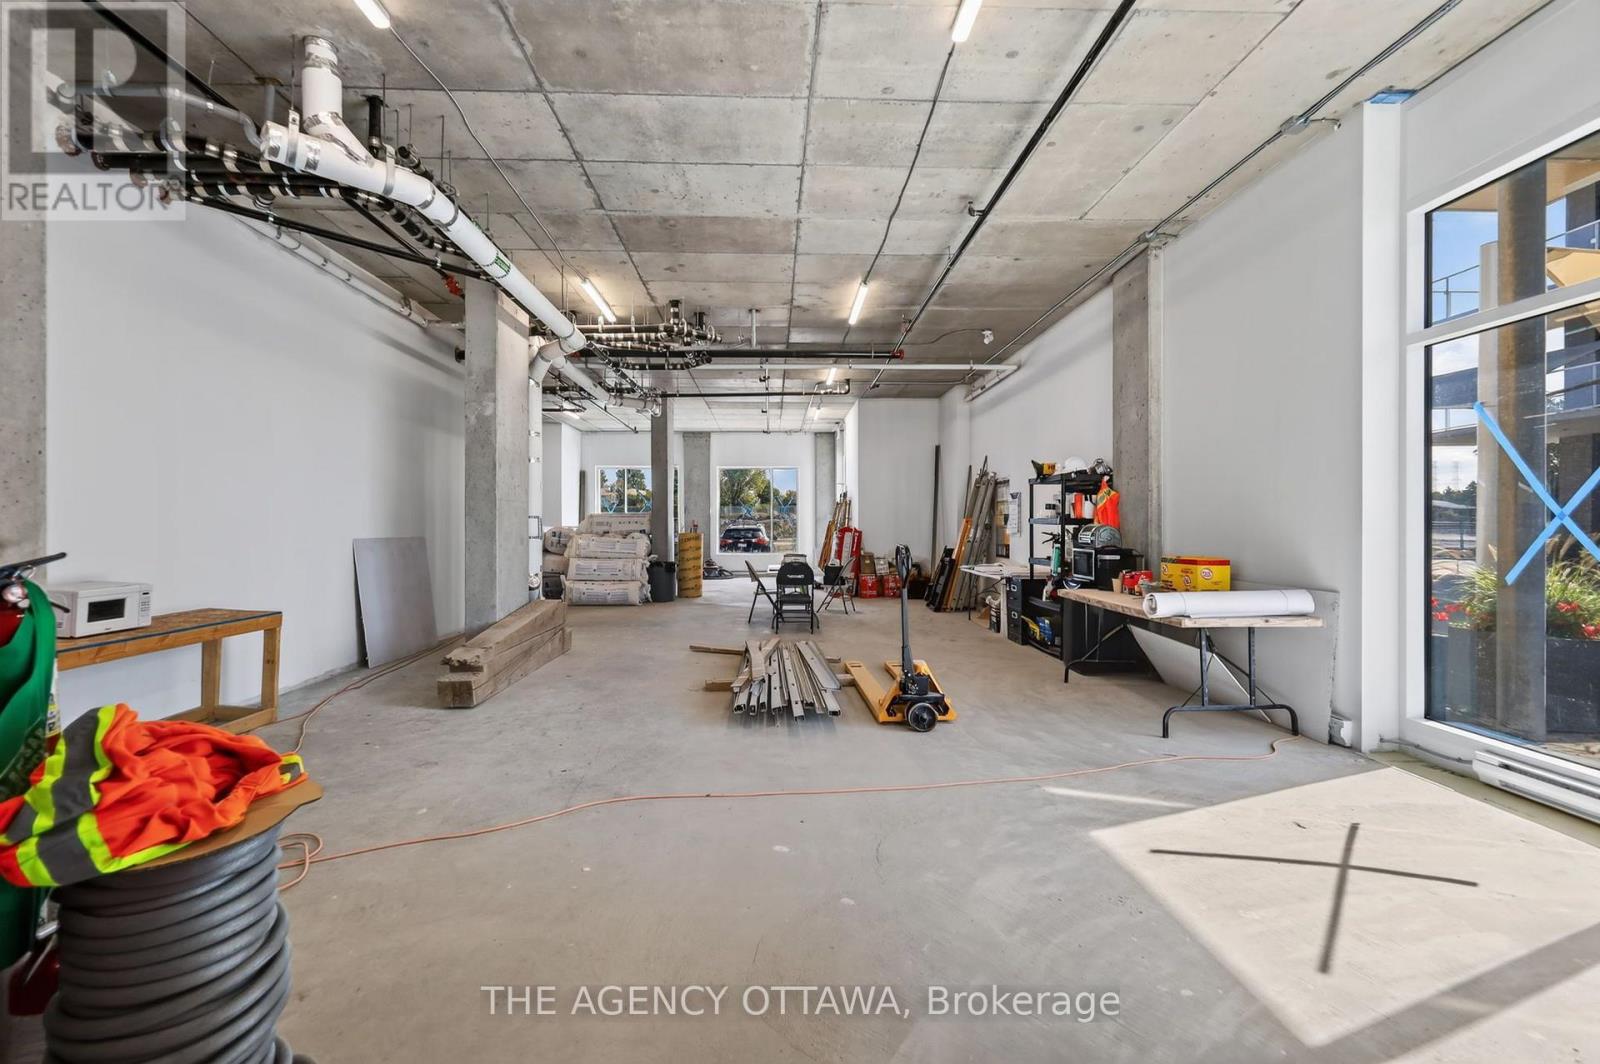
  • 1 - 3073 Riverside Drive E, Ottawa, Ontario  K1V 2T2 - Photo 4 - X14108890
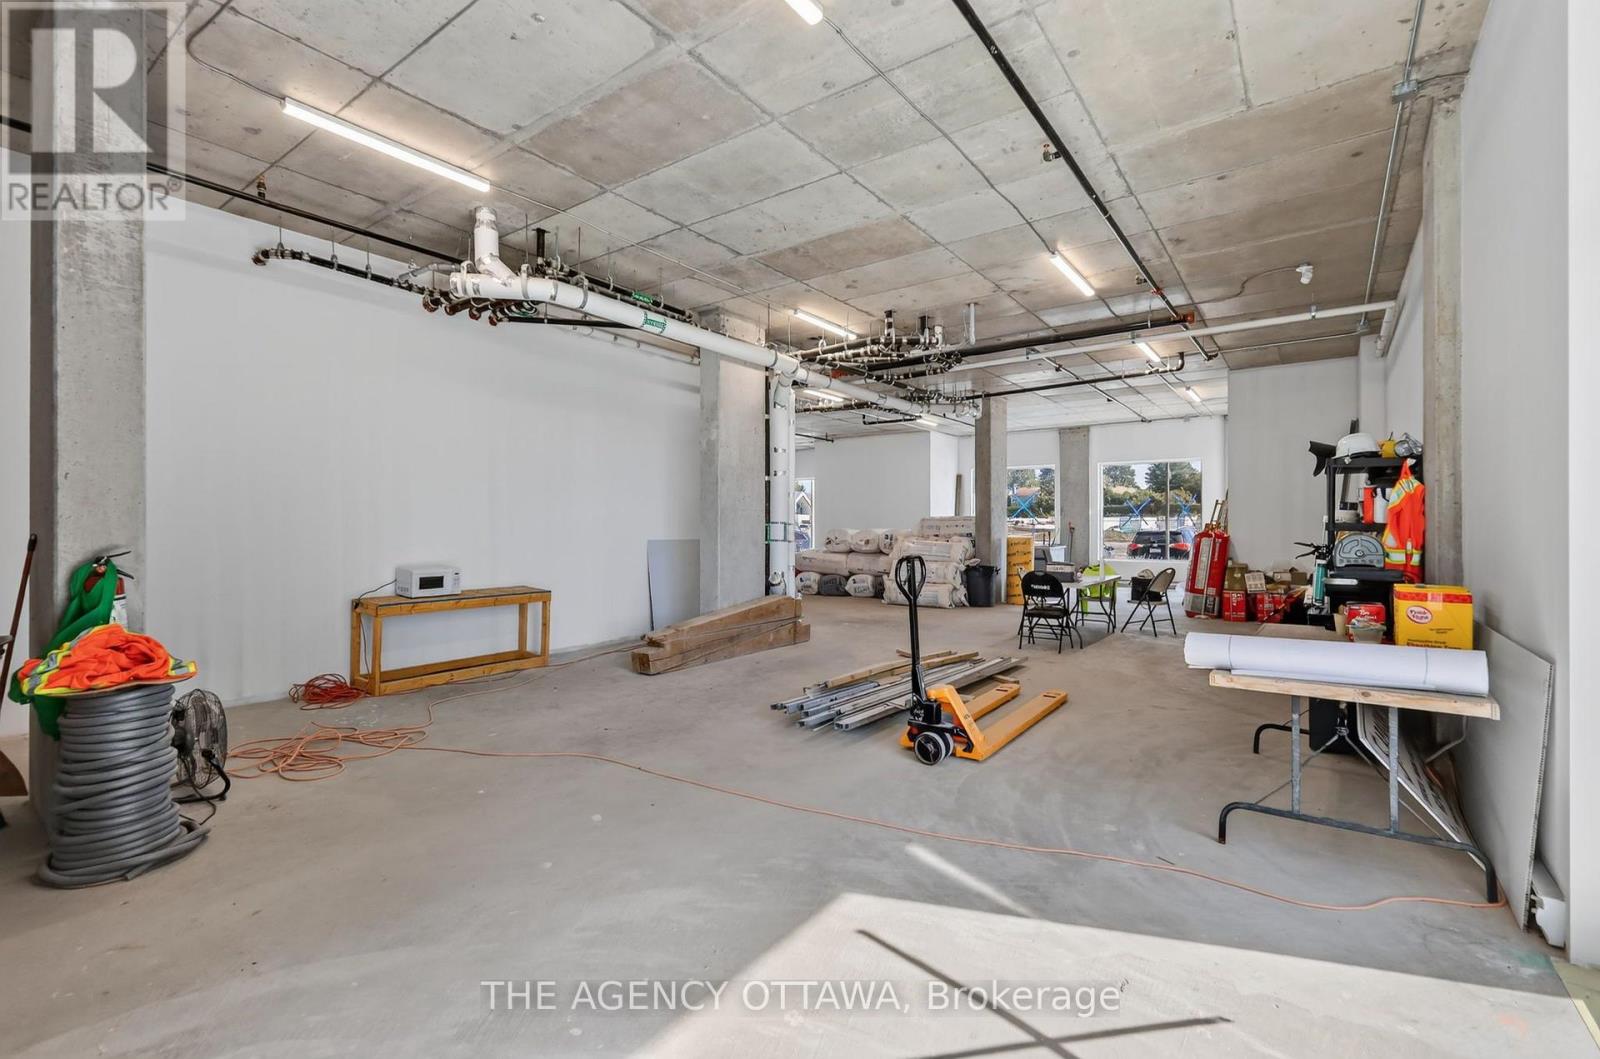
  • 1 - 3073 Riverside Drive E, Ottawa, Ontario  K1V 2T2 - Photo 5 - X14108890
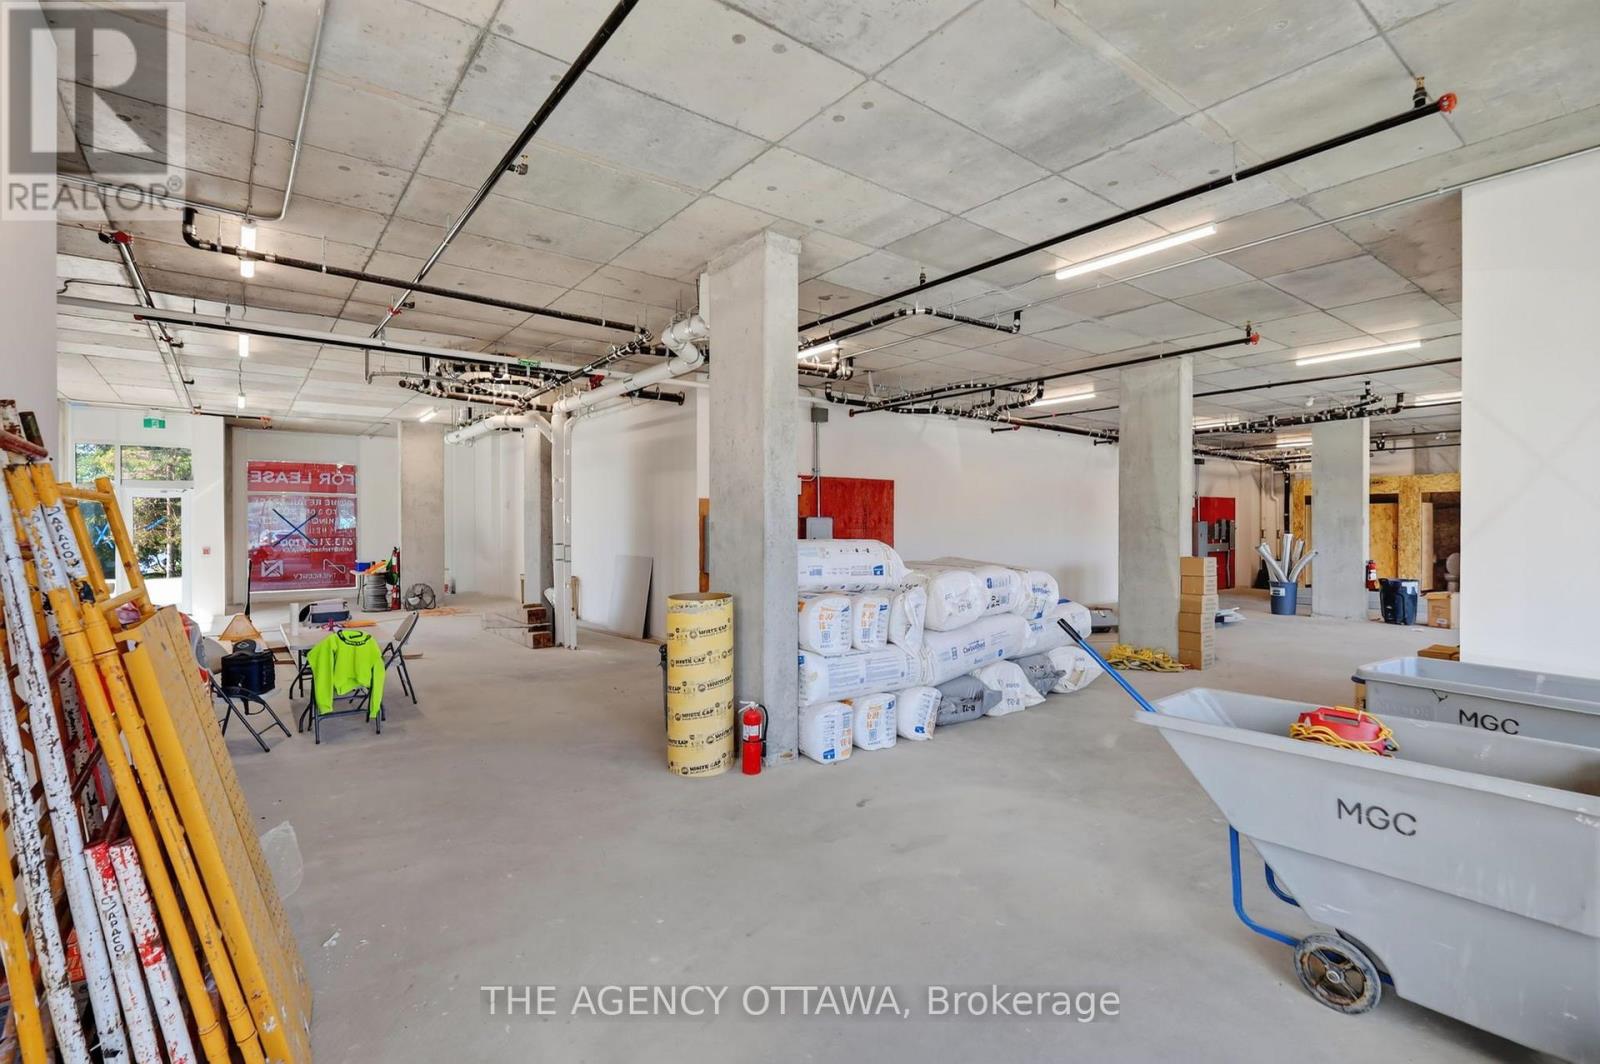
  • 1 - 3073 Riverside Drive E, Ottawa, Ontario  K1V 2T2 - Photo 6 - X14108890
  • 1 - 3073 Riverside Drive E, Ottawa, Ontario  K1V 2T2 - Photo 7 - X14108890
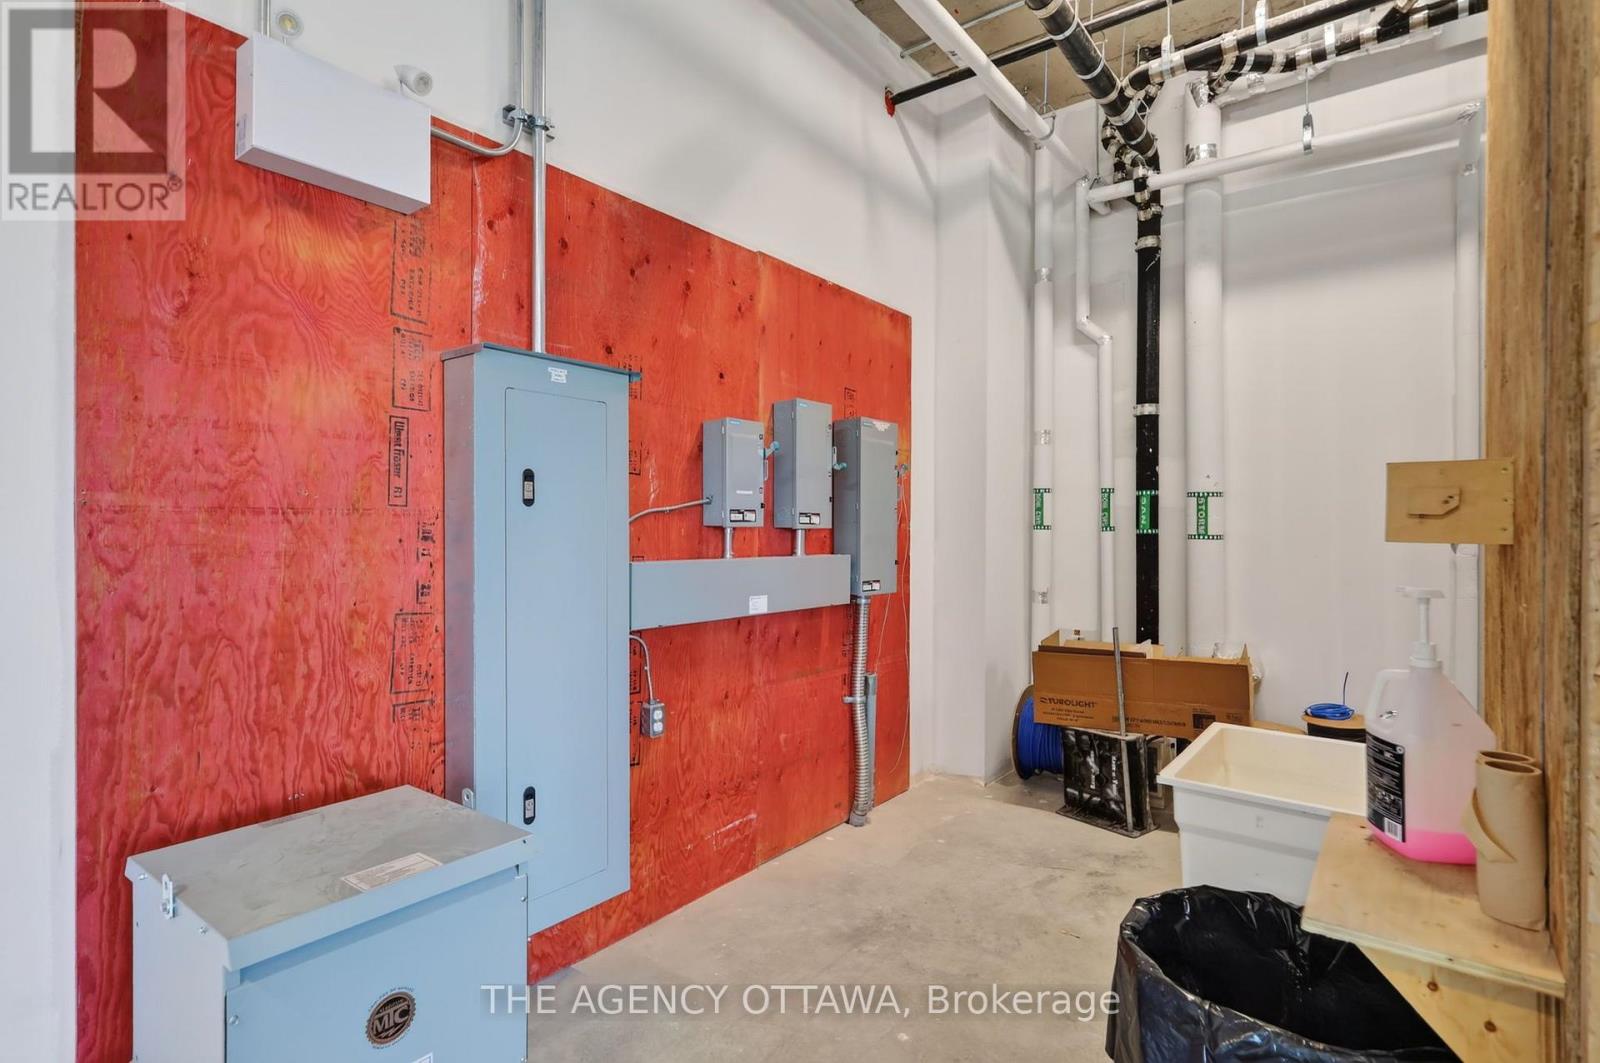
  • 1 - 3073 Riverside Drive E, Ottawa, Ontario  K1V 2T2 - Photo 8 - X14108890
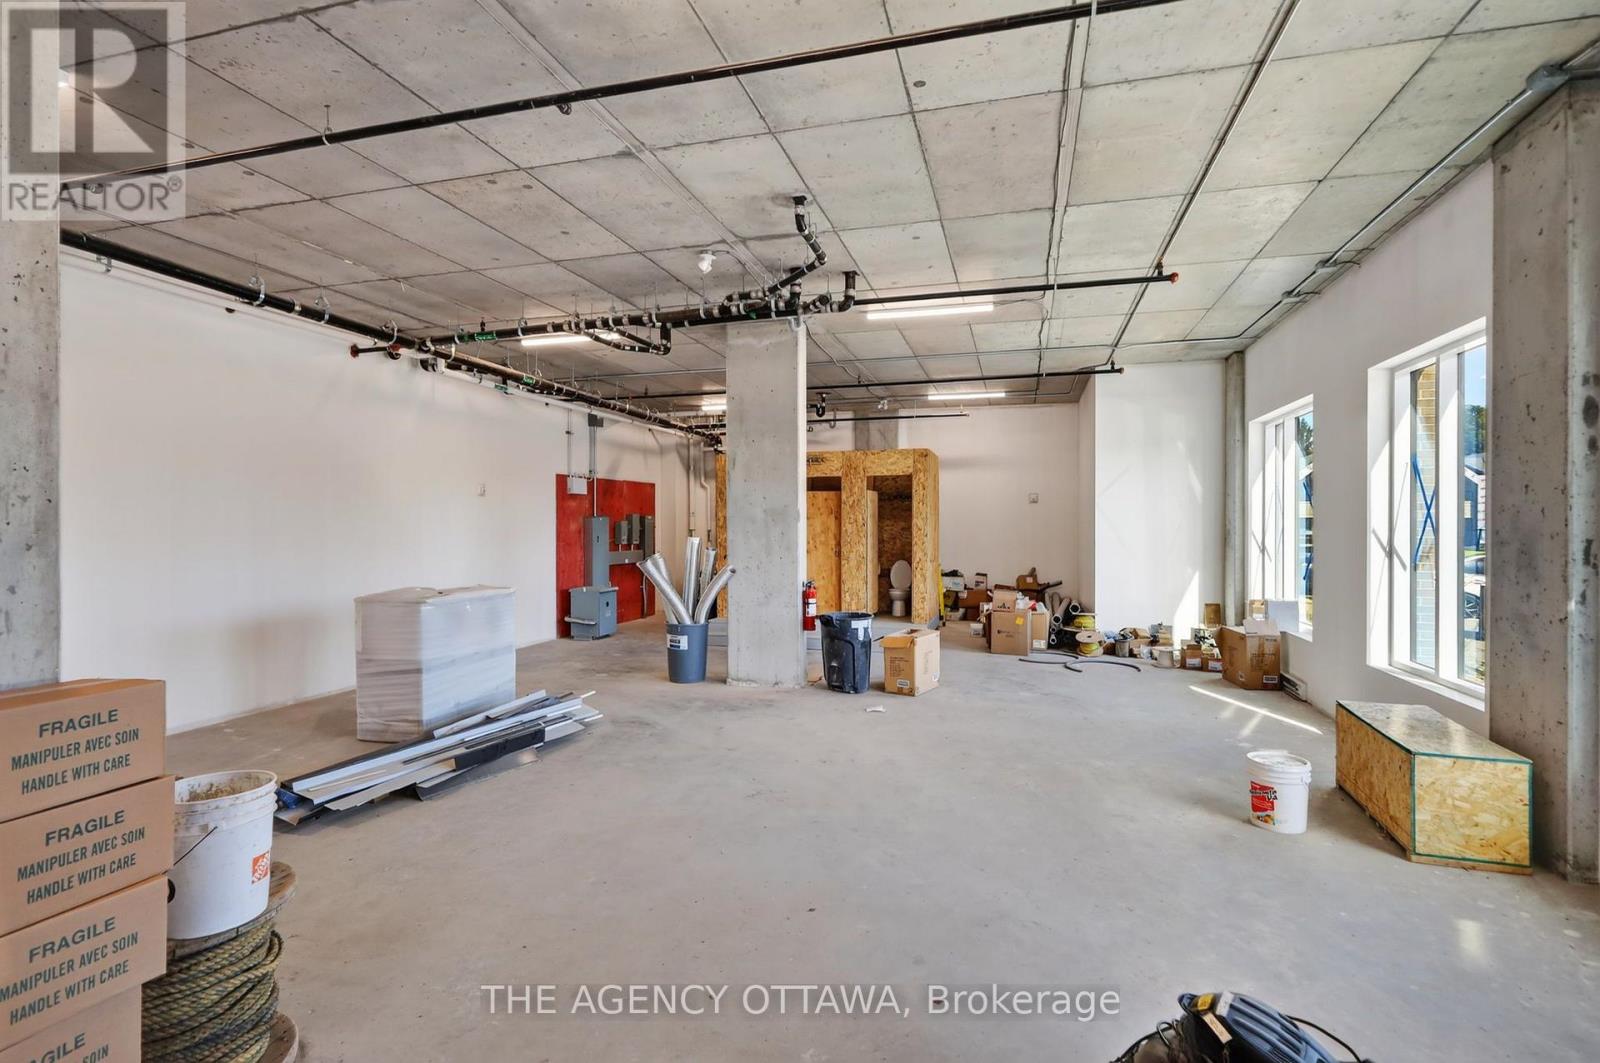
  • 1 - 3073 Riverside Drive E, Ottawa, Ontario  K1V 2T2 - Photo 9 - X14108890
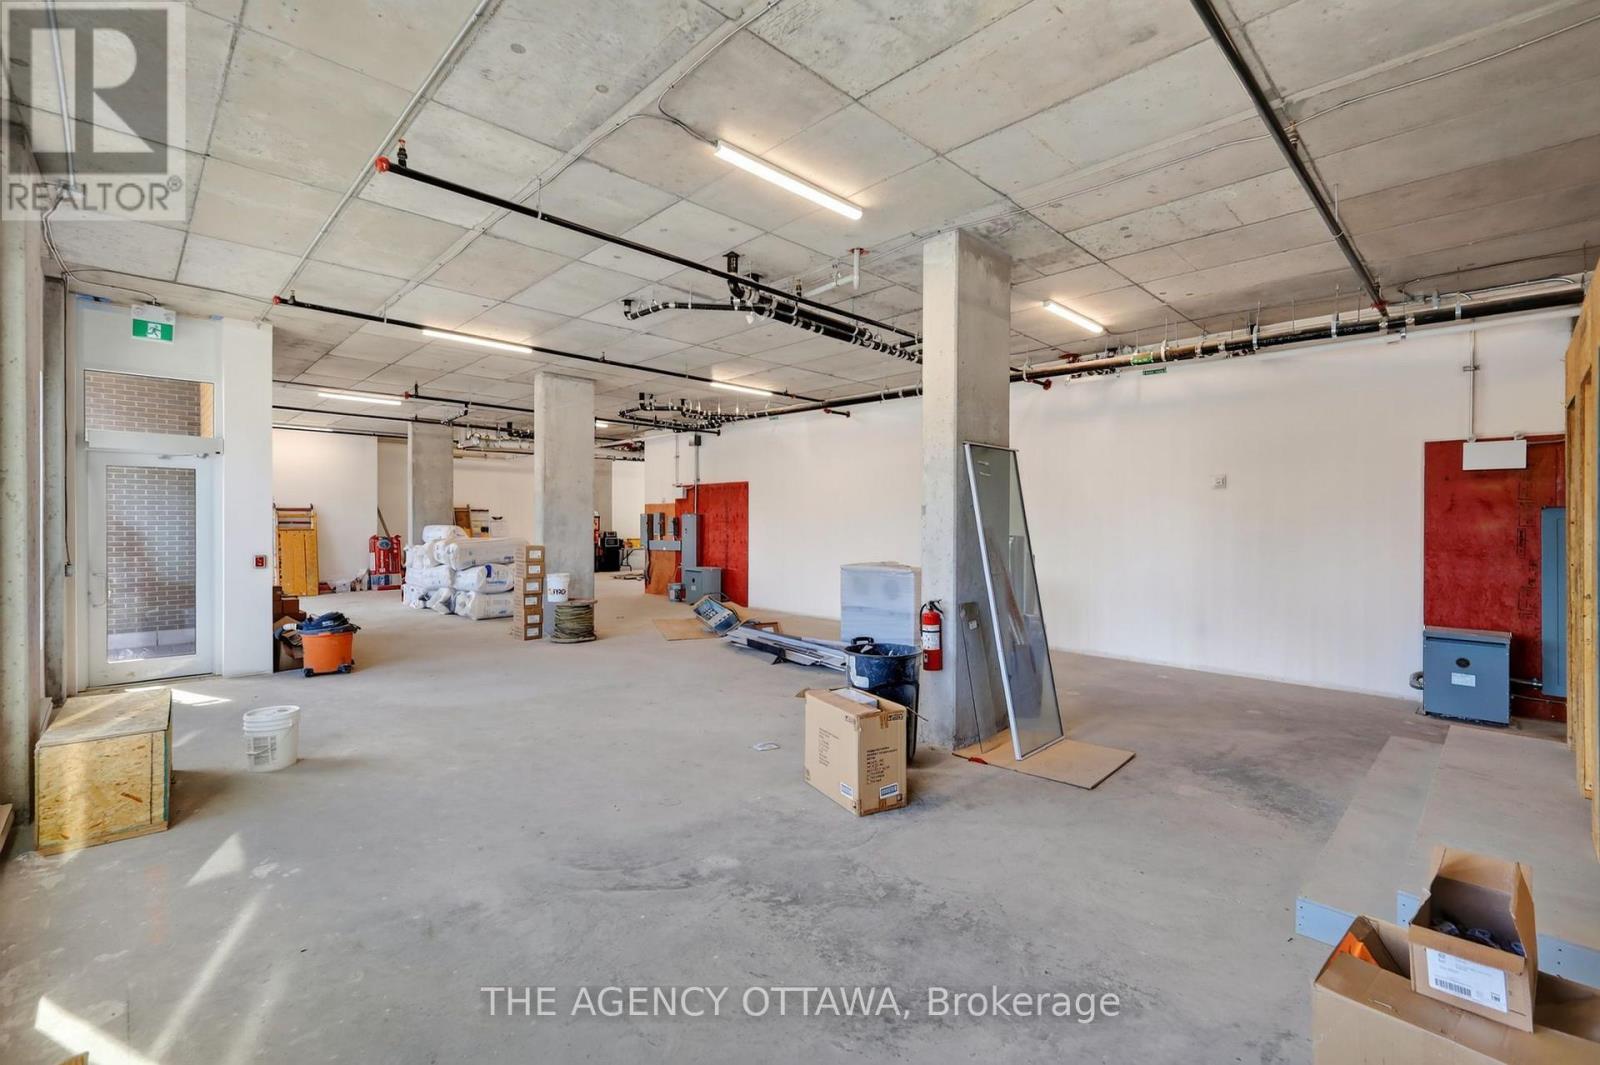
  • 1 - 3073 Riverside Drive E, Ottawa, Ontario  K1V 2T2 - Photo 10 - X14108890
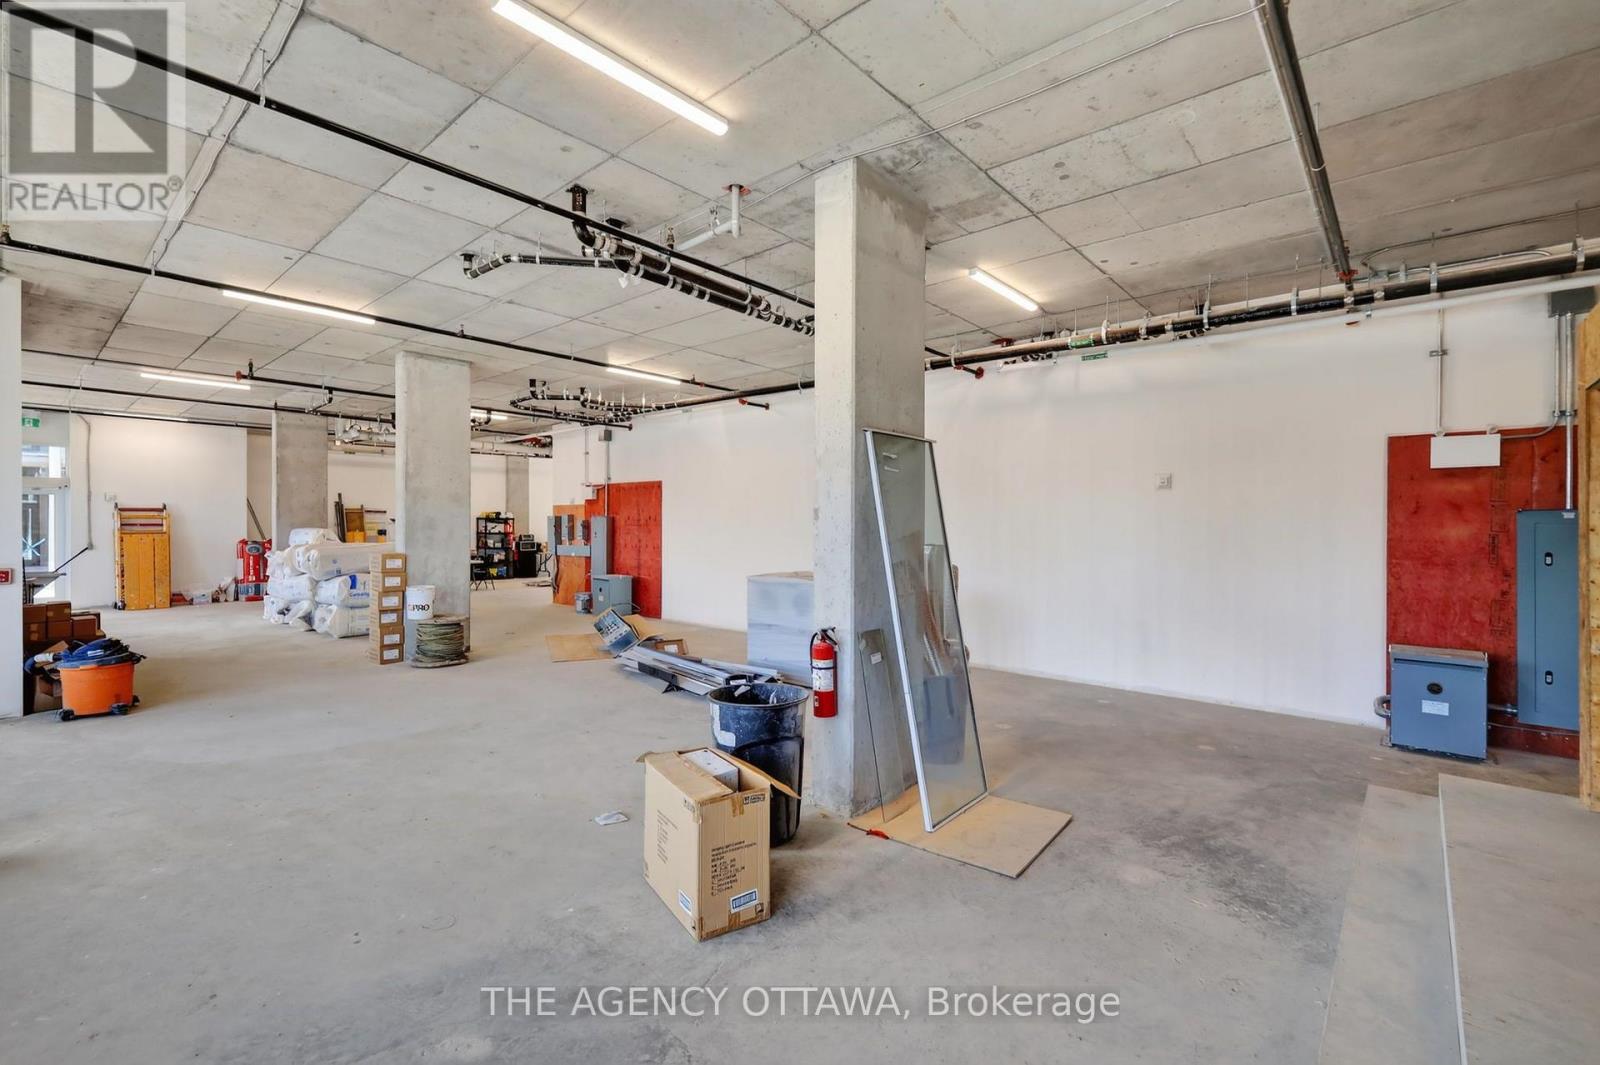
  • 1 - 3073 Riverside Drive E, Ottawa, Ontario  K1V 2T2 - Photo 11 - X14108890
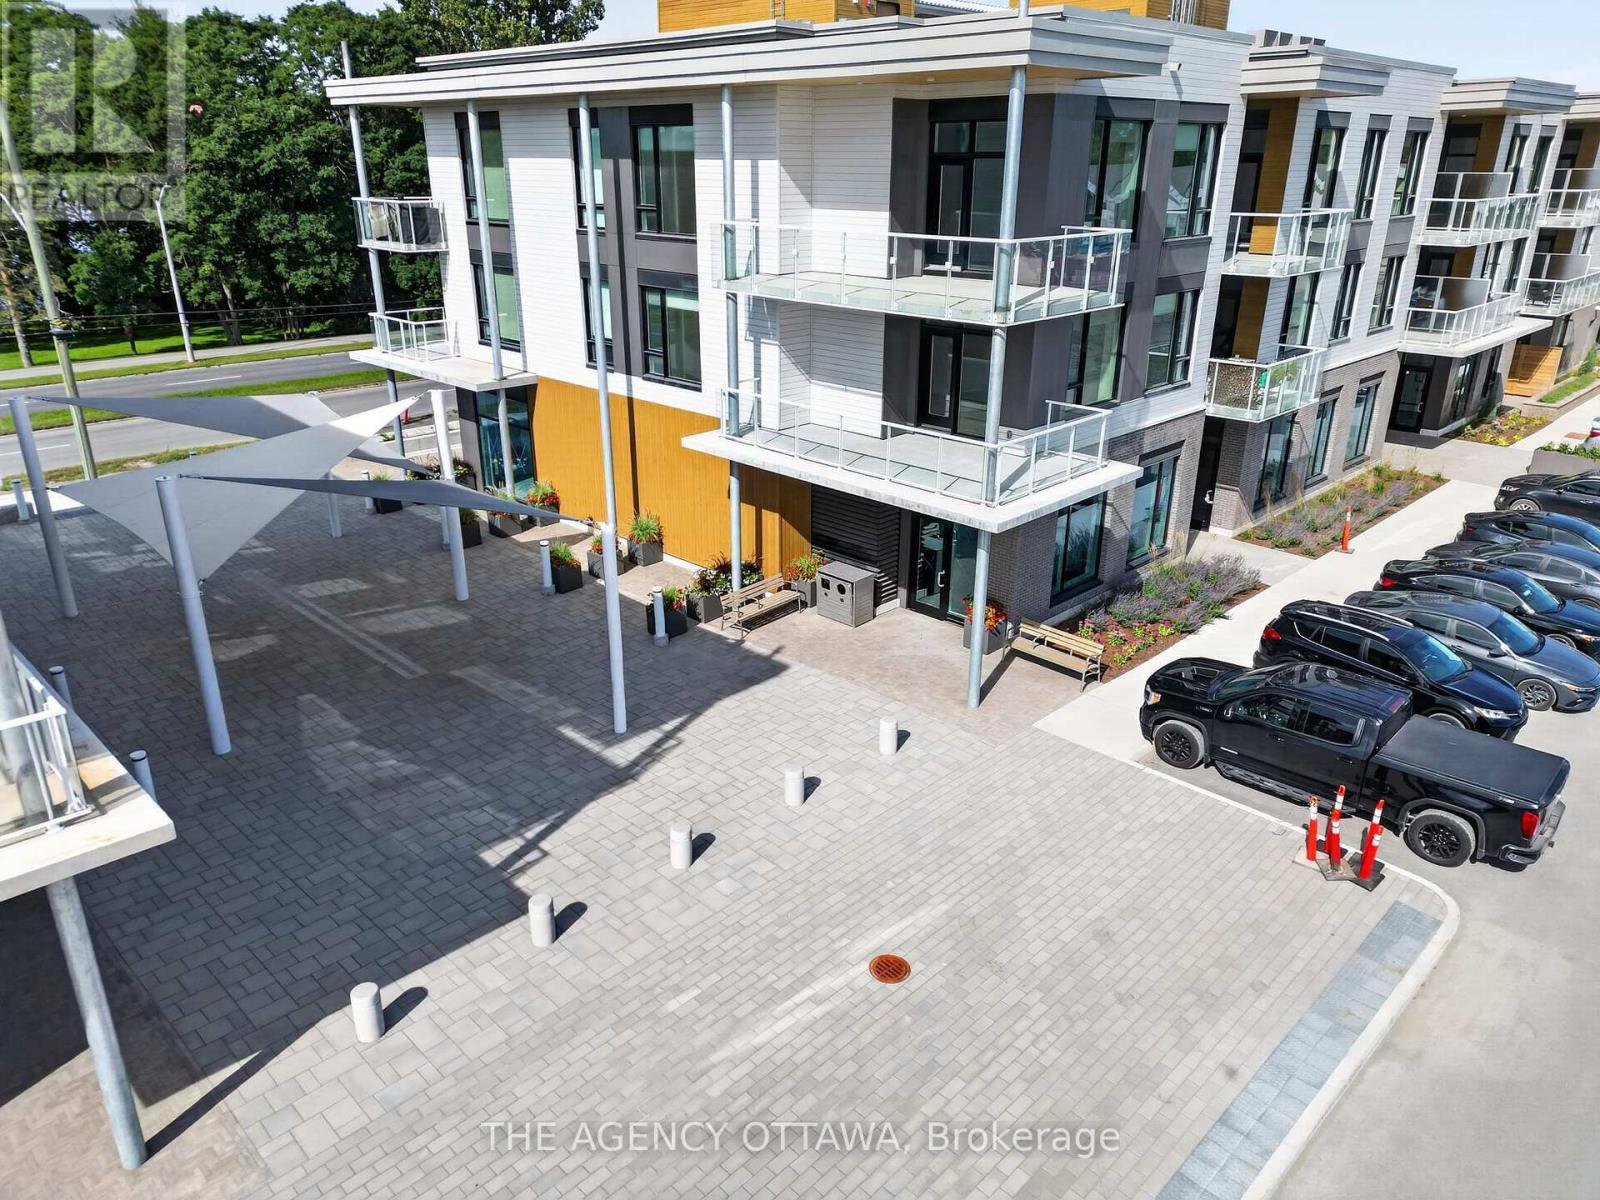
  • 1 - 3073 Riverside Drive E, Ottawa, Ontario  K1V 2T2 - Photo 12 - X14108890
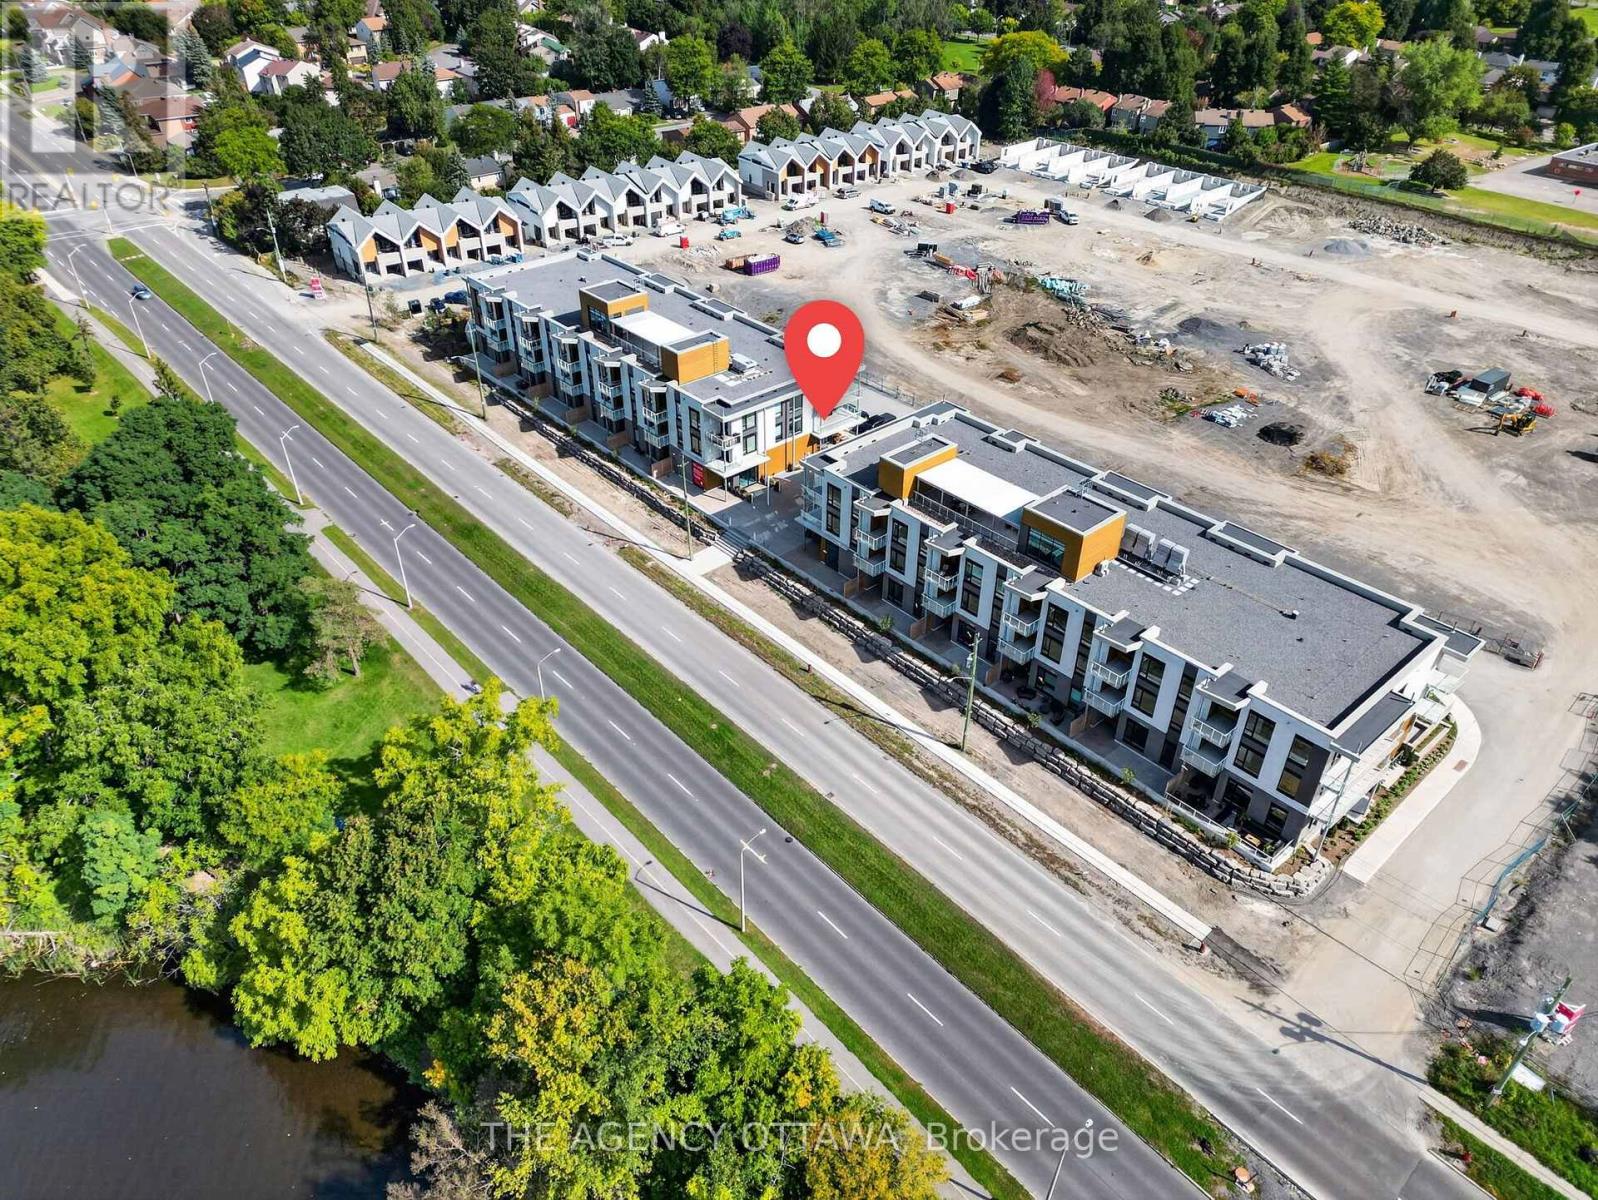
  • 1 - 3073 Riverside Drive E, Ottawa, Ontario  K1V 2T2 - Photo 13 - X14108890
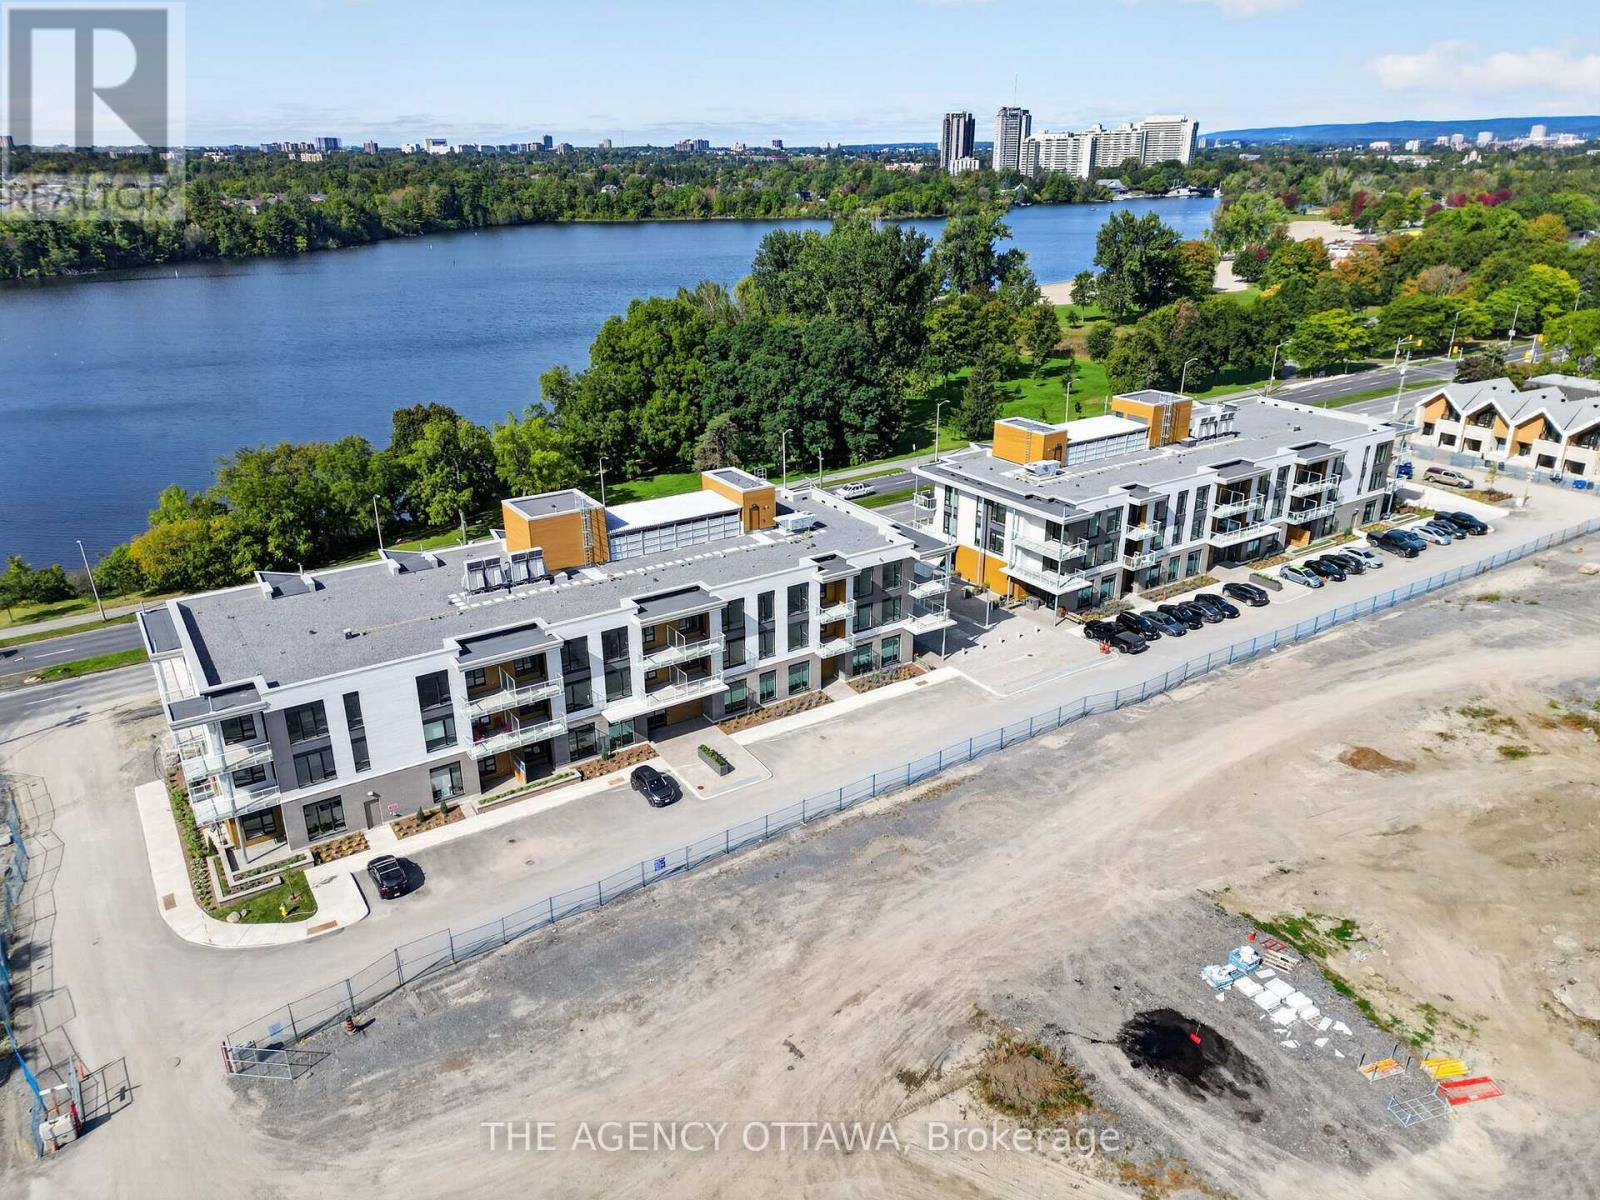
  • 1 - 3073 Riverside Drive E, Ottawa, Ontario  K1V 2T2 - Photo 14 - X14108890
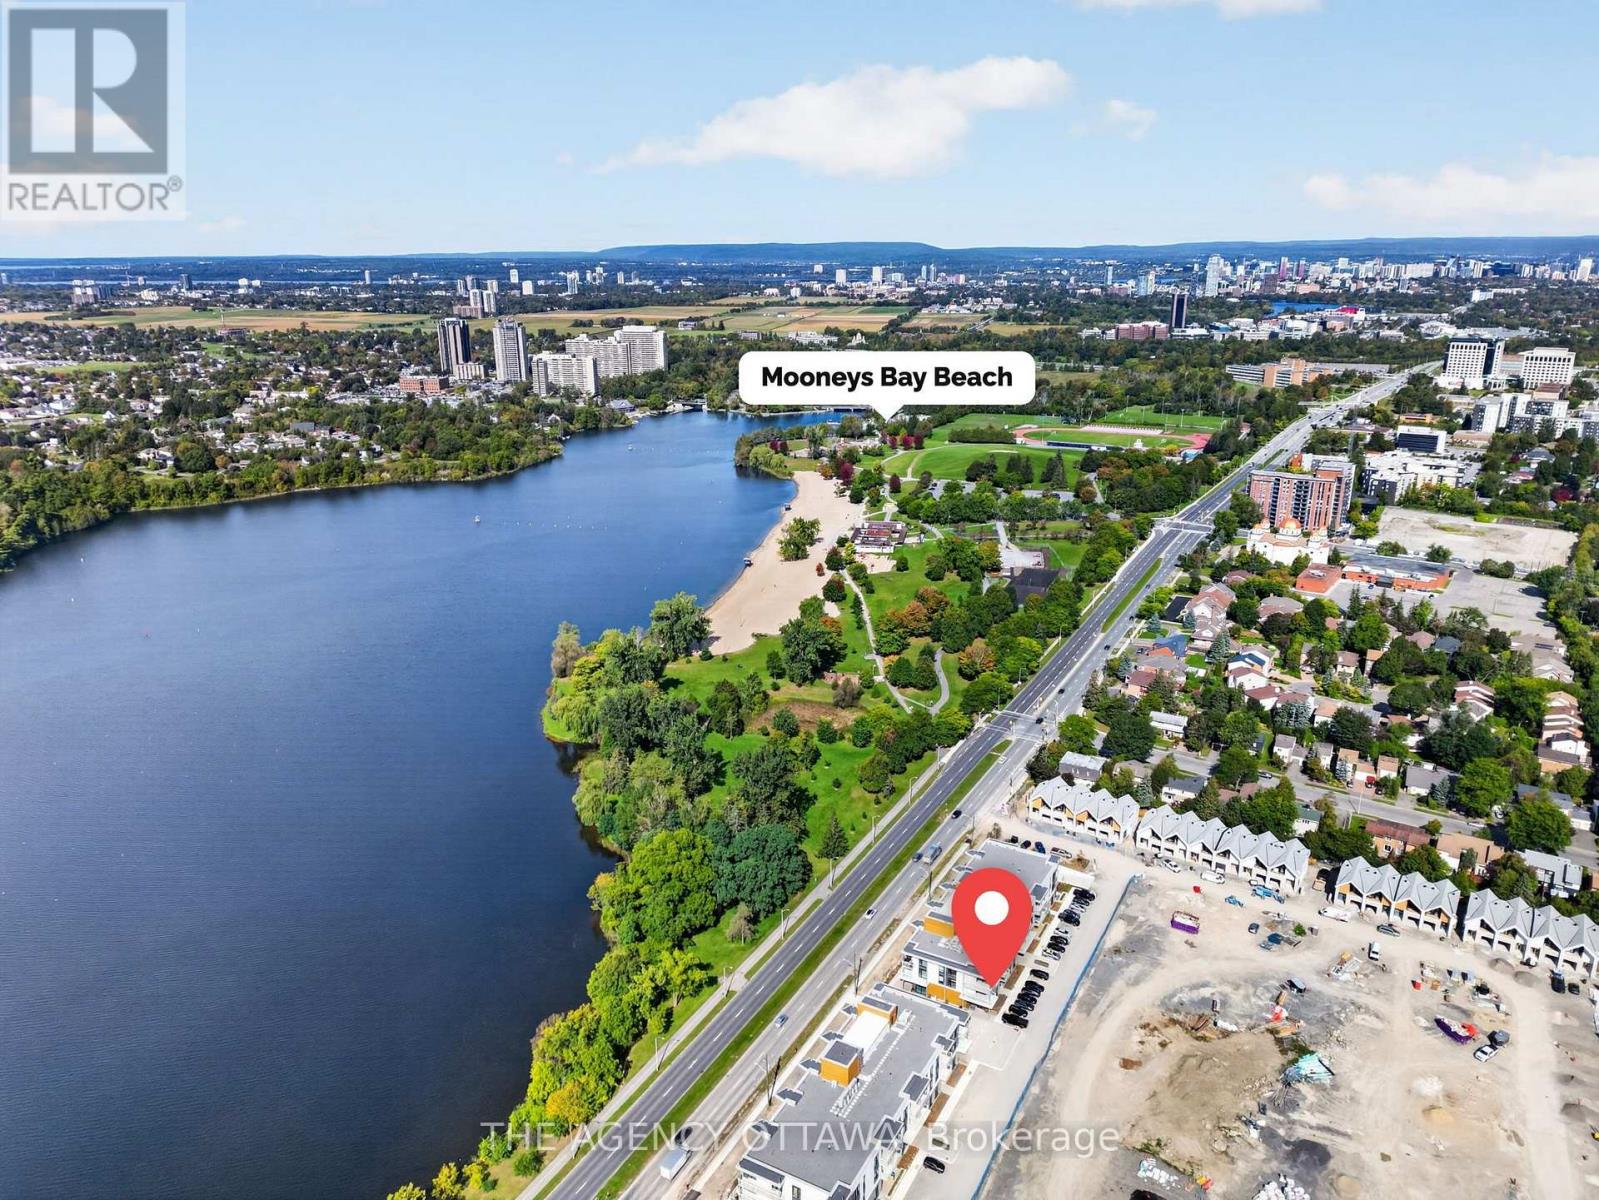
  • 1 - 3073 Riverside Drive E, Ottawa, Ontario  K1V 2T2 - Photo 15 - X14108890
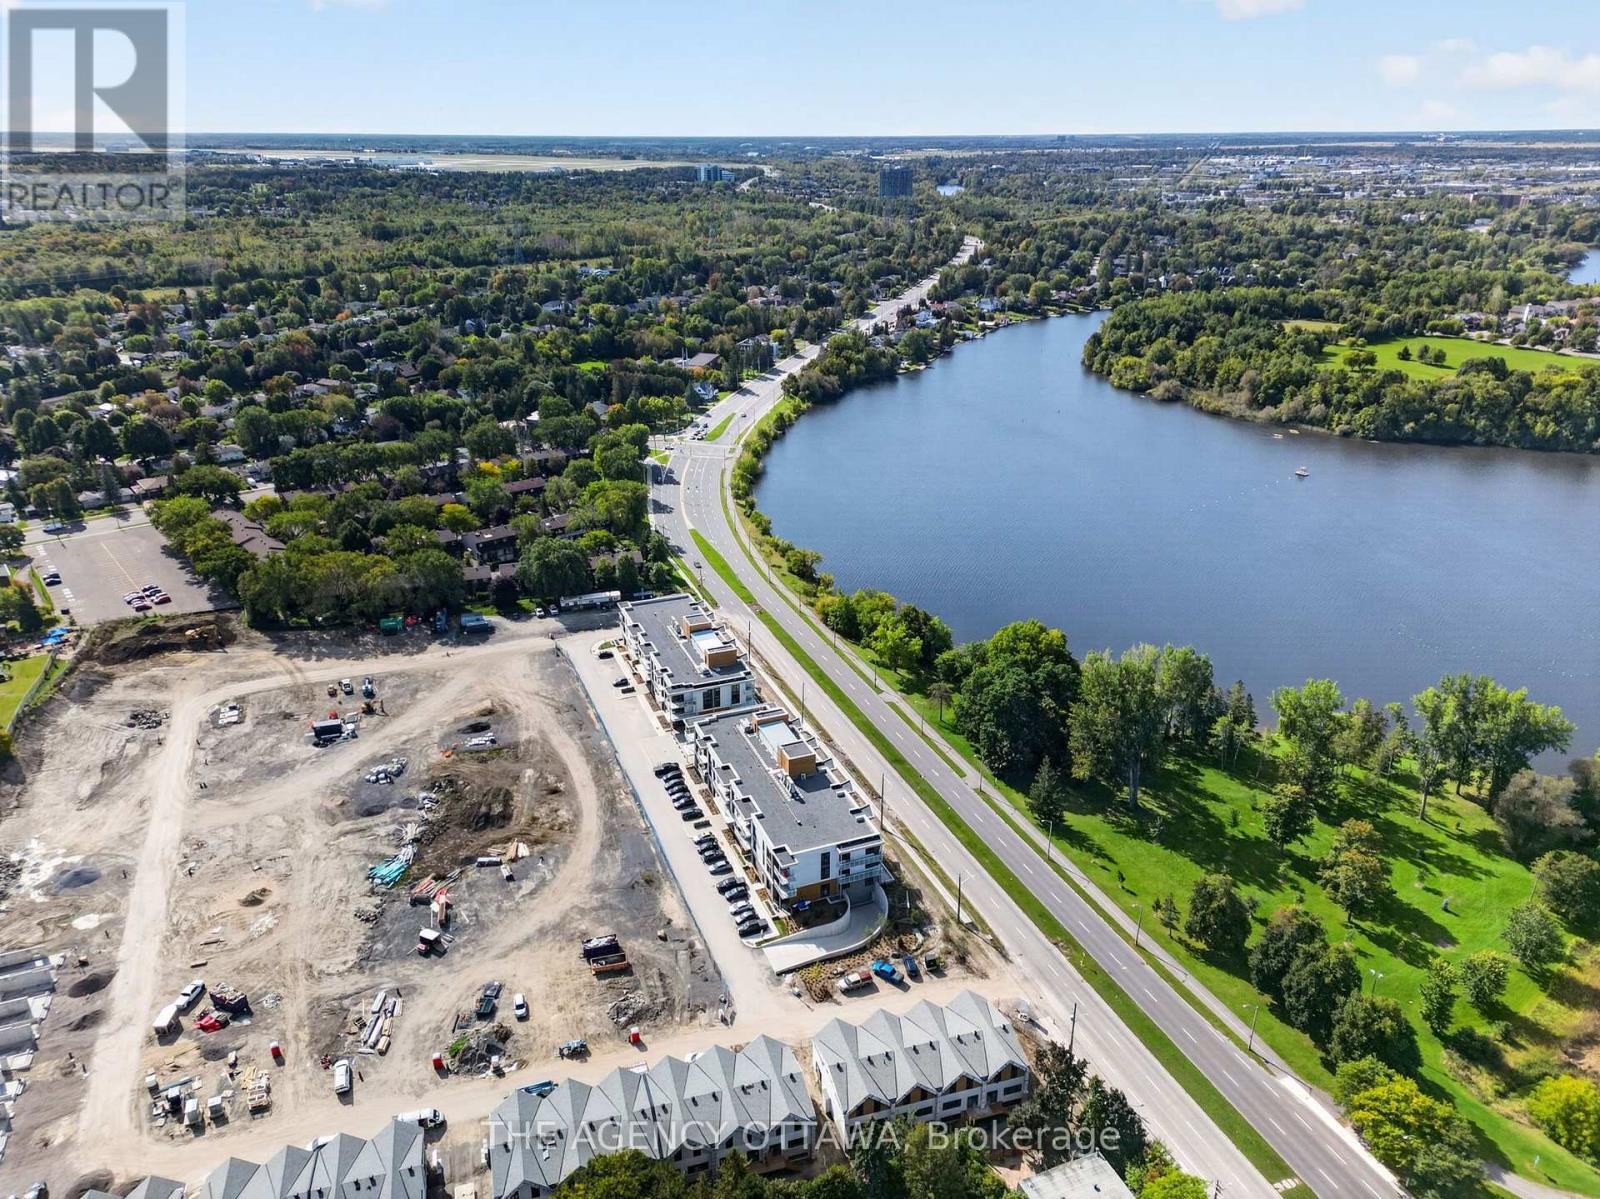
  • 1 - 3073 Riverside Drive E, Ottawa, Ontario  K1V 2T2 - Photo 16 - X14108890

  • 1 - 3073 Riverside Drive E, Ottawa, Ontario  K1V 2T2 - Photo 17 - X14108890
  • 1 - 3073 Riverside Drive E, Ottawa, Ontario  K1V 2T2 - Photo 18 - X14108890
  • 1 - 3073 Riverside Drive E, Ottawa, Ontario  K1V 2T2 - Photo 19 - X14108890
  • 1 - 3073 Riverside Drive E, Ottawa, Ontario  K1V 2T2 - Photo 20 - X14108890
  • 1 - 3073 Riverside Drive E, Ottawa, Ontario  K1V 2T2 - Photo 21 - X14108890
  • 1 - 3073 Riverside Drive E, Ottawa, Ontario  K1V 2T2 - Photo 22 - X14108890
  • 1 - 3073 Riverside Drive E, Ottawa, Ontario  K1V 2T2 - Photo 23 - X14108890
  • 1 - 3073 Riverside Drive E, Ottawa, Ontario  K1V 2T2 - Photo 24 - X14108890
  • 1 - 3073 Riverside Drive E, Ottawa, Ontario  K1V 2T2 - Photo 25 - X14108890
  • 1 - 3073 Riverside Drive E, Ottawa, Ontario  K1V 2T2 - Photo 26 - X14108890
  • 1 - 3073 Riverside Drive E, Ottawa, Ontario  K1V 2T2 - Photo 27 - X14108890
  • 1 - 3073 Riverside Drive E, Ottawa, Ontario  K1V 2T2 - Photo 28 - X14108890
  • 1 - 3073 Riverside Drive E, Ottawa, Ontario  K1V 2T2 - Photo 29 - X14108890
  • 1 - 3073 Riverside Drive E, Ottawa, Ontario  K1V 2T2 - Photo 30 - X14108890
3,063 sqft
Fully Air Conditioned Other

$55 / ft2

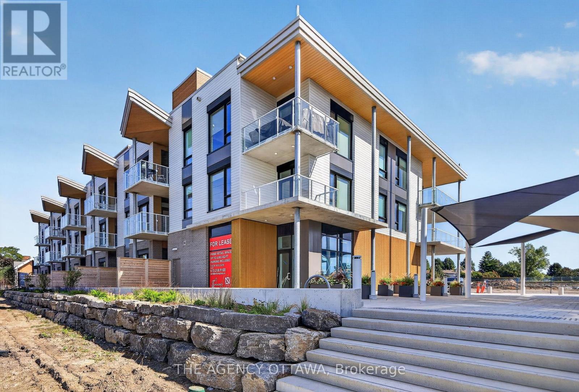
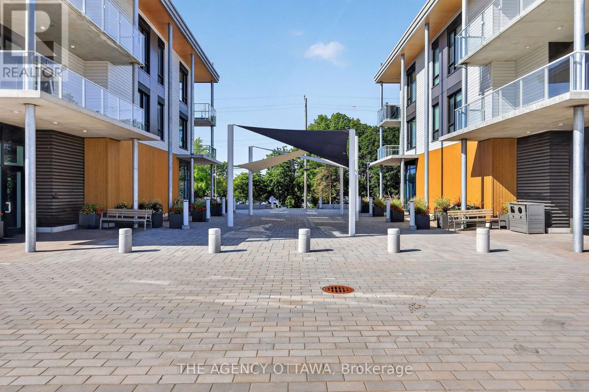
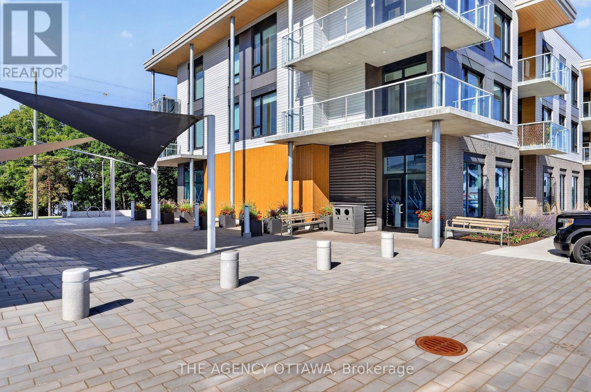
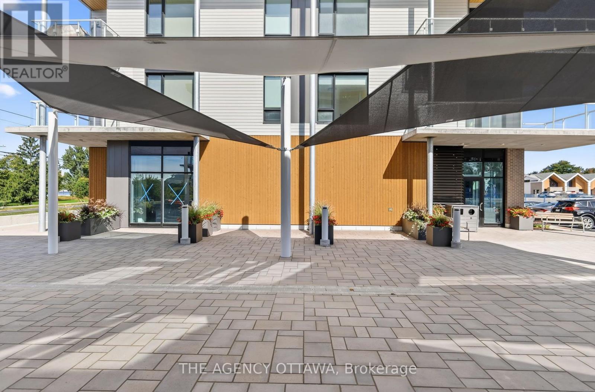
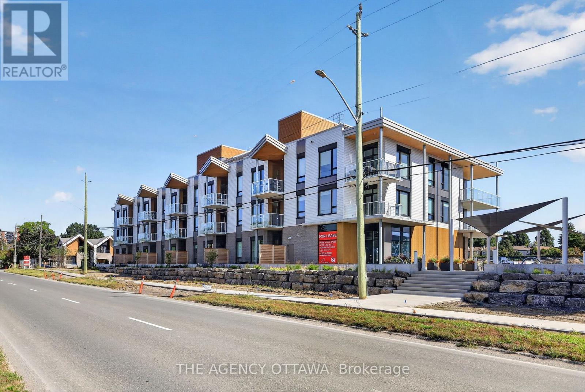
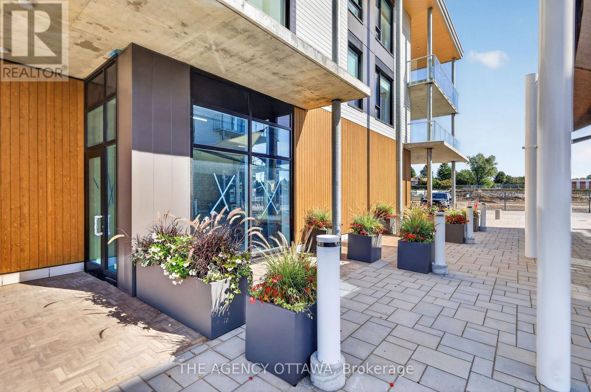
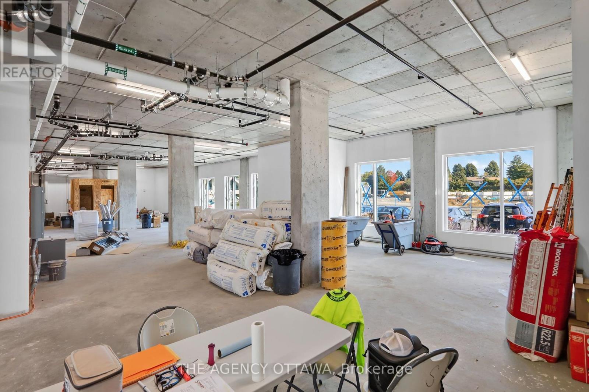
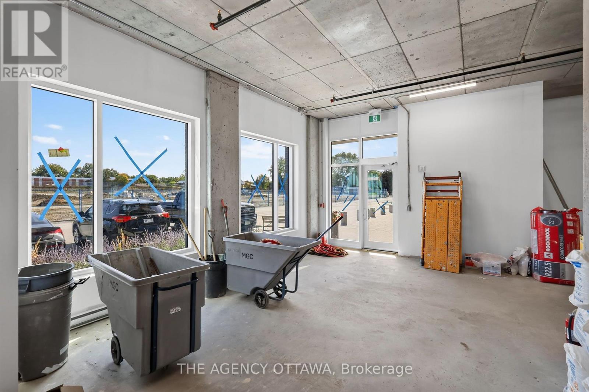
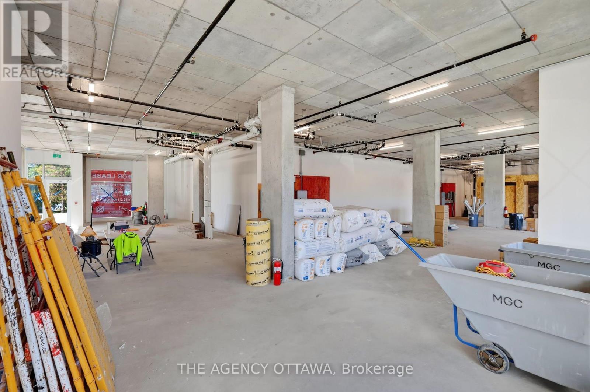
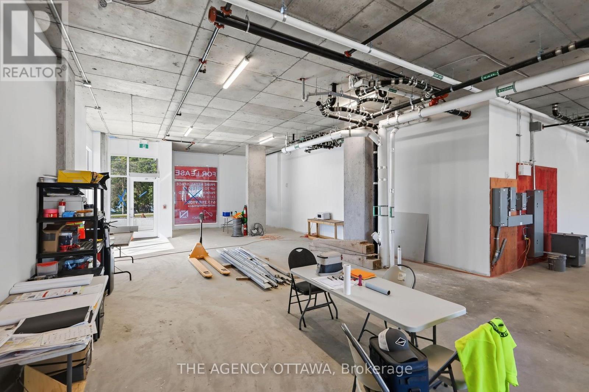
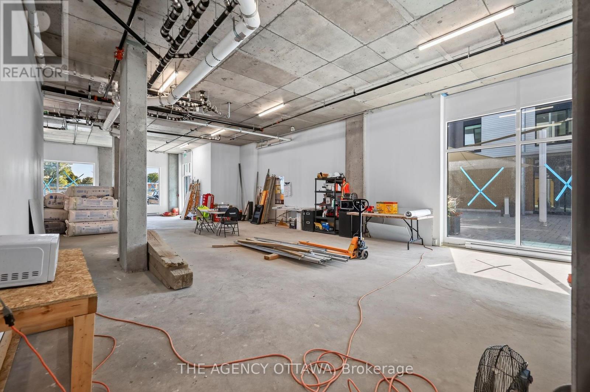
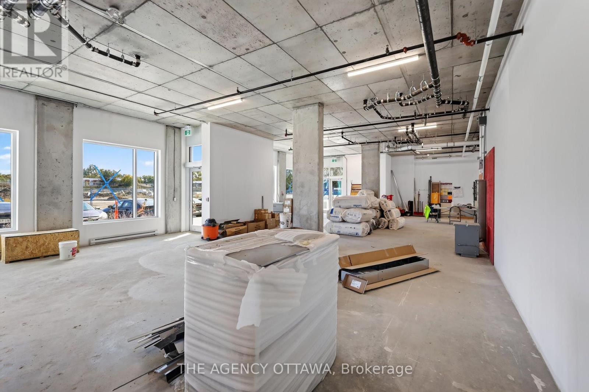
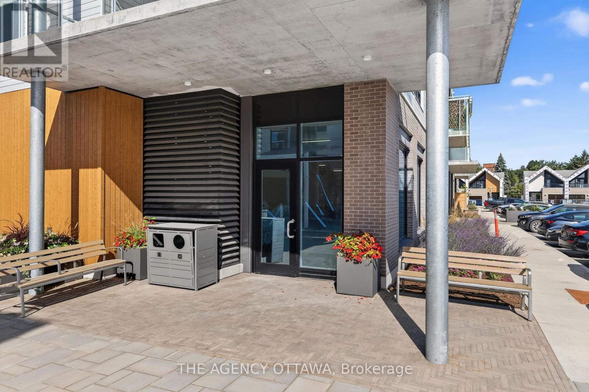
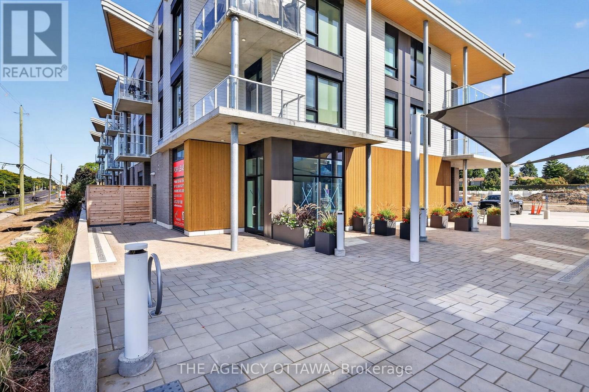
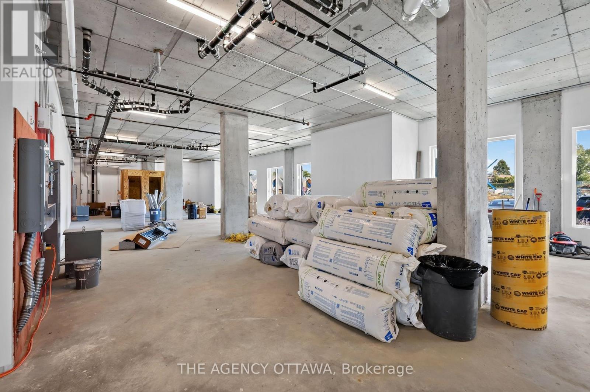
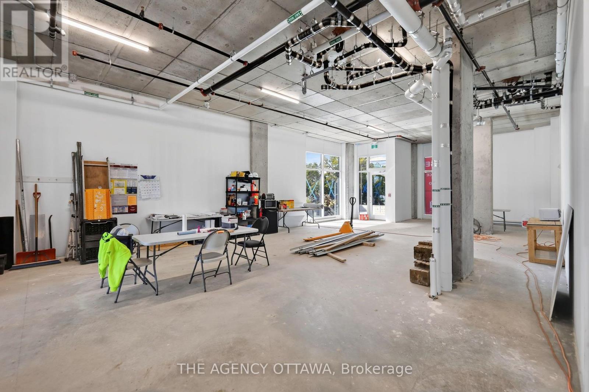
One-of-a-kind, prime ground-floor corner commercial space at The Docks at Mooney's Bay, 3073 Riverside Drive. Over 20,000 vehicles pass daily on Riverside Drive, giving this storefront exceptional visibility, with a signage opportunity facing Riverside and lots of natural light from the corner position. 3,063 sq ft, divisible into two units of approx. 1,531 sq ft each, with three entrance/exit doors for flexible layouts. Triple net lease with no condo fees. Base build (open ceiling, basic lighting, fire suppression), ready to retrofit to suit your business. 100 A dedicated electrical service, metered water line and rough-in plumbing, 14 exterior parking spaces, a storefront patio and a garbage and recycling room on P1. Ideal for retail, professional office, services, a coffee shop or a small grocer. Not suited to a full restaurant (no commercial venting). A growing riverside community is at your door, within walking distance of Mooney's Bay Park, transit and federal offices. Available now. (id:55689)

Virtual Tour

Property Details

MLS® Number X14108890
Property Type Retail
Community Name 4705 - Mooneys Bay
Parking Space Total 14

Building

Age New Building
Cooling Type Fully Air Conditioned
Heating Type Other
Size Interior 3,063 Sqft
Type Retail
Utility Water Municipal Water

Land

Acreage No
Zoning Description Cm2
  • Aerial

https://www.realtor.ca/real-estate/30434832/1-3073-riverside-drive-e-ottawa-4705-mooneys-bay

Contact Us

Contact us for more information

Sending
Generating Captcha

Your Favourites


No Favourites Found


Powered by: REALTOR.ca
This REALTOR.ca listing content is owned and licensed by REALTOR® members of The Canadian Real Estate Association

The trademarks REALTOR®, REALTORS®, and the REALTOR® logo are controlled by The Canadian Real Estate Association (CREA) and identify real estate professionals who are members of CREA. The trademarks MLS®, Multiple Listing Service® and the associated logos are owned by The Canadian Real Estate Association (CREA) and identify the quality of services provided by real estate professionals who are members of CREA. The trademark DDF® is owned by The Canadian Real Estate Association (CREA) and identifies CREA's Data Distribution Facility (DDF®)


October 22 2026 09:23:59

Ottawa Real Estate Board

The Agency Ottawa

RealtyPress WordPress CREA DDF® Plugin

2912 Woodroffe Ave, Ottawa, ON, K2J 4P7

Phone : 1-613-216-1755
Cell : 1-613-252-5511

The listing data is provided under copyright by the Canadian Real Estate Association.

The trademarks REALTOR®, REALTORS®, and the REALTOR® logo are controlled by The Canadian Real Estate Association (CREA) and identify real estate professionals who are members of CREA. The trademarks MLS®, Multiple Listing Service® and the associated logos are owned by The Canadian Real Estate Association (CREA) and identify the quality of services provided by real estate professionals who are members of CREA. The trademark DDF® is owned by The Canadian Real Estate Association (CREA) and identifies CREA's Data Distribution Facility (DDF®)

Quick Links

  • Home
  • Property Search
  • Privacy Policy
  • Contact Us

Sign up For Our Newsletter

© 2026. All rights reserved.

|

Designed by Right Solutions

Owning a home is a keystone of wealth… both financial affluence and emotional security.

Suze Orman
October 26, 2026 Monday!
iftkhar Mirza
  • Login
Forget Password?

OTP Verification

Please enter the 6-digit OTP sent to your email.

Time remaining: 05:00