iftkhar Mirza

Properties in Ottawa

  • Home
  • Property Search
    • For Sale
    • For Rent
  • Neighborhoods
    • Barrhaven
    • Riverside South
    • Findlay Creek
    • Manotick
    • Kanata
    • Stittsville
    • Orleans
    • Lower Town
    • Cumberland
  • Useful Links
    • Buyers – Seller SAQs
    • Home Evaluation
    • Mortgage Calculator
    • CMHC insurance calculator
    • Closing Costs
    • Affordability Calculator
    • Mortgage Rate Comparison
    • Mortgage Specialist
    • Home Inspector
    • Solicitor’s Links
    • Essential Services
  • News
  • Contact Us
1 613 252 5511
iftkhar Mirza

Properties in Ottawa

  • Home
  • Property Search
    • For Sale
    • For Rent
  • Neighborhoods
    • Barrhaven
    • Riverside South
    • Findlay Creek
    • Manotick
    • Kanata
    • Stittsville
    • Orleans
    • Lower Town
    • Cumberland
  • Useful Links
    • Buyers – Seller SAQs
    • Home Evaluation
    • Mortgage Calculator
    • CMHC insurance calculator
    • Closing Costs
    • Affordability Calculator
    • Mortgage Rate Comparison
    • Mortgage Specialist
    • Home Inspector
    • Solicitor’s Links
    • Essential Services
  • News
  • Contact Us
1 613 252 5511
iftkhar Mirza

Properties in Ottawa

  • Home
  • Property Search
    • For Sale
    • For Rent
  • Neighborhoods
    • Barrhaven
    • Riverside South
    • Findlay Creek
    • Manotick
    • Kanata
    • Stittsville
    • Orleans
    • Lower Town
    • Cumberland
  • Useful Links
    • Buyers – Seller SAQs
    • Home Evaluation
    • Mortgage Calculator
    • CMHC insurance calculator
    • Closing Costs
    • Affordability Calculator
    • Mortgage Rate Comparison
    • Mortgage Specialist
    • Home Inspector
    • Solicitor’s Links
    • Essential Services
  • News
  • Contact Us
1 613 252 5511
My Favorites
  • « Go back

00 Indcum Road Ottawa, Ontario K4B 1T8
view favourites
  • 00 Indcum Road, Ottawa, Ontario  K4B 1T8 - Photo 1 - X13592926
  • 00 Indcum Road, Ottawa, Ontario  K4B 1T8 - Photo 2 - X13592926
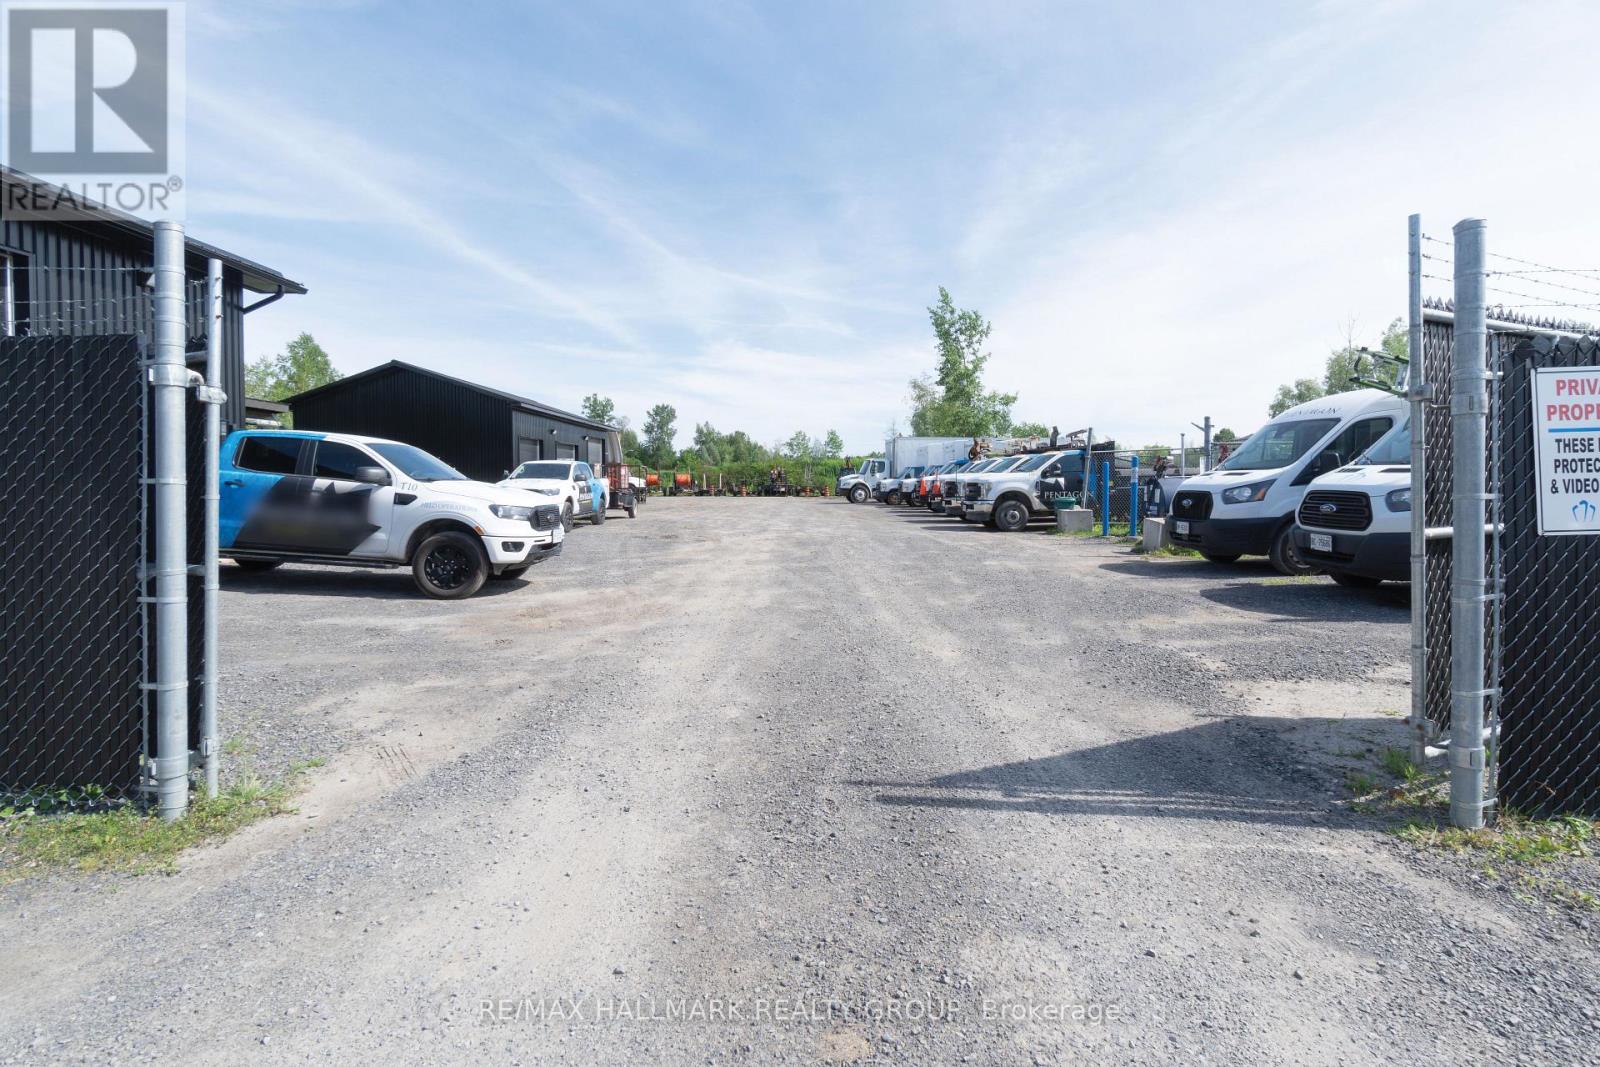
  • 00 Indcum Road, Ottawa, Ontario  K4B 1T8 - Photo 3 - X13592926
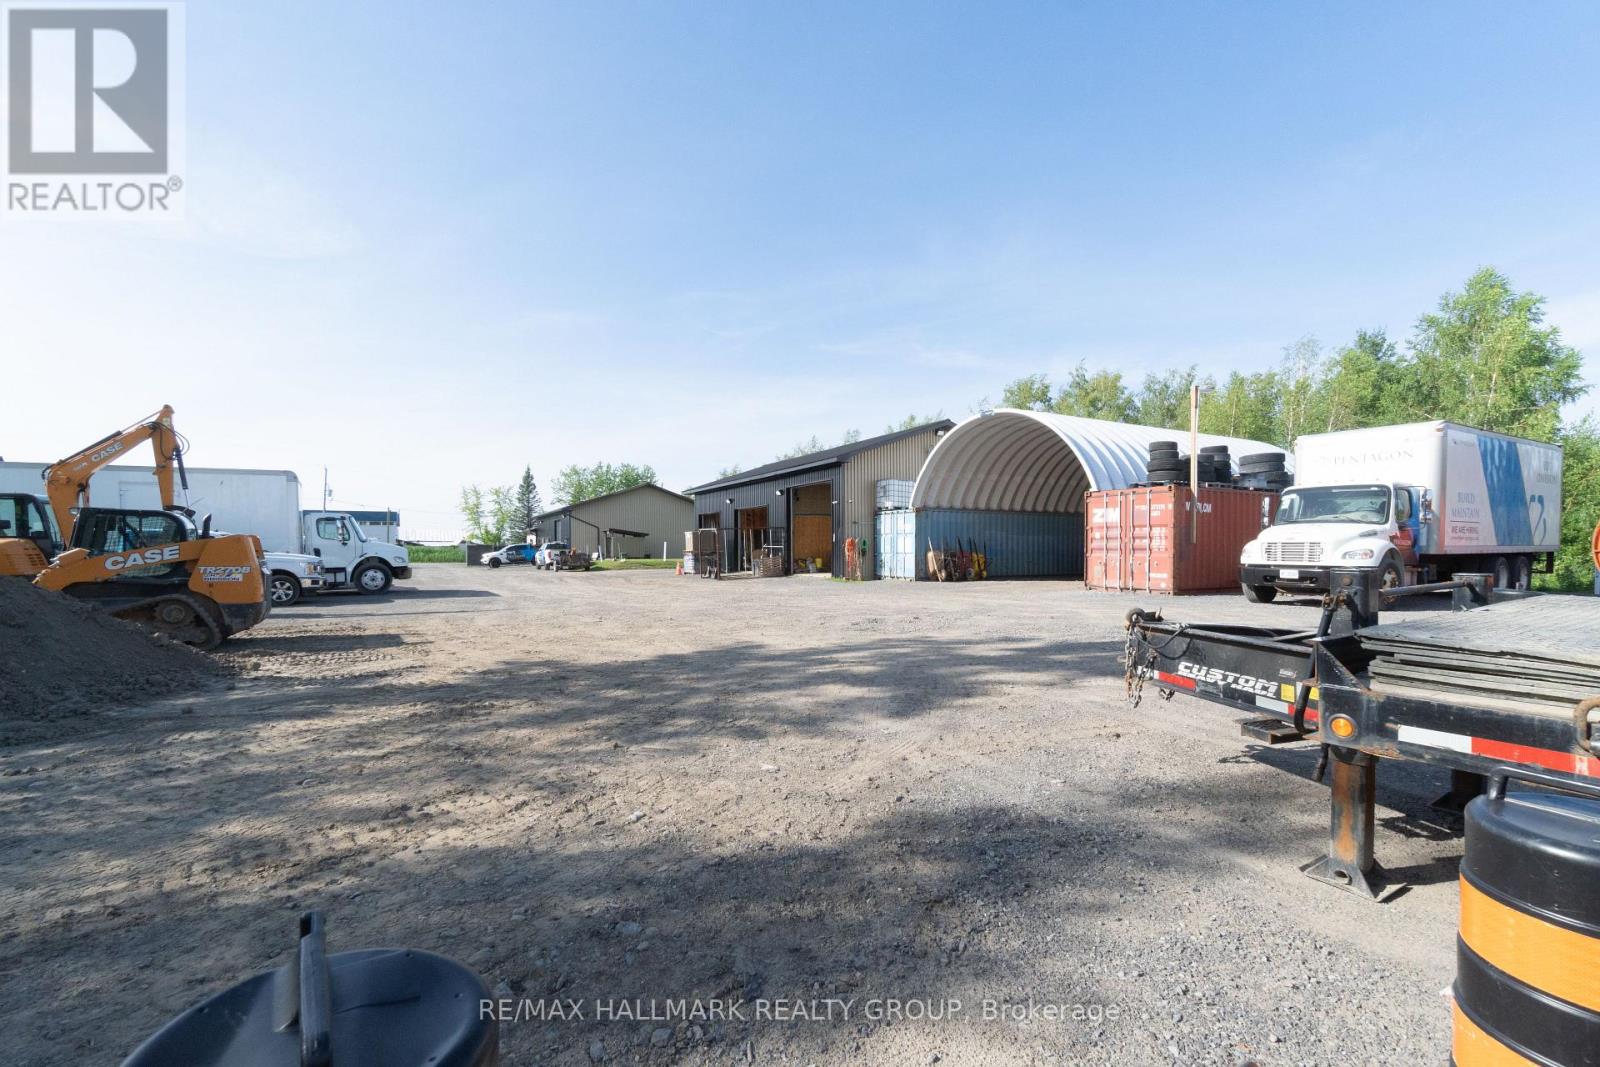
  • 00 Indcum Road, Ottawa, Ontario  K4B 1T8 - Photo 4 - X13592926
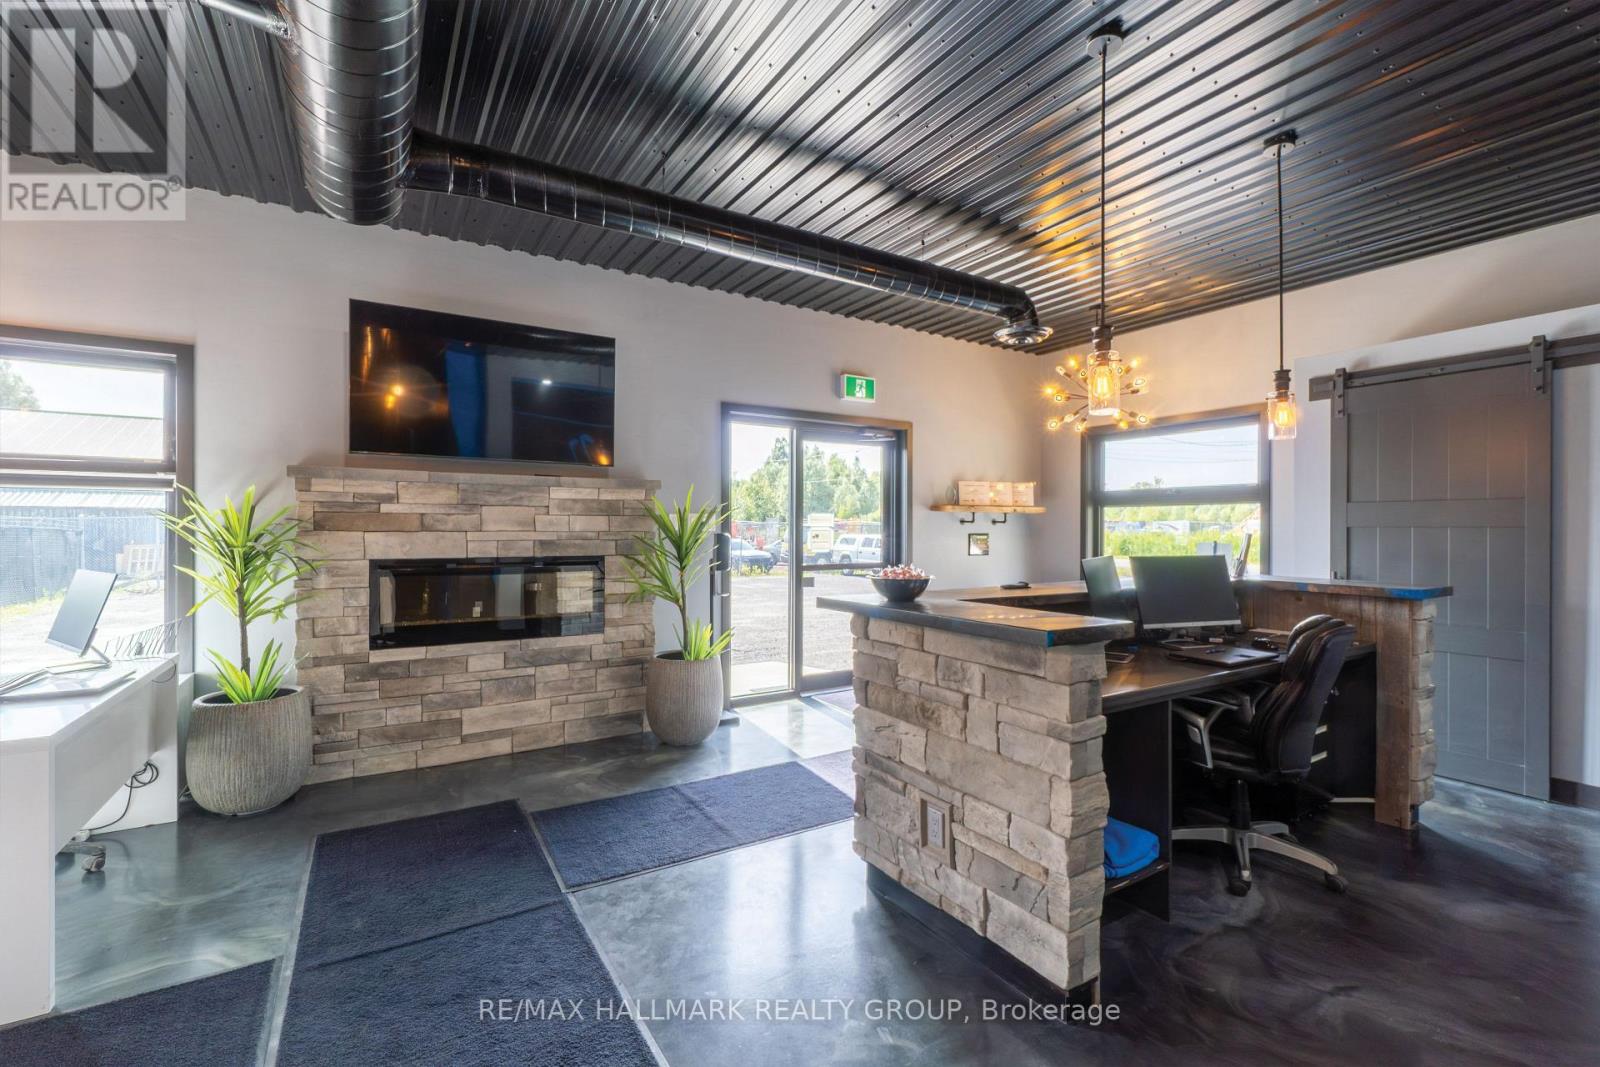
  • 00 Indcum Road, Ottawa, Ontario  K4B 1T8 - Photo 5 - X13592926
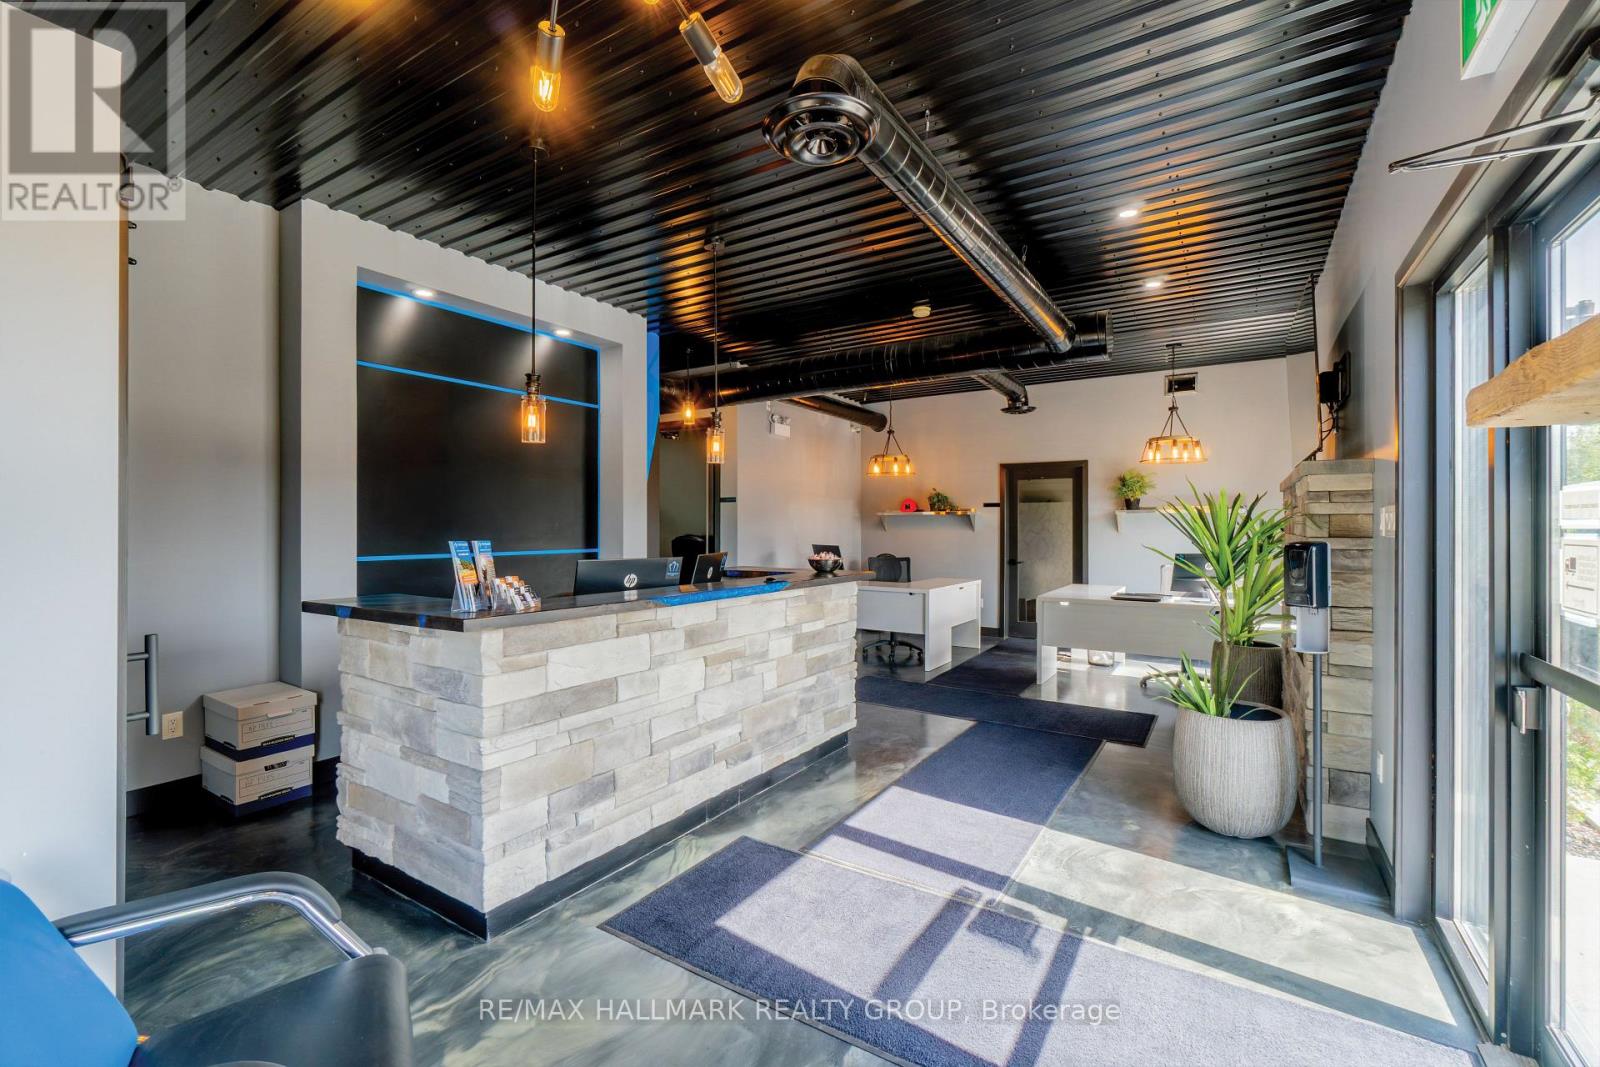
  • 00 Indcum Road, Ottawa, Ontario  K4B 1T8 - Photo 6 - X13592926
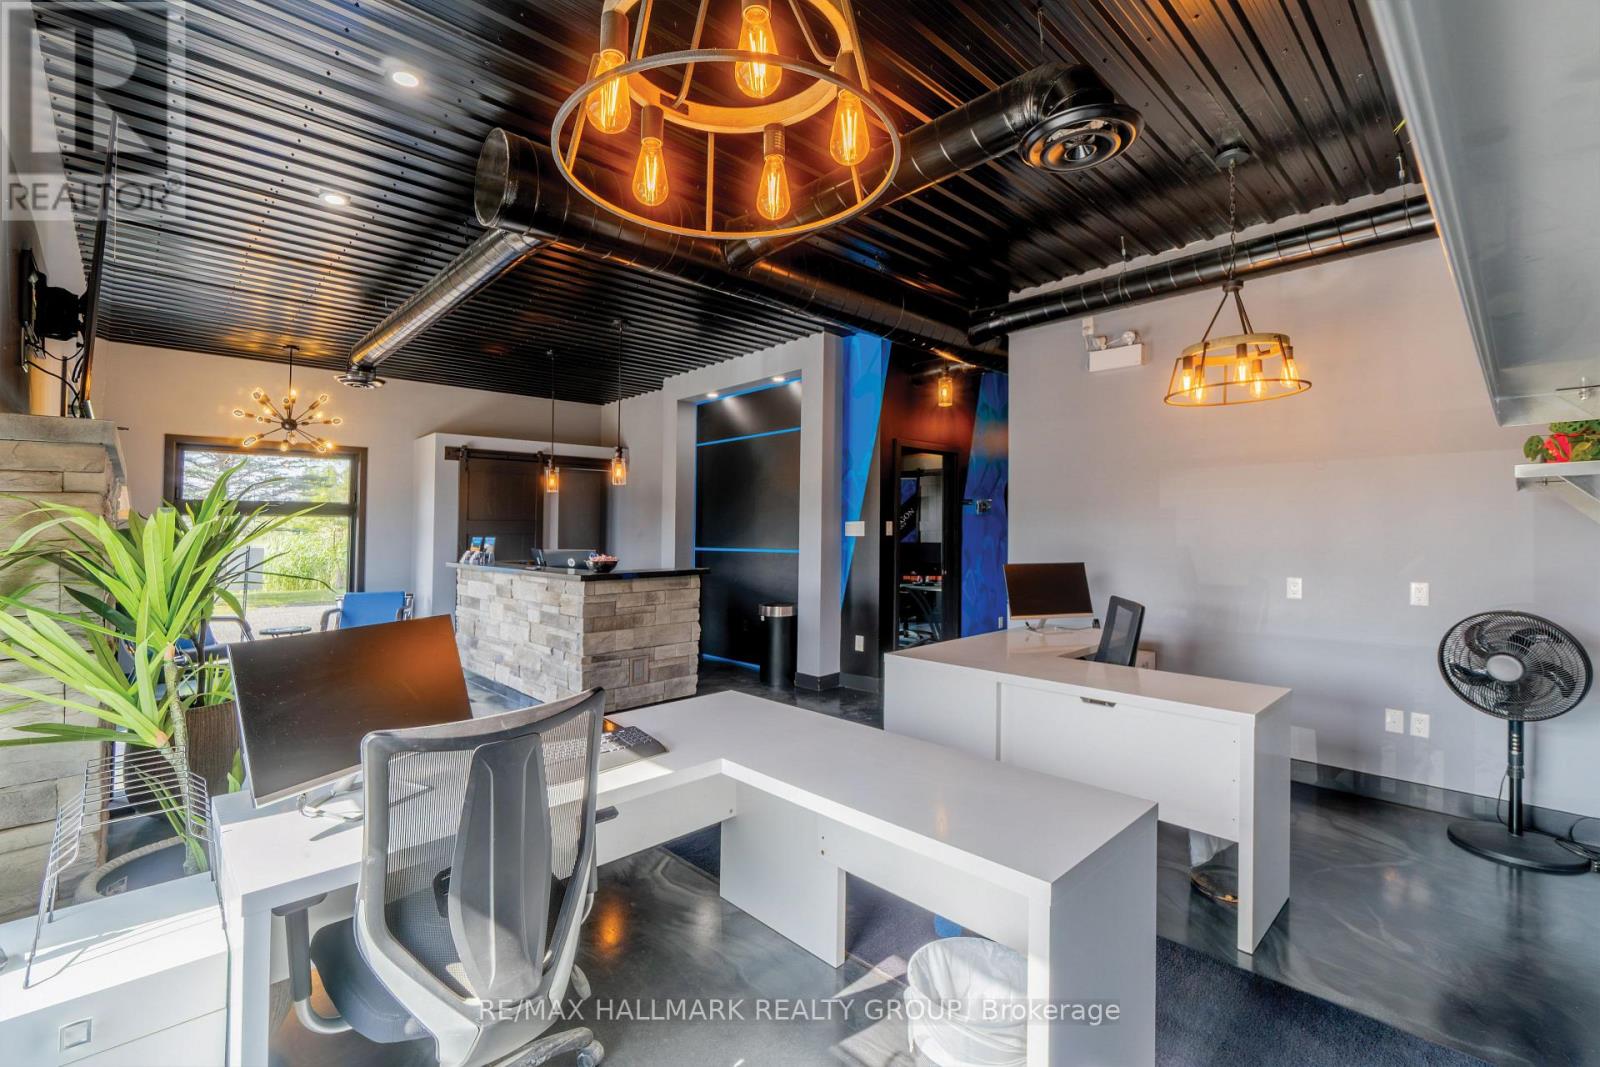
  • 00 Indcum Road, Ottawa, Ontario  K4B 1T8 - Photo 7 - X13592926
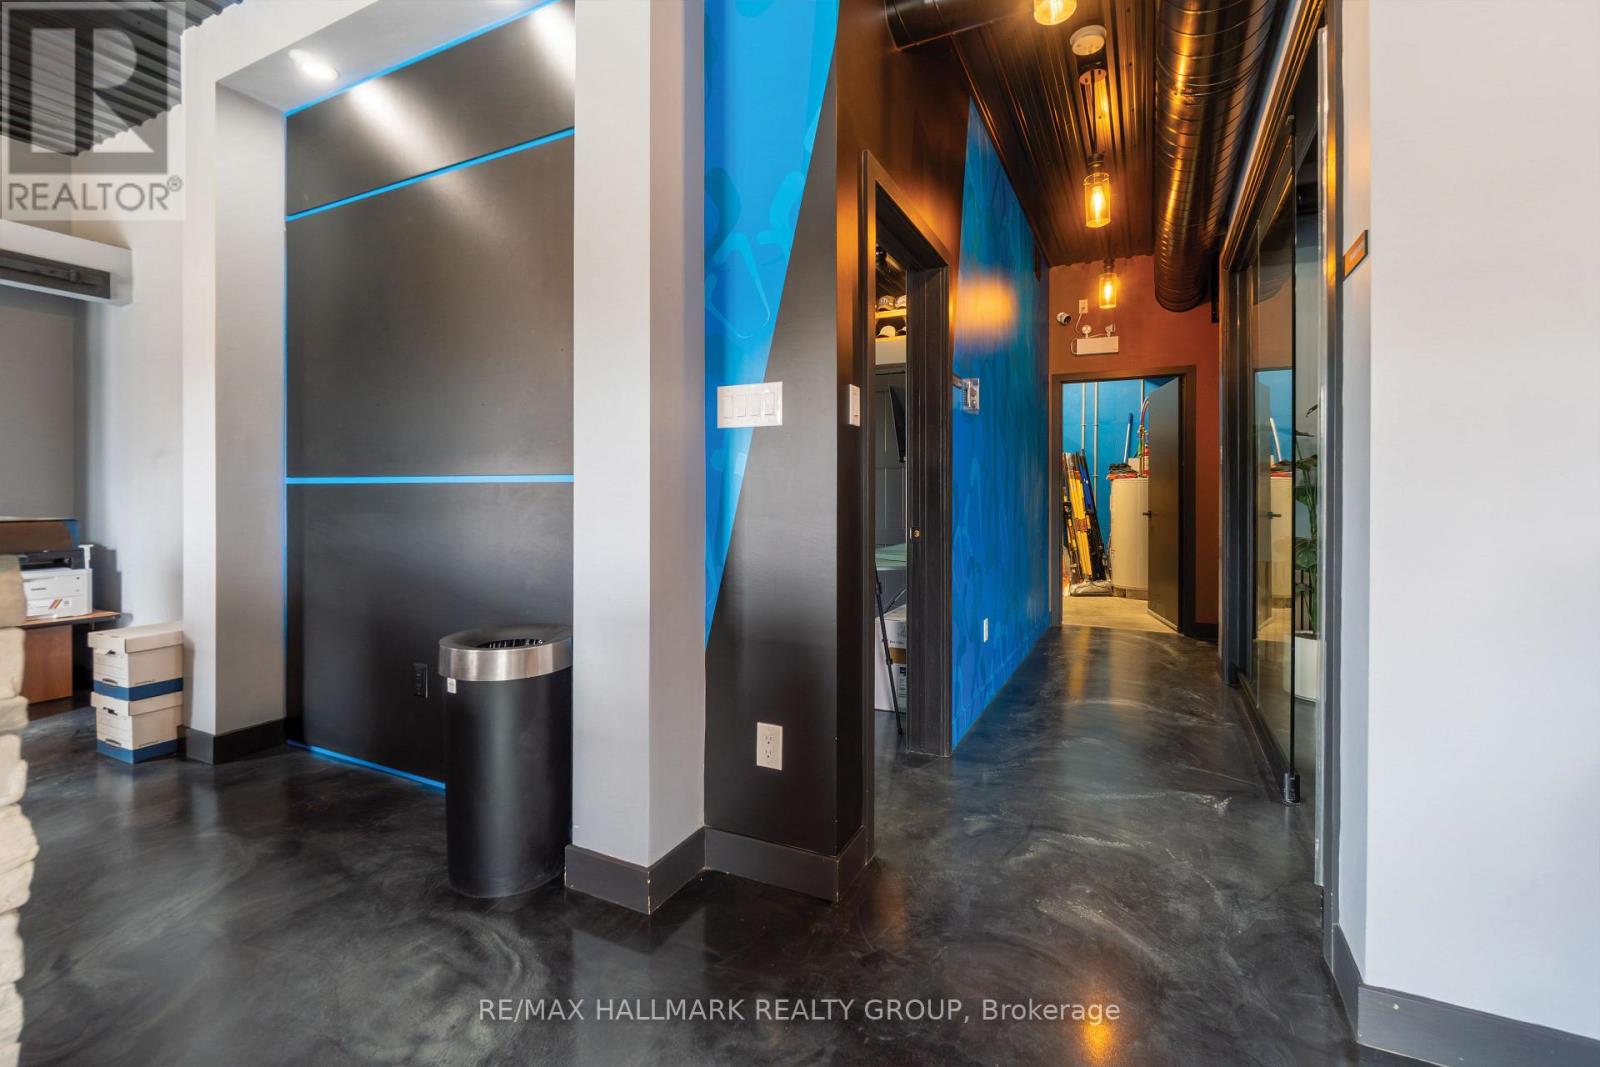
  • 00 Indcum Road, Ottawa, Ontario  K4B 1T8 - Photo 8 - X13592926
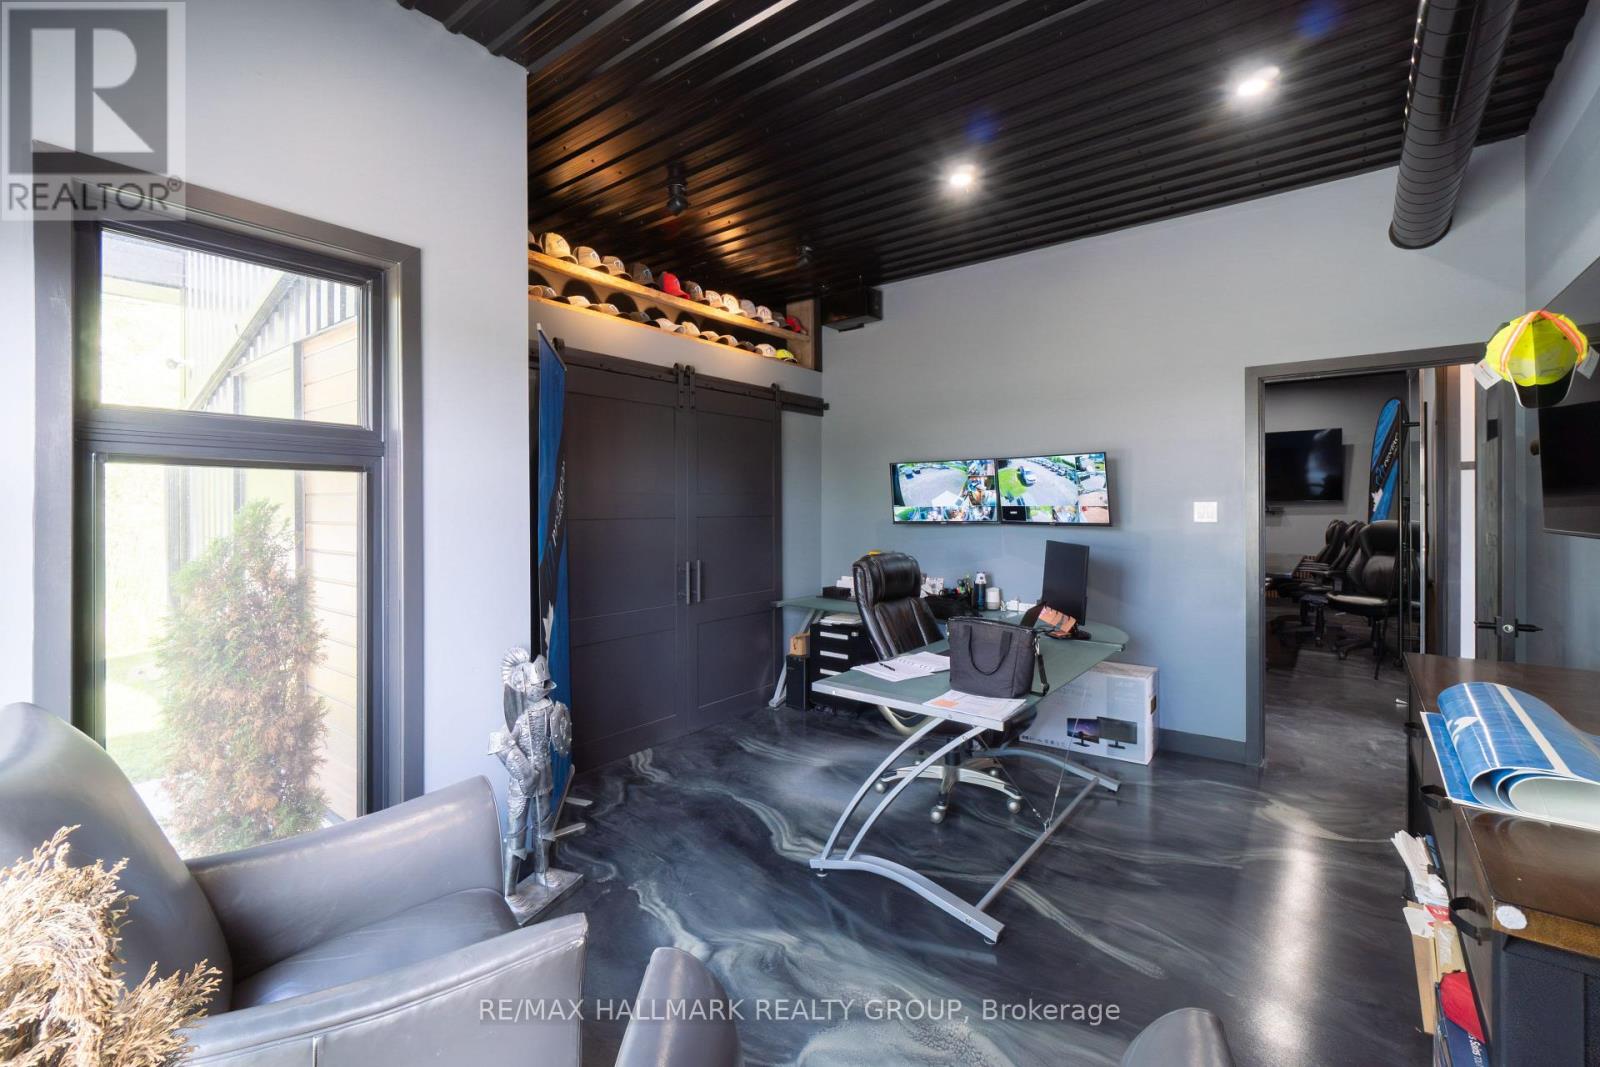
  • 00 Indcum Road, Ottawa, Ontario  K4B 1T8 - Photo 9 - X13592926
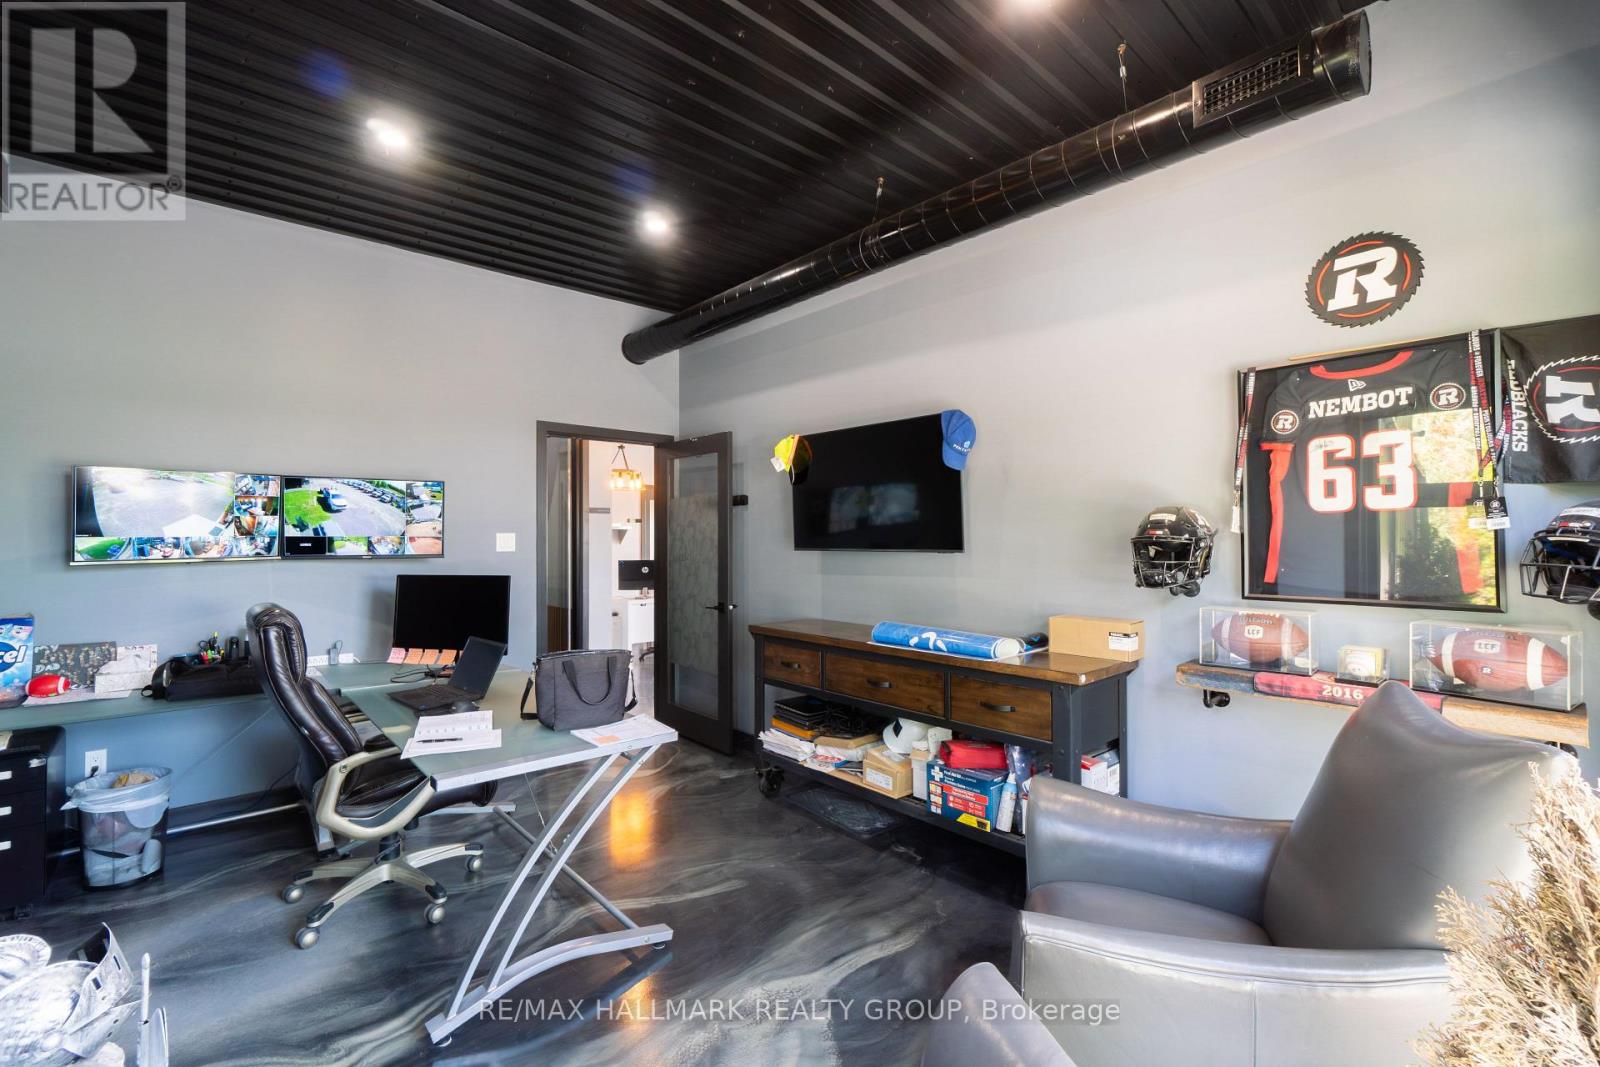
  • 00 Indcum Road, Ottawa, Ontario  K4B 1T8 - Photo 10 - X13592926
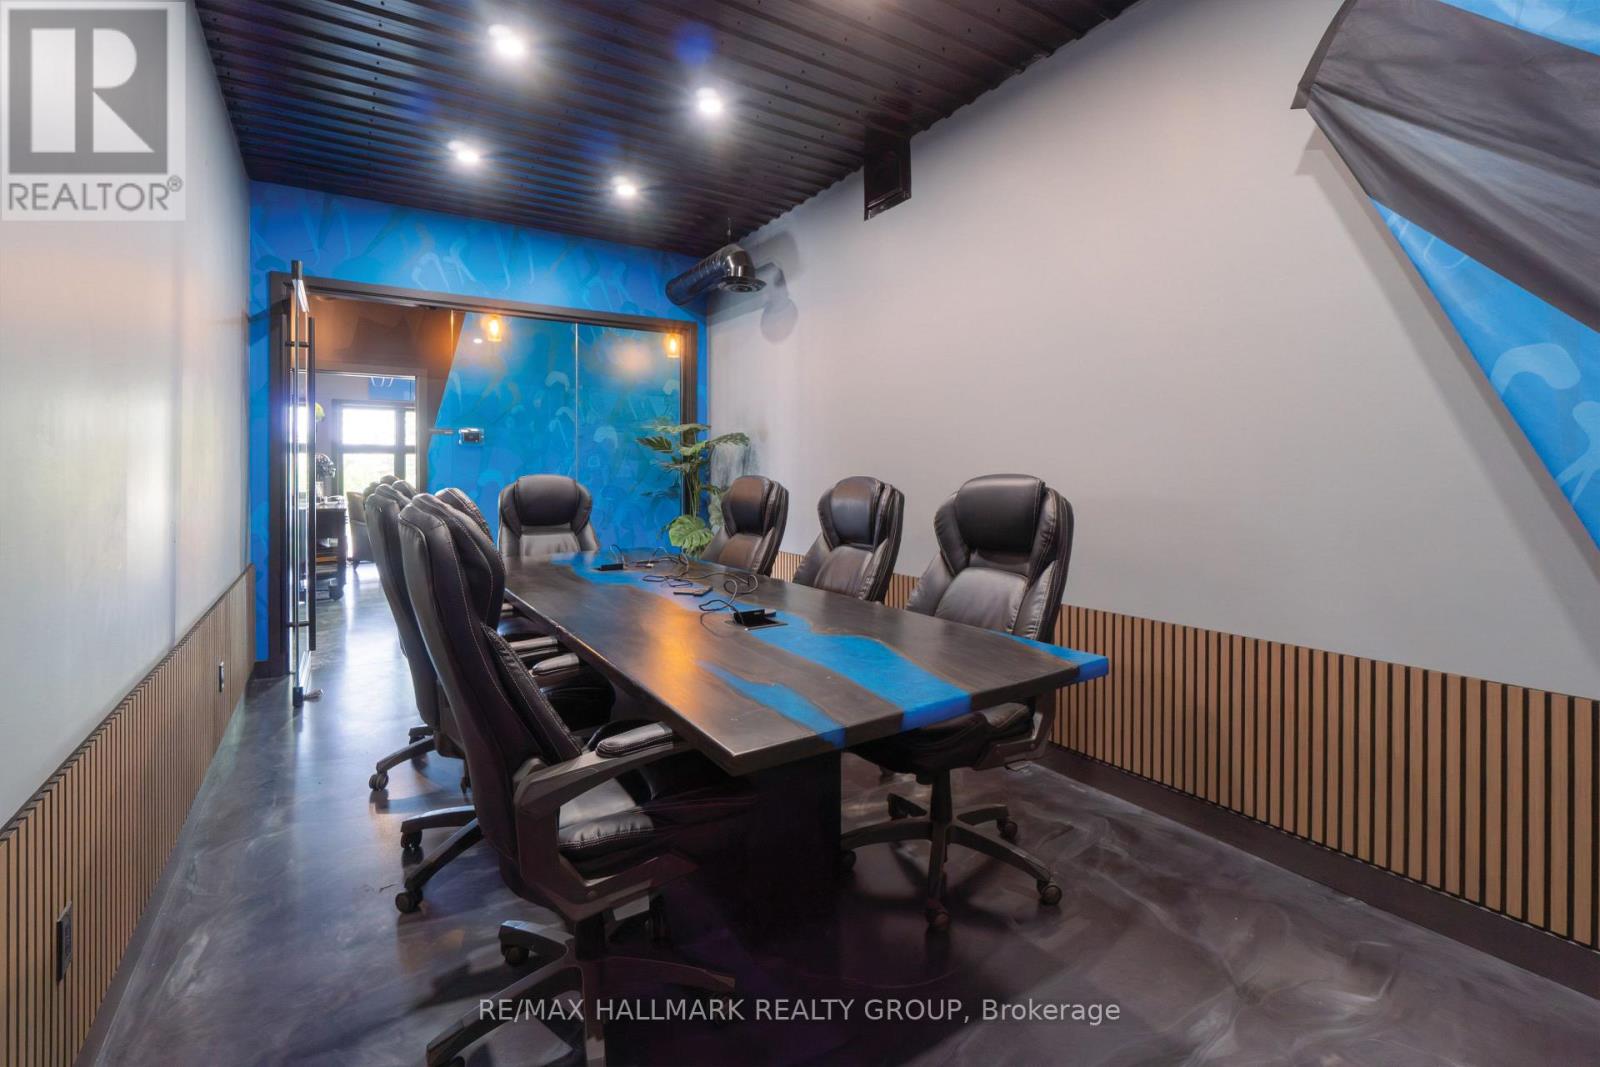
  • 00 Indcum Road, Ottawa, Ontario  K4B 1T8 - Photo 11 - X13592926
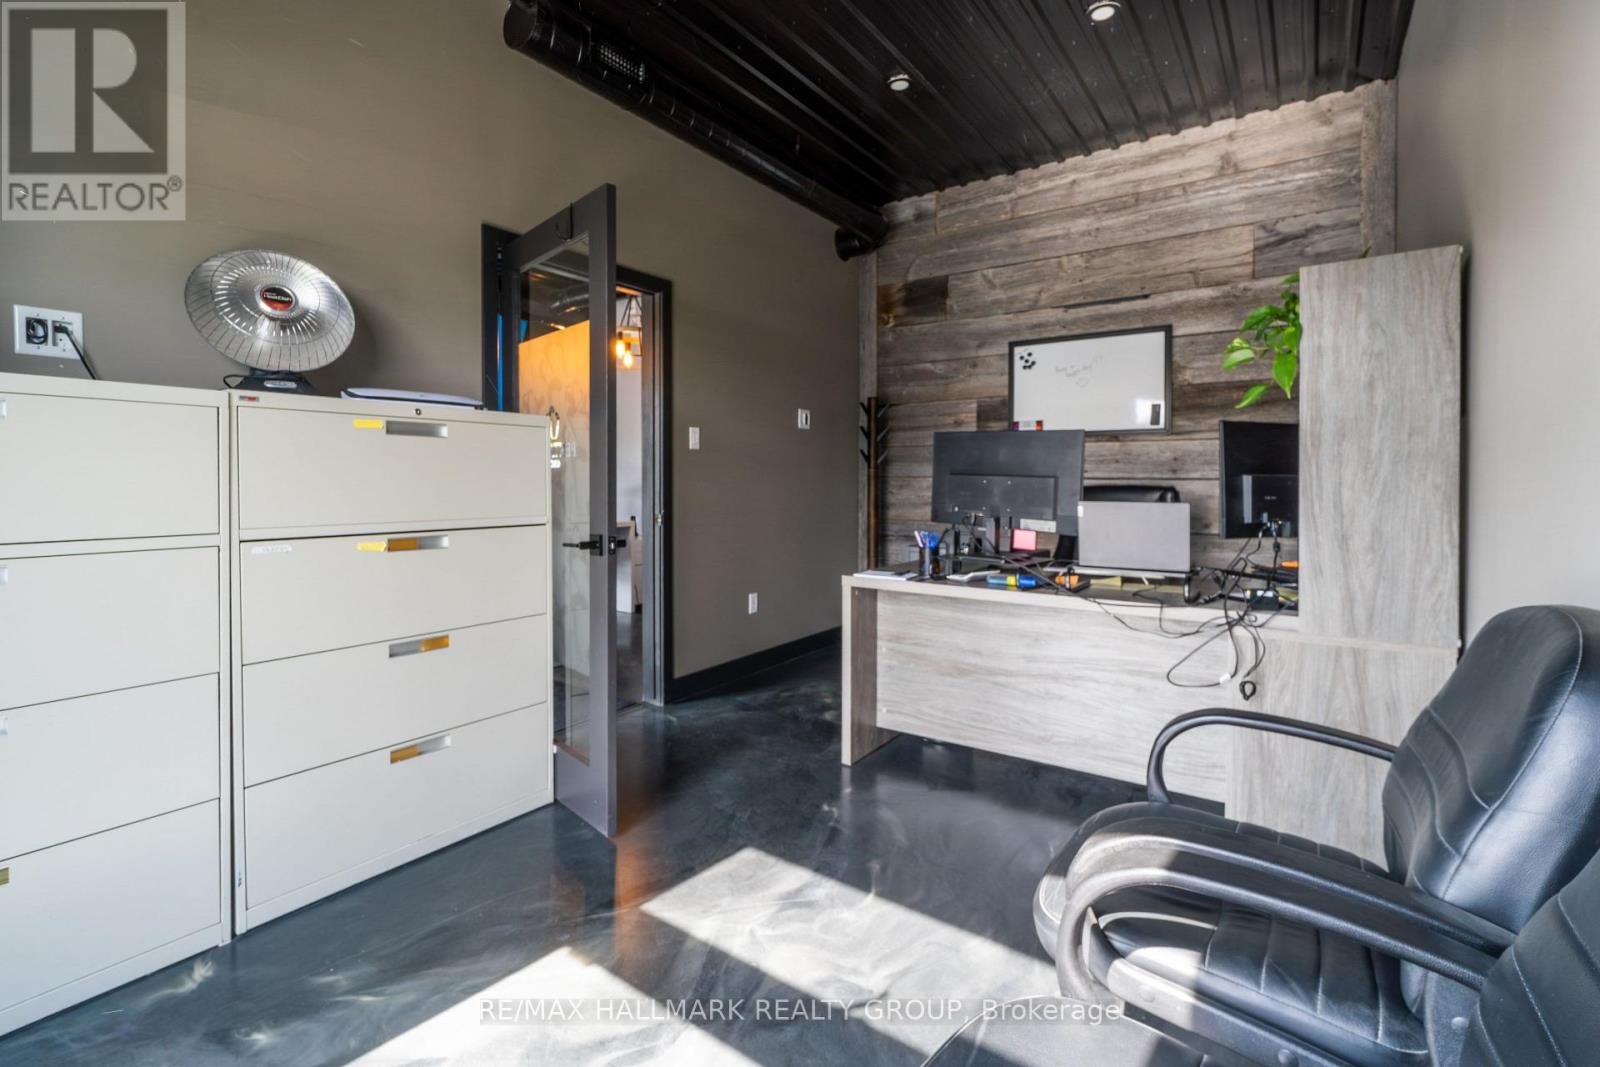
  • 00 Indcum Road, Ottawa, Ontario  K4B 1T8 - Photo 12 - X13592926
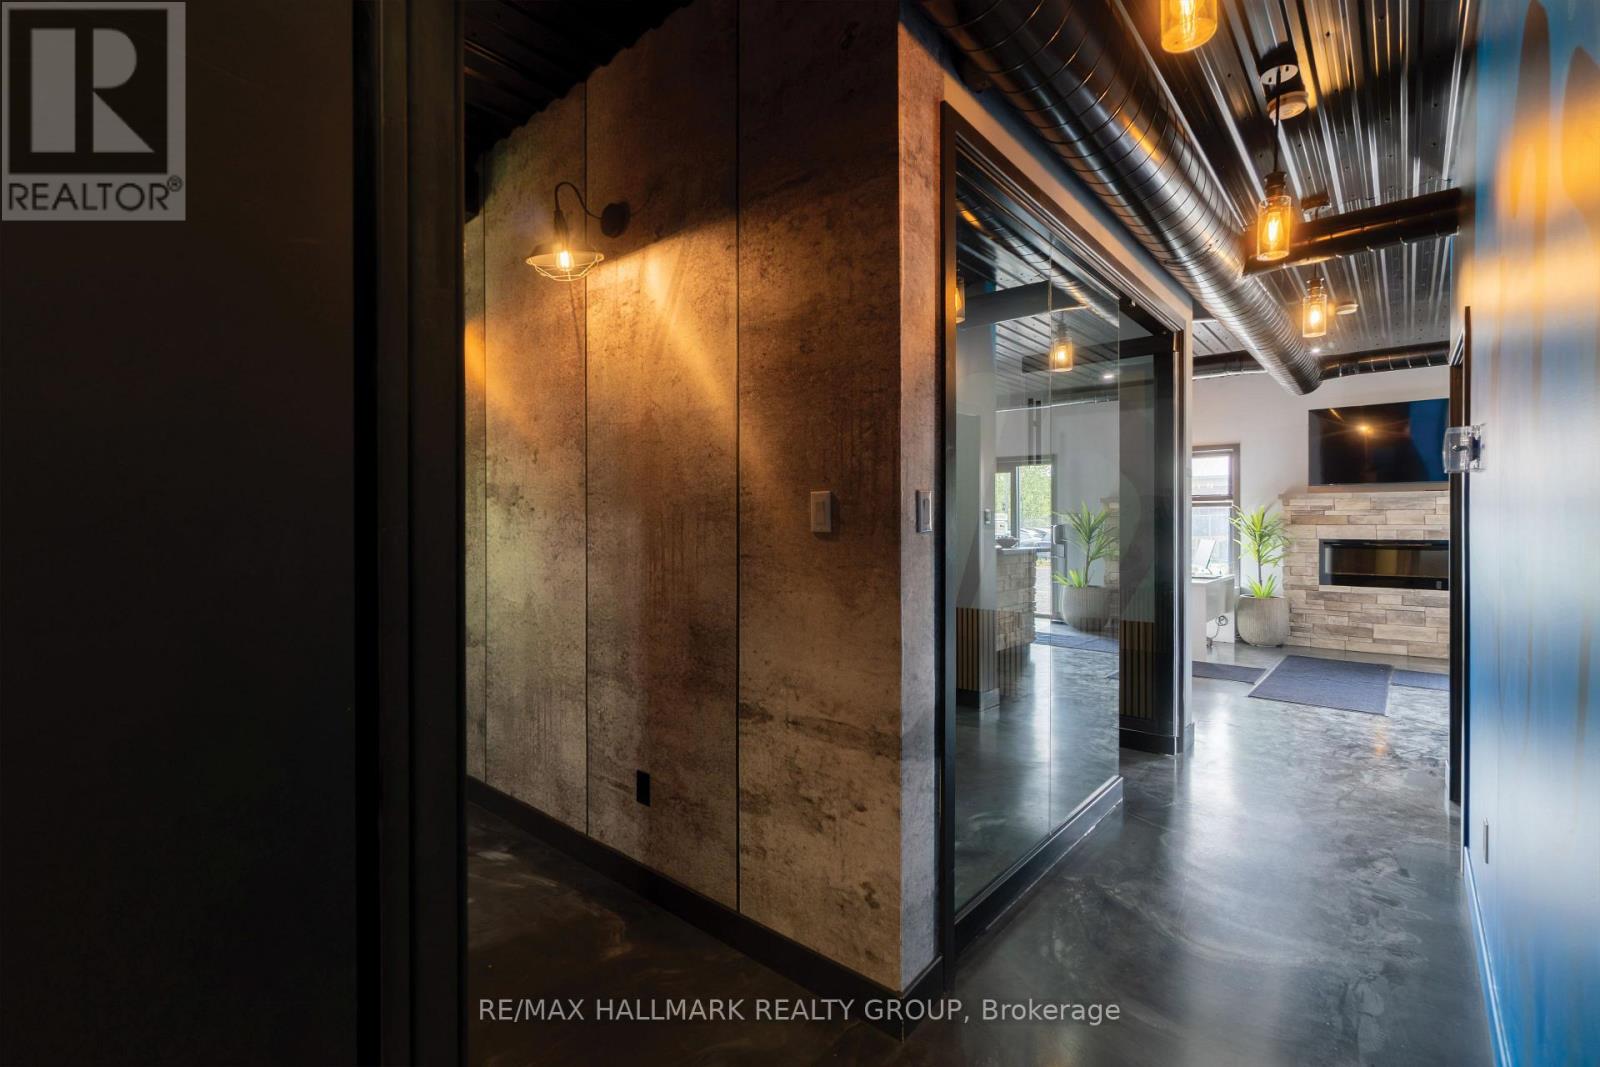
  • 00 Indcum Road, Ottawa, Ontario  K4B 1T8 - Photo 13 - X13592926
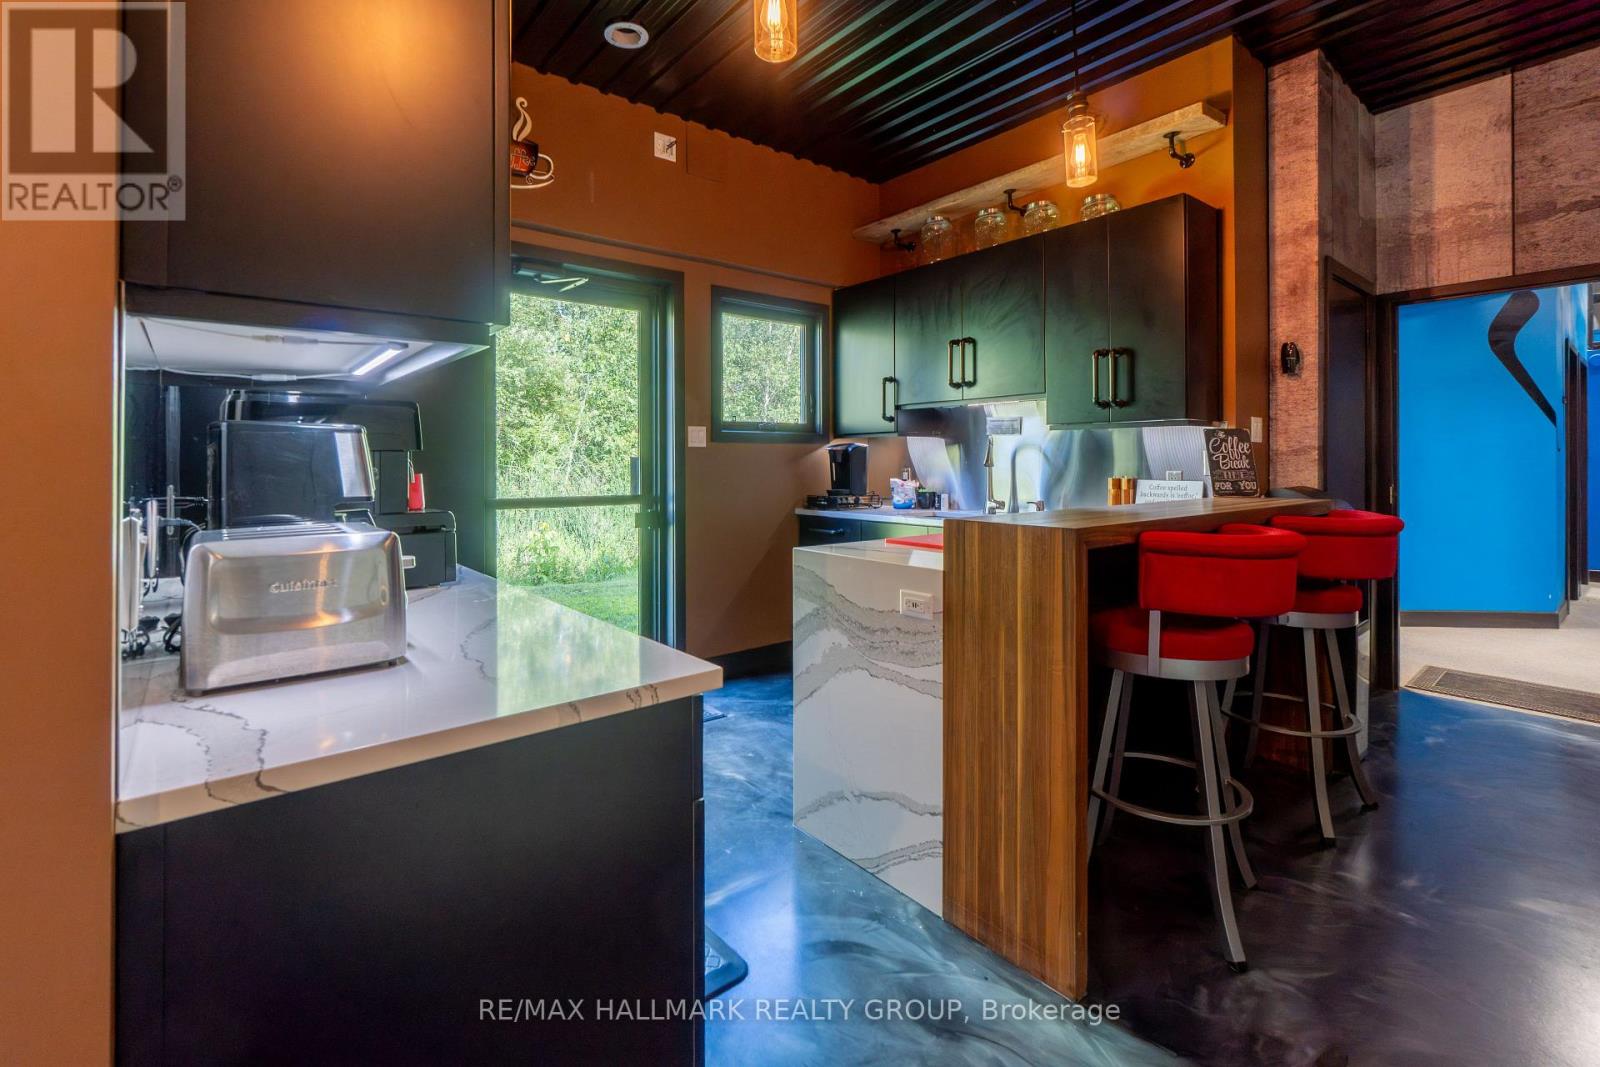
  • 00 Indcum Road, Ottawa, Ontario  K4B 1T8 - Photo 14 - X13592926
  • 00 Indcum Road, Ottawa, Ontario  K4B 1T8 - Photo 15 - X13592926
  • 00 Indcum Road, Ottawa, Ontario  K4B 1T8 - Photo 16 - X13592926
  • 00 Indcum Road, Ottawa, Ontario  K4B 1T8 - Photo 17 - X13592926
  • 00 Indcum Road, Ottawa, Ontario  K4B 1T8 - Photo 18 - X13592926
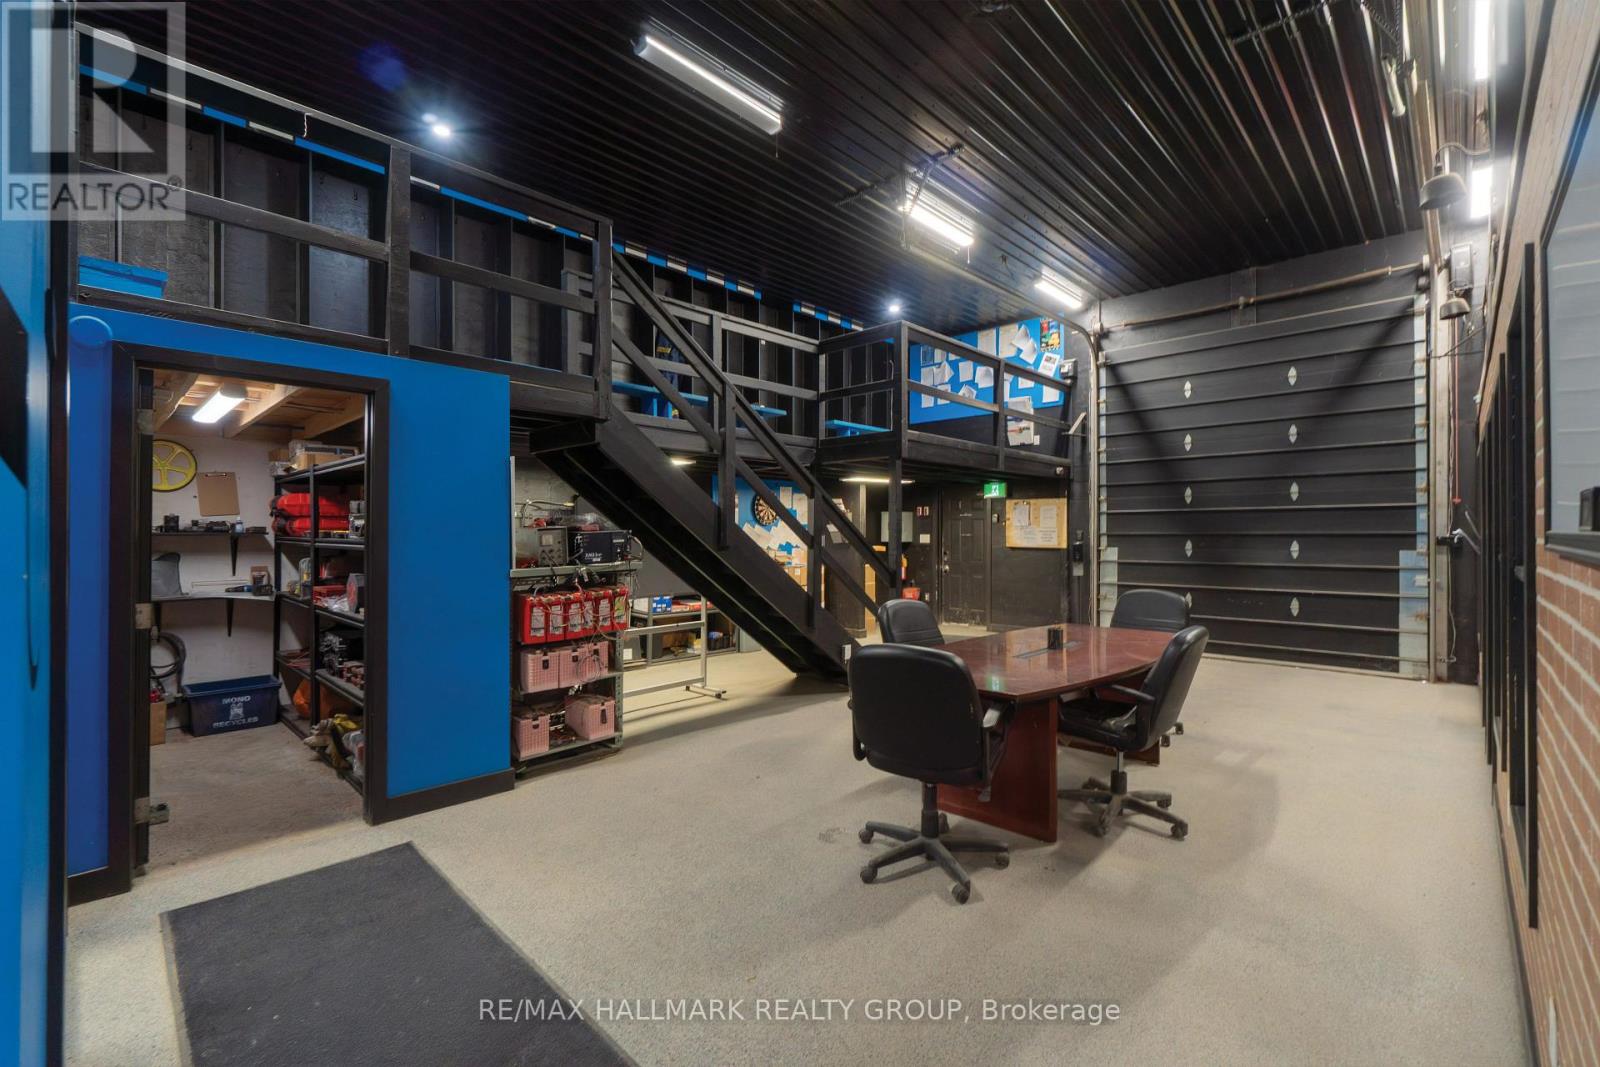
  • 00 Indcum Road, Ottawa, Ontario  K4B 1T8 - Photo 19 - X13592926
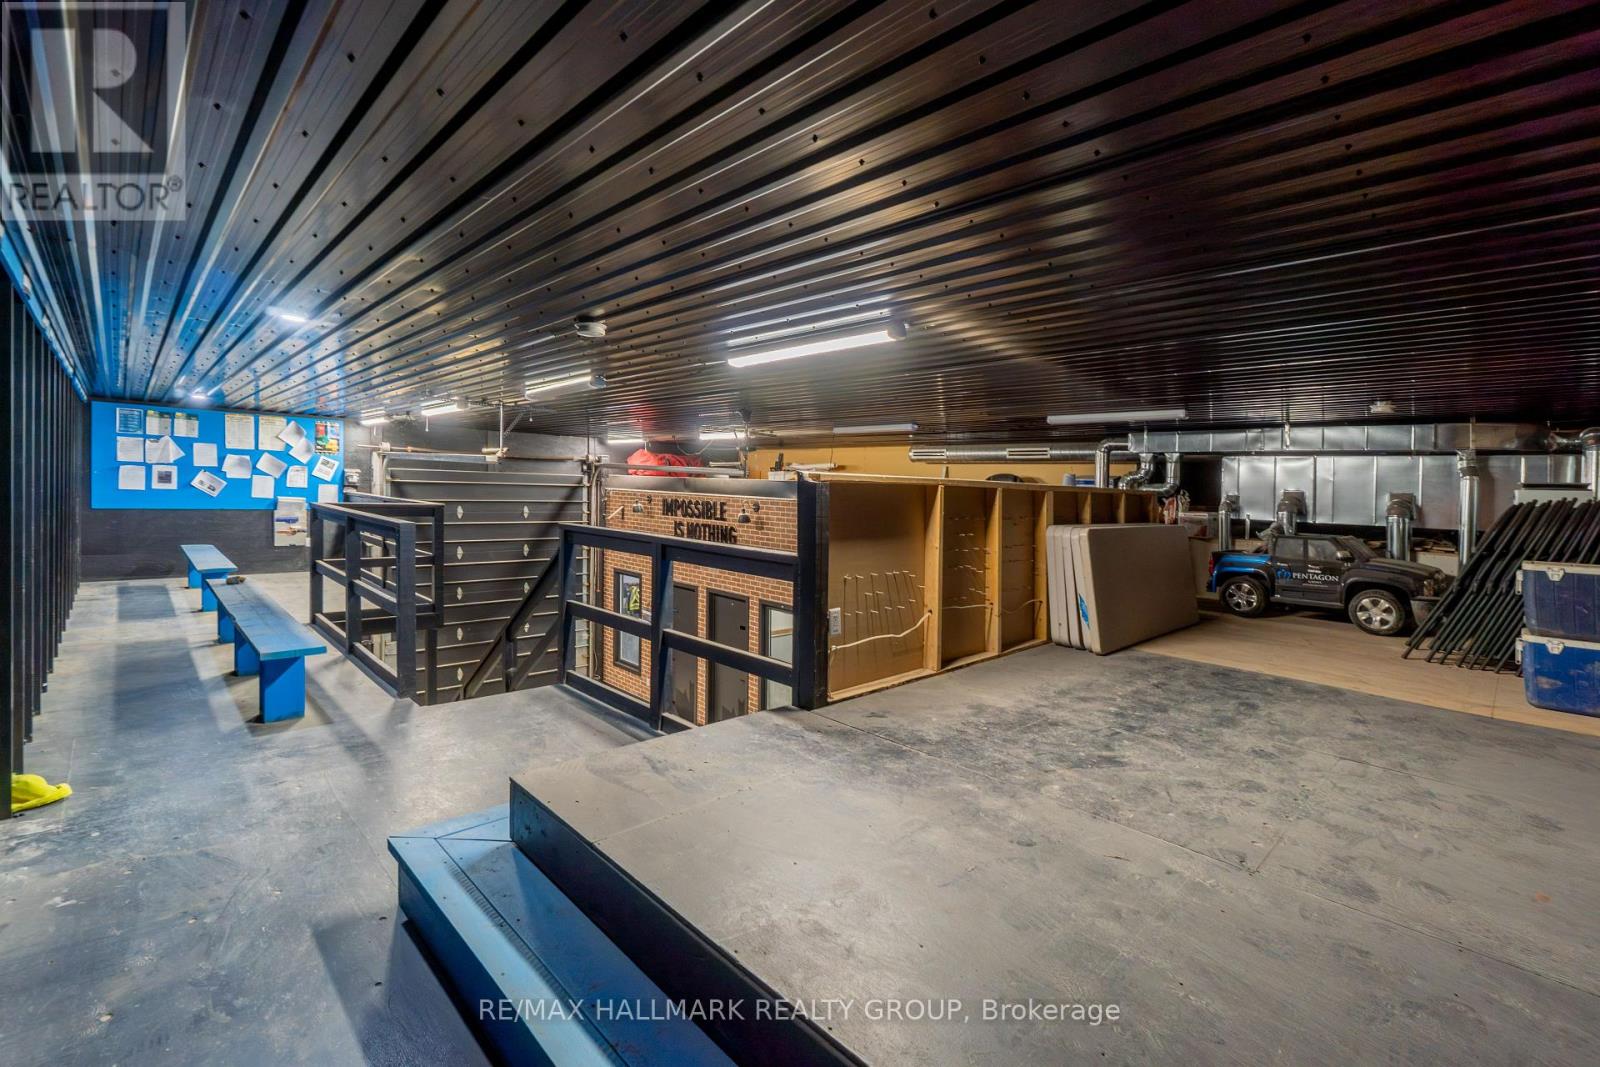
  • 00 Indcum Road, Ottawa, Ontario  K4B 1T8 - Photo 20 - X13592926
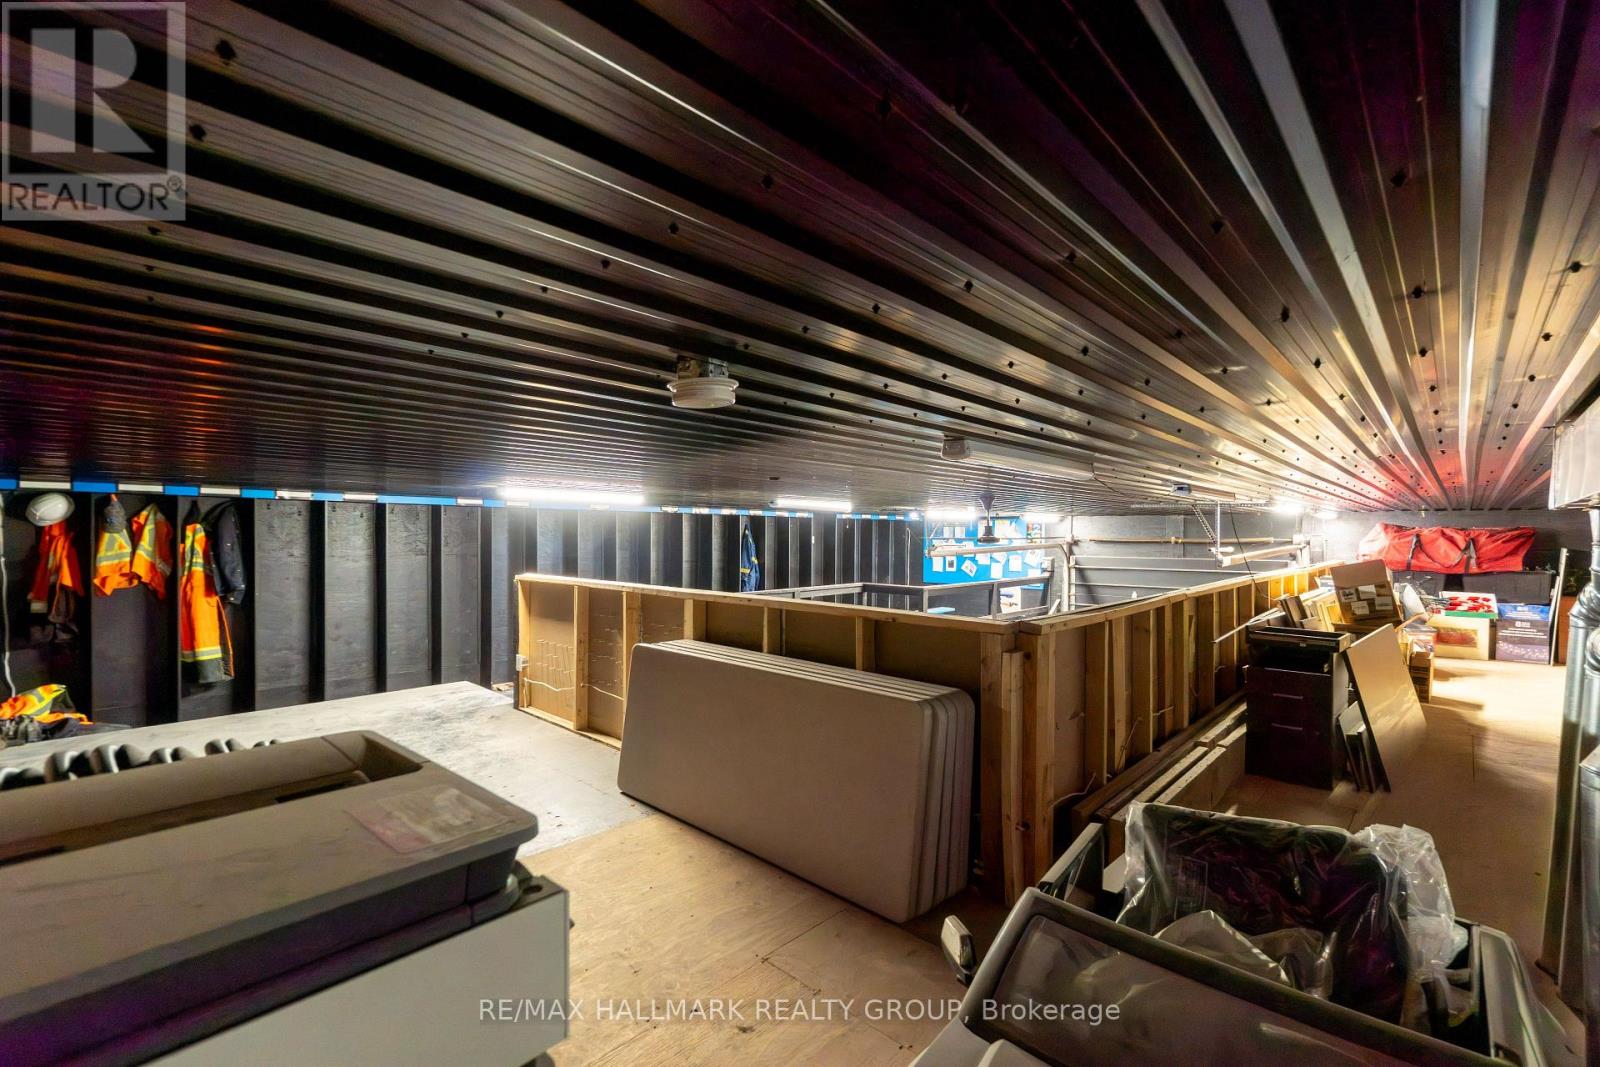
  • 00 Indcum Road, Ottawa, Ontario  K4B 1T8 - Photo 21 - X13592926
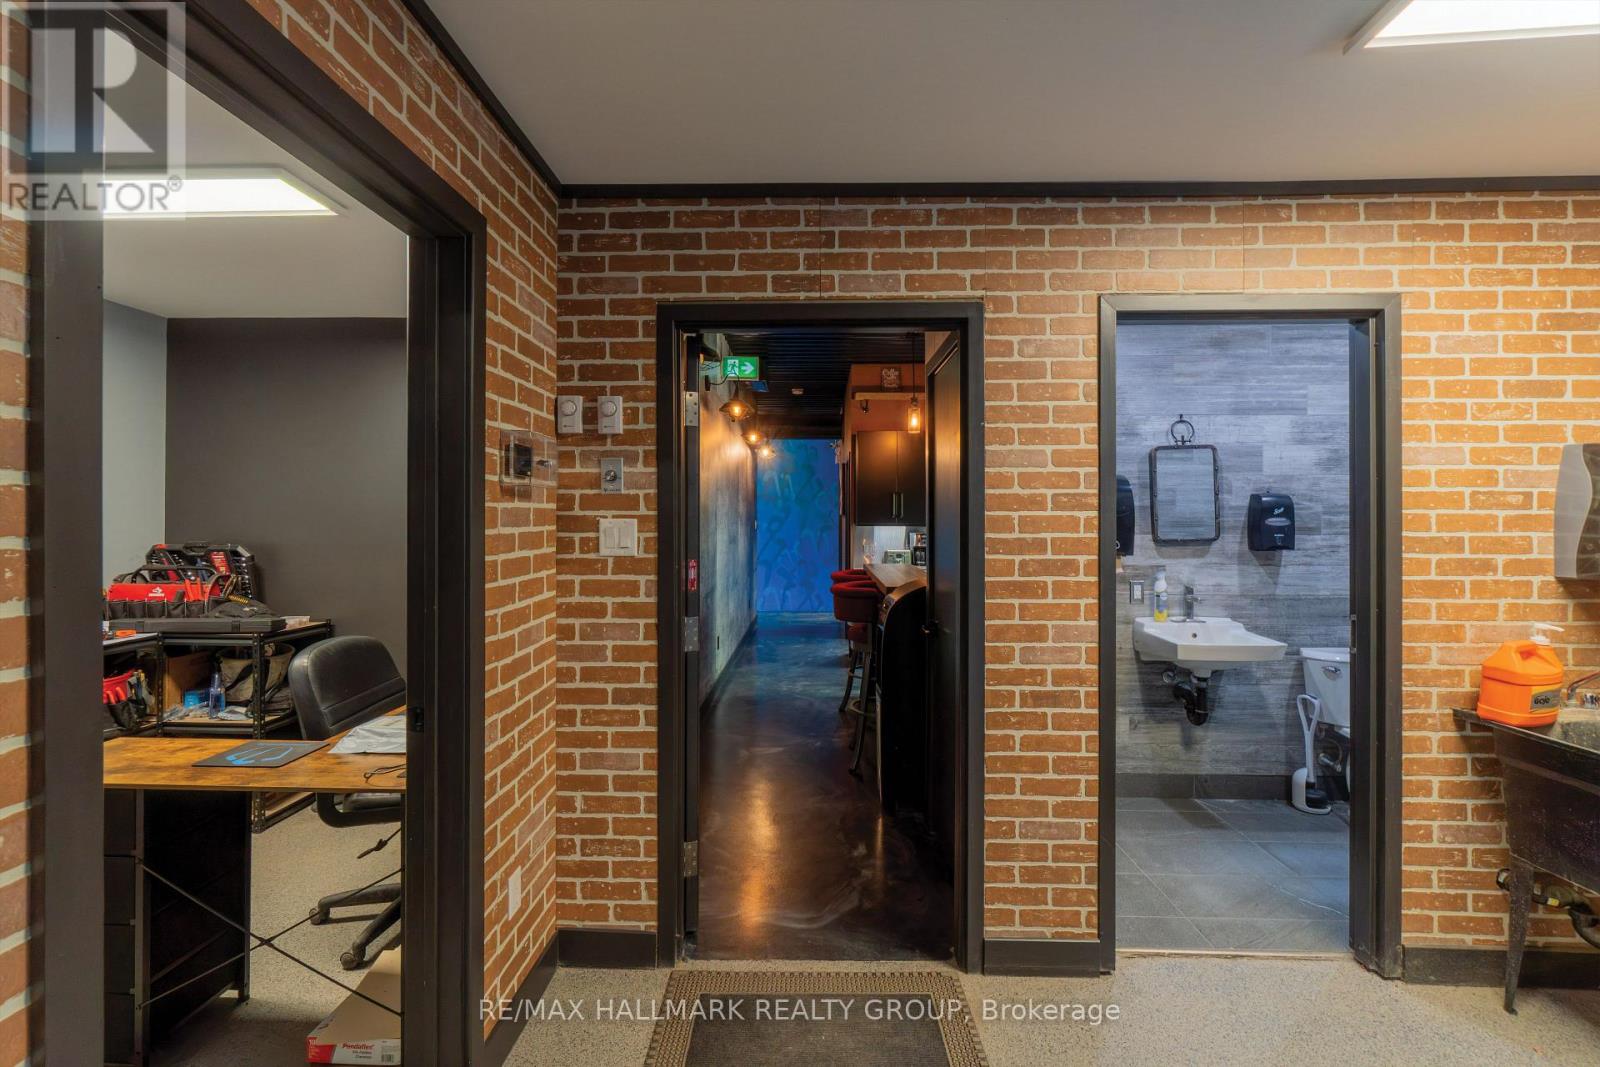
  • 00 Indcum Road, Ottawa, Ontario  K4B 1T8 - Photo 22 - X13592926
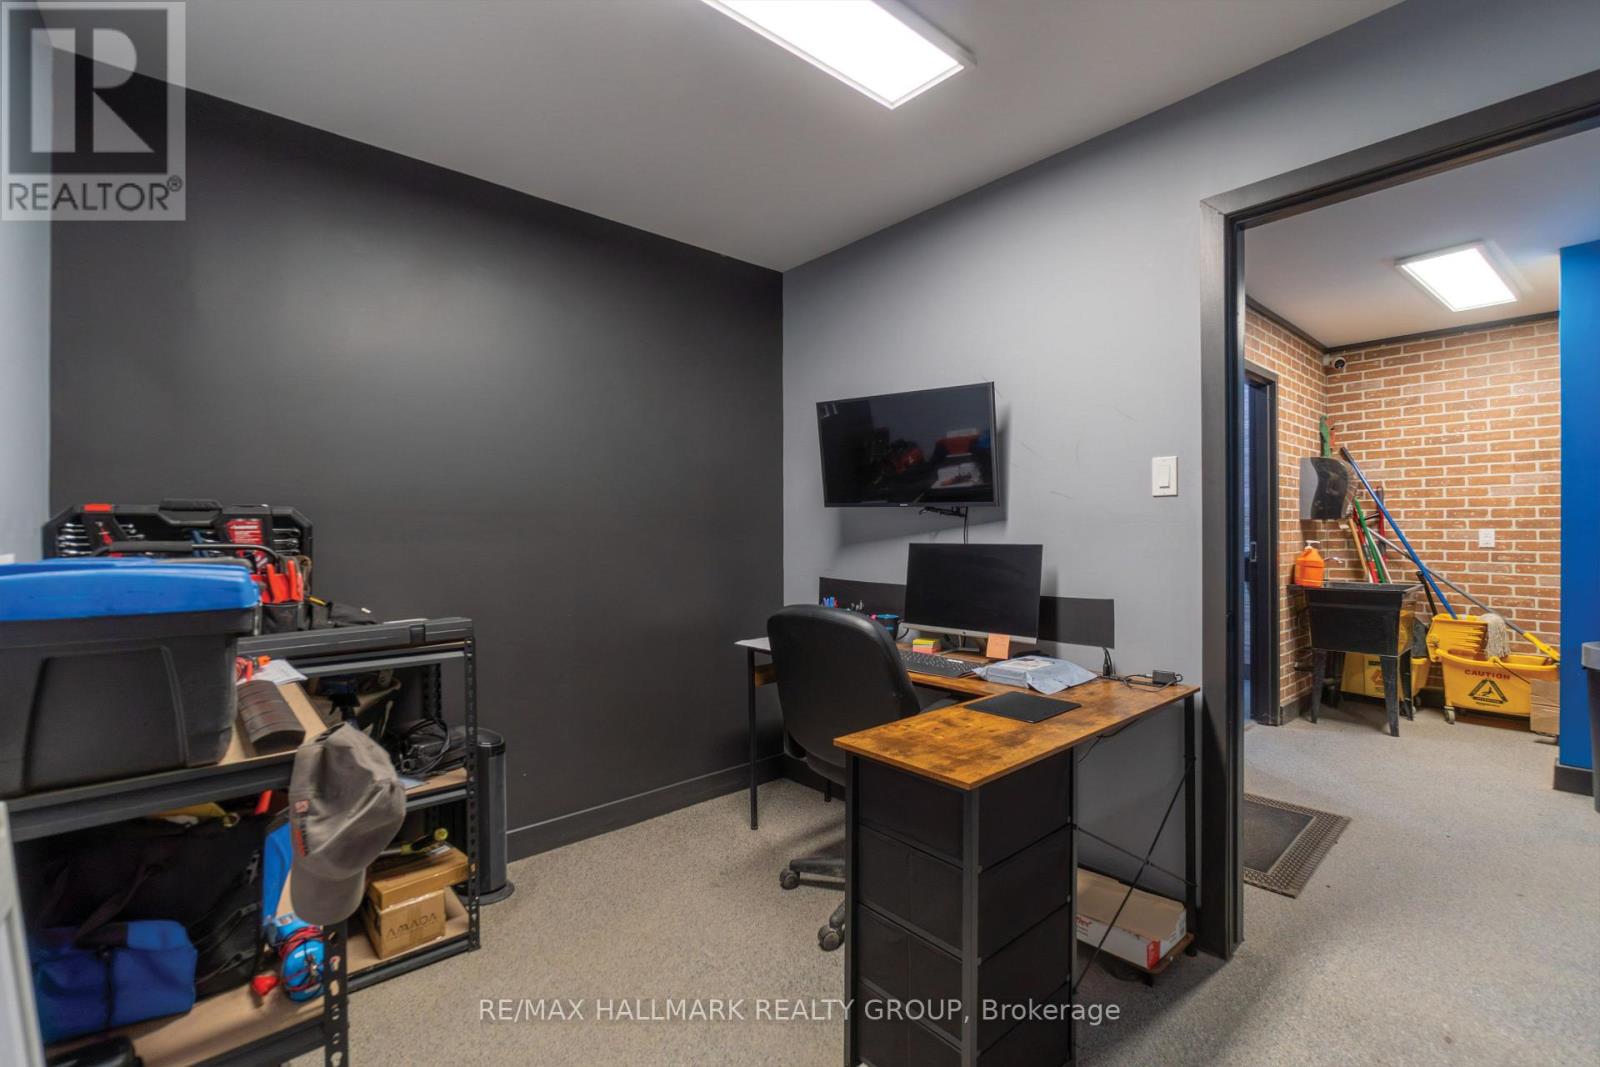
  • 00 Indcum Road, Ottawa, Ontario  K4B 1T8 - Photo 23 - X13592926
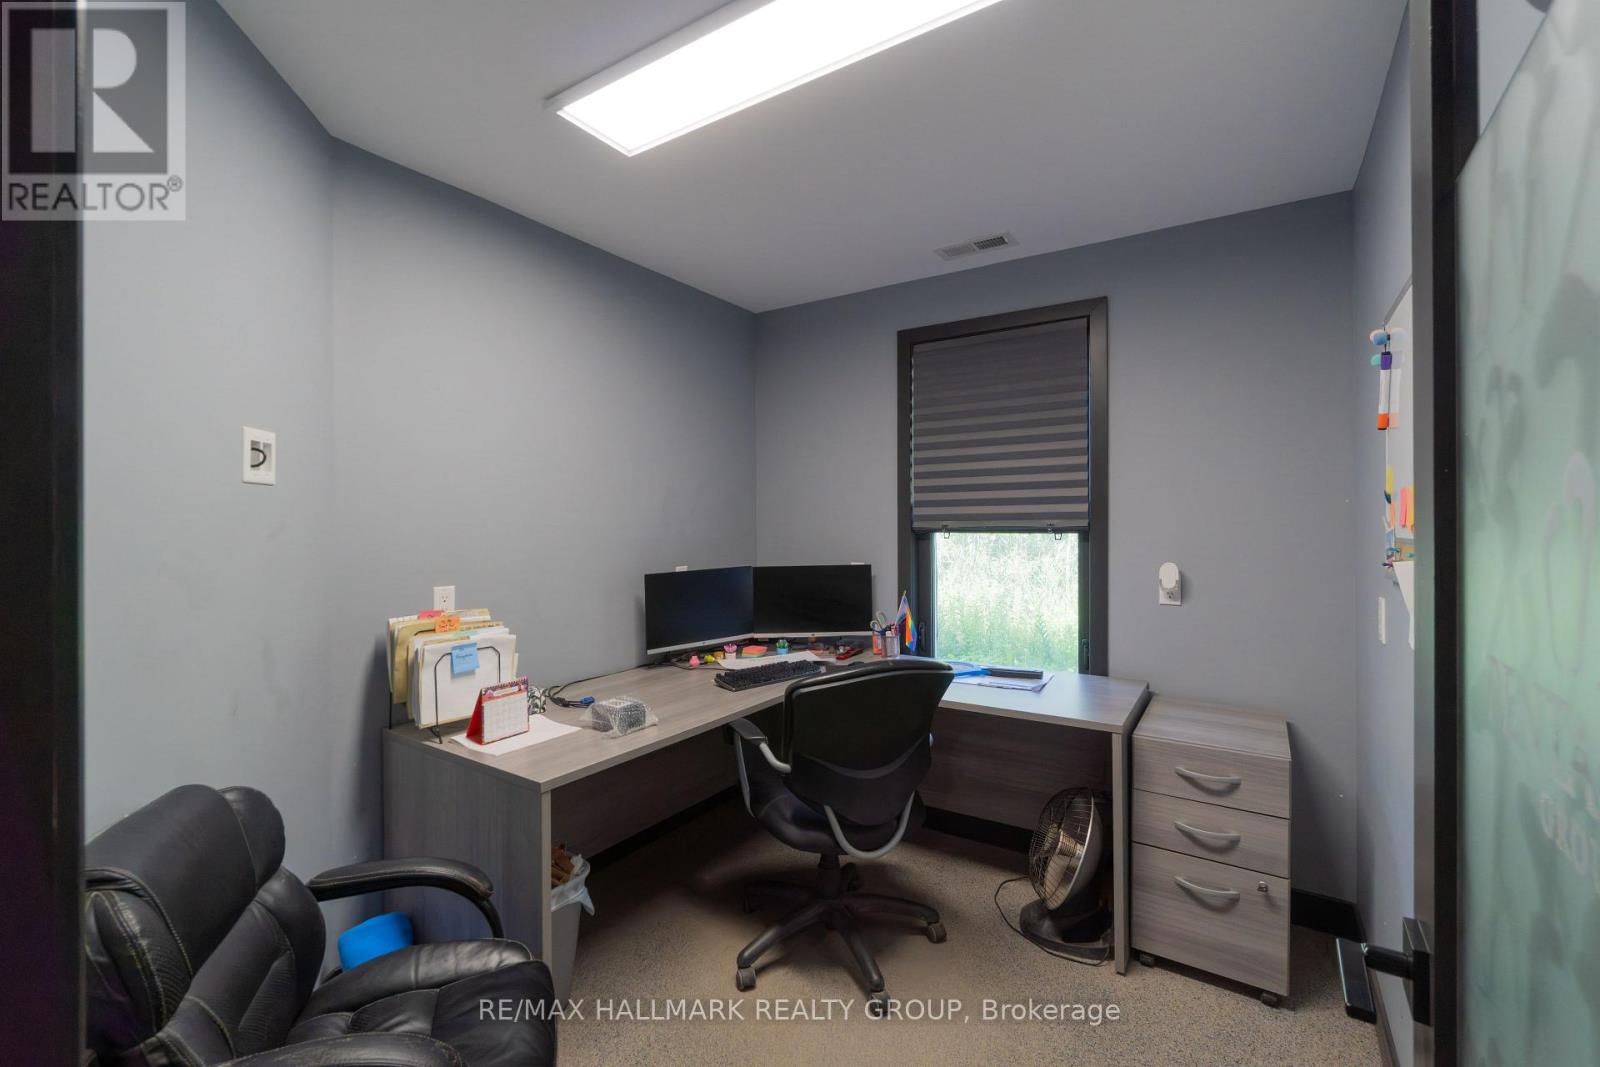
  • 00 Indcum Road, Ottawa, Ontario  K4B 1T8 - Photo 24 - X13592926
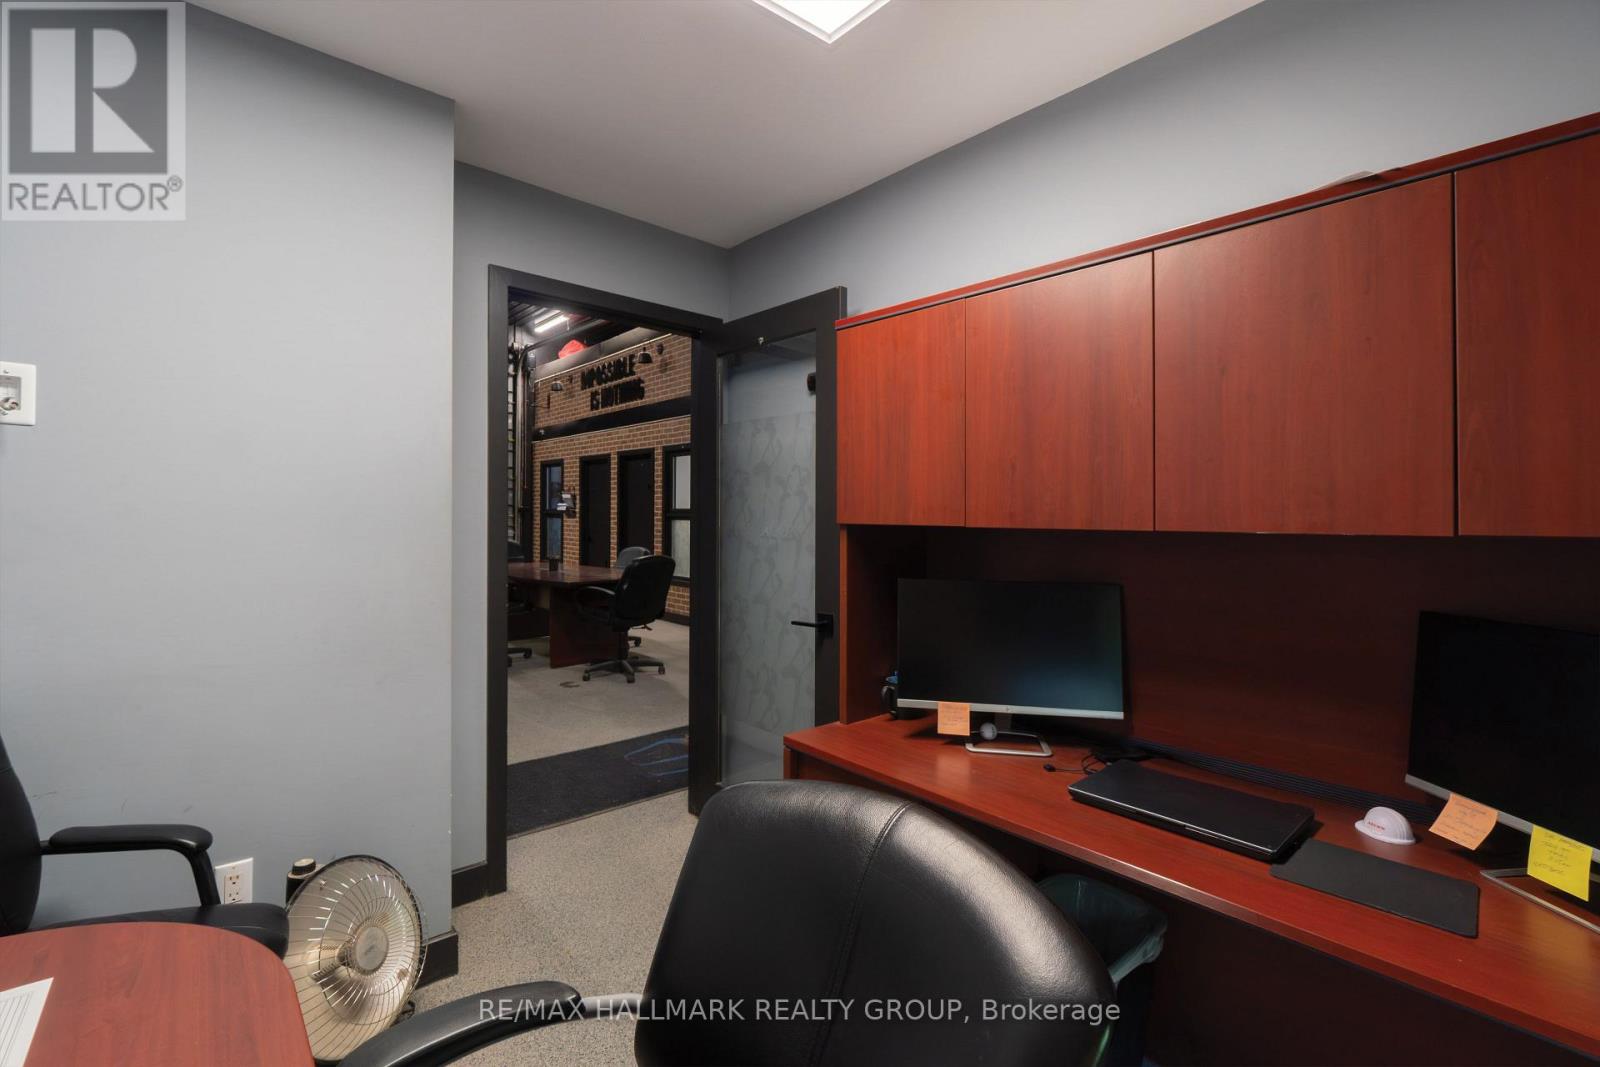
  • 00 Indcum Road, Ottawa, Ontario  K4B 1T8 - Photo 25 - X13592926
  • 00 Indcum Road, Ottawa, Ontario  K4B 1T8 - Photo 26 - X13592926
  • 00 Indcum Road, Ottawa, Ontario  K4B 1T8 - Photo 27 - X13592926
  • 00 Indcum Road, Ottawa, Ontario  K4B 1T8 - Photo 28 - X13592926
  • 00 Indcum Road, Ottawa, Ontario  K4B 1T8 - Photo 29 - X13592926
  • 00 Indcum Road, Ottawa, Ontario  K4B 1T8 - Photo 30 - X13592926
  • 00 Indcum Road, Ottawa, Ontario  K4B 1T8 - Photo 31 - X13592926
  • 00 Indcum Road, Ottawa, Ontario  K4B 1T8 - Photo 32 - X13592926
  • 00 Indcum Road, Ottawa, Ontario  K4B 1T8 - Photo 33 - X13592926
  • 00 Indcum Road, Ottawa, Ontario  K4B 1T8 - Photo 34 - X13592926
  • 00 Indcum Road, Ottawa, Ontario  K4B 1T8 - Photo 35 - X13592926
  • 00 Indcum Road, Ottawa, Ontario  K4B 1T8 - Photo 36 - X13592926
  • 00 Indcum Road, Ottawa, Ontario  K4B 1T8 - Photo 37 - X13592926
  • 00 Indcum Road, Ottawa, Ontario  K4B 1T8 - Photo 38 - X13592926
  • 00 Indcum Road, Ottawa, Ontario  K4B 1T8 - Photo 39 - X13592926
  • 00 Indcum Road, Ottawa, Ontario  K4B 1T8 - Photo 40 - X13592926
  • 00 Indcum Road, Ottawa, Ontario  K4B 1T8 - Photo 41 - X13592926
  • 00 Indcum Road, Ottawa, Ontario  K4B 1T8 - Photo 42 - X13592926
  • 00 Indcum Road, Ottawa, Ontario  K4B 1T8 - Photo 43 - X13592926
  • 00 Indcum Road, Ottawa, Ontario  K4B 1T8 - Photo 44 - X13592926
  • 00 Indcum Road, Ottawa, Ontario  K4B 1T8 - Photo 45 - X13592926
  • 00 Indcum Road, Ottawa, Ontario  K4B 1T8 - Photo 46 - X13592926
  • 00 Indcum Road, Ottawa, Ontario  K4B 1T8 - Photo 47 - X13592926
1 Acres
Fully Air Conditioned Acreage

$2,000,000

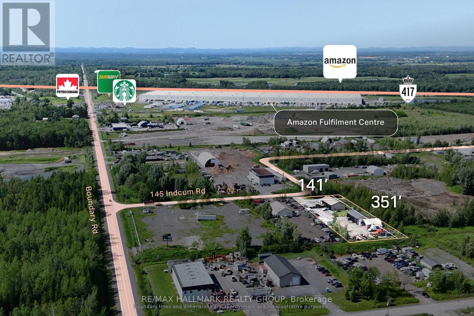
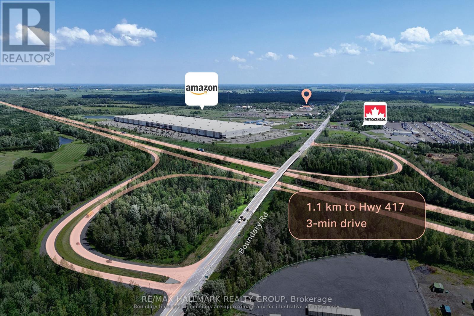
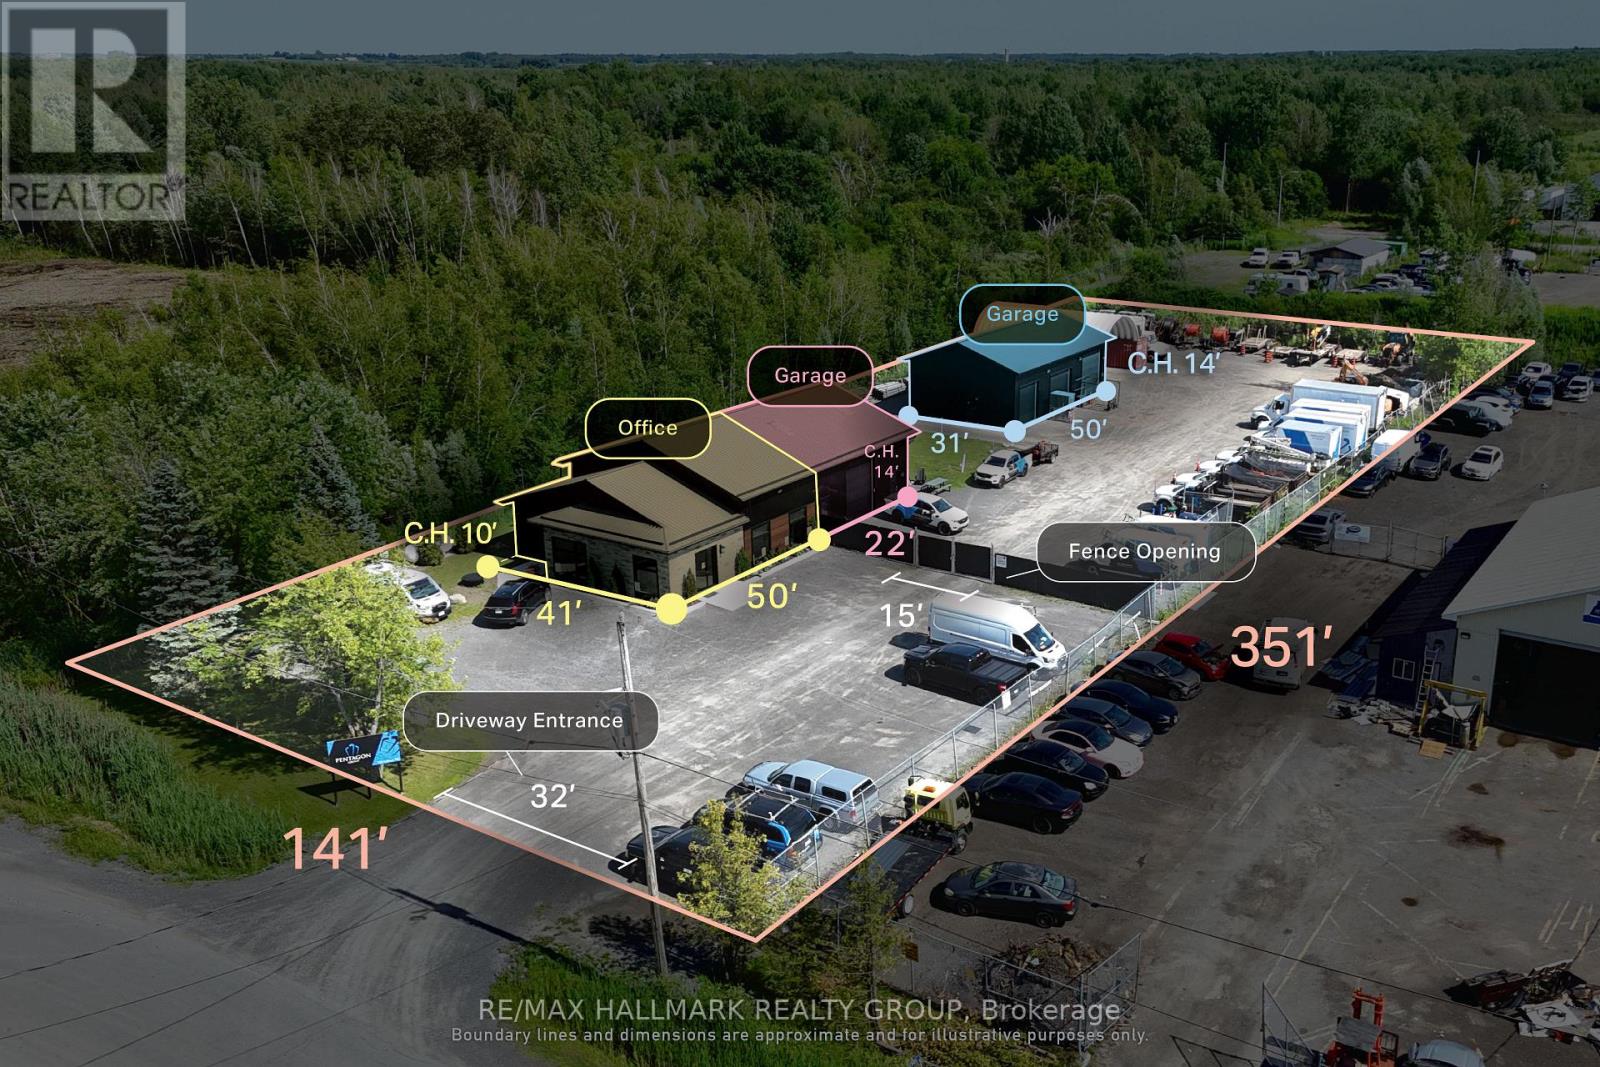
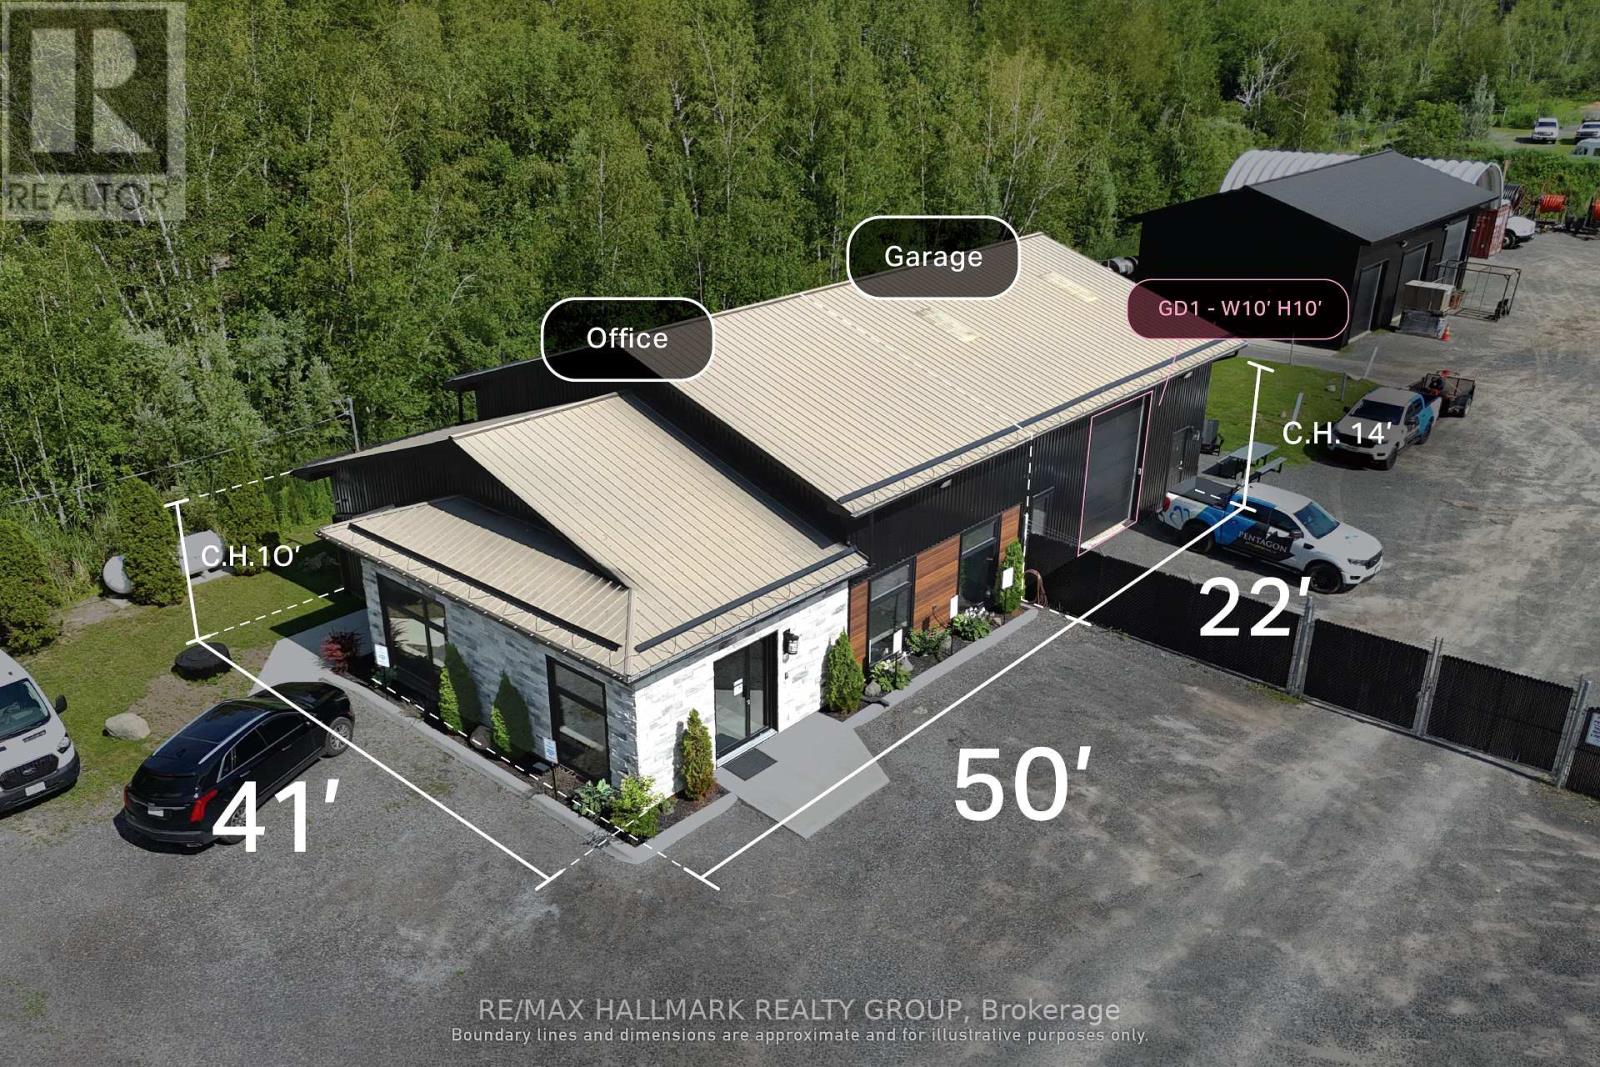
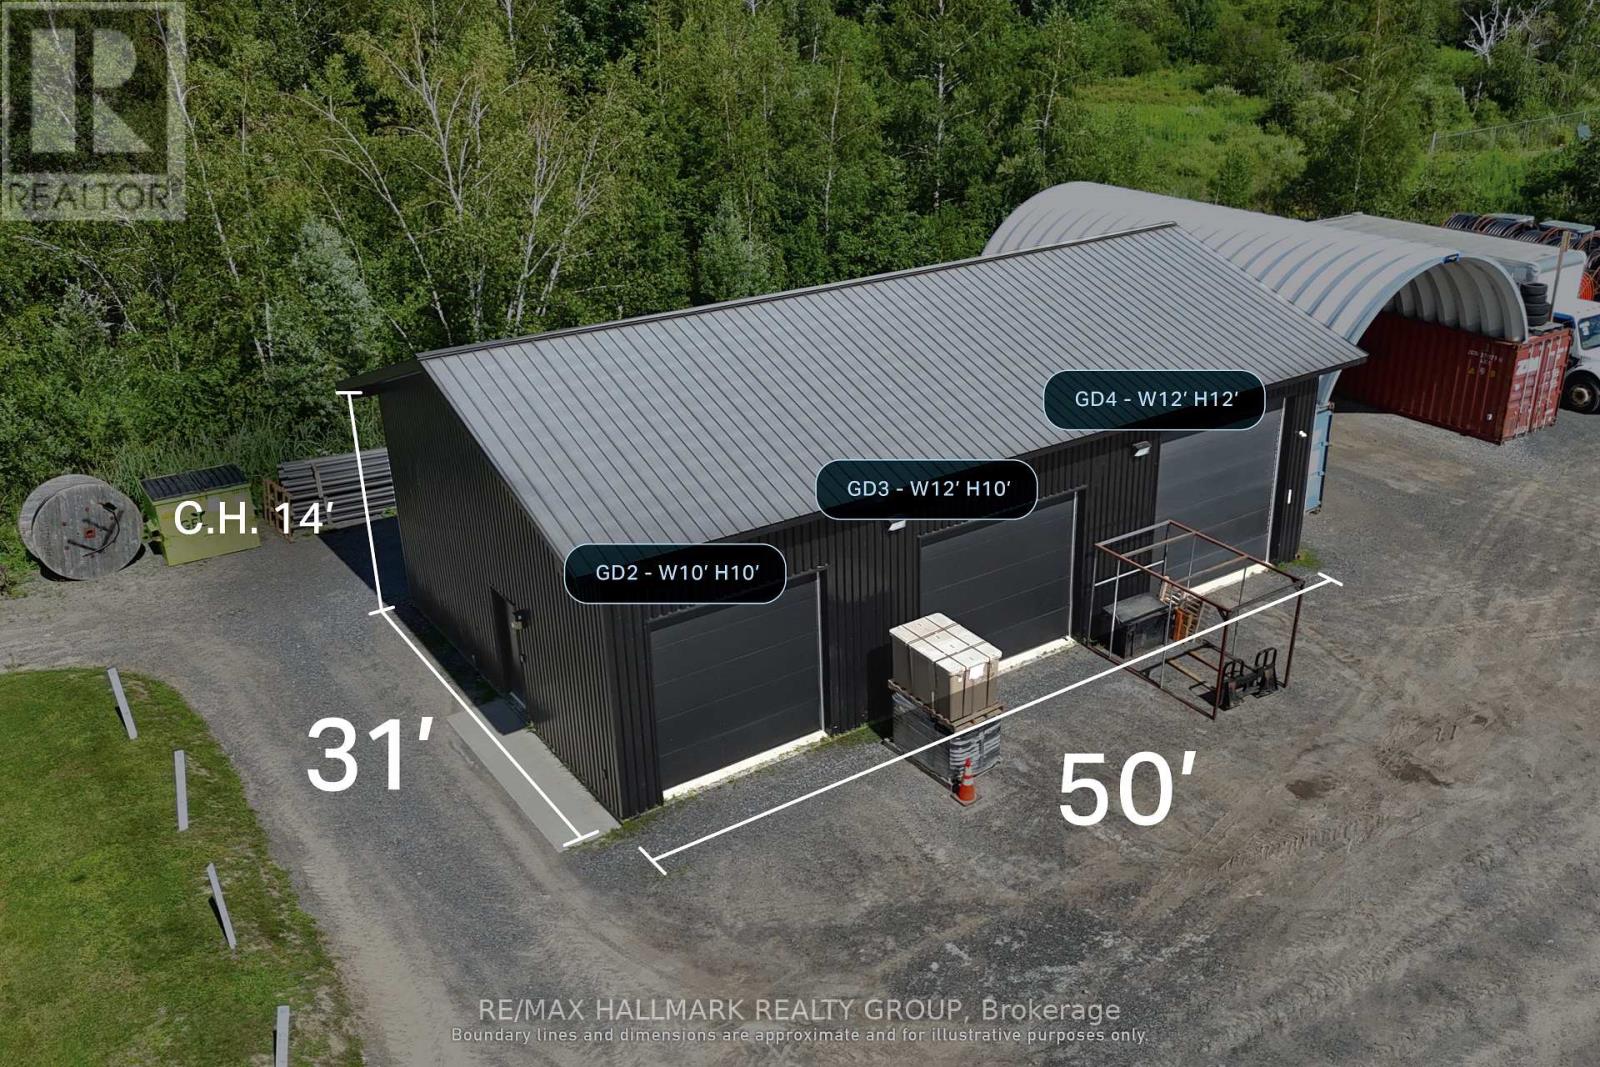
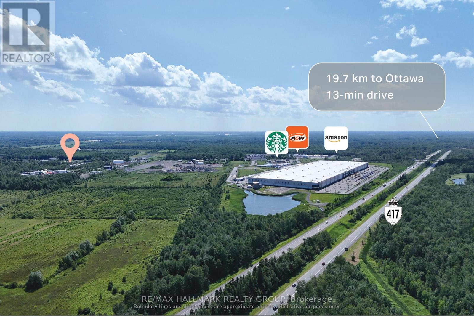
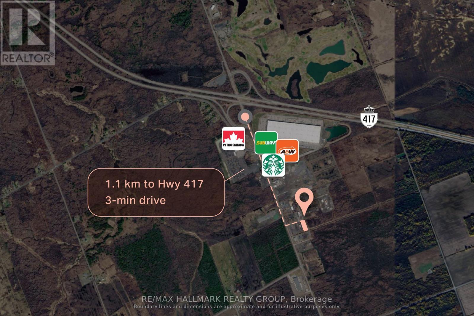
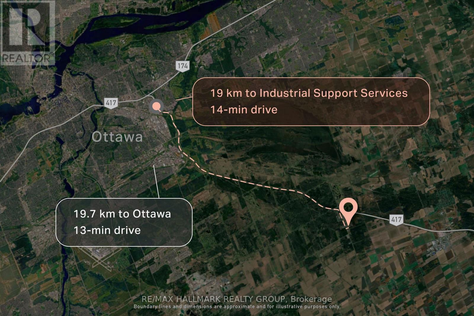
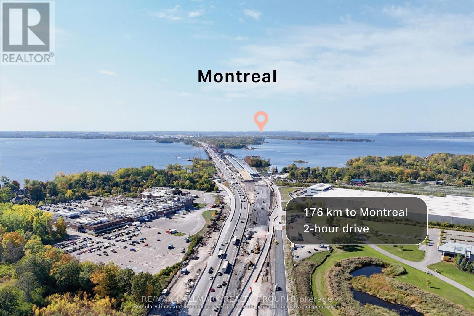
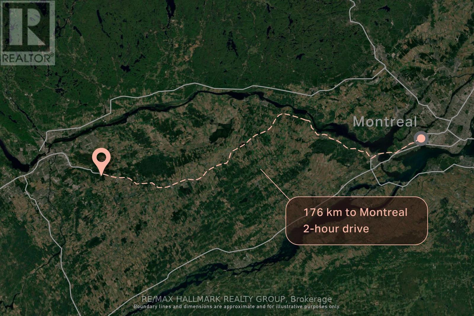
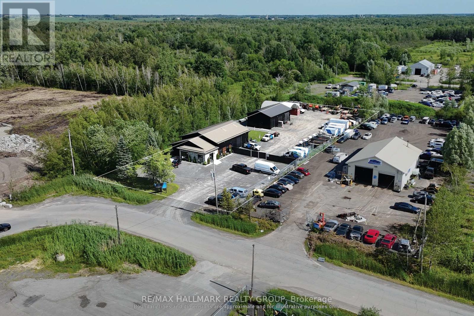
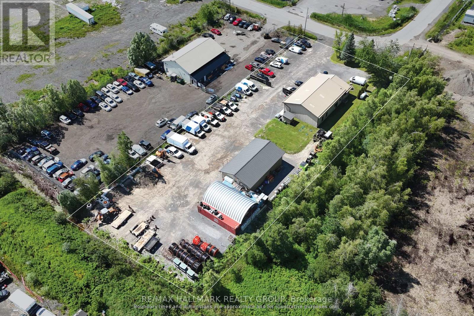
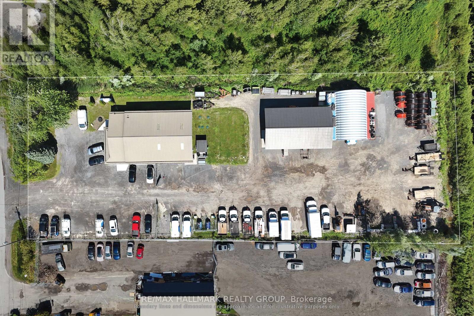
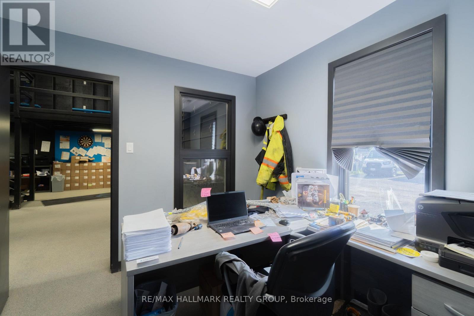
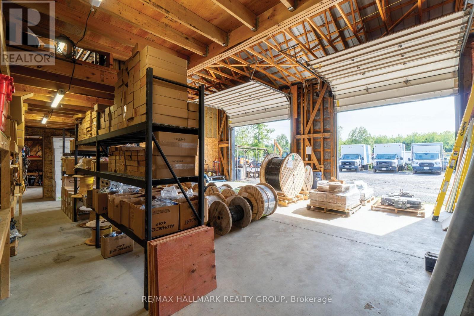
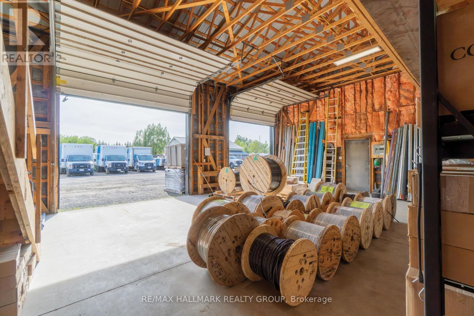
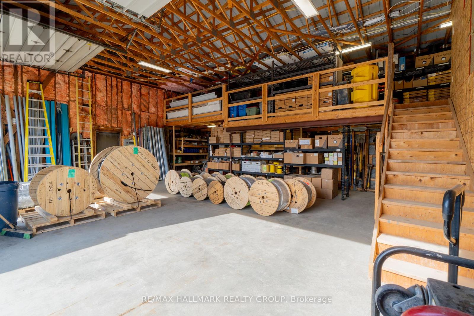
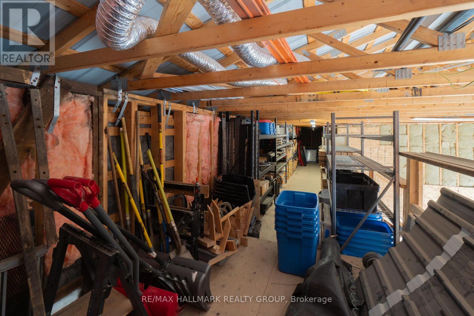
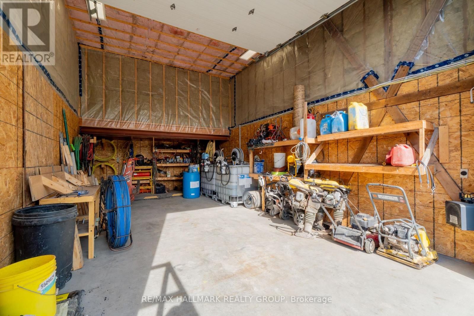
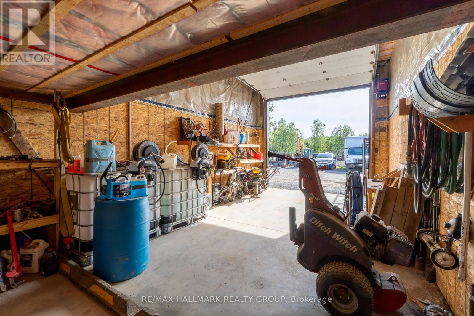
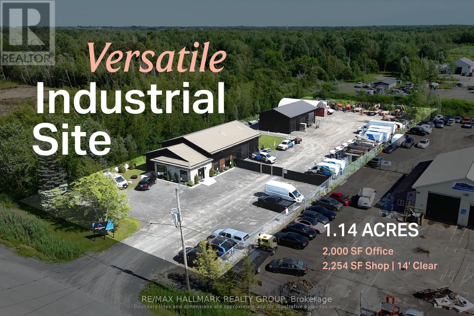
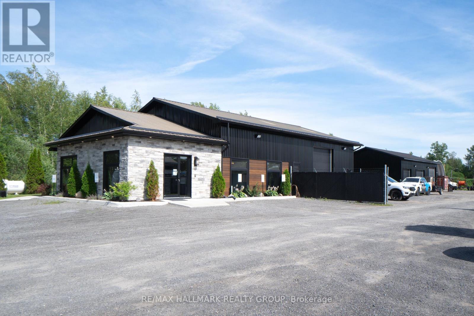
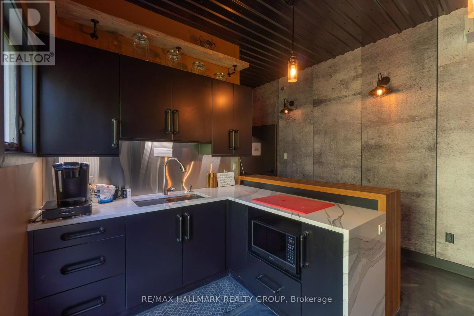
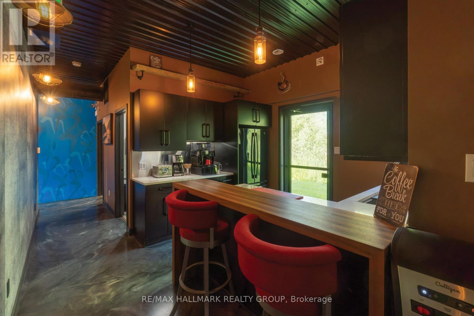
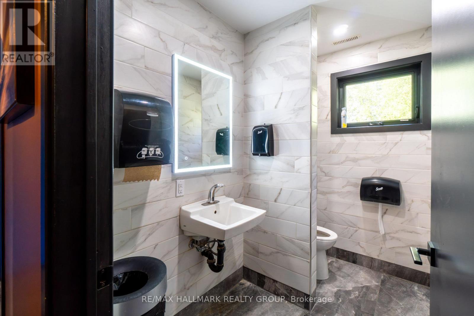
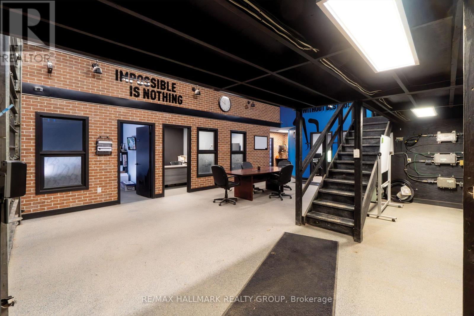
An industrial facility designed around the needs of contractors, fleets and service-based operators.150 Indcum Road offers approximately 2,000 Sq. Ft of office space and a 2,254 Sq. Ft. warehouse with 14' clear-height. The site is designed to maximize usable outdoor space, leaving the majority of the property available for the storage of vehicles, trailers, equipment, and materials. The separate buildings allow administrative, storage and servicing functions to operate independently while remaining on one consolidated site. RIL1 zoning supports a broad range of industrial and yard-oriented uses, with access to Highway 417 through Boundary Road providing practical regional connectivity. Front Building Features: Two propane forced-air furnaces (2021) and two A/C units (2021) separately servicing the front and rear office areas, 200 Amp electrical service, fiber optic internet, LED lighting throughout, windows (2021), tin roof with heated roof/ice dam prevention system. Rear Garage Features: 100 Amp electrical service, LED lighting throughout, fully insulated third bay, General Property Features: Septic system (2020), and hardwired interior/exterior security camera system. ADDITIONAL DETAILS FOUND IN "MORE INFORMATION" LINK BELOW. (id:55689)

Virtual Tour
Brochure
Map

Property Details

MLS® Number X13592926
Property Type Industrial
Community Name 1109 - Vars & Area

Building

Cooling Type Fully Air Conditioned
Size Interior 1 Acres
Utility Water Drilled Well

Parking

Other

Land

Acreage Yes
Size Depth 350 Ft ,10 In
Size Frontage 140 Ft
Size Irregular 1.14
Size Total 1.14 Ac
Size Total Text 1.14 Ac
Zoning Description Ril1
  • Aerial

https://www.realtor.ca/real-estate/30065008/00-indcum-road-ottawa-1109-vars-area

Contact Us

Contact us for more information

Sending
Generating Captcha

Your Favourites


No Favourites Found


Powered by: REALTOR.ca
This REALTOR.ca listing content is owned and licensed by REALTOR® members of The Canadian Real Estate Association

The trademarks REALTOR®, REALTORS®, and the REALTOR® logo are controlled by The Canadian Real Estate Association (CREA) and identify real estate professionals who are members of CREA. The trademarks MLS®, Multiple Listing Service® and the associated logos are owned by The Canadian Real Estate Association (CREA) and identify the quality of services provided by real estate professionals who are members of CREA. The trademark DDF® is owned by The Canadian Real Estate Association (CREA) and identifies CREA's Data Distribution Facility (DDF®)


August 11 2026 04:32:58

Ottawa Real Estate Board

RE/MAX Hallmark Realty Group

RealtyPress WordPress CREA DDF® Plugin

2912 Woodroffe Ave, Ottawa, ON, K2J 4P7

Phone : 1-613-216-1755
Cell : 1-613-252-5511

The listing data is provided under copyright by the Canadian Real Estate Association.

The trademarks REALTOR®, REALTORS®, and the REALTOR® logo are controlled by The Canadian Real Estate Association (CREA) and identify real estate professionals who are members of CREA. The trademarks MLS®, Multiple Listing Service® and the associated logos are owned by The Canadian Real Estate Association (CREA) and identify the quality of services provided by real estate professionals who are members of CREA. The trademark DDF® is owned by The Canadian Real Estate Association (CREA) and identifies CREA's Data Distribution Facility (DDF®)

Quick Links

  • Home
  • Property Search
  • Privacy Policy
  • Contact Us

Sign up For Our Newsletter

© 2026. All rights reserved.

|

Designed by Right Solutions

Owning a home is a keystone of wealth… both financial affluence and emotional security.

Suze Orman
August 12, 2026 Wednesday!
iftkhar Mirza
  • Login
Forget Password?