

2388 Esprit Drive Ottawa, Ontario K4A 0T5

$2,300 Monthly
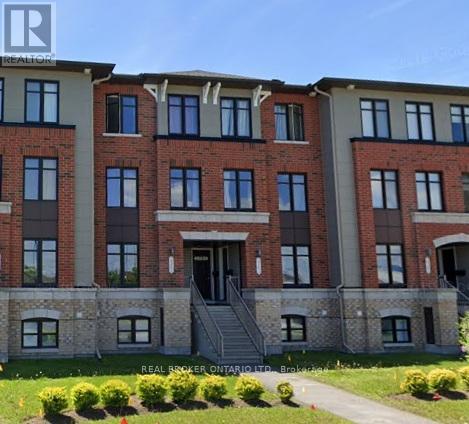
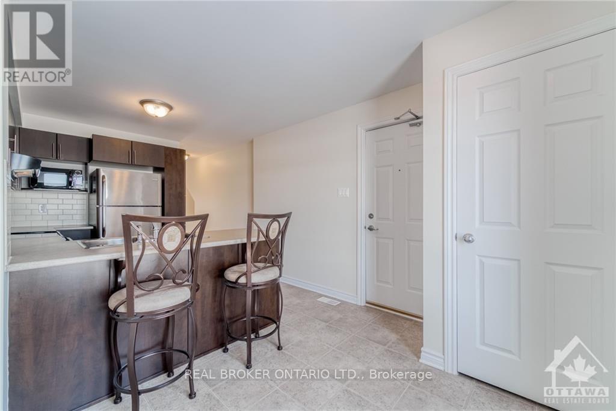
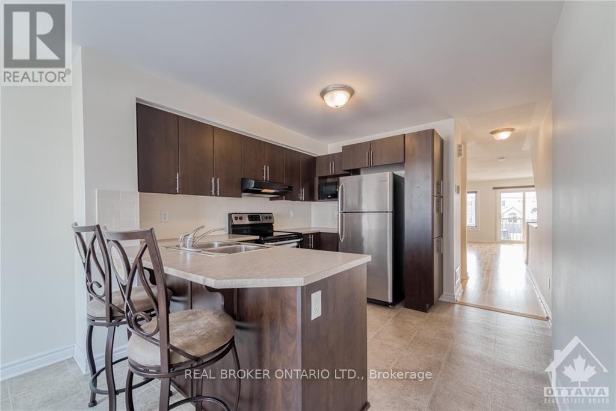
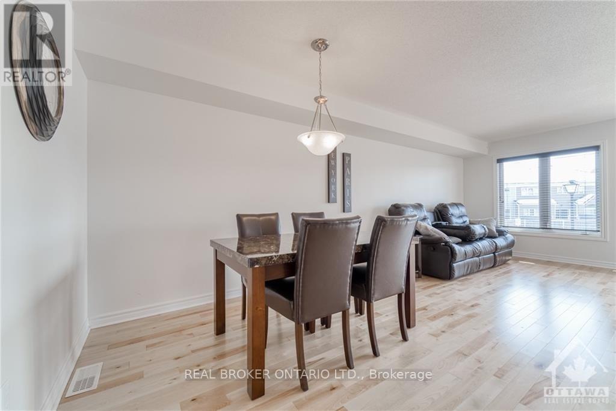
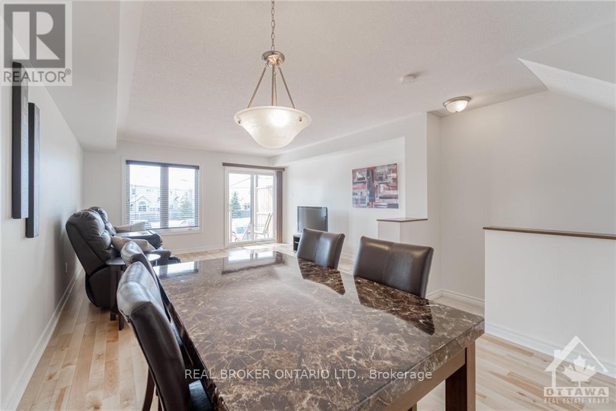
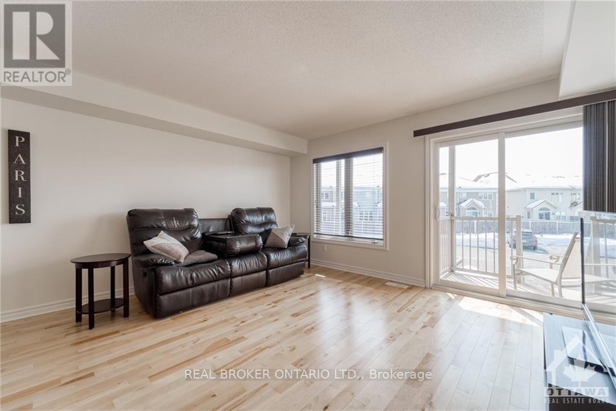
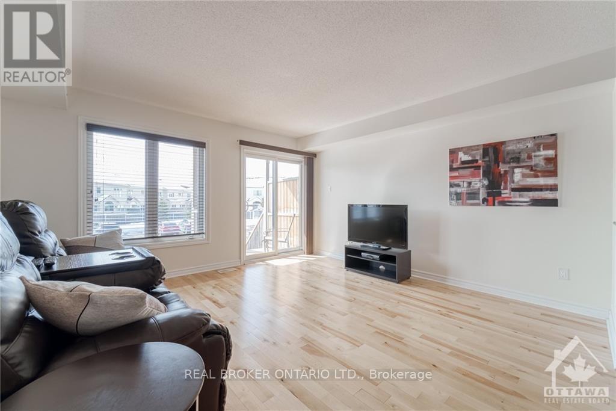
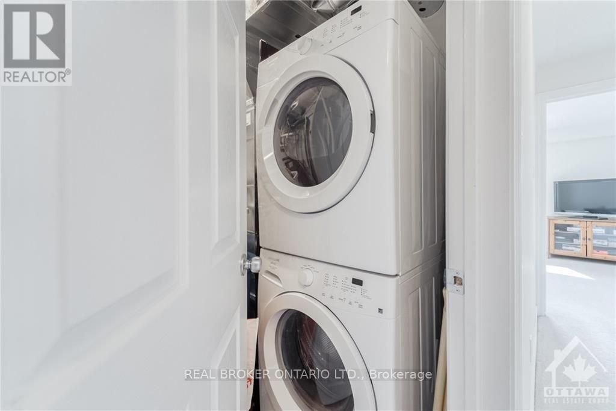
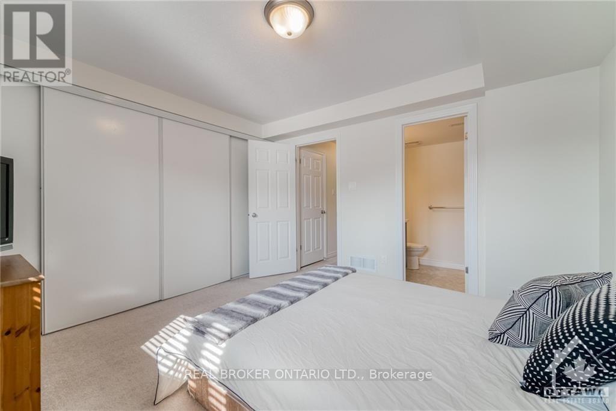
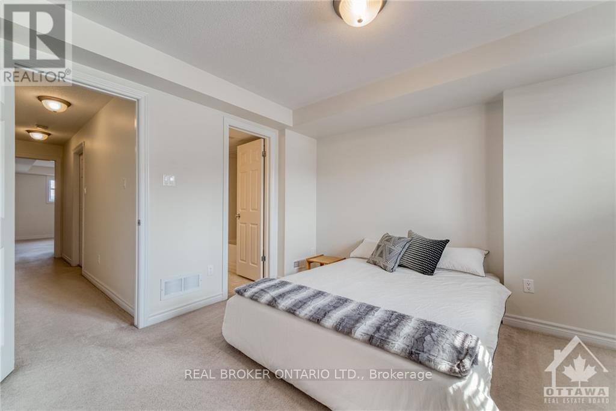
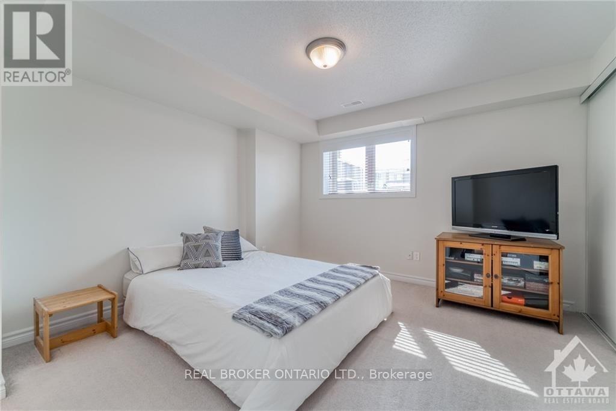
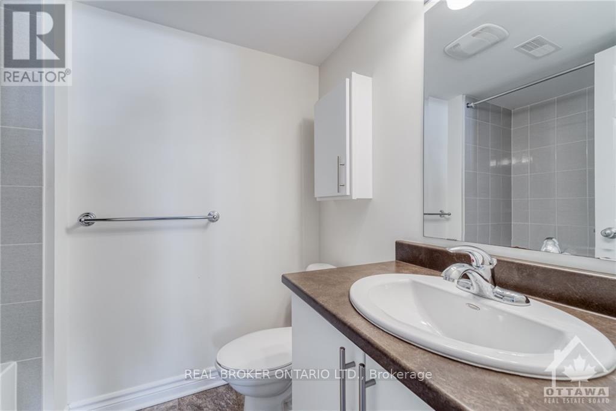
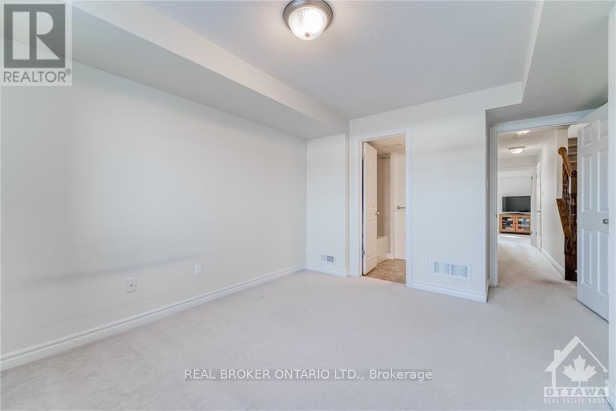
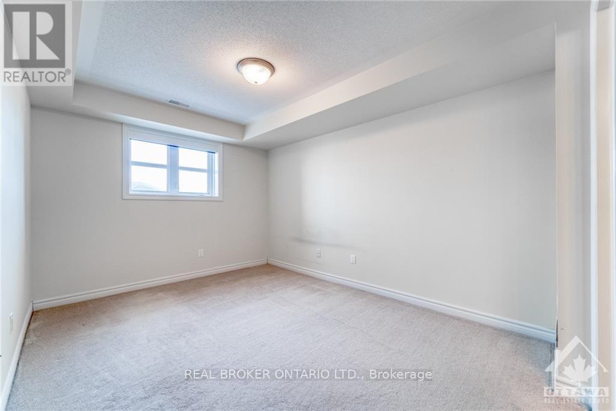
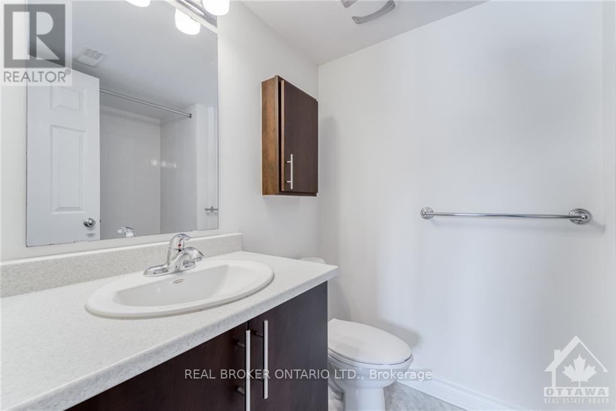
A super bright and open concept space in the heart of Avalon is seeking an exceptional, long term tenant. This property is ready for a December occupancy. Just steps away from St. Dominic school and Vista Park, you are ideally located. Walk to the grocery store, eateries and amenities. This unit features a carpet free main floor with beautiful hardwood and plenty of space for your furnishings. There is a nice grassed area and balcony space right off the living area. Plus, your parking spot is just outside the back door. The lower level features 2 primary bedrooms, both with their own dedicated ensuite baths. A perfect space for a young family, a professional couple or even a dual roommate option. There is a good amount storage, along with in unit laundry. Applications will only be considered with your full recent credit report, completed rental application, government issued ID, pay stubs and letter of employment. 1st and last months rent required at signing. 2 year lease would be ideal and welcomed. (id:55689)
Property Details
| MLS® Number | X14164728 |
| Property Type | Single Family |
| Neigbourhood | Avalon |
| Community Name | 1118 - Avalon East |
| Community Features | Pets Allowed With Restrictions |
| Features | Balcony, In Suite Laundry |
| Parking Space Total | 1 |
Building
| Bathroom Total | 3 |
| Bedrooms Above Ground | 2 |
| Bedrooms Total | 2 |
| Appliances | Dishwasher, Dryer, Stove, Washer, Refrigerator |
| Basement Development | Finished |
| Basement Type | Full (finished) |
| Cooling Type | Central Air Conditioning |
| Exterior Finish | Brick Facing |
| Half Bath Total | 1 |
| Heating Fuel | Natural Gas |
| Heating Type | Forced Air |
| Stories Total | 2 |
| Size Interior | 1,200 - 1,399 Sqft |
| Type | Row / Townhouse |
Parking
| No Garage |
Land
| Acreage | No |
Rooms
| Level | Type | Length | Width | Dimensions |
|---|---|---|---|---|
| Lower Level | Bedroom | 3.7 m | 3.65 m | 3.7 m x 3.65 m |
| Lower Level | Bedroom | 4.08 m | 3.07 m | 4.08 m x 3.07 m |
| Main Level | Living Room | 4.36 m | 4.08 m | 4.36 m x 4.08 m |
| Main Level | Dining Room | 2.61 m | 2.33 m | 2.61 m x 2.33 m |
| Main Level | Kitchen | 3.32 m | 3.17 m | 3.32 m x 3.17 m |
| Main Level | Eating Area | 3.14 m | 2.05 m | 3.14 m x 2.05 m |
https://www.realtor.ca/real-estate/30496467/2388-esprit-drive-ottawa-1118-avalon-east
Contact Us
Contact us for more information

The trademarks REALTOR®, REALTORS®, and the REALTOR® logo are controlled by The Canadian Real Estate Association (CREA) and identify real estate professionals who are members of CREA. The trademarks MLS®, Multiple Listing Service® and the associated logos are owned by The Canadian Real Estate Association (CREA) and identify the quality of services provided by real estate professionals who are members of CREA. The trademark DDF® is owned by The Canadian Real Estate Association (CREA) and identifies CREA's Data Distribution Facility (DDF®)
November 09 2026 10:32:35
Ottawa Real Estate Board
Real Broker Ontario Ltd.