

4 Cadence Gate Ottawa, Ontario K2M 1G9

$749,900
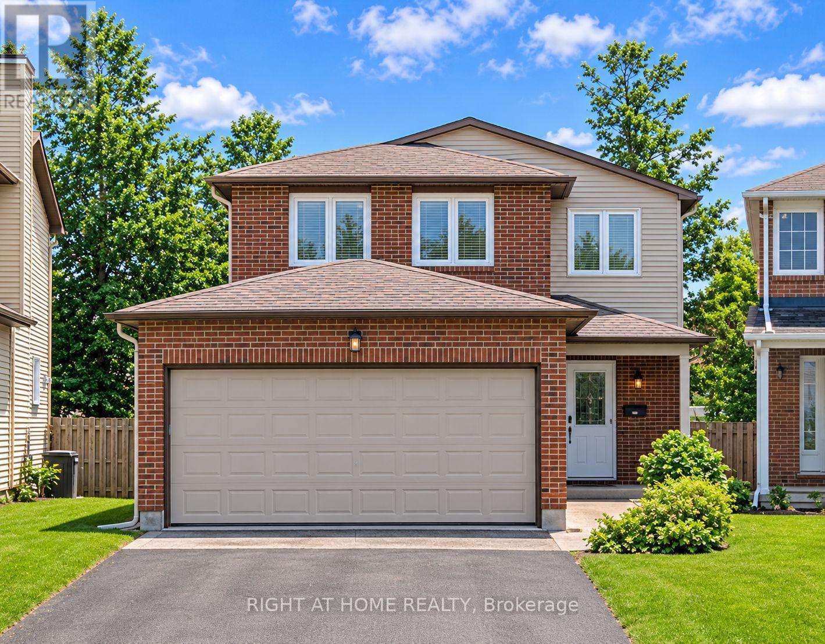
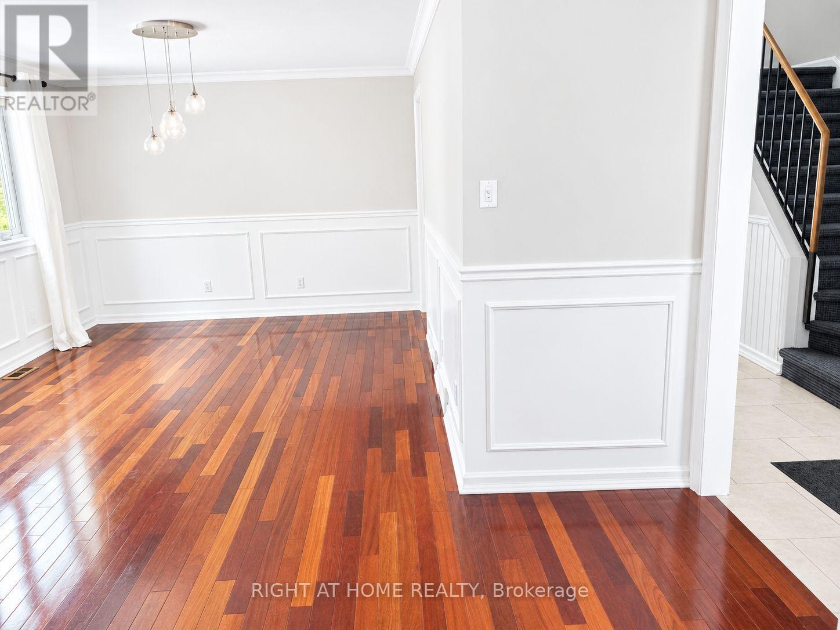
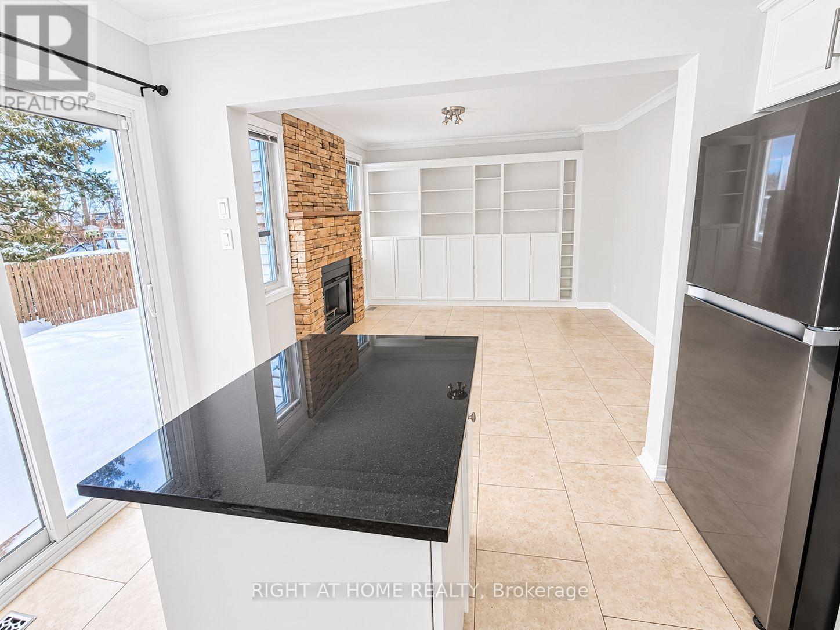
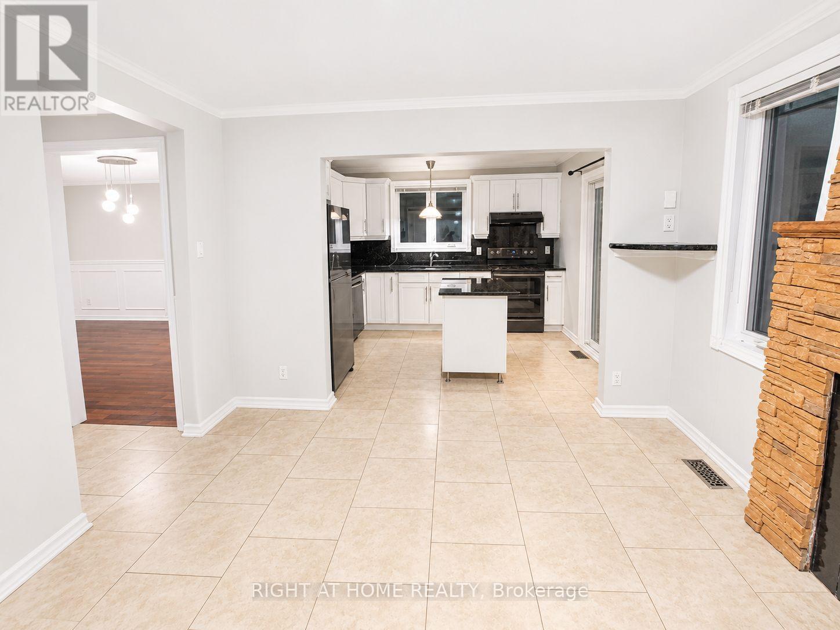
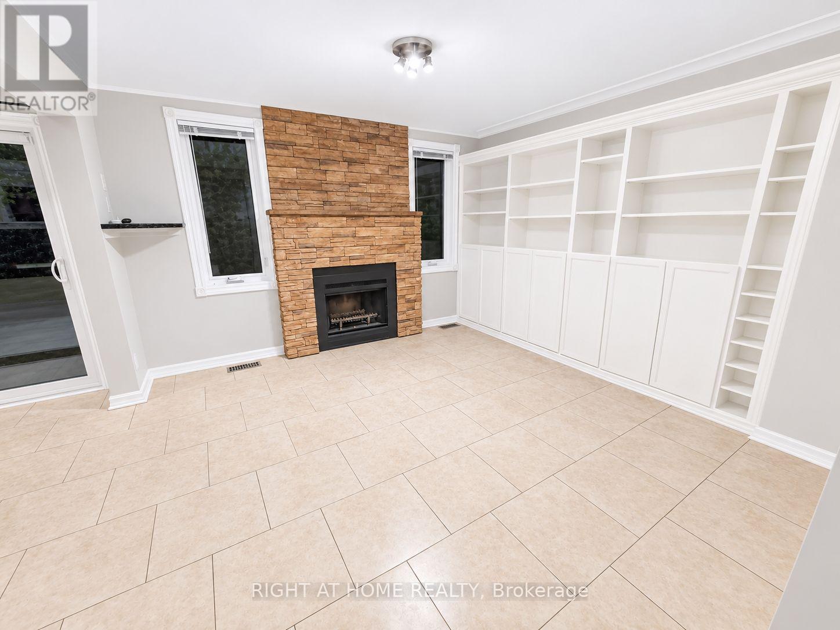
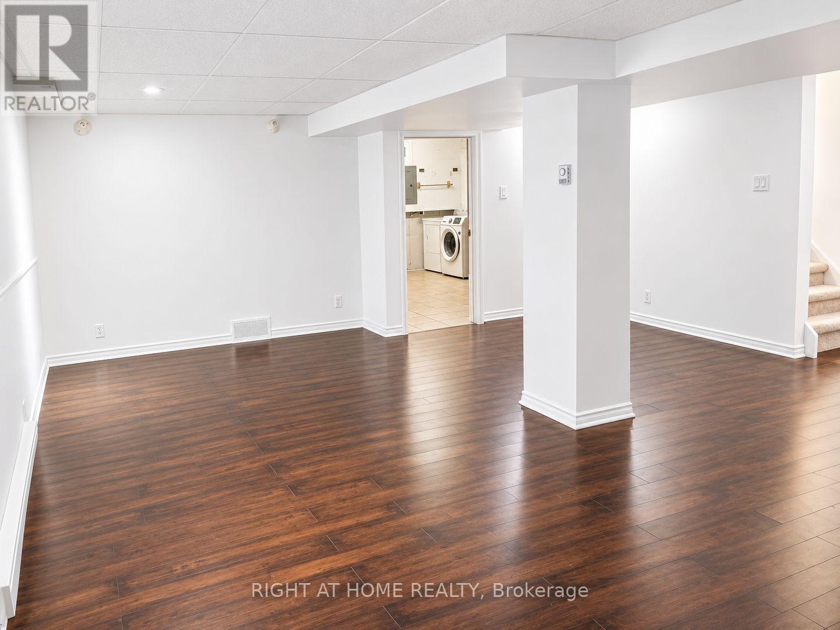
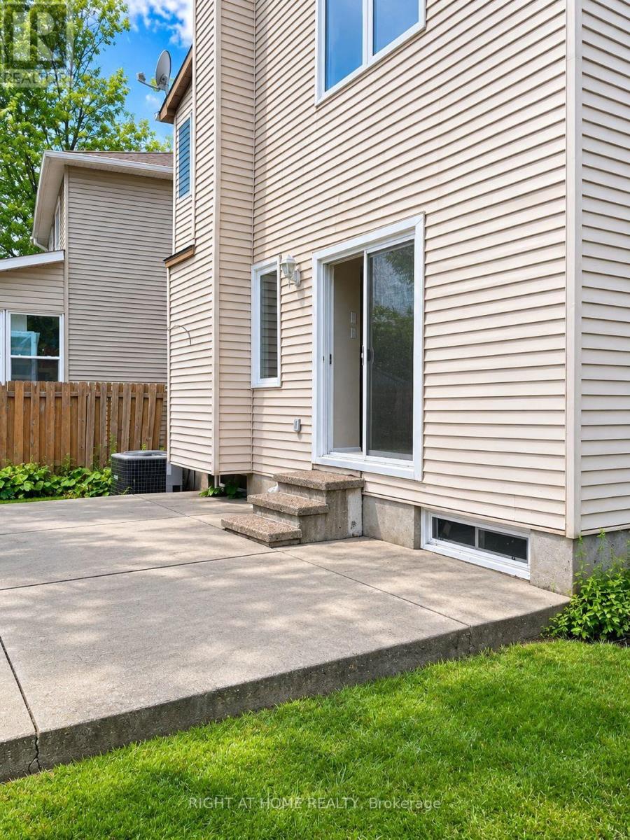
Turnkey investment property in the sought-after Bridlewood community of Kanata, featuring 3 bedrooms plus a versatile den, 3 bathrooms, and an attached double-car garage. This home offers an ideal blend of comfort, space and functionality. Finished basement provides additional living space with a large recreation room and a separate enclosed den, ideal for a home office or guest space. Step outside to the fully fenced backyard with a spacious patio, perfect for outdoor entertaining and family enjoyment. Conveniently located within walking distance to shopping, groceries, parks and everyday amenities, with easy access to major routes. A wonderful opportunity to own a spacious family home in a desirable Kanata neighbourhood! Rented for $2850 per month till June 30, 2027 (id:55689)
Property Details
| MLS® Number | X14161566 |
| Property Type | Single Family |
| Community Name | 9004 - Kanata - Bridlewood |
| Parking Space Total | 6 |
Building
| Bathroom Total | 3 |
| Bedrooms Above Ground | 3 |
| Bedrooms Total | 3 |
| Amenities | Fireplace(s) |
| Appliances | Garage Door Opener Remote(s) |
| Basement Development | Finished |
| Basement Type | N/a (finished) |
| Construction Style Attachment | Detached |
| Cooling Type | Central Air Conditioning |
| Exterior Finish | Vinyl Siding, Brick |
| Fireplace Present | Yes |
| Foundation Type | Poured Concrete |
| Half Bath Total | 1 |
| Heating Fuel | Natural Gas |
| Heating Type | Forced Air |
| Stories Total | 2 |
| Size Interior | 1,500 - 2,000 Sqft |
| Type | House |
| Utility Water | Municipal Water |
Parking
| Attached Garage | |
| Garage |
Land
| Acreage | No |
| Sewer | Sanitary Sewer |
| Size Depth | 120 Ft ,3 In |
| Size Frontage | 23 Ft ,3 In |
| Size Irregular | 23.3 X 120.3 Ft |
| Size Total Text | 23.3 X 120.3 Ft |
Rooms
| Level | Type | Length | Width | Dimensions |
|---|---|---|---|---|
| Second Level | Bathroom | Measurements not available | ||
| Second Level | Primary Bedroom | 4.39 m | 3.47 m | 4.39 m x 3.47 m |
| Second Level | Bathroom | Measurements not available | ||
| Second Level | Bedroom 2 | 4.62 m | 3.47 m | 4.62 m x 3.47 m |
| Second Level | Bedroom 3 | 3.42 m | 2.51 m | 3.42 m x 2.51 m |
| Basement | Recreational, Games Room | 6.75 m | 3.91 m | 6.75 m x 3.91 m |
| Basement | Den | 3.7 m | 2.97 m | 3.7 m x 2.97 m |
| Ground Level | Foyer | Measurements not available | ||
| Ground Level | Living Room | 5.33 m | 3.2 m | 5.33 m x 3.2 m |
| Ground Level | Dining Room | 3.96 m | 3.35 m | 3.96 m x 3.35 m |
| Ground Level | Family Room | 3.36 m | 3.32 m | 3.36 m x 3.32 m |
| Ground Level | Kitchen | 3.65 m | 3.14 m | 3.65 m x 3.14 m |
| Ground Level | Partial Bathroom | Measurements not available |
https://www.realtor.ca/real-estate/30492857/4-cadence-gate-ottawa-9004-kanata-bridlewood
Contact Us
Contact us for more information

The trademarks REALTOR®, REALTORS®, and the REALTOR® logo are controlled by The Canadian Real Estate Association (CREA) and identify real estate professionals who are members of CREA. The trademarks MLS®, Multiple Listing Service® and the associated logos are owned by The Canadian Real Estate Association (CREA) and identify the quality of services provided by real estate professionals who are members of CREA. The trademark DDF® is owned by The Canadian Real Estate Association (CREA) and identifies CREA's Data Distribution Facility (DDF®)
November 09 2026 02:22:23
Ottawa Real Estate Board
Right At Home Realty