iftkhar Mirza
  • Home
  • Property Search
    • For Sale
    • For Rent
  • Neighborhoods
    • Barrhaven
    • Riverside South
    • Findlay Creek
    • Manotick
    • Kanata
    • Stittsville
    • Orleans
    • Lower Town
    • Cumberland
  • Useful Links
    • Buyers – Seller SAQs
    • Home Evaluation
    • Mortgage Calculator
    • CMHC insurance calculator
    • Closing Costs
    • Affordability Calculator
    • Mortgage Rate Comparison
    • Mortgage Specialist
    • Home Inspector
    • Solicitor’s Links
    • Essential Services
  • News
  • Contact Us
1 613 252 5511
iftkhar Mirza
  • Home
  • Property Search
    • For Sale
    • For Rent
  • Neighborhoods
    • Barrhaven
    • Riverside South
    • Findlay Creek
    • Manotick
    • Kanata
    • Stittsville
    • Orleans
    • Lower Town
    • Cumberland
  • Useful Links
    • Buyers – Seller SAQs
    • Home Evaluation
    • Mortgage Calculator
    • CMHC insurance calculator
    • Closing Costs
    • Affordability Calculator
    • Mortgage Rate Comparison
    • Mortgage Specialist
    • Home Inspector
    • Solicitor’s Links
    • Essential Services
  • News
  • Contact Us
1 613 252 5511
iftkhar Mirza
  • Home
  • Property Search
    • For Sale
    • For Rent
  • Neighborhoods
    • Barrhaven
    • Riverside South
    • Findlay Creek
    • Manotick
    • Kanata
    • Stittsville
    • Orleans
    • Lower Town
    • Cumberland
  • Useful Links
    • Buyers – Seller SAQs
    • Home Evaluation
    • Mortgage Calculator
    • CMHC insurance calculator
    • Closing Costs
    • Affordability Calculator
    • Mortgage Rate Comparison
    • Mortgage Specialist
    • Home Inspector
    • Solicitor’s Links
    • Essential Services
  • News
  • Contact Us
1 613 252 5511
My Favorites
  • « Go back

6 Eagle Lane Ottawa, Ontario K2E 1B5
view favourites
  • 6 Eagle Lane, Ottawa, Ontario  K2E 1B5 - Photo 1 - X14160774
  • 6 Eagle Lane, Ottawa, Ontario  K2E 1B5 - Photo 2 - X14160774
  • 6 Eagle Lane, Ottawa, Ontario  K2E 1B5 - Photo 3 - X14160774
  • 6 Eagle Lane, Ottawa, Ontario  K2E 1B5 - Photo 4 - X14160774
  • 6 Eagle Lane, Ottawa, Ontario  K2E 1B5 - Photo 5 - X14160774
  • 6 Eagle Lane, Ottawa, Ontario  K2E 1B5 - Photo 6 - X14160774
  • 6 Eagle Lane, Ottawa, Ontario  K2E 1B5 - Photo 7 - X14160774
  • 6 Eagle Lane, Ottawa, Ontario  K2E 1B5 - Photo 8 - X14160774
  • 6 Eagle Lane, Ottawa, Ontario  K2E 1B5 - Photo 9 - X14160774
  • 6 Eagle Lane, Ottawa, Ontario  K2E 1B5 - Photo 10 - X14160774
  • 6 Eagle Lane, Ottawa, Ontario  K2E 1B5 - Photo 11 - X14160774
  • 6 Eagle Lane, Ottawa, Ontario  K2E 1B5 - Photo 12 - X14160774
  • 6 Eagle Lane, Ottawa, Ontario  K2E 1B5 - Photo 13 - X14160774
  • 6 Eagle Lane, Ottawa, Ontario  K2E 1B5 - Photo 14 - X14160774
  • 6 Eagle Lane, Ottawa, Ontario  K2E 1B5 - Photo 15 - X14160774
  • 6 Eagle Lane, Ottawa, Ontario  K2E 1B5 - Photo 16 - X14160774
  • 6 Eagle Lane, Ottawa, Ontario  K2E 1B5 - Photo 17 - X14160774
  • 6 Eagle Lane, Ottawa, Ontario  K2E 1B5 - Photo 18 - X14160774
  • 6 Eagle Lane, Ottawa, Ontario  K2E 1B5 - Photo 19 - X14160774
  • 6 Eagle Lane, Ottawa, Ontario  K2E 1B5 - Photo 20 - X14160774
  • 6 Eagle Lane, Ottawa, Ontario  K2E 1B5 - Photo 21 - X14160774
  • 6 Eagle Lane, Ottawa, Ontario  K2E 1B5 - Photo 22 - X14160774
  • 6 Eagle Lane, Ottawa, Ontario  K2E 1B5 - Photo 23 - X14160774
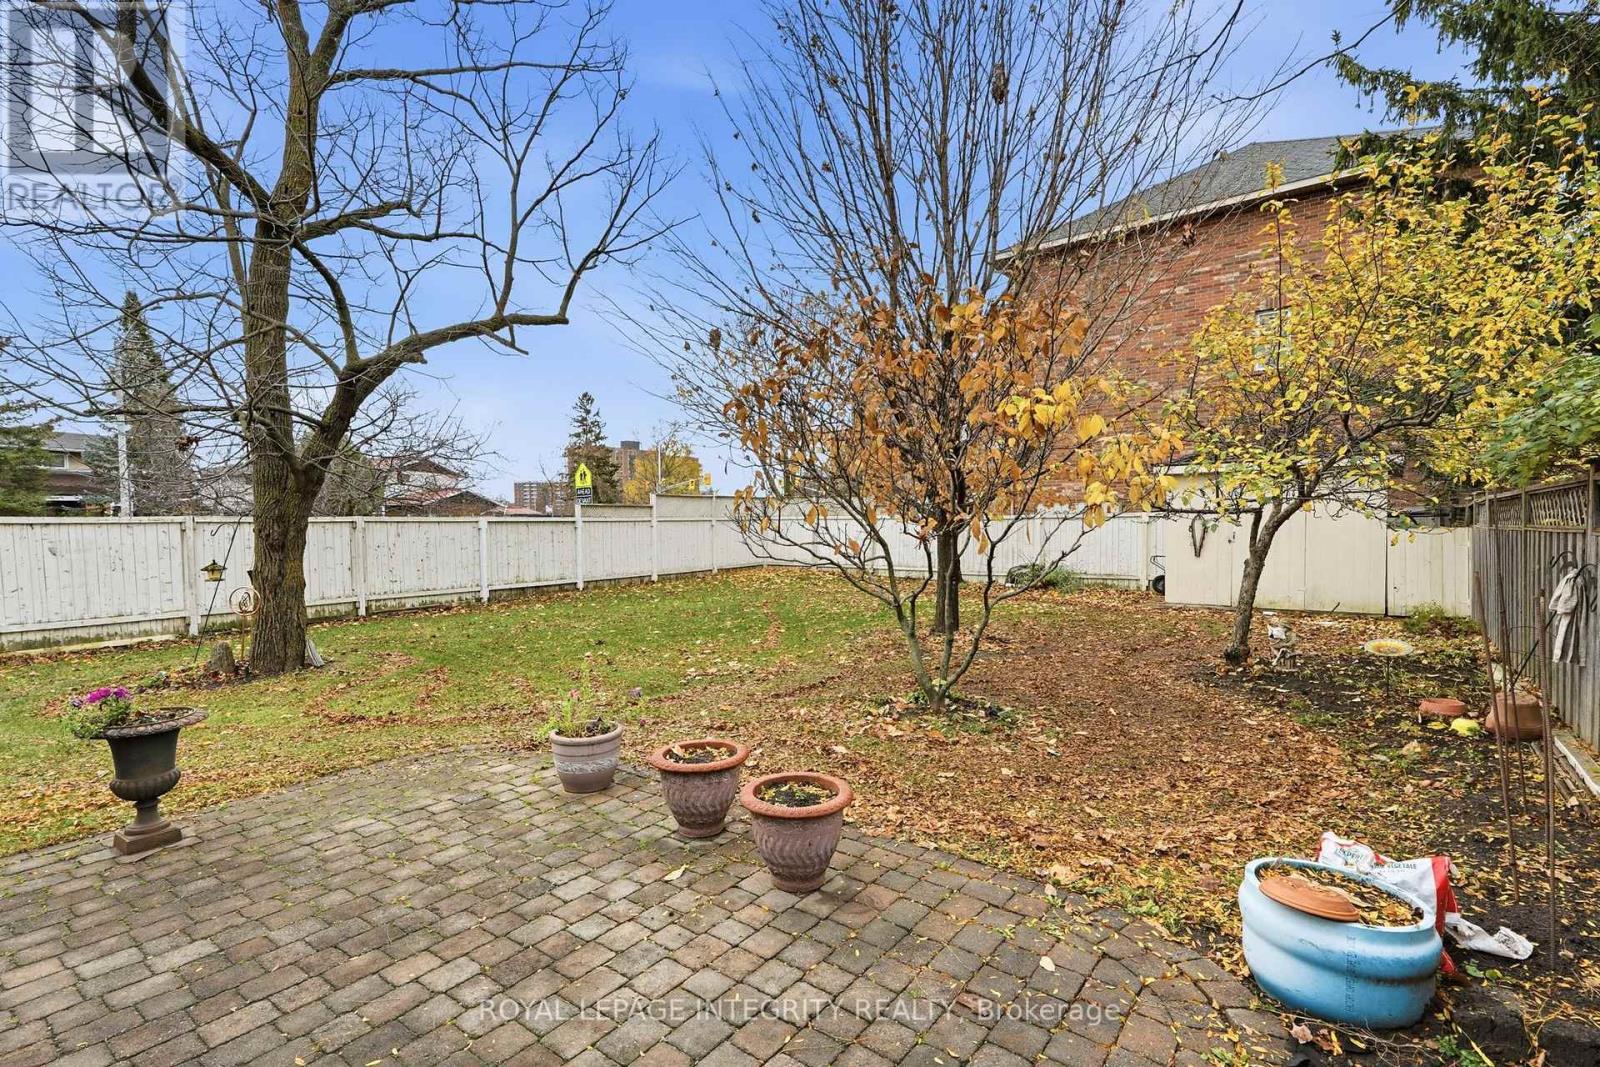
  • 6 Eagle Lane, Ottawa, Ontario  K2E 1B5 - Photo 24 - X14160774
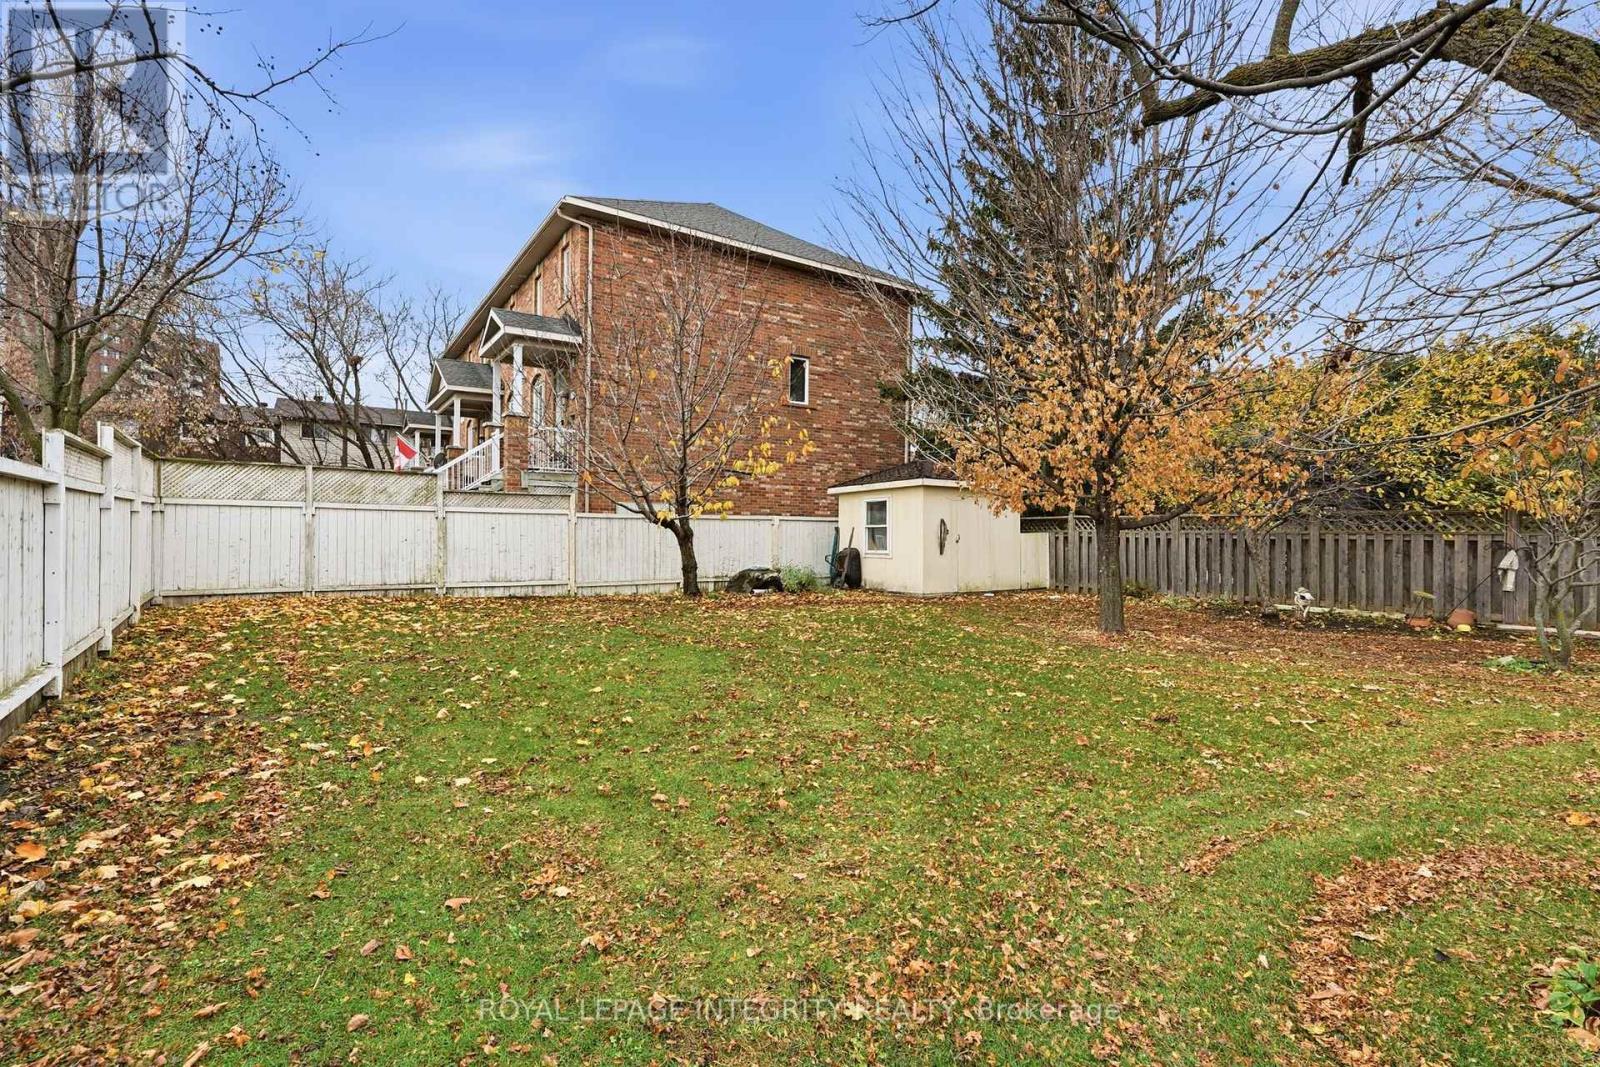
  • 6 Eagle Lane, Ottawa, Ontario  K2E 1B5 - Photo 25 - X14160774
  • 6 Eagle Lane, Ottawa, Ontario  K2E 1B5 - Photo 26 - X14160774
  • 6 Eagle Lane, Ottawa, Ontario  K2E 1B5 - Photo 27 - X14160774
  • 6 Eagle Lane, Ottawa, Ontario  K2E 1B5 - Photo 28 - X14160774
  • 6 Eagle Lane, Ottawa, Ontario  K2E 1B5 - Photo 29 - X14160774
  • 6 Eagle Lane, Ottawa, Ontario  K2E 1B5 - Photo 30 - X14160774
  • 6 Eagle Lane, Ottawa, Ontario  K2E 1B5 - Photo 31 - X14160774
  • 6 Eagle Lane, Ottawa, Ontario  K2E 1B5 - Photo 32 - X14160774
  • 6 Eagle Lane, Ottawa, Ontario  K2E 1B5 - Photo 33 - X14160774
  • 6 Eagle Lane, Ottawa, Ontario  K2E 1B5 - Photo 34 - X14160774
  • 6 Eagle Lane, Ottawa, Ontario  K2E 1B5 - Photo 35 - X14160774
  • 6 Eagle Lane, Ottawa, Ontario  K2E 1B5 - Photo 36 - X14160774
  • 6 Eagle Lane, Ottawa, Ontario  K2E 1B5 - Photo 37 - X14160774
  • 6 Eagle Lane, Ottawa, Ontario  K2E 1B5 - Photo 38 - X14160774
  • 6 Eagle Lane, Ottawa, Ontario  K2E 1B5 - Photo 39 - X14160774
  • 6 Eagle Lane, Ottawa, Ontario  K2E 1B5 - Photo 40 - X14160774
  • 6 Eagle Lane, Ottawa, Ontario  K2E 1B5 - Photo 41 - X14160774
  • 6 Eagle Lane, Ottawa, Ontario  K2E 1B5 - Photo 42 - X14160774
  • 6 Eagle Lane, Ottawa, Ontario  K2E 1B5 - Photo 43 - X14160774
  • 6 Eagle Lane, Ottawa, Ontario  K2E 1B5 - Photo 44 - X14160774
  • 6 Eagle Lane, Ottawa, Ontario  K2E 1B5 - Photo 45 - X14160774
  • 6 Eagle Lane, Ottawa, Ontario  K2E 1B5 - Photo 46 - X14160774
4 Bedroom 3 Bathroom 1,500 - 2,000 sqft
Bungalow Fireplace Central Air Conditioning Forced Air Landscaped

$1,200,000

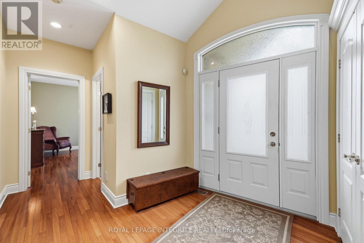
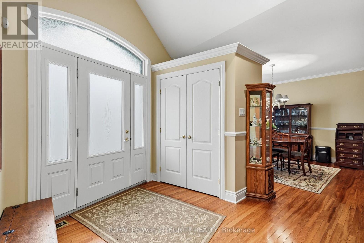
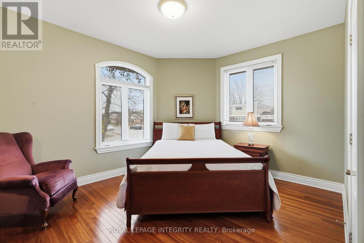
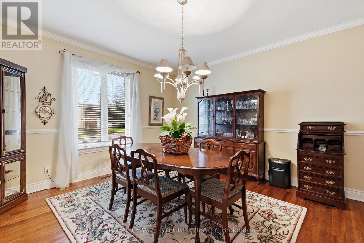
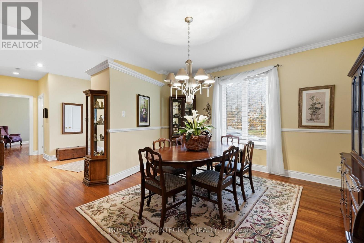
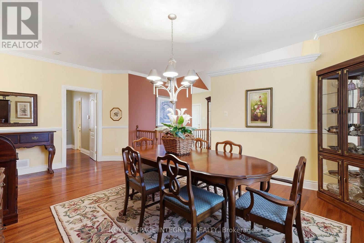
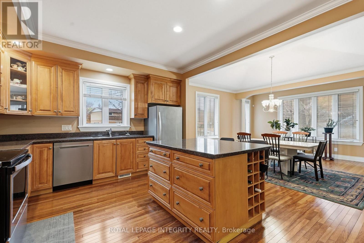
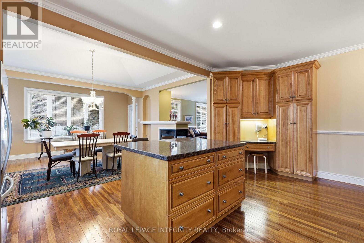
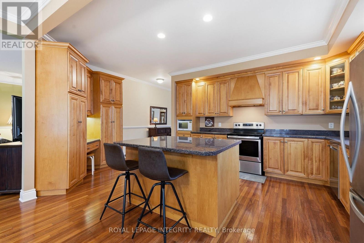
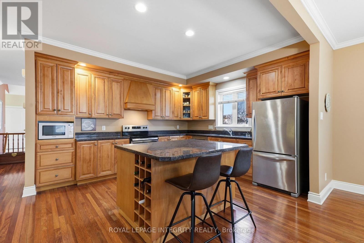
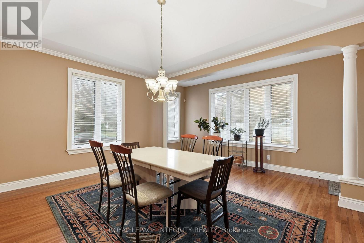
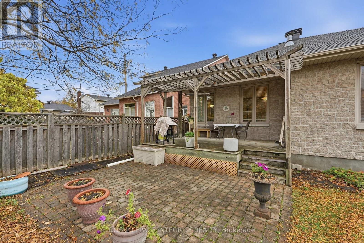
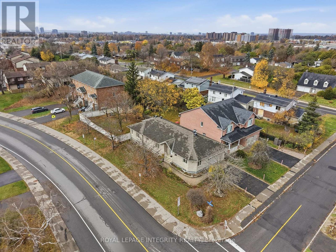
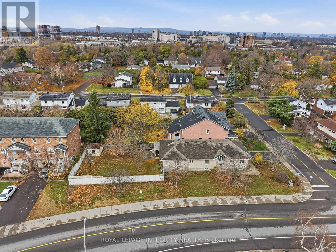
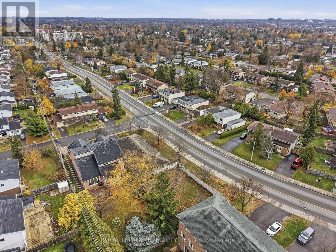
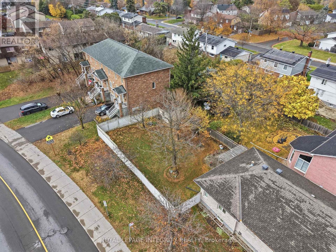
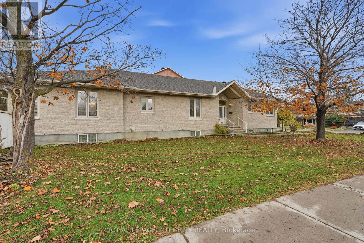
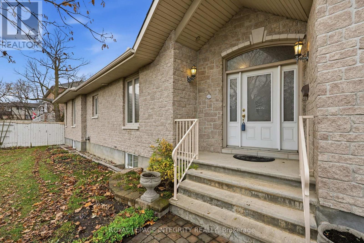
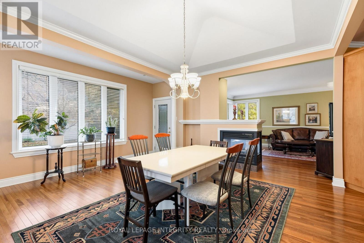
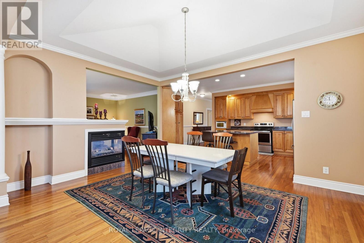
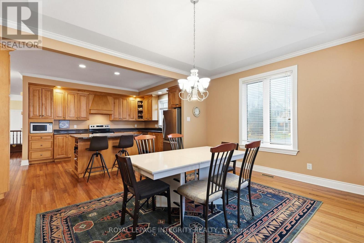
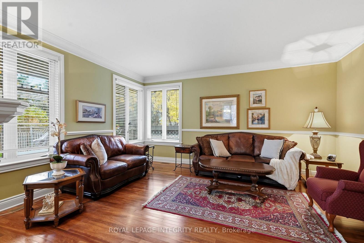
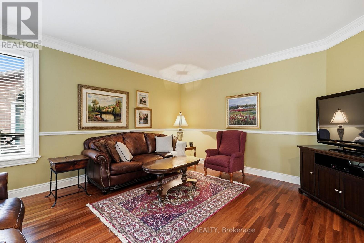
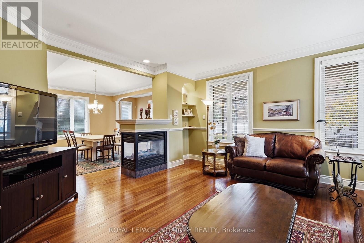
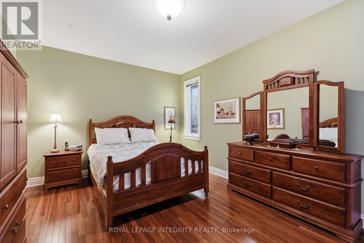
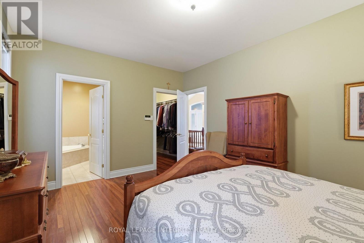
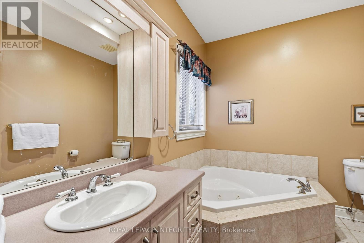
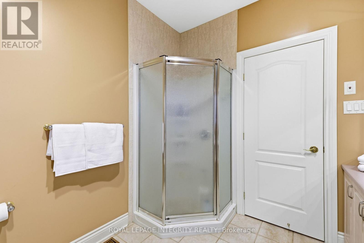
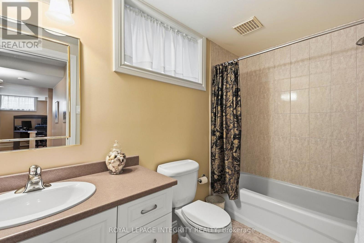
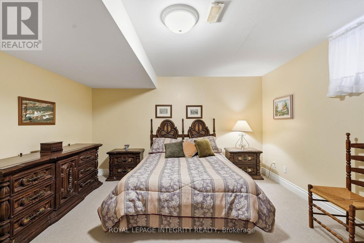
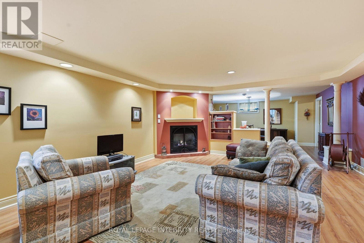
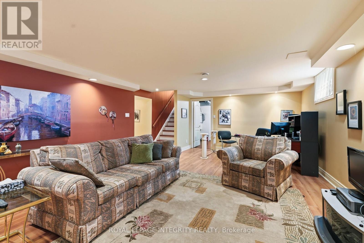
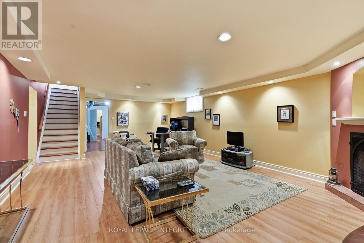
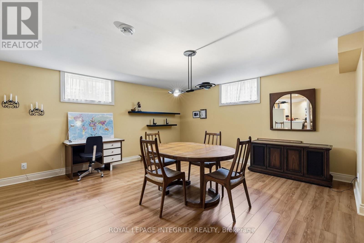
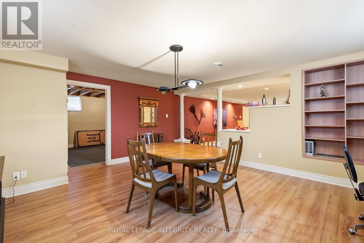
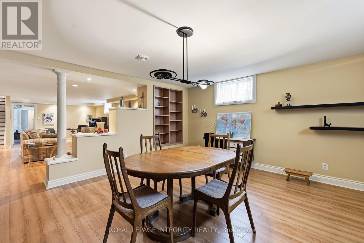
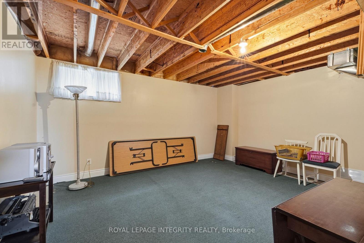
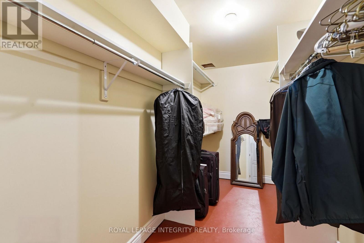
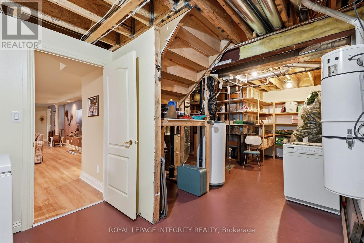
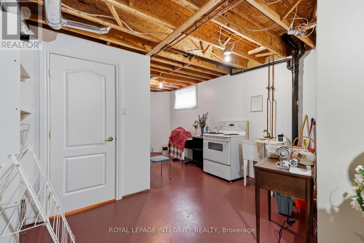
This gorgeous stone-clad large bungalow is nestled in the heart of Central Nepean in the desirable Cityview Skyline neighbourhood, close to the Merivale Mile shopping district, wonderful primary and secondary schools, recreation, medical offices, Carleton University and Algonquin college and transit at your doorstep. The home was custom built by the owner and features 1975 square feet on the main level, over 1000 square feet on the lower level with room to build an in-law apartment. Classical design with Brazilian Hardwood Cherry floors flows throughout, there is a huge chef's kitchen and adjacent space the owners have used as a gathering spot for family and friends. The space has accommodated over 30 guests for Christmas dinners, so it is a house built for entertaining! A formal dining room can accommodate up to 10 diners and is a perfect place for more intimate dinners. A 3 sided gas fireplace warms living room space and is a cozy retreat on cold winter nights. Bright, large casement windows fill the home with south and west facing light and the back yard is enormous! The primary bedroom features a 4 pc ensuite with a deep soaker tub and stand alone shower. The 2nd bedroom is right next to the 4 pc mn bath and is an ideal setup for guests or a young adult. The lower level features another gas fireplace, a huge space for building out a kitchen and dining room, and1 bedroom is fully finished and the second bedroom requires a ceiling and a closet but the walls are finished. A 4 pc bathroom next to the main bedroom makes the perfect guest accommodation or room for Mom and Dad to have their own space. Roof 2022' furnace and AC 2022, windows original. This home is ready for a new family or an investor. It is worth seeing. OH Sunday, November 15, 2-4 p.m The owner needs at least 2 hours for showing notification. (id:55689)

Virtual Tour

Open House

This property has open houses!

November
15
Sunday
Starts at:

2:00 pm

Ends at:

4:00 pm

Property Details

MLS® Number X14160774
Property Type Single Family
Neigbourhood Skyline
Community Name 7201 - City View/Skyline/Fisher Heights/Parkwood Hills
Amenities Near By Place Of Worship, Schools, Public Transit
Equipment Type Water Heater
Features Irregular Lot Size, Flat Site, Conservation/green Belt, Carpet Free
Parking Space Total 4
Rental Equipment Type Water Heater
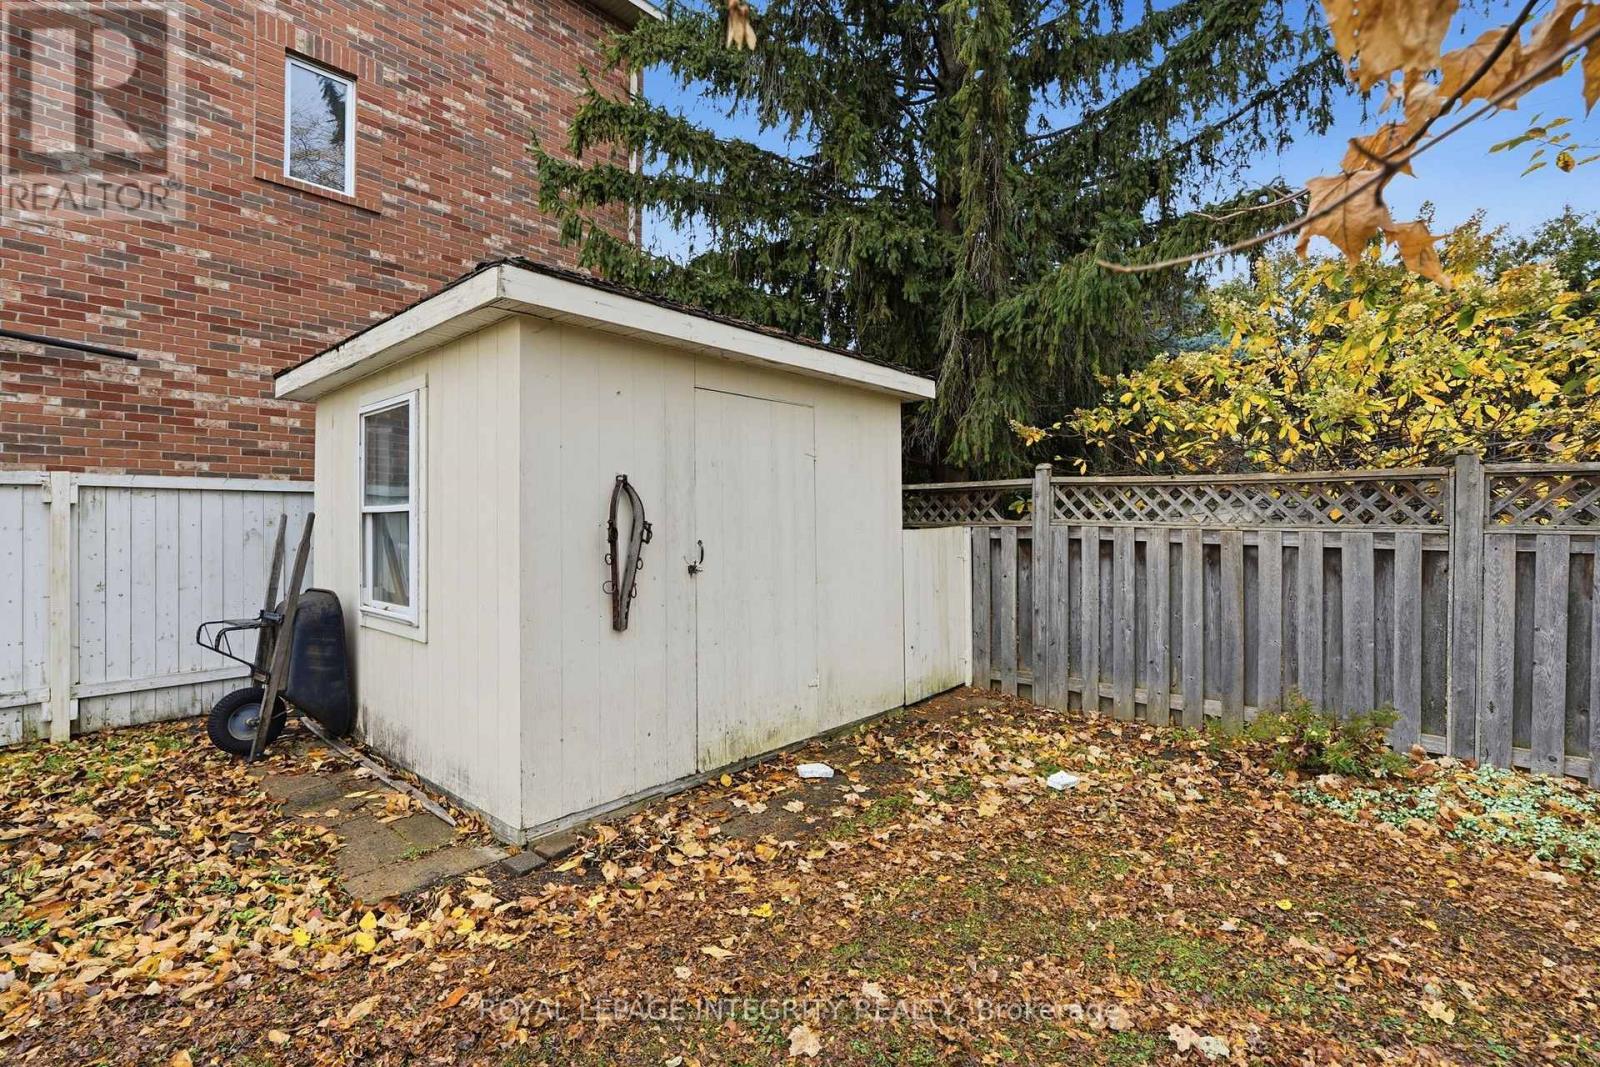
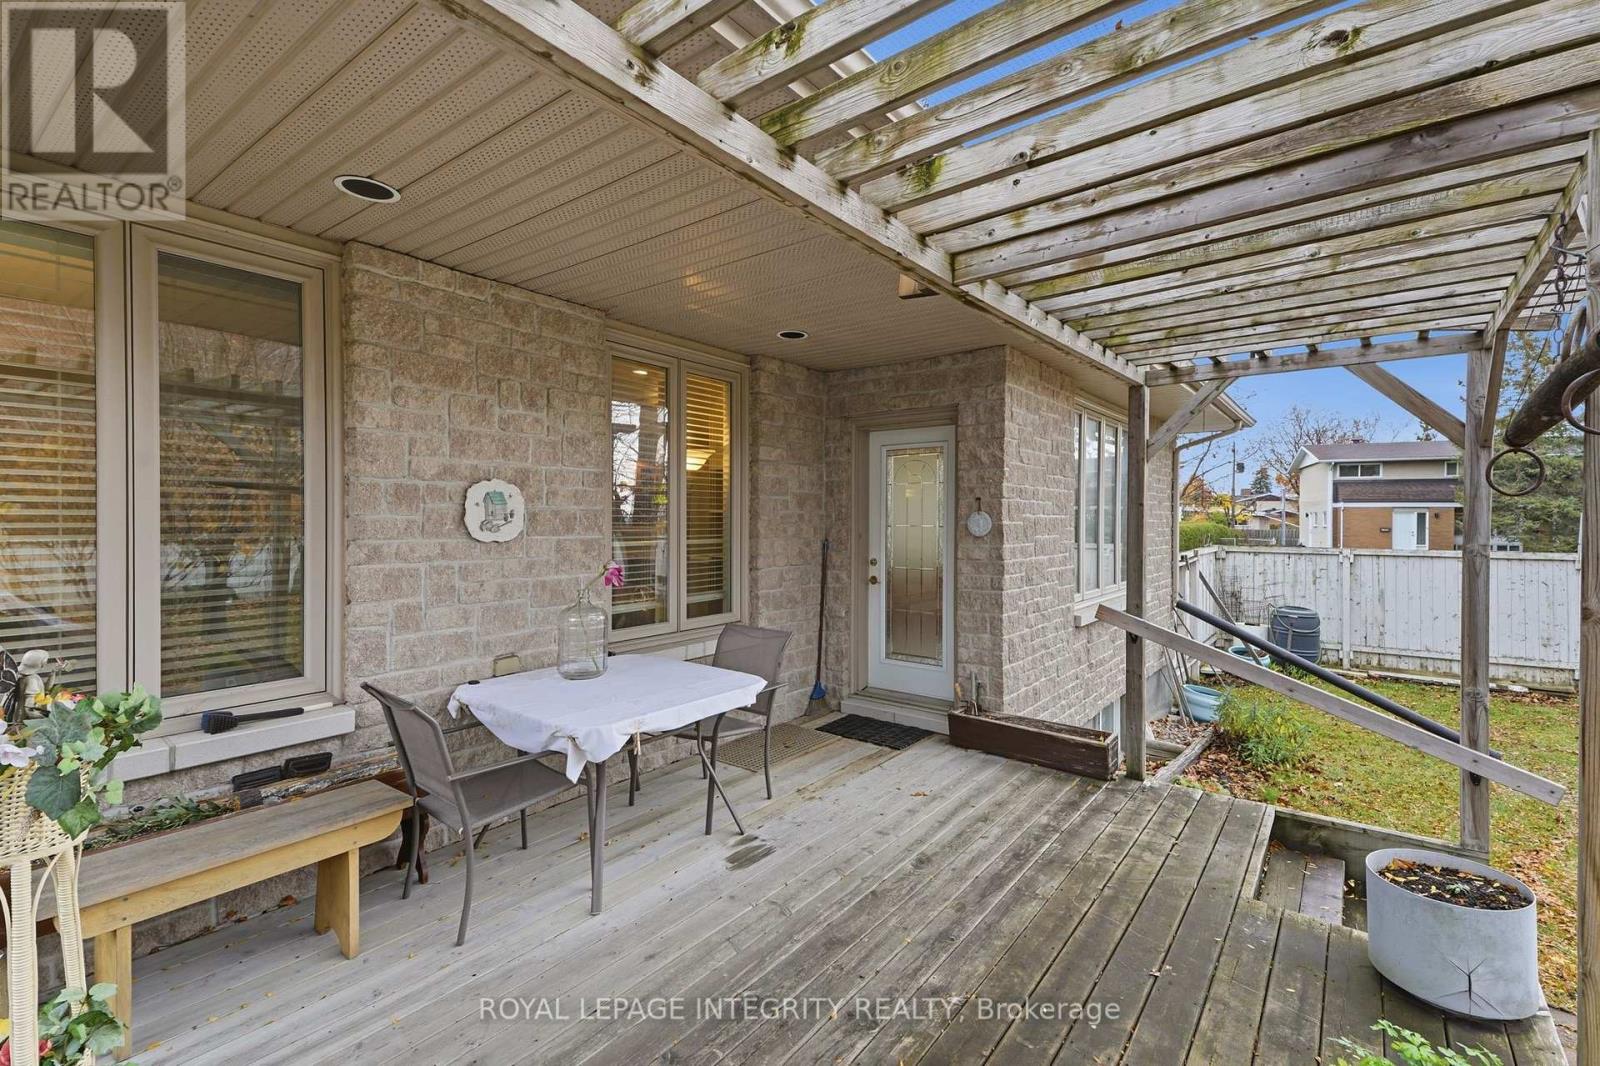
Structure Porch, Deck, Shed

Building

Bathroom Total 3
Bedrooms Above Ground 2
Bedrooms Below Ground 2
Bedrooms Total 4
Age 16 To 30 Years
Amenities Fireplace(s)
Appliances Garage Door Opener Remote(s), Water Meter, Blinds, Dishwasher, Dryer, Garage Door Opener, Hood Fan, Microwave, Stove, Washer, Refrigerator
Architectural Style Bungalow
Basement Development Finished
Basement Type Full, N/a (finished)
Construction Style Attachment Detached
Cooling Type Central Air Conditioning
Exterior Finish Stone
Fire Protection Alarm System
Fireplace Present Yes
Fireplace Total 2
Foundation Type Concrete
Heating Fuel Natural Gas
Heating Type Forced Air
Stories Total 1
Size Interior 1,500 - 2,000 Sqft
Type House
Utility Water Municipal Water

Parking

Attached Garage
Garage

Land

Acreage No
Fence Type Fully Fenced, Fenced Yard
Land Amenities Place Of Worship, Schools, Public Transit
Landscape Features Landscaped
Sewer Sanitary Sewer
Size Depth 170 Ft
Size Frontage 40 Ft ,3 In
Size Irregular 40.3 X 170 Ft ; Yes
Size Total Text 40.3 X 170 Ft ; Yes|under 1/2 Acre
Zoning Description N3z

Rooms

LevelTypeLengthWidthDimensions
Lower Level Bathroom 3.12 m 1.57 m 3.12 m x 1.57 m
Lower Level Family Room 8.08 m 5.25 m 8.08 m x 5.25 m
Lower Level Bedroom 4 5.01 m 4.16 m 5.01 m x 4.16 m
Lower Level Furnace 4.26 m 4.26 m 4.26 m x 4.26 m
Lower Level Cold Room 3 m 1.34 m 3 m x 1.34 m
Lower Level Dining Room 5.24 m 5.25 m 5.24 m x 5.25 m
Lower Level Bedroom 3 4.16 m 4.22 m 4.16 m x 4.22 m
Main Level Bedroom 4.25 m 4.13 m 4.25 m x 4.13 m
Main Level Dining Room 5.75 m 4.5 m 5.75 m x 4.5 m
Main Level Foyer 4.41 m 2.52 m 4.41 m x 2.52 m
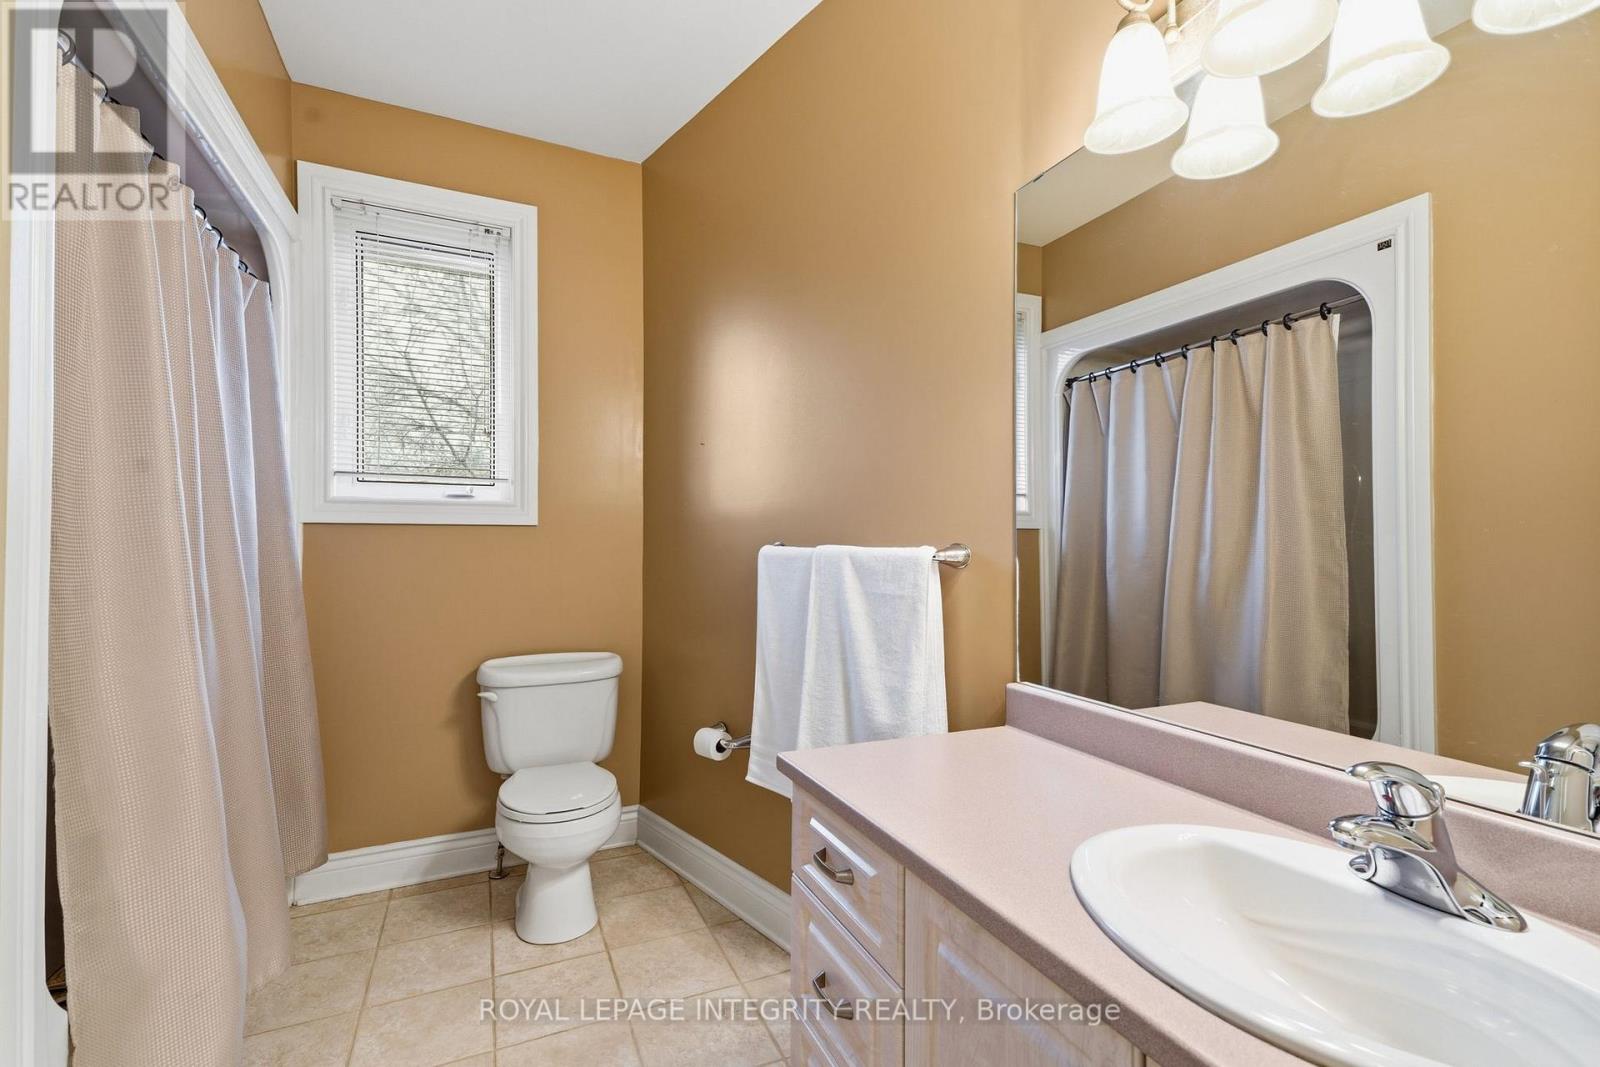
Main Level Bathroom 2.84 m 2.32 m 2.84 m x 2.32 m
Main Level Kitchen 5.75 m 3.97 m 5.75 m x 3.97 m
Main Level Dining Room 4.94 m 4.72 m 4.94 m x 4.72 m
Main Level Living Room 4.84 m 4.79 m 4.84 m x 4.79 m
Main Level Primary Bedroom 3.13 m 2.57 m 3.13 m x 2.57 m
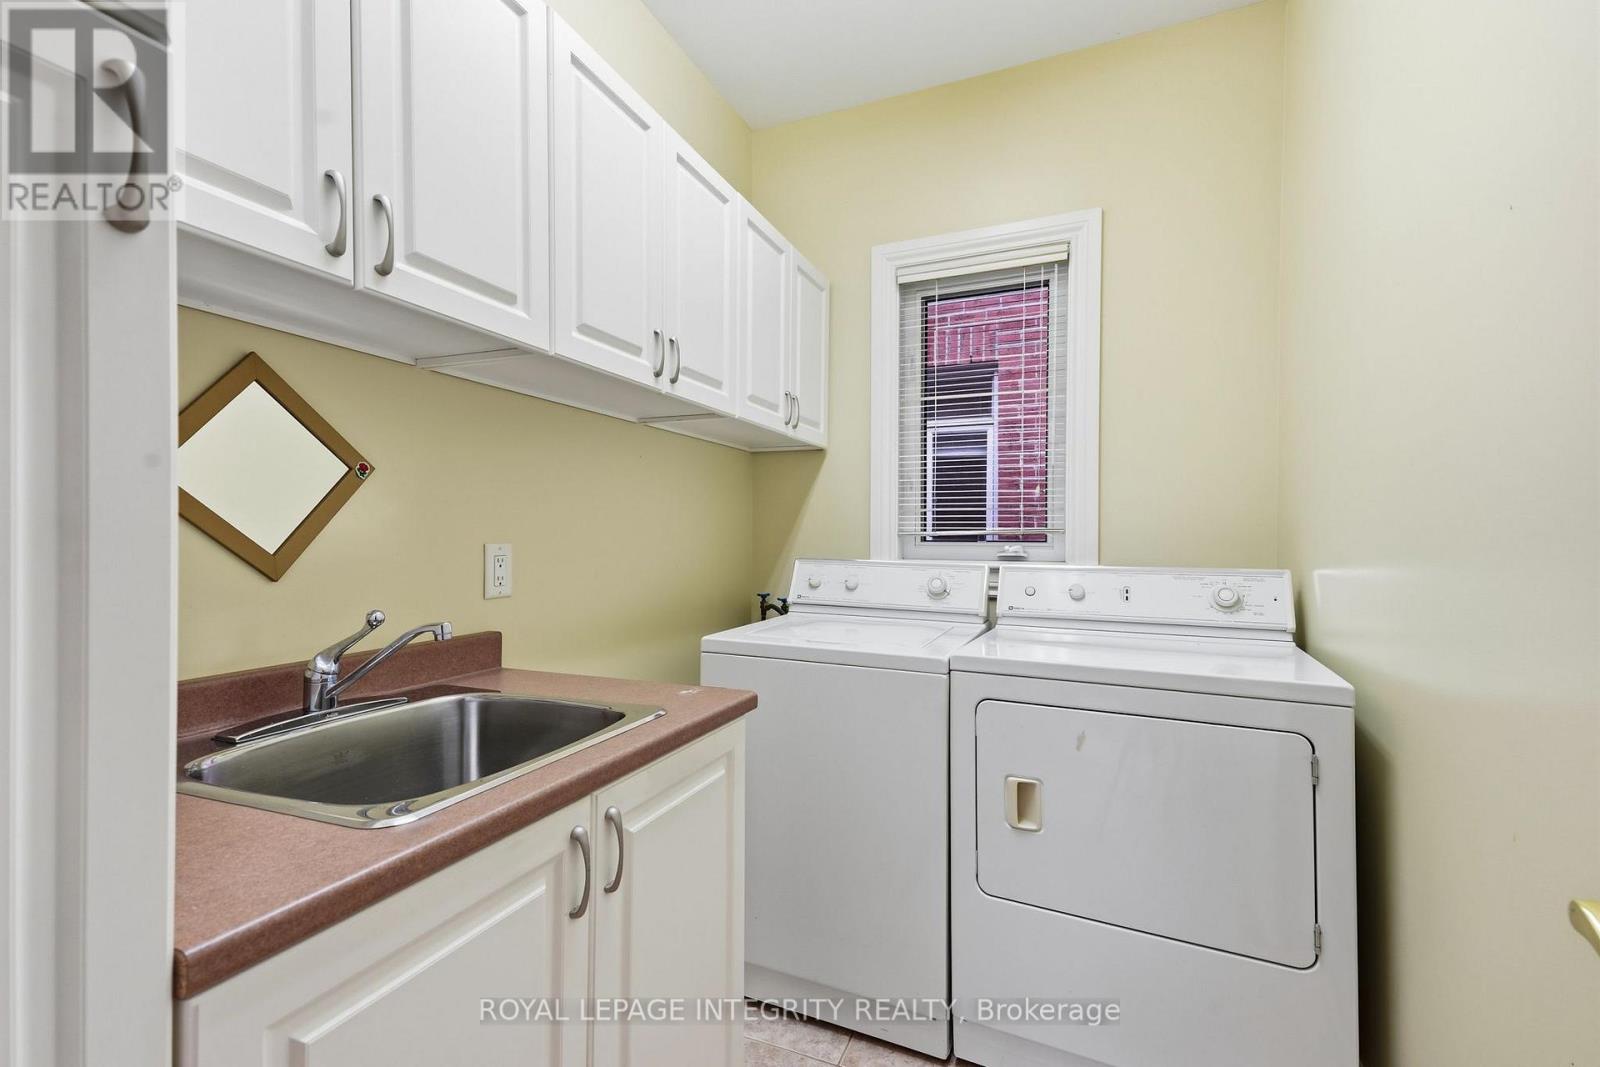
Main Level Laundry Room 257 m 1.65 m 257 m x 1.65 m

Utilities

Cable Installed
Electricity Installed
Sewer Installed
  • Aerial

https://www.realtor.ca/real-estate/30492018/6-eagle-lane-ottawa-7201-city-viewskylinefisher-heightsparkwood-hills

Contact Us

Contact us for more information

Sending
Generating Captcha

Your Favourites


No Favourites Found


Powered by: REALTOR.ca
This REALTOR.ca listing content is owned and licensed by REALTOR® members of The Canadian Real Estate Association

The trademarks REALTOR®, REALTORS®, and the REALTOR® logo are controlled by The Canadian Real Estate Association (CREA) and identify real estate professionals who are members of CREA. The trademarks MLS®, Multiple Listing Service® and the associated logos are owned by The Canadian Real Estate Association (CREA) and identify the quality of services provided by real estate professionals who are members of CREA. The trademark DDF® is owned by The Canadian Real Estate Association (CREA) and identifies CREA's Data Distribution Facility (DDF®)


November 08 2026 07:22:37

Ottawa Real Estate Board

Royal LePage Integrity Realty

RealtyPress WordPress CREA DDF® Plugin

2912 Woodroffe Ave, Ottawa, ON, K2J 4P7

Phone : 1-613-216-1755
Cell : 1-613-252-5511

The listing data is provided under copyright by the Canadian Real Estate Association.

The trademarks REALTOR®, REALTORS®, and the REALTOR® logo are controlled by The Canadian Real Estate Association (CREA) and identify real estate professionals who are members of CREA. The trademarks MLS®, Multiple Listing Service® and the associated logos are owned by The Canadian Real Estate Association (CREA) and identify the quality of services provided by real estate professionals who are members of CREA. The trademark DDF® is owned by The Canadian Real Estate Association (CREA) and identifies CREA's Data Distribution Facility (DDF®)

Quick Links

  • Home
  • Property Search
  • Privacy Policy
  • Contact Us

Sign up For Our Newsletter

© 2026. All rights reserved.

|

Designed by Right Solutions

Owning a home is a keystone of wealth… both financial affluence and emotional security.

Suze Orman
November 10, 2026 Tuesday!
iftkhar Mirza
  • Login
Forget Password?

OTP Verification

Please enter the 6-digit OTP sent to your email.

Time remaining: 05:00