

528 Muscari Street Ottawa, Ontario K1T 0S3

$1,995 Monthly
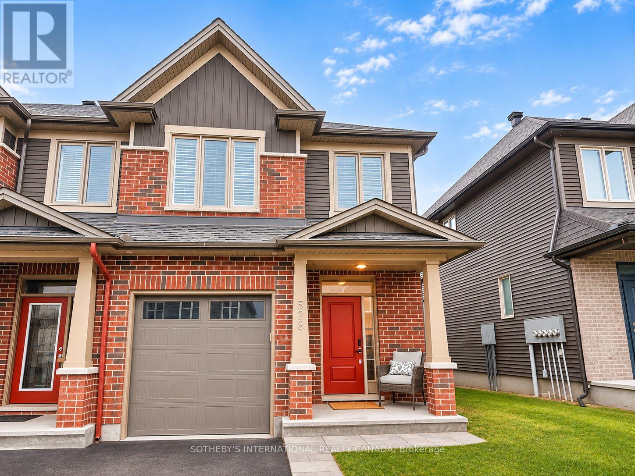
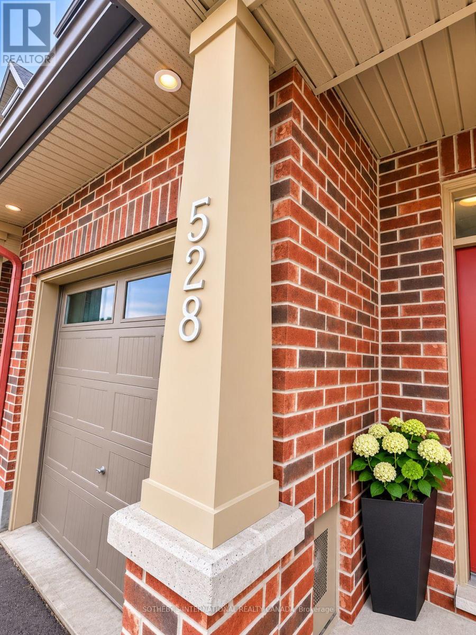
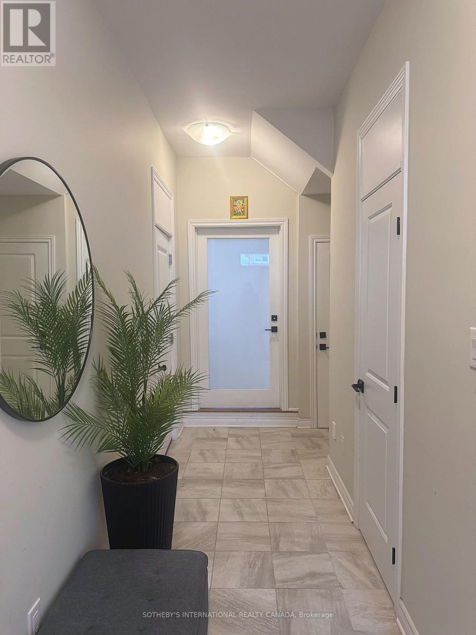
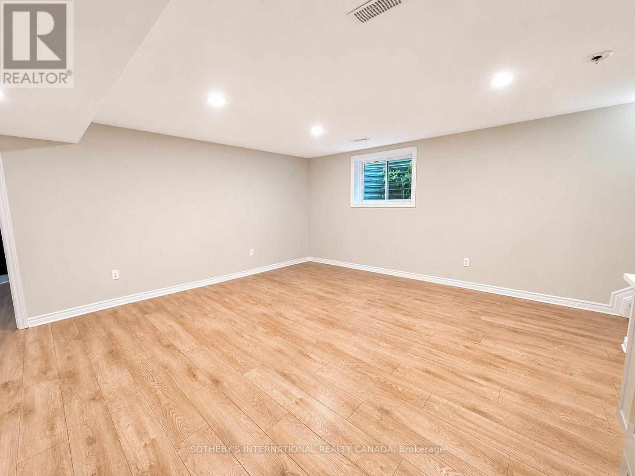
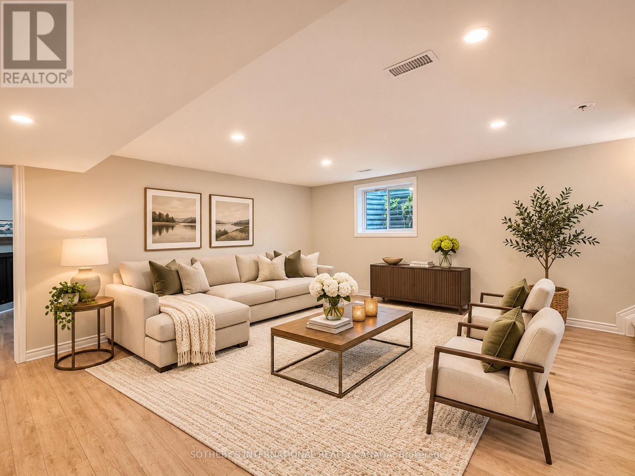
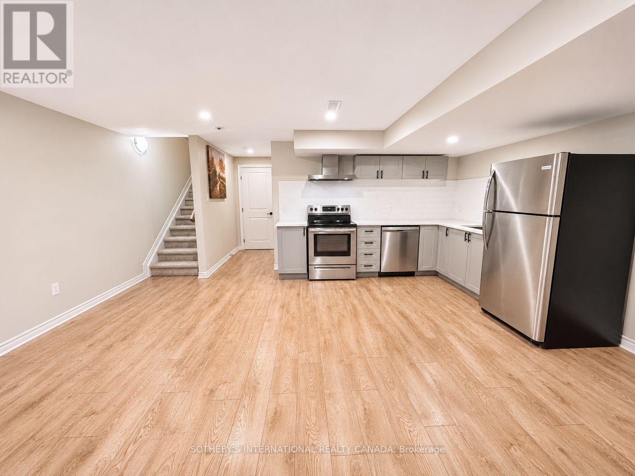
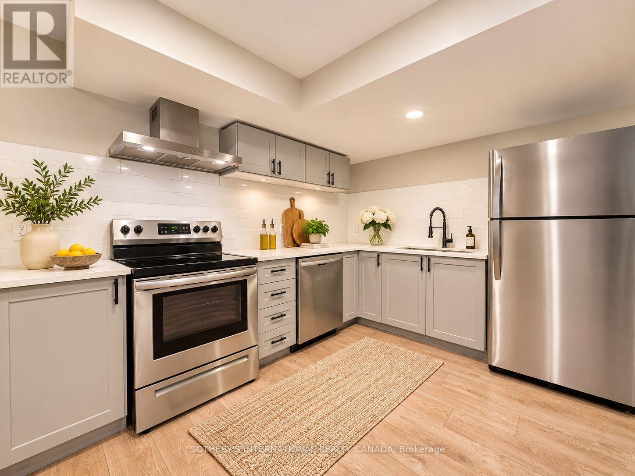
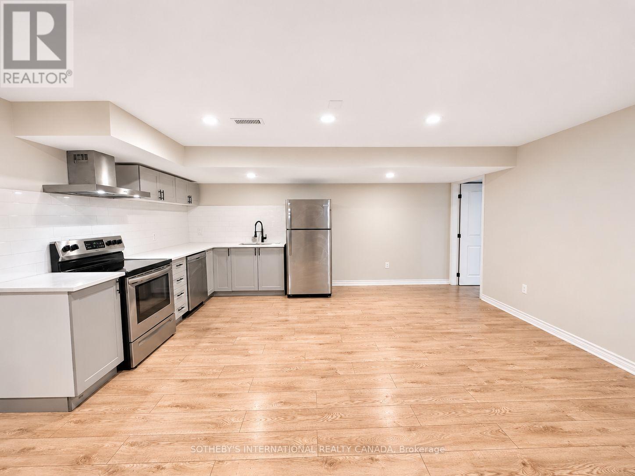
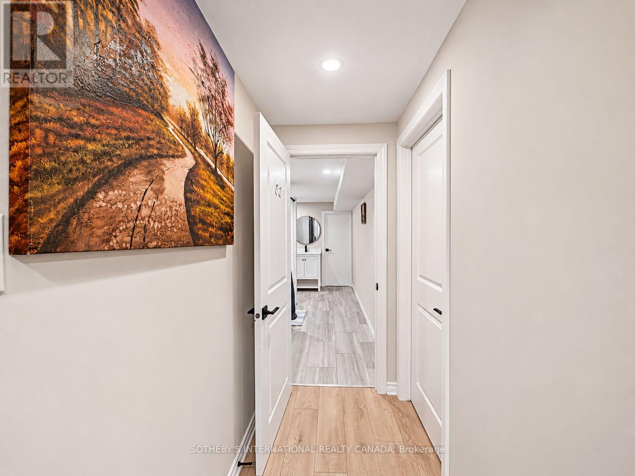
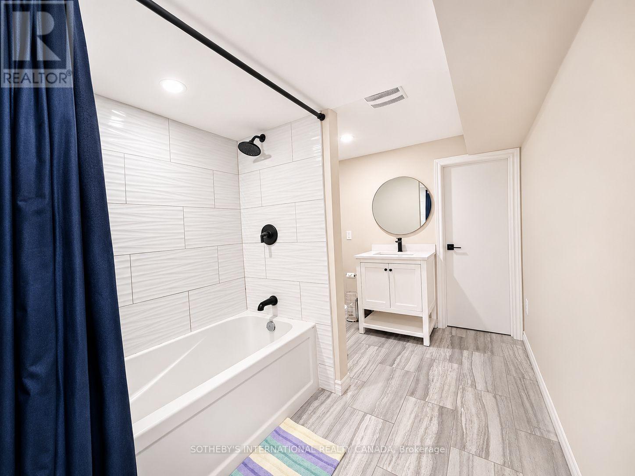
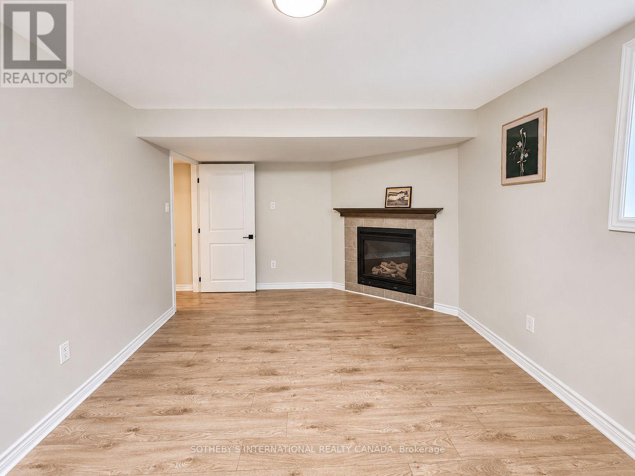
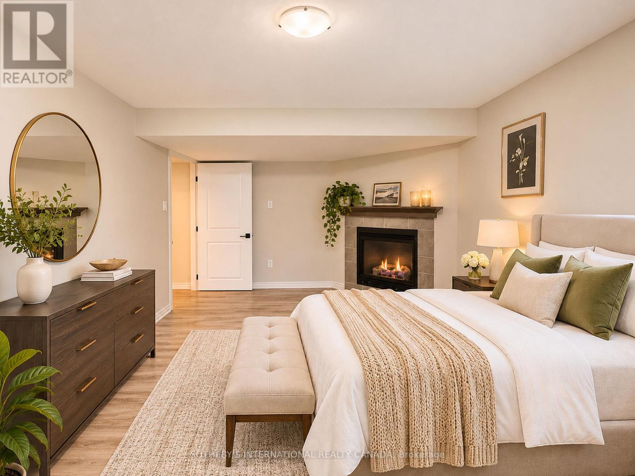
Welcome to Effortless Living in the Heart of Findlay Creek! Discover this beautifully maintained, bright and inviting one-bedroom suite nestled within astunning Tartan-built end-unit townhome, constructed in 2021, on desirable Muscari Street. Situated in a peaceful, family-friendly neighbourhood, this thoughtfully designed residence offers the perfect blend of modern comfort, privacy, and exceptional value. Accessed through a shared foyer with a separate private entrance, this charming suite features a bright, open-concept layout complemented by warm, light-toned laminate flooring throughout.The well-appointed kitchen boasts stainless steel appliances and flows seamlessly into theinviting living space, creating an ideal setting for everyday living. Retreat to your spacious bedroom oasis, complete with a cozy gas fireplace and oversized closet, offering a wonderful combination of comfort and functionality. A generous full bathroom and convenient in-suite, full-size washer and dryer further enhance the appeal ofthis exceptional space.Ideally located just minutes from grocery stores, shopping, restaurants, public transit, and everyday amenities, with easy access to Bank Street and major commuter routes, this residence offers the convenience of city living while enjoying the tranquility of an established residential community. Best of all, monthly rent includes utilities and Wi-Fi, providing exceptional value and worryfree living. Meticulously maintained and move-in ready, this lovely suite presents a wonderful opportunity to enjoy modern, comfortable living in one of Ottawa's most desirable growing communities. A beautiful space, an unbeatable location, and exceptional value. Welcome home! Images have been virtually staged. The landlord is looking for A++ tenant. A completed rental application,references, employment letter, 2 recent pay stubs, and a recent Equifax credit report are required. (id:55689)
Property Details
| MLS® Number | X14159016 |
| Property Type | Single Family |
| Community Name | 2605 - Blossom Park/Kemp Park/Findlay Creek |
| Communication Type | High Speed Internet |
| Features | Carpet Free, In Suite Laundry |
Building
| Bathroom Total | 1 |
| Bedrooms Above Ground | 1 |
| Bedrooms Total | 1 |
| Age | 0 To 5 Years |
| Appliances | Dishwasher, Dryer, Hood Fan, Stove, Washer, Refrigerator |
| Basement Development | Finished |
| Basement Features | Apartment In Basement, Separate Entrance |
| Basement Type | N/a, N/a, Full, N/a (finished) |
| Construction Style Attachment | Attached |
| Cooling Type | Central Air Conditioning |
| Exterior Finish | Brick |
| Fireplace Present | Yes |
| Foundation Type | Concrete |
| Heating Fuel | Natural Gas |
| Heating Type | Forced Air |
| Stories Total | 2 |
| Size Interior | 700 - 1,100 Sqft |
| Type | Row / Townhouse |
| Utility Water | Municipal Water |
Parking
| Attached Garage | |
| Garage |
Land
| Acreage | No |
| Sewer | Sanitary Sewer |
Rooms
| Level | Type | Length | Width | Dimensions |
|---|---|---|---|---|
| Flat | Living Room | 5.53 m | 2.54 m | 5.53 m x 2.54 m |
| Flat | Bathroom | 2.15 m | 4.16 m | 2.15 m x 4.16 m |
| Flat | Kitchen | 3.2 m | 2.54 m | 3.2 m x 2.54 m |
| Flat | Bedroom | 4.69 m | 3.35 m | 4.69 m x 3.35 m |
| Flat | Laundry Room | 3.2 m | 2.67 m | 3.2 m x 2.67 m |
Contact Us
Contact us for more information

The trademarks REALTOR®, REALTORS®, and the REALTOR® logo are controlled by The Canadian Real Estate Association (CREA) and identify real estate professionals who are members of CREA. The trademarks MLS®, Multiple Listing Service® and the associated logos are owned by The Canadian Real Estate Association (CREA) and identify the quality of services provided by real estate professionals who are members of CREA. The trademark DDF® is owned by The Canadian Real Estate Association (CREA) and identifies CREA's Data Distribution Facility (DDF®)
November 09 2026 06:52:50
Ottawa Real Estate Board
Sotheby's International Realty Canada