

171 Romina Street Ottawa, Ontario K2S 0J7

$2,400 Monthly
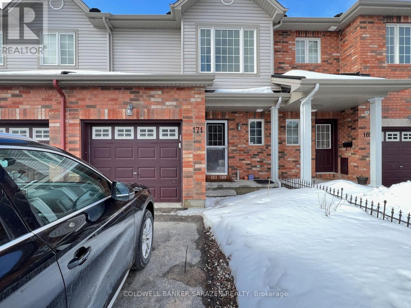
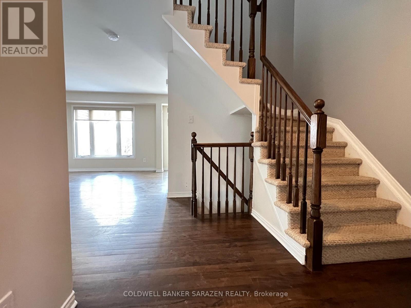
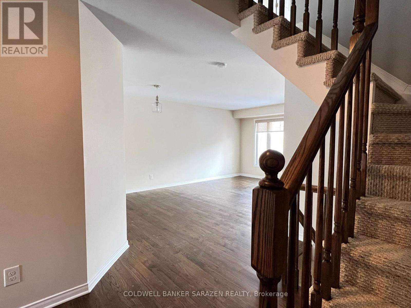
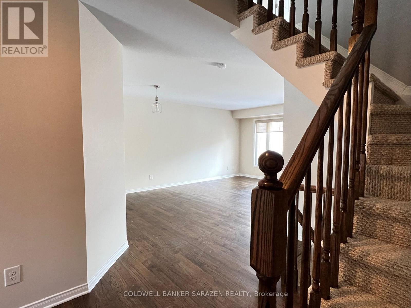
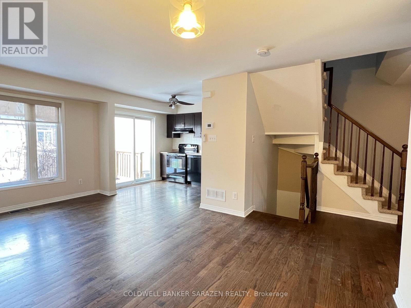
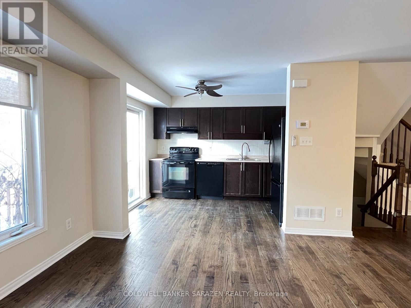
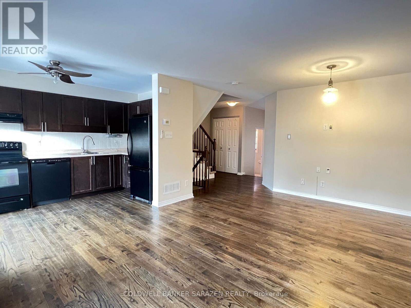
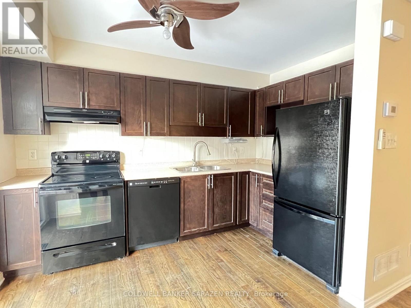
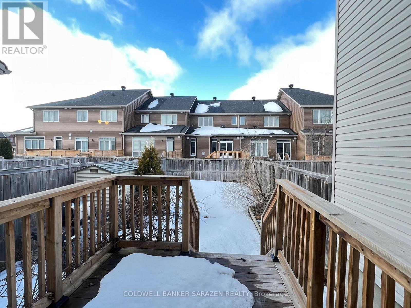
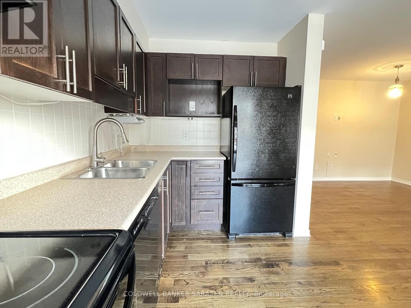
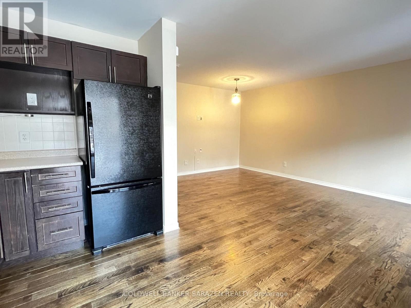
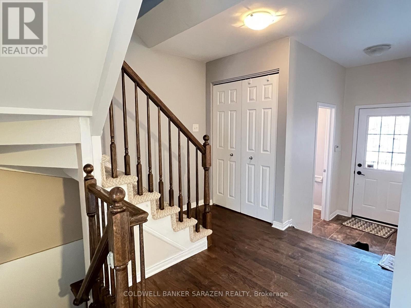
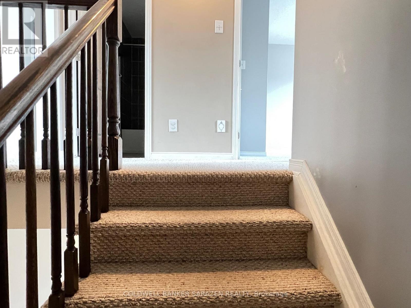
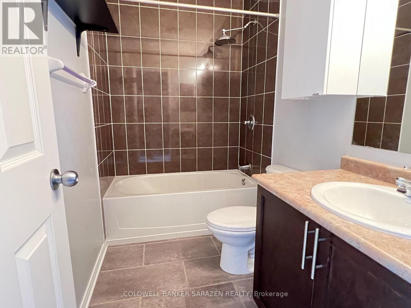
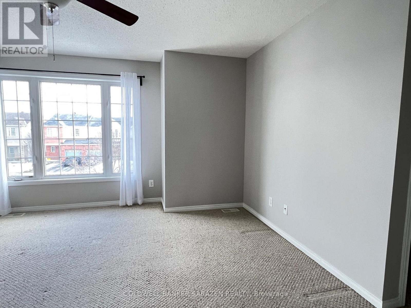
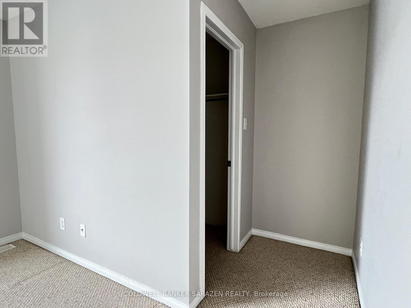
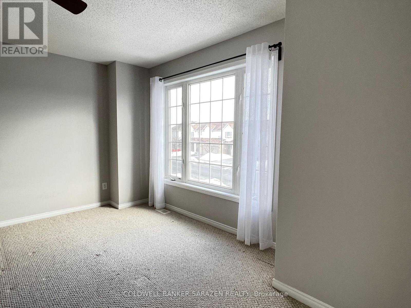
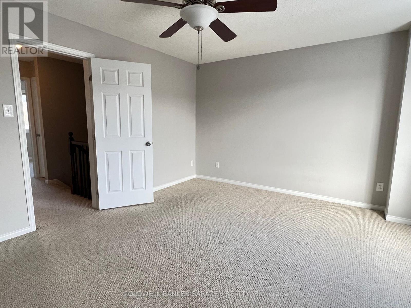
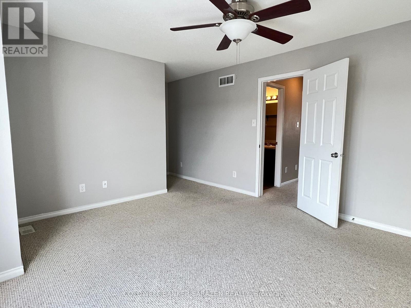
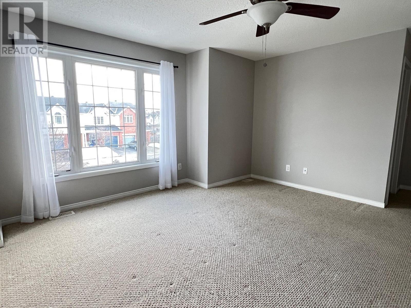
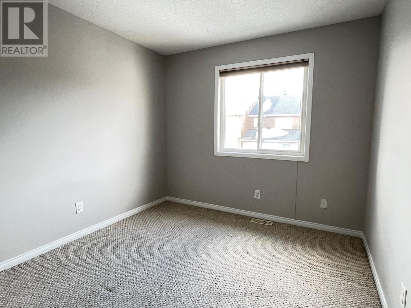
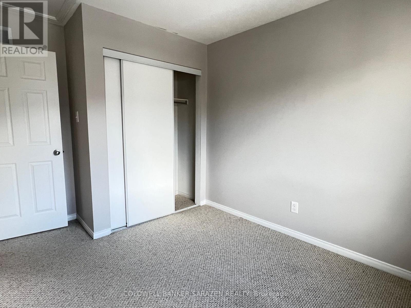
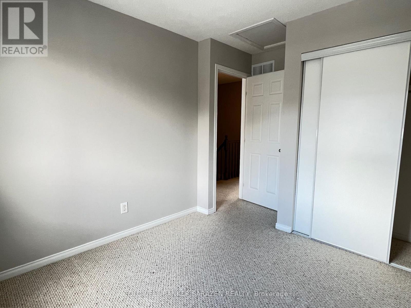
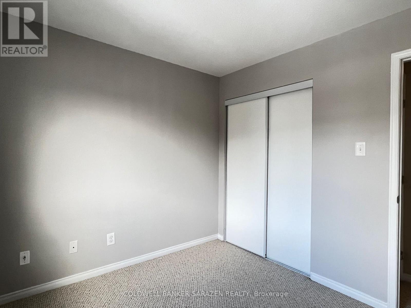
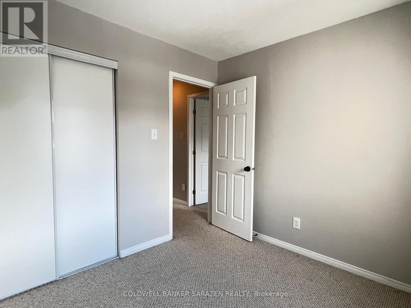
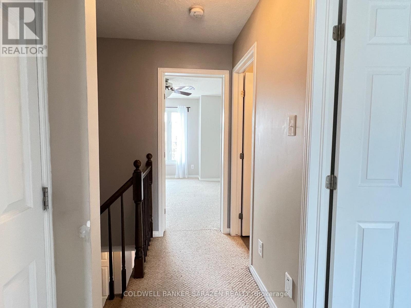
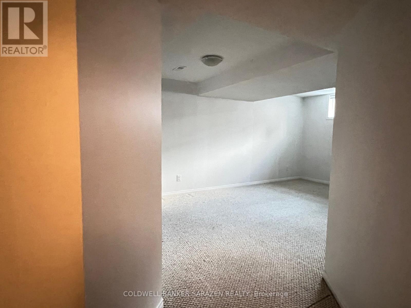
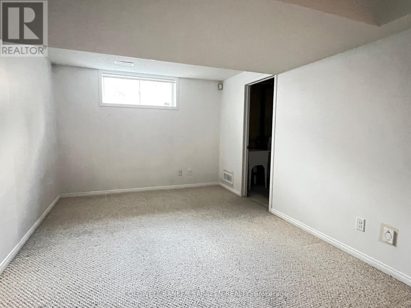
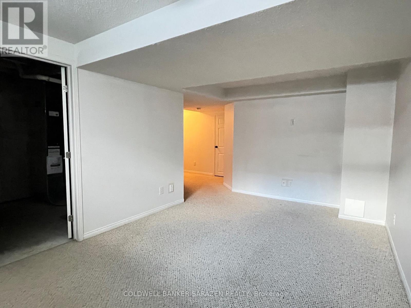
Welcome to this charming townhouse ideally situated on an impressive deep lot with a private, spacious backyard-perfect for enjoying crisp autumn afternoons and warm summer days! Step inside to an inviting open-concept layout that seamlessly combines comfort and elegance. The bright living and dining areas feature beautiful hardwood flooring and flow effortlessly into the well-equipped kitchen, creating a great setting for daily living and entertaining. Upstairs, you will find three generous bedrooms and a full bath, including a spacious primary retreat featuring a walk-in closet. The fully finished lower level offers a versatile recreation/family room, providing excellent extra space for home media, play, or work. Nestled in a prime neighborhood just steps from local parks, top-rated schools, and popular shopping, and only minutes to Kanata's high-tech hub and local amenities! (id:55689)
Property Details
| MLS® Number | X14155200 |
| Property Type | Single Family |
| Community Name | 9010 - Kanata - Emerald Meadows/Trailwest |
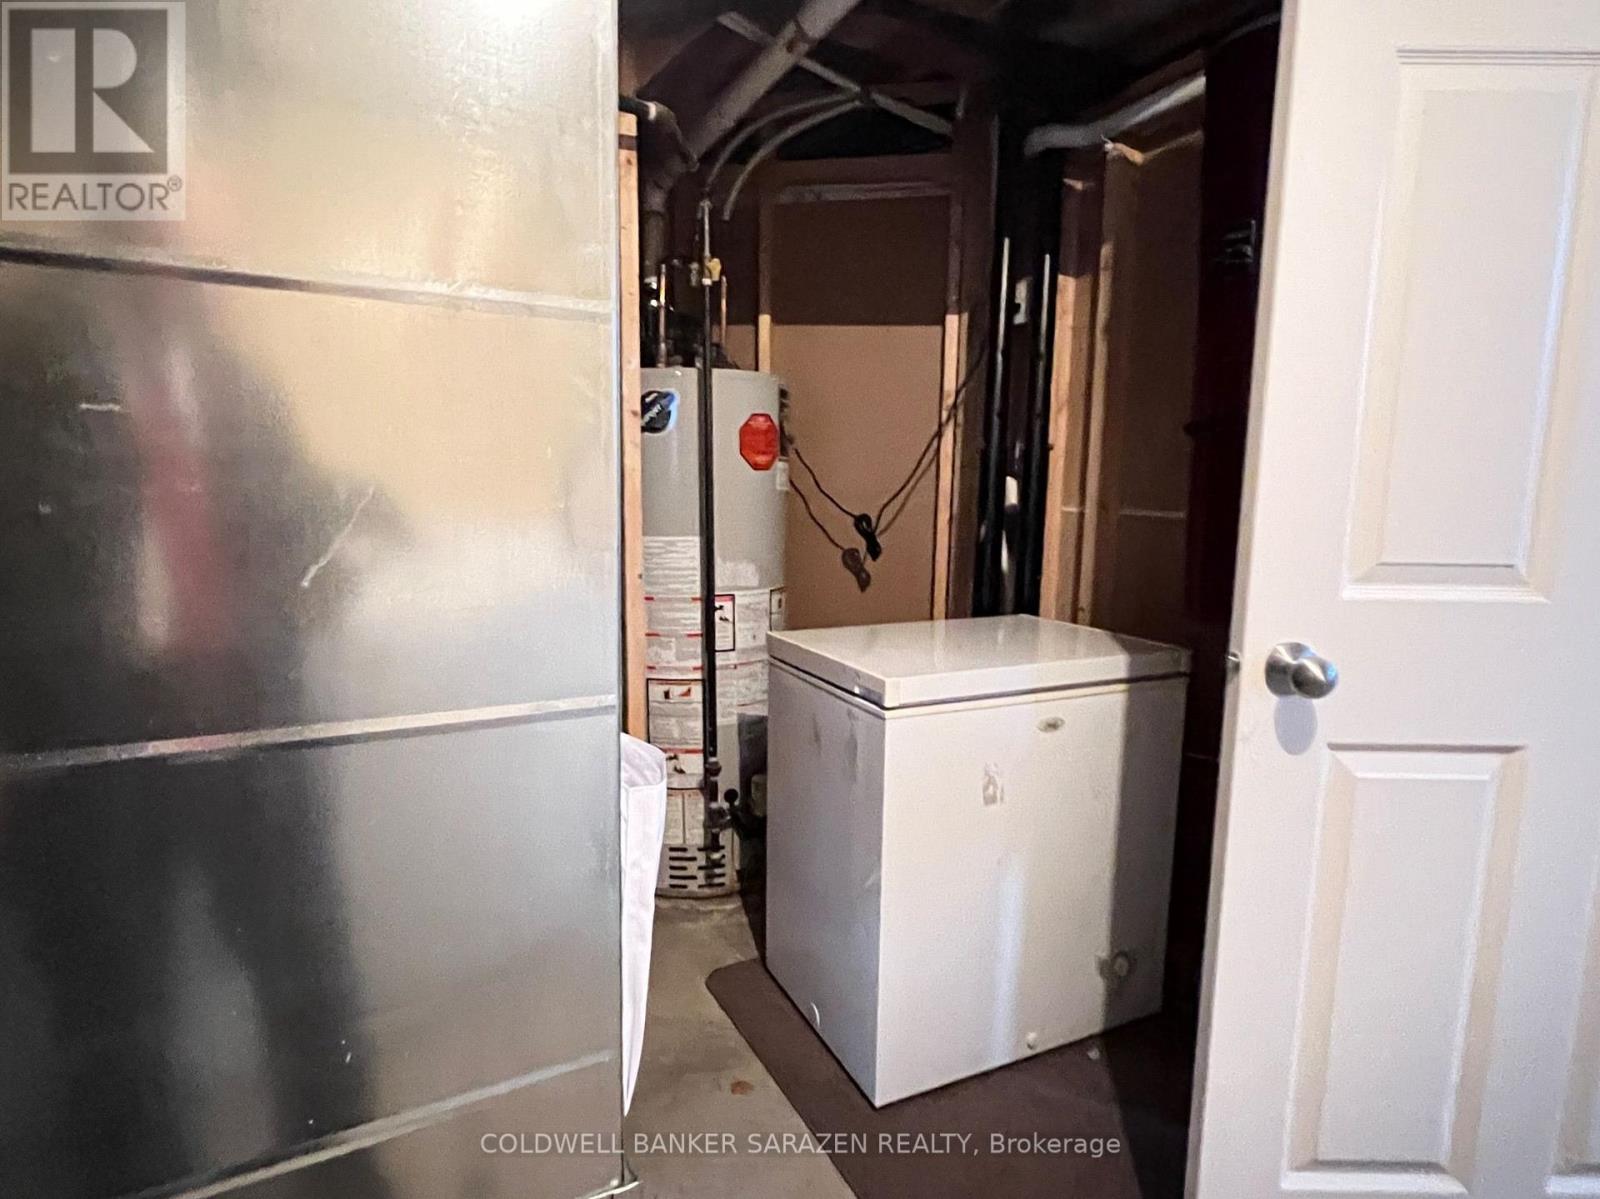
| Equipment Type | Water Heater |
| Parking Space Total | 2 |
| Rental Equipment Type | Water Heater |
Building
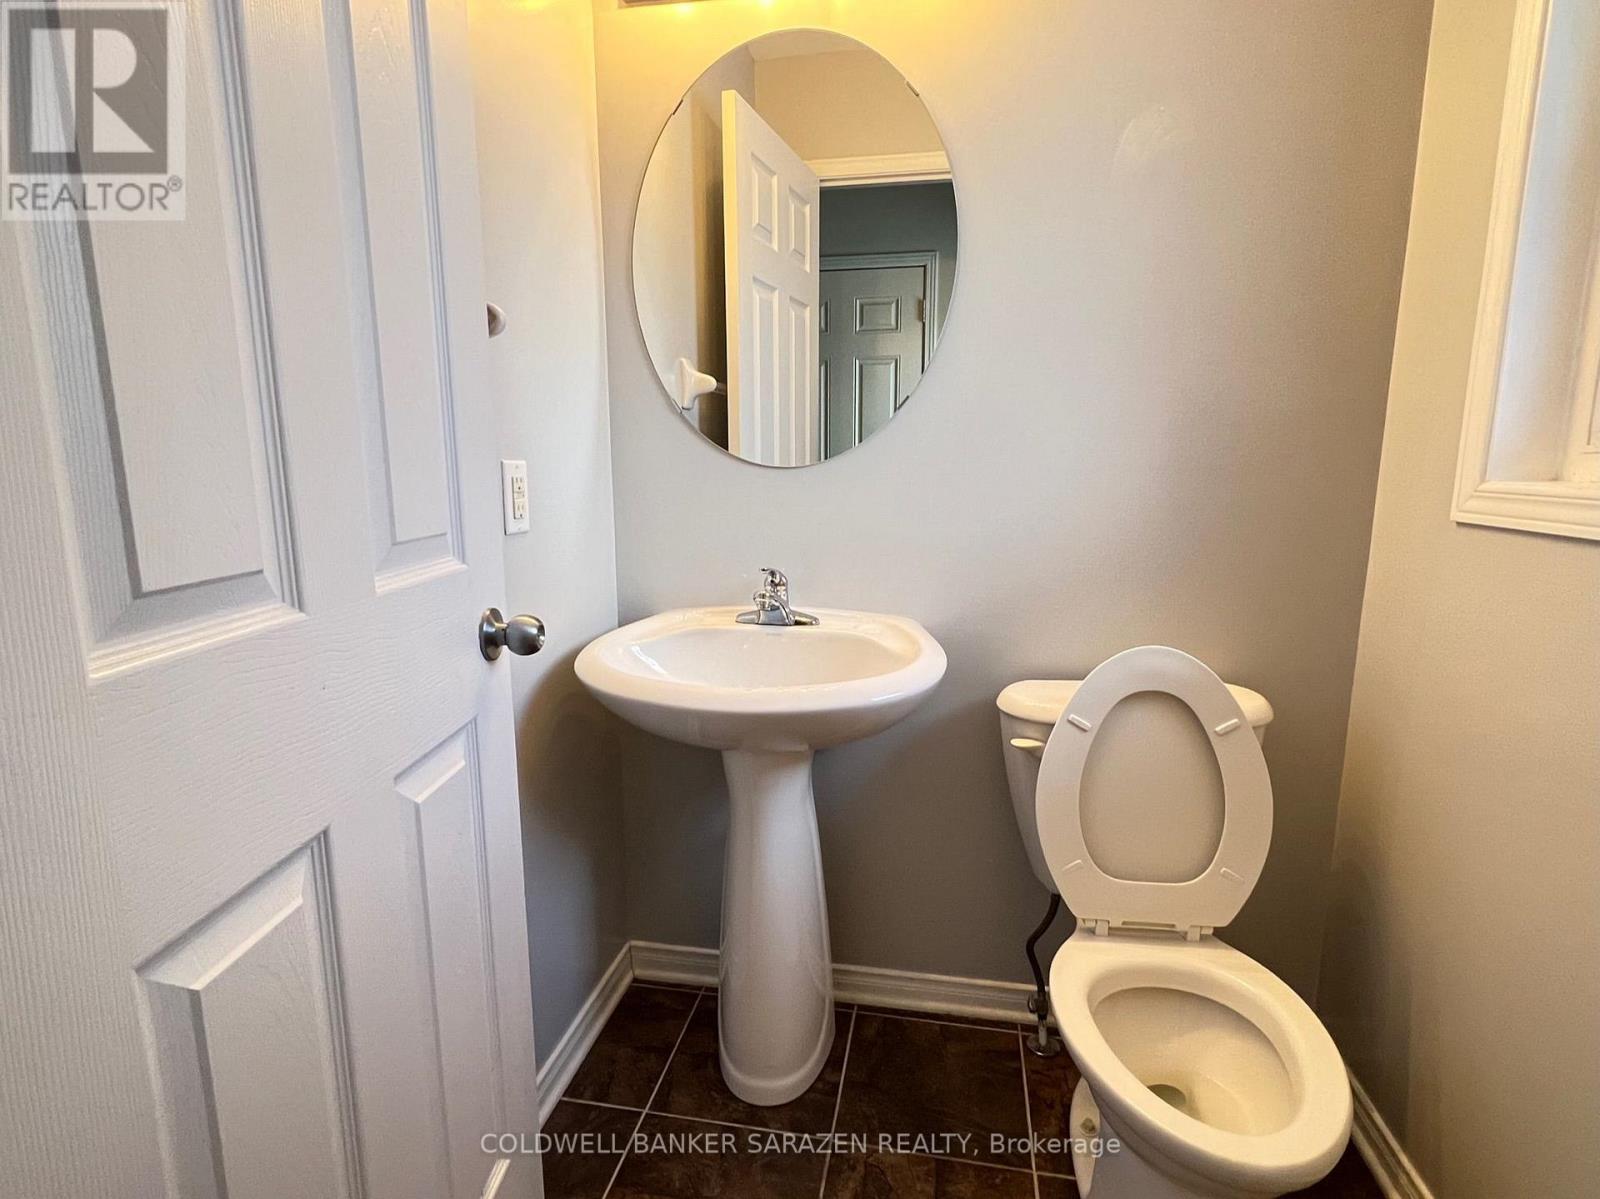
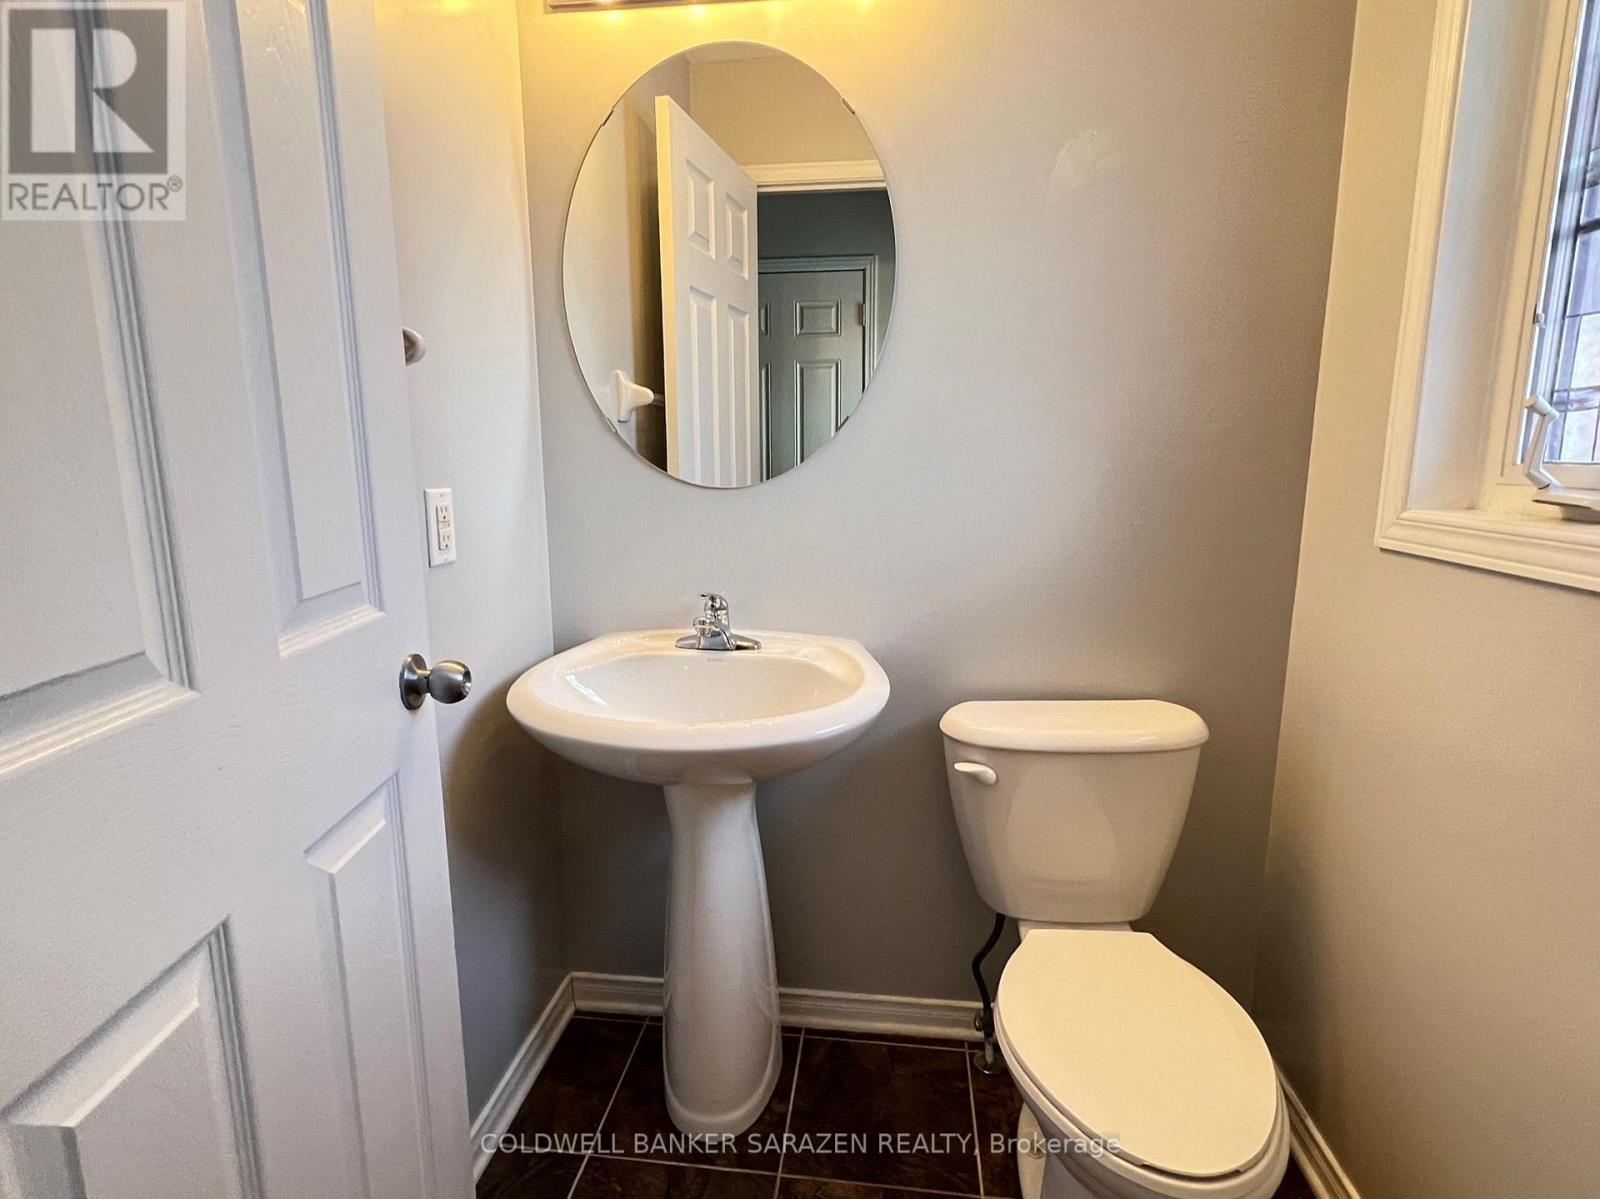
| Bathroom Total | 2 |
| Bedrooms Above Ground | 3 |
| Bedrooms Total | 3 |
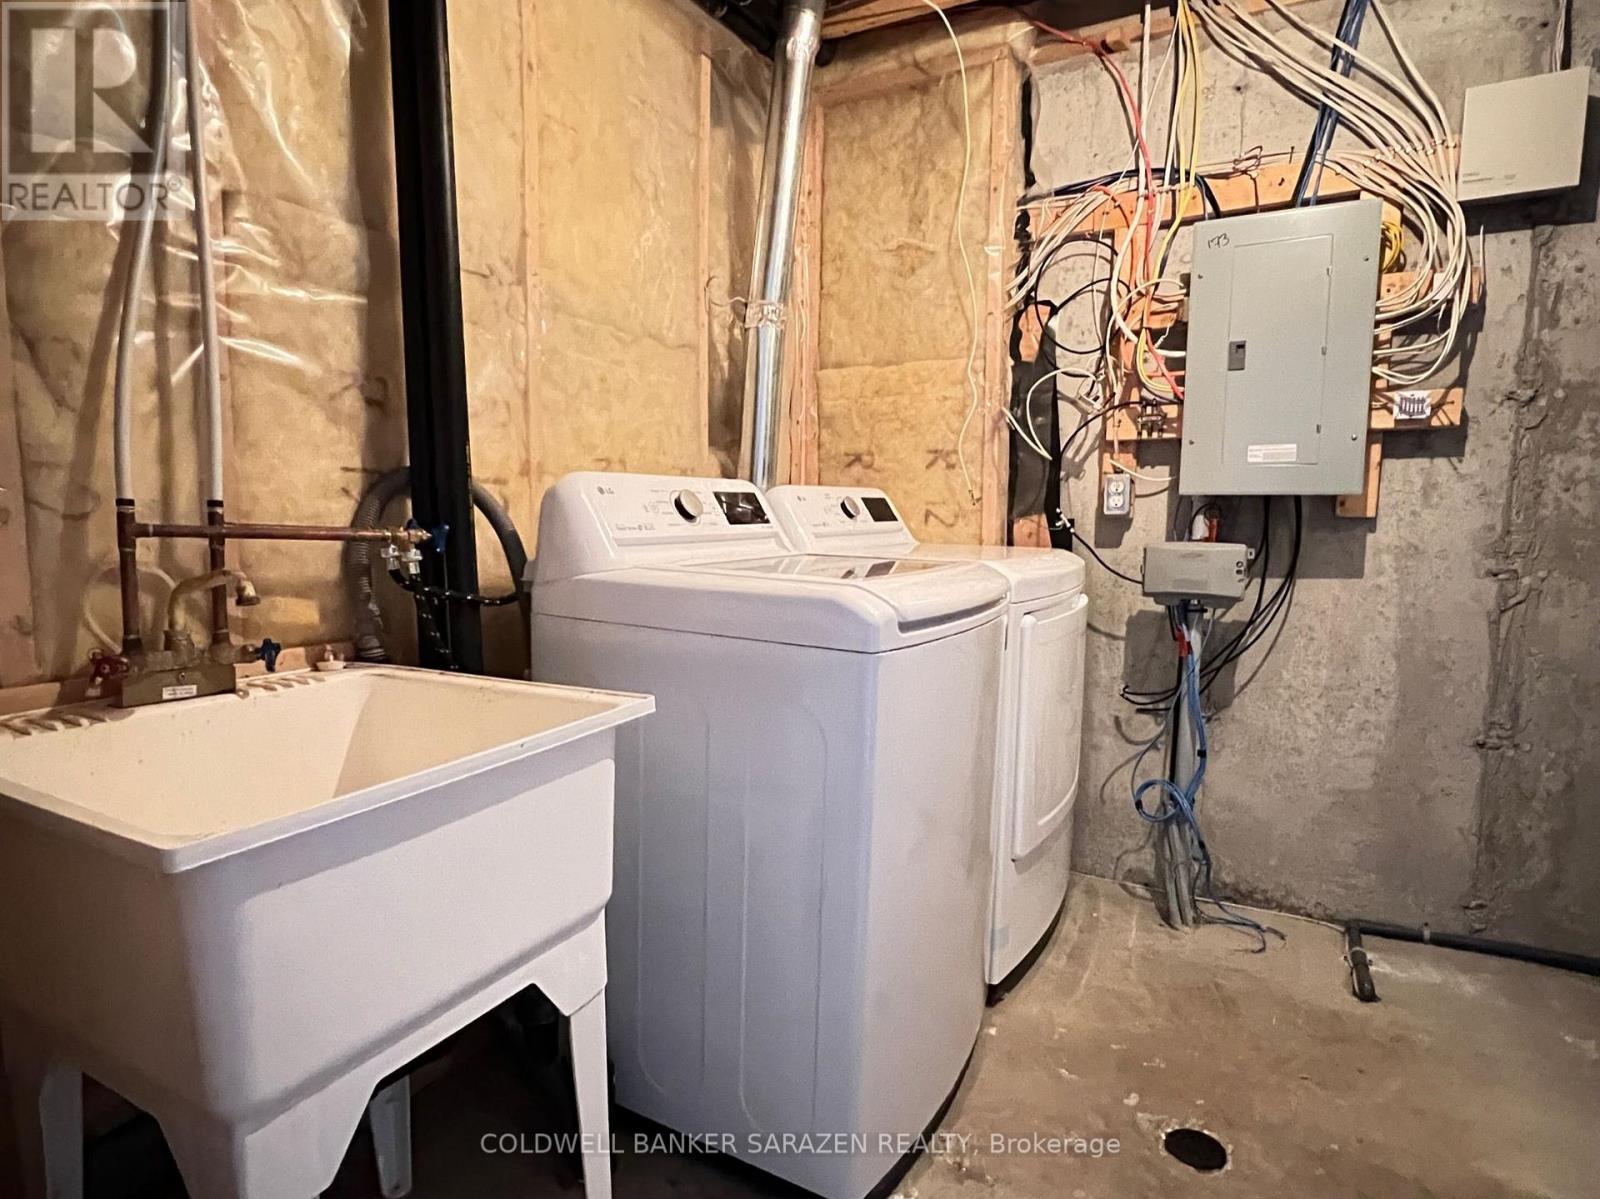
| Appliances | Dishwasher, Dryer, Hood Fan, Stove, Washer, Refrigerator |
| Basement Development | Finished |
| Basement Type | N/a (finished) |
| Construction Style Attachment | Attached |
| Cooling Type | Central Air Conditioning |
| Exterior Finish | Brick |
| Foundation Type | Concrete |
| Half Bath Total | 1 |
| Heating Fuel | Natural Gas |
| Heating Type | Forced Air |
| Stories Total | 2 |
| Size Interior | 1,100 - 1,500 Sqft |
| Type | Row / Townhouse |
| Utility Water | Municipal Water |
Parking
| Attached Garage | |
| Garage |
Land
| Acreage | No |
| Sewer | Sanitary Sewer |
| Size Depth | 32.7 M |
| Size Frontage | 6.1 M |
| Size Irregular | 6.1 X 32.7 M |
| Size Total Text | 6.1 X 32.7 M |
Rooms
| Level | Type | Length | Width | Dimensions |
|---|---|---|---|---|
| Second Level | Primary Bedroom | 4.54 m | 3.96 m | 4.54 m x 3.96 m |
| Second Level | Bedroom | 2.92 m | 2.74 m | 2.92 m x 2.74 m |
| Second Level | Bedroom | 3.04 m | 2.81 m | 3.04 m x 2.81 m |
| Basement | Family Room | 5.1 m | 3.09 m | 5.1 m x 3.09 m |
| Basement | Laundry Room | 2.51 m | 2.13 m | 2.51 m x 2.13 m |
| Main Level | Kitchen | 2.2851 m | 3.63 m | 2.2851 m x 3.63 m |
| Main Level | Living Room | 5.35 m | 3.65 m | 5.35 m x 3.65 m |
| Main Level | Foyer | 1.87 m | 1.21 m | 1.87 m x 1.21 m |
Contact Us
Contact us for more information

The trademarks REALTOR®, REALTORS®, and the REALTOR® logo are controlled by The Canadian Real Estate Association (CREA) and identify real estate professionals who are members of CREA. The trademarks MLS®, Multiple Listing Service® and the associated logos are owned by The Canadian Real Estate Association (CREA) and identify the quality of services provided by real estate professionals who are members of CREA. The trademark DDF® is owned by The Canadian Real Estate Association (CREA) and identifies CREA's Data Distribution Facility (DDF®)
November 05 2026 11:52:48
Ottawa Real Estate Board
Coldwell Banker Sarazen Realty