

161 Namaste Walk Ottawa, Ontario K2J 0K6

$2,600 Monthly
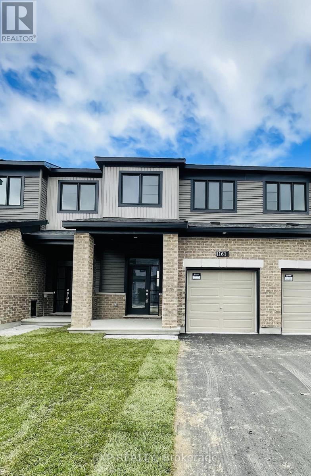
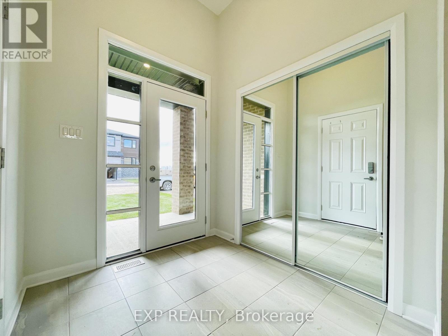
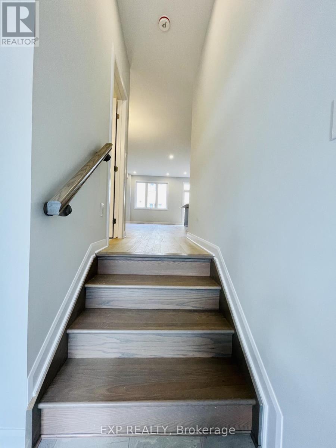
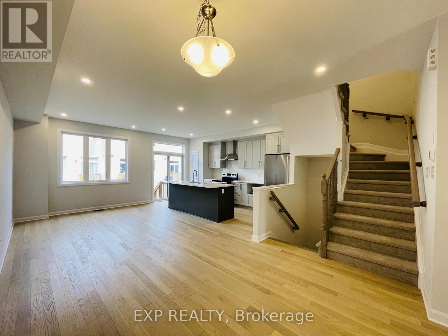
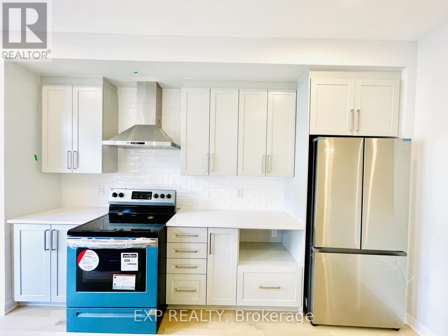
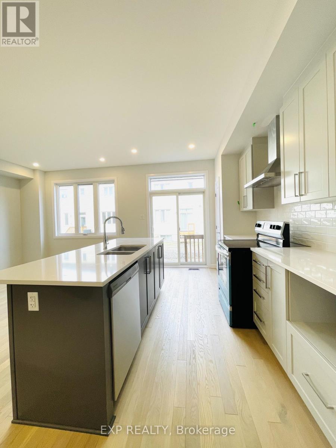
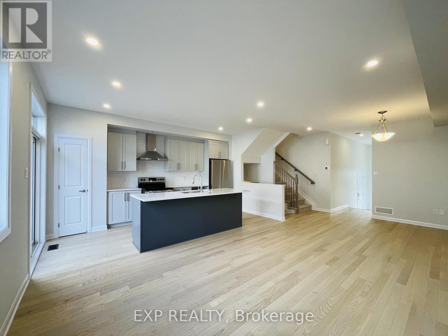
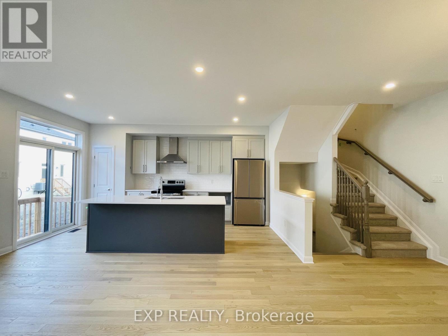
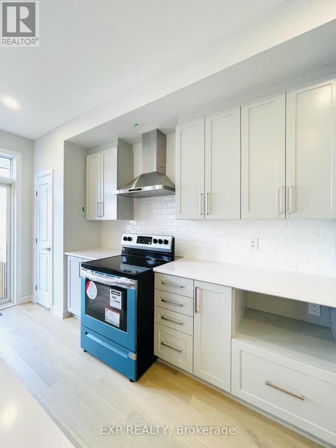
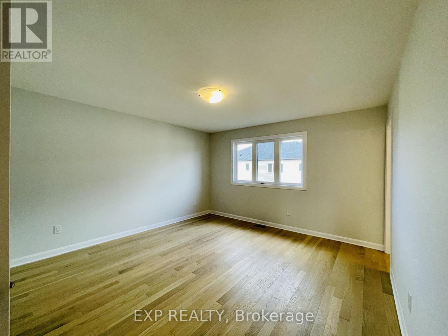
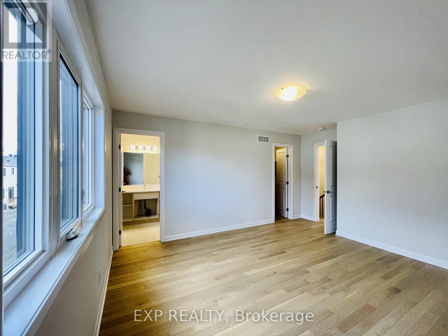
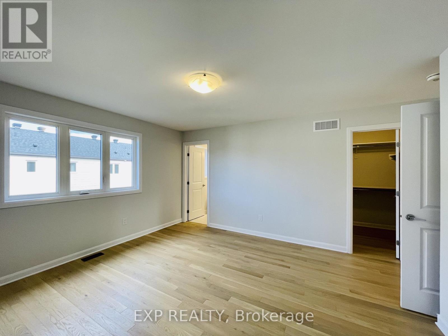
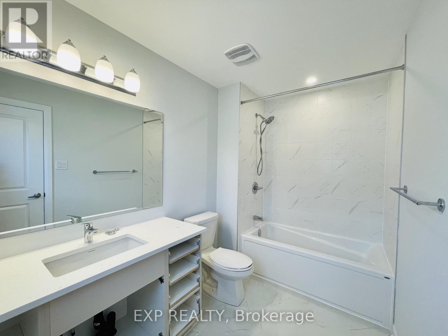
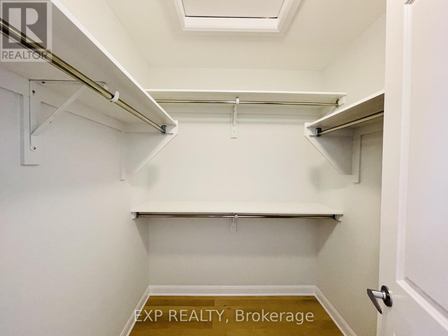
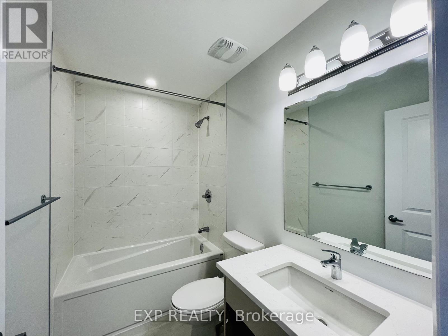
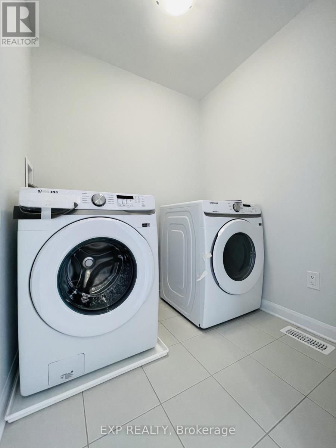
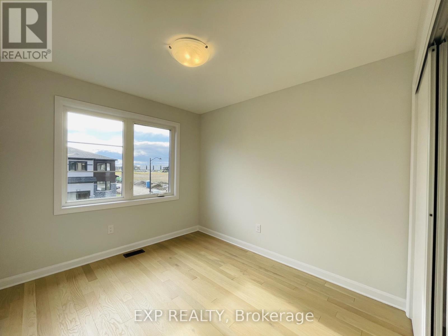
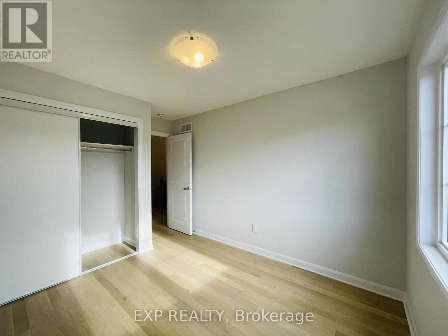
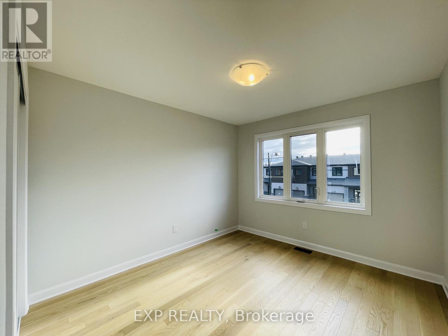
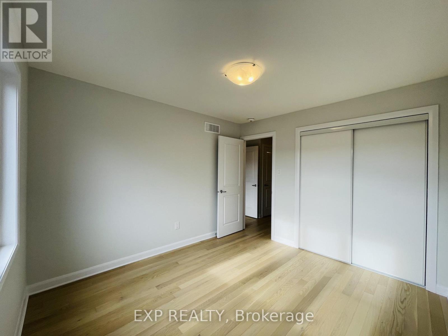
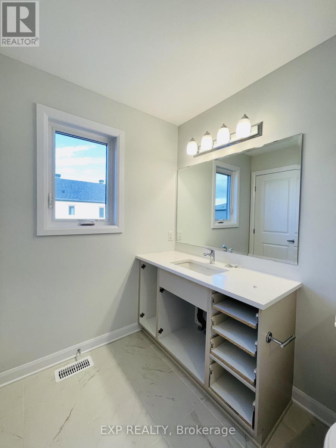
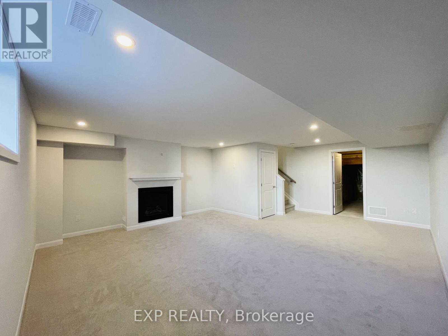
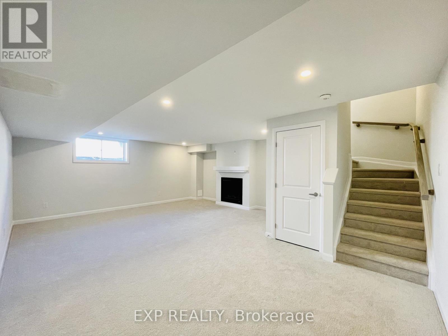
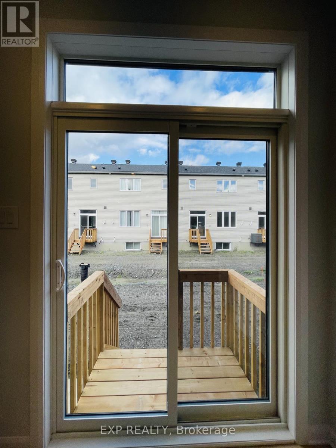
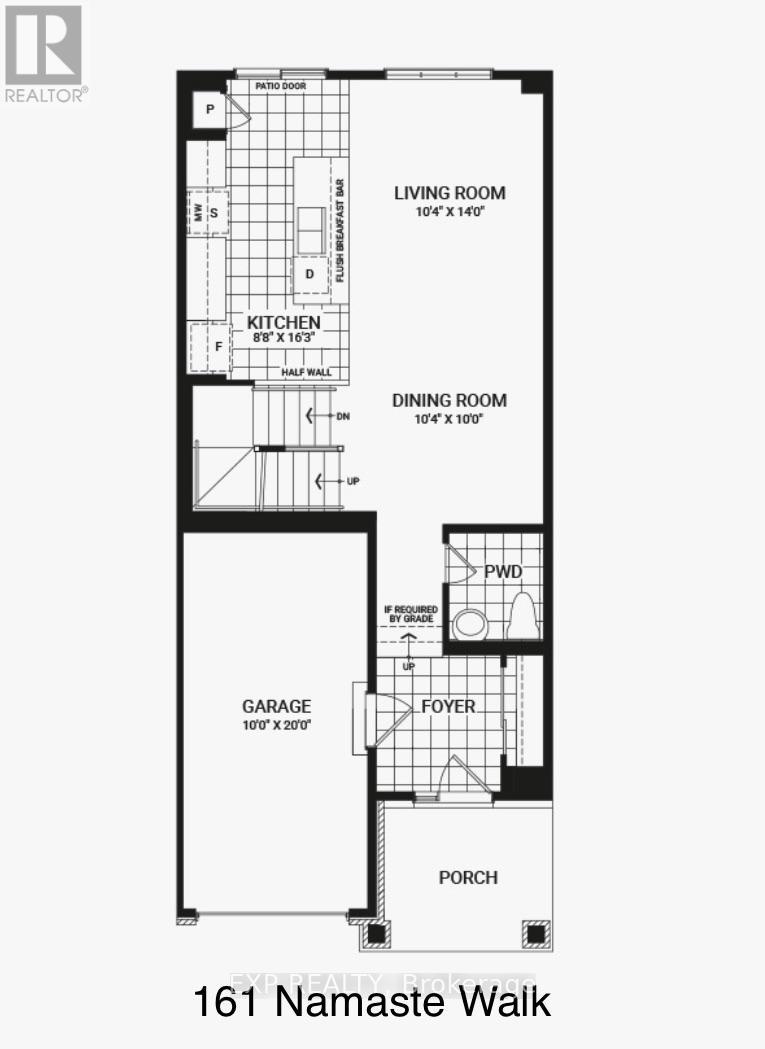
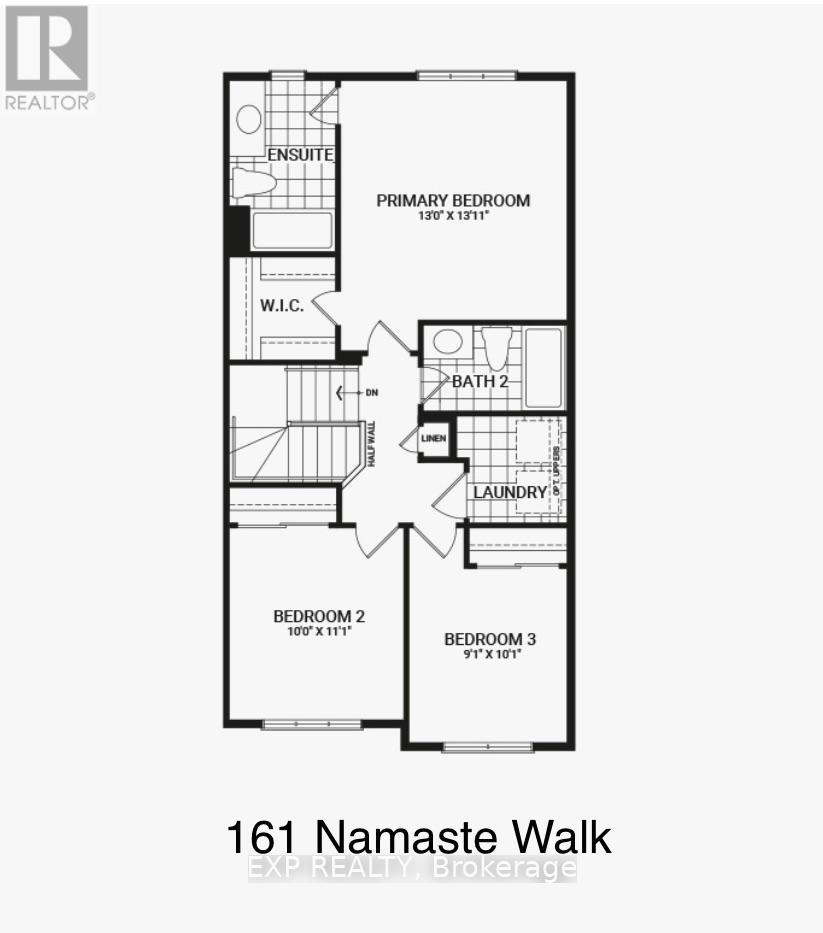
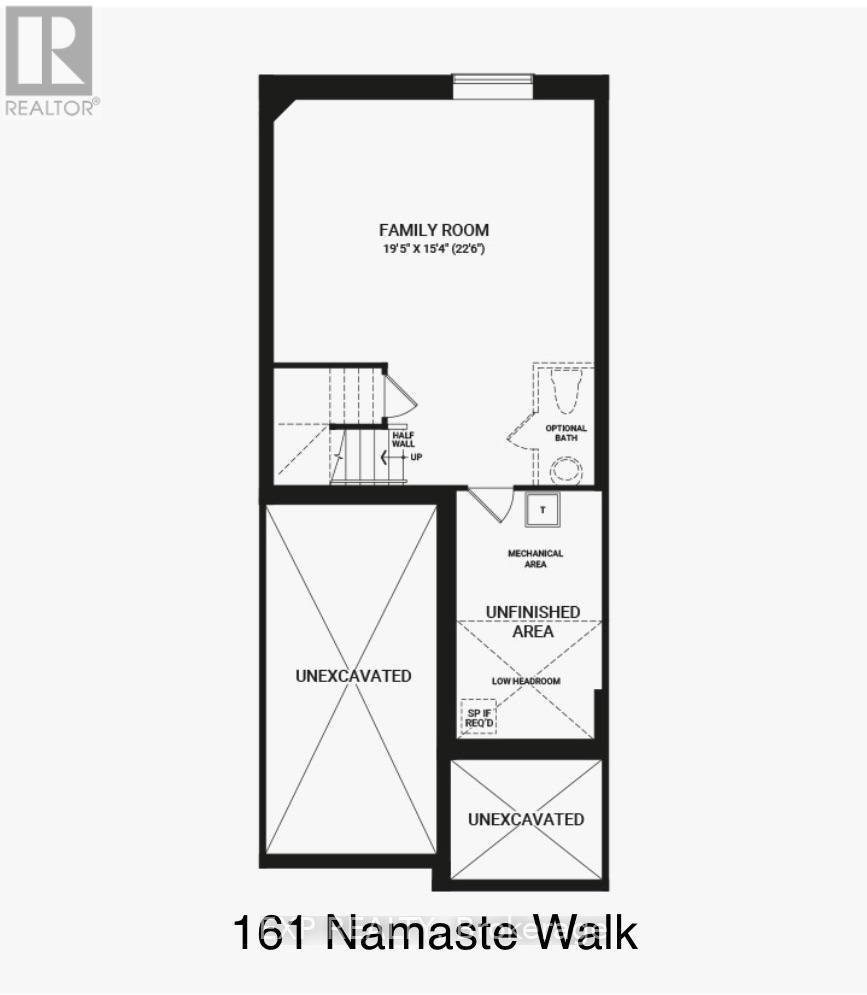
Welcome to 161 Namaste Walk - a stunning 3-bedroom, 3-bathroom Minto townhome in Barrhaven's family-oriented Heritage Park, in the sought-after Harmony community. Built in 2022, this bright home is filled with natural light. The open-concept main floor is perfect for modern family living, featuring 9' smooth ceilings, upgraded flooring throughout, and upgraded lighting fixtures and pot lights. The open-design kitchen is equipped with a central island, quartz countertops, and stainless steel appliances, flowing into the dining and living areas. Upstairs, the master bedroom boasts an ensuite and a walk-in closet, joined by two other good-sized bedrooms, a full main bathroom, and convenient second-floor laundry. The finished basement offers a large recreation room with a gas fireplace and lots of storage - ideal as a family room, home theatre, or playroom. Complete with central air, a single garage plus driveway parking, and a location close to parks, green space, and walking paths, great schools, public transit, and Barrhaven Town Centre shopping all nearby. All you have to do is move in! (id:55689)
Property Details
| MLS® Number | X14155570 |
| Property Type | Single Family |
| Neigbourhood | Barrhaven West |
| Community Name | 7704 - Barrhaven - Heritage Park |
| Amenities Near By | Public Transit, Park, Schools |
| Equipment Type | Water Heater |
| Features | In Suite Laundry |
| Parking Space Total | 2 |
| Rental Equipment Type | Water Heater |
| Structure | Porch |
Building
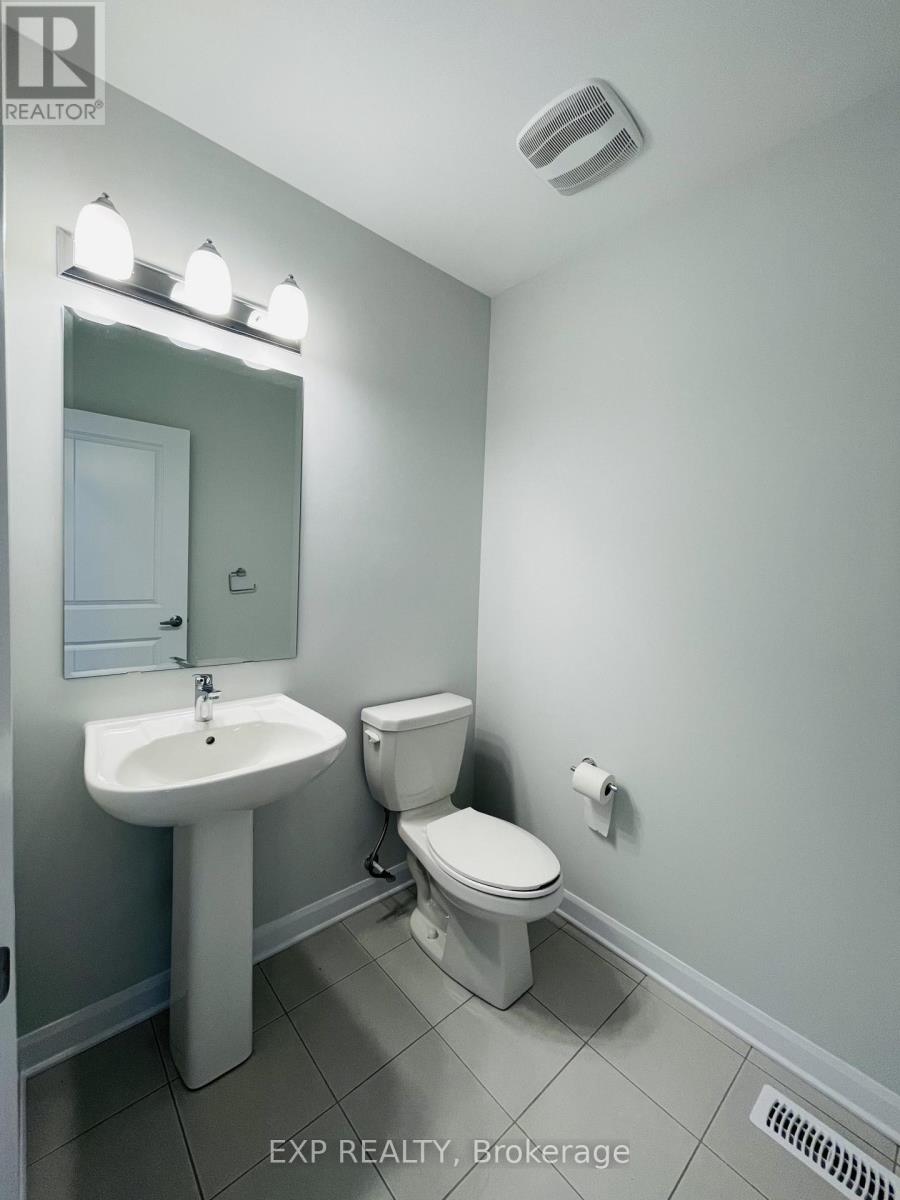
| Bathroom Total | 3 |
| Bedrooms Above Ground | 3 |
| Bedrooms Total | 3 |
| Age | 0 To 5 Years |
| Amenities | Fireplace(s) |
| Appliances | Garage Door Opener Remote(s), Dishwasher, Dryer, Microwave, Stove, Washer, Refrigerator |
| Basement Development | Finished |
| Basement Type | Full (finished) |
| Construction Style Attachment | Attached |
| Cooling Type | Central Air Conditioning |
| Exterior Finish | Brick, Vinyl Siding |
| Fireplace Present | Yes |
| Fireplace Total | 1 |
| Foundation Type | Concrete |
| Half Bath Total | 1 |
| Heating Fuel | Natural Gas |
| Heating Type | Forced Air |
| Stories Total | 2 |
| Size Interior | 1,100 - 1,500 Sqft |
| Type | Row / Townhouse |
| Utility Water | Municipal Water |
Parking
| Attached Garage | |
| Garage | |
| Inside Entry |
Land
| Acreage | No |
| Land Amenities | Public Transit, Park, Schools |
| Sewer | Sanitary Sewer |
| Size Depth | 88 Ft ,9 In |
| Size Frontage | 20 Ft ,3 In |
| Size Irregular | 20.3 X 88.8 Ft |
| Size Total Text | 20.3 X 88.8 Ft |
Rooms
| Level | Type | Length | Width | Dimensions |
|---|---|---|---|---|
| Second Level | Primary Bedroom | 3.96 m | 4.24 m | 3.96 m x 4.24 m |
| Second Level | Bedroom 2 | 3.05 m | 3.38 m | 3.05 m x 3.38 m |
| Second Level | Bedroom 3 | 2.77 m | 3.08 m | 2.77 m x 3.08 m |
| Basement | Family Room | 5.92 m | 4.67 m | 5.92 m x 4.67 m |
| Main Level | Dining Room | 3.15 m | 3.05 m | 3.15 m x 3.05 m |
| Main Level | Living Room | 3.15 m | 4.27 m | 3.15 m x 4.27 m |
| Main Level | Kitchen | 2.64 m | 4.95 m | 2.64 m x 4.95 m |
https://www.realtor.ca/real-estate/30486299/161-namaste-walk-ottawa-7704-barrhaven-heritage-park
Contact Us
Contact us for more information

The trademarks REALTOR®, REALTORS®, and the REALTOR® logo are controlled by The Canadian Real Estate Association (CREA) and identify real estate professionals who are members of CREA. The trademarks MLS®, Multiple Listing Service® and the associated logos are owned by The Canadian Real Estate Association (CREA) and identify the quality of services provided by real estate professionals who are members of CREA. The trademark DDF® is owned by The Canadian Real Estate Association (CREA) and identifies CREA's Data Distribution Facility (DDF®)
November 09 2026 06:52:48
Ottawa Real Estate Board
Exp Realty