

1410 Houston Crescent Ottawa, Ontario K2W 1B6

$1,049,000
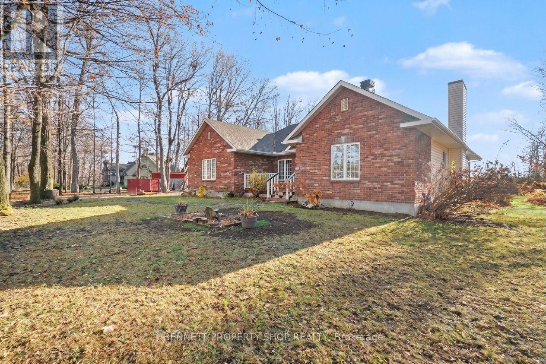
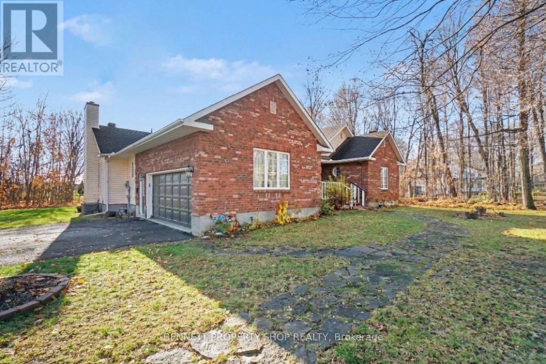
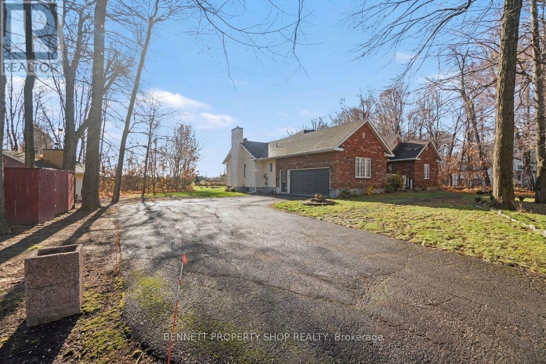
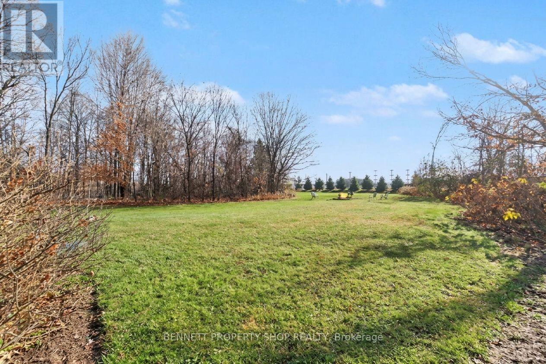
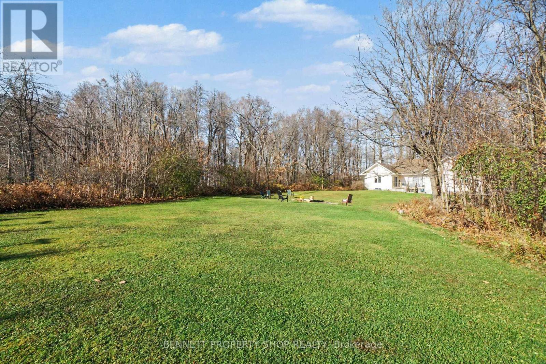
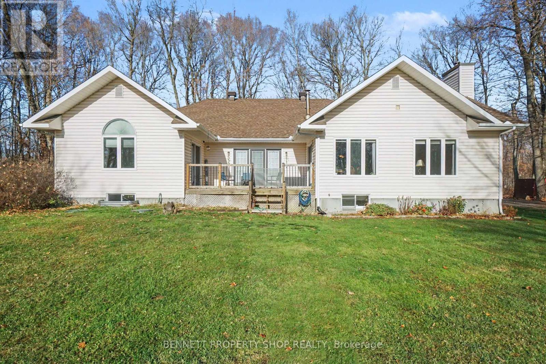
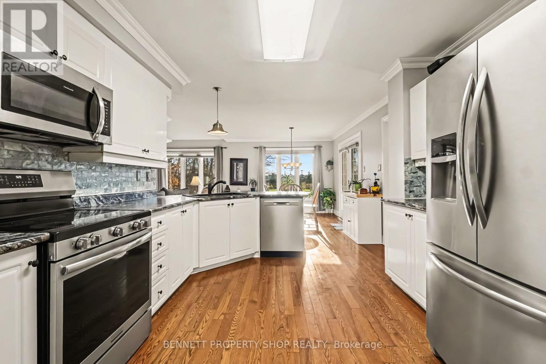
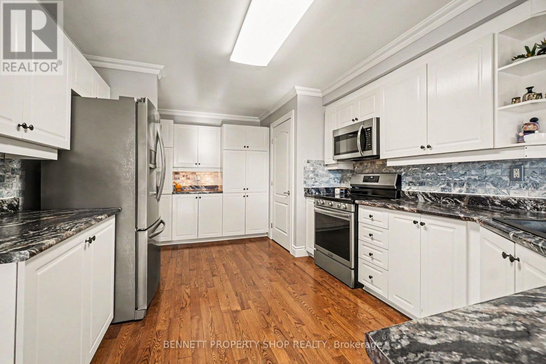
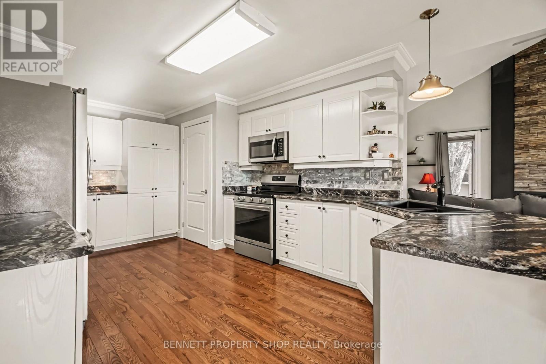
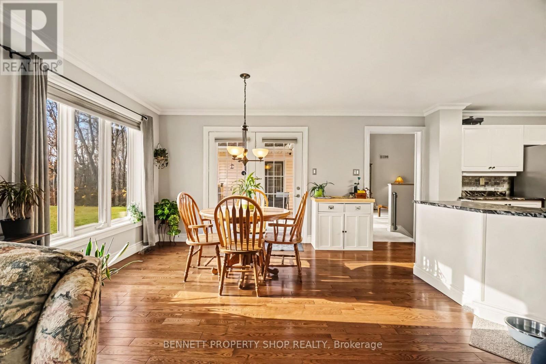
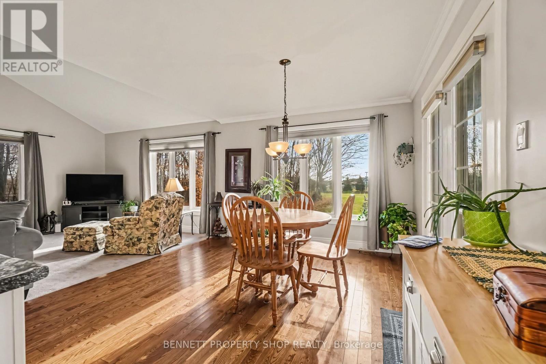
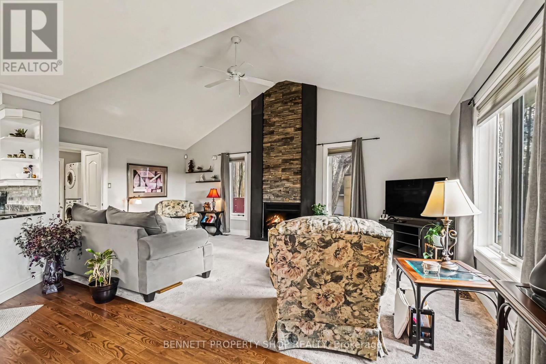
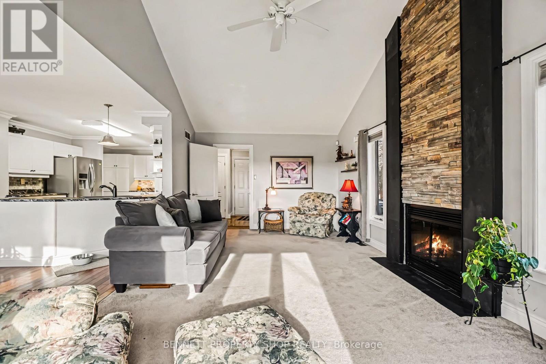
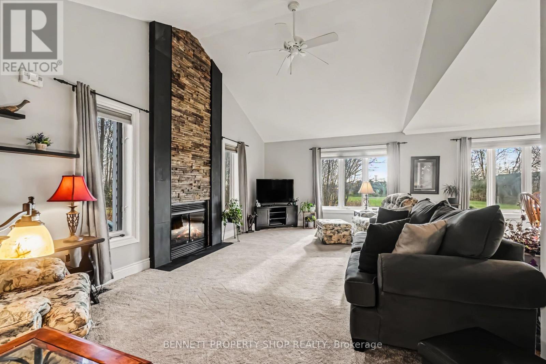
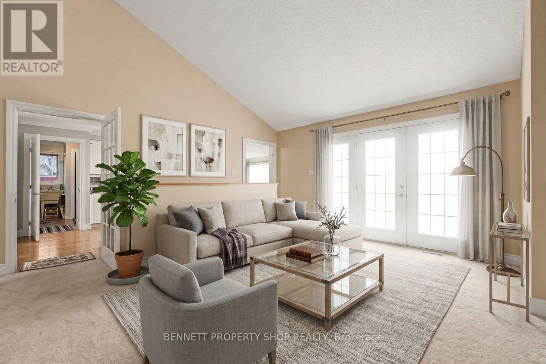
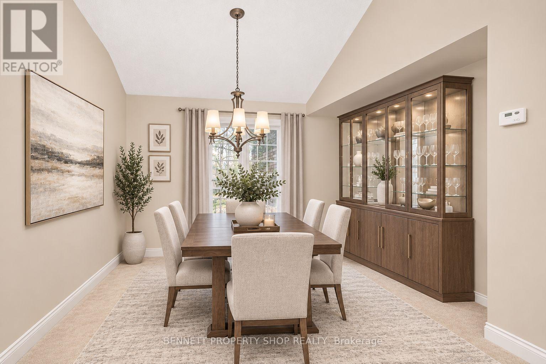
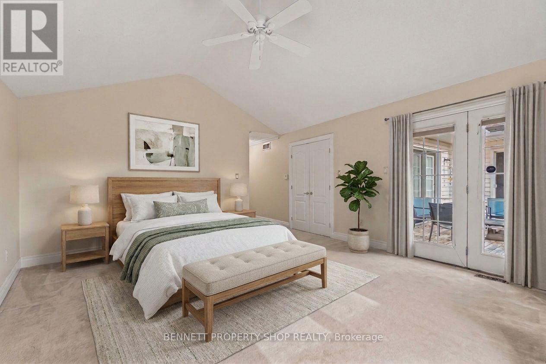
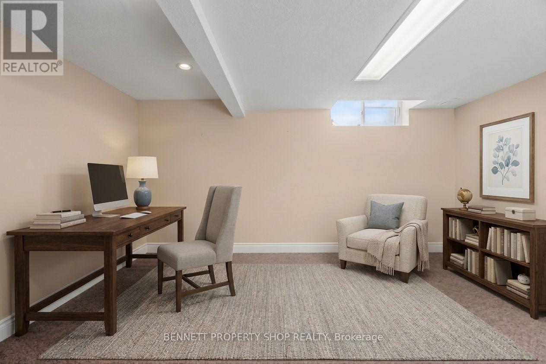
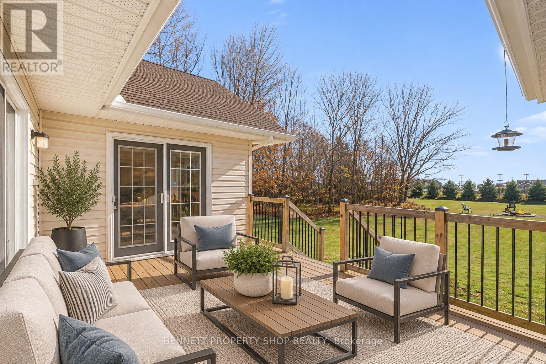
What makes a house a home? A wonderful location, a special feeling of warmth, thoughtfully laid out rooms, stunning vistas, areas to gather inside & spots to create beautiful memories outside. This custom built home on a 2 acre lot was created with family, friends, entertaining & love in mind. The welcoming foyer leads you into your formal living & dining area where holidays & special events will be celebrated. Adjoining this is a private wing with 3 spacious bedrooms that includes a sumptuous calming principal retreat that looks out onto nature.The heart of this home is the well laid out eat in kitchen with an adjoining family room that features a cozy wood burning fireplace where stories can be told after a hearty meal. The lower level has a home office, so much storage & room to create your dream space. The outdoor area has an oversized 2 car garage, a large storage/work shed plus land to run, play, garden & relax. This is wonderful country living surrounded by estate homes, however it is only mere minutes to all the amenities of Kanata. Come to your new lifestyle & treat your family to a superior location & a tranquil homestead. Love where you live! 24hr irrevocable on all offers. (id:55689)
Property Details
| MLS® Number | X14156242 |
| Property Type | Single Family |
| Community Name | 9009 - Kanata - Rural Kanata (Central) |
| Equipment Type | Water Heater - Gas, Water Heater |
| Features | Level Lot, Irregular Lot Size |
| Parking Space Total | 10 |
| Rental Equipment Type | Water Heater - Gas, Water Heater |
| Structure | Deck |
| View Type | View |
Building
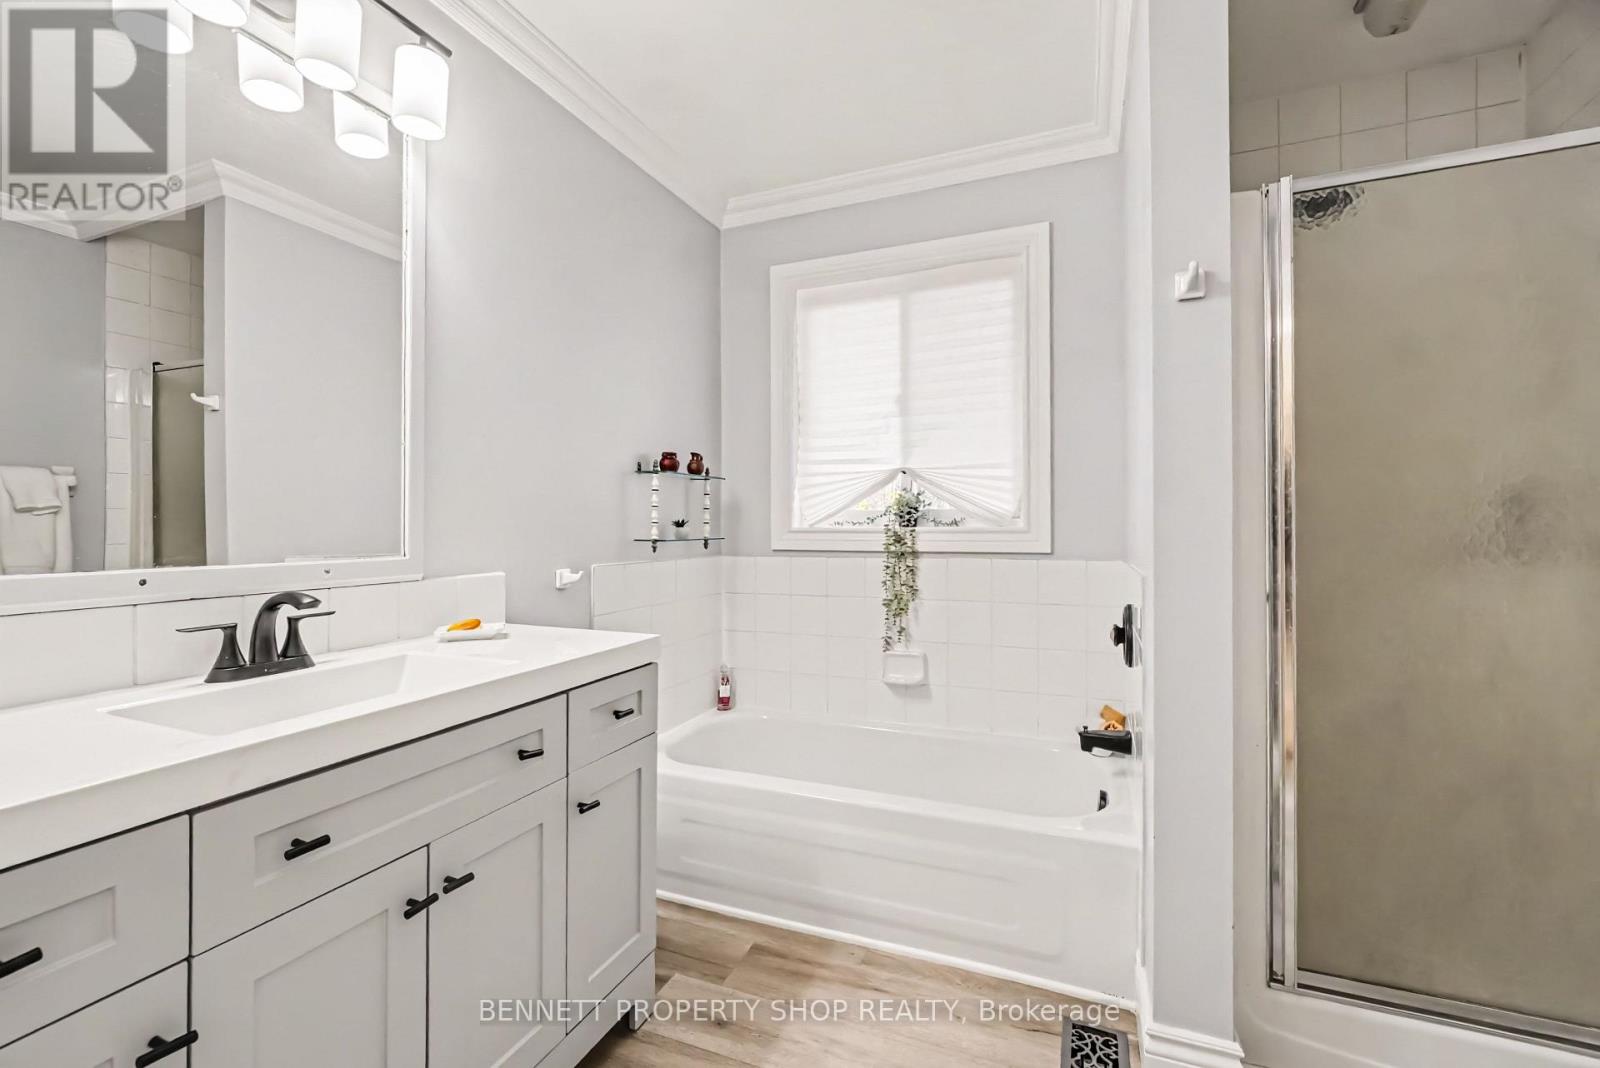
| Bathroom Total | 3 |
| Bedrooms Above Ground | 3 |
| Bedrooms Total | 3 |
| Age | 31 To 50 Years |
| Appliances | Garage Door Opener Remote(s), Dishwasher, Dryer, Garage Door Opener, Hood Fan, Microwave, Stove, Washer, Two Refrigerators |
| Architectural Style | Bungalow |
| Basement Development | Partially Finished |
| Basement Type | Full (partially Finished) |
| Construction Style Attachment | Detached |
| Cooling Type | Central Air Conditioning |
| Exterior Finish | Brick, Vinyl Siding |
| Fireplace Present | Yes |
| Fireplace Total | 2 |
| Foundation Type | Poured Concrete |
| Half Bath Total | 1 |
| Heating Fuel | Natural Gas |
| Heating Type | Forced Air |
| Stories Total | 1 |
| Size Interior | 2,000 - 2,500 Sqft |
| Type | House |
| Utility Power | Generator |
Parking
| Attached Garage | |
| Garage |
Land
| Acreage | Yes |
| Sewer | Septic System |
| Size Depth | 361 Ft ,3 In |
| Size Frontage | 235 Ft ,7 In |
| Size Irregular | 235.6 X 361.3 Ft |
| Size Total Text | 235.6 X 361.3 Ft|2 - 4.99 Acres |
| Zoning Description | Rr3 |
Rooms
| Level | Type | Length | Width | Dimensions |
|---|---|---|---|---|
| Lower Level | Office | 5.47 m | 3.2 m | 5.47 m x 3.2 m |
| Lower Level | Furnace | 2.57 m | 2.53 m | 2.57 m x 2.53 m |
| Lower Level | Other | 9.2 m | 3.7 m | 9.2 m x 3.7 m |
| Lower Level | Other | 16.31 m | 10.59 m | 16.31 m x 10.59 m |
| Main Level | Living Room | 5.97 m | 5.55 m | 5.97 m x 5.55 m |
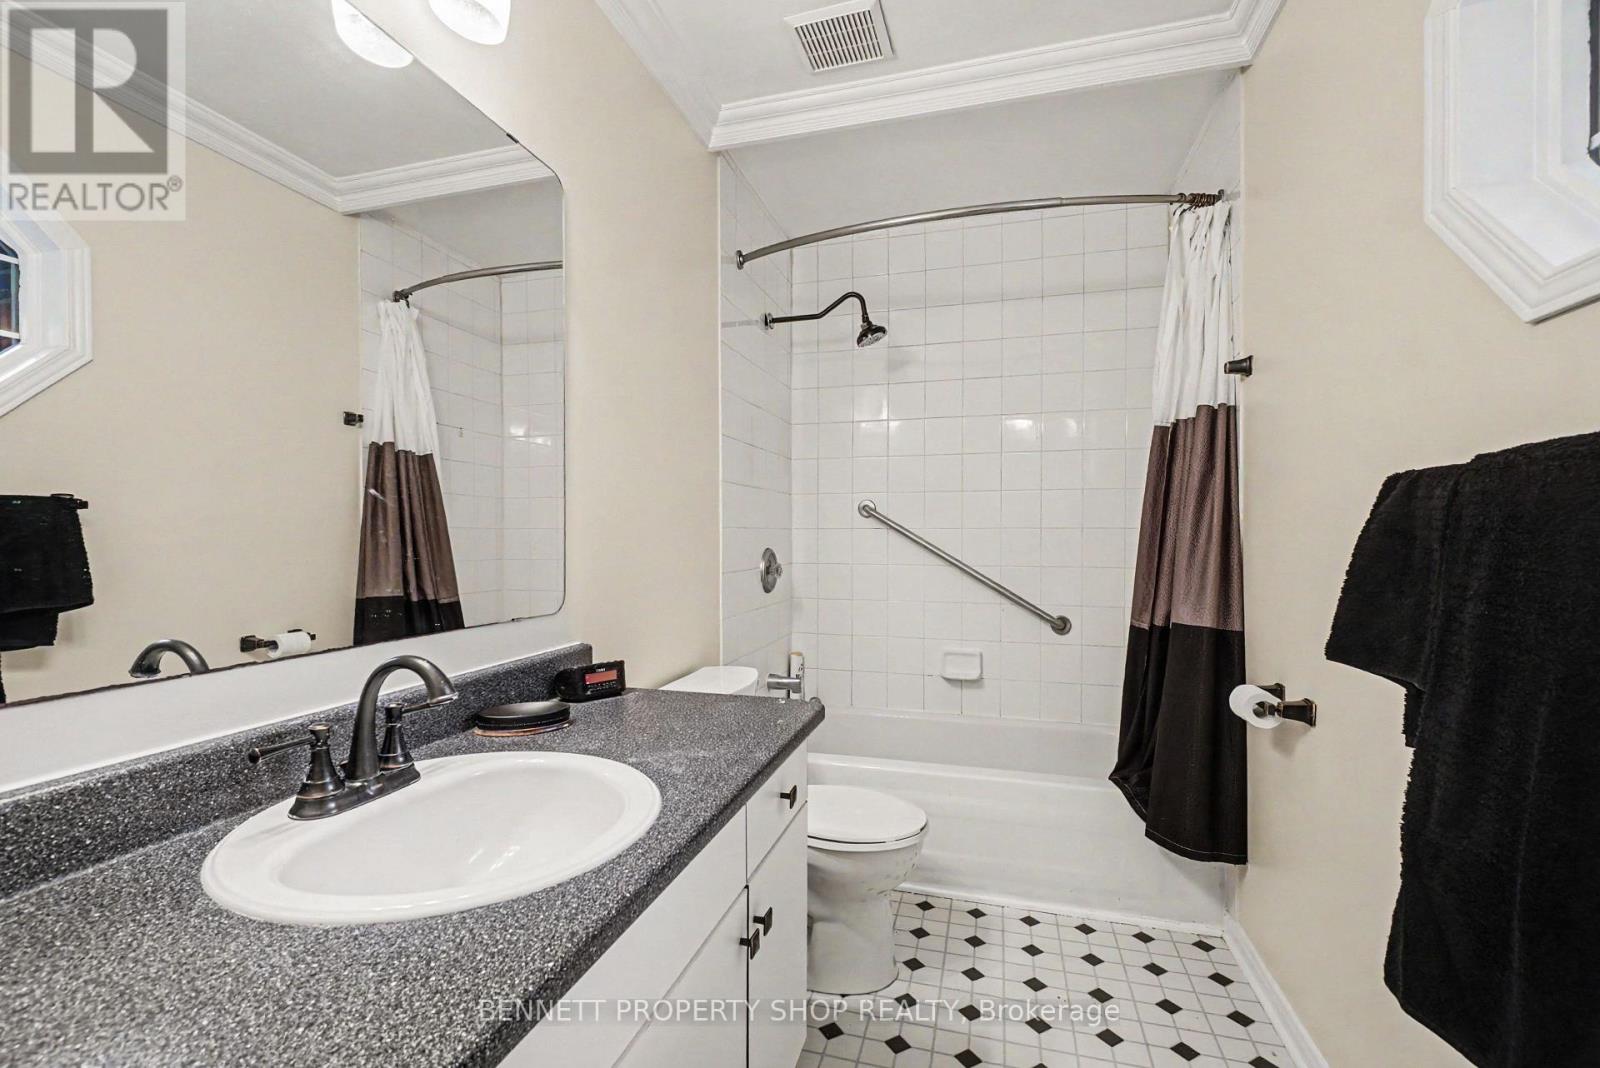
| Main Level | Bathroom | 2.96 m | 1.63 m | 2.96 m x 1.63 m |
| Main Level | Dining Room | 3.54 m | 2.6 m | 3.54 m x 2.6 m |
| Main Level | Kitchen | 5.39 m | 3.52 m | 5.39 m x 3.52 m |
| Main Level | Eating Area | 3.92 m | 3.52 m | 3.92 m x 3.52 m |
| Main Level | Family Room | 6.81 m | 3.89 m | 6.81 m x 3.89 m |
| Main Level | Bathroom | 3.23 m | 2.39 m | 3.23 m x 2.39 m |
| Main Level | Primary Bedroom | 5.8 m | 5.03 m | 5.8 m x 5.03 m |
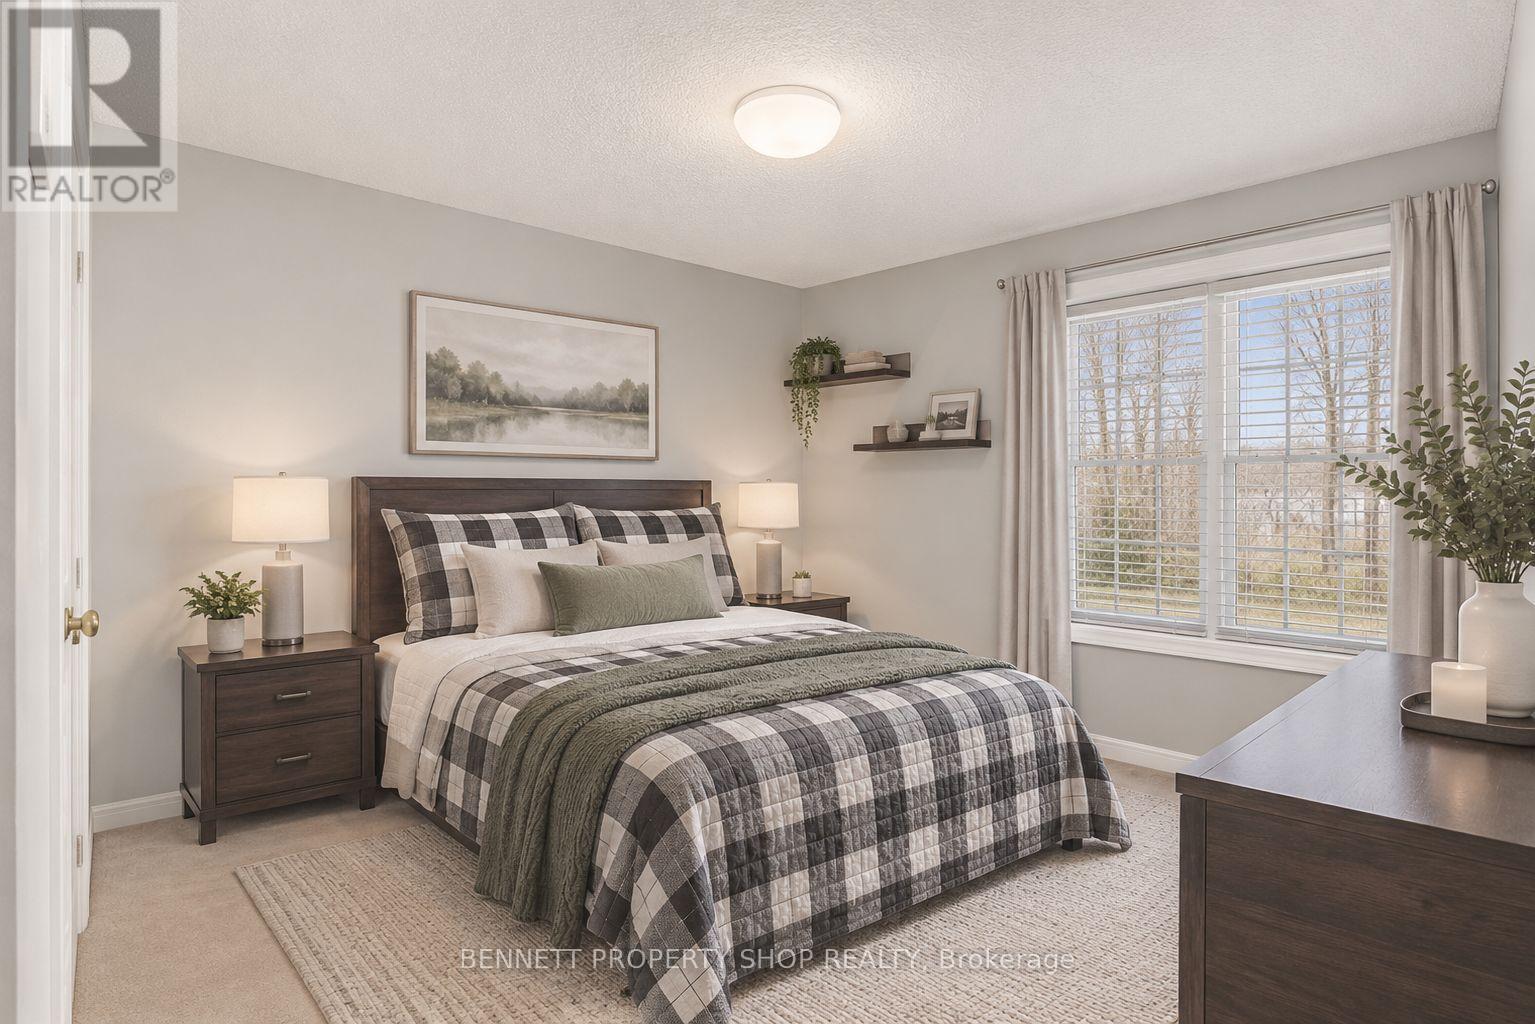
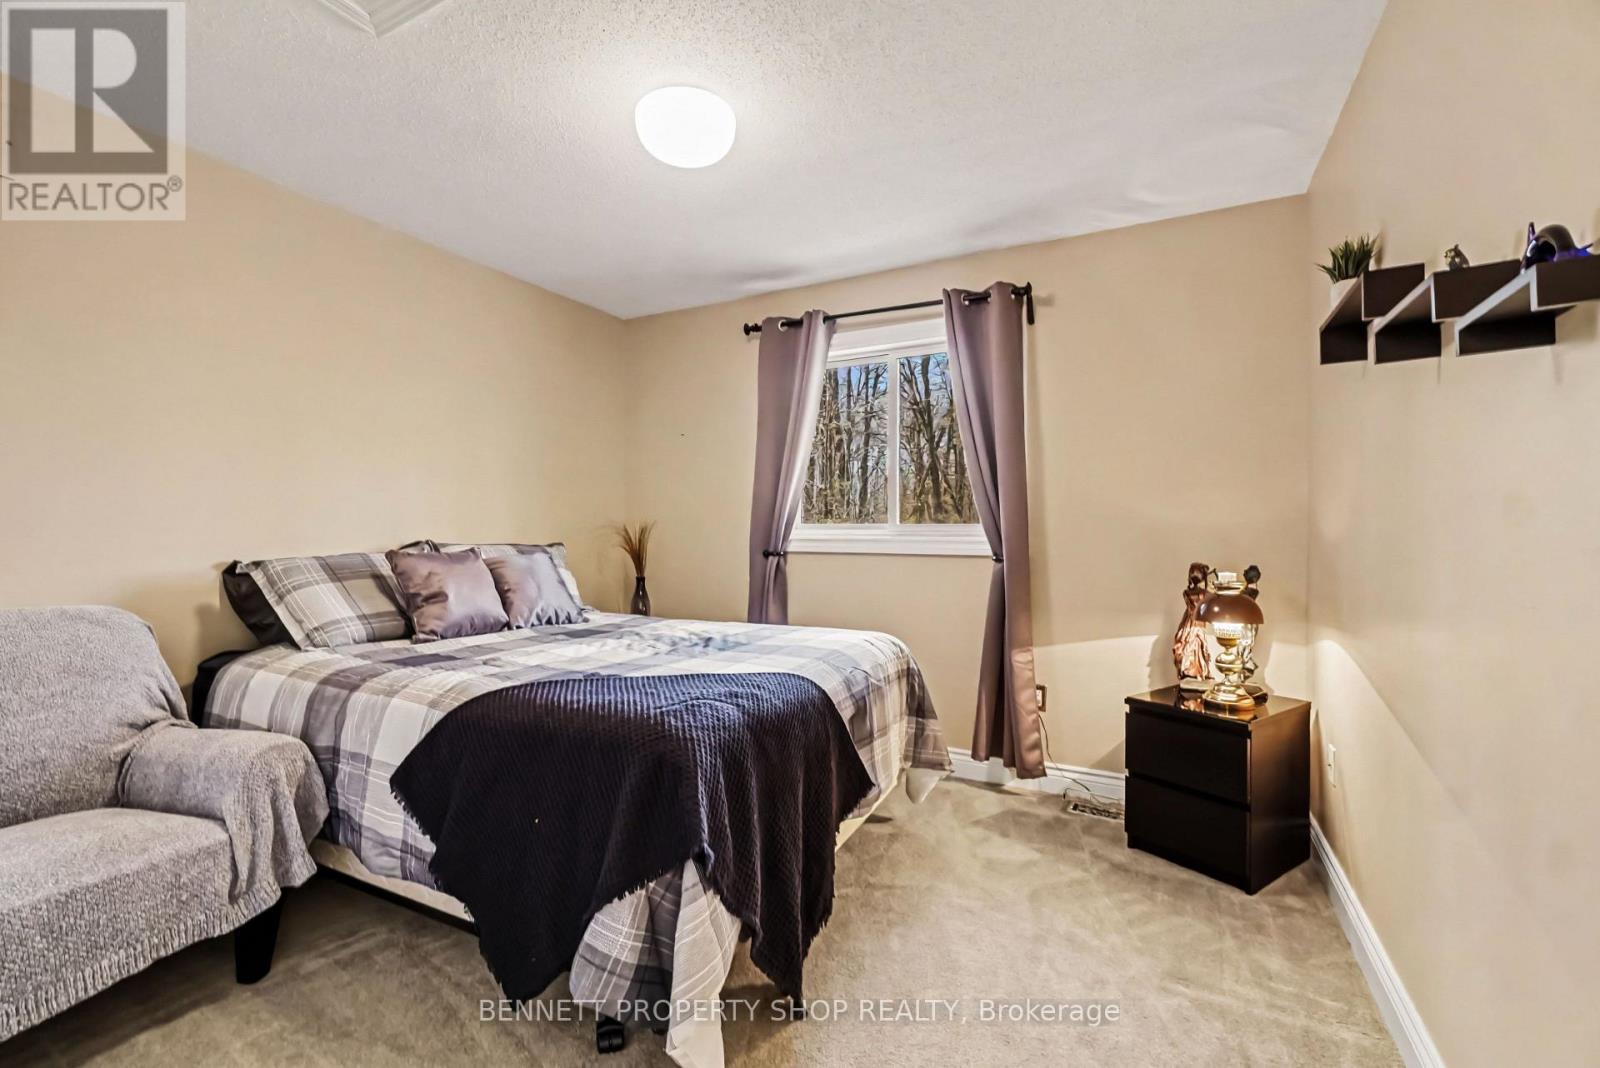
| Main Level | Bedroom 2 | 3.42 m | 3.3 m | 3.42 m x 3.3 m |
| Main Level | Bedroom 3 | 4.04 m | 3.3 m | 4.04 m x 3.3 m |
| Main Level | Bathroom | 2.59 m | 2.54 m | 2.59 m x 2.54 m |
Contact Us
Contact us for more information

The trademarks REALTOR®, REALTORS®, and the REALTOR® logo are controlled by The Canadian Real Estate Association (CREA) and identify real estate professionals who are members of CREA. The trademarks MLS®, Multiple Listing Service® and the associated logos are owned by The Canadian Real Estate Association (CREA) and identify the quality of services provided by real estate professionals who are members of CREA. The trademark DDF® is owned by The Canadian Real Estate Association (CREA) and identifies CREA's Data Distribution Facility (DDF®)
November 06 2026 03:33:13
Ottawa Real Estate Board
Bennett Property Shop Realty