

714 Horned Owl Avenue Ottawa, Ontario K4M 0N9

$3,000 Monthly
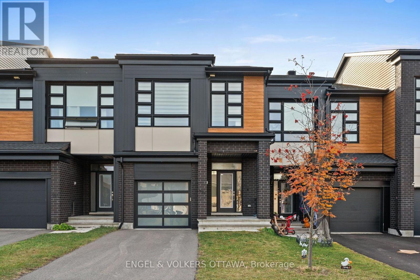
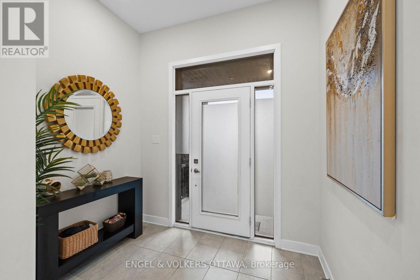
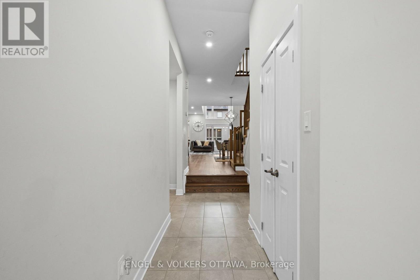
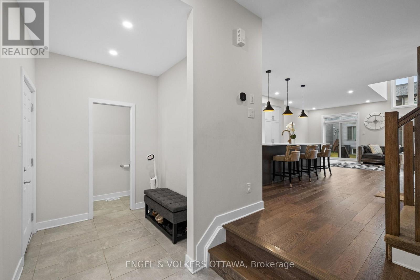
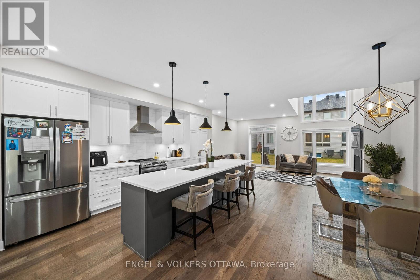
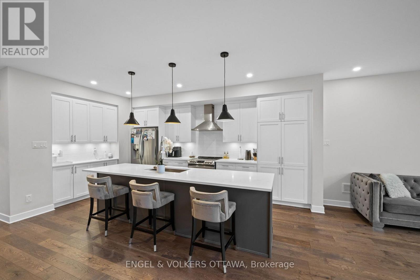
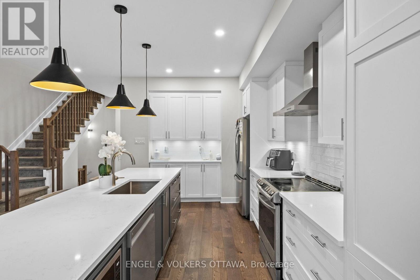
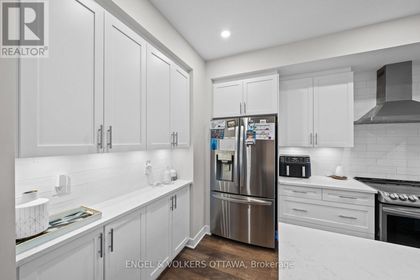
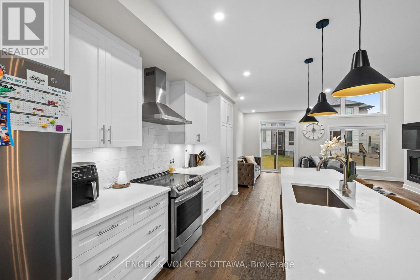
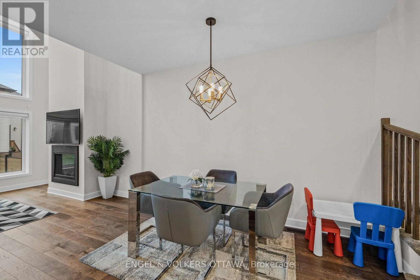
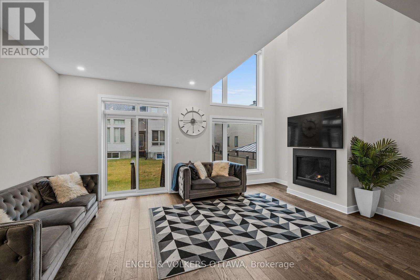
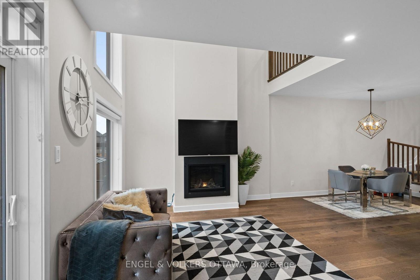
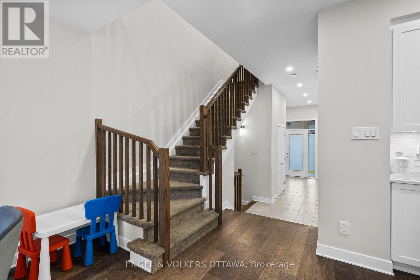
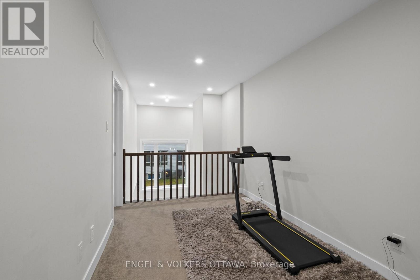
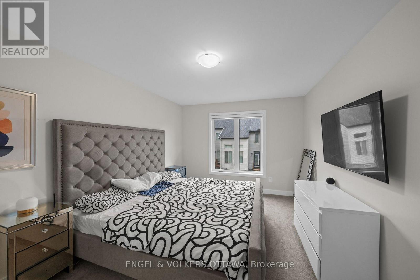
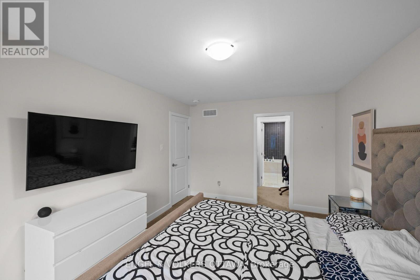
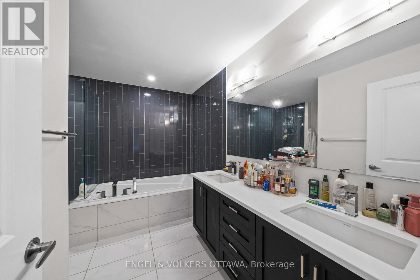
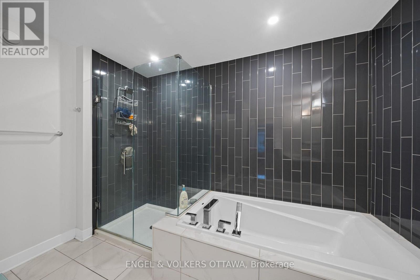
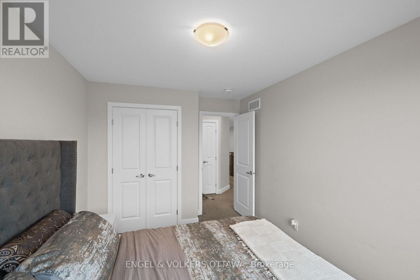
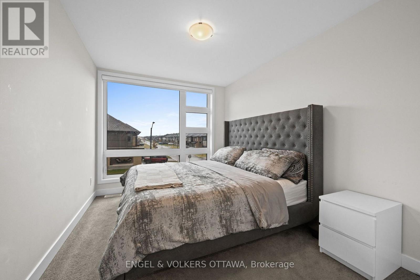
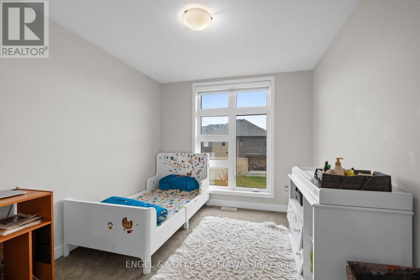
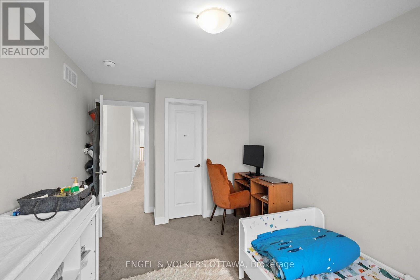
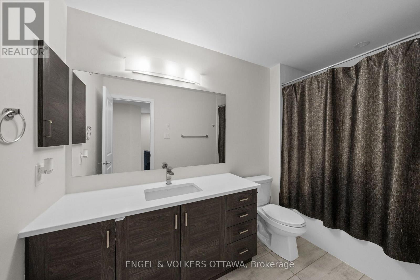
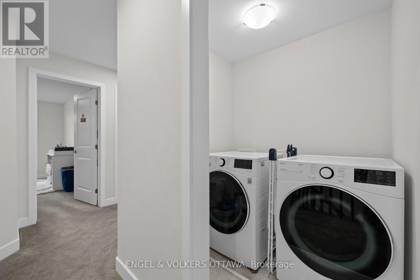
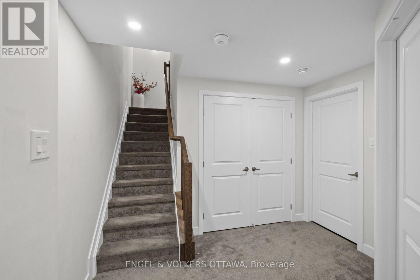
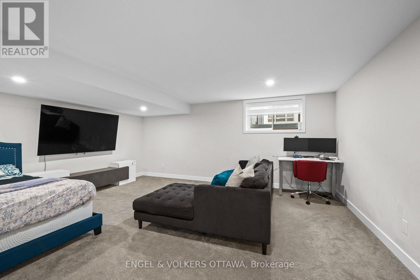
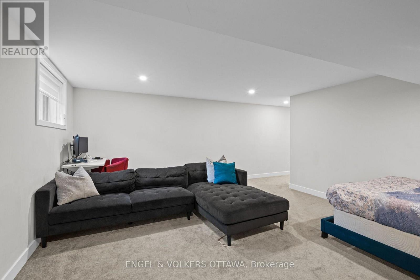
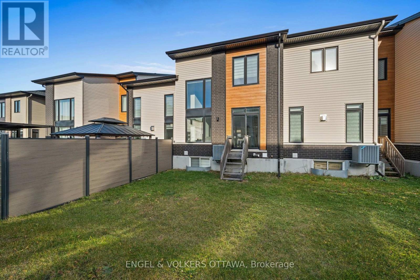
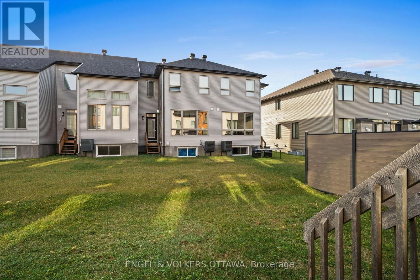
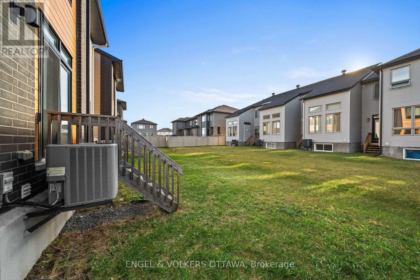
Discover contemporary living at 714 Horned Owl Ave, a trendy townhome in Riverside South with modern architecture, warm accents, and tall ceilings on the main level. The welcoming foyer features soaring ceilings, tile flooring, and a powder room. Rich hardwood flooring flows throughout the open-concept main level, where the open-concept kitchen features white shaker-style cabinetry, quartz-style countertops, stainless steel appliances, a subway tile backsplash, and an expansive island with breakfast-bar seating. The spectacular living room showcases dramatic double-height ceilings, oversized windows that flood the space with natural light, and a stylish gas fireplace. Upstairs, the primary suite features a luxurious 5-piece ensuite with a deep soaker tub, glass-enclosed shower, double vanity, and elegant contemporary finishes. Two additional bedrooms offer generous windows and closet space, complemented by a 4-piece family bathroom with a tub-and-shower combination. An open landing overlooks the living area below, and a laundry closet adds convenience to this level. The finished lower level has a spacious recreation room with recessed lighting and comfortable carpeting; ideal for a home theatre or additional family living area. Outside is a grassy backyard, ideal for summer! Living in Riverside South puts you near parks, multiple schools, walking and cycling trails, shopping, and the Rideau River. The nearby Limebank O-Train Station provides convenient transit connections to the city, while the Vimy Memorial Bridge offers easy access to Barrhaven! (id:55689)
Property Details
| MLS® Number | X14156836 |
| Property Type | Single Family |
| Community Name | 2602 - Riverside South/Gloucester Glen |
| Amenities Near By | Park, Golf Nearby, Public Transit, Schools |
| Community Features | School Bus |
| Equipment Type | Water Heater |
| Parking Space Total | 3 |
| Rental Equipment Type | Water Heater |
Building
| Bathroom Total | 3 |
| Bedrooms Above Ground | 3 |
| Bedrooms Total | 3 |
| Appliances | Dishwasher, Dryer, Hood Fan, Microwave, Stove, Washer, Refrigerator |
| Basement Type | Full |
| Construction Style Attachment | Attached |
| Cooling Type | Central Air Conditioning |
| Exterior Finish | Brick, Vinyl Siding |
| Fireplace Present | Yes |
| Foundation Type | Concrete |
| Half Bath Total | 1 |
| Heating Fuel | Natural Gas |
| Heating Type | Forced Air |
| Stories Total | 2 |
| Size Interior | 1,500 - 2,000 Sqft |
| Type | Row / Townhouse |
| Utility Water | Municipal Water |
Parking
| Attached Garage | |
| Garage |
Land
| Acreage | No |
| Land Amenities | Park, Golf Nearby, Public Transit, Schools |
| Sewer | Sanitary Sewer |
| Size Depth | 101 Ft ,8 In |
| Size Frontage | 20 Ft |
| Size Irregular | 20 X 101.7 Ft |
| Size Total Text | 20 X 101.7 Ft |
Contact Us
Contact us for more information

The trademarks REALTOR®, REALTORS®, and the REALTOR® logo are controlled by The Canadian Real Estate Association (CREA) and identify real estate professionals who are members of CREA. The trademarks MLS®, Multiple Listing Service® and the associated logos are owned by The Canadian Real Estate Association (CREA) and identify the quality of services provided by real estate professionals who are members of CREA. The trademark DDF® is owned by The Canadian Real Estate Association (CREA) and identifies CREA's Data Distribution Facility (DDF®)
November 06 2026 04:33:38
Ottawa Real Estate Board
Engel & Volkers Ottawa