iftkhar Mirza
  • Home
  • Property Search
    • For Sale
    • For Rent
  • Neighborhoods
    • Barrhaven
    • Riverside South
    • Findlay Creek
    • Manotick
    • Kanata
    • Stittsville
    • Orleans
    • Lower Town
    • Cumberland
  • Useful Links
    • Buyers – Seller SAQs
    • Home Evaluation
    • Mortgage Calculator
    • CMHC insurance calculator
    • Closing Costs
    • Affordability Calculator
    • Mortgage Rate Comparison
    • Mortgage Specialist
    • Home Inspector
    • Solicitor’s Links
    • Essential Services
  • News
  • Contact Us
1 613 252 5511
iftkhar Mirza
  • Home
  • Property Search
    • For Sale
    • For Rent
  • Neighborhoods
    • Barrhaven
    • Riverside South
    • Findlay Creek
    • Manotick
    • Kanata
    • Stittsville
    • Orleans
    • Lower Town
    • Cumberland
  • Useful Links
    • Buyers – Seller SAQs
    • Home Evaluation
    • Mortgage Calculator
    • CMHC insurance calculator
    • Closing Costs
    • Affordability Calculator
    • Mortgage Rate Comparison
    • Mortgage Specialist
    • Home Inspector
    • Solicitor’s Links
    • Essential Services
  • News
  • Contact Us
1 613 252 5511
iftkhar Mirza
  • Home
  • Property Search
    • For Sale
    • For Rent
  • Neighborhoods
    • Barrhaven
    • Riverside South
    • Findlay Creek
    • Manotick
    • Kanata
    • Stittsville
    • Orleans
    • Lower Town
    • Cumberland
  • Useful Links
    • Buyers – Seller SAQs
    • Home Evaluation
    • Mortgage Calculator
    • CMHC insurance calculator
    • Closing Costs
    • Affordability Calculator
    • Mortgage Rate Comparison
    • Mortgage Specialist
    • Home Inspector
    • Solicitor’s Links
    • Essential Services
  • News
  • Contact Us
1 613 252 5511
My Favorites
  • « Go back

147 Deschamps Avenue Ottawa, Ontario K1L 5Z5
view favourites
  • 147 Deschamps Avenue, Ottawa, Ontario  K1L 5Z5 - Photo 1 - X14157902
  • 147 Deschamps Avenue, Ottawa, Ontario  K1L 5Z5 - Photo 2 - X14157902
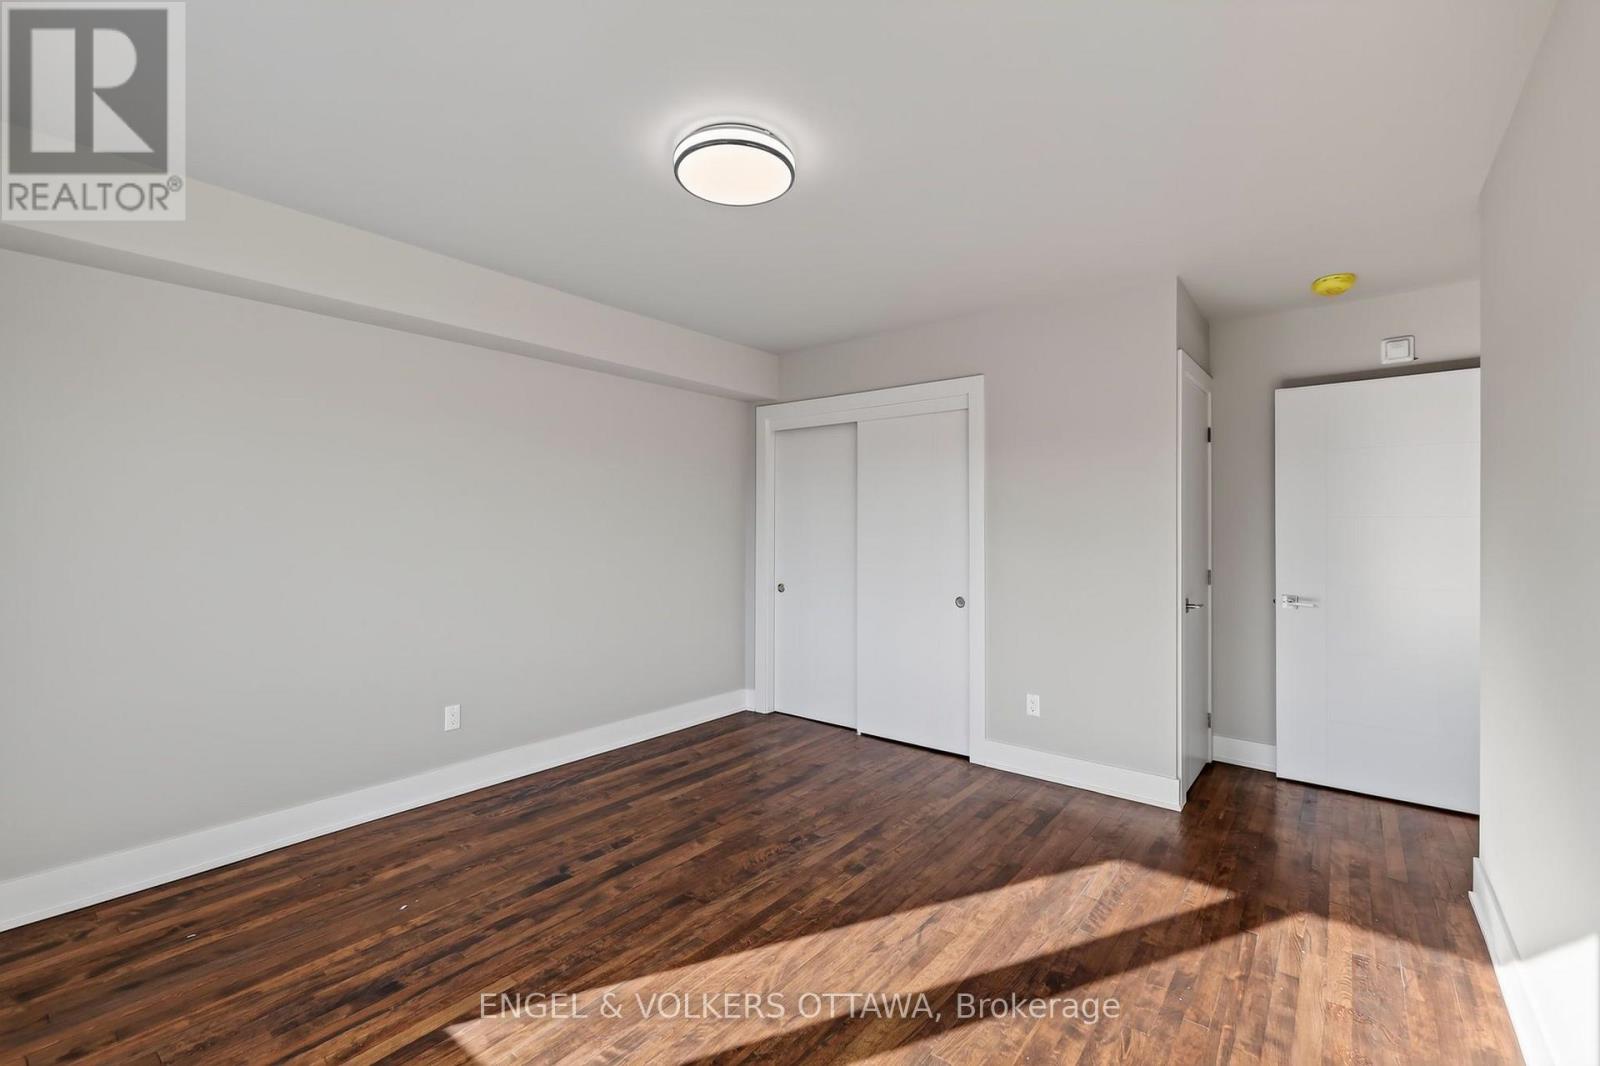
  • 147 Deschamps Avenue, Ottawa, Ontario  K1L 5Z5 - Photo 3 - X14157902
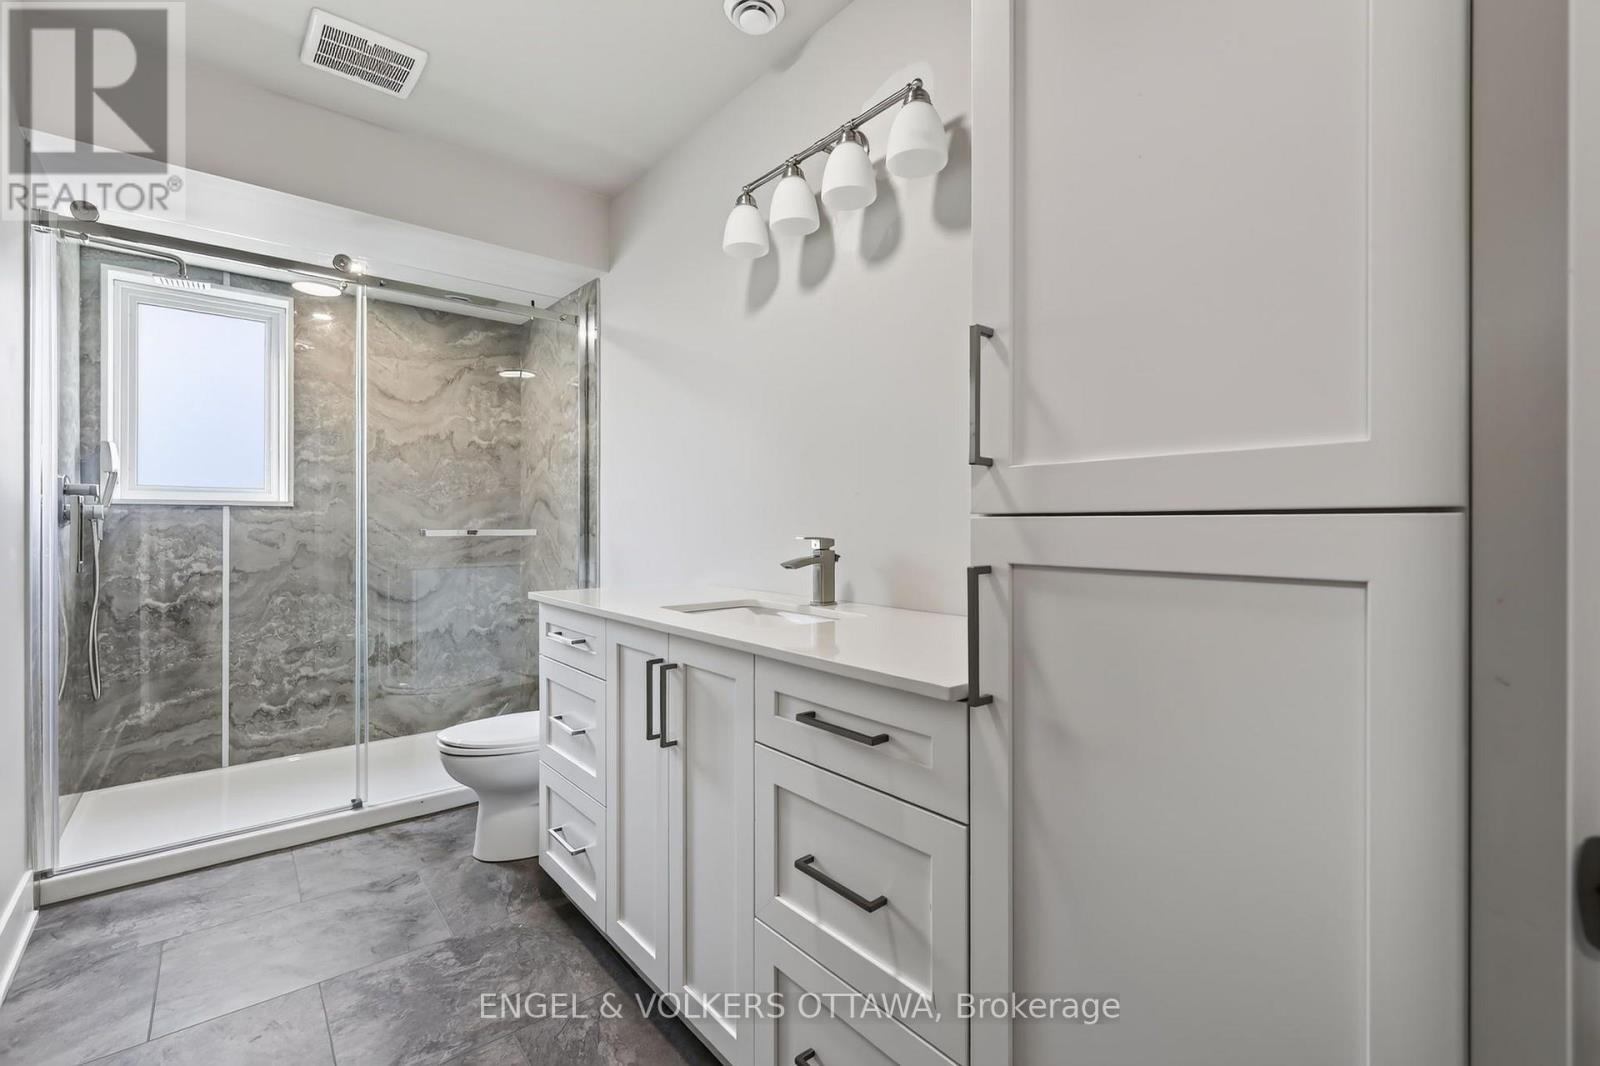
  • 147 Deschamps Avenue, Ottawa, Ontario  K1L 5Z5 - Photo 4 - X14157902
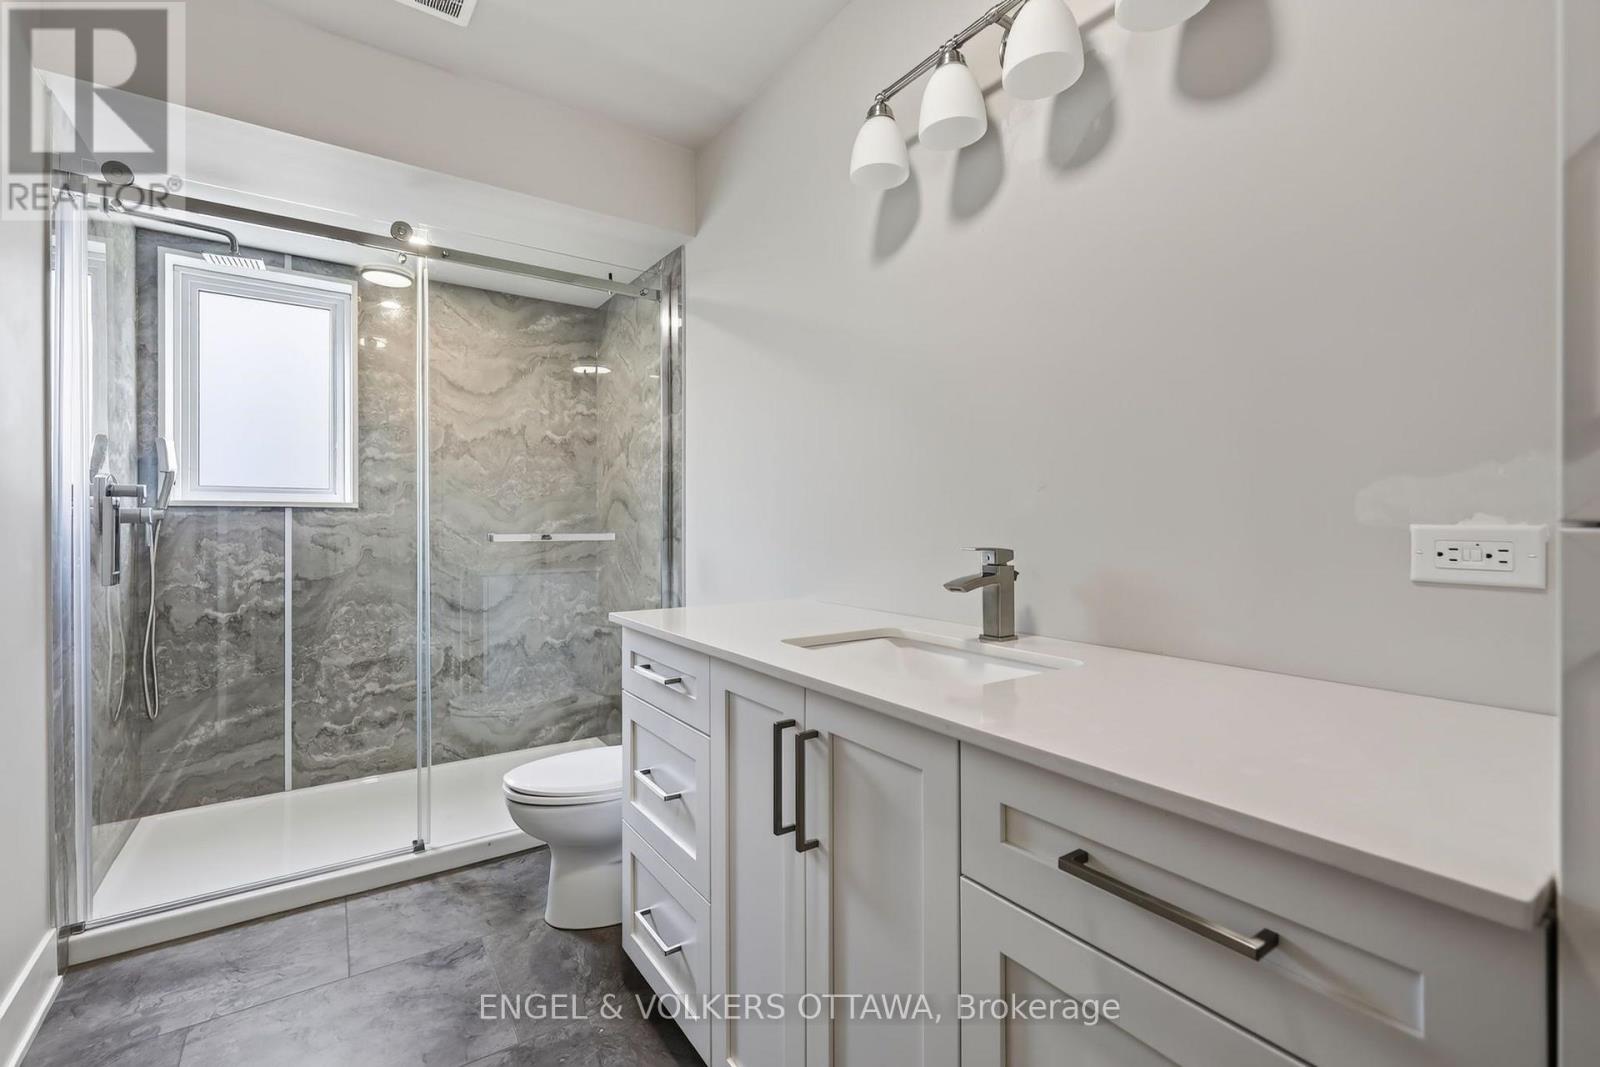
  • 147 Deschamps Avenue, Ottawa, Ontario  K1L 5Z5 - Photo 5 - X14157902
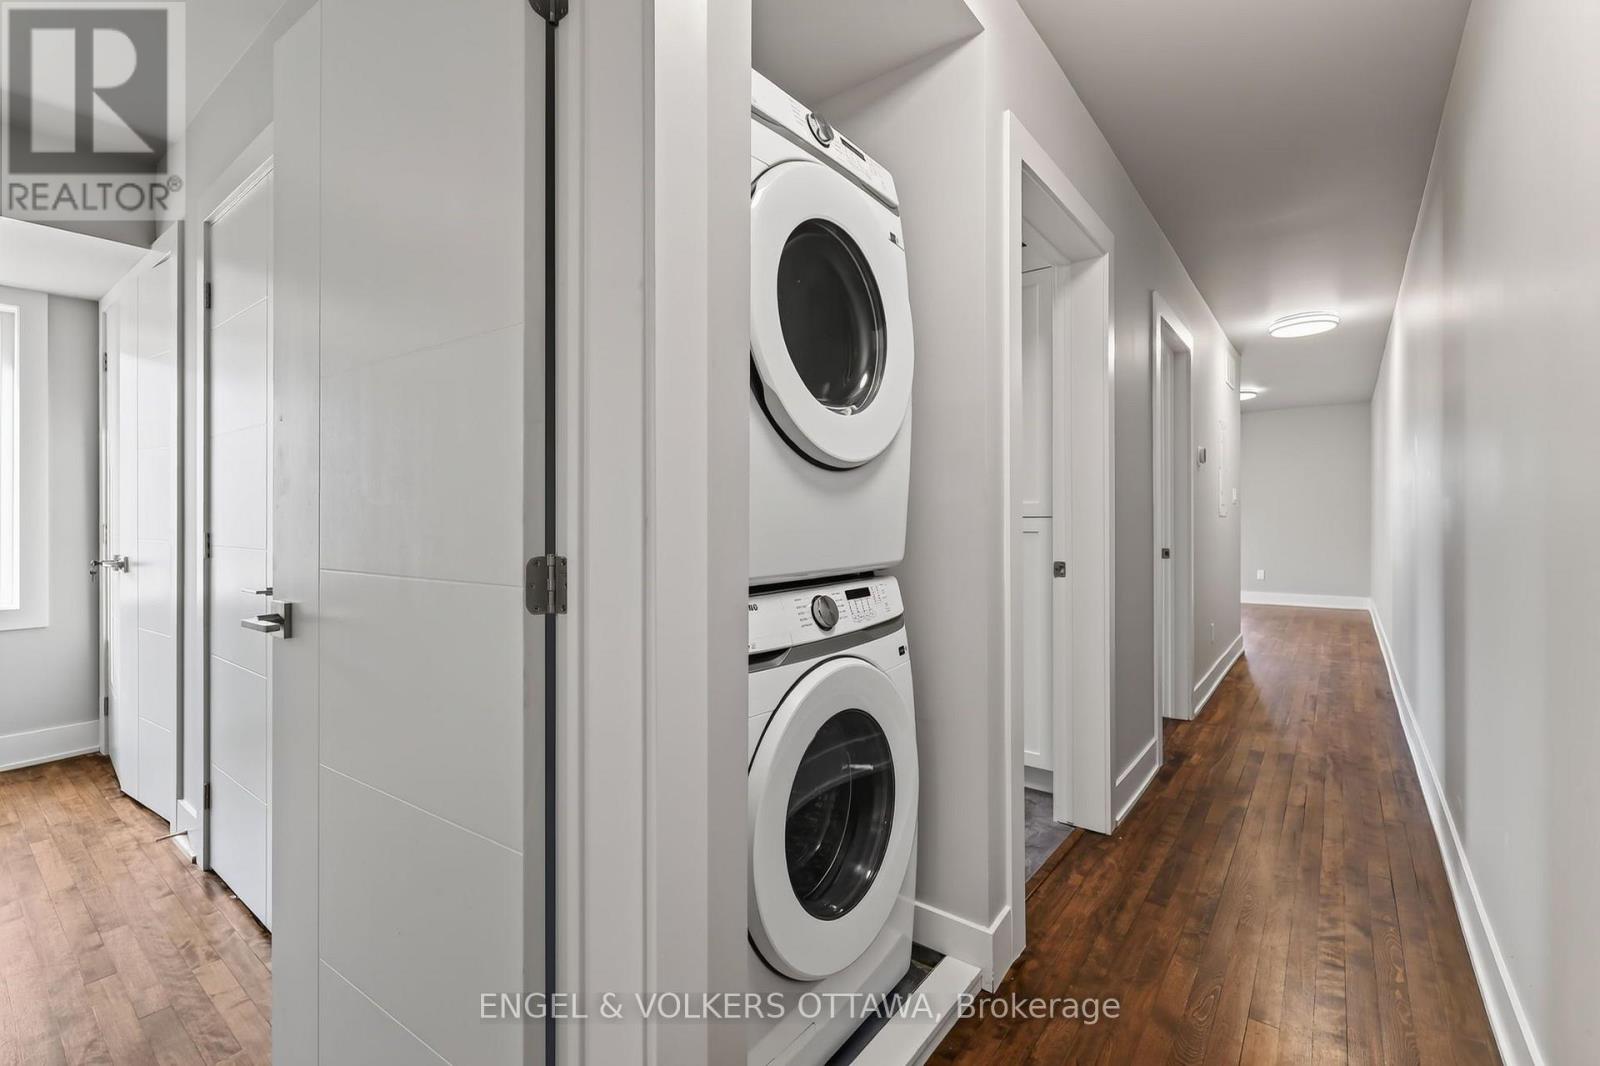
  • 147 Deschamps Avenue, Ottawa, Ontario  K1L 5Z5 - Photo 6 - X14157902
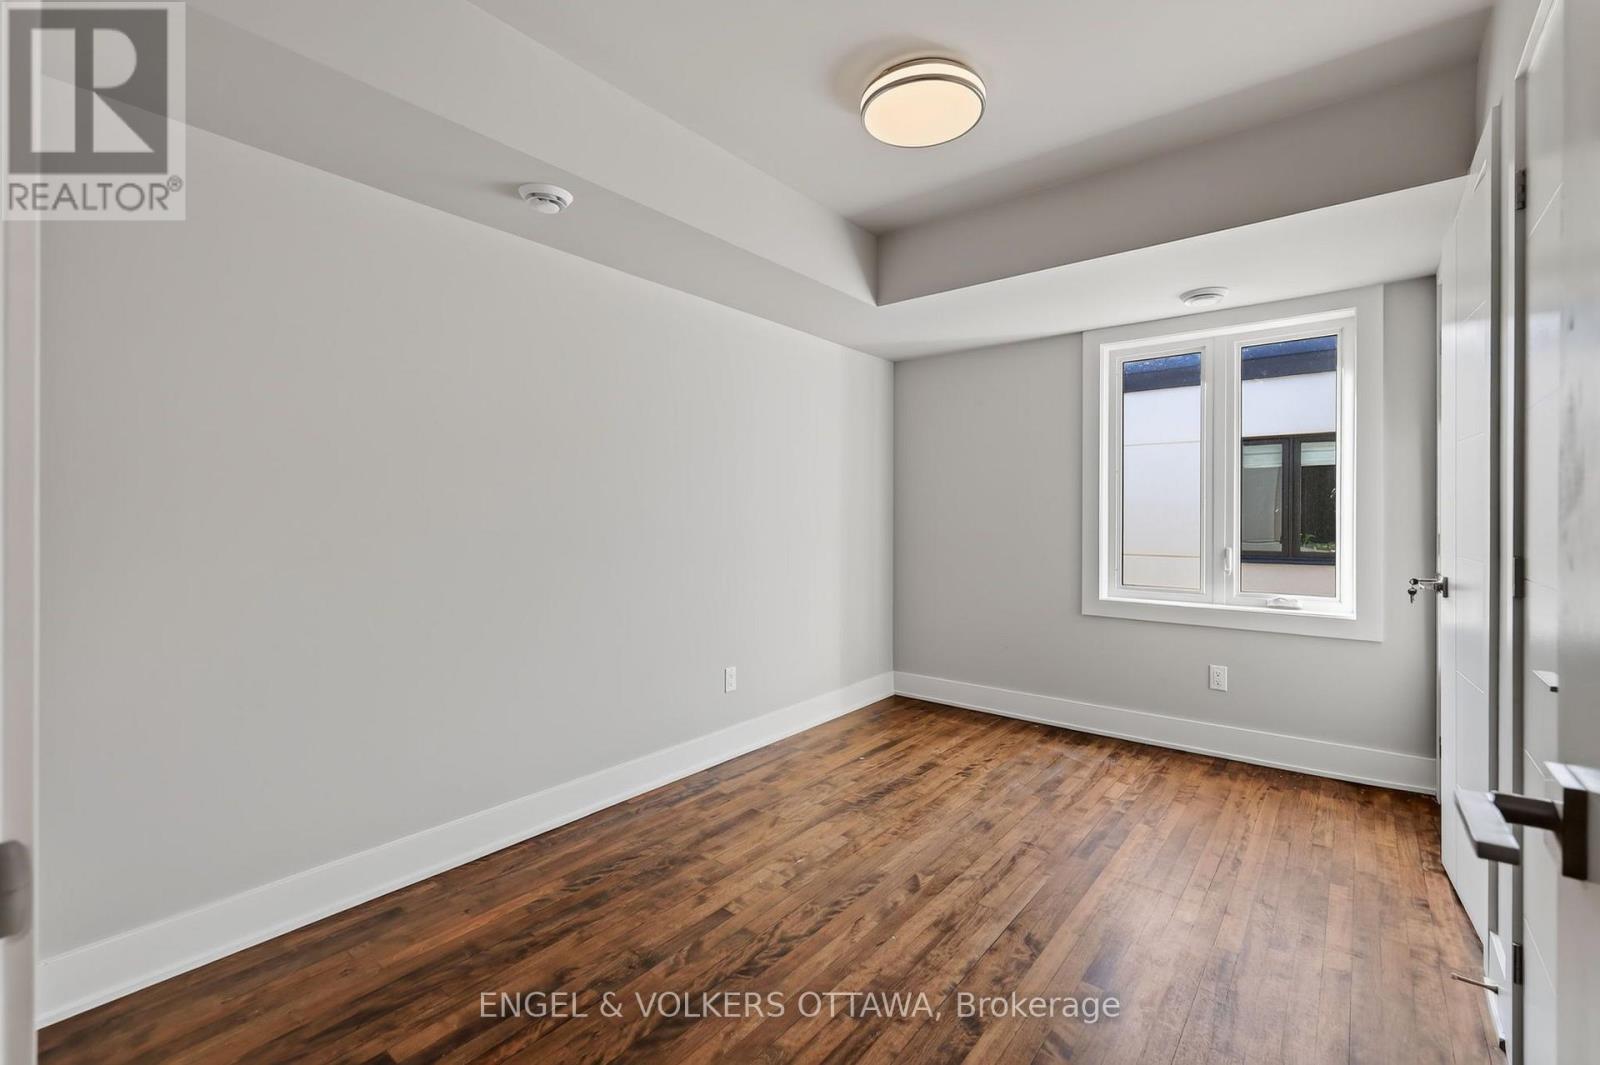
  • 147 Deschamps Avenue, Ottawa, Ontario  K1L 5Z5 - Photo 7 - X14157902
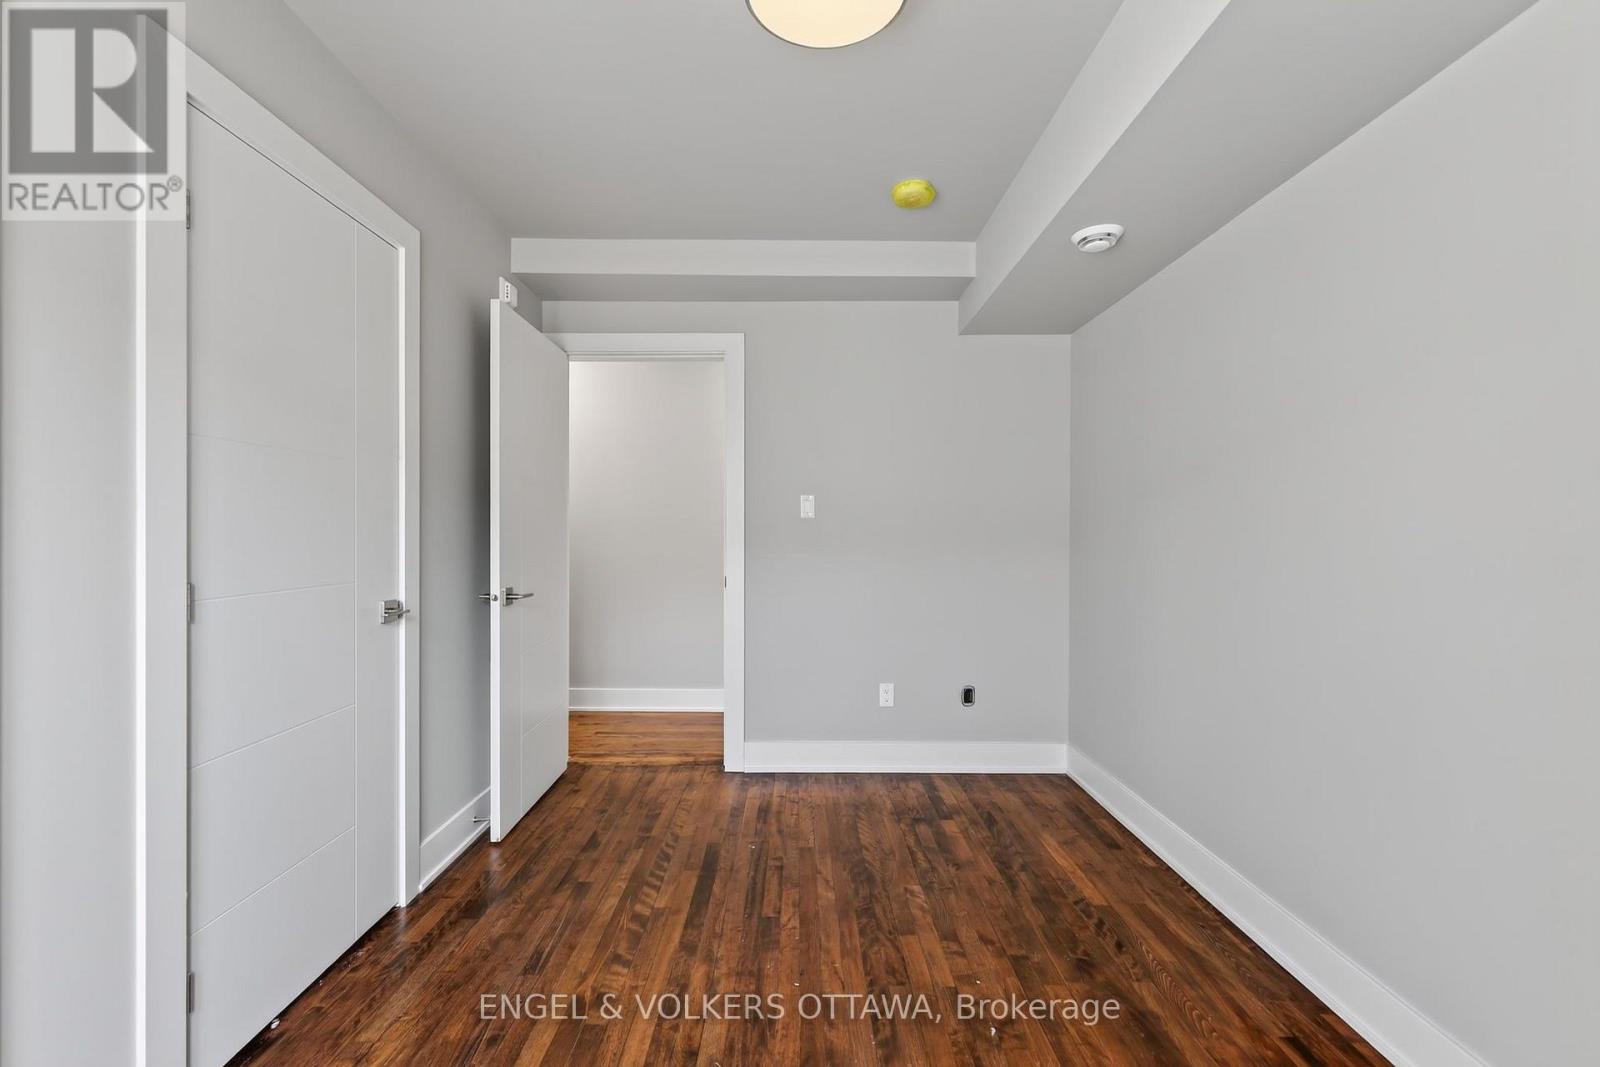
  • 147 Deschamps Avenue, Ottawa, Ontario  K1L 5Z5 - Photo 8 - X14157902
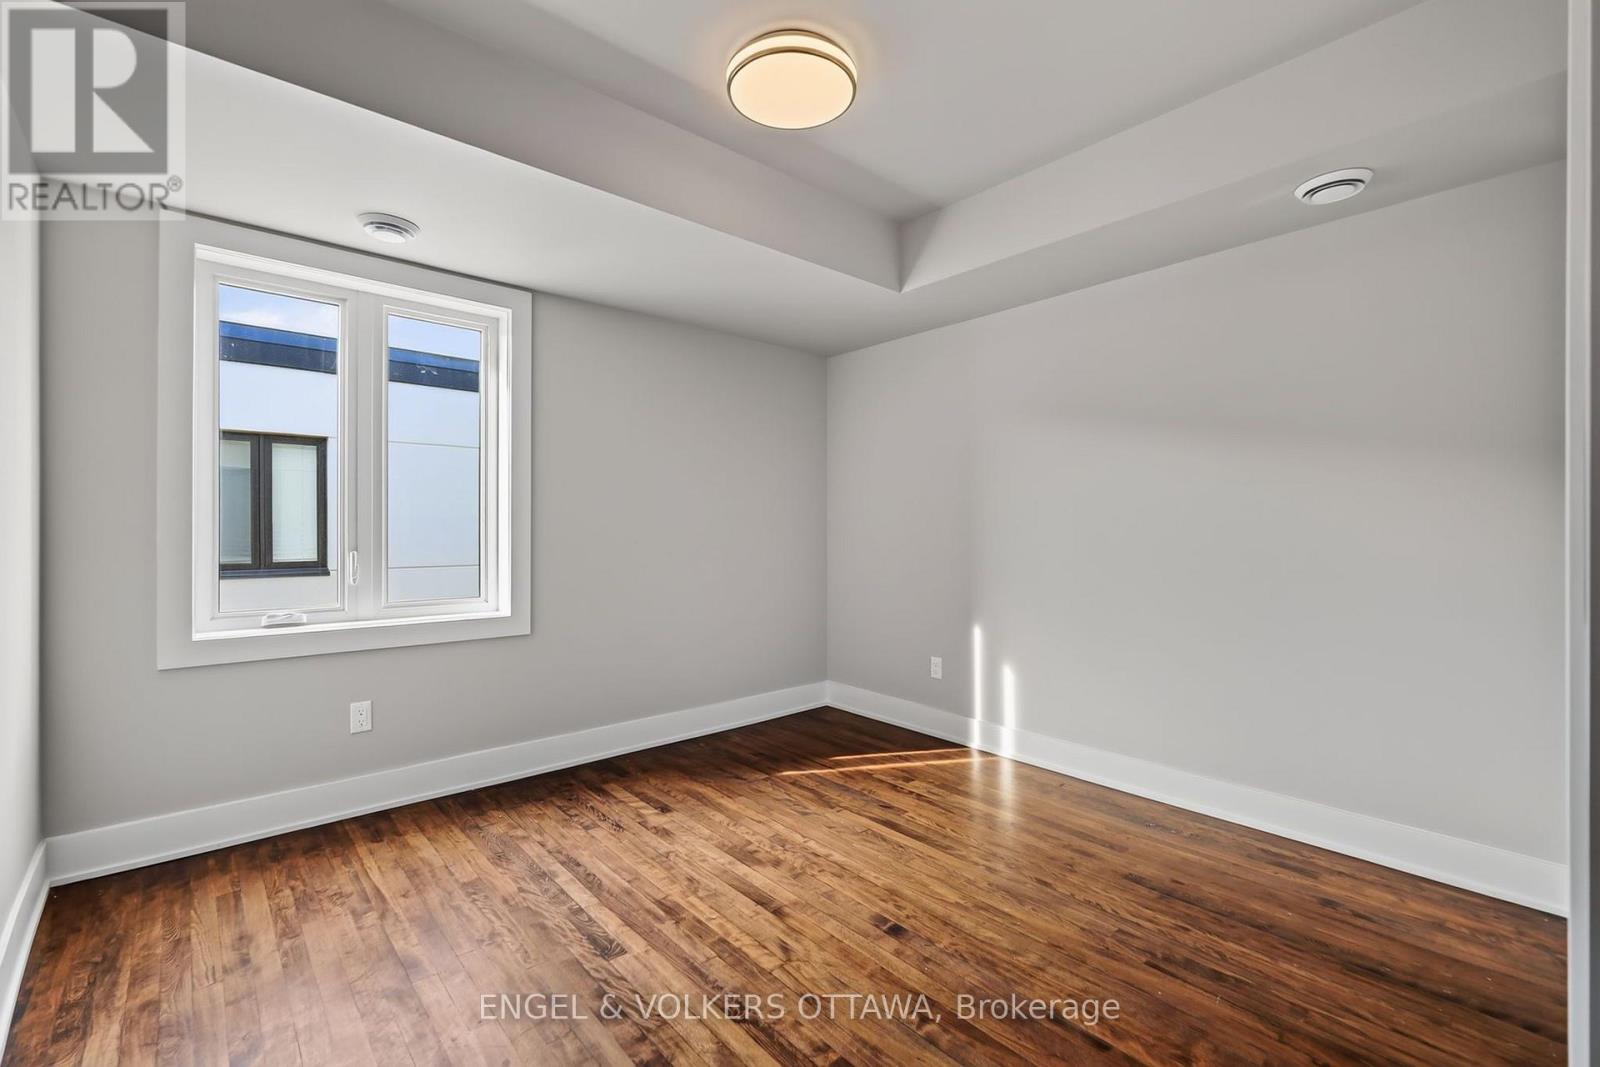
  • 147 Deschamps Avenue, Ottawa, Ontario  K1L 5Z5 - Photo 9 - X14157902
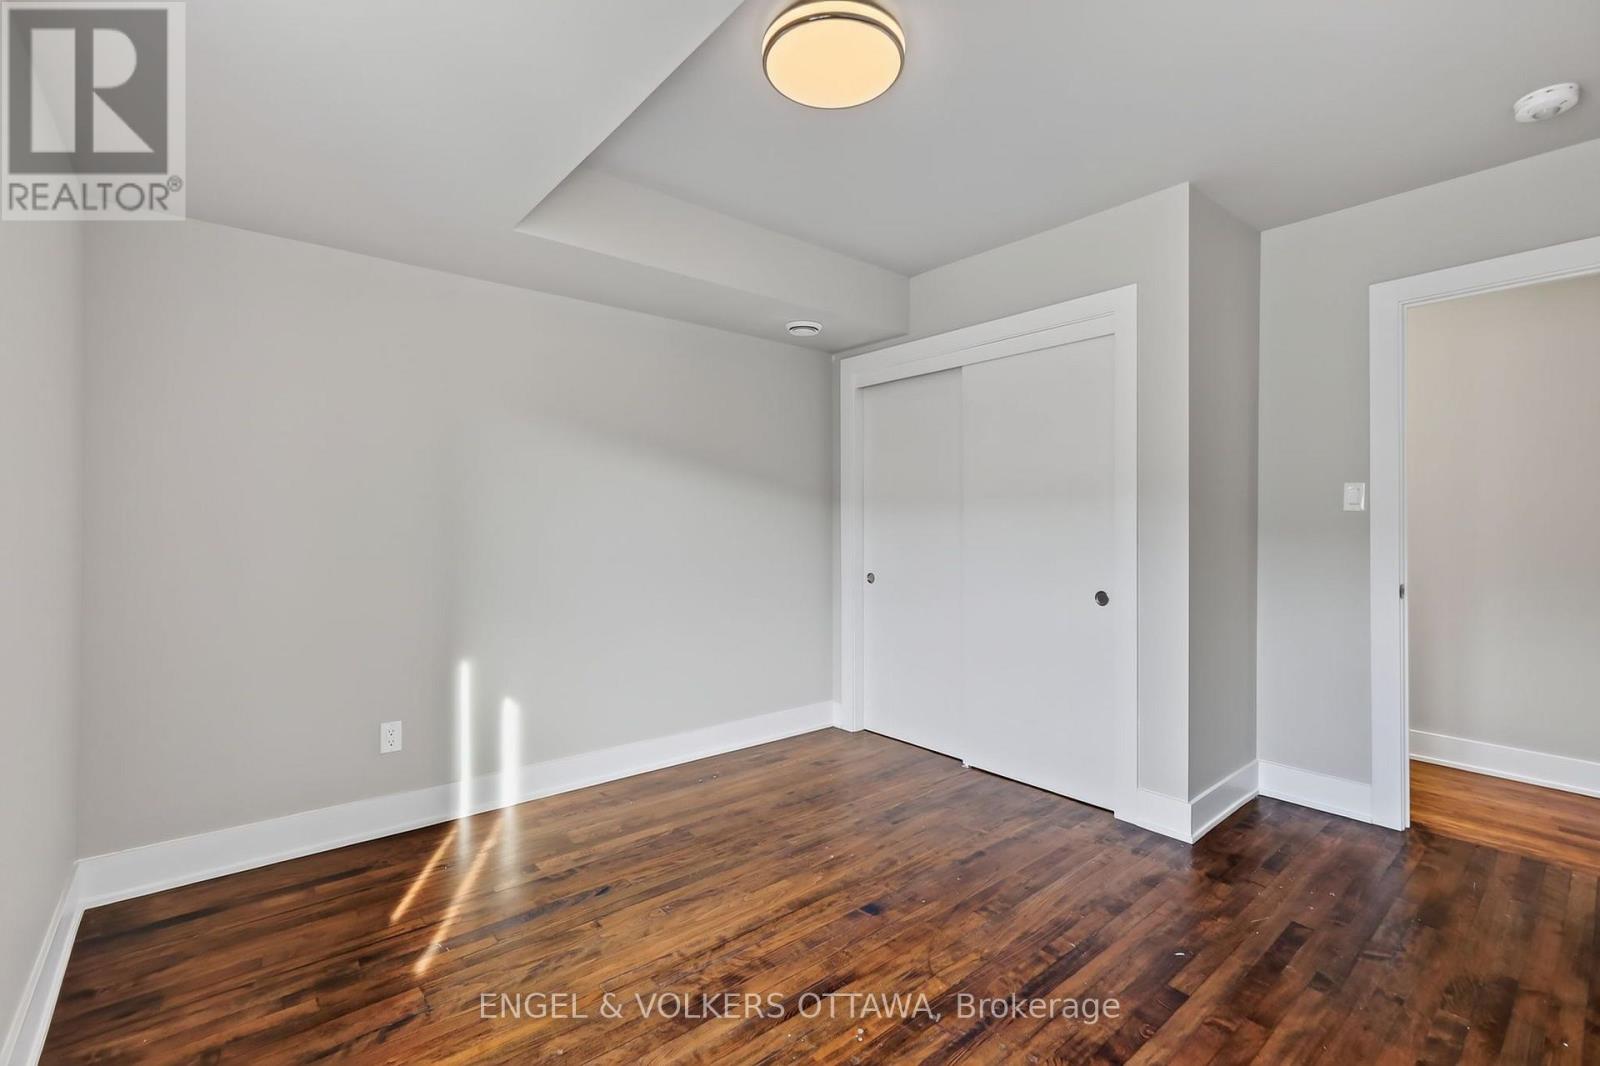
  • 147 Deschamps Avenue, Ottawa, Ontario  K1L 5Z5 - Photo 10 - X14157902
  • 147 Deschamps Avenue, Ottawa, Ontario  K1L 5Z5 - Photo 11 - X14157902
  • 147 Deschamps Avenue, Ottawa, Ontario  K1L 5Z5 - Photo 12 - X14157902
  • 147 Deschamps Avenue, Ottawa, Ontario  K1L 5Z5 - Photo 13 - X14157902
  • 147 Deschamps Avenue, Ottawa, Ontario  K1L 5Z5 - Photo 14 - X14157902
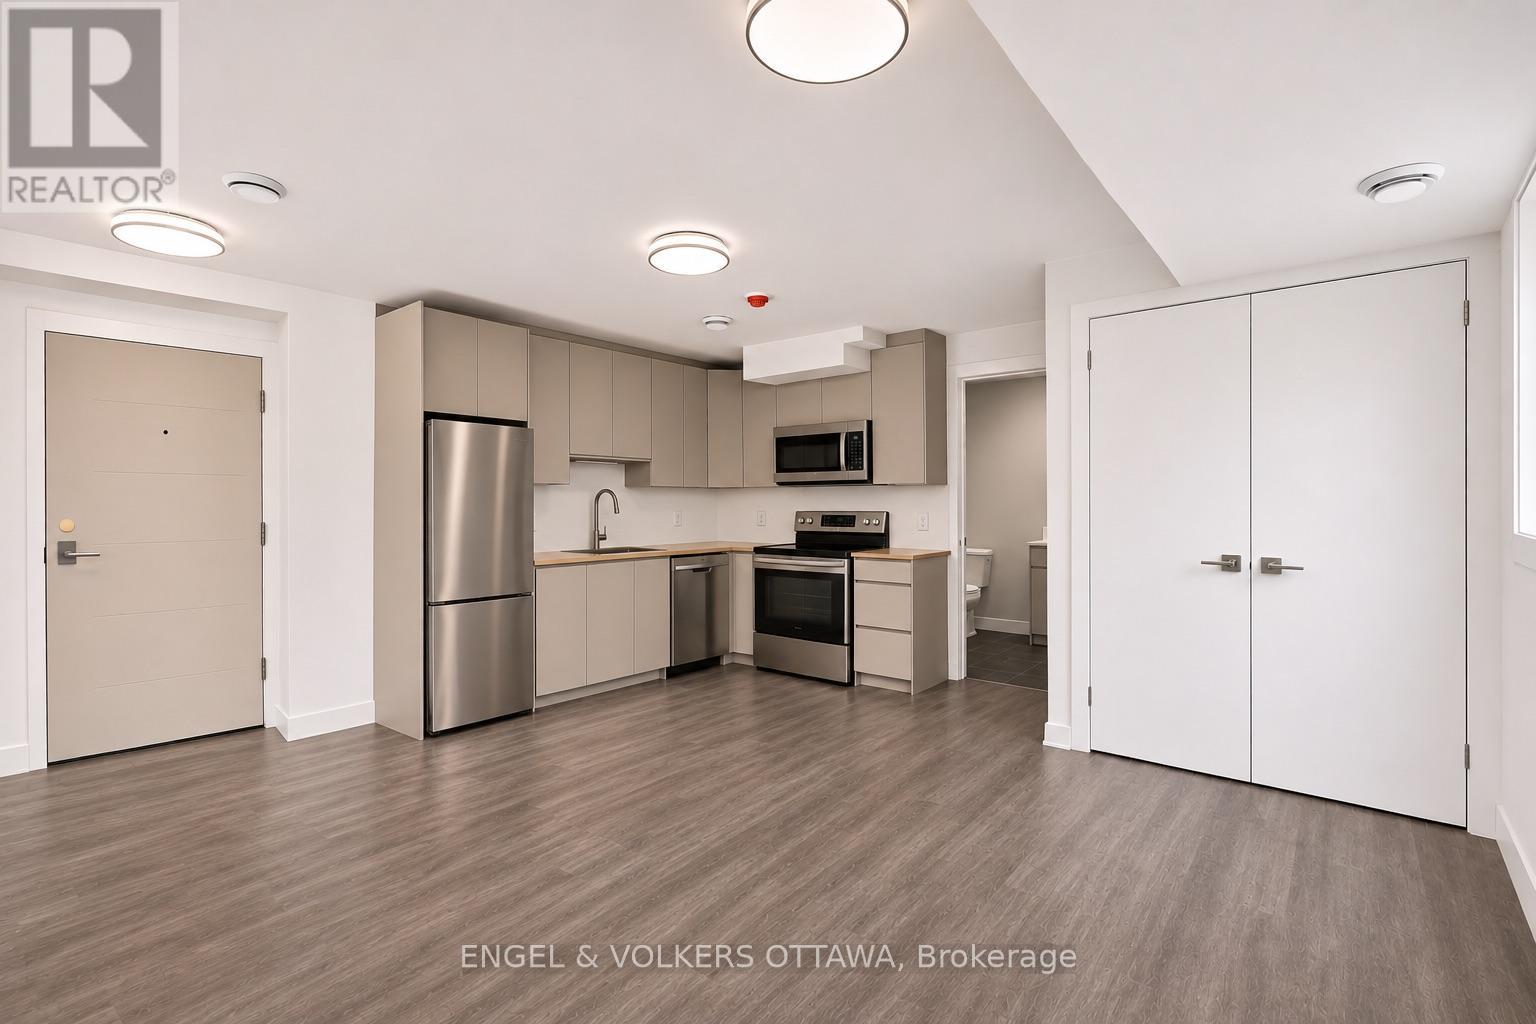
  • 147 Deschamps Avenue, Ottawa, Ontario  K1L 5Z5 - Photo 15 - X14157902
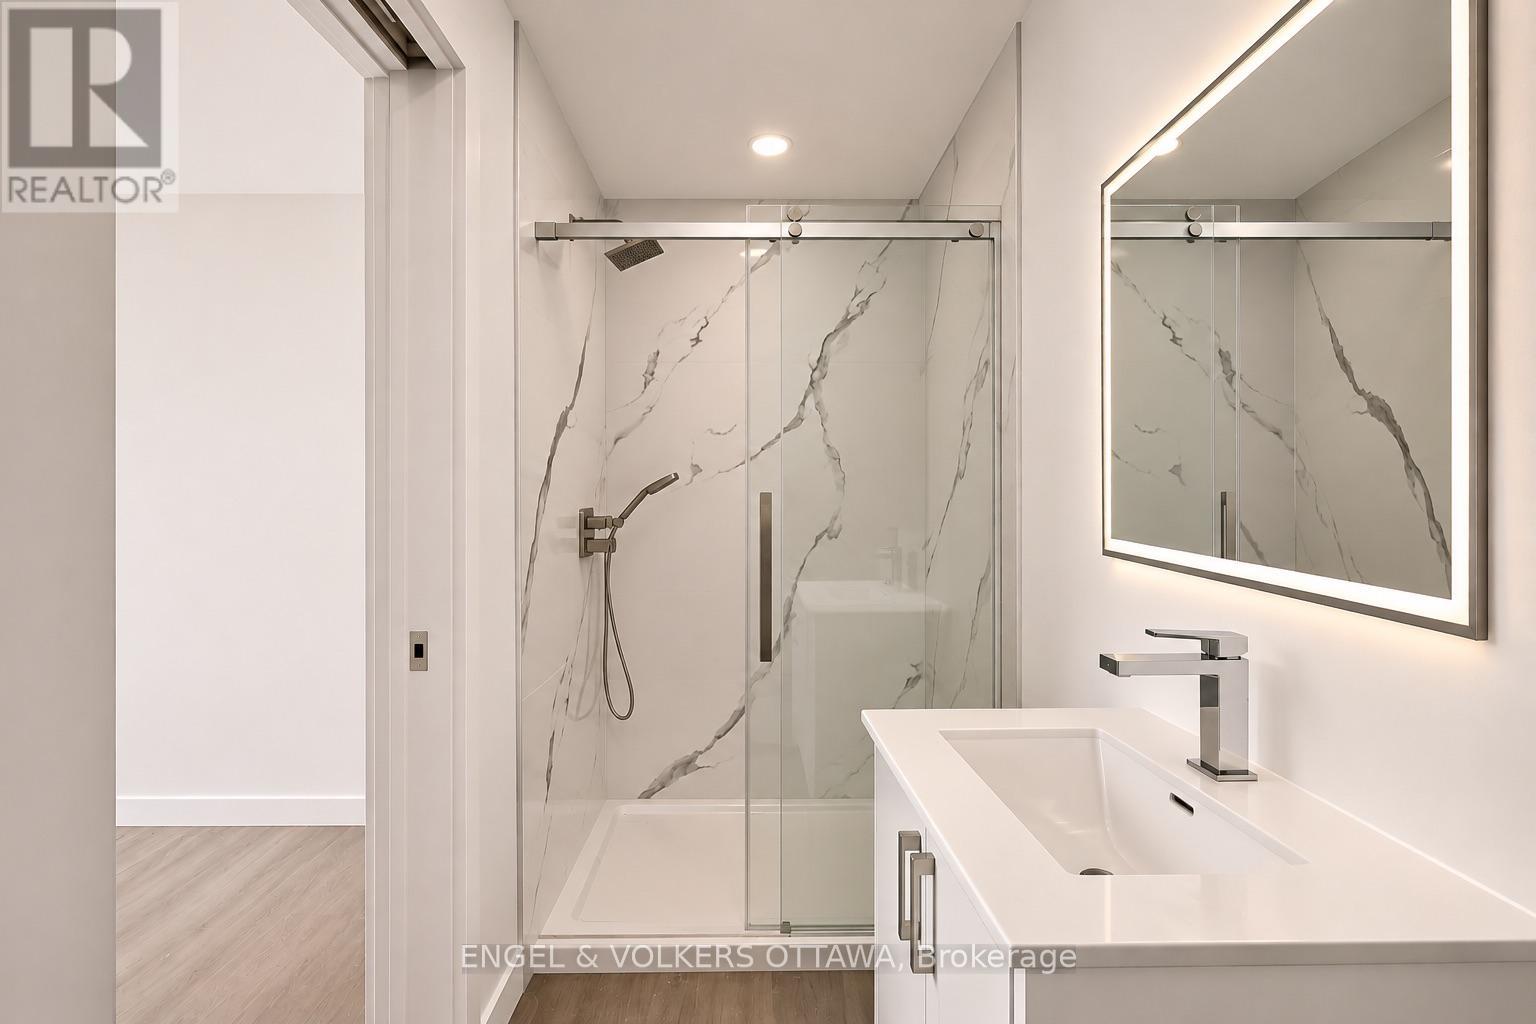
  • 147 Deschamps Avenue, Ottawa, Ontario  K1L 5Z5 - Photo 16 - X14157902
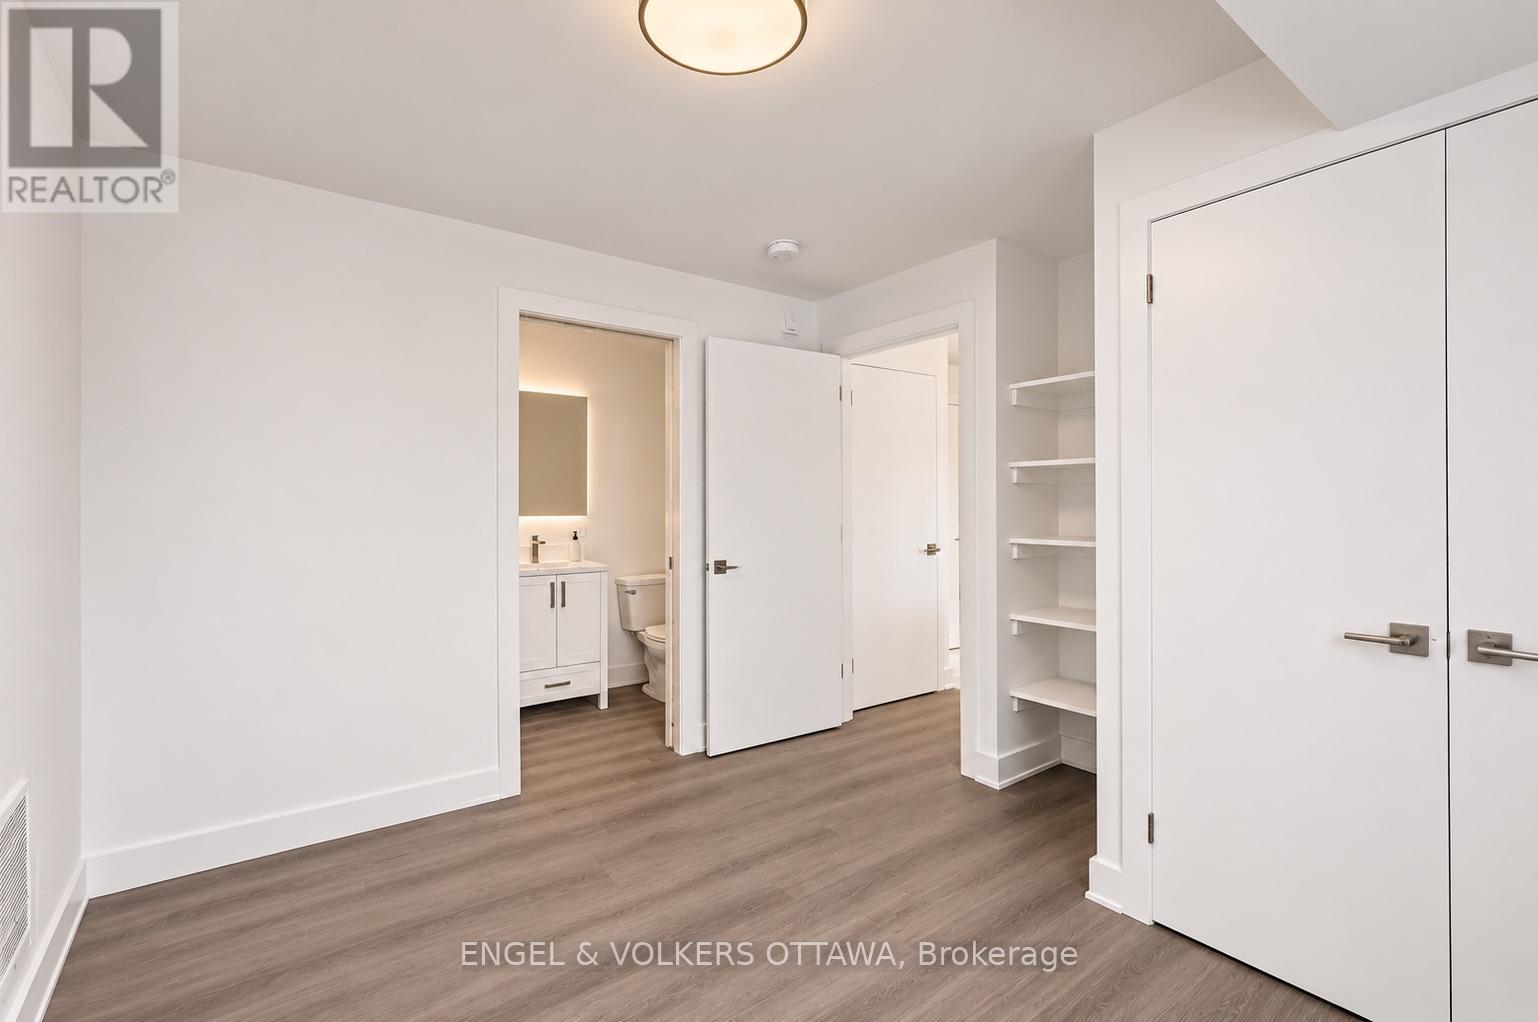
  • 147 Deschamps Avenue, Ottawa, Ontario  K1L 5Z5 - Photo 17 - X14157902
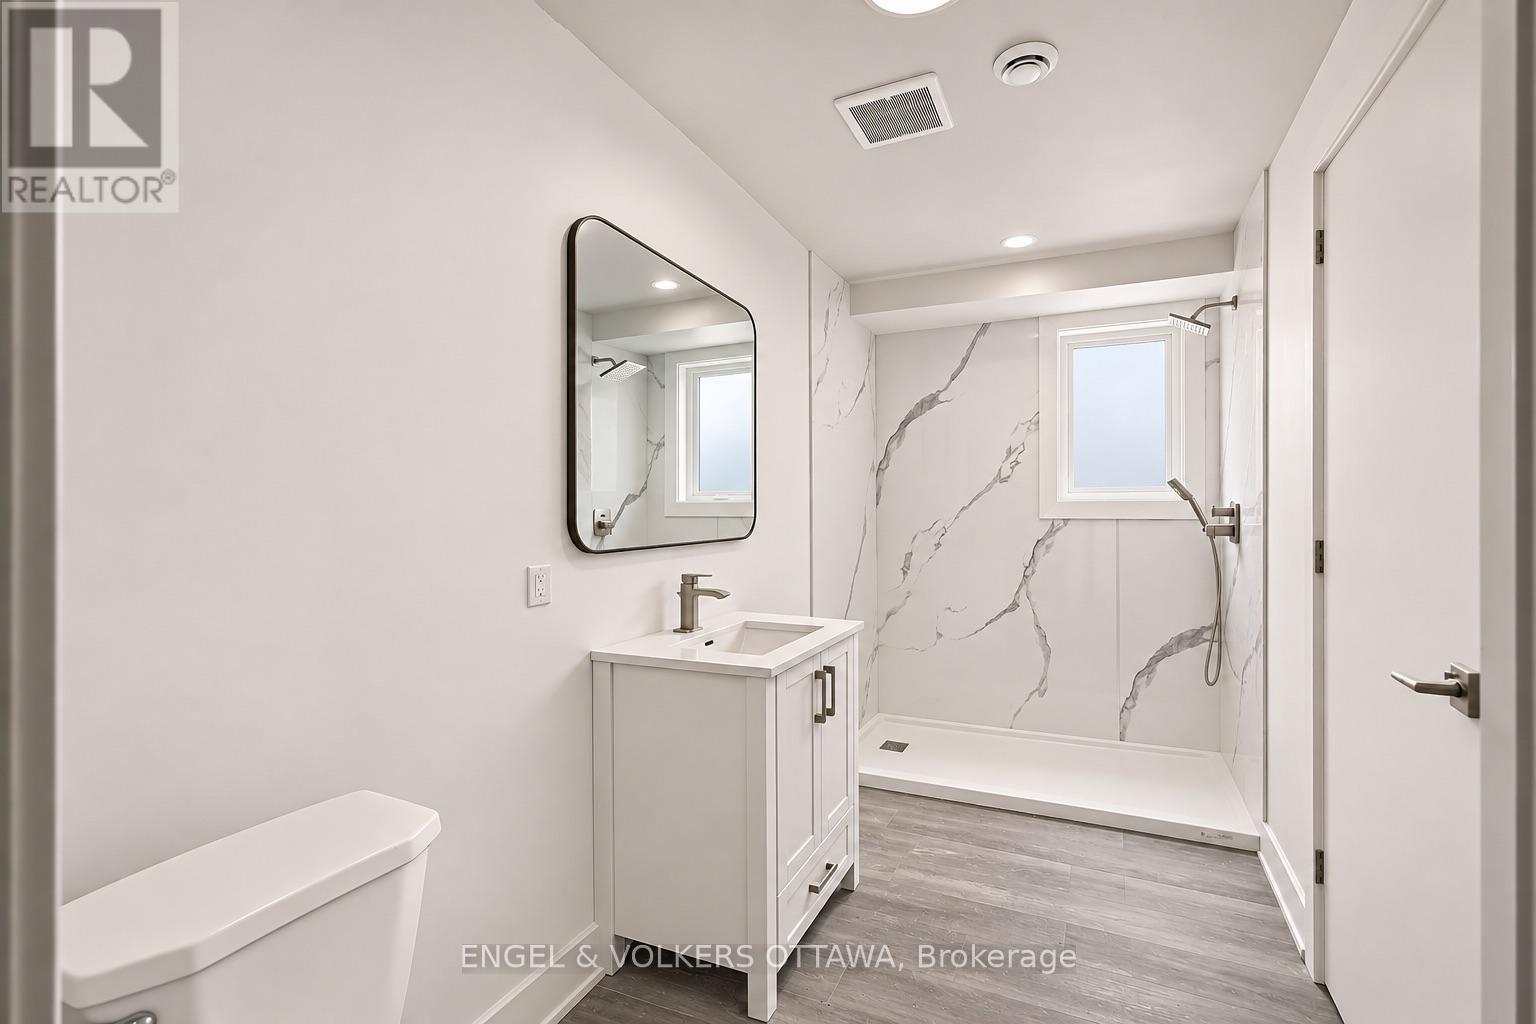
  • 147 Deschamps Avenue, Ottawa, Ontario  K1L 5Z5 - Photo 18 - X14157902
  • 147 Deschamps Avenue, Ottawa, Ontario  K1L 5Z5 - Photo 19 - X14157902

  • 147 Deschamps Avenue, Ottawa, Ontario  K1L 5Z5 - Photo 20 - X14157902
  • 147 Deschamps Avenue, Ottawa, Ontario  K1L 5Z5 - Photo 21 - X14157902
  • 147 Deschamps Avenue, Ottawa, Ontario  K1L 5Z5 - Photo 22 - X14157902
  • 147 Deschamps Avenue, Ottawa, Ontario  K1L 5Z5 - Photo 23 - X14157902
  • 147 Deschamps Avenue, Ottawa, Ontario  K1L 5Z5 - Photo 24 - X14157902
  • 147 Deschamps Avenue, Ottawa, Ontario  K1L 5Z5 - Photo 25 - X14157902
  • 147 Deschamps Avenue, Ottawa, Ontario  K1L 5Z5 - Photo 26 - X14157902
  • 147 Deschamps Avenue, Ottawa, Ontario  K1L 5Z5 - Photo 27 - X14157902
  • 147 Deschamps Avenue, Ottawa, Ontario  K1L 5Z5 - Photo 28 - X14157902
  • 147 Deschamps Avenue, Ottawa, Ontario  K1L 5Z5 - Photo 29 - X14157902
  • 147 Deschamps Avenue, Ottawa, Ontario  K1L 5Z5 - Photo 30 - X14157902
  • 147 Deschamps Avenue, Ottawa, Ontario  K1L 5Z5 - Photo 31 - X14157902
  • 147 Deschamps Avenue, Ottawa, Ontario  K1L 5Z5 - Photo 32 - X14157902
  • 147 Deschamps Avenue, Ottawa, Ontario  K1L 5Z5 - Photo 33 - X14157902
6,108 sqft
Partially Air Conditioned Forced Air

$3,999,000

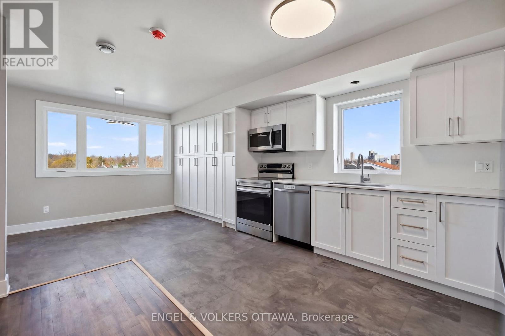
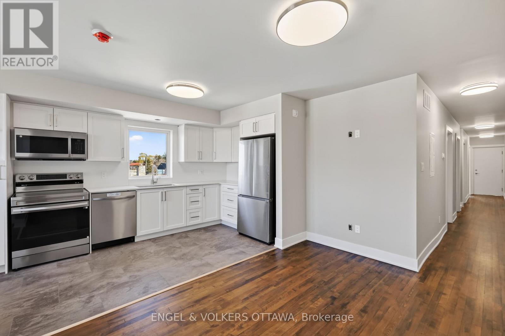
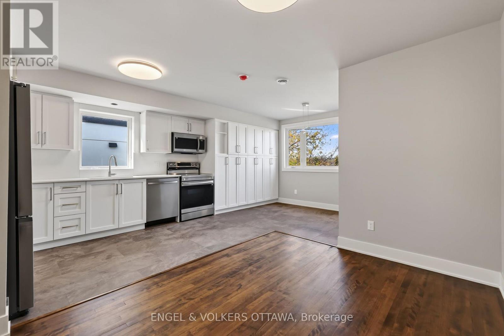
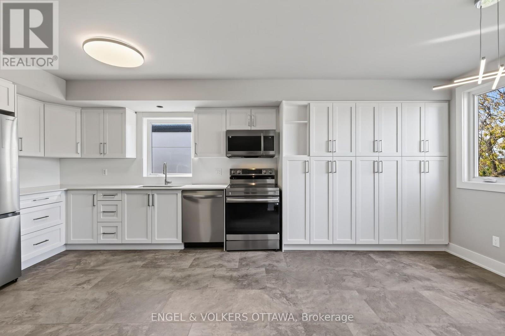
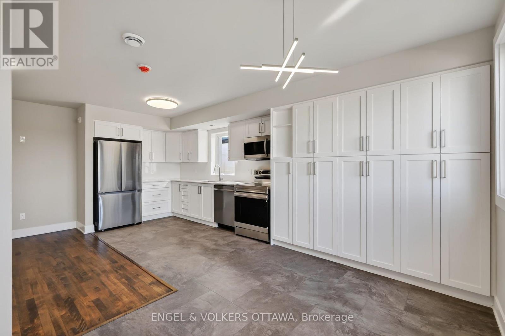
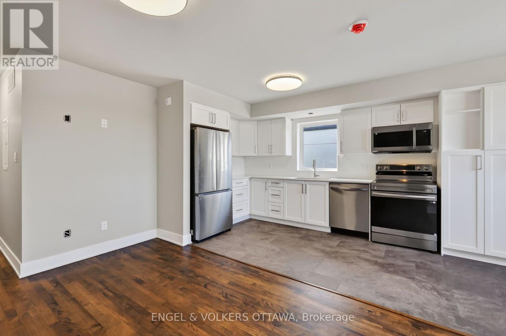
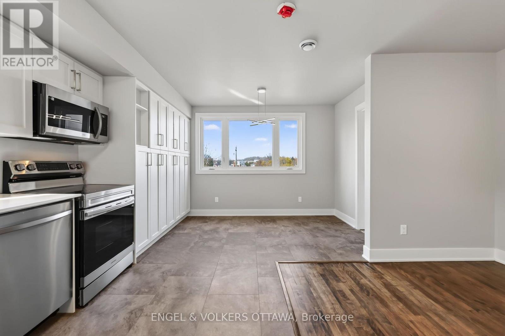
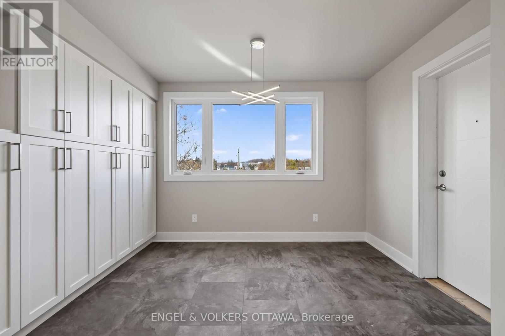
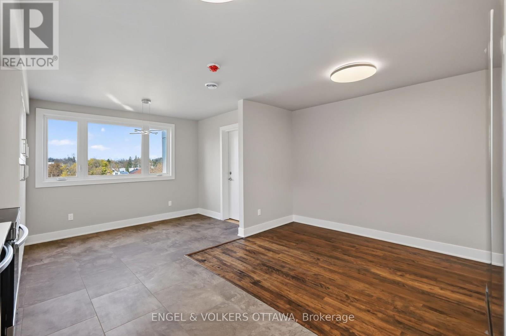
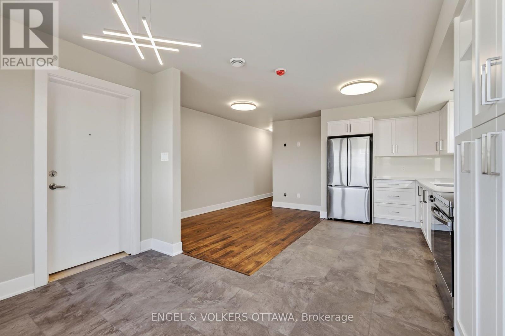
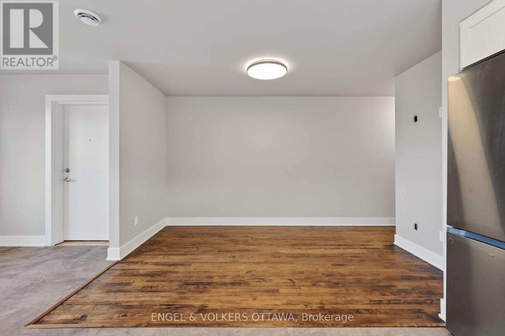
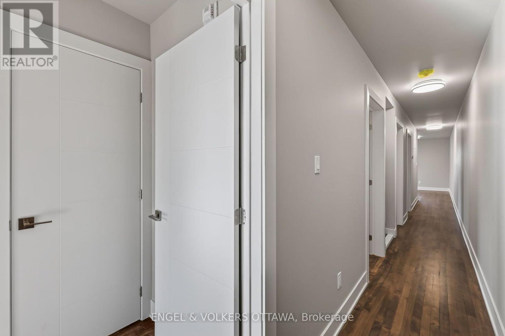
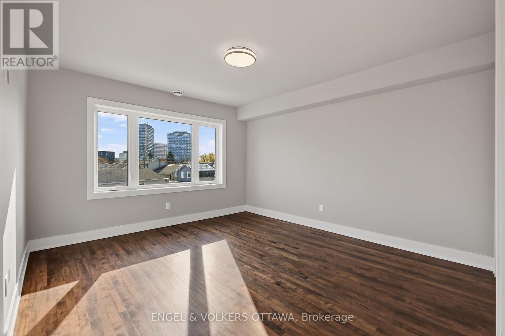
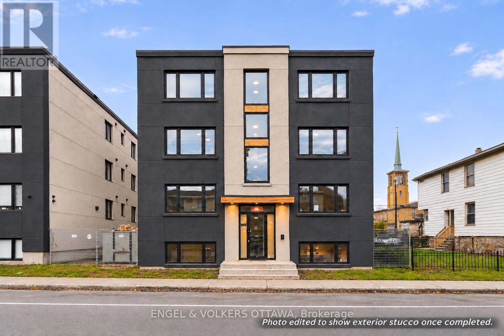
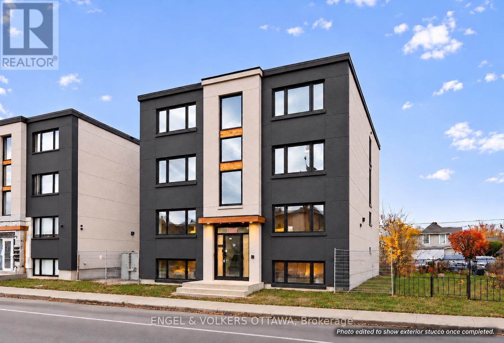
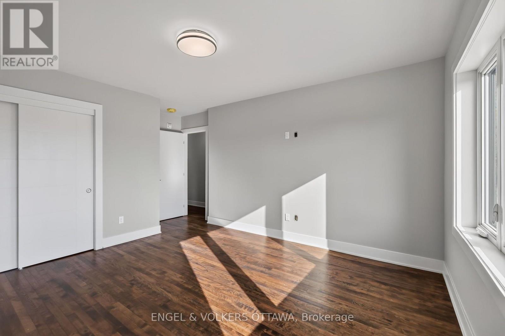
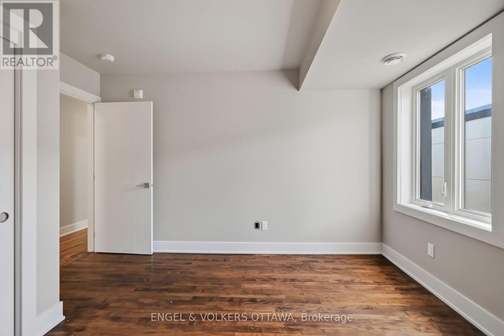
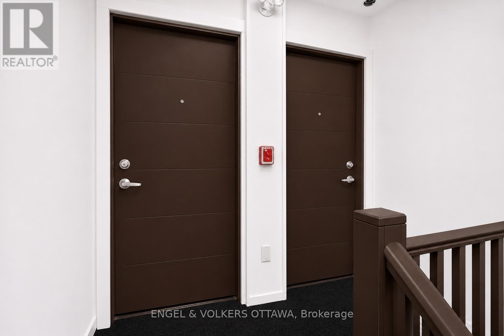
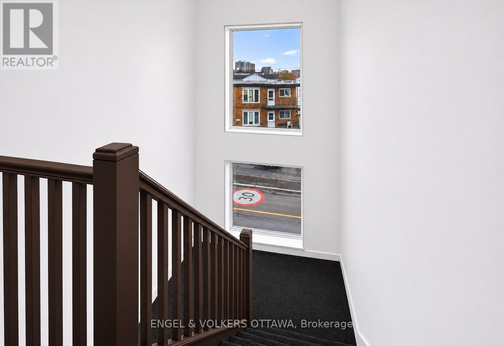
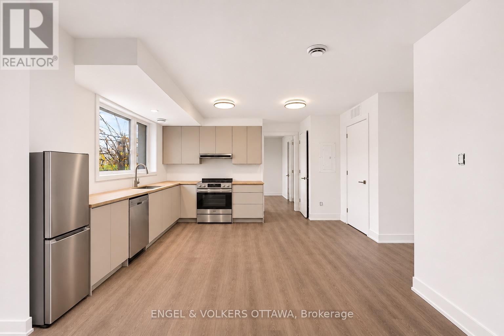
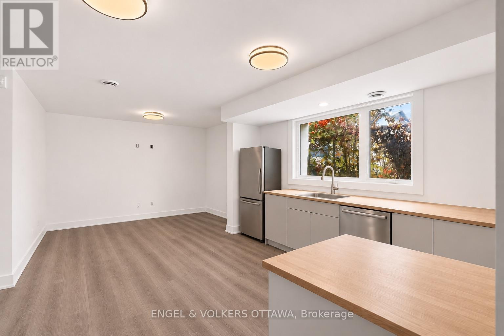
An exceptional opportunity to acquire a fully redeveloped, turnkey 10-unit apartment building just minutes from downtown Ottawa. Extensively reconstructed from the studs and reconfigured into 10 modern residential units, this property offers investors a high-quality, income-producing asset with significant capital improvements already completed. The building features six spacious 3-bedroom apartments, three 1-bedroom units and one studio, providing a desirable rental mix with strong income potential. Each unit features modern kitchens, stainless steel appliances, updated bathrooms, quality finishes, and convenient in-suite laundry, with the spacious 3-bedroom suites further enhanced by quartz countertops and full-slab quartz backsplashes. Beyond the interiors, the extensive redevelopment includes all new electrical, plumbing & heating systems, upgraded insulation, modernized common areas and enhanced fire safety systems. A significant advantage is the separately metered hydro, gas and water for each unit, allowing tenants to pay their own utilities & helping minimize operating expenses. With major building systems replaced & high-quality finishes throughout, this property offers investors a low-maintenance asset with reduced near-term capital expenditure requirements. Four units offer affordable housing potential, which can support eligibility for CMHC MLI Select financing, subject to program requirements & approval. Additional revenue opportunities may exist through exterior storage lockers. Conveniently located near Beechwood Avenue, downtown Ottawa, uOttawa, Montfort Hospital, government employment hubs, shopping & public transit, the location offers broad tenant appeal. With attractive projected rental income, operating efficiencies and long-term appreciation potential, this is an ideal addition to an established investment portfolio. Detailed financial projections, operating expenses and cap rate analysis are available upon request. (id:55689)

Property Details

MLS® Number X14157902
Property Type Multi-family
Community Name 3402 - Vanier

Building

Appliances Dishwasher, Dryer, Hood Fan, Microwave, Washer
Cooling Type Partially Air Conditioned
Heating Fuel Natural Gas
Heating Type Forced Air
Size Exterior 6108 Sqft
Size Interior 6,108 Sqft
Type Multi-family
Utility Water Municipal Water

Land

Acreage No
Size Depth 88 Ft ,6 In
Size Frontage 49 Ft ,6 In
Size Irregular Bldg=49.5 X 88.5 Ft
Size Total Text Bldg=49.5 X 88.5 Ft
Zoning Description R4e
  • Aerial

https://www.realtor.ca/real-estate/30488646/147-deschamps-avenue-ottawa-3402-vanier

Contact Us

Contact us for more information

Sending
Generating Captcha

Your Favourites


No Favourites Found


Powered by: REALTOR.ca
This REALTOR.ca listing content is owned and licensed by REALTOR® members of The Canadian Real Estate Association

The trademarks REALTOR®, REALTORS®, and the REALTOR® logo are controlled by The Canadian Real Estate Association (CREA) and identify real estate professionals who are members of CREA. The trademarks MLS®, Multiple Listing Service® and the associated logos are owned by The Canadian Real Estate Association (CREA) and identify the quality of services provided by real estate professionals who are members of CREA. The trademark DDF® is owned by The Canadian Real Estate Association (CREA) and identifies CREA's Data Distribution Facility (DDF®)


November 06 2026 07:32:47

Ottawa Real Estate Board

Engel & Volkers Ottawa

RealtyPress WordPress CREA DDF® Plugin

2912 Woodroffe Ave, Ottawa, ON, K2J 4P7

Phone : 1-613-216-1755
Cell : 1-613-252-5511

The listing data is provided under copyright by the Canadian Real Estate Association.

The trademarks REALTOR®, REALTORS®, and the REALTOR® logo are controlled by The Canadian Real Estate Association (CREA) and identify real estate professionals who are members of CREA. The trademarks MLS®, Multiple Listing Service® and the associated logos are owned by The Canadian Real Estate Association (CREA) and identify the quality of services provided by real estate professionals who are members of CREA. The trademark DDF® is owned by The Canadian Real Estate Association (CREA) and identifies CREA's Data Distribution Facility (DDF®)

Quick Links

  • Home
  • Property Search
  • Privacy Policy
  • Contact Us

Sign up For Our Newsletter

© 2026. All rights reserved.

|

Designed by Right Solutions

Owning a home is a keystone of wealth… both financial affluence and emotional security.

Suze Orman
November 11, 2026 Wednesday!
iftkhar Mirza
  • Login
Forget Password?

OTP Verification

Please enter the 6-digit OTP sent to your email.

Time remaining: 05:00