

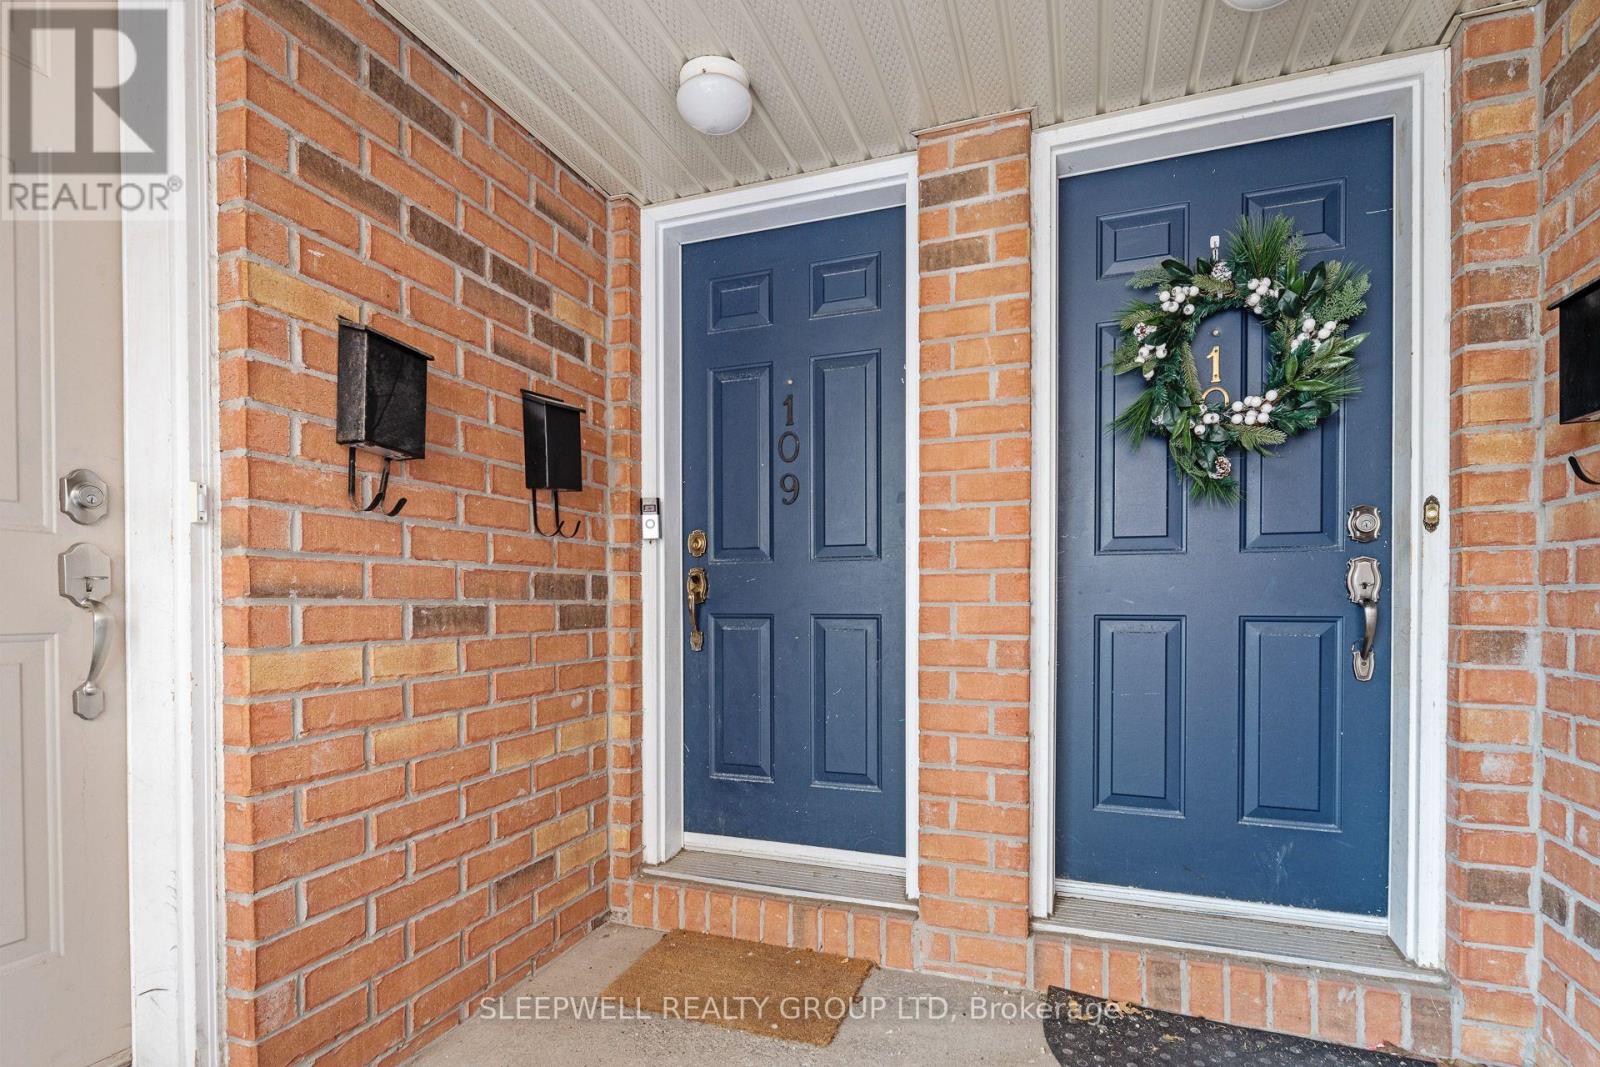
109 Tall Pines Private Ottawa, Ontario K2H 1H1

$2,600 Monthly
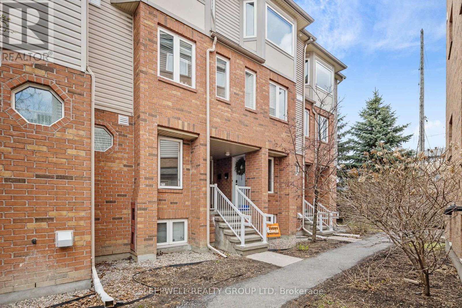
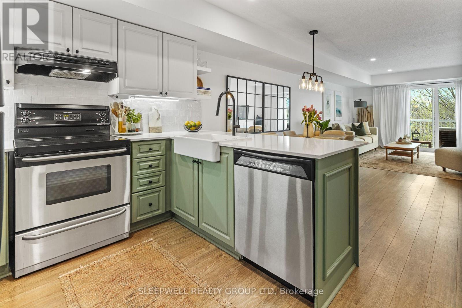
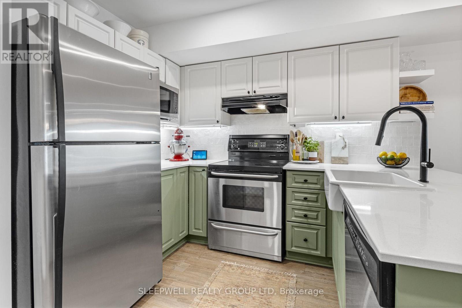
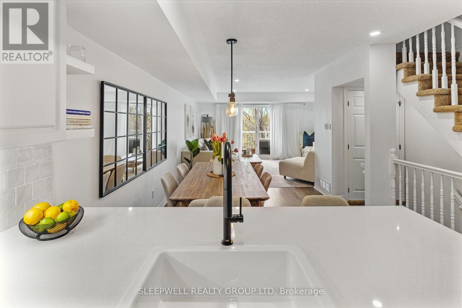
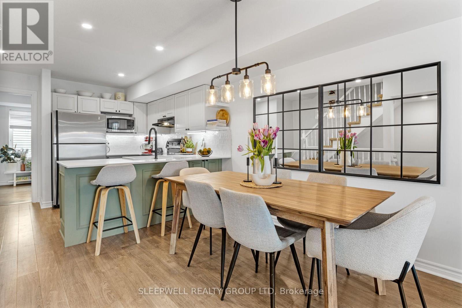
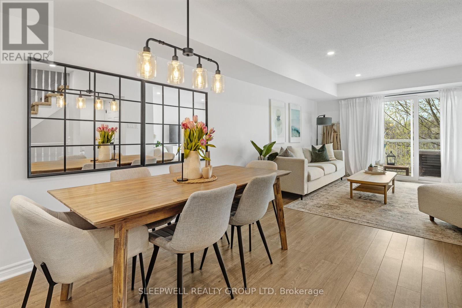
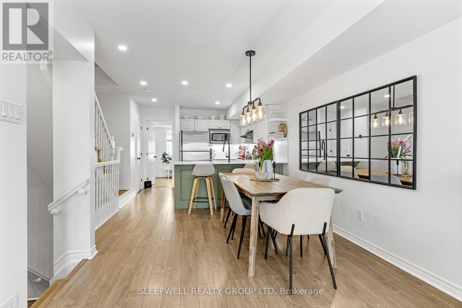
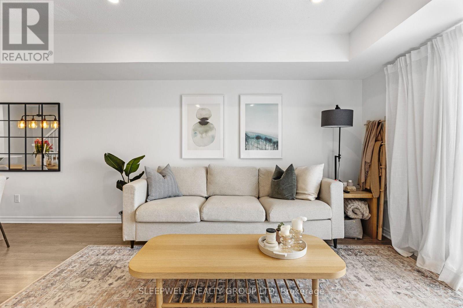
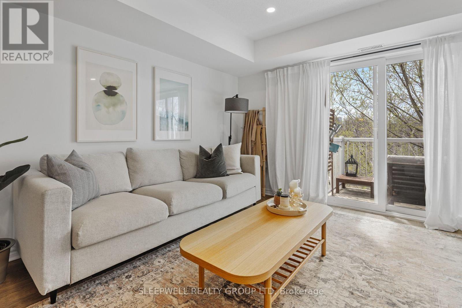
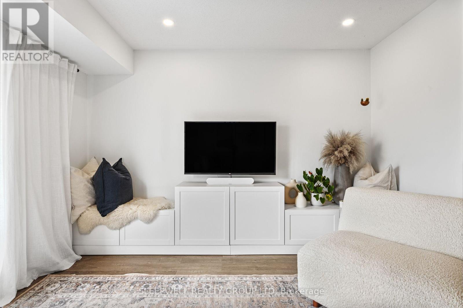
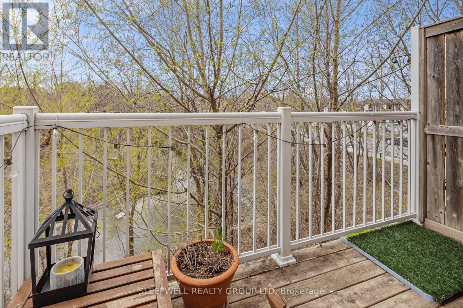
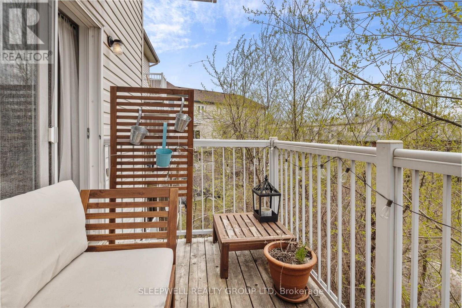
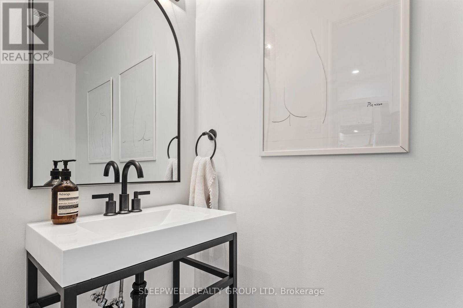
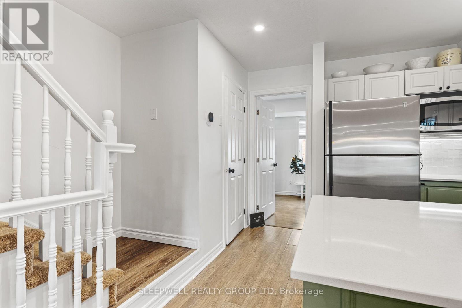
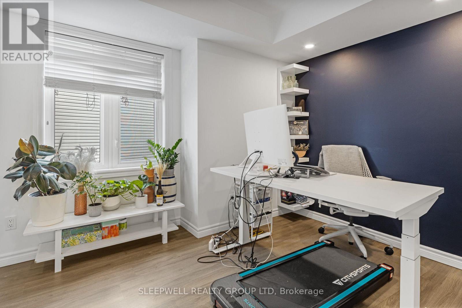
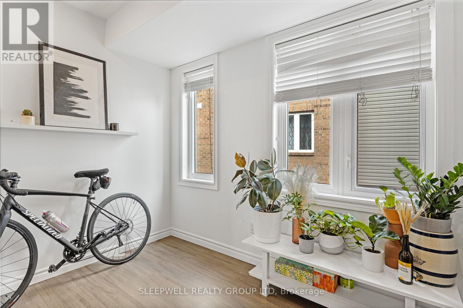
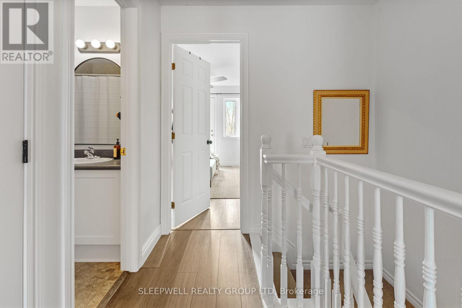
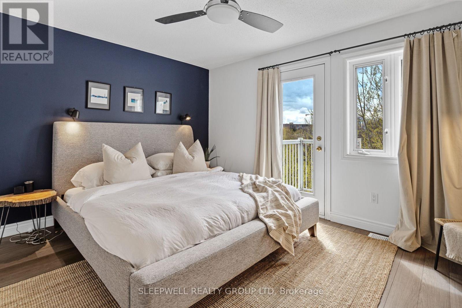
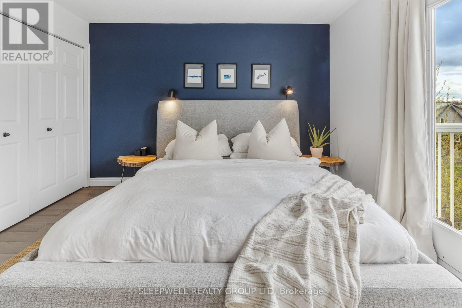
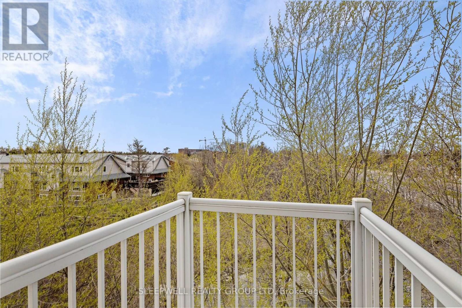
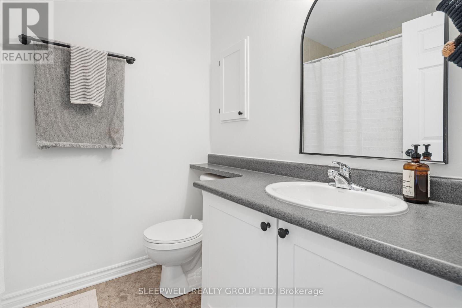
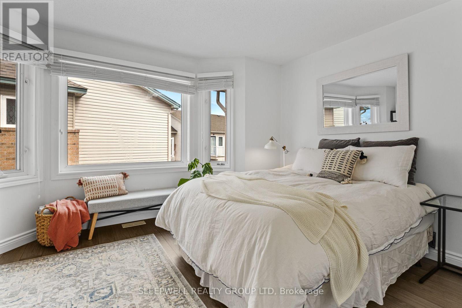
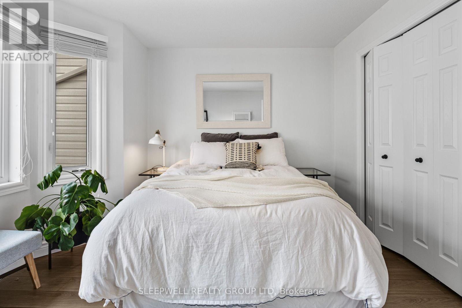
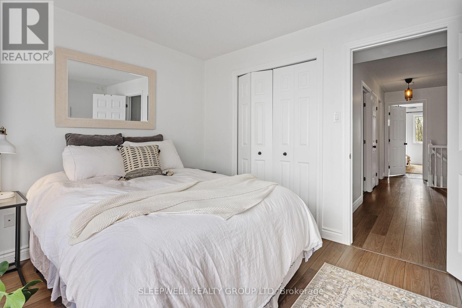
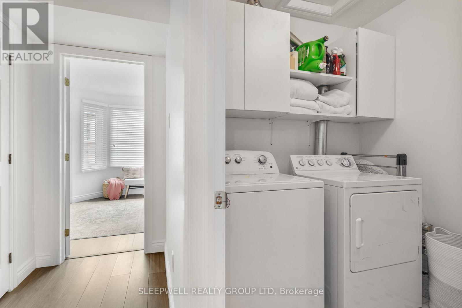
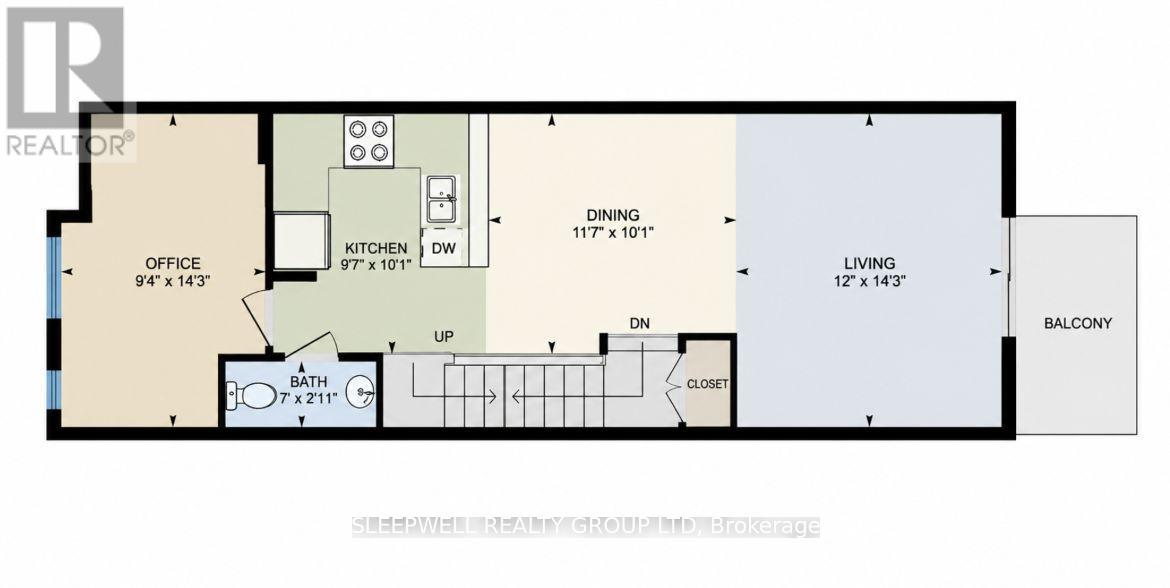
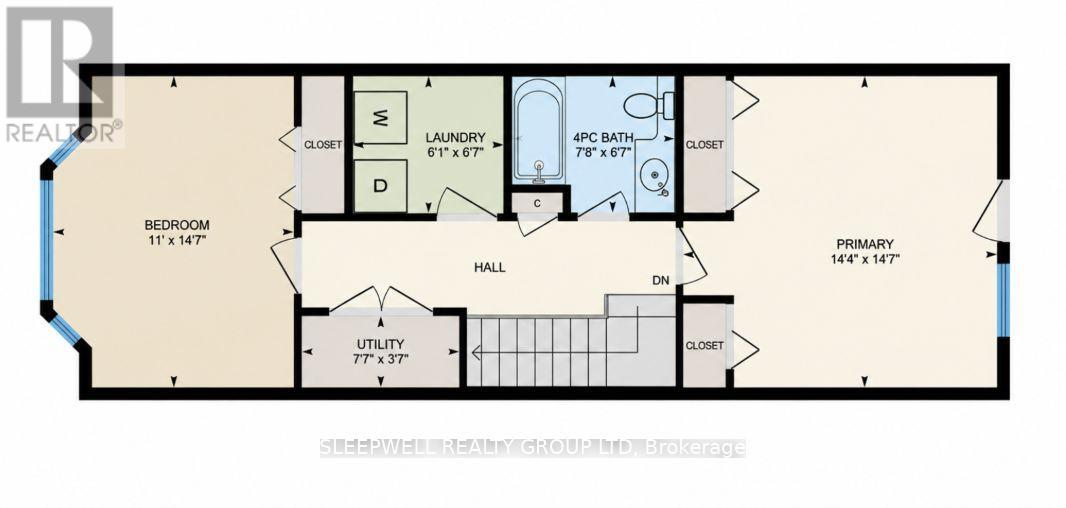
Welcome to this beautifully updated 2-bedroom + den, 1.5-bathroom townhome offering a stylish blend of modern finishes and comfortable living. The main level features an inviting open-concept living and dining area with contemporary flooring, recessed lighting, and plenty of natural light. The updated kitchen is a standout, featuring two-tone cabinetry, quartz countertops, a farmhouse-style sink, stainless steel appliances, a tile backsplash, and a convenient breakfast bar. The living room provides a comfortable space to relax, with patio doors leading to a private balcony overlooking mature trees. A versatile den offers the perfect space for a home office or additional living area, while a convenient powder room completes the level. Upstairs, you'll find two well-appointed bedrooms, including a primary bedroom with a beautiful navy accent wall, ceiling fan, and access to a second private balcony with peaceful treetop views. The upper level also features a full bathroom and the added convenience of laundry just steps from the bedrooms. With its tasteful updates, functional layout, and inviting outdoor spaces, this home offers a wonderful opportunity to enjoy comfortable, low-maintenance living in an established neighbourhood. Hydro, Gas and Hot Water Tank Rental Extra. 1 parking space included. (id:55689)
Property Details
| MLS® Number | X14158482 |
| Property Type | Single Family |
| Neigbourhood | Leslie Park |
| Community Name | 7601 - Leslie Park |
| Amenities Near By | Public Transit, Park |
| Community Features | Pets Allowed With Restrictions |
| Equipment Type | Water Heater |
| Features | Wooded Area, Balcony |
| Parking Space Total | 1 |
| Rental Equipment Type | Water Heater |
| Water Front Type | Waterfront |
Building
| Bathroom Total | 2 |
| Bedrooms Above Ground | 2 |
| Bedrooms Total | 2 |
| Appliances | Dishwasher, Dryer, Stove, Washer, Refrigerator |
| Basement Type | None, None |
| Cooling Type | Central Air Conditioning |
| Exterior Finish | Brick |
| Foundation Type | Concrete |
| Heating Fuel | Natural Gas |
| Heating Type | Forced Air |
| Stories Total | 2 |
| Size Interior | 1,200 - 1,399 Sqft |
| Type | Apartment |
Parking
| No Garage |
Land
| Acreage | No |
| Land Amenities | Public Transit, Park |
Rooms
| Level | Type | Length | Width | Dimensions |
|---|---|---|---|---|
| Second Level | Primary Bedroom | 4.36 m | 4.34 m | 4.36 m x 4.34 m |
| Second Level | Bedroom | 4.34 m | 3.35 m | 4.34 m x 3.35 m |
| Second Level | Bathroom | 2.26 m | 1.87 m | 2.26 m x 1.87 m |
| Main Level | Dining Room | 3.42 m | 3.32 m | 3.42 m x 3.32 m |
| Main Level | Living Room | 4.34 m | 3.65 m | 4.34 m x 3.65 m |
| Main Level | Kitchen | 3.32 m | 2.97 m | 3.32 m x 2.97 m |
| Main Level | Den | 4.34 m | 2.84 m | 4.34 m x 2.84 m |
| Main Level | Bathroom | 2.08 m | 0.88 m | 2.08 m x 0.88 m |
https://www.realtor.ca/real-estate/30489496/109-tall-pines-private-ottawa-7601-leslie-park
Contact Us
Contact us for more information

The trademarks REALTOR®, REALTORS®, and the REALTOR® logo are controlled by The Canadian Real Estate Association (CREA) and identify real estate professionals who are members of CREA. The trademarks MLS®, Multiple Listing Service® and the associated logos are owned by The Canadian Real Estate Association (CREA) and identify the quality of services provided by real estate professionals who are members of CREA. The trademark DDF® is owned by The Canadian Real Estate Association (CREA) and identifies CREA's Data Distribution Facility (DDF®)
November 06 2026 08:53:07
Ottawa Real Estate Board
Sleepwell Realty Group Ltd