

1208 - 2760 Carousel Crescent Ottawa, Ontario K1T 2N4

$329,900Maintenance, Water, Insurance, Common Area Maintenance
$862.84 Monthly
Maintenance, Water, Insurance, Common Area Maintenance
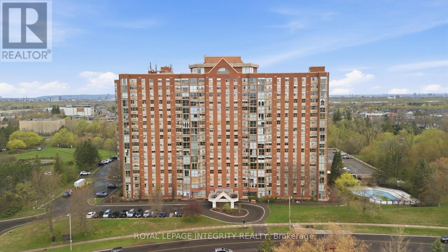
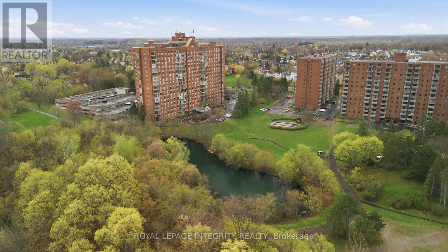
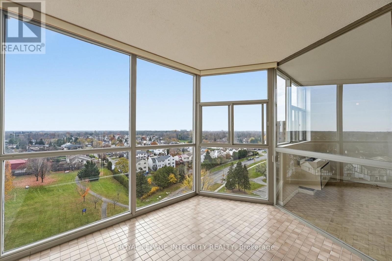
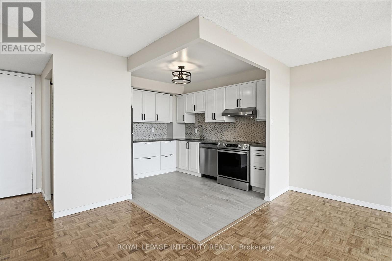
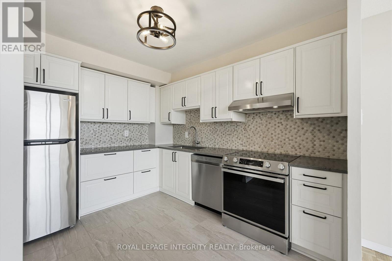
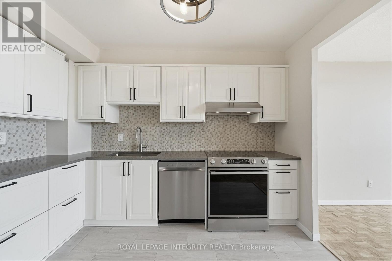
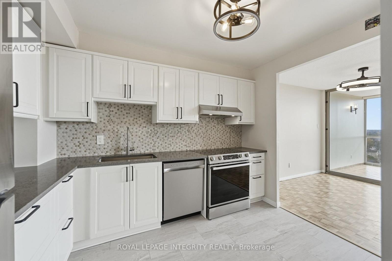
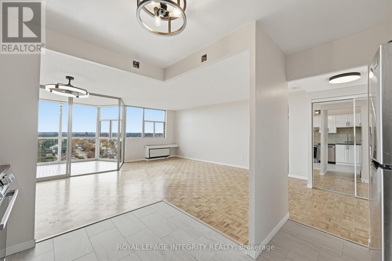
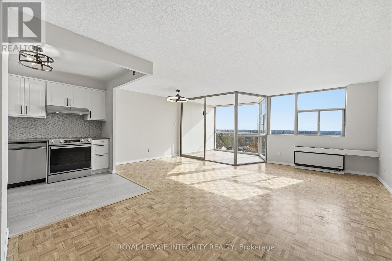
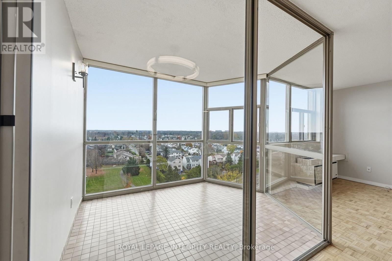
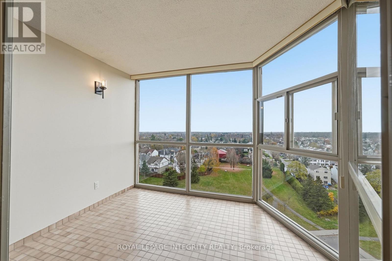
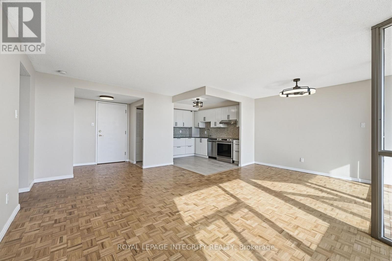
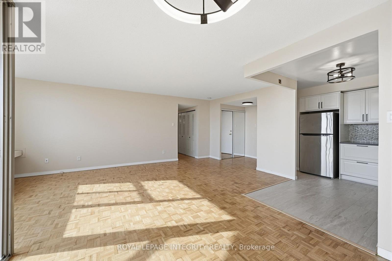
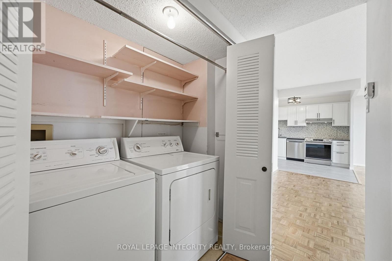
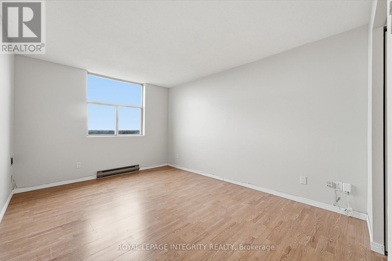
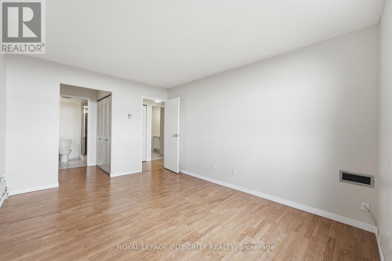
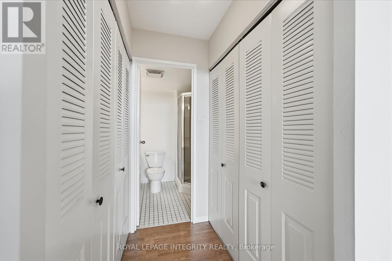
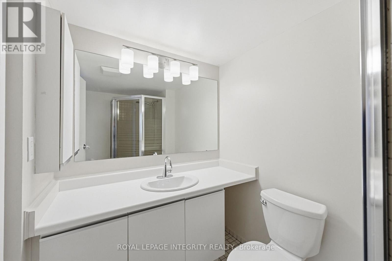
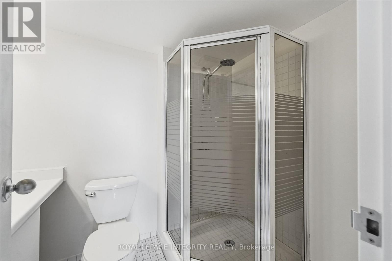
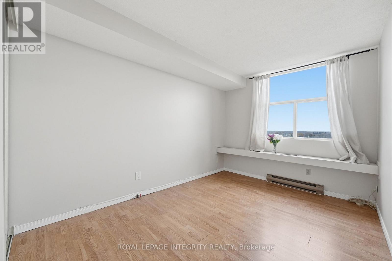
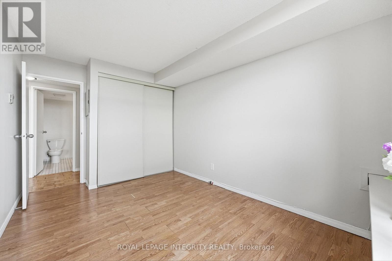
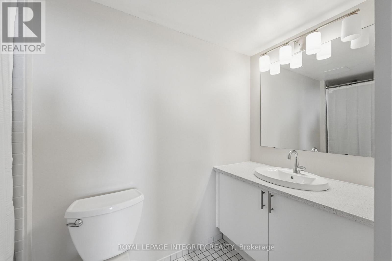
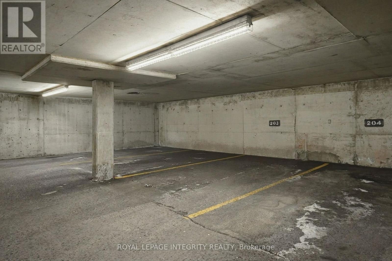
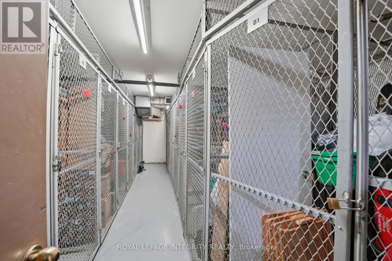
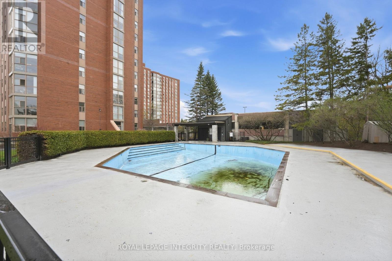
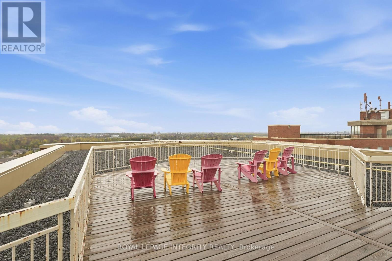
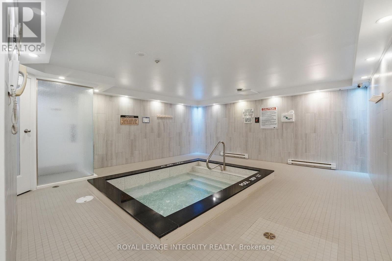
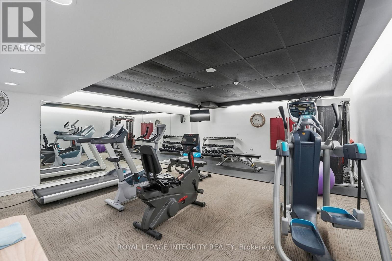
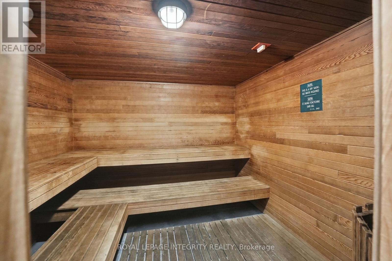
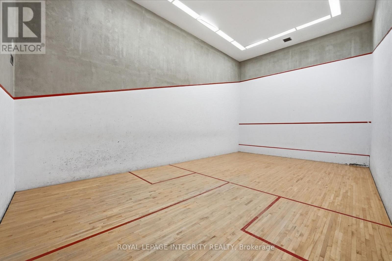
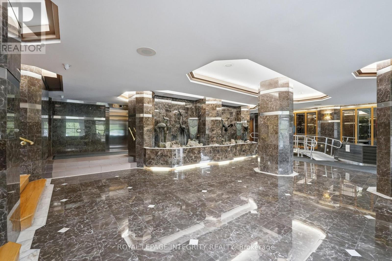
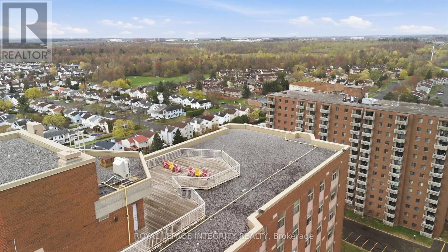
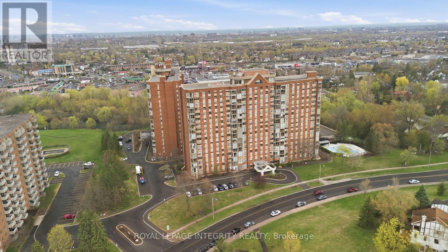
$862.84 MonthlyComplete kitchen renovation (2026) including new cabinets & hardware, stone countertops, new tile flooring, new sink & faucet, and new SS appliances (dishwasher, stove, hood fan). New modern light fixtures throughout! Wall removed to create open concept kitchen/dining- now with even better views & even more all day sunlight! Bright and spacious, this 2-bedroom, 2-bathroom condo offers a layout that truly works for everyday living. 12 storeys up and facing south, large windows and a solarium-style covered balcony allow for clear views and ample natural light into the home. The open-concept living and dining area is often bathed in sunlight and creates a warm, inviting feel from the moment you step inside. Gleaming parquet hardwood flooring, newly refinished with a premium water-based finish, highlighting its natural warmth and stylish, updated appearance. Both bedrooms are generously sized, including a primary with walk-thru closet and ensuite bathroom. Main bathroom vanity cabinet fully resurfaced with new countertop and doors. Professionally Cleaned + Freshly Painted Throughout. The solarium offers valuable bonus space-perfect for a home office, reading nook, or sun-filled retreat. In-unit laundry adds everyday convenience. This unit includes one underground parking space and a storage locker, giving you added options that are often hard to find these days. The building offers a full suite of amenities including an outdoor pool, sauna, fitness centre, squash courts, party room, and rooftop terrace-everything you need for fully-catered, low-maintenance living. Located in Blossom Park, you're just minutes to shopping, parks, schools, transit, golf, the airport, and quick access to downtown Ottawa. A bright, well-laid-out home in a location that makes life simple- it's easy to recognize value when you see it! Easy to Show. Flexible Closing available. (id:55689)
Property Details
| MLS® Number | X14153316 |
| Property Type | Single Family |
| Community Name | 2604 - Emerald Woods/Sawmill Creek |
| Community Features | Pets Allowed With Restrictions |
| Features | Balcony, Carpet Free, In Suite Laundry |
| Parking Space Total | 1 |
Building
| Bathroom Total | 2 |
| Bedrooms Above Ground | 2 |
| Bedrooms Total | 2 |
| Amenities | Storage - Locker |
| Appliances | Dishwasher, Dryer, Stove, Washer, Refrigerator |
| Basement Type | None |
| Exterior Finish | Brick |
| Heating Fuel | Electric |
| Heating Type | Baseboard Heaters, Forced Air |
| Size Interior | 1,000 - 1,199 Sqft |
| Type | Apartment |
Parking
| Underground | |
| Garage |
Land
| Acreage | No |
Rooms
| Level | Type | Length | Width | Dimensions |
|---|---|---|---|---|
| Main Level | Kitchen | 3.6 m | 3.54 m | 3.6 m x 3.54 m |
| Main Level | Dining Room | 2.8 m | 2.77 m | 2.8 m x 2.77 m |
| Main Level | Living Room | 6.11 m | 3.1 m | 6.11 m x 3.1 m |
| Main Level | Solarium | 3.3 m | 2.4 m | 3.3 m x 2.4 m |
| Main Level | Primary Bedroom | 5.9 m | 3.15 m | 5.9 m x 3.15 m |
| Main Level | Bedroom | 4.28 m | 2.73 m | 4.28 m x 2.73 m |
Contact Us
Contact us for more information

The trademarks REALTOR®, REALTORS®, and the REALTOR® logo are controlled by The Canadian Real Estate Association (CREA) and identify real estate professionals who are members of CREA. The trademarks MLS®, Multiple Listing Service® and the associated logos are owned by The Canadian Real Estate Association (CREA) and identify the quality of services provided by real estate professionals who are members of CREA. The trademark DDF® is owned by The Canadian Real Estate Association (CREA) and identifies CREA's Data Distribution Facility (DDF®)
November 05 2026 06:32:50
Ottawa Real Estate Board
Royal LePage Integrity Realty