

1368 Ogden Street Ottawa, Ontario K1J 8C4

$685,999
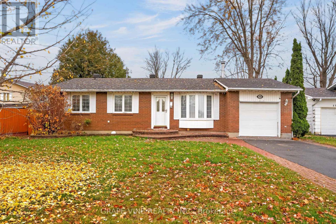
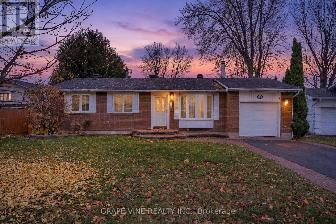
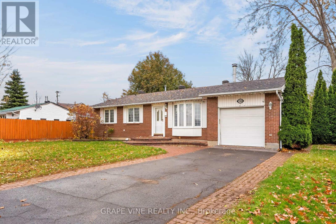
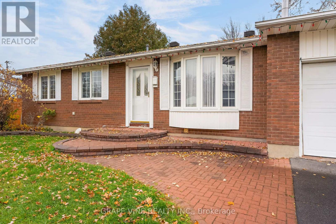
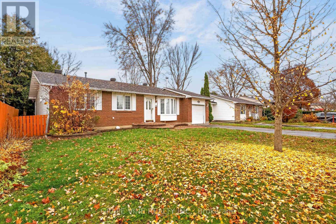
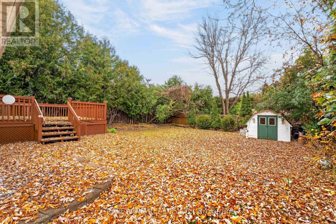
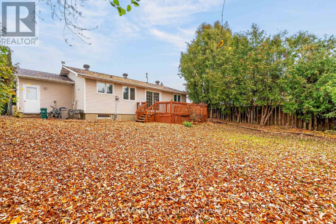
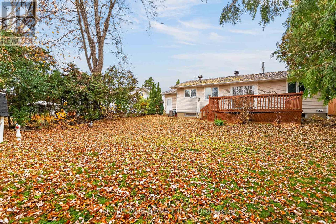
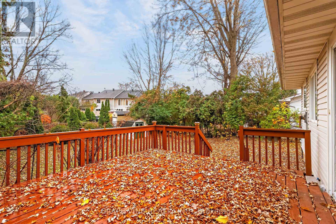
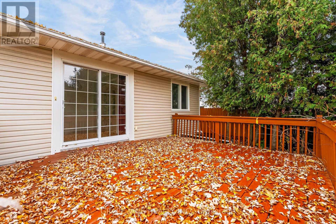
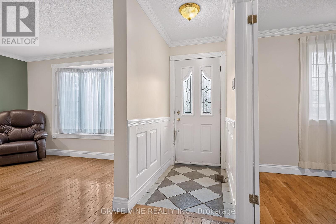
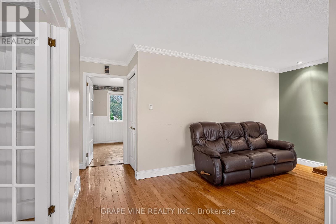
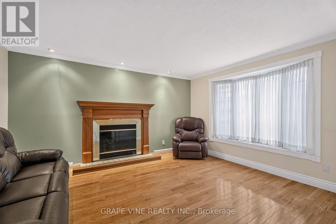
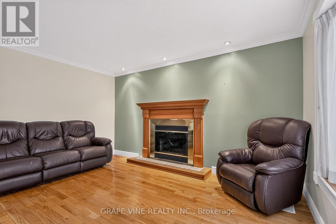
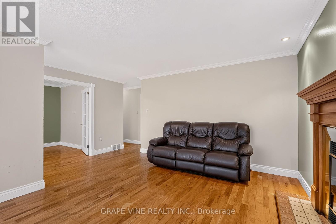
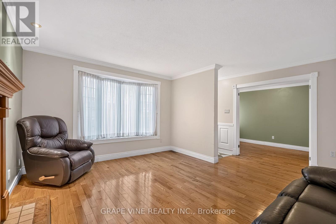
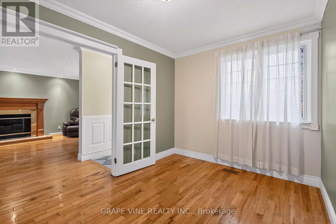
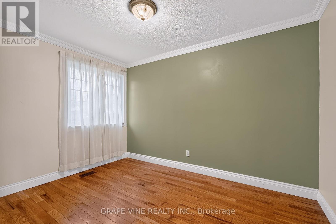
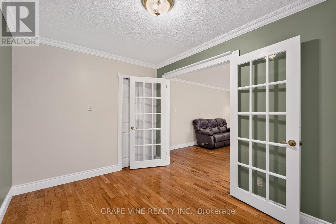
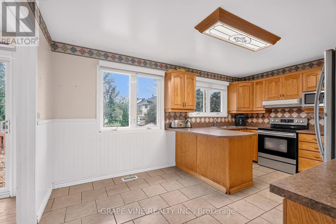
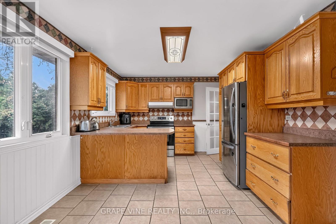
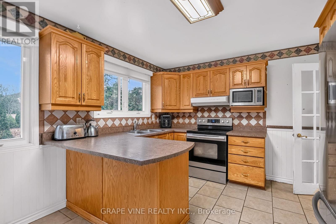
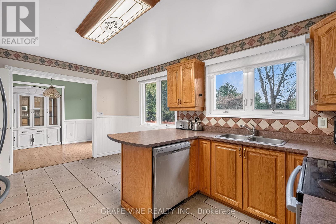
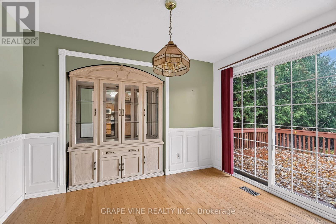
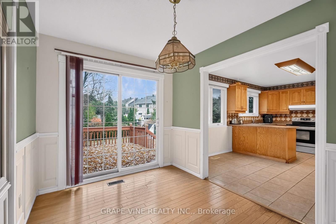
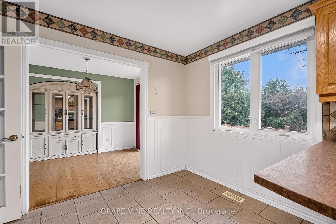
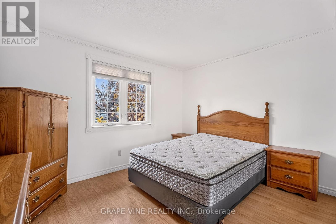
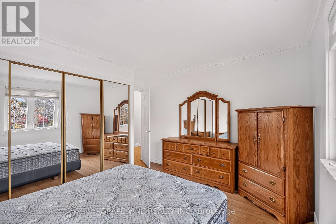
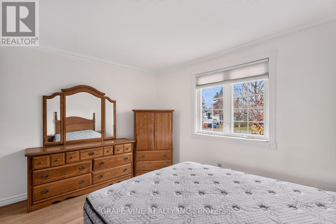
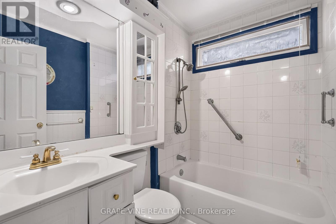
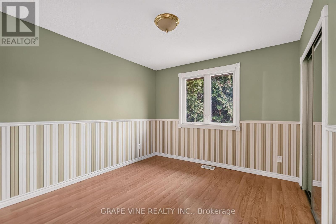
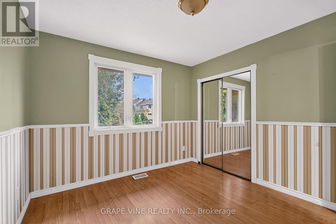
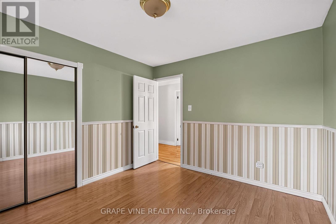
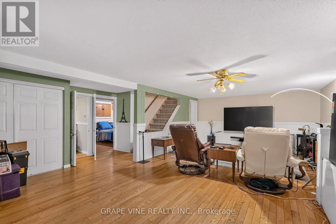
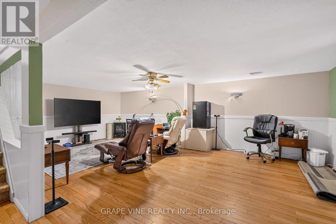
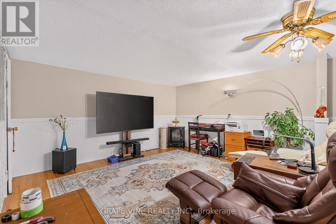
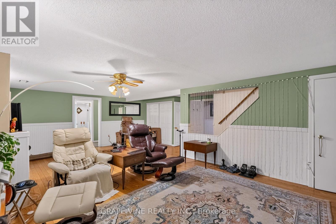
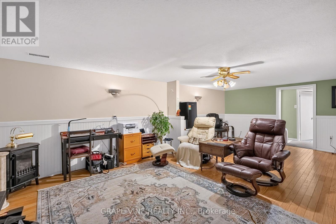
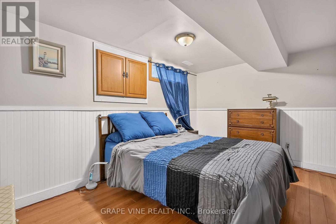
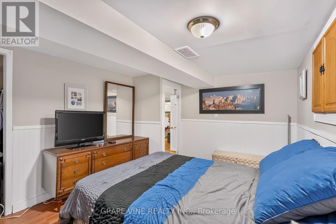
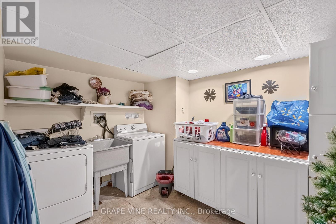
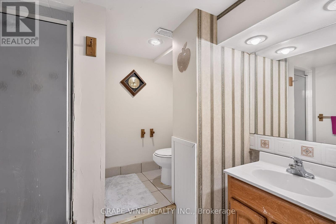
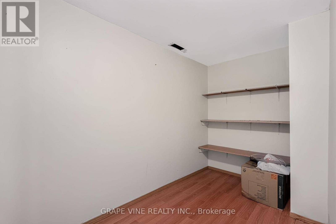
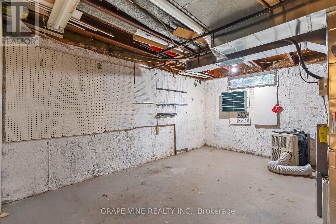
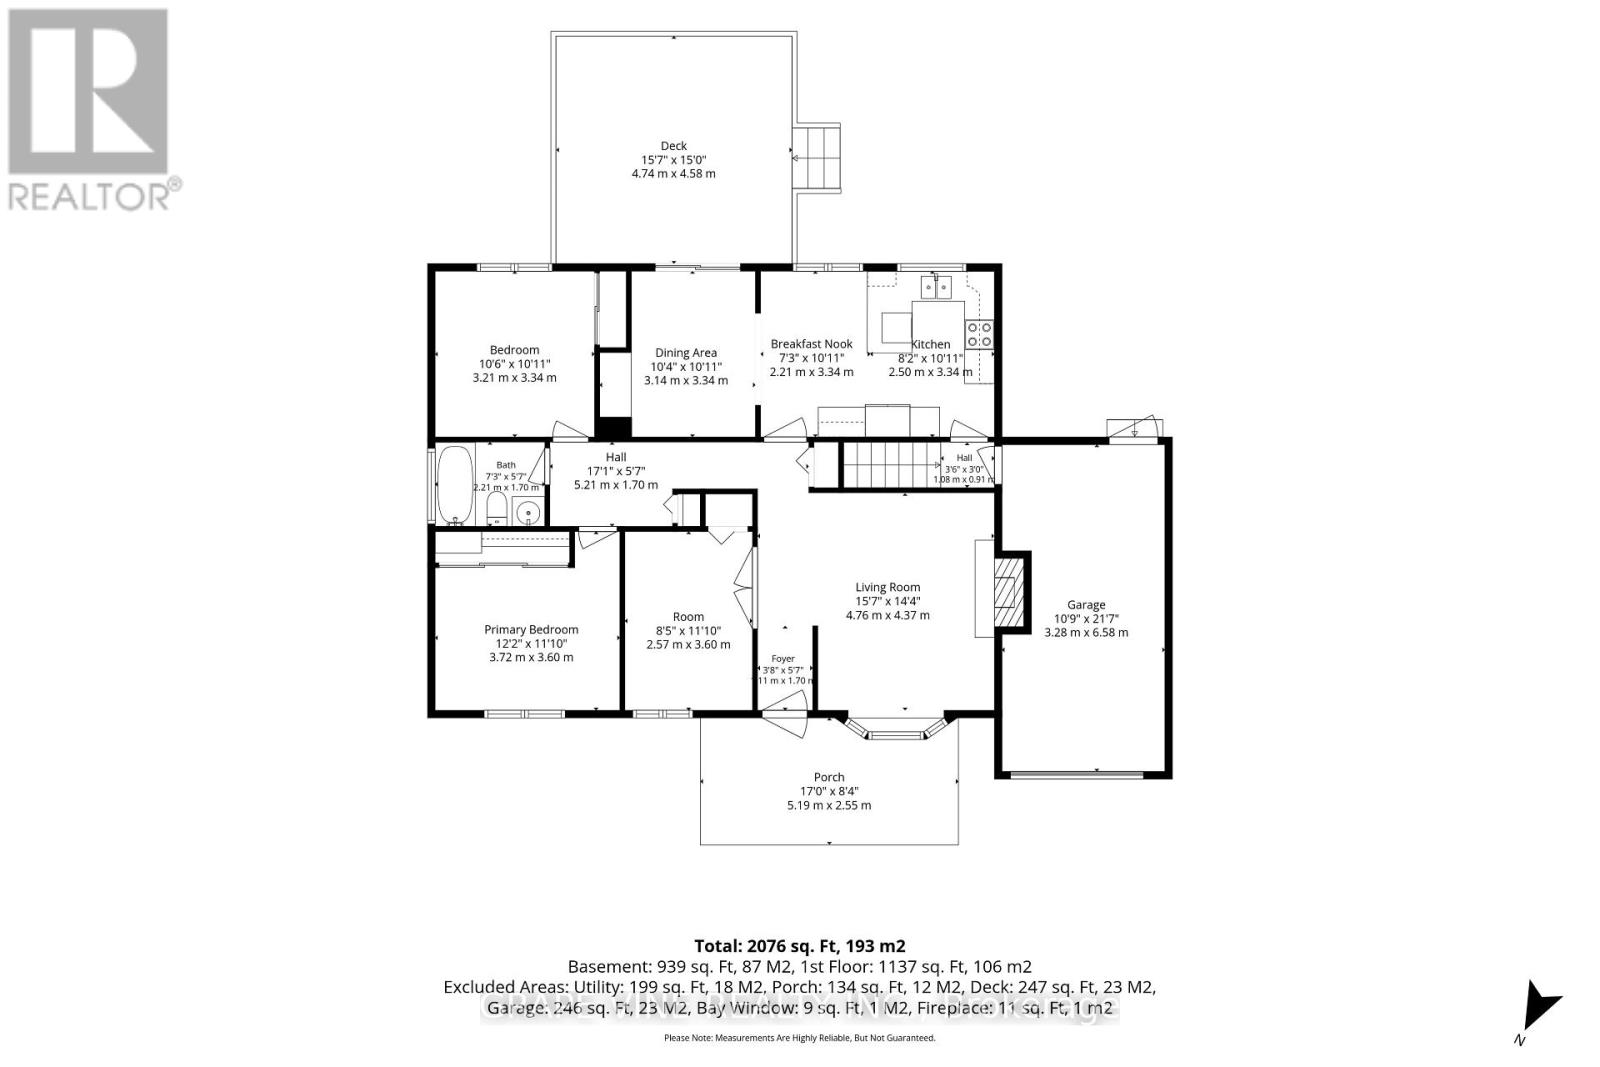
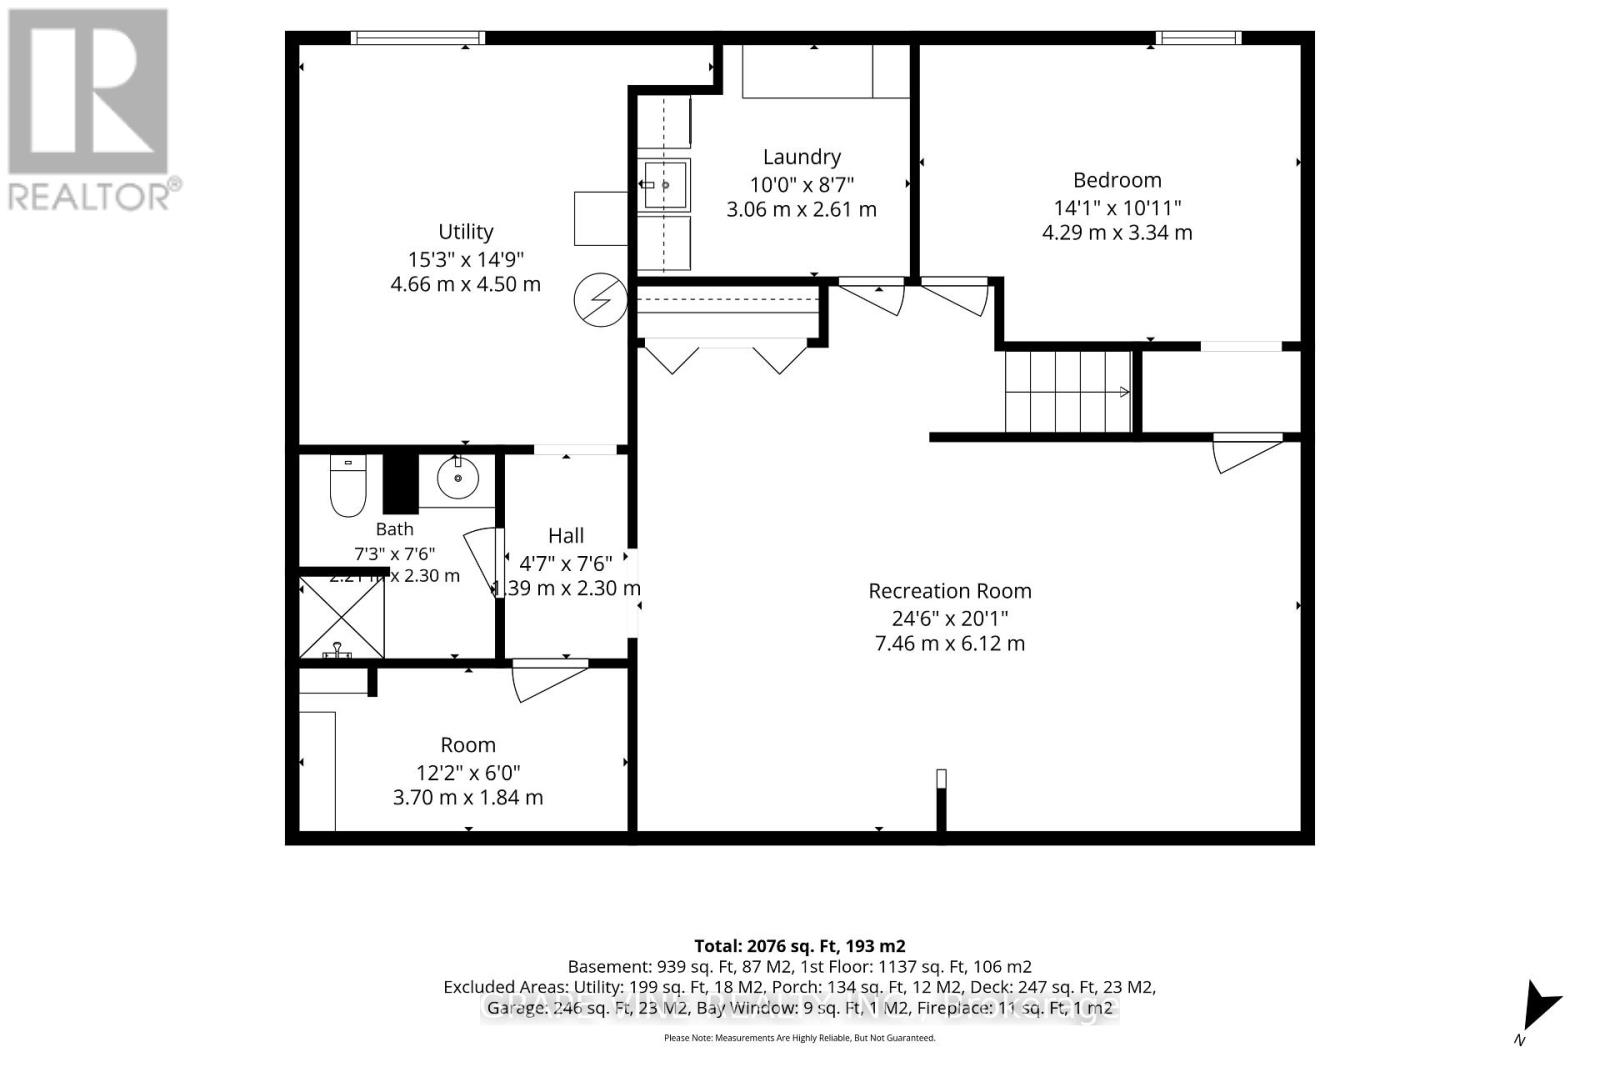
Welcome to 1368 Ogden Street, a fantastic opportunity to own a 3+1 bedroom, 2-bathroom bungalow in the highly sought-after community of Carson Grove! Offering 2,076 sq ft of living space, this home presents a wonderful opportunity for families, first-time buyers, or anyone looking to make a space their own. The main level features a welcoming foyer, spacious living room, dining area, kitchen with breakfast nook, primary bedroom, second bedroom, and a full bathroom. The lower level offers additional living space with a recreation room, third bedroom, full bathroom, laundry, and utility area, providing flexibility for growing families, guests, or a home office. Enjoy a large backyard surrounded by hedges for added privacy, complete with a generous deck, perfect for entertaining or relaxing outdoors. Conveniently located minutes from public transit and Blair O-Train Station, with an easy 10-minute commute to downtown Ottawa, this home offers both comfort and convenience in an established neighbourhood. Bring your vision and discover the potential this home has to offer! Motivated sellers! (id:55689)
Property Details
| MLS® Number | X14153358 |
| Property Type | Single Family |
| Neigbourhood | Carson Grove |
| Community Name | 2202 - Carson Grove |
| Parking Space Total | 3 |
Building
| Bathroom Total | 2 |
| Bedrooms Above Ground | 3 |
| Bedrooms Below Ground | 1 |
| Bedrooms Total | 4 |
| Amenities | Fireplace(s) |
| Appliances | Blinds, Dishwasher, Dryer, Microwave, Stove, Washer, Refrigerator |
| Architectural Style | Bungalow |
| Basement Development | Finished |
| Basement Type | N/a (finished) |
| Construction Style Attachment | Detached |
| Cooling Type | Central Air Conditioning |
| Exterior Finish | Brick, Vinyl Siding |
| Fireplace Present | Yes |
| Foundation Type | Concrete |
| Heating Fuel | Natural Gas |
| Heating Type | Forced Air |
| Stories Total | 1 |
| Size Interior | 1,100 - 1,500 Sqft |
| Type | House |
| Utility Water | Municipal Water |
Parking
| Attached Garage | |
| Garage |
Land
| Acreage | No |
| Sewer | Sanitary Sewer |
| Size Depth | 108 Ft ,1 In |
| Size Frontage | 67 Ft |
| Size Irregular | 67 X 108.1 Ft |
| Size Total Text | 67 X 108.1 Ft |
Rooms
| Level | Type | Length | Width | Dimensions |
|---|---|---|---|---|
| Basement | Bedroom | 4.29 m | 3.33 m | 4.29 m x 3.33 m |
| Basement | Family Room | 7.47 m | 6.12 m | 7.47 m x 6.12 m |
| Ground Level | Living Room | 4.75 m | 4.37 m | 4.75 m x 4.37 m |
| Ground Level | Dining Room | 3.15 m | 3.33 m | 3.15 m x 3.33 m |
| Ground Level | Eating Area | 2.21 m | 3.33 m | 2.21 m x 3.33 m |
| Ground Level | Kitchen | 2.49 m | 3.33 m | 2.49 m x 3.33 m |
| Ground Level | Primary Bedroom | 3.71 m | 3.61 m | 3.71 m x 3.61 m |
| Ground Level | Bedroom | 2.57 m | 3.61 m | 2.57 m x 3.61 m |
| Ground Level | Bedroom | 3.2 m | 3.33 m | 3.2 m x 3.33 m |
https://www.realtor.ca/real-estate/30483913/1368-ogden-street-ottawa-2202-carson-grove
Contact Us
Contact us for more information

The trademarks REALTOR®, REALTORS®, and the REALTOR® logo are controlled by The Canadian Real Estate Association (CREA) and identify real estate professionals who are members of CREA. The trademarks MLS®, Multiple Listing Service® and the associated logos are owned by The Canadian Real Estate Association (CREA) and identify the quality of services provided by real estate professionals who are members of CREA. The trademark DDF® is owned by The Canadian Real Estate Association (CREA) and identifies CREA's Data Distribution Facility (DDF®)
November 05 2026 06:32:50
Ottawa Real Estate Board
Grape Vine Realty Inc.