

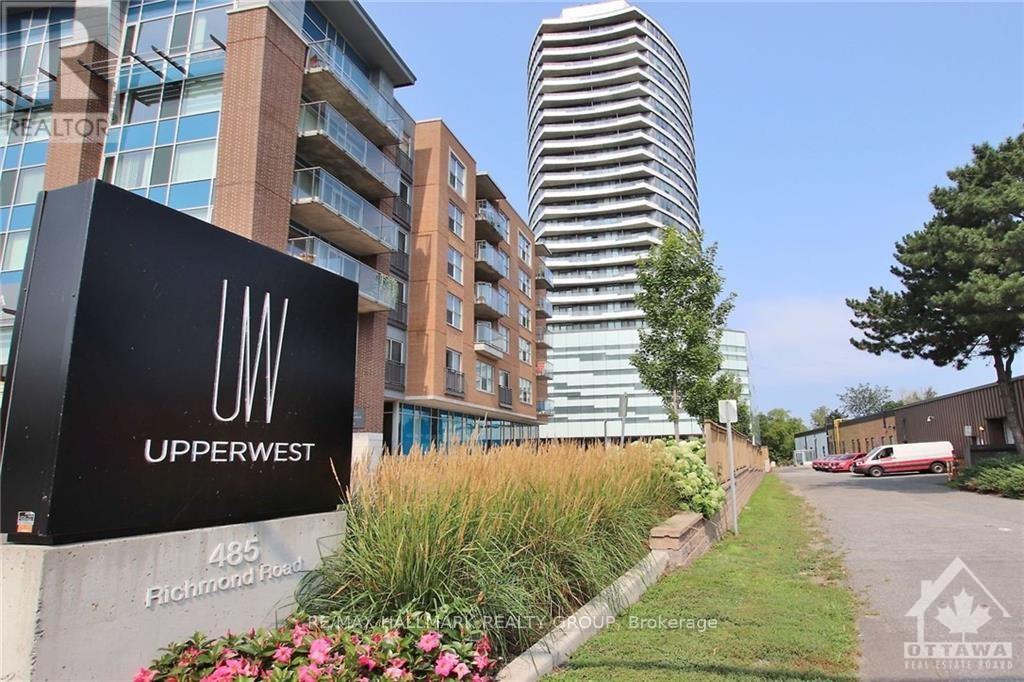
1505 - 485 Richmond Road Ottawa, Ontario K2A 3W9

$2,995 Monthly
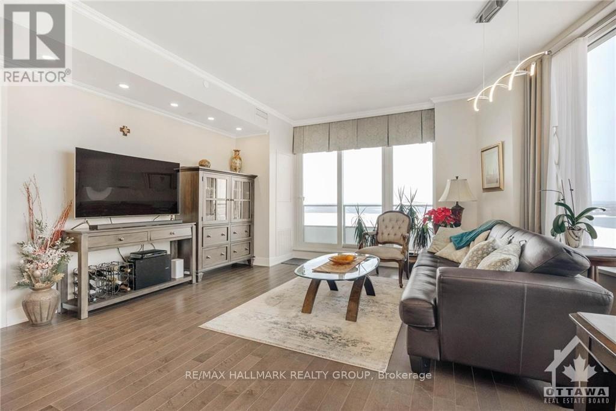
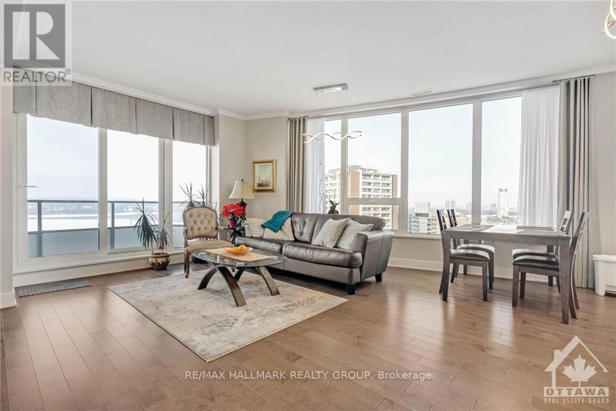
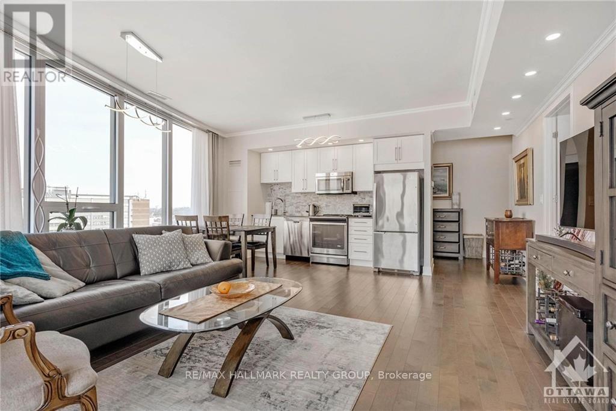
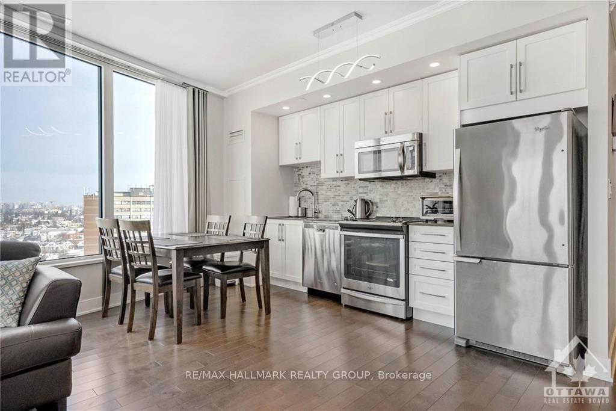
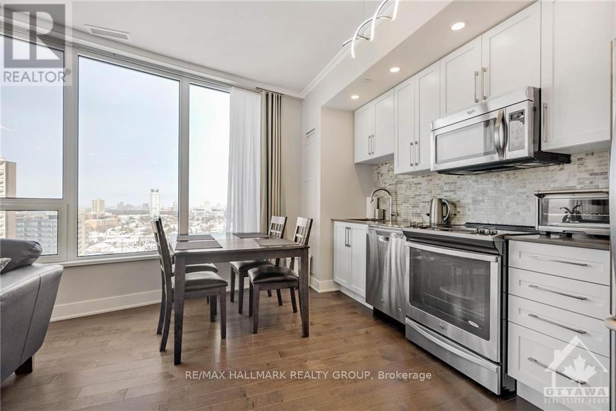
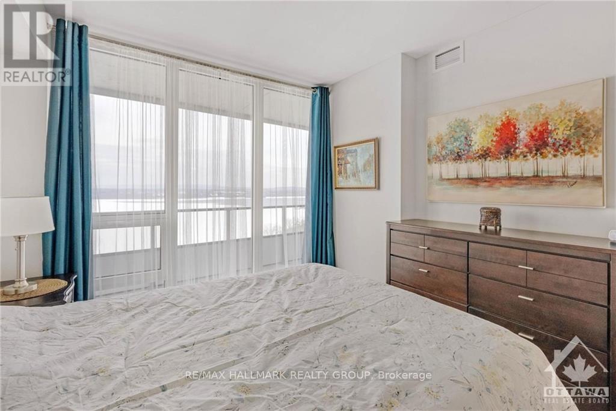
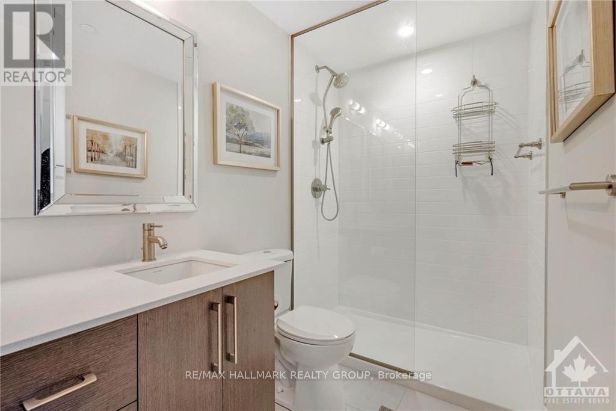
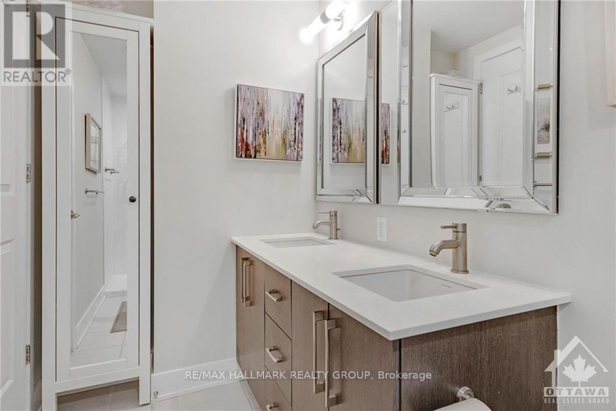
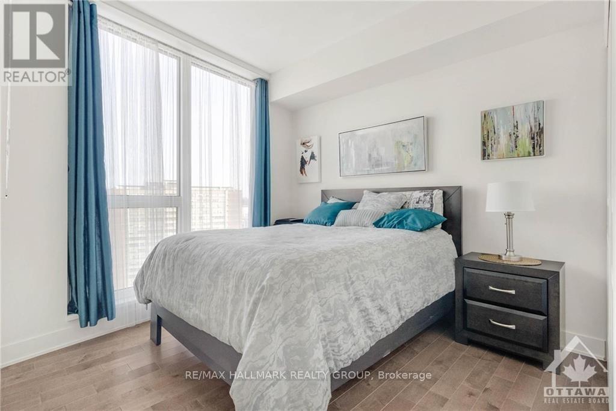
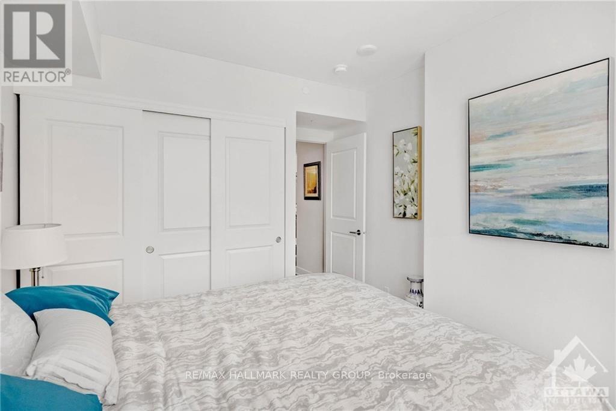
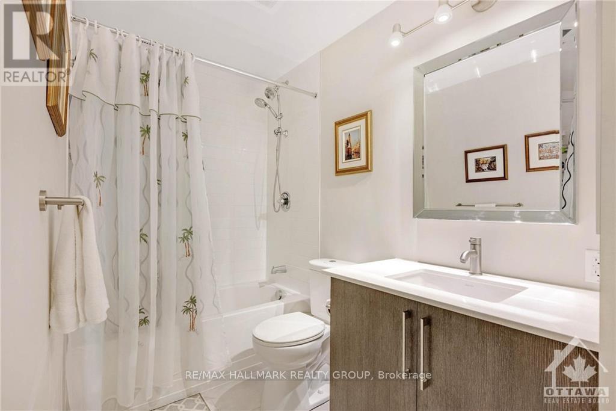
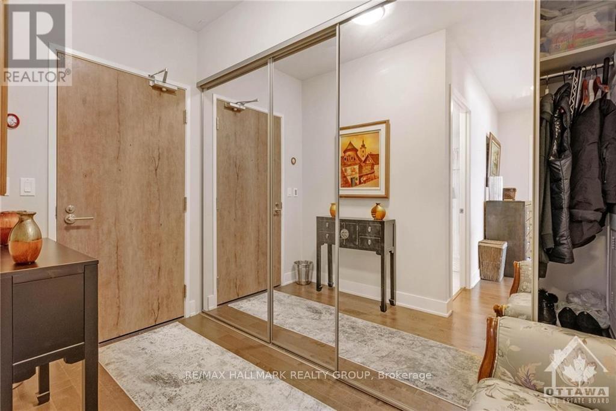
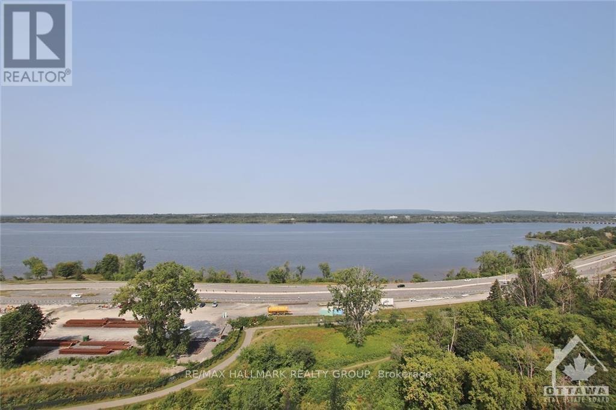
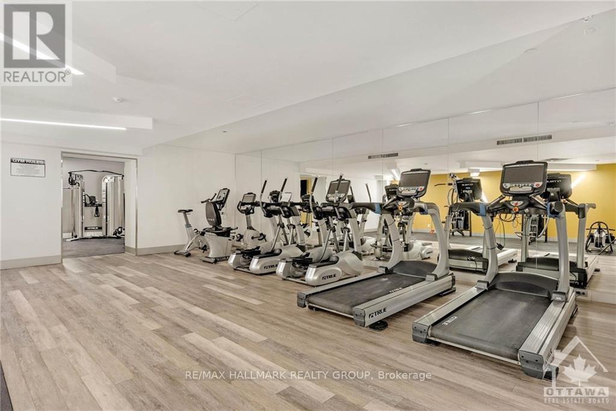
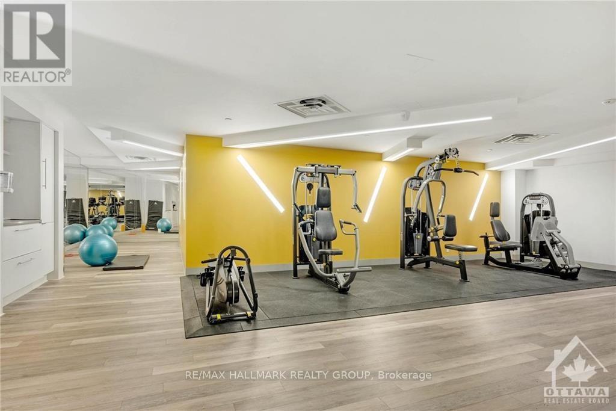
Welcome to UpperWestSide in vibrant Westboro! This bright and spacious 970 sq. ft. 2-bedroom, 2-bathroom condo includes parking and a 133 sq. ft. balcony with stunning views of the Ottawa River and Gatineau Hills. Enjoy Westboro's shops, cafes and restaurants, all within walking distance. Building amenities include a fitness centre, party rooms and a rooftop terrace with BBQs. A great opportunity to enjoy comfortable condo living in one of Ottawa's most desirable neighbourhoods! (id:55689)
Property Details
| MLS® Number | X14153656 |
| Property Type | Single Family |
| Community Name | 5102 - Westboro West |
| Amenities Near By | Public Transit, Park |
| Community Features | Pets Not Allowed |
| Features | Elevator, Balcony, Carpet Free |
| Parking Space Total | 1 |
| View Type | River View |
Building
| Bathroom Total | 2 |
| Bedrooms Above Ground | 2 |
| Bedrooms Total | 2 |
| Amenities | Party Room, Recreation Centre, Storage - Locker |
| Basement Development | Unfinished |
| Basement Type | None, N/a (unfinished) |
| Cooling Type | Central Air Conditioning |
| Exterior Finish | Concrete |
| Heating Fuel | Natural Gas |
| Heating Type | Forced Air |
| Size Interior | 900 - 999 Sqft |
| Type | Apartment |
Parking
| Underground | |
| Garage |
Land
| Acreage | No |
| Land Amenities | Public Transit, Park |
Rooms
| Level | Type | Length | Width | Dimensions |
|---|---|---|---|---|
| Main Level | Living Room | 4.87 m | 4.41 m | 4.87 m x 4.41 m |
| Main Level | Kitchen | 4.26 m | 1.93 m | 4.26 m x 1.93 m |
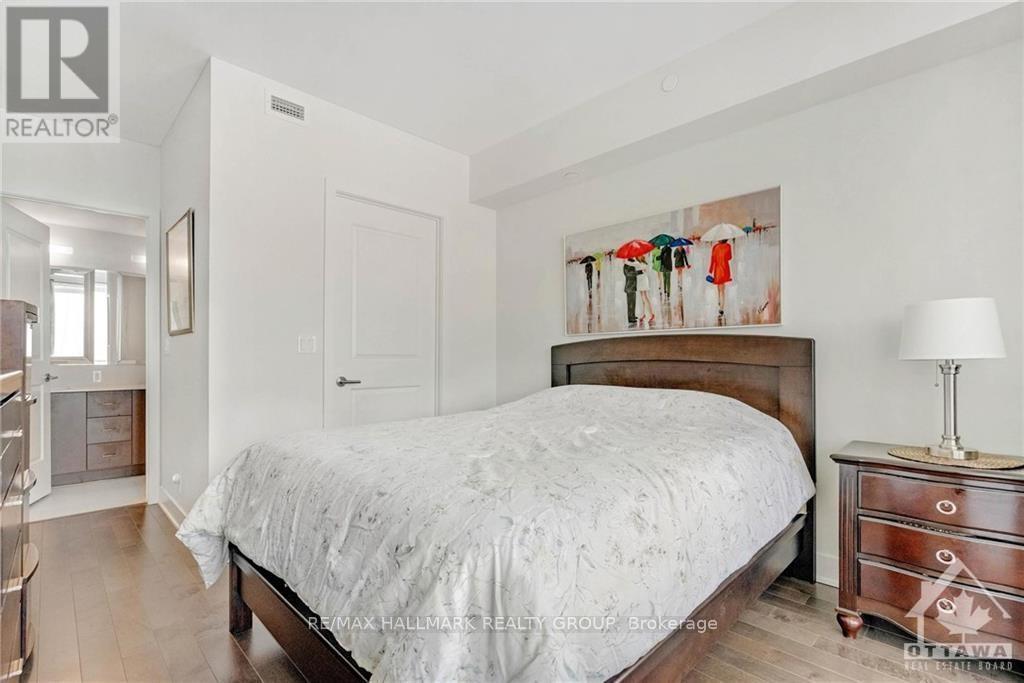
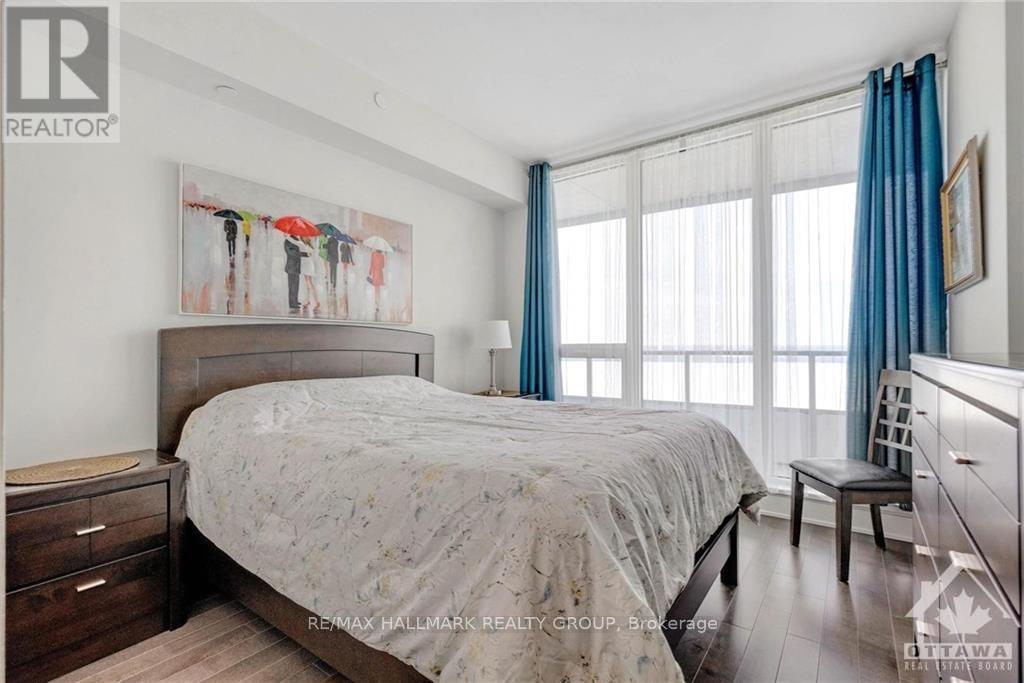
| Main Level | Primary Bedroom | 3.35 m | 3.2 m | 3.35 m x 3.2 m |
| Main Level | Other | 1.82 m | 1.21 m | 1.82 m x 1.21 m |
| Main Level | Bedroom | 3.22 m | 3.2 m | 3.22 m x 3.2 m |
| Main Level | Foyer | 2.43 m | 1.21 m | 2.43 m x 1.21 m |
https://www.realtor.ca/real-estate/30484029/1505-485-richmond-road-ottawa-5102-westboro-west
Contact Us
Contact us for more information

The trademarks REALTOR®, REALTORS®, and the REALTOR® logo are controlled by The Canadian Real Estate Association (CREA) and identify real estate professionals who are members of CREA. The trademarks MLS®, Multiple Listing Service® and the associated logos are owned by The Canadian Real Estate Association (CREA) and identify the quality of services provided by real estate professionals who are members of CREA. The trademark DDF® is owned by The Canadian Real Estate Association (CREA) and identifies CREA's Data Distribution Facility (DDF®)
November 05 2026 07:52:52
Ottawa Real Estate Board
RE/MAX Hallmark Realty Group