iftkhar Mirza
  • Home
  • Property Search
    • For Sale
    • For Rent
  • Neighborhoods
    • Barrhaven
    • Riverside South
    • Findlay Creek
    • Manotick
    • Kanata
    • Stittsville
    • Orleans
    • Lower Town
    • Cumberland
  • Useful Links
    • Buyers – Seller SAQs
    • Home Evaluation
    • Mortgage Calculator
    • CMHC insurance calculator
    • Closing Costs
    • Affordability Calculator
    • Mortgage Rate Comparison
    • Mortgage Specialist
    • Home Inspector
    • Solicitor’s Links
    • Essential Services
  • News
  • Contact Us
1 613 252 5511
iftkhar Mirza
  • Home
  • Property Search
    • For Sale
    • For Rent
  • Neighborhoods
    • Barrhaven
    • Riverside South
    • Findlay Creek
    • Manotick
    • Kanata
    • Stittsville
    • Orleans
    • Lower Town
    • Cumberland
  • Useful Links
    • Buyers – Seller SAQs
    • Home Evaluation
    • Mortgage Calculator
    • CMHC insurance calculator
    • Closing Costs
    • Affordability Calculator
    • Mortgage Rate Comparison
    • Mortgage Specialist
    • Home Inspector
    • Solicitor’s Links
    • Essential Services
  • News
  • Contact Us
1 613 252 5511
iftkhar Mirza
  • Home
  • Property Search
    • For Sale
    • For Rent
  • Neighborhoods
    • Barrhaven
    • Riverside South
    • Findlay Creek
    • Manotick
    • Kanata
    • Stittsville
    • Orleans
    • Lower Town
    • Cumberland
  • Useful Links
    • Buyers – Seller SAQs
    • Home Evaluation
    • Mortgage Calculator
    • CMHC insurance calculator
    • Closing Costs
    • Affordability Calculator
    • Mortgage Rate Comparison
    • Mortgage Specialist
    • Home Inspector
    • Solicitor’s Links
    • Essential Services
  • News
  • Contact Us
1 613 252 5511
My Favorites
  • « Go back

537 Merkley Road Tay Valley, Ontario K7H 3C5
view favourites
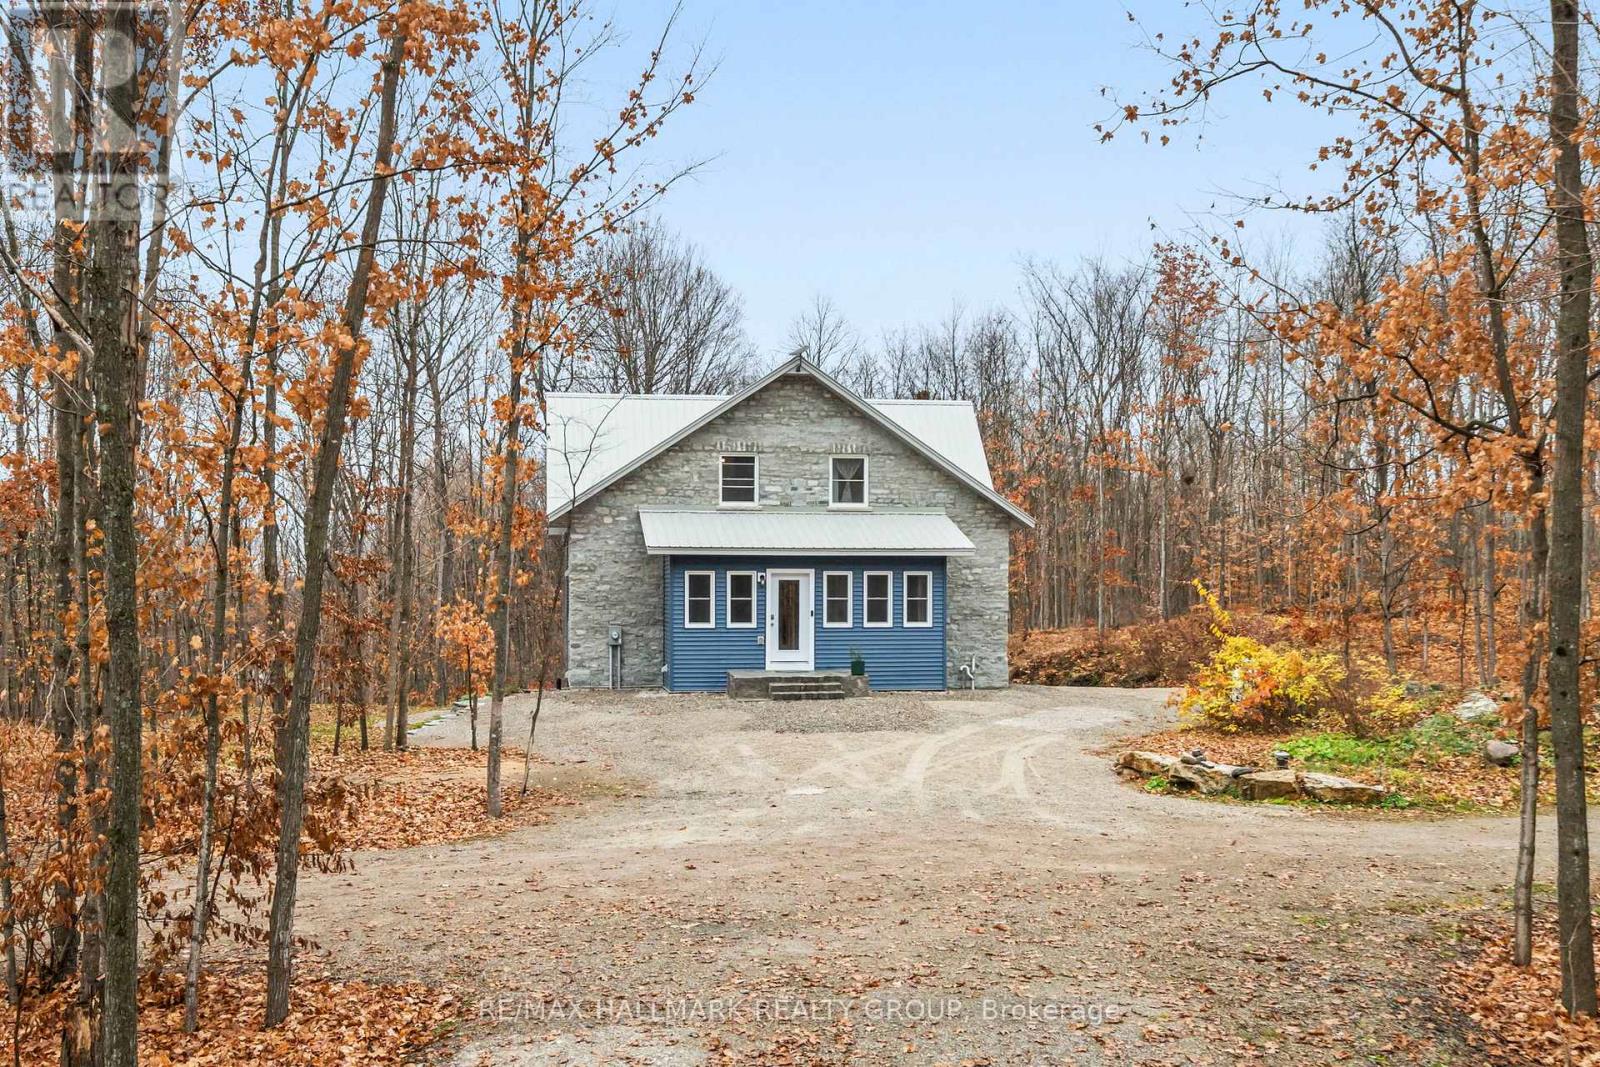
  • 537 Merkley Road, Tay Valley, Ontario  K7H 3C5 - Photo 1 - X14150754
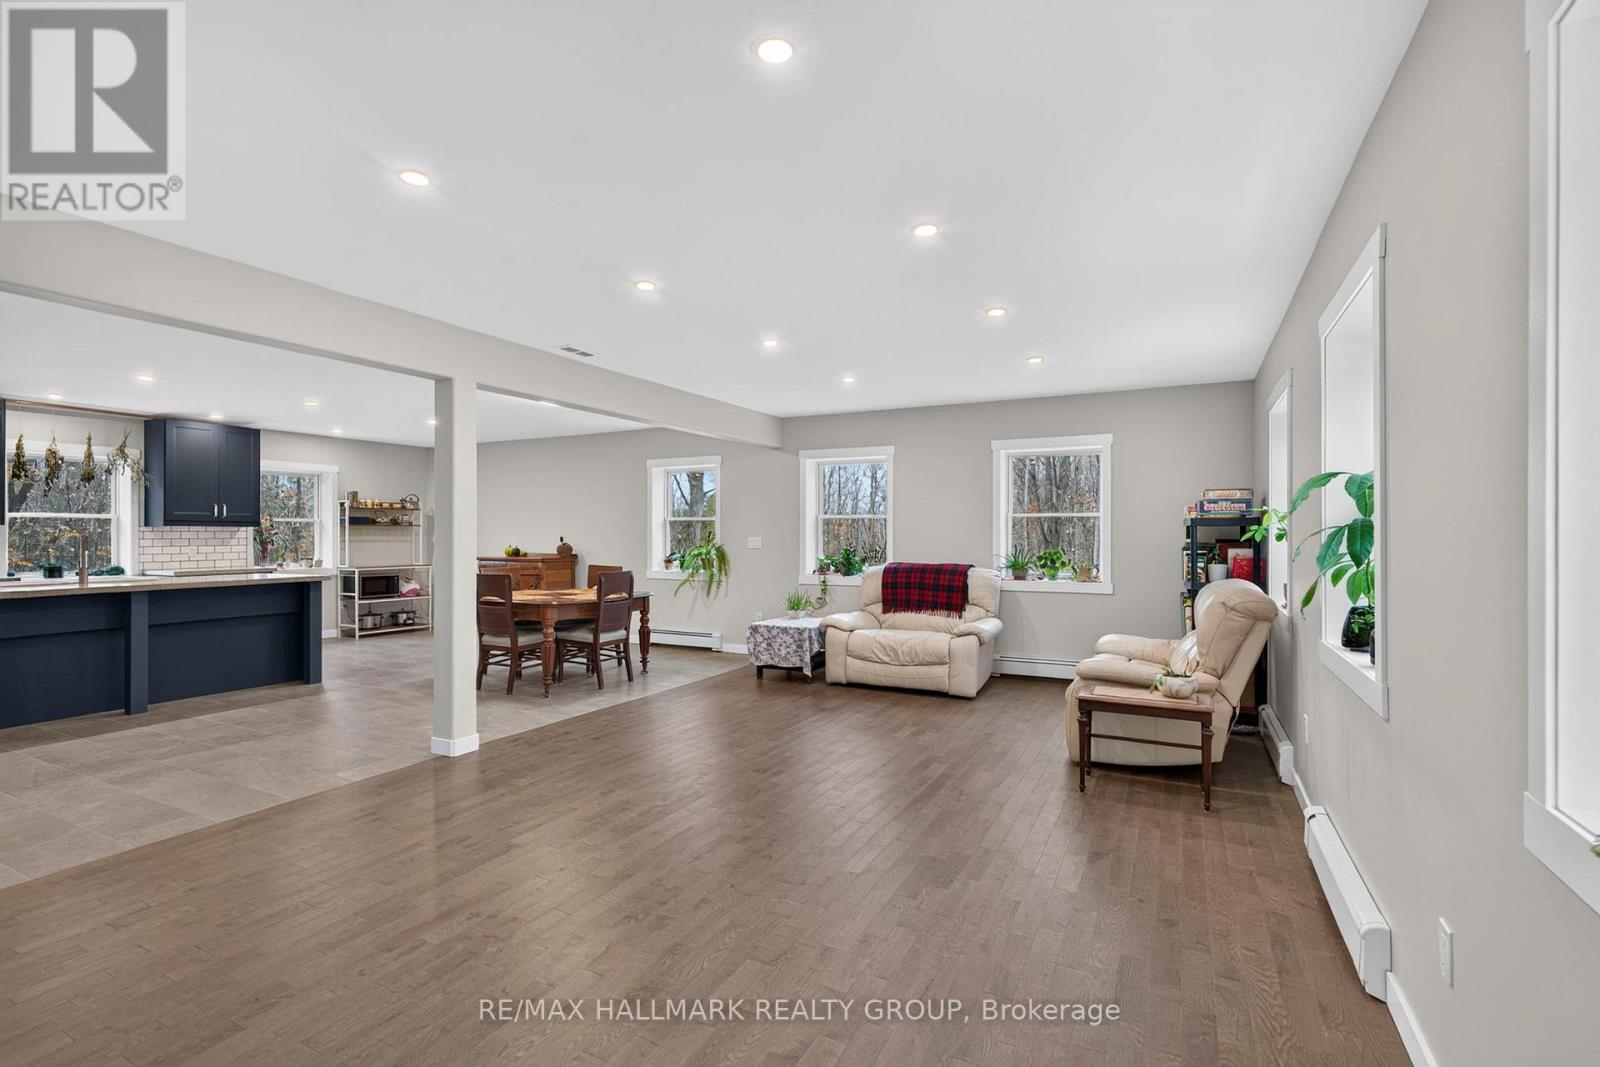
  • 537 Merkley Road, Tay Valley, Ontario  K7H 3C5 - Photo 2 - X14150754
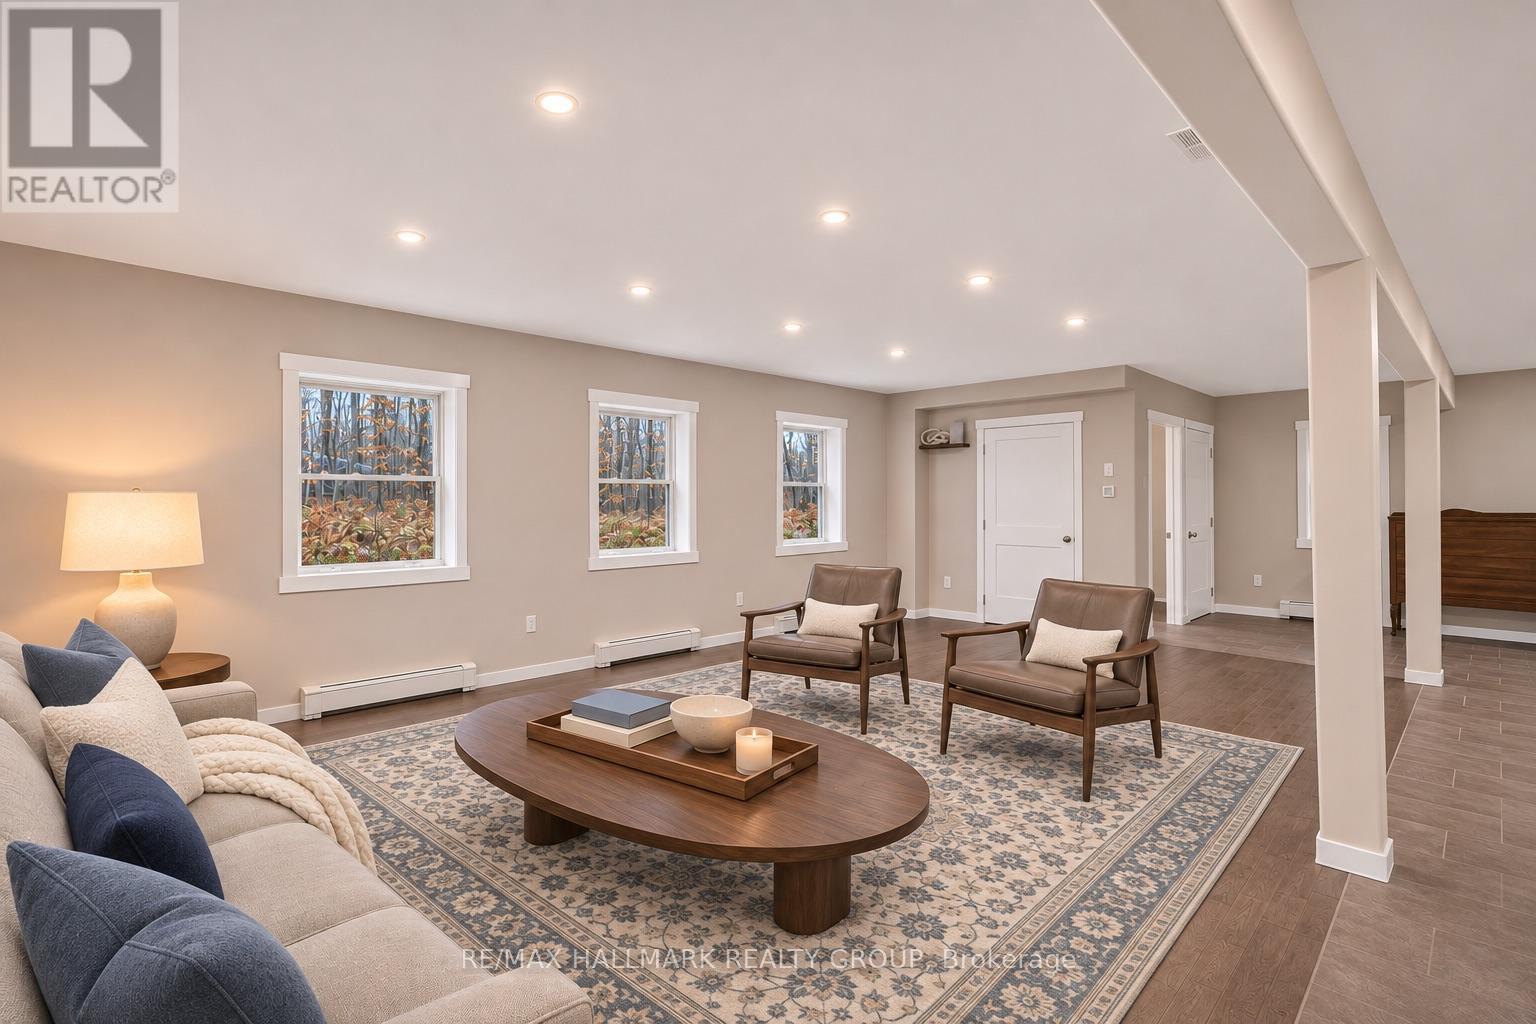
  • 537 Merkley Road, Tay Valley, Ontario  K7H 3C5 - Photo 3 - X14150754
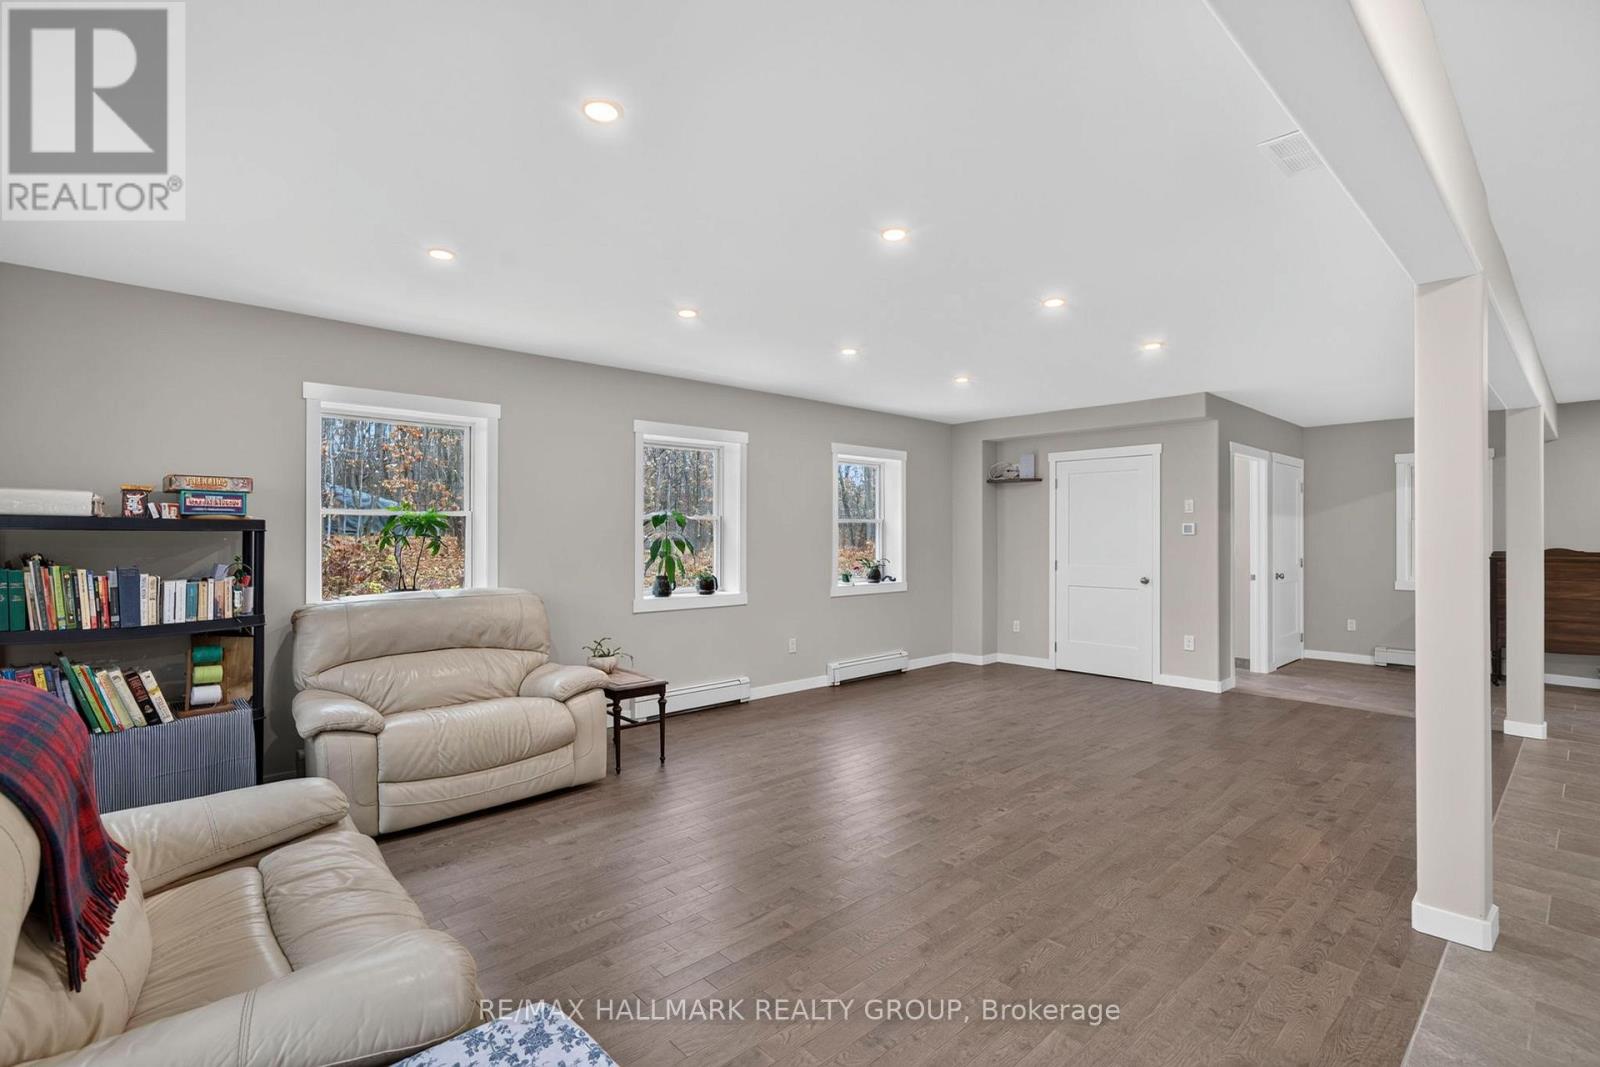
  • 537 Merkley Road, Tay Valley, Ontario  K7H 3C5 - Photo 4 - X14150754
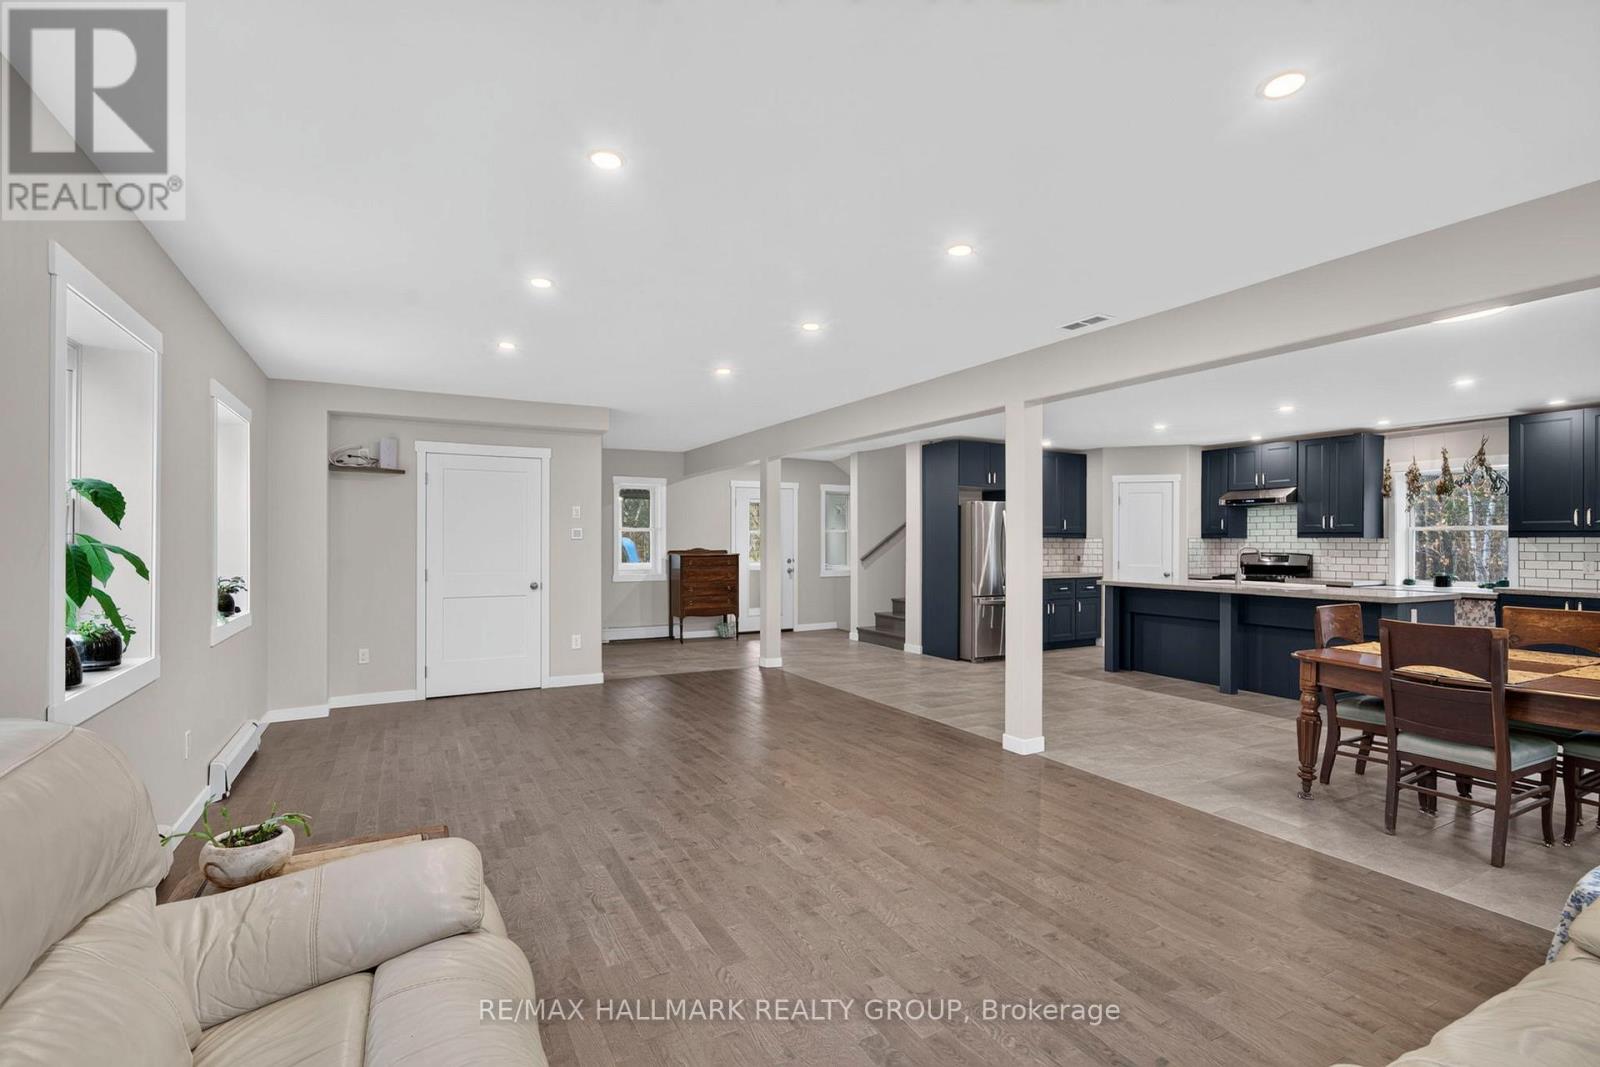
  • 537 Merkley Road, Tay Valley, Ontario  K7H 3C5 - Photo 5 - X14150754
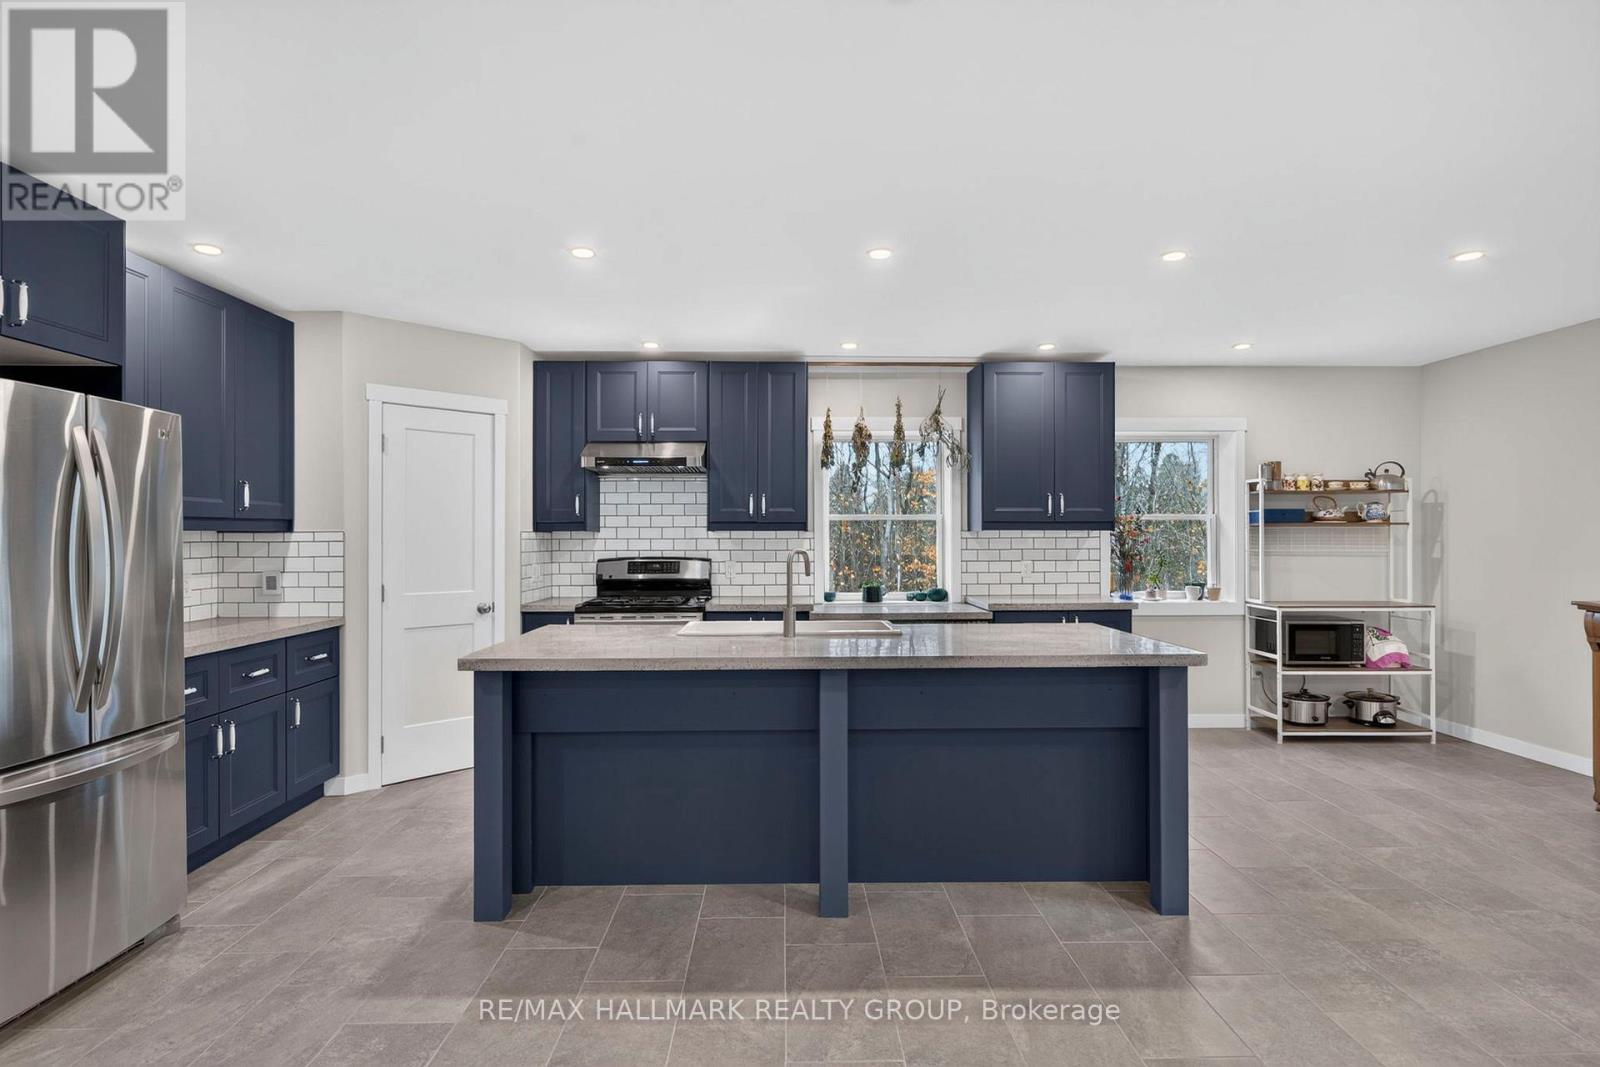
  • 537 Merkley Road, Tay Valley, Ontario  K7H 3C5 - Photo 6 - X14150754
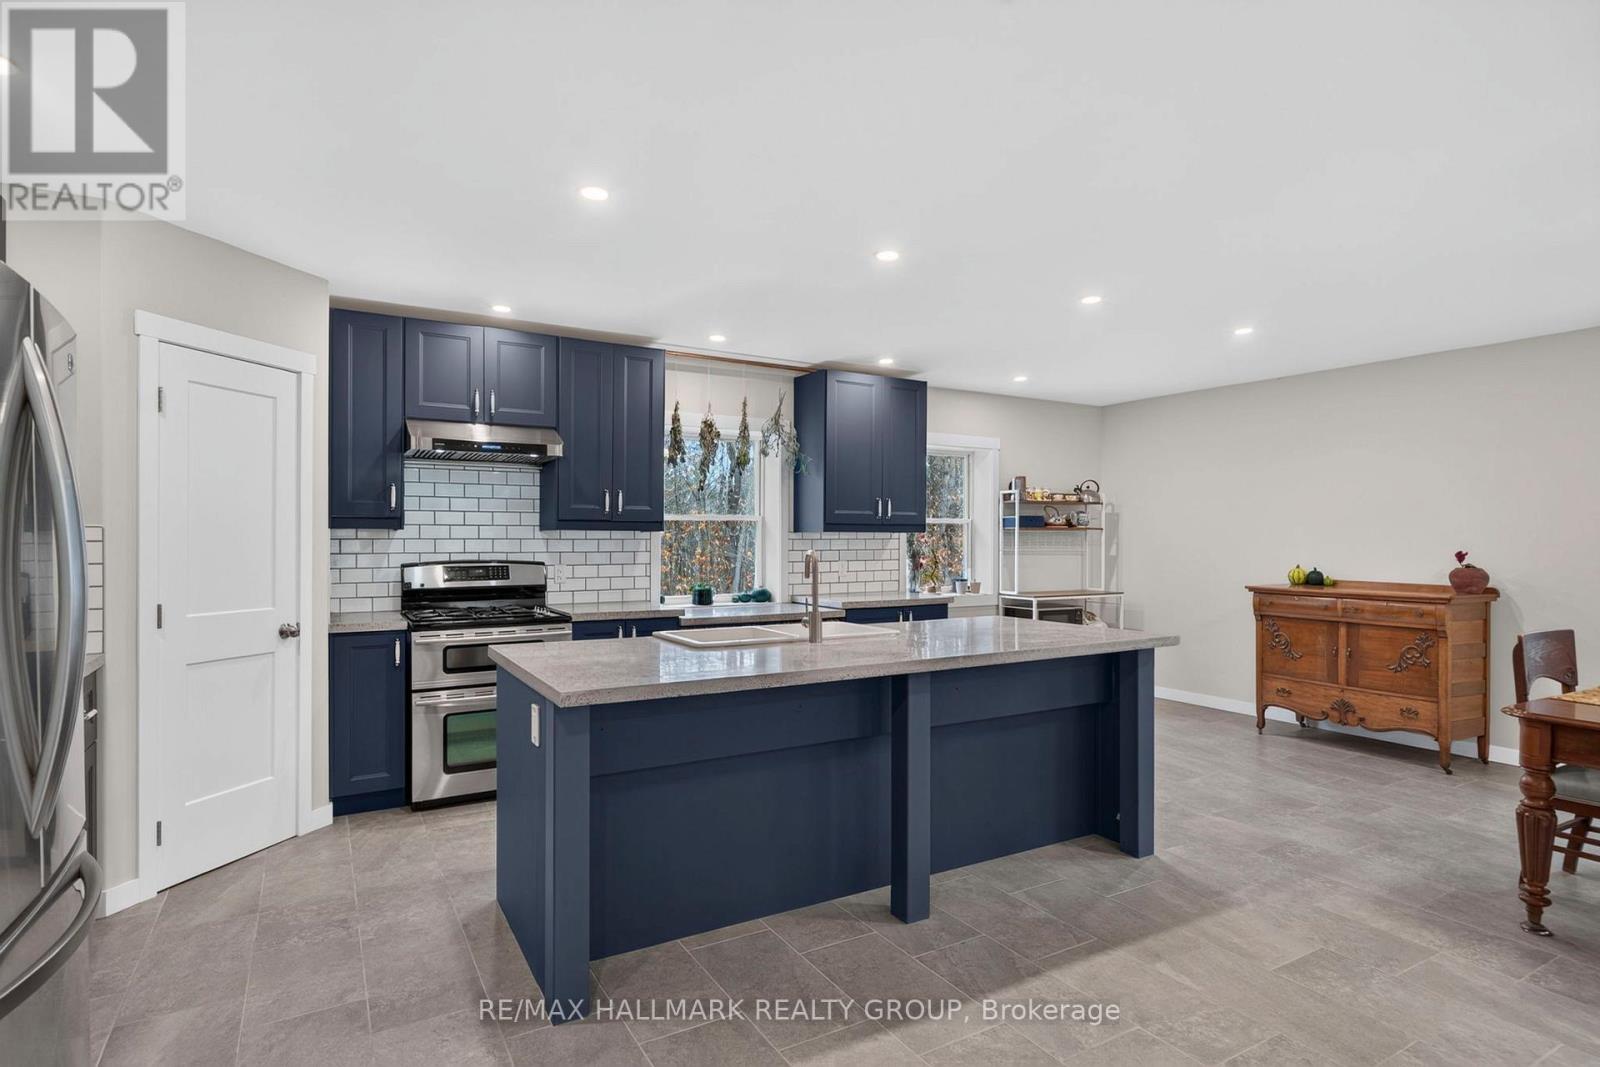
  • 537 Merkley Road, Tay Valley, Ontario  K7H 3C5 - Photo 7 - X14150754
  • 537 Merkley Road, Tay Valley, Ontario  K7H 3C5 - Photo 8 - X14150754
  • 537 Merkley Road, Tay Valley, Ontario  K7H 3C5 - Photo 9 - X14150754
  • 537 Merkley Road, Tay Valley, Ontario  K7H 3C5 - Photo 10 - X14150754
  • 537 Merkley Road, Tay Valley, Ontario  K7H 3C5 - Photo 11 - X14150754
  • 537 Merkley Road, Tay Valley, Ontario  K7H 3C5 - Photo 12 - X14150754
  • 537 Merkley Road, Tay Valley, Ontario  K7H 3C5 - Photo 13 - X14150754
  • 537 Merkley Road, Tay Valley, Ontario  K7H 3C5 - Photo 14 - X14150754
  • 537 Merkley Road, Tay Valley, Ontario  K7H 3C5 - Photo 15 - X14150754
  • 537 Merkley Road, Tay Valley, Ontario  K7H 3C5 - Photo 16 - X14150754
  • 537 Merkley Road, Tay Valley, Ontario  K7H 3C5 - Photo 17 - X14150754
  • 537 Merkley Road, Tay Valley, Ontario  K7H 3C5 - Photo 18 - X14150754
  • 537 Merkley Road, Tay Valley, Ontario  K7H 3C5 - Photo 19 - X14150754
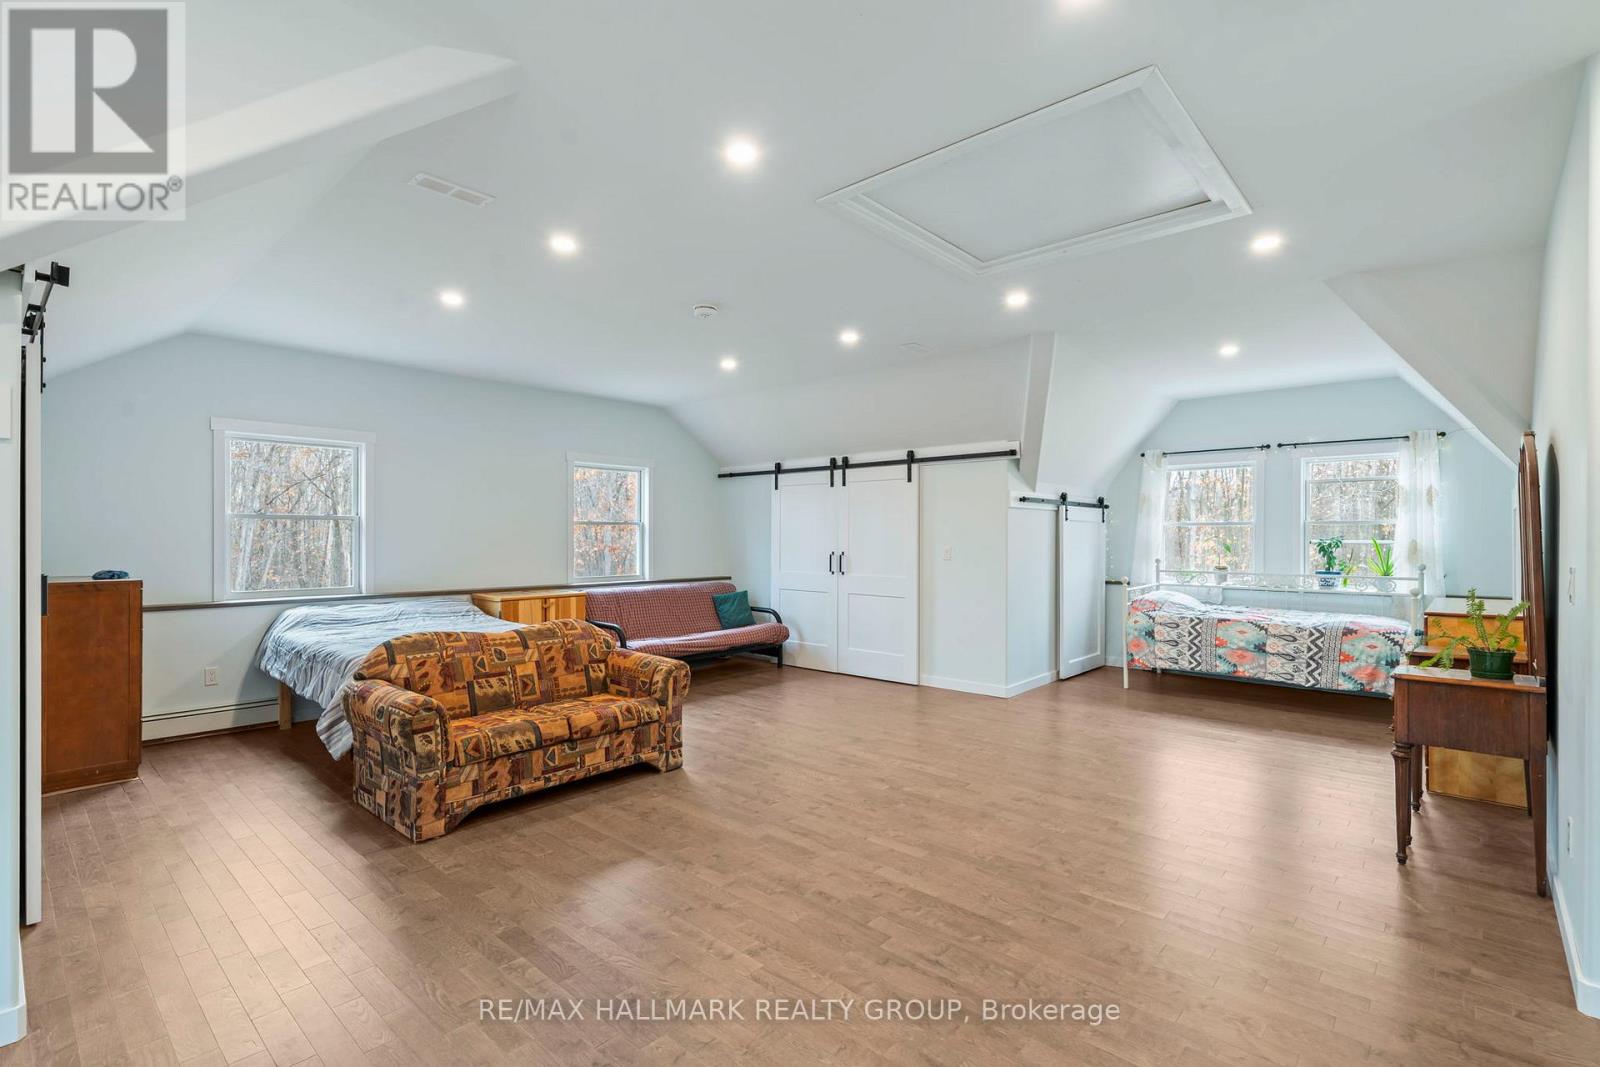
  • 537 Merkley Road, Tay Valley, Ontario  K7H 3C5 - Photo 20 - X14150754
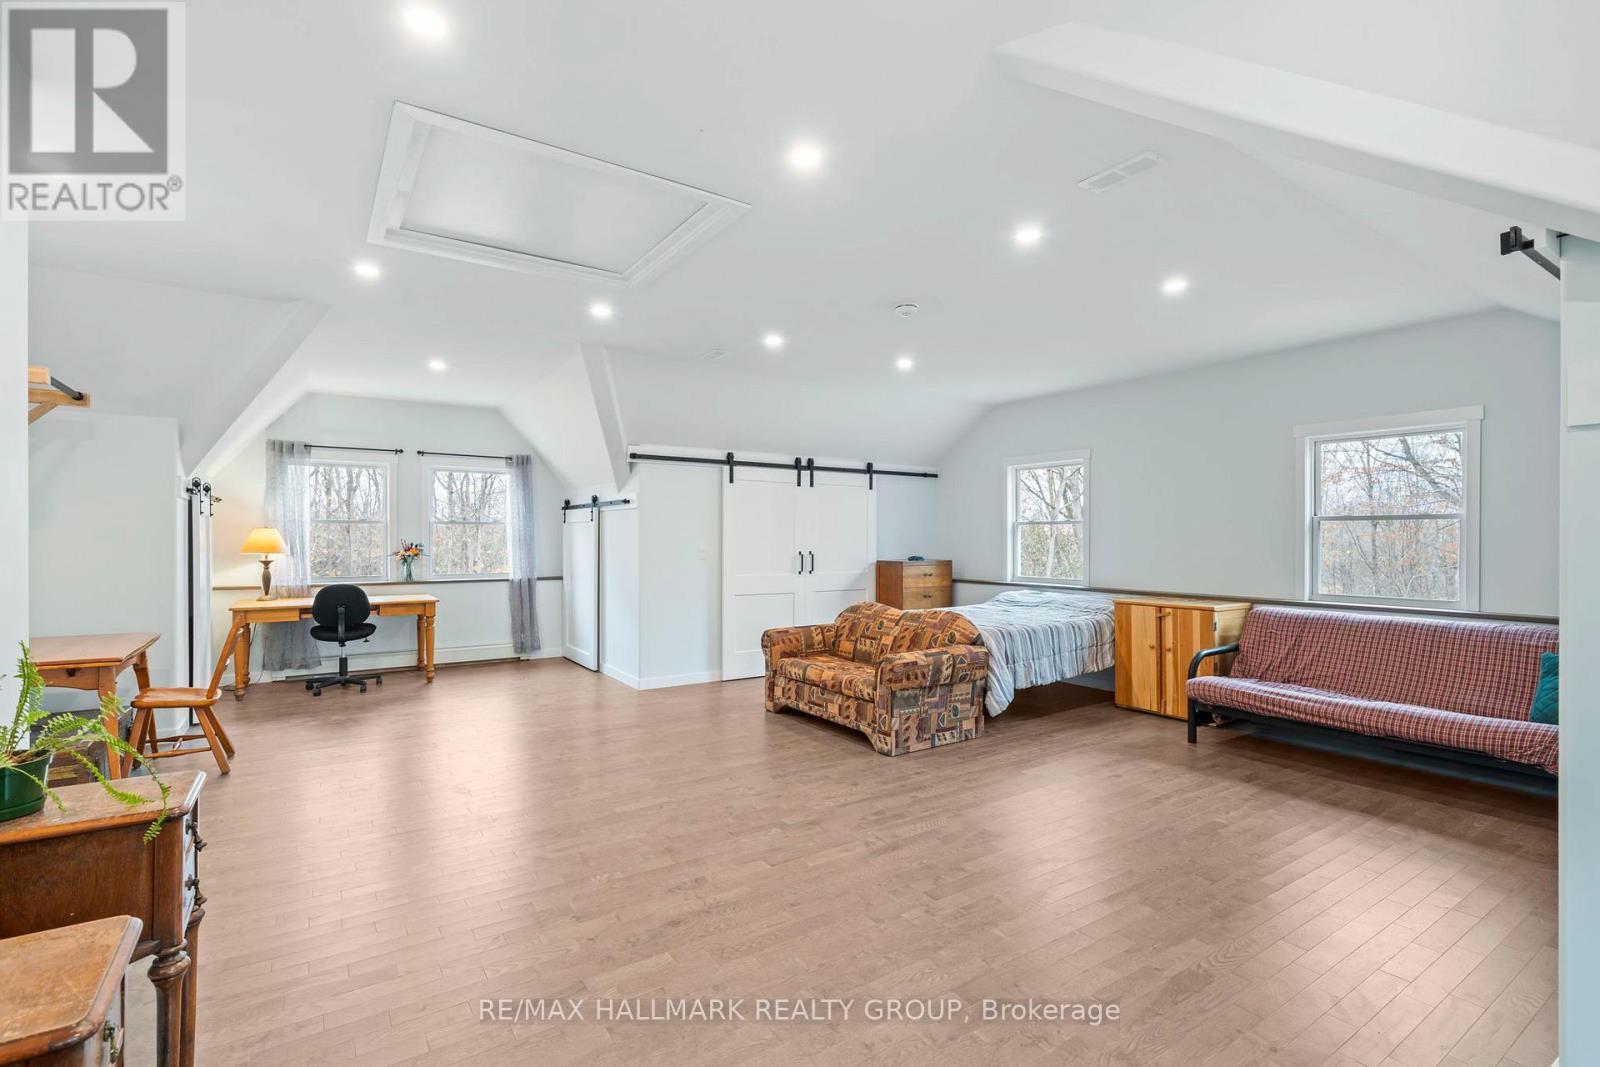
  • 537 Merkley Road, Tay Valley, Ontario  K7H 3C5 - Photo 21 - X14150754
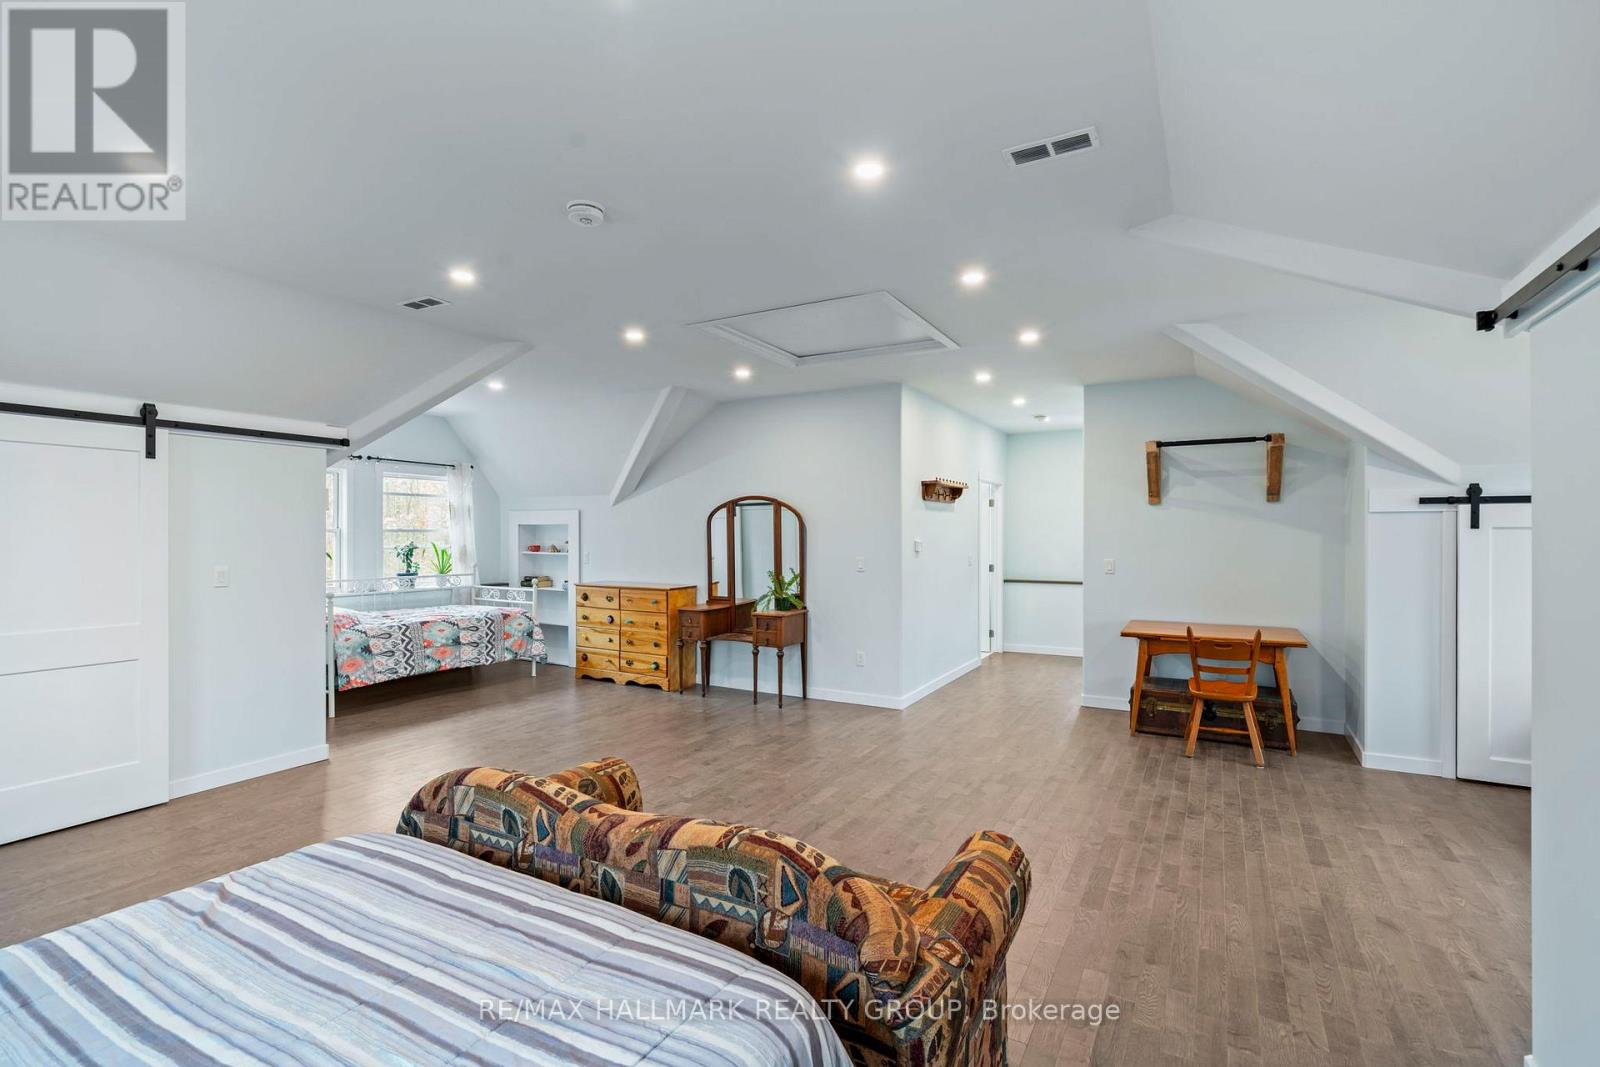
  • 537 Merkley Road, Tay Valley, Ontario  K7H 3C5 - Photo 22 - X14150754
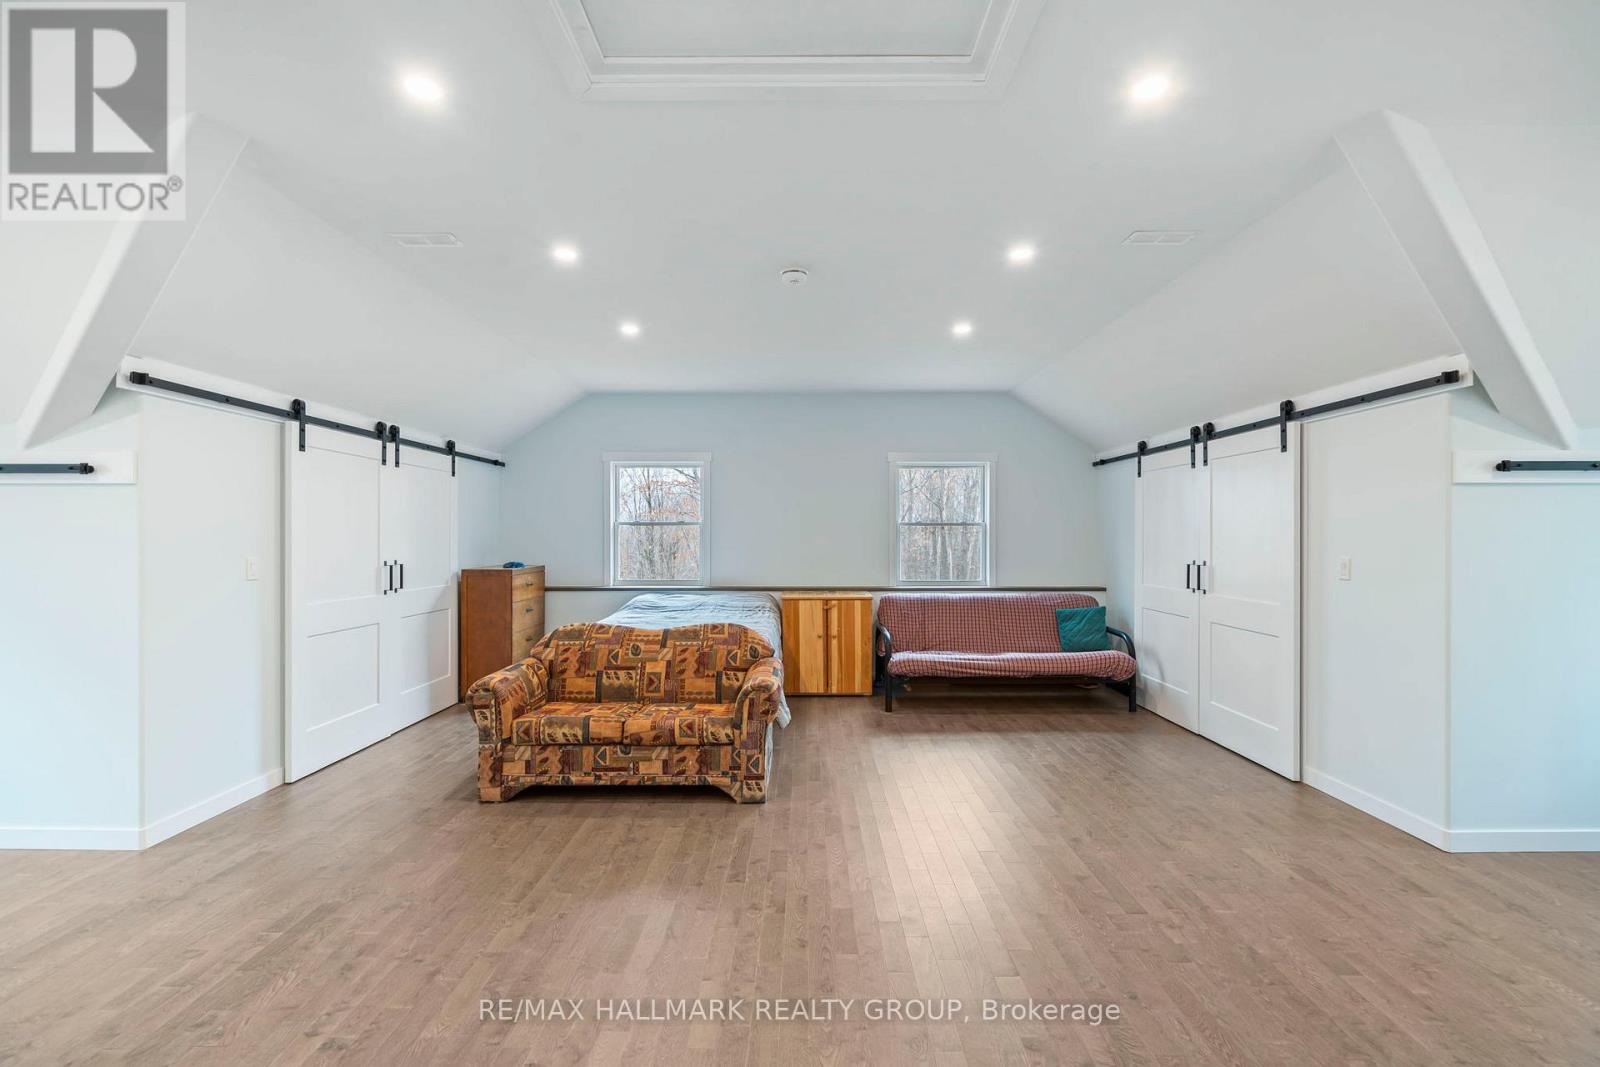
  • 537 Merkley Road, Tay Valley, Ontario  K7H 3C5 - Photo 23 - X14150754
  • 537 Merkley Road, Tay Valley, Ontario  K7H 3C5 - Photo 24 - X14150754
  • 537 Merkley Road, Tay Valley, Ontario  K7H 3C5 - Photo 25 - X14150754
  • 537 Merkley Road, Tay Valley, Ontario  K7H 3C5 - Photo 26 - X14150754
  • 537 Merkley Road, Tay Valley, Ontario  K7H 3C5 - Photo 27 - X14150754
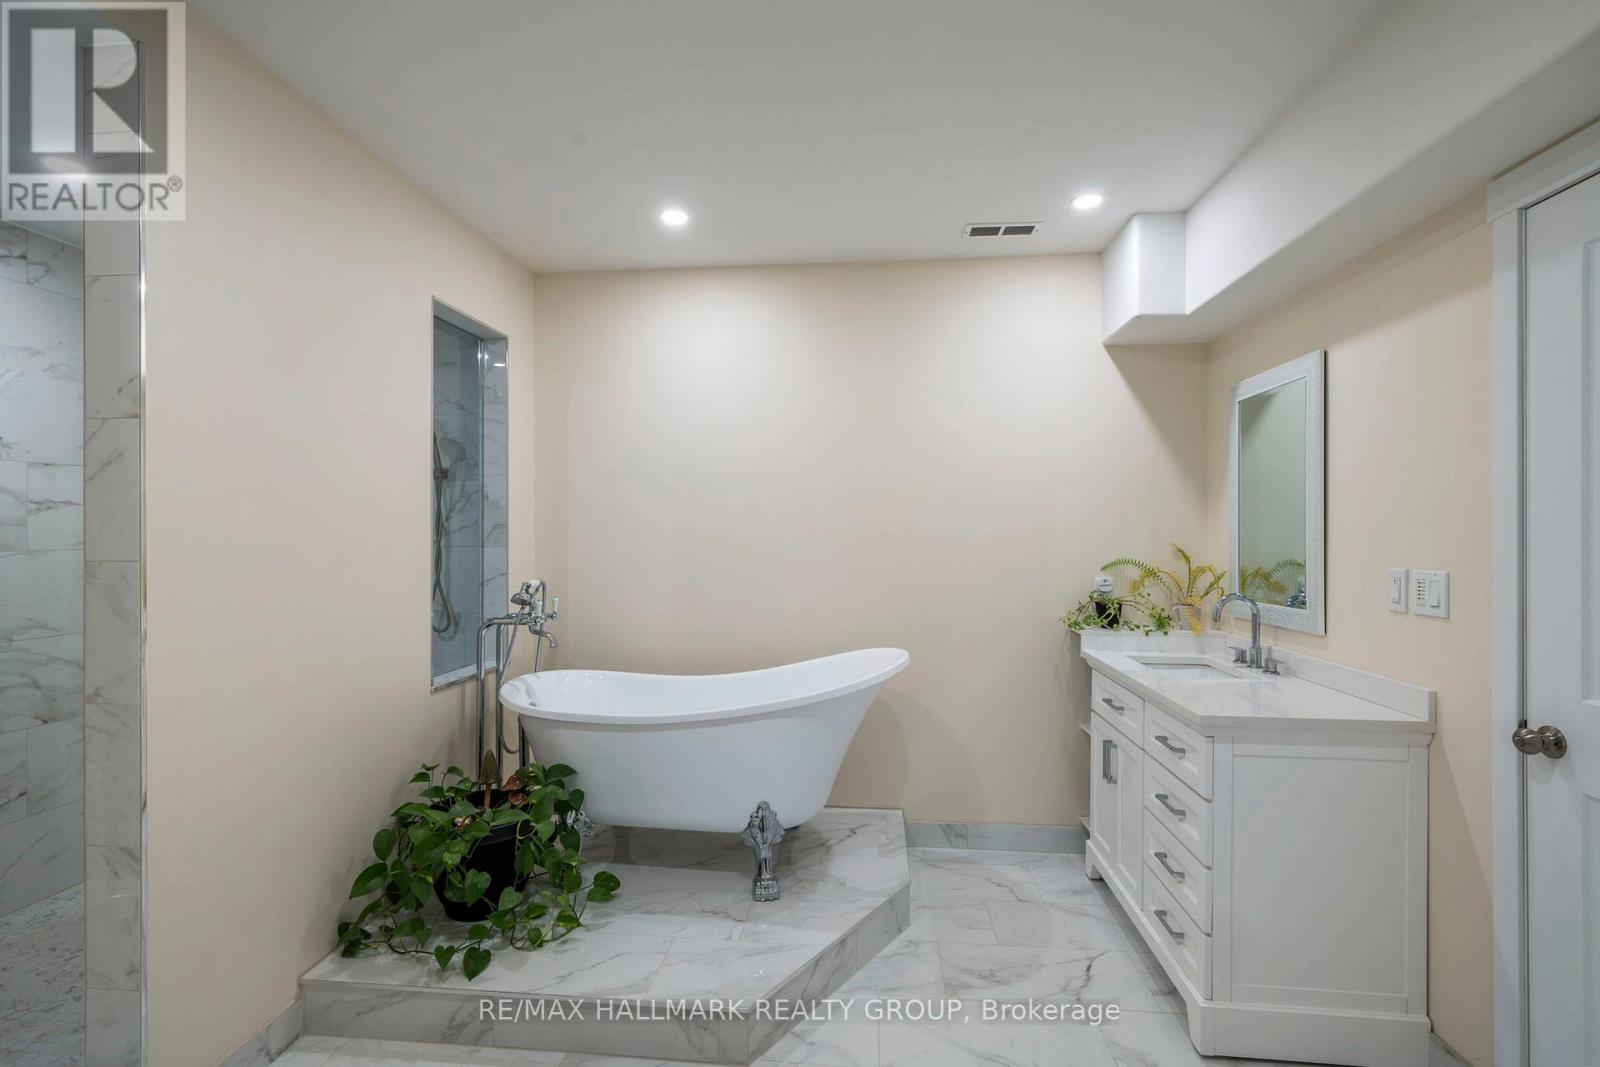
  • 537 Merkley Road, Tay Valley, Ontario  K7H 3C5 - Photo 28 - X14150754
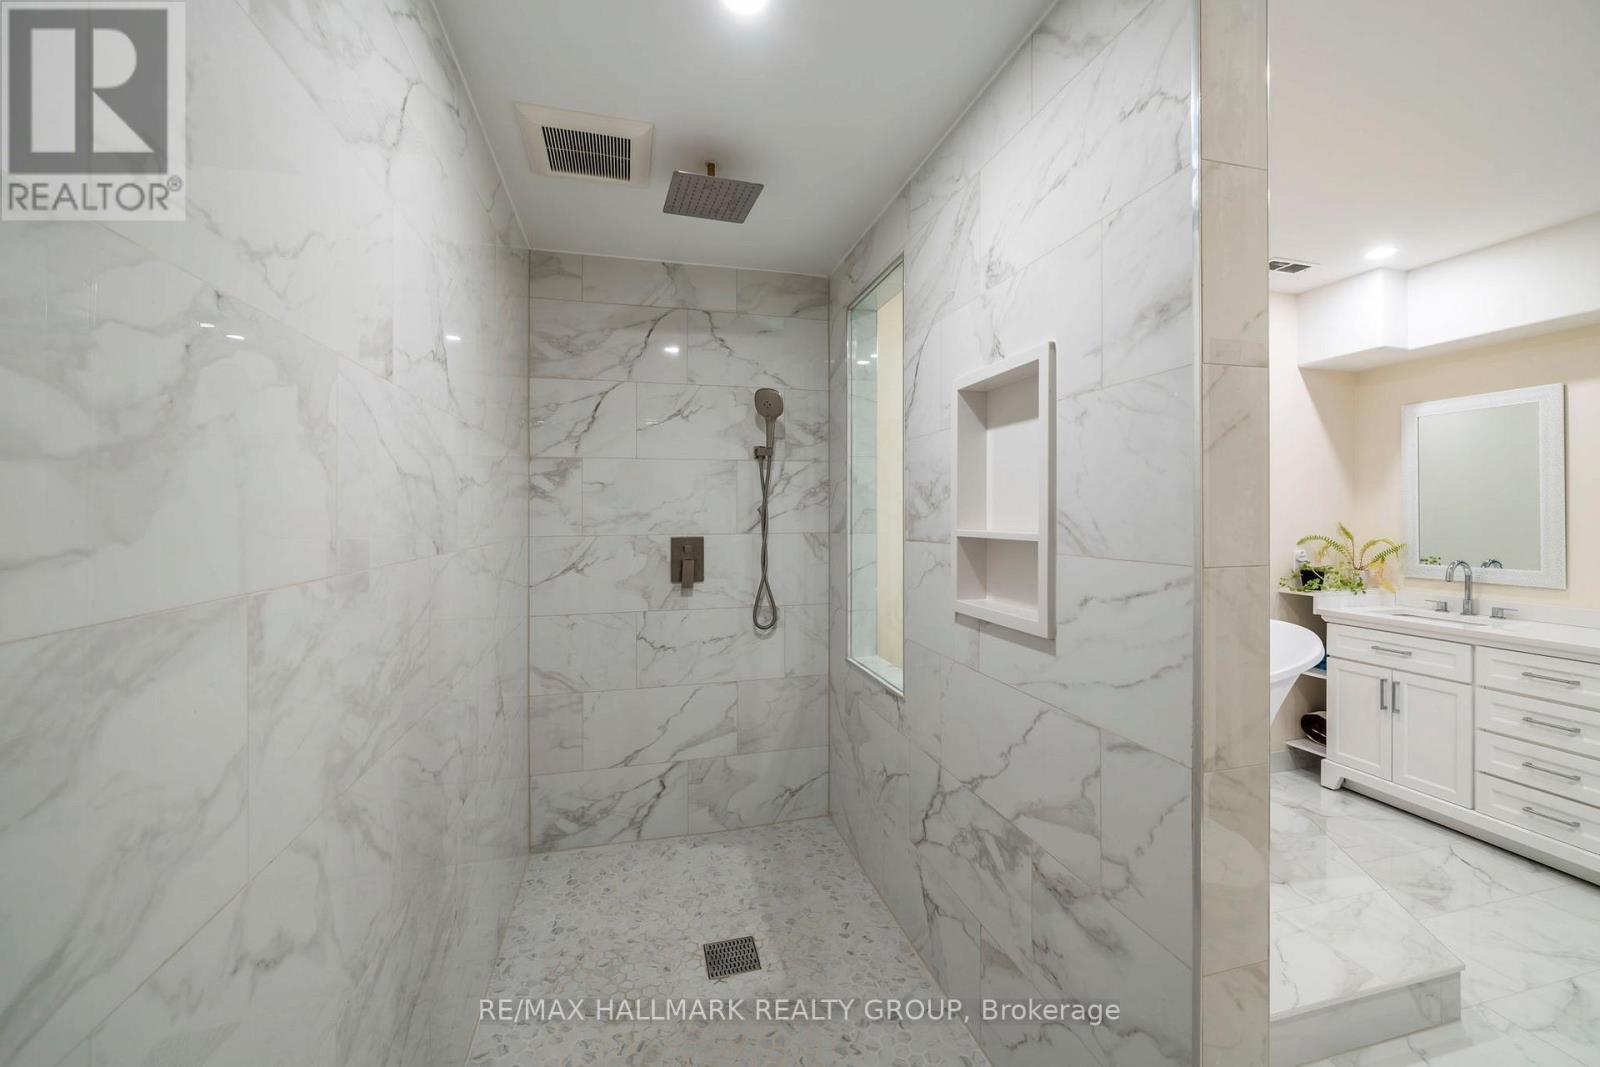
  • 537 Merkley Road, Tay Valley, Ontario  K7H 3C5 - Photo 29 - X14150754
  • 537 Merkley Road, Tay Valley, Ontario  K7H 3C5 - Photo 30 - X14150754
  • 537 Merkley Road, Tay Valley, Ontario  K7H 3C5 - Photo 31 - X14150754
  • 537 Merkley Road, Tay Valley, Ontario  K7H 3C5 - Photo 32 - X14150754
  • 537 Merkley Road, Tay Valley, Ontario  K7H 3C5 - Photo 33 - X14150754
  • 537 Merkley Road, Tay Valley, Ontario  K7H 3C5 - Photo 34 - X14150754
  • 537 Merkley Road, Tay Valley, Ontario  K7H 3C5 - Photo 35 - X14150754
  • 537 Merkley Road, Tay Valley, Ontario  K7H 3C5 - Photo 36 - X14150754
  • 537 Merkley Road, Tay Valley, Ontario  K7H 3C5 - Photo 37 - X14150754
  • 537 Merkley Road, Tay Valley, Ontario  K7H 3C5 - Photo 38 - X14150754
  • 537 Merkley Road, Tay Valley, Ontario  K7H 3C5 - Photo 39 - X14150754
  • 537 Merkley Road, Tay Valley, Ontario  K7H 3C5 - Photo 40 - X14150754
  • 537 Merkley Road, Tay Valley, Ontario  K7H 3C5 - Photo 41 - X14150754
  • 537 Merkley Road, Tay Valley, Ontario  K7H 3C5 - Photo 42 - X14150754
  • 537 Merkley Road, Tay Valley, Ontario  K7H 3C5 - Photo 43 - X14150754
  • 537 Merkley Road, Tay Valley, Ontario  K7H 3C5 - Photo 44 - X14150754
  • 537 Merkley Road, Tay Valley, Ontario  K7H 3C5 - Photo 45 - X14150754
  • 537 Merkley Road, Tay Valley, Ontario  K7H 3C5 - Photo 46 - X14150754
  • 537 Merkley Road, Tay Valley, Ontario  K7H 3C5 - Photo 47 - X14150754
  • 537 Merkley Road, Tay Valley, Ontario  K7H 3C5 - Photo 48 - X14150754
  • 537 Merkley Road, Tay Valley, Ontario  K7H 3C5 - Photo 49 - X14150754
  • 537 Merkley Road, Tay Valley, Ontario  K7H 3C5 - Photo 50 - X14150754
2 Bedroom 3 Bathroom 1,500 - 2,000 sqft
None Radiant Heat Acreage

$949,900

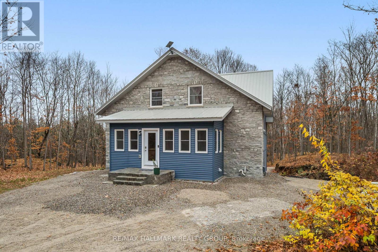
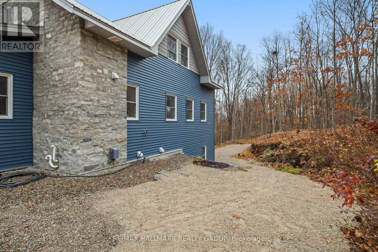
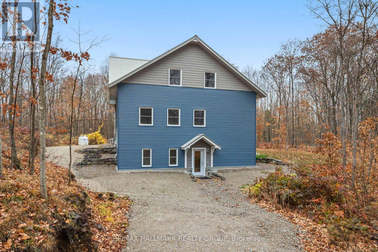
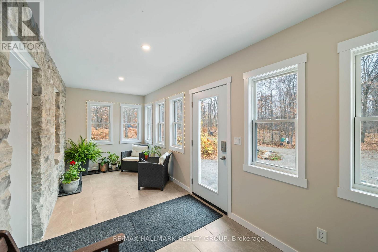
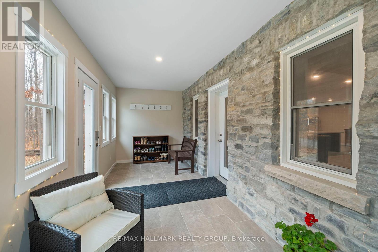
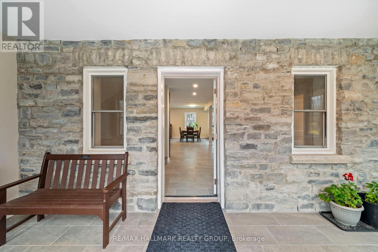
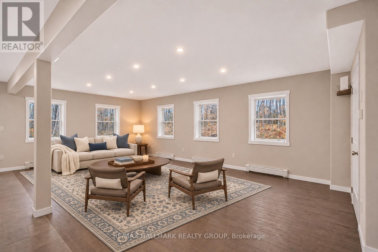
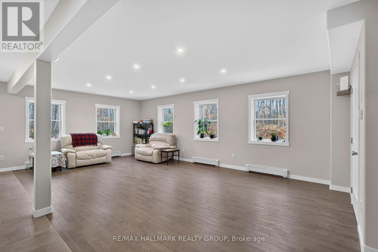
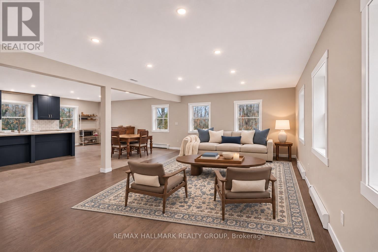
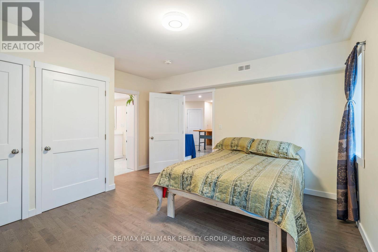
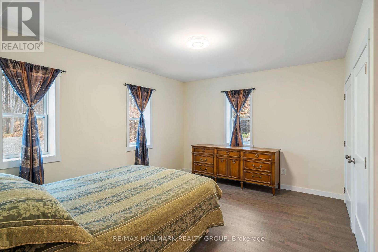
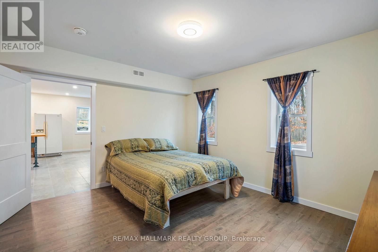
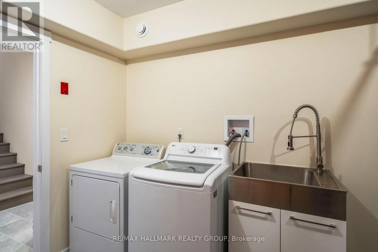
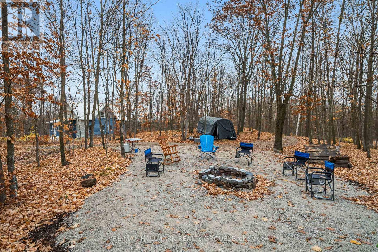
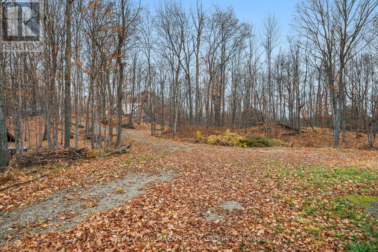
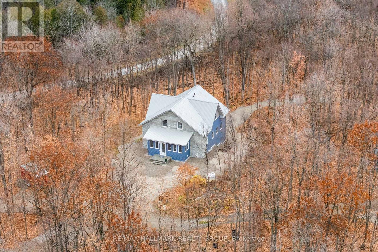
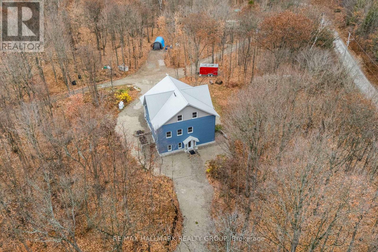
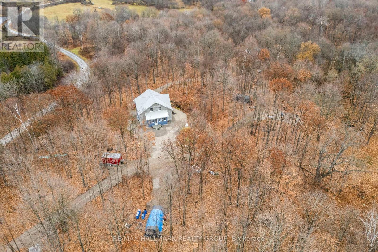
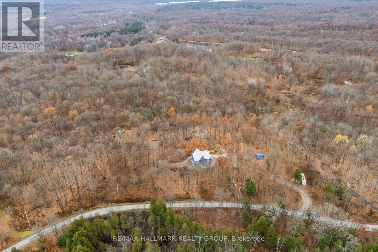
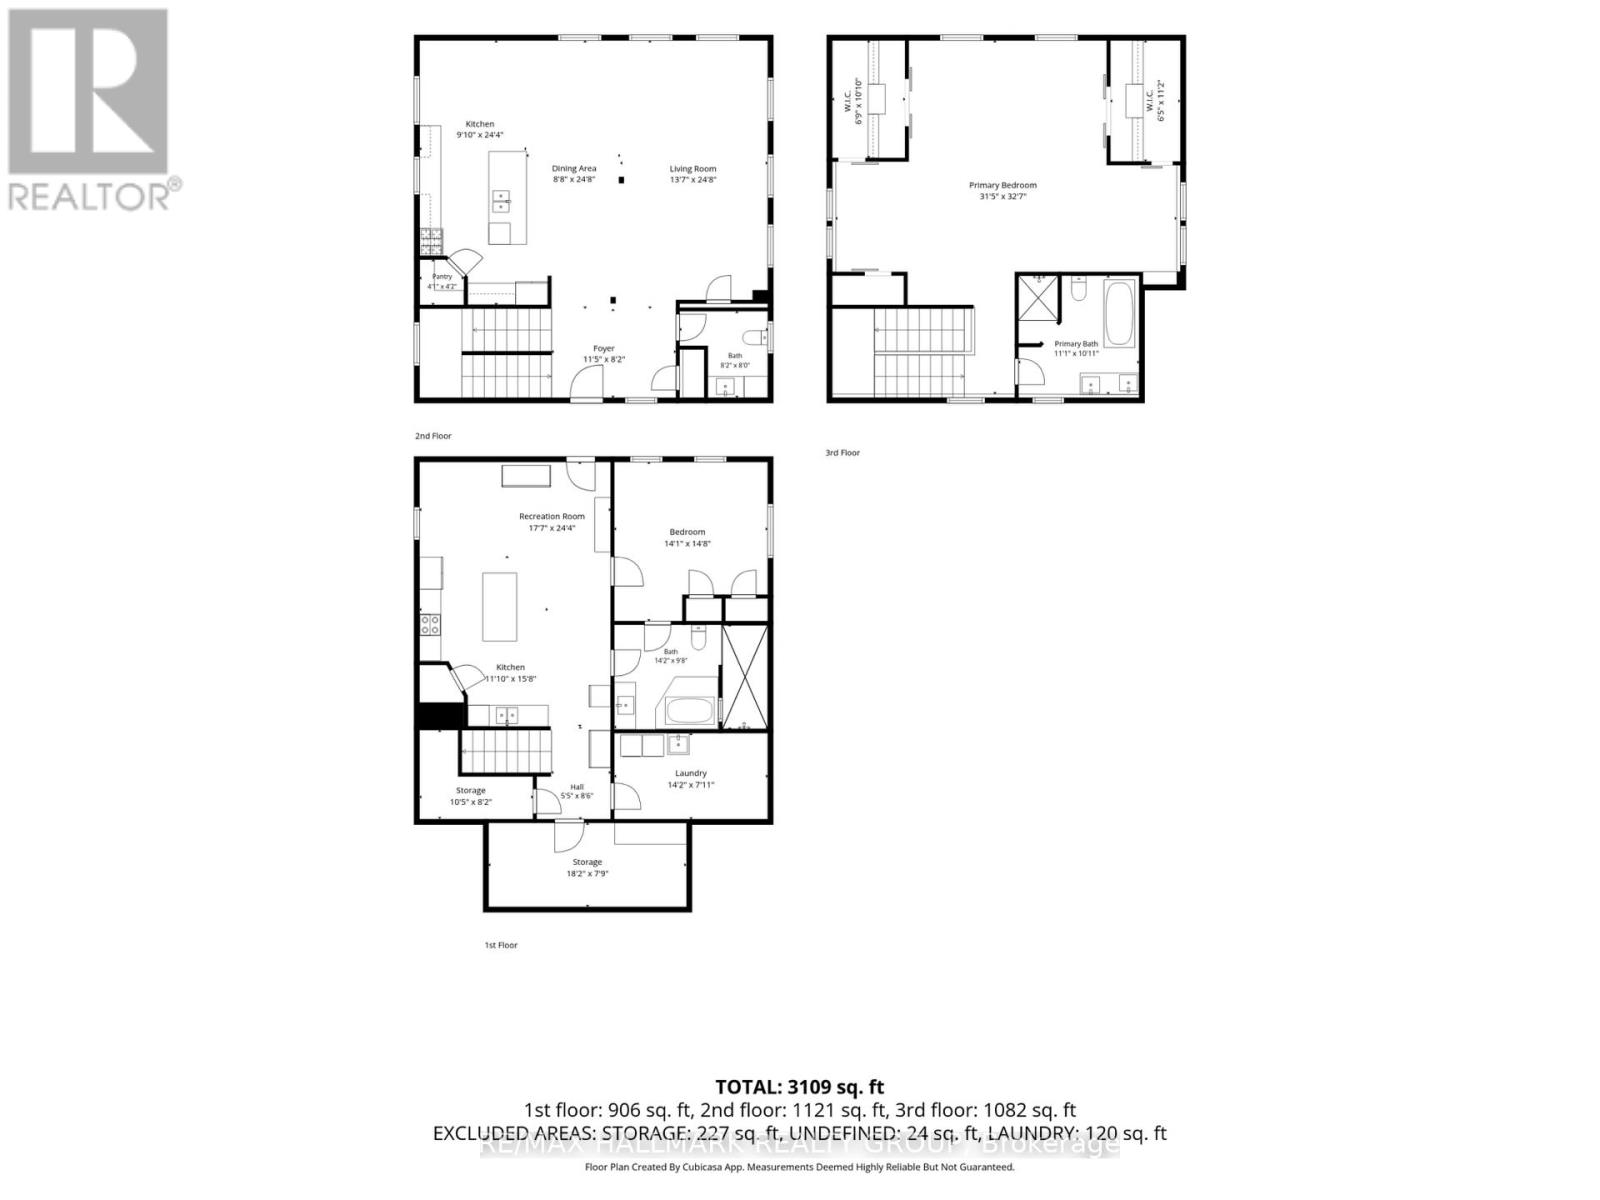
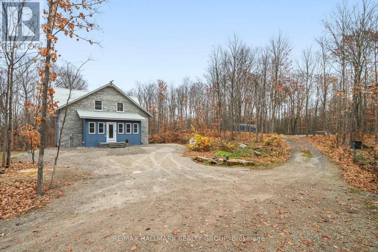
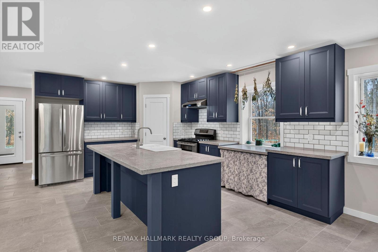
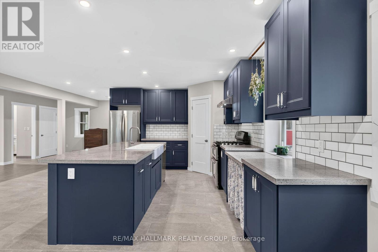
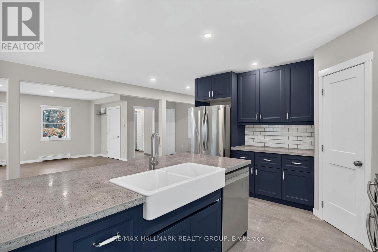
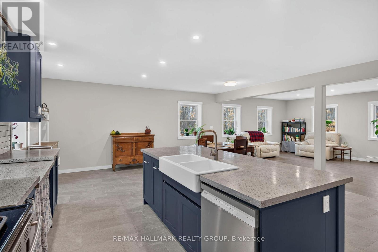
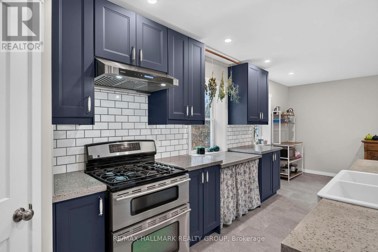
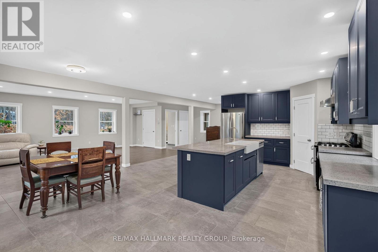
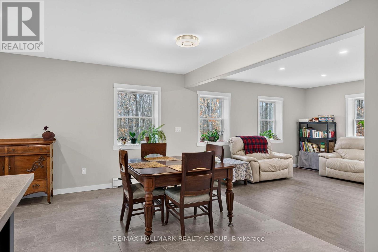
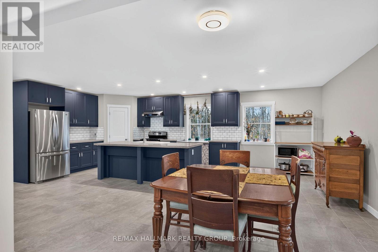
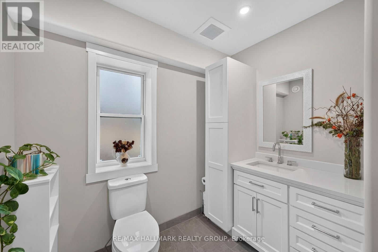
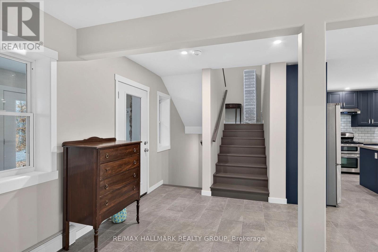
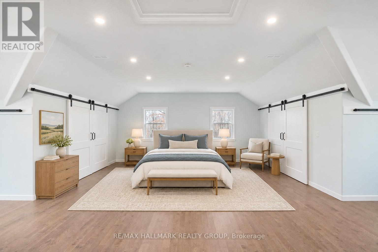
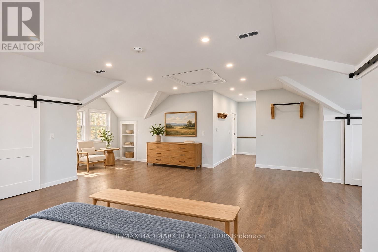
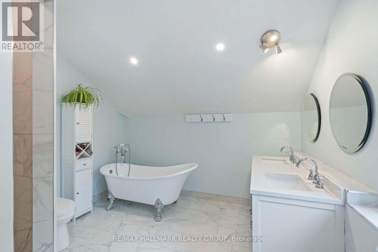
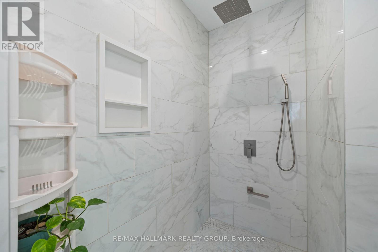
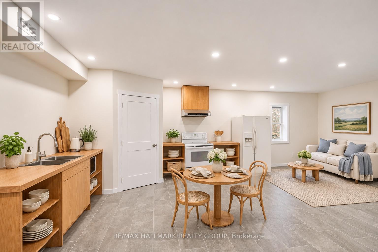
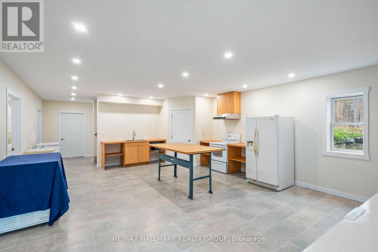
Set on 11.6 private acres, 537 Merkley Road has the quiet presence of a country home that feels as though it has always belonged here. A windy drive reveals a handsome stone façade, a nod to the craftsmanship of an earlier era. Built in 2024, the home pairs that heritage-inspired exterior with insulated concrete form (ICF) construction and hydronic heating. The main floor opens into a generous living and dining space, with the kitchen at its heart. Deep navy cabinetry lends richness to the room, complemented by the subtle texture of concrete countertops and the clean lines of stainless steel appliances, all included. A large island draws guests into the kitchen, keeping the conversation going as dinner moves from the island to the table. Hardwood and ceramic flooring carry through the main level, which also features a powder room for guests. The upper floor is given entirely to the primary suite. Its generous proportions offer the luxury of a truly private retreat, complete with a five-piece ensuite featuring a clawfoot soaking tub and a separate tiled shower. For those who envision a family home, the expansive bedroom offers the flexibility to create two or three bedrooms within the existing space. On the walkout lower level, a second kitchen opens to a living and dining area, offering an inviting setting for extended family and excellent in-law potential. A bedroom, four-piece bathroom with clawfoot tub and luxe tiled shower, laundry area and cold storage complete the layout. The land itself is as much a part of the experience as the home. Rich in biodiversity and close to several lakes and the Rideau River, it's the kind of property where you could happily lose track of an afternoon. All this privacy comes within easy reach of town, just 15 minutes from Westport, 20 minutes from Perth and 35 minutes from Smiths Falls. (id:55689)

Property Details

MLS® Number X14150754
Property Type Single Family
Community Name 904 - Bathurst/Burgess & Sherbrooke (North Burgess) Twp
Amenities Near By Beach, Golf Nearby, Hospital
Features Wooded Area, Partially Cleared, Carpet Free
Parking Space Total 20

Building

Bathroom Total 3
Bedrooms Above Ground 1
Bedrooms Below Ground 1
Bedrooms Total 2
Appliances Water Heater - Tankless, Water Treatment, Dishwasher, Dryer, Hood Fan, Two Stoves, Washer, Two Refrigerators
Basement Development Finished
Basement Features Walk Out, Separate Entrance
Basement Type N/a (finished), Full, N/a
Construction Style Attachment Detached
Cooling Type None
Exterior Finish Vinyl Siding, Stone
Foundation Type Insulated Concrete Forms
Half Bath Total 1
Heating Fuel Propane
Heating Type Radiant Heat
Stories Total 2
Size Interior 1,500 - 2,000 Sqft
Type House

Parking

No Garage

Land

Acreage Yes
Land Amenities Beach, Golf Nearby, Hospital
Sewer Septic System
Size Depth 823 Ft
Size Frontage 613 Ft
Size Irregular 613 X 823 Ft ; Curved Frontage
Size Total Text 613 X 823 Ft ; Curved Frontage|10 - 24.99 Acres
Surface Water Lake/pond
  • Aerial

https://www.realtor.ca/real-estate/30481172/537-merkley-road-tay-valley-904-bathurstburgess-sherbrooke-north-burgess-twp

Contact Us

Contact us for more information

Sending
Generating Captcha

Your Favourites


No Favourites Found


Powered by: REALTOR.ca
This REALTOR.ca listing content is owned and licensed by REALTOR® members of The Canadian Real Estate Association

The trademarks REALTOR®, REALTORS®, and the REALTOR® logo are controlled by The Canadian Real Estate Association (CREA) and identify real estate professionals who are members of CREA. The trademarks MLS®, Multiple Listing Service® and the associated logos are owned by The Canadian Real Estate Association (CREA) and identify the quality of services provided by real estate professionals who are members of CREA. The trademark DDF® is owned by The Canadian Real Estate Association (CREA) and identifies CREA's Data Distribution Facility (DDF®)


November 05 2026 03:23:11

Ottawa Real Estate Board

RE/MAX Hallmark Realty Group

RealtyPress WordPress CREA DDF® Plugin

2912 Woodroffe Ave, Ottawa, ON, K2J 4P7

Phone : 1-613-216-1755
Cell : 1-613-252-5511

The listing data is provided under copyright by the Canadian Real Estate Association.

The trademarks REALTOR®, REALTORS®, and the REALTOR® logo are controlled by The Canadian Real Estate Association (CREA) and identify real estate professionals who are members of CREA. The trademarks MLS®, Multiple Listing Service® and the associated logos are owned by The Canadian Real Estate Association (CREA) and identify the quality of services provided by real estate professionals who are members of CREA. The trademark DDF® is owned by The Canadian Real Estate Association (CREA) and identifies CREA's Data Distribution Facility (DDF®)

Quick Links

  • Home
  • Property Search
  • Privacy Policy
  • Contact Us

Sign up For Our Newsletter

© 2026. All rights reserved.

|

Designed by Right Solutions

Owning a home is a keystone of wealth… both financial affluence and emotional security.

Suze Orman
November 11, 2026 Wednesday!
iftkhar Mirza
  • Login
Forget Password?

OTP Verification

Please enter the 6-digit OTP sent to your email.

Time remaining: 05:00