

53 Lane Crescent Belleville, Ontario K8N 4Z4

$276,000
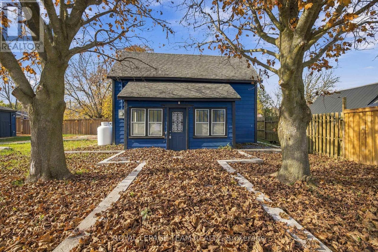
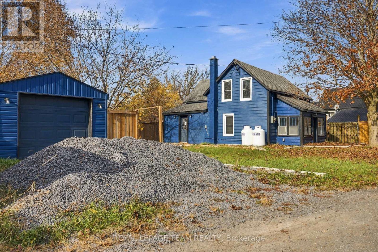
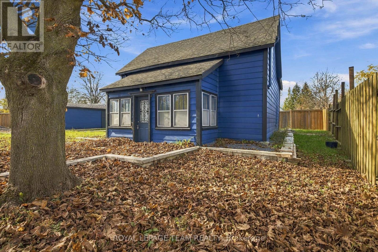
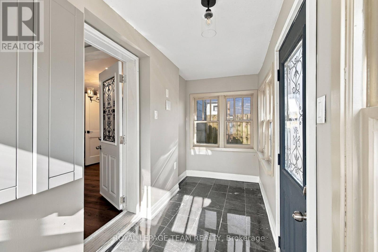
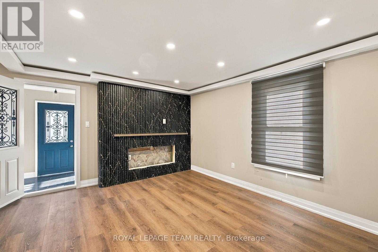
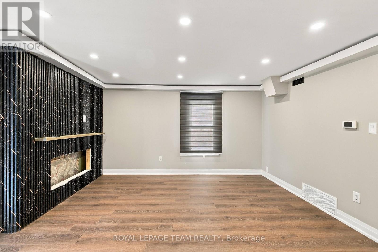
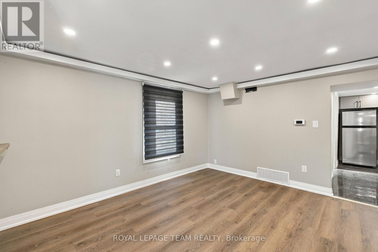
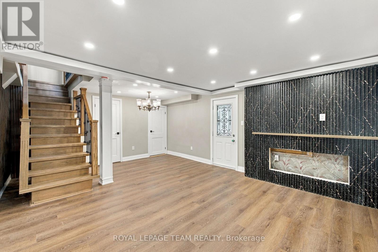
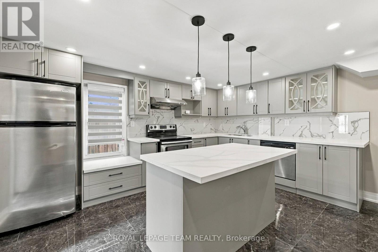
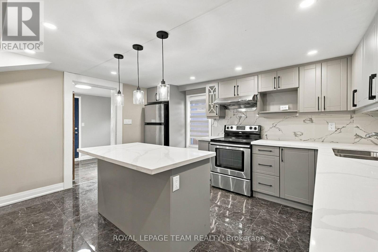
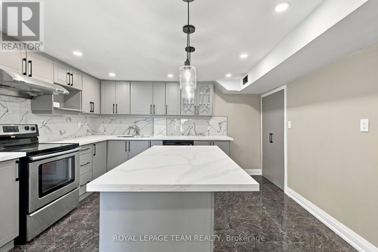
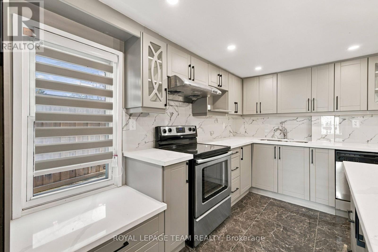
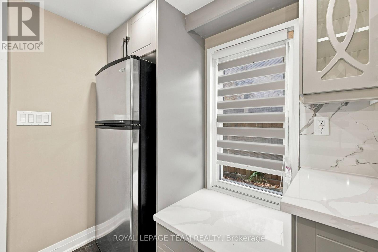
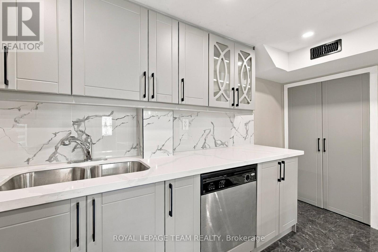
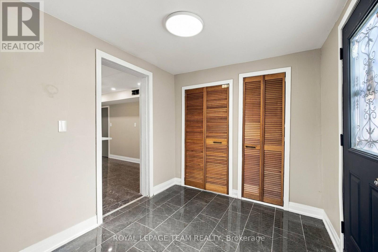
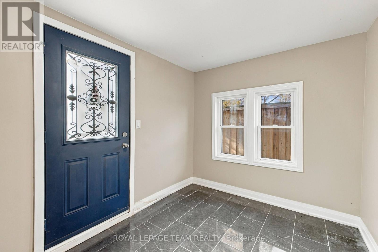
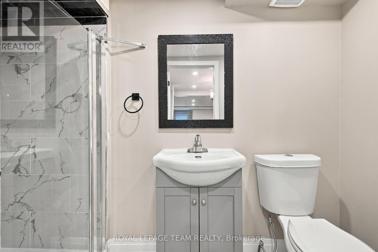
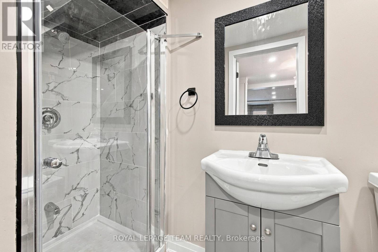
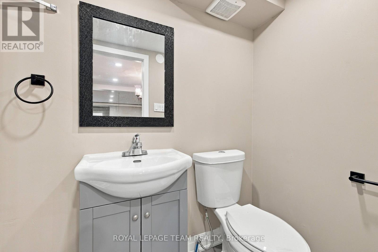
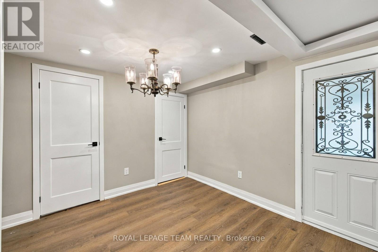
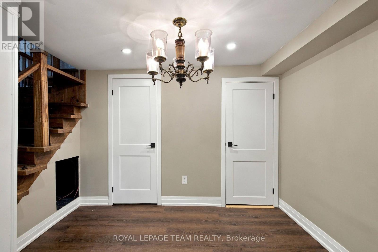
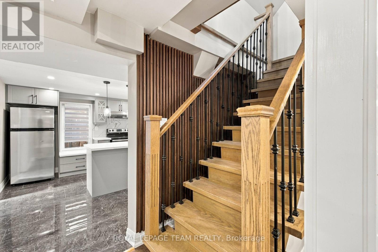
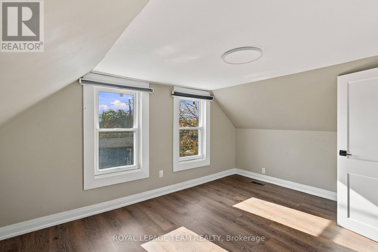
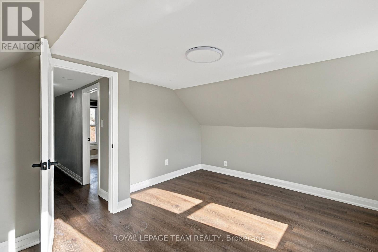
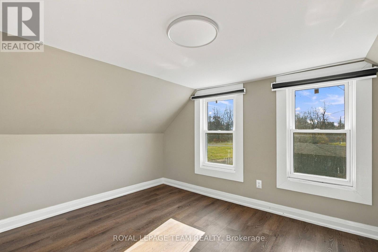
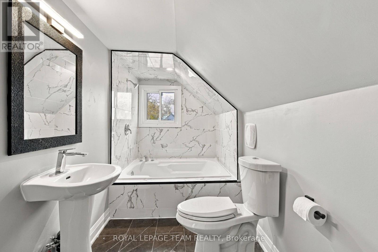
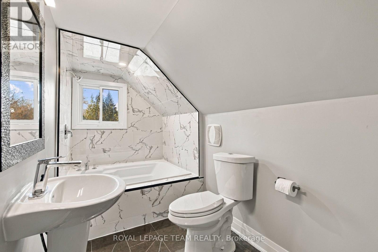
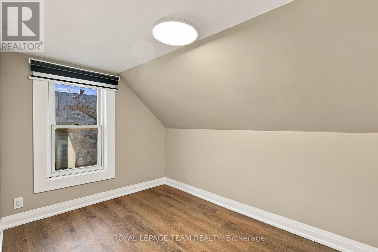
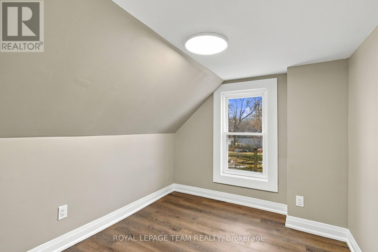
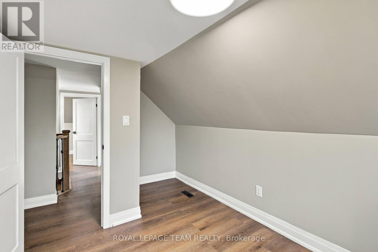
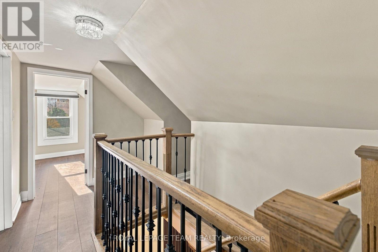
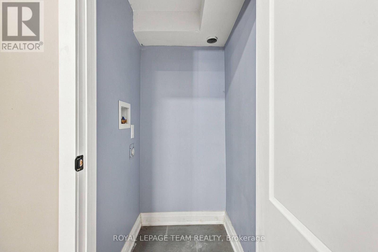
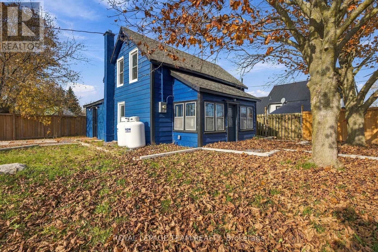
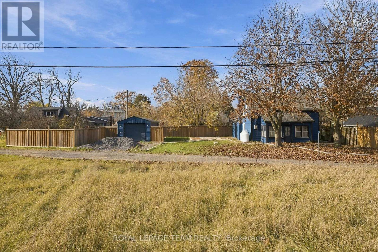
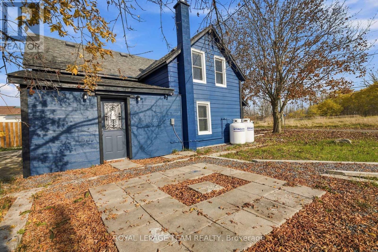
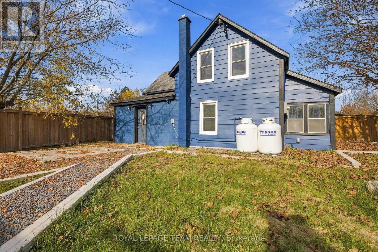
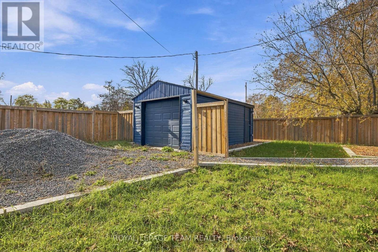
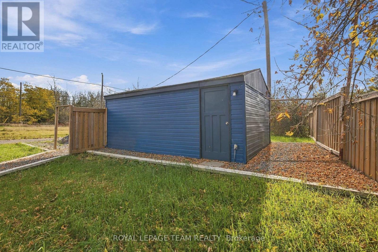
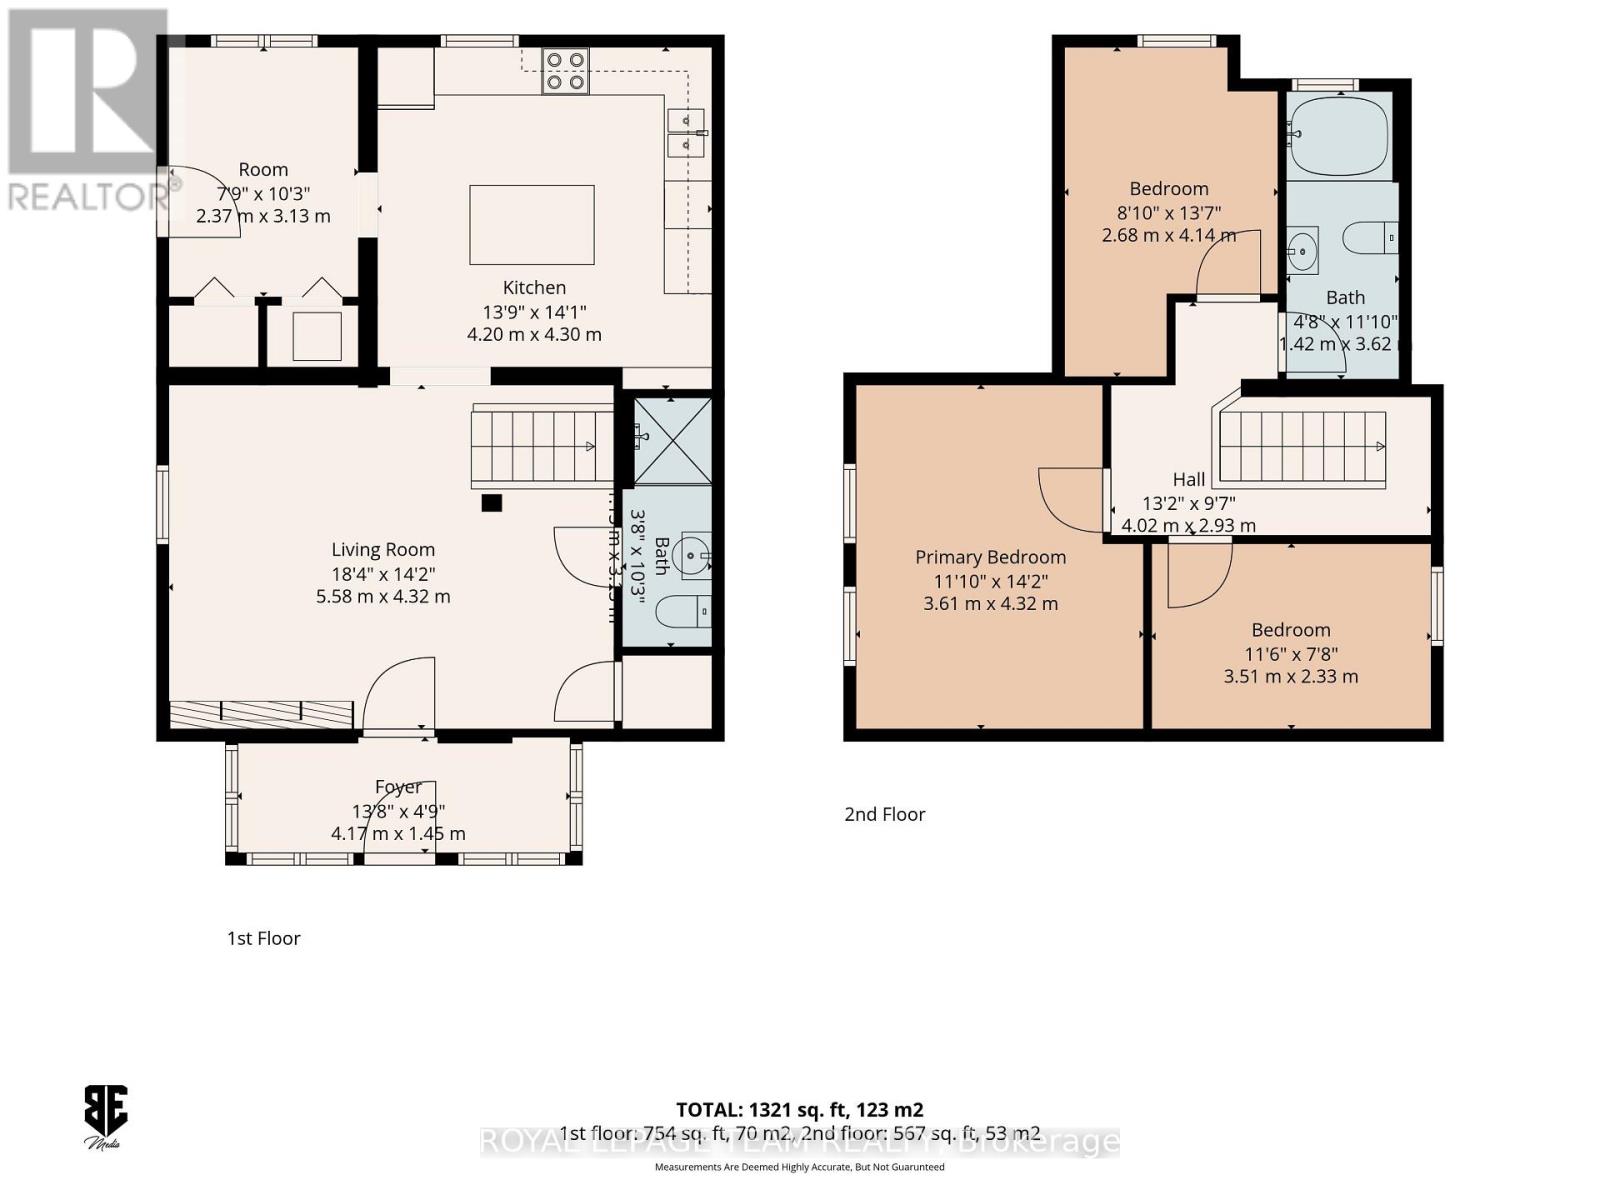
**2 OFFERS RECEIVED. OFFERS TO BE PRESENTED 11:00AM ON NOVEMBER 11TH 2026.** This beautifully renovated 2-storey detached home offers the perfect blend of modern style and everyday functionality. Completely transformed from top to bottom, this 3-bedroom, 2-bathroom home features brand new plumbing and electrical, a 200-amp electrical panel, and thoughtfully updated finishes throughout. The heart of the home is the stunning new kitchen, complete with quartz countertops and under-cabinet lighting, while the newly refinished wood stairs and railings add warmth and character. Pot lights brighten the main floor and kitchen, complemented by a convenient main-floor laundry. Outside, the separate finished garage offers excellent versatility and features an EV charger outlet. Located close to the public boat launch, this move-in-ready home is a fantastic opportunity to enjoy all that Belleville has to offer! (id:55689)
Property Details
| MLS® Number | X14152106 |
| Property Type | Single Family |
| Community Name | Belleville Ward |
| Equipment Type | Water Heater, Propane Tank |
| Parking Space Total | 5 |
| Rental Equipment Type | Water Heater, Propane Tank |
Building
| Bathroom Total | 2 |
| Bedrooms Above Ground | 3 |
| Bedrooms Total | 3 |
| Appliances | Water Meter, Dishwasher, Hood Fan, Stove, Refrigerator |
| Basement Type | None |
| Construction Style Attachment | Detached |
| Cooling Type | Central Air Conditioning |
| Exterior Finish | Wood |
| Foundation Type | Poured Concrete |
| Heating Fuel | Propane |
| Heating Type | Forced Air |
| Stories Total | 2 |
| Size Interior | 700 - 1,100 Sqft |
| Type | House |
| Utility Water | Municipal Water |
Parking
| Detached Garage | |
| No Garage |
Land
| Acreage | No |
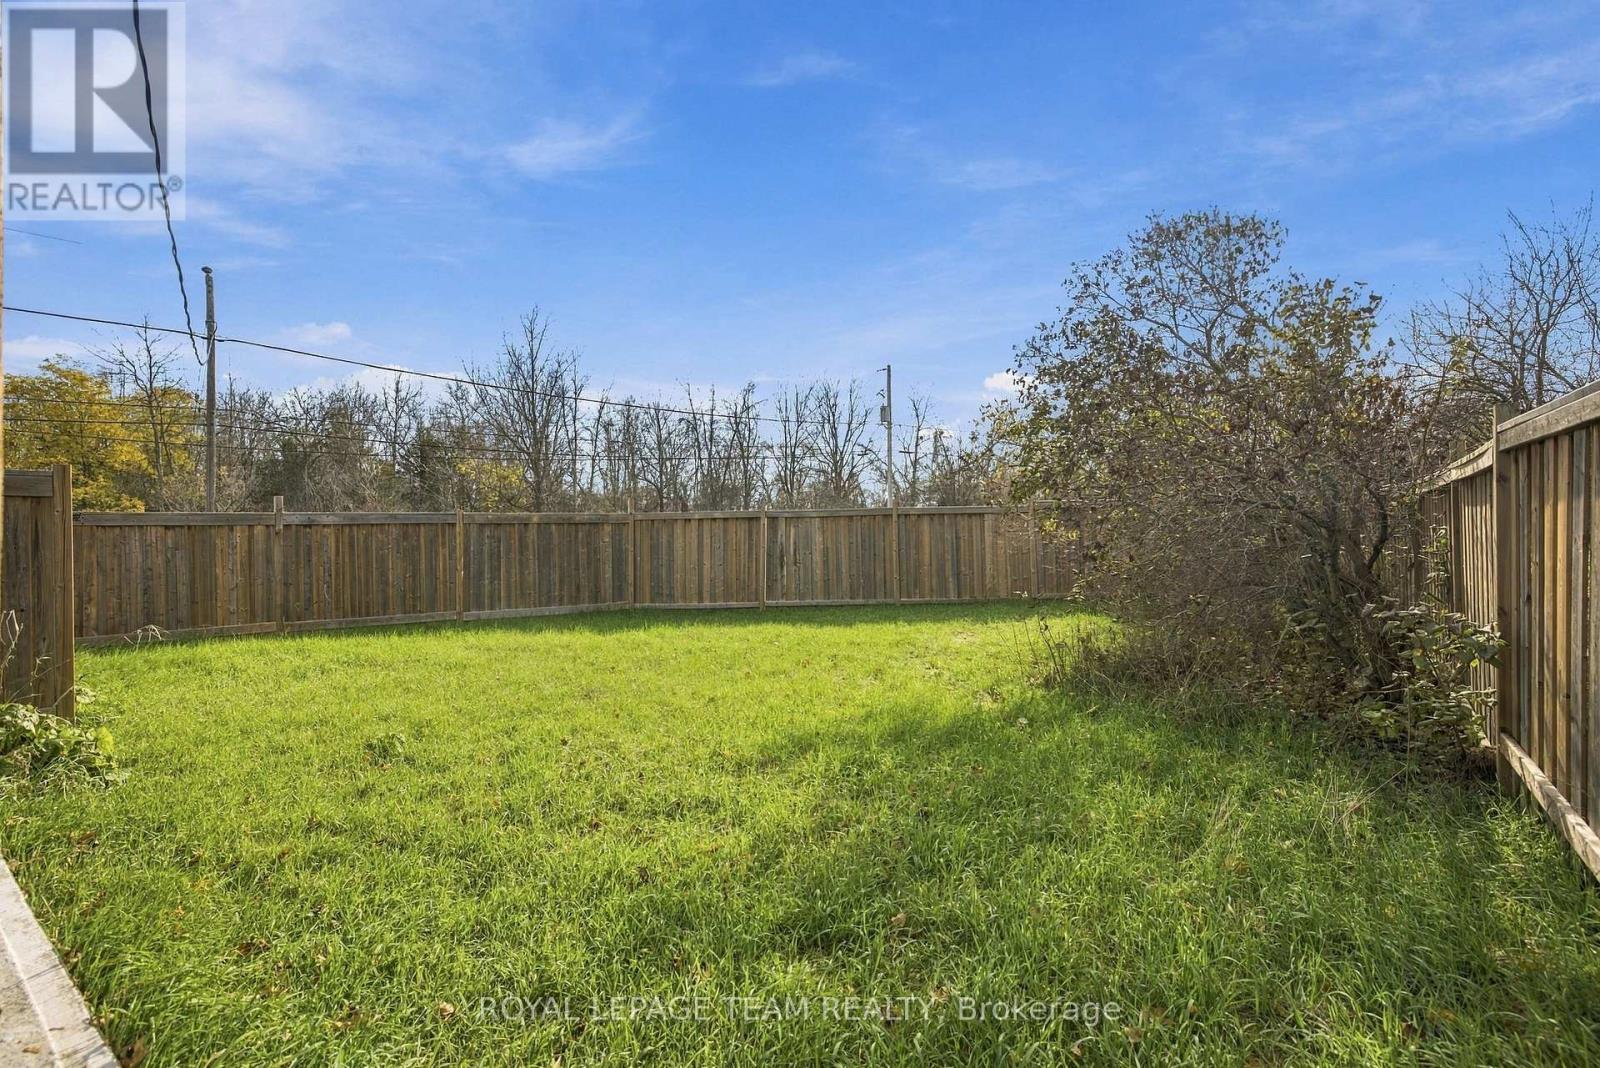
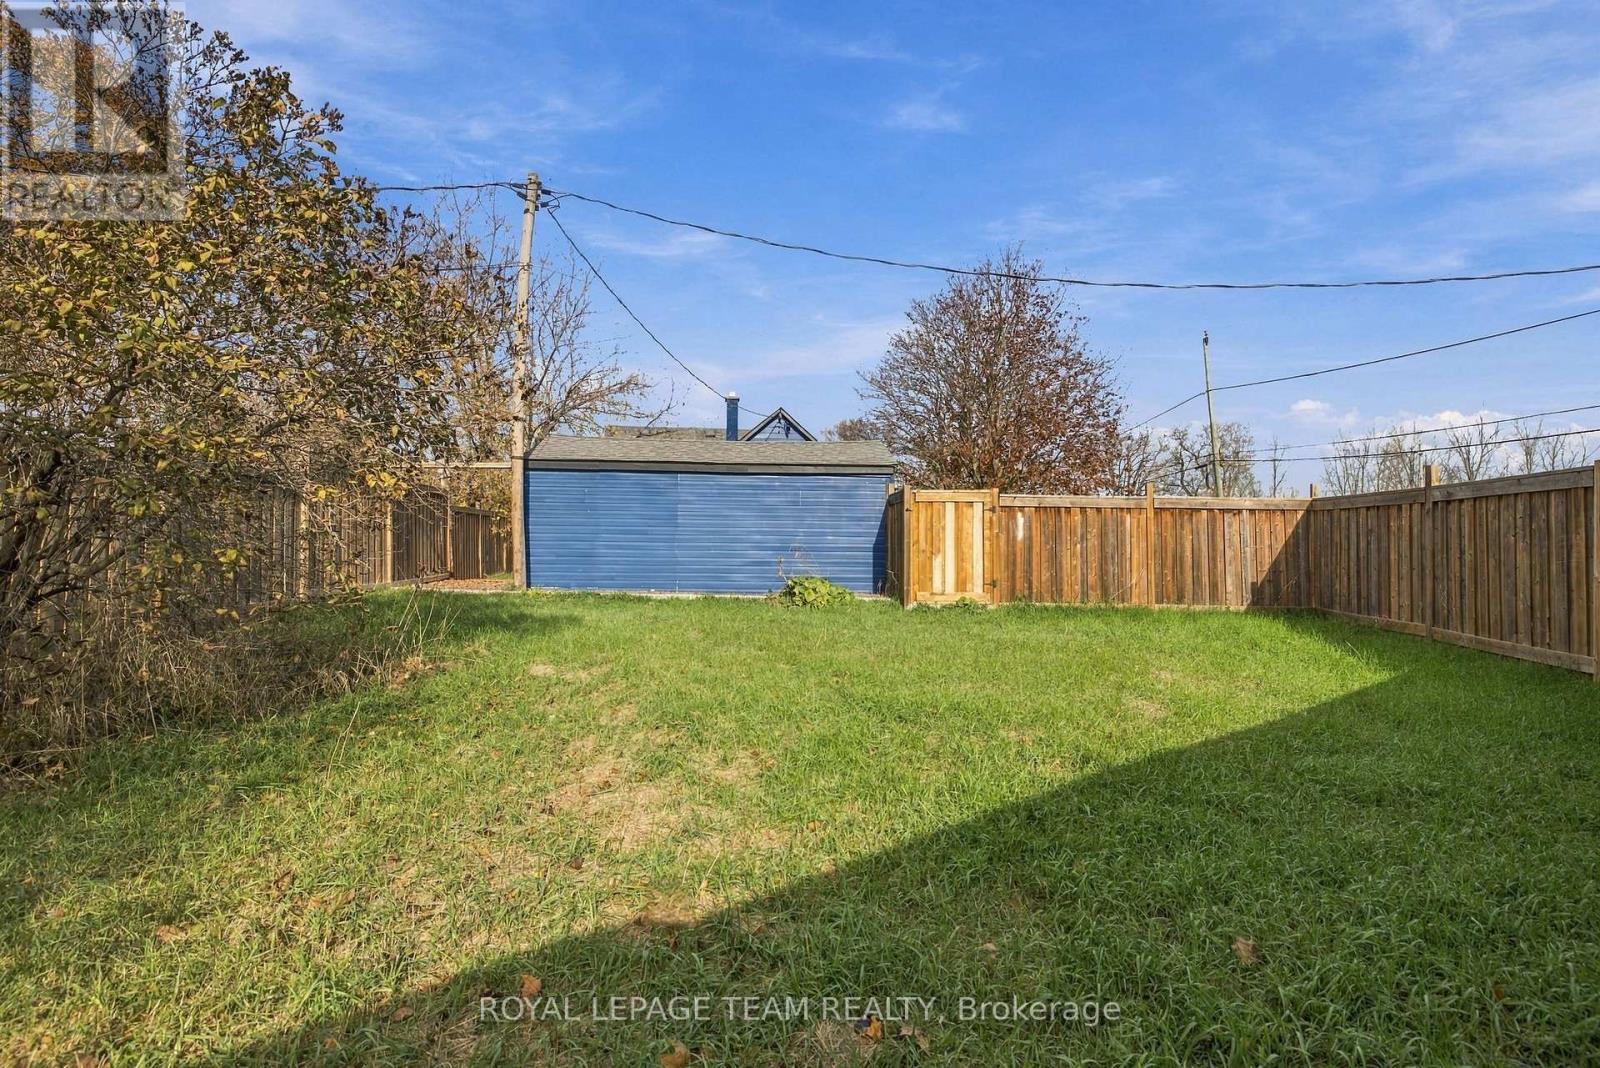
| Size Depth | 146 Ft |
| Size Frontage | 47 Ft ,10 In |
| Size Irregular | 47.9 X 146 Ft |
| Size Total Text | 47.9 X 146 Ft |
Rooms
| Level | Type | Length | Width | Dimensions |
|---|---|---|---|---|
| Second Level | Primary Bedroom | 3.04 m | 4.36 m | 3.04 m x 4.36 m |
| Second Level | Bathroom | 0.01 m | 0.01 m | 0.01 m x 0.01 m |
| Second Level | Bedroom 2 | 2.43 m | 3.45 m | 2.43 m x 3.45 m |
| Second Level | Bedroom 3 | 2.51 m | 3.35 m | 2.51 m x 3.35 m |
| Main Level | Foyer | 0.01 m | 0.01 m | 0.01 m x 0.01 m |
| Main Level | Kitchen | 3.96 m | 4.41 m | 3.96 m x 4.41 m |
| Main Level | Living Room | 4.08 m | 4.26 m | 4.08 m x 4.26 m |
| Main Level | Other | 2.43 m | 4.11 m | 2.43 m x 4.11 m |
| Main Level | Other | 1.52 m | 4.26 m | 1.52 m x 4.26 m |
| Main Level | Bathroom | 0.01 m | 0.01 m | 0.01 m x 0.01 m |
Utilities
| Cable | Installed |
| Electricity | Installed |
| Sewer | Installed |
Contact Us
Contact us for more information

The trademarks REALTOR®, REALTORS®, and the REALTOR® logo are controlled by The Canadian Real Estate Association (CREA) and identify real estate professionals who are members of CREA. The trademarks MLS®, Multiple Listing Service® and the associated logos are owned by The Canadian Real Estate Association (CREA) and identify the quality of services provided by real estate professionals who are members of CREA. The trademark DDF® is owned by The Canadian Real Estate Association (CREA) and identifies CREA's Data Distribution Facility (DDF®)
November 09 2026 04:03:11
Ottawa Real Estate Board
Royal LePage Team Realty