

65 Macnabb Place Ottawa, Ontario K1L 8J5

$7,500 Monthly
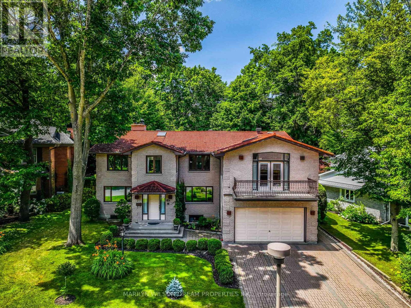
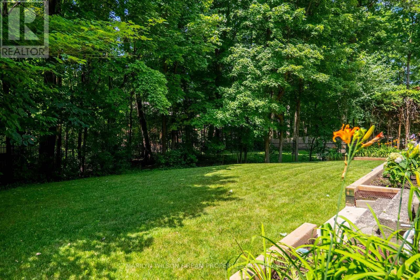
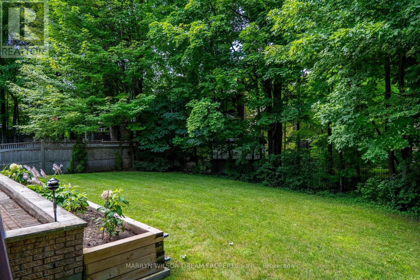
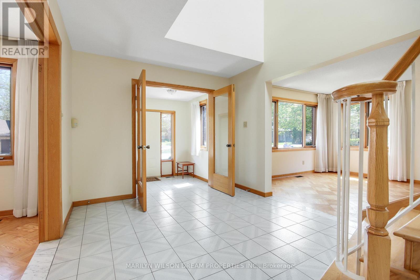
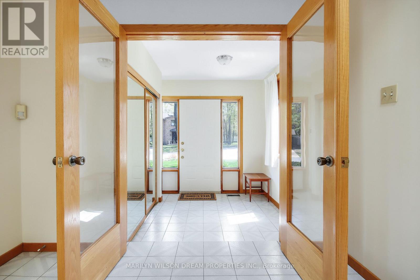
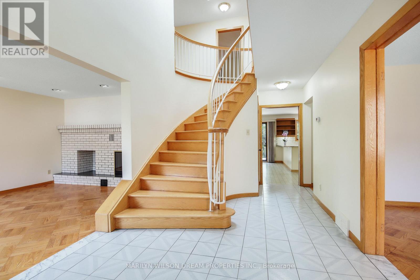
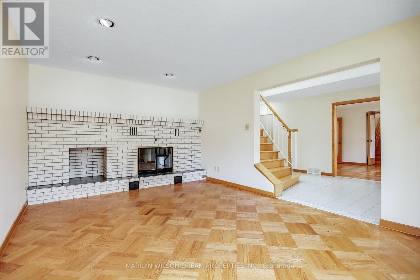
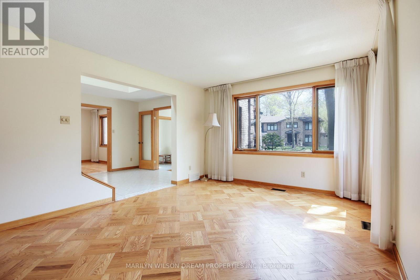
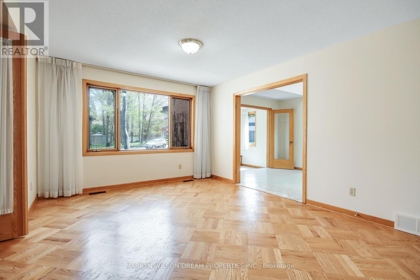
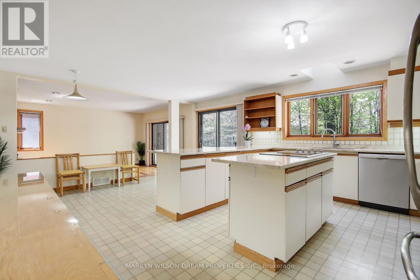
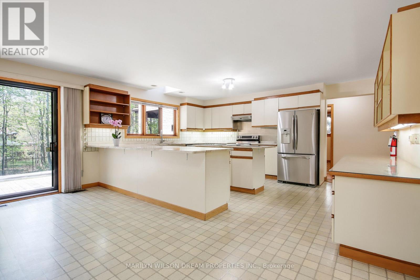
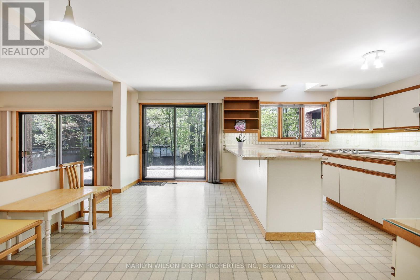
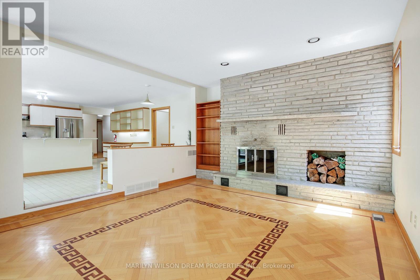
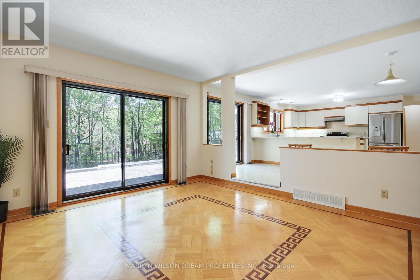
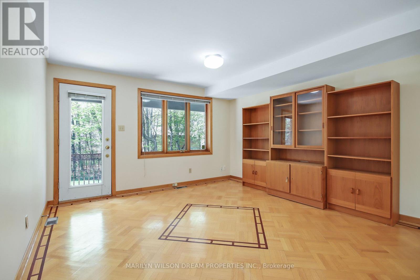
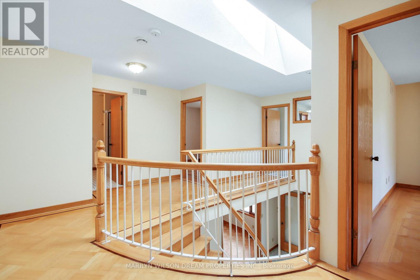
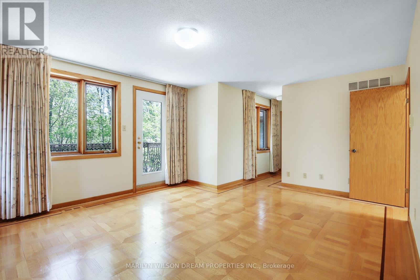
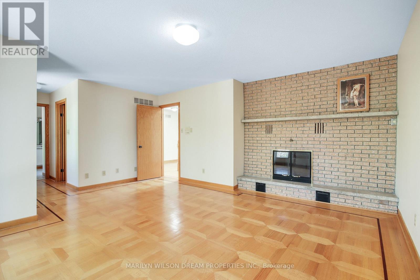
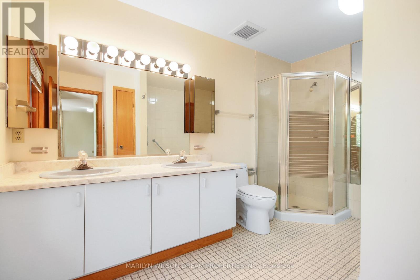
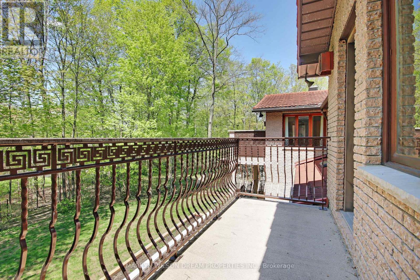
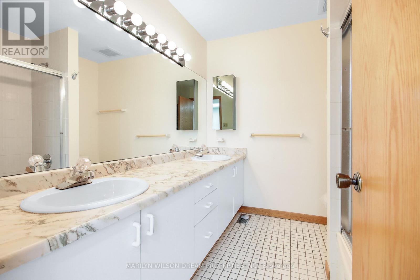
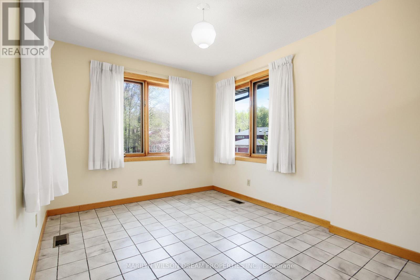
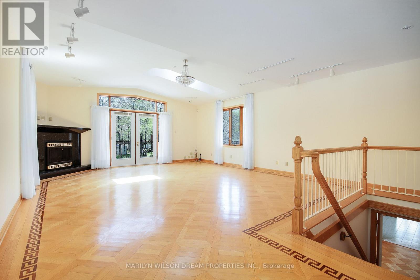
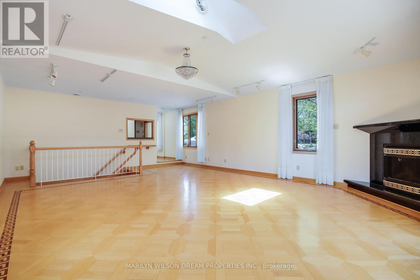
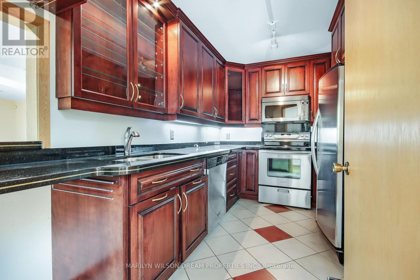
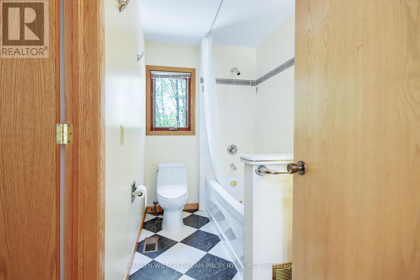
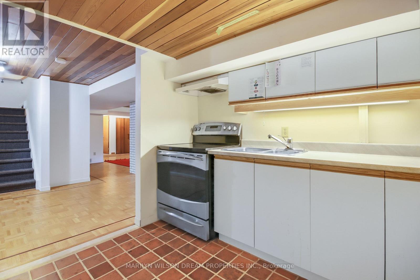
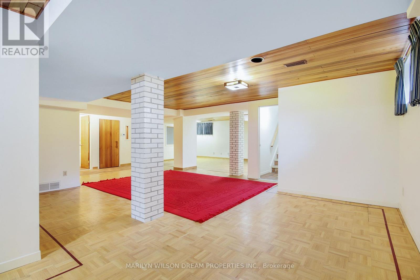
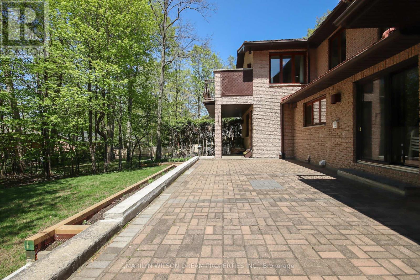
This well-maintained brick residence offers a superb rental opportunity in Rockcliffe Park, with a beautiful backyard and set on a peaceful cul-de-sac. The welcoming foyer opens to spacious living and dining rooms, while the large kitchen offers ample storage, a breakfast room and open concept connection to the comfortable family room. The family room has a fireplace and access to the backyard. A main-floor office or guest suite with a full bathroom provides flexibility. Two separate staircases lead to distinct upper-level wings, creating opportunities for multi-generational living. One wing features a spacious lounge with a fireplace, private balcony, secondary kitchen and additional accommodations, with direct exterior access. The other offers a private office, well-sized bedrooms and access to another balcony. The lower level provides great living space, including a large recreation room, hobby room, sauna and kitchenette, with convenient access to the garage. With its generous entertaining areas, adaptable layout and desirable Rockcliffe Park location, this residence is a fabulous rental in sought-after Rockcliffe Park. (id:55689)
Property Details
| MLS® Number | X14028820 |
| Property Type | Single Family |
| Neigbourhood | Manor Park |
| Community Name | 3202 - Rockcliffe |
| Features | Carpet Free, In Suite Laundry, Sauna |
| Parking Space Total | 4 |
| Structure | Patio(s) |
Building
| Bathroom Total | 5 |
| Bedrooms Above Ground | 6 |
| Bedrooms Total | 6 |
| Amenities | Fireplace(s) |
| Appliances | Cooktop, Dishwasher, Dryer, Garage Door Opener, Hood Fan, Microwave, Stove, Washer, Window Coverings, Refrigerator |
| Basement Development | Finished |
| Basement Type | Full (finished) |
| Construction Style Attachment | Detached |
| Exterior Finish | Brick |
| Fireplace Present | Yes |
| Foundation Type | Poured Concrete |
| Heating Fuel | Electric, Natural Gas |
| Heating Type | Forced Air, Heat Pump |
| Stories Total | 2 |
| Size Interior | 3,500 - 5,000 Sqft |
| Type | House |
| Utility Water | Municipal Water |
Parking
| Attached Garage | |
| Garage | |
| Inside Entry |
Land
| Acreage | No |
| Sewer | Sanitary Sewer |
| Size Depth | 118 Ft ,6 In |
| Size Frontage | 94 Ft ,8 In |
| Size Irregular | 94.7 X 118.5 Ft |
| Size Total Text | 94.7 X 118.5 Ft |
Rooms
| Level | Type | Length | Width | Dimensions |
|---|---|---|---|---|
| Second Level | Family Room | 8.1 m | 5.64 m | 8.1 m x 5.64 m |
| Second Level | Kitchen | 4.5 m | 2.62 m | 4.5 m x 2.62 m |
| Second Level | Bedroom | 4.06 m | 3.51 m | 4.06 m x 3.51 m |
| Second Level | Bedroom | 3.43 m | 2.44 m | 3.43 m x 2.44 m |
| Second Level | Bathroom | 2.36 m | 1.47 m | 2.36 m x 1.47 m |
| Second Level | Primary Bedroom | 4.98 m | 4.14 m | 4.98 m x 4.14 m |
| Second Level | Bathroom | 3.63 m | 2.87 m | 3.63 m x 2.87 m |
| Second Level | Other | 2.29 m | 2.03 m | 2.29 m x 2.03 m |
| Second Level | Bedroom | 4.32 m | 3.71 m | 4.32 m x 3.71 m |
| Second Level | Bedroom | 3.61 m | 3.53 m | 3.61 m x 3.53 m |
| Second Level | Bathroom | 2.52 m | 2.08 m | 2.52 m x 2.08 m |
| Second Level | Office | 3.76 m | 2.82 m | 3.76 m x 2.82 m |
| Basement | Recreational, Games Room | 10.39 m | 8.03 m | 10.39 m x 8.03 m |
| Basement | Kitchen | 2.54 m | 2.49 m | 2.54 m x 2.49 m |
| Basement | Workshop | 4.8 m | 3.56 m | 4.8 m x 3.56 m |
| Basement | Other | 4.32 m | 4.09 m | 4.32 m x 4.09 m |
| Basement | Other | 2.08 m | 1.65 m | 2.08 m x 1.65 m |
| Basement | Bathroom | 2.08 m | 1.32 m | 2.08 m x 1.32 m |
| Basement | Utility Room | 6.81 m | 4.8 m | 6.81 m x 4.8 m |
| Main Level | Foyer | 2.82 m | 2.39 m | 2.82 m x 2.39 m |
| Main Level | Living Room | 4.65 m | 3.71 m | 4.65 m x 3.71 m |
| Main Level | Dining Room | 4.55 m | 3.56 m | 4.55 m x 3.56 m |
| Main Level | Kitchen | 5.23 m | 3.91 m | 5.23 m x 3.91 m |
| Main Level | Eating Area | 5.13 m | 2.49 m | 5.13 m x 2.49 m |
| Main Level | Family Room | 5.13 m | 4.24 m | 5.13 m x 4.24 m |
| Main Level | Study | 4.78 m | 3.86 m | 4.78 m x 3.86 m |
| Main Level | Bathroom | 2.72 m | 2.36 m | 2.72 m x 2.36 m |
| Main Level | Laundry Room | 2.72 m | 1.3 m | 2.72 m x 1.3 m |
| Main Level | Mud Room | 4.09 m | 3 m | 4.09 m x 3 m |
https://www.realtor.ca/real-estate/30396879/65-macnabb-place-ottawa-3202-rockcliffe
Contact Us
Contact us for more information

The trademarks REALTOR®, REALTORS®, and the REALTOR® logo are controlled by The Canadian Real Estate Association (CREA) and identify real estate professionals who are members of CREA. The trademarks MLS®, Multiple Listing Service® and the associated logos are owned by The Canadian Real Estate Association (CREA) and identify the quality of services provided by real estate professionals who are members of CREA. The trademark DDF® is owned by The Canadian Real Estate Association (CREA) and identifies CREA's Data Distribution Facility (DDF®)
November 05 2026 06:32:26
Ottawa Real Estate Board
Marilyn Wilson Dream Properties Inc.