

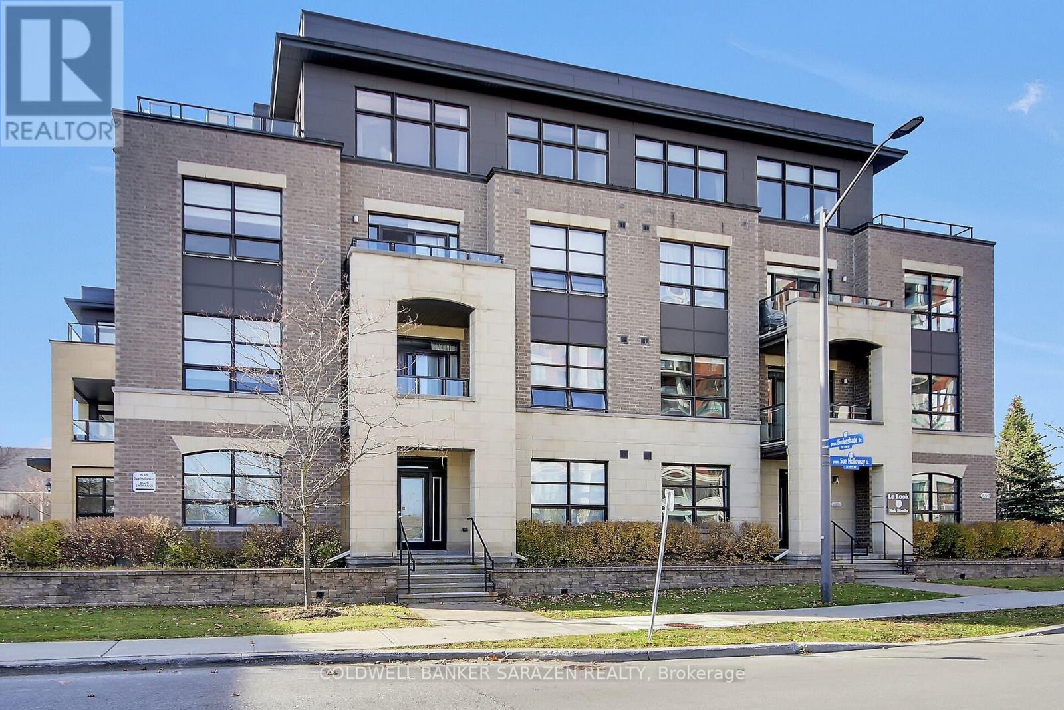
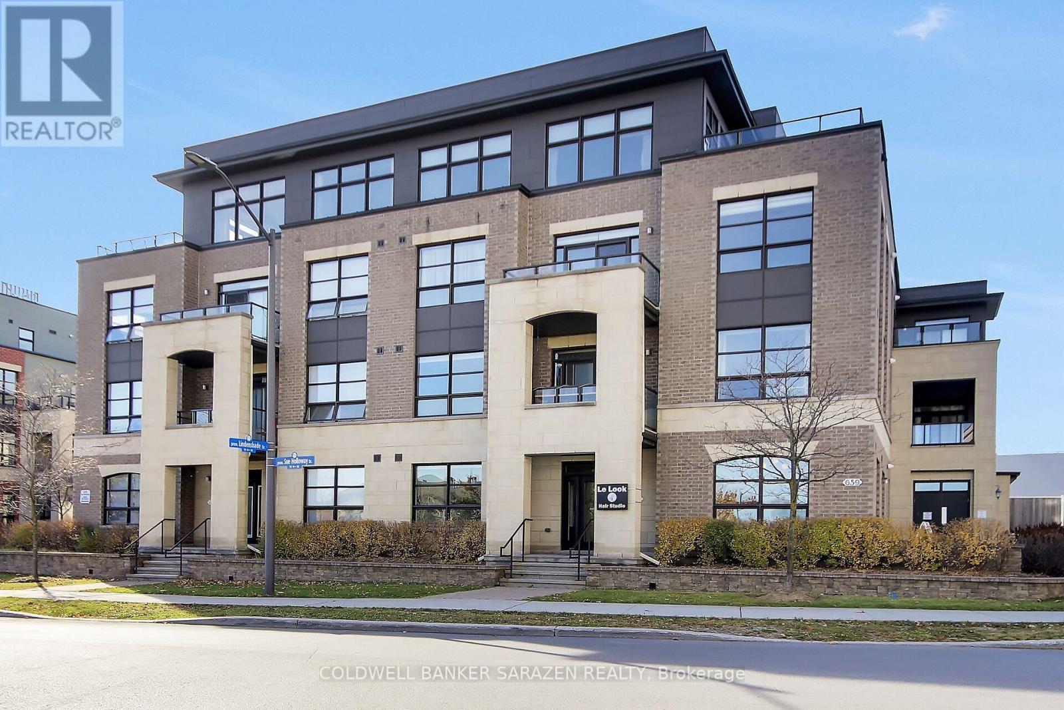
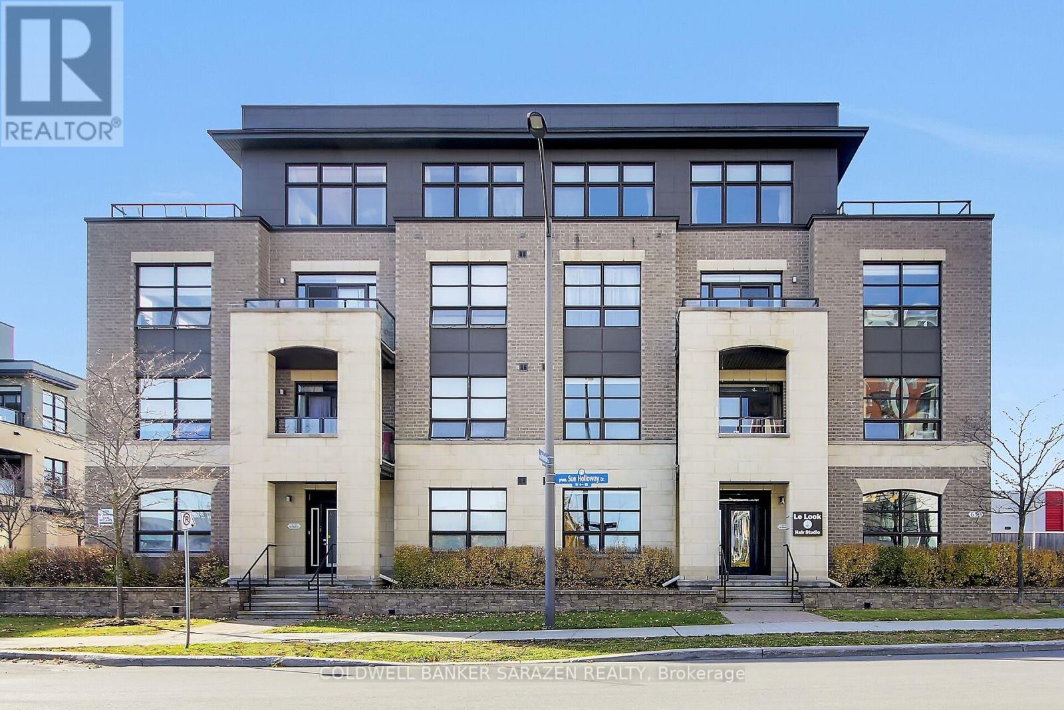
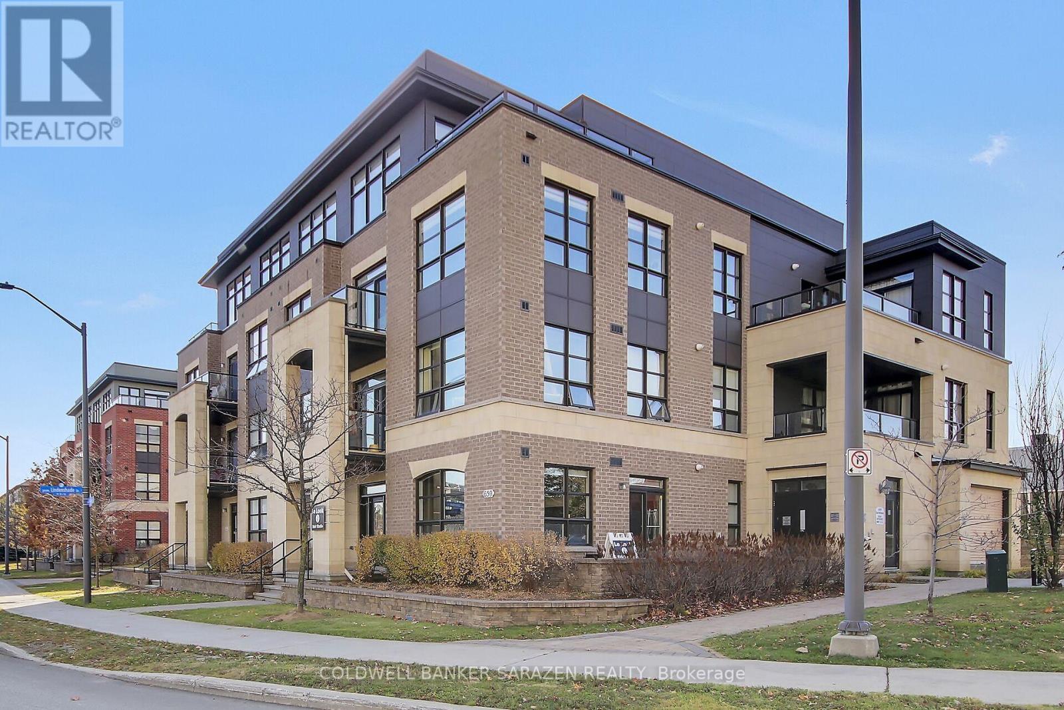
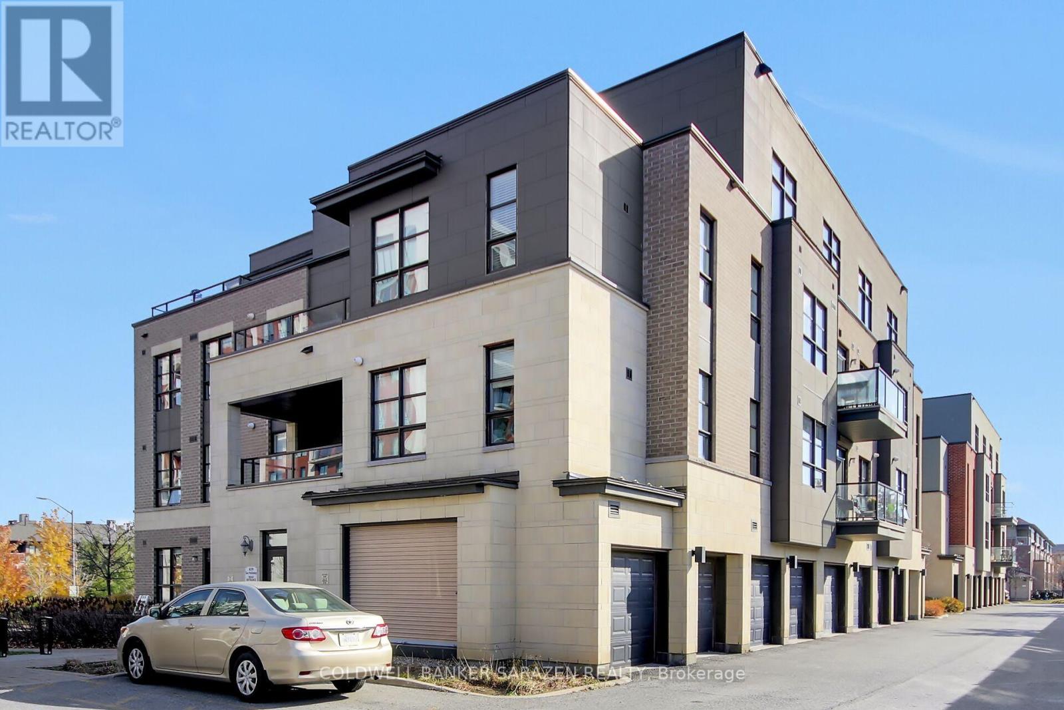
401 - 659 Sue Holloway Drive Ottawa, Ontario K2J 5W4

$519,900Maintenance, Common Area Maintenance, Insurance
$860 Monthly
Maintenance, Common Area Maintenance, Insurance
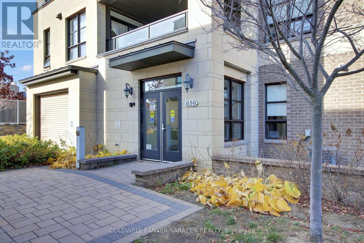
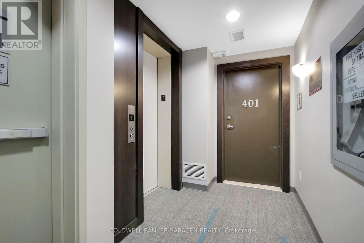
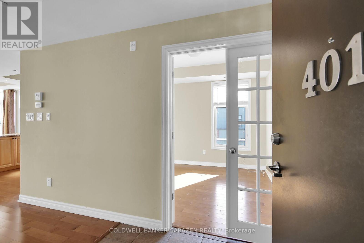
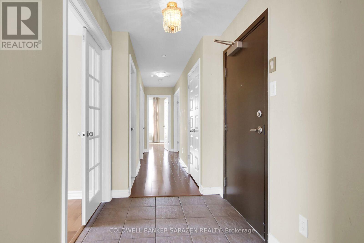
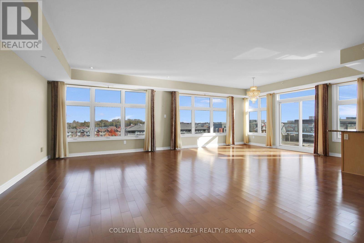
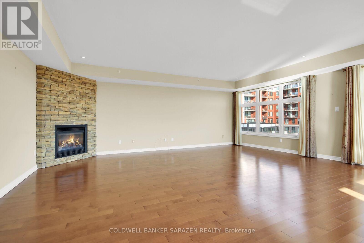
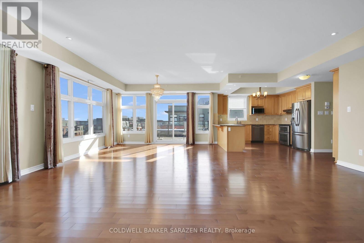
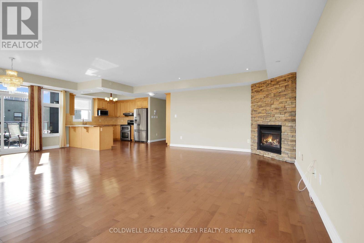
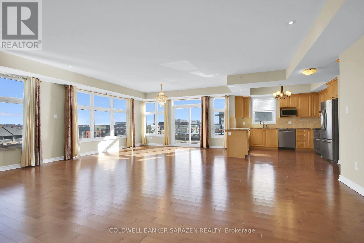
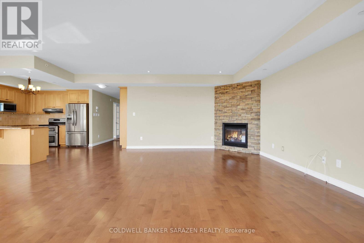
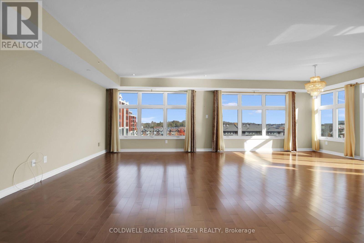
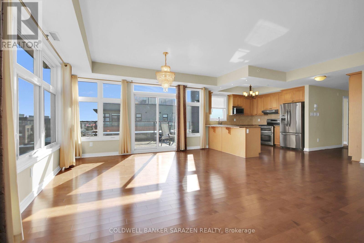
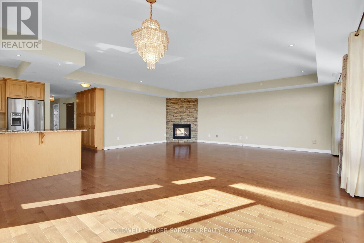
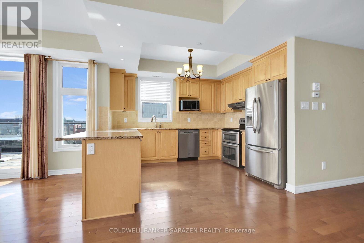
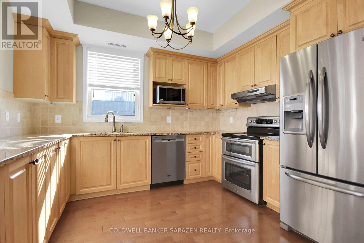
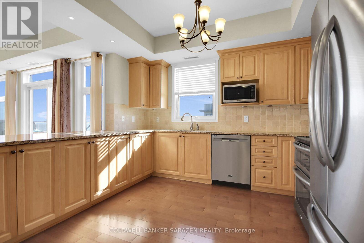
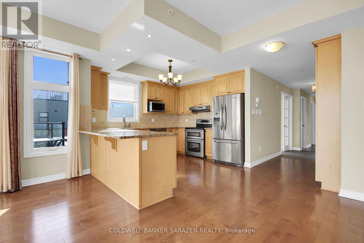
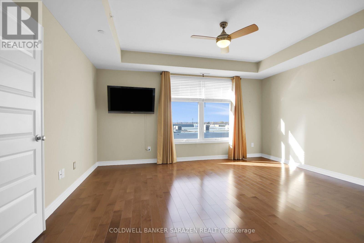
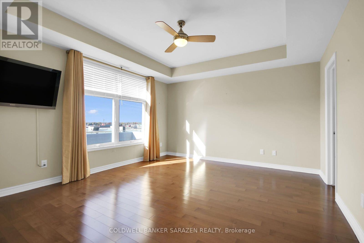
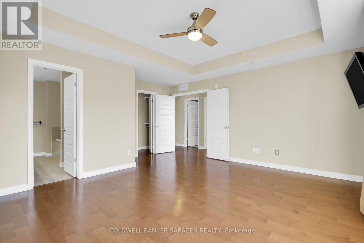
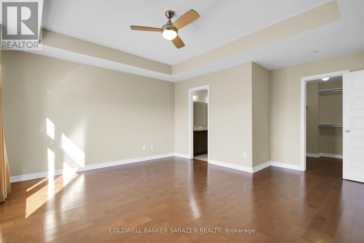
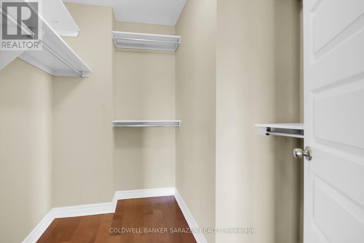
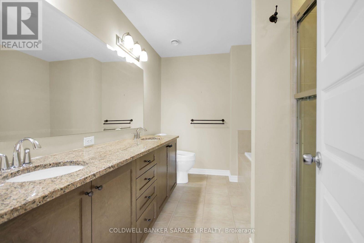
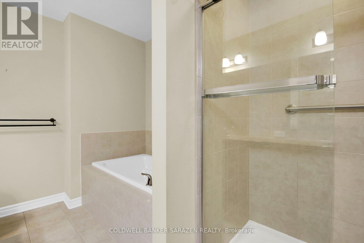
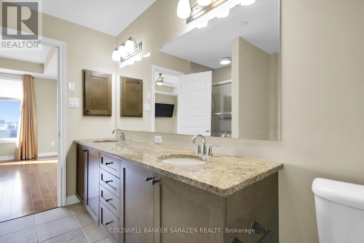
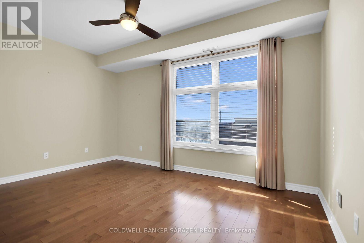
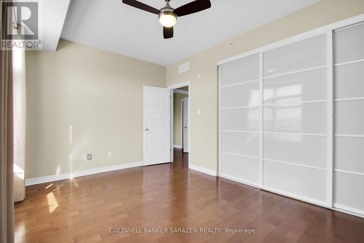
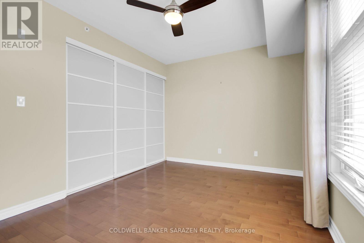
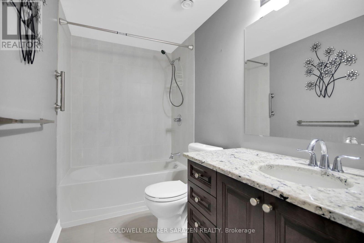
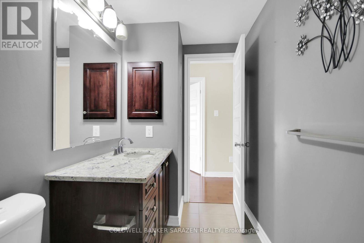
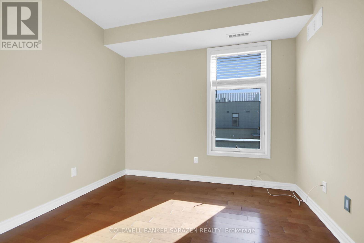
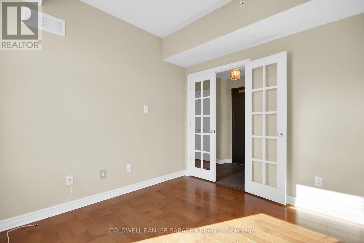
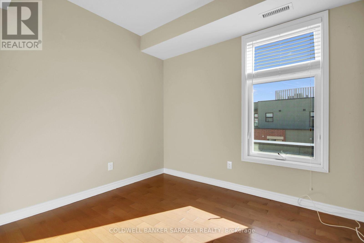
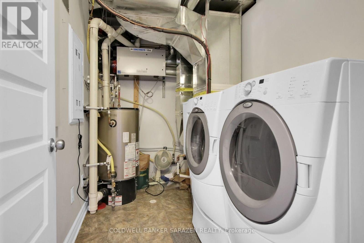
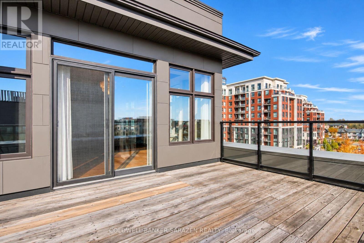
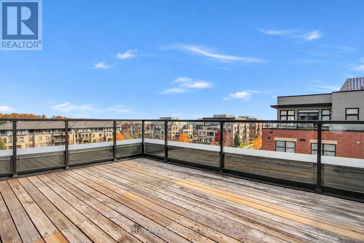
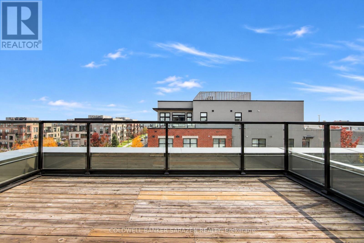
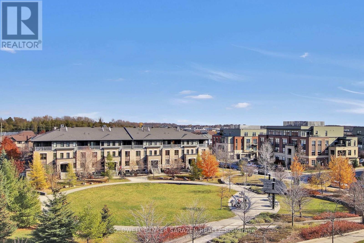
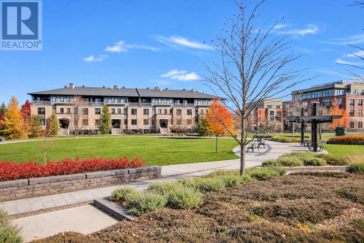
$860 MonthlyBeautifully situated condo in an unbeatable location, just steps away from parks, shopping, restaurants, public transit, and a movie theatre. Offering nearly 1,800 square feet of living space, this bright and spacious corner-unit penthouse in Barrhaven's Ampersand overlooks a park and features an expansive open-concept living, dining, and kitchen area. With its generous layout, added privacy, and impressive outdoor space, this unique unit offers the feel of a single-family home without the maintenance. The oversized terrace overlooks the park and provides the perfect setting for entertaining or relaxing outdoors. A separate hallway thoughtfully divides the bedrooms from the main living area, creating a sense of privacy and separation. The spacious primary bedroom easily accommodates a king-size bed and includes a walk-in closet and luxurious five-piece ensuite, offering a peaceful place to unwind. The bright second bedroom provides plenty of storage, while an additional room with a window offers flexibility as a guest room, den, or home office. Additional features include in-suite laundry, a second full bathroom, hardwood flooring and motorized blinds throughout, a gas fireplace in the living room, newer washer and dryer, and a ground-level garage with an additional storage locker. The building also offers convenient elevator access. Whether you're downsizing but don't want to sacrifice space, or a professional looking for comfortable, low-maintenance living, this exceptional condo combines the space and comforts of home with the convenience of a carefree lifestyle. Measurements are approximate. (id:55689)
Property Details
| MLS® Number | X14145370 |
| Property Type | Single Family |
| Community Name | 7709 - Barrhaven - Strandherd |
| Community Features | Pets Allowed With Restrictions |
| Equipment Type | Water Heater |
| Features | Carpet Free, In Suite Laundry |
| Parking Space Total | 1 |
| Rental Equipment Type | Water Heater |
Building
| Bathroom Total | 2 |
| Bedrooms Above Ground | 2 |
| Bedrooms Total | 2 |
| Age | 11 To 15 Years |
| Amenities | Fireplace(s), Storage - Locker |
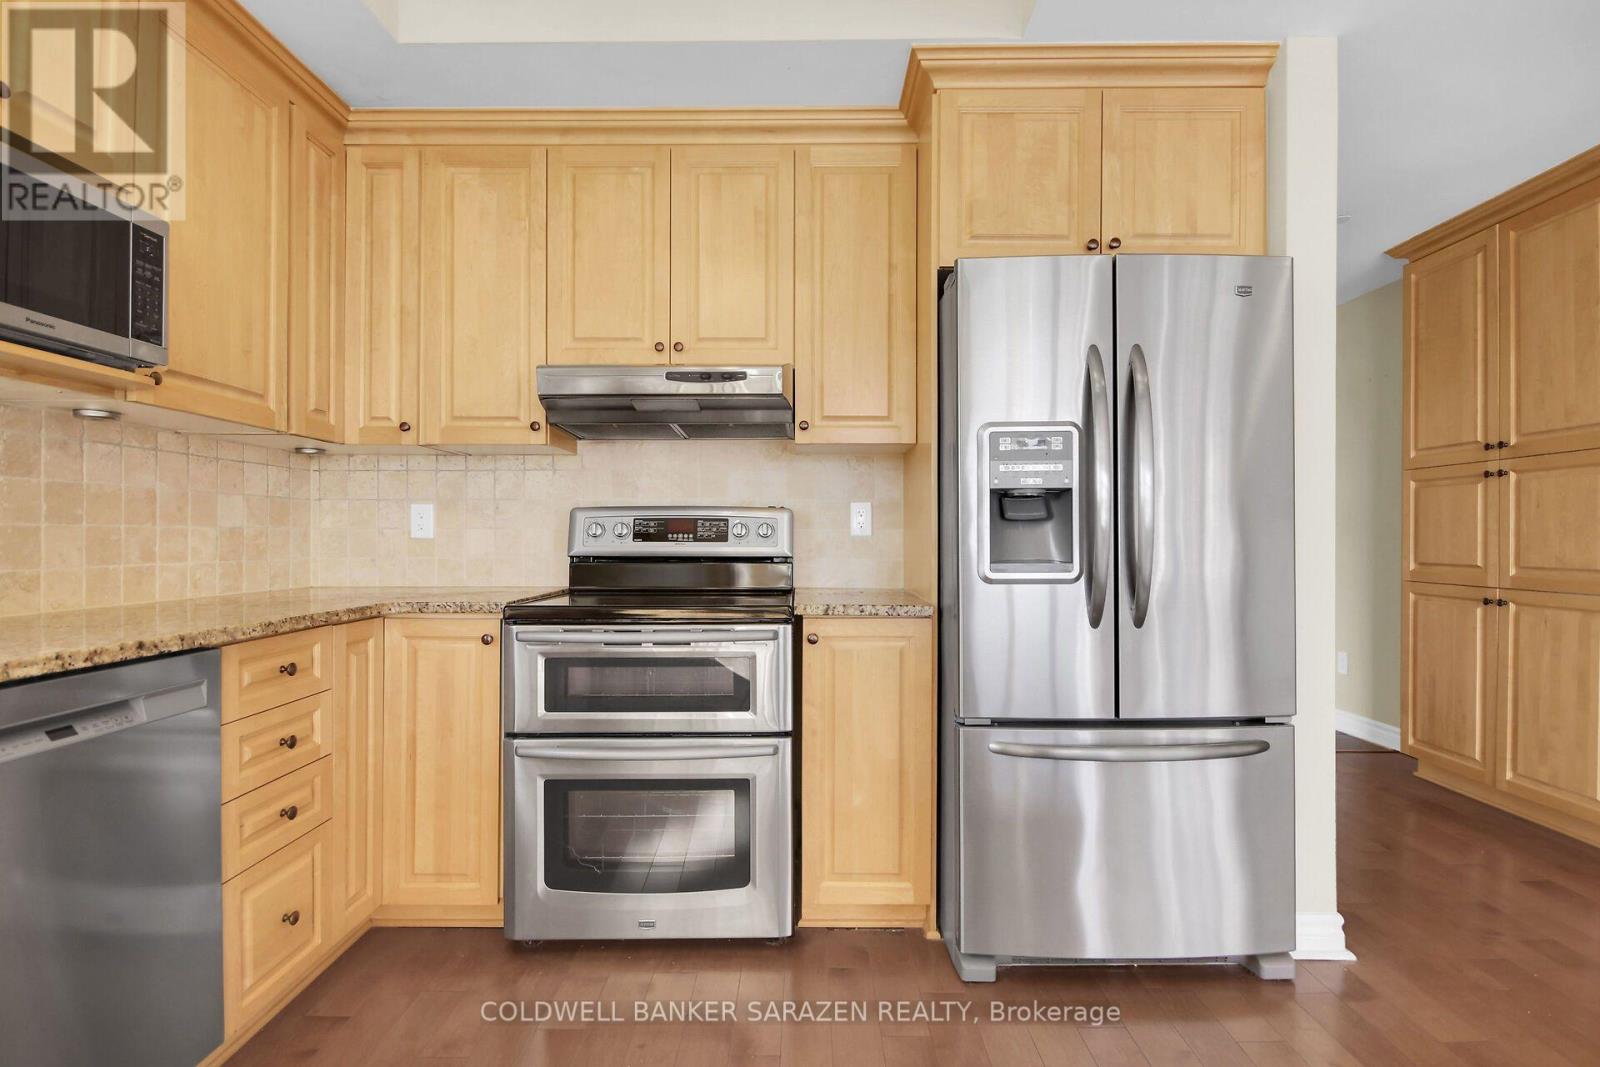
| Appliances | Garage Door Opener Remote(s), Dishwasher, Dryer, Microwave, Stove, Washer, Refrigerator |
| Basement Development | Other, See Remarks |
| Basement Type | N/a (other, See Remarks) |
| Cooling Type | Central Air Conditioning |
| Exterior Finish | Brick, Concrete |
| Fireplace Present | Yes |
| Flooring Type | Hardwood |
| Heating Fuel | Natural Gas |
| Heating Type | Forced Air |
| Size Interior | 1,600 - 1,799 Sqft |
| Type | Apartment |
Parking
| Attached Garage | |
| Garage |
Land
| Acreage | No |
Rooms
| Level | Type | Length | Width | Dimensions |
|---|---|---|---|---|
| Main Level | Primary Bedroom | 4.32 m | 4.72 m | 4.32 m x 4.72 m |
| Main Level | Bedroom | 4.42 m | 3.12 m | 4.42 m x 3.12 m |
| Main Level | Den | 2.9 m | 3 m | 2.9 m x 3 m |
| Main Level | Kitchen | 2.74 m | 2.44 m | 2.74 m x 2.44 m |
| Main Level | Dining Room | 4.7 m | 3.86 m | 4.7 m x 3.86 m |
| Main Level | Living Room | 4.88 m | 7.07 m | 4.88 m x 7.07 m |
Contact Us
Contact us for more information

The trademarks REALTOR®, REALTORS®, and the REALTOR® logo are controlled by The Canadian Real Estate Association (CREA) and identify real estate professionals who are members of CREA. The trademarks MLS®, Multiple Listing Service® and the associated logos are owned by The Canadian Real Estate Association (CREA) and identify the quality of services provided by real estate professionals who are members of CREA. The trademark DDF® is owned by The Canadian Real Estate Association (CREA) and identifies CREA's Data Distribution Facility (DDF®)
November 03 2026 09:24:15
Ottawa Real Estate Board
Coldwell Banker Sarazen Realty