

Lot 7-11 Fraser Street Mississippi Mills, Ontario K0A 1A0

$809,646
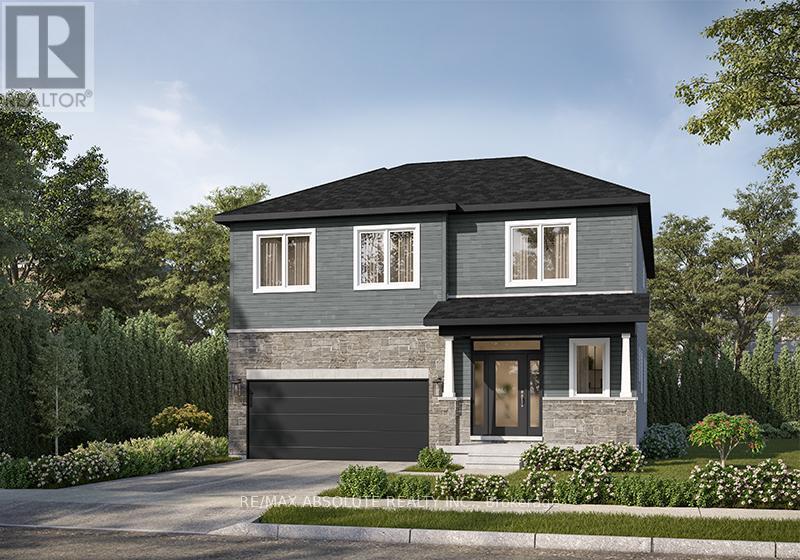
Welcome to The Lucy MG, Elevation B, by eQ Homes in Mill Run, Almonte. To be built on Lot 4-11, this thoughtfully designed two-storey detached home offers approximately 2,799 sq. ft., 4 bedrooms and 2.5 bathrooms. A welcoming foyer with a walk-in closet leads to a versatile main-floor den, perfect for working from home. The open-concept kitchen features an island with a breakfast bar, 39-inch upper cabinets and a ceramic backsplash, connecting seamlessly to the spacious dining room and living room with soaring sloped ceilings and a gas fireplace. A convenient mudroom/pantry with a built-in bench provides access to the double-car garage. Upstairs, the generous primary suite includes a walk-in closet and an ensuite with a freestanding tub and separate shower. Three additional bedrooms, a full bathroom and second-floor laundry complete the level. Essential Specifications include smooth ceilings throughout and 9-foot main-floor ceilings, as per plan. Anticipated closing July/August 2028; exact date to be confirmed at time of sale. Current Incentive: Up to $25,000 in Design Studio Upgrades (see attachment) and subject to change without notice. (id:55689)
Property Details
| MLS® Number | X14149224 |
| Property Type | Single Family |
| Community Name | 911 - Almonte |
| Equipment Type | Hrv, Water Heater, Furnace, Heat Pump |
| Parking Space Total | 3 |
| Rental Equipment Type | Hrv, Water Heater, Furnace, Heat Pump |
Building
| Bathroom Total | 3 |
| Bedrooms Above Ground | 4 |
| Bedrooms Total | 4 |
| Amenities | Fireplace(s) |
| Basement Type | Full |
| Construction Style Attachment | Detached |
| Exterior Finish | Vinyl Siding, Brick |
| Fireplace Present | Yes |
| Fireplace Total | 1 |
| Foundation Type | Poured Concrete |
| Half Bath Total | 1 |
| Heating Fuel | Natural Gas |
| Heating Type | Forced Air |
| Stories Total | 2 |
| Size Interior | 2,500 - 3,000 Sqft |
| Type | House |
| Utility Water | Municipal Water |
Parking
| Attached Garage | |
| Garage |
Land
| Acreage | No |
| Sewer | Sanitary Sewer |
Rooms
| Level | Type | Length | Width | Dimensions |
|---|---|---|---|---|
| Second Level | Primary Bedroom | 4.39 m | 3.89 m | 4.39 m x 3.89 m |
| Second Level | Bedroom 2 | 3.05 m | 4.55 m | 3.05 m x 4.55 m |
| Second Level | Bedroom 3 | 3.38 m | 0.31 m | 3.38 m x 0.31 m |
| Second Level | Bedroom 4 | 3.38 m | 3.66 m | 3.38 m x 3.66 m |
| Main Level | Den | 3.07 m | 3.3 m | 3.07 m x 3.3 m |
| Main Level | Kitchen | 5.49 m | 2.95 m | 5.49 m x 2.95 m |
| Main Level | Dining Room | 3.66 m | 5.31 m | 3.66 m x 5.31 m |
| Main Level | Living Room | 5.21 m | 4.65 m | 5.21 m x 4.65 m |
https://www.realtor.ca/real-estate/30479378/lot-7-11-fraser-street-mississippi-mills-911-almonte
Contact Us
Contact us for more information

The trademarks REALTOR®, REALTORS®, and the REALTOR® logo are controlled by The Canadian Real Estate Association (CREA) and identify real estate professionals who are members of CREA. The trademarks MLS®, Multiple Listing Service® and the associated logos are owned by The Canadian Real Estate Association (CREA) and identify the quality of services provided by real estate professionals who are members of CREA. The trademark DDF® is owned by The Canadian Real Estate Association (CREA) and identifies CREA's Data Distribution Facility (DDF®)
November 04 2026 07:53:03
Ottawa Real Estate Board
RE/MAX Absolute Realty Inc.