iftkhar Mirza
  • Home
  • Property Search
    • For Sale
    • For Rent
  • Neighborhoods
    • Barrhaven
    • Riverside South
    • Findlay Creek
    • Manotick
    • Kanata
    • Stittsville
    • Orleans
    • Lower Town
    • Cumberland
  • Useful Links
    • Buyers – Seller SAQs
    • Home Evaluation
    • Mortgage Calculator
    • CMHC insurance calculator
    • Closing Costs
    • Affordability Calculator
    • Mortgage Rate Comparison
    • Mortgage Specialist
    • Home Inspector
    • Solicitor’s Links
    • Essential Services
  • News
  • Contact Us
1 613 252 5511
iftkhar Mirza
  • Home
  • Property Search
    • For Sale
    • For Rent
  • Neighborhoods
    • Barrhaven
    • Riverside South
    • Findlay Creek
    • Manotick
    • Kanata
    • Stittsville
    • Orleans
    • Lower Town
    • Cumberland
  • Useful Links
    • Buyers – Seller SAQs
    • Home Evaluation
    • Mortgage Calculator
    • CMHC insurance calculator
    • Closing Costs
    • Affordability Calculator
    • Mortgage Rate Comparison
    • Mortgage Specialist
    • Home Inspector
    • Solicitor’s Links
    • Essential Services
  • News
  • Contact Us
1 613 252 5511
iftkhar Mirza
  • Home
  • Property Search
    • For Sale
    • For Rent
  • Neighborhoods
    • Barrhaven
    • Riverside South
    • Findlay Creek
    • Manotick
    • Kanata
    • Stittsville
    • Orleans
    • Lower Town
    • Cumberland
  • Useful Links
    • Buyers – Seller SAQs
    • Home Evaluation
    • Mortgage Calculator
    • CMHC insurance calculator
    • Closing Costs
    • Affordability Calculator
    • Mortgage Rate Comparison
    • Mortgage Specialist
    • Home Inspector
    • Solicitor’s Links
    • Essential Services
  • News
  • Contact Us
1 613 252 5511
My Favorites
  • « Go back

351 Lewis Street W Merrickville-Wolford, Ontario K0G 1N0
view favourites
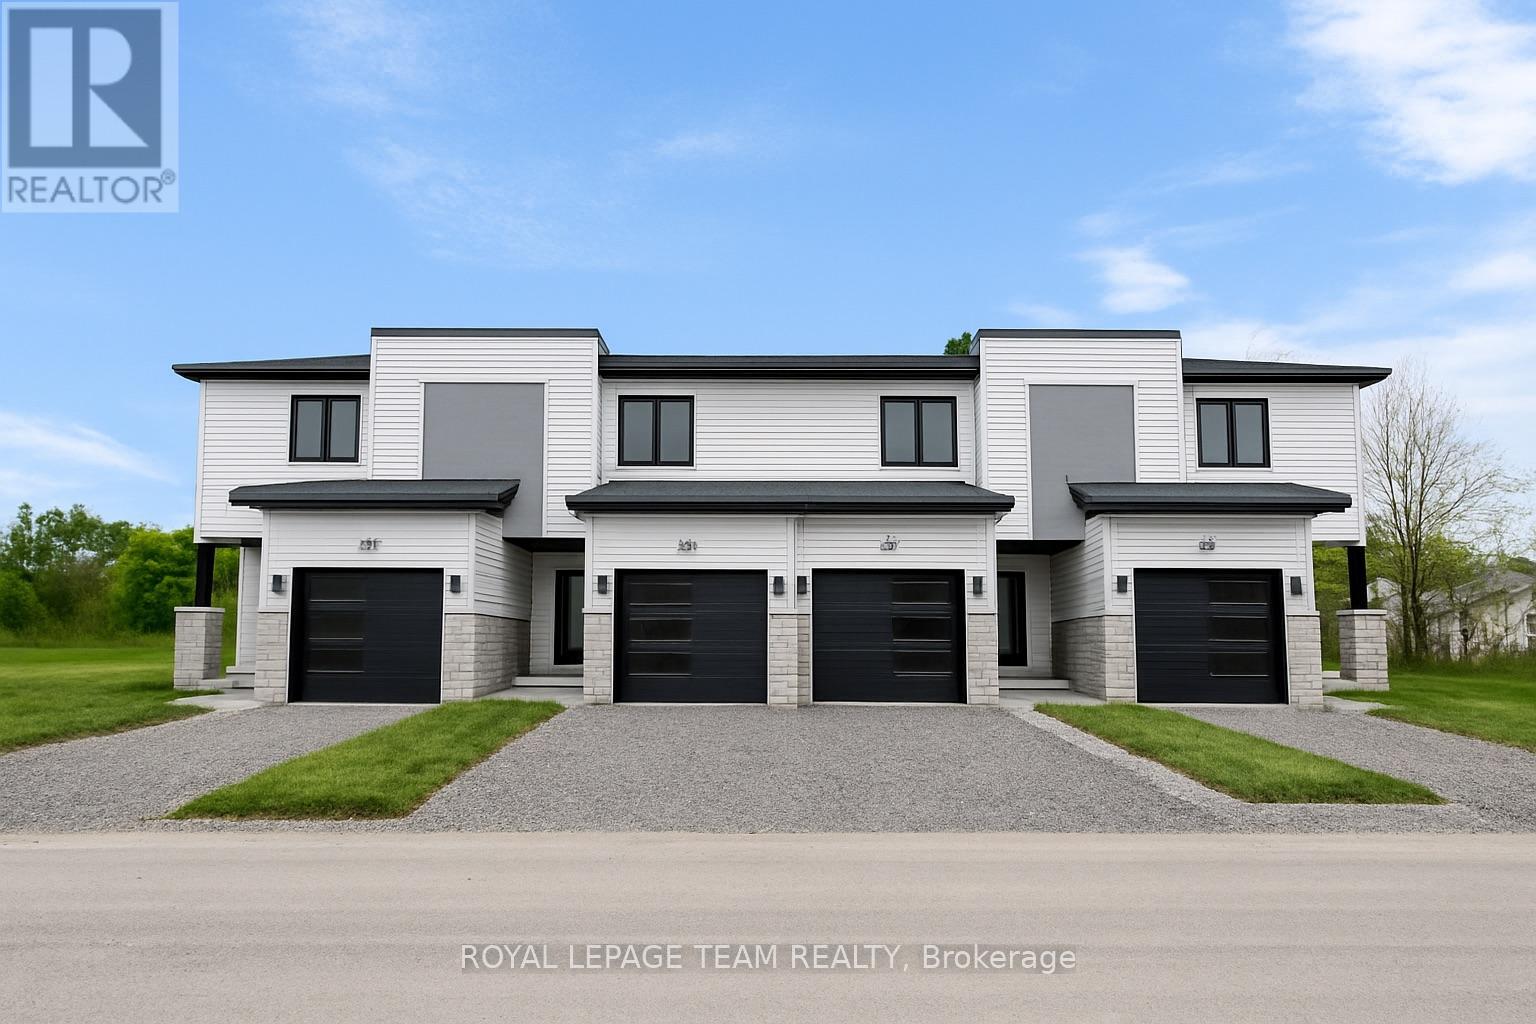
  • 351 Lewis Street W, Merrickville-Wolford, Ontario  K0G 1N0 - Photo 1 - X14145722
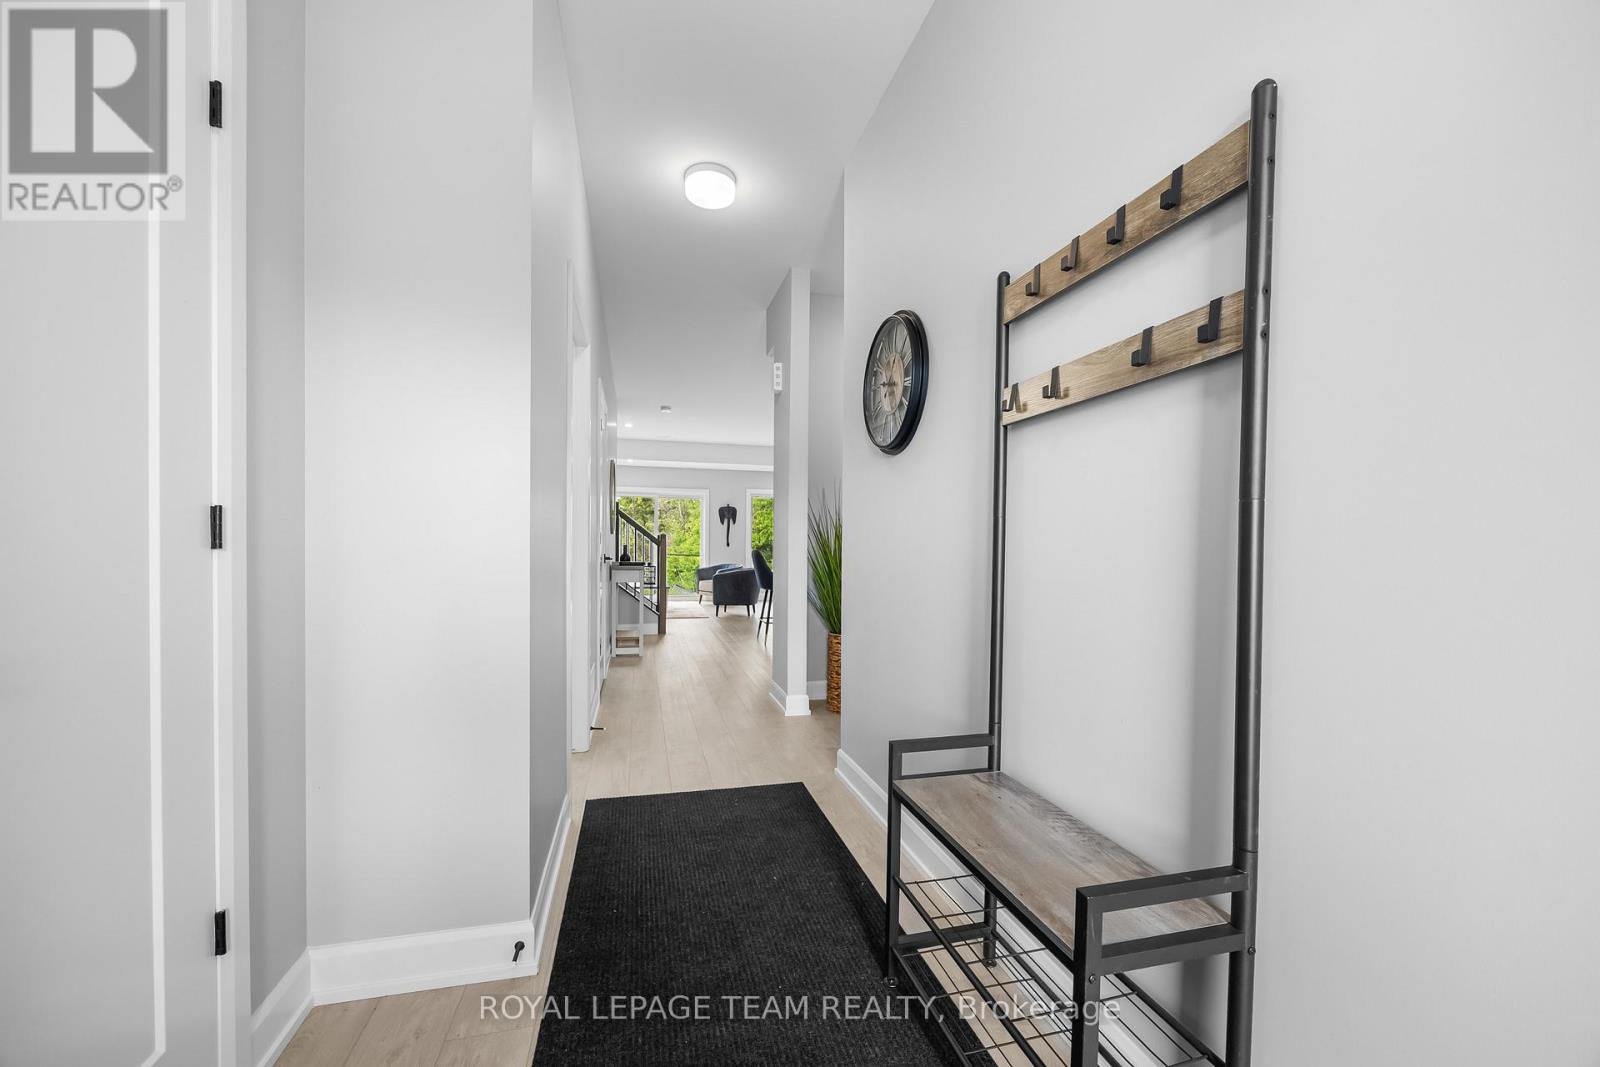
  • 351 Lewis Street W, Merrickville-Wolford, Ontario  K0G 1N0 - Photo 2 - X14145722
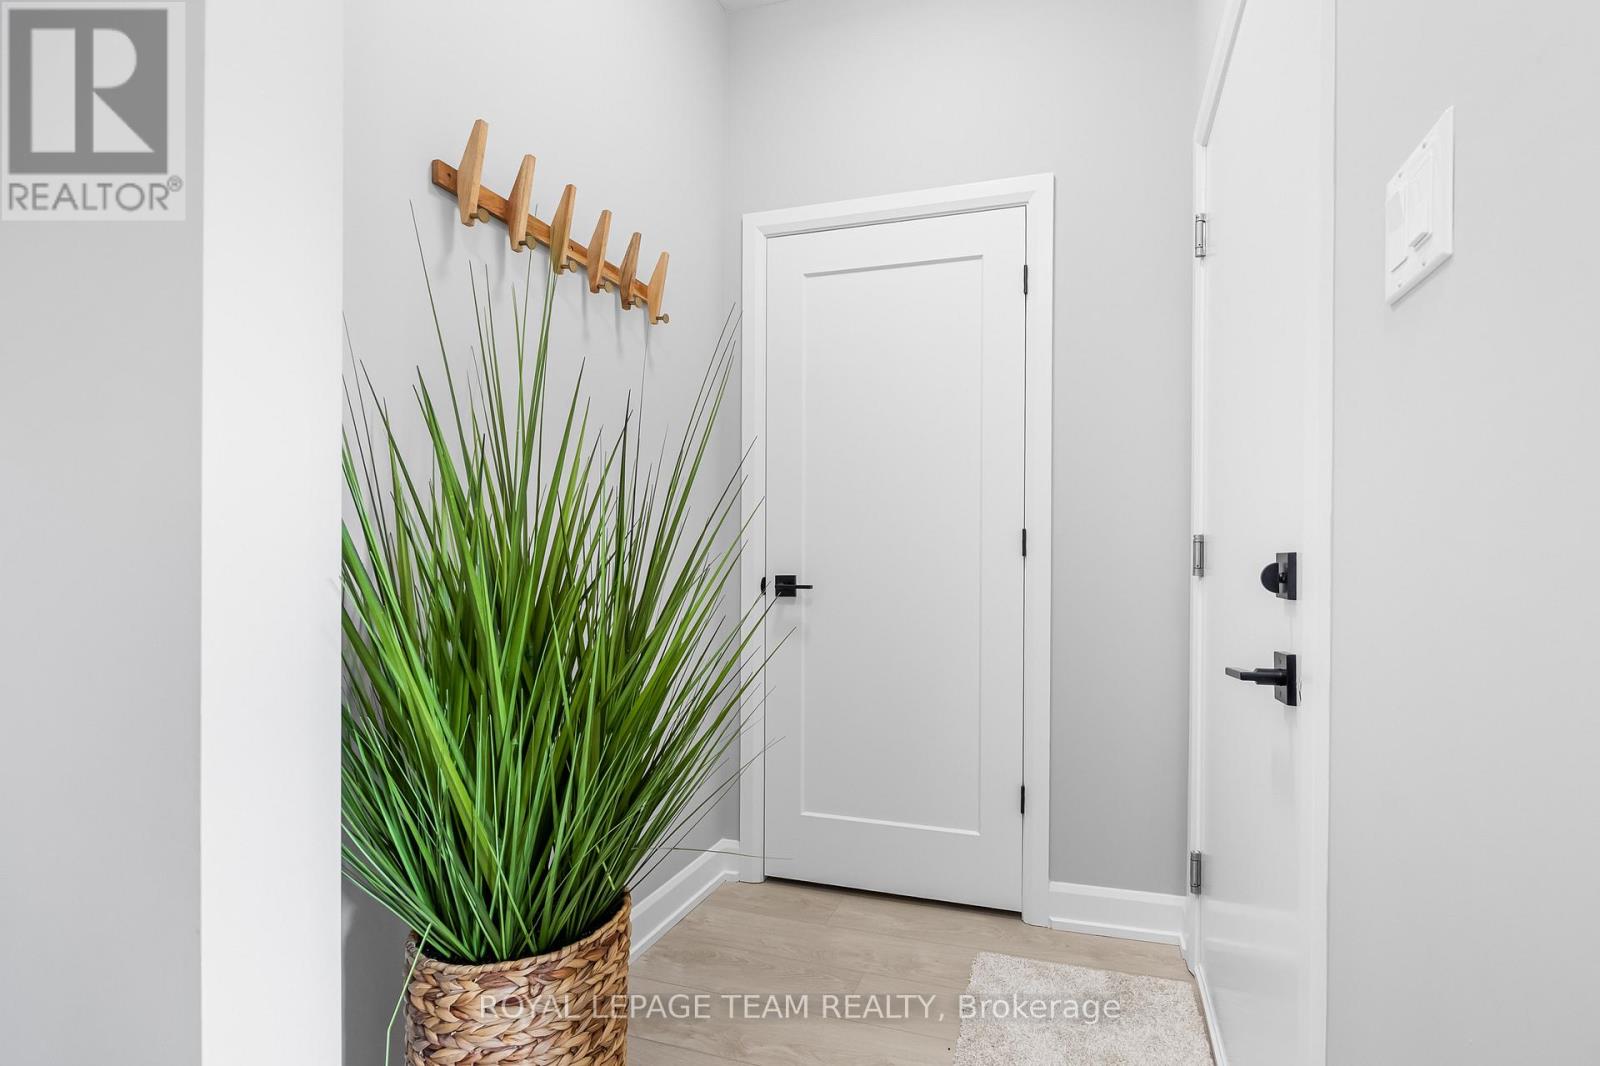
  • 351 Lewis Street W, Merrickville-Wolford, Ontario  K0G 1N0 - Photo 3 - X14145722
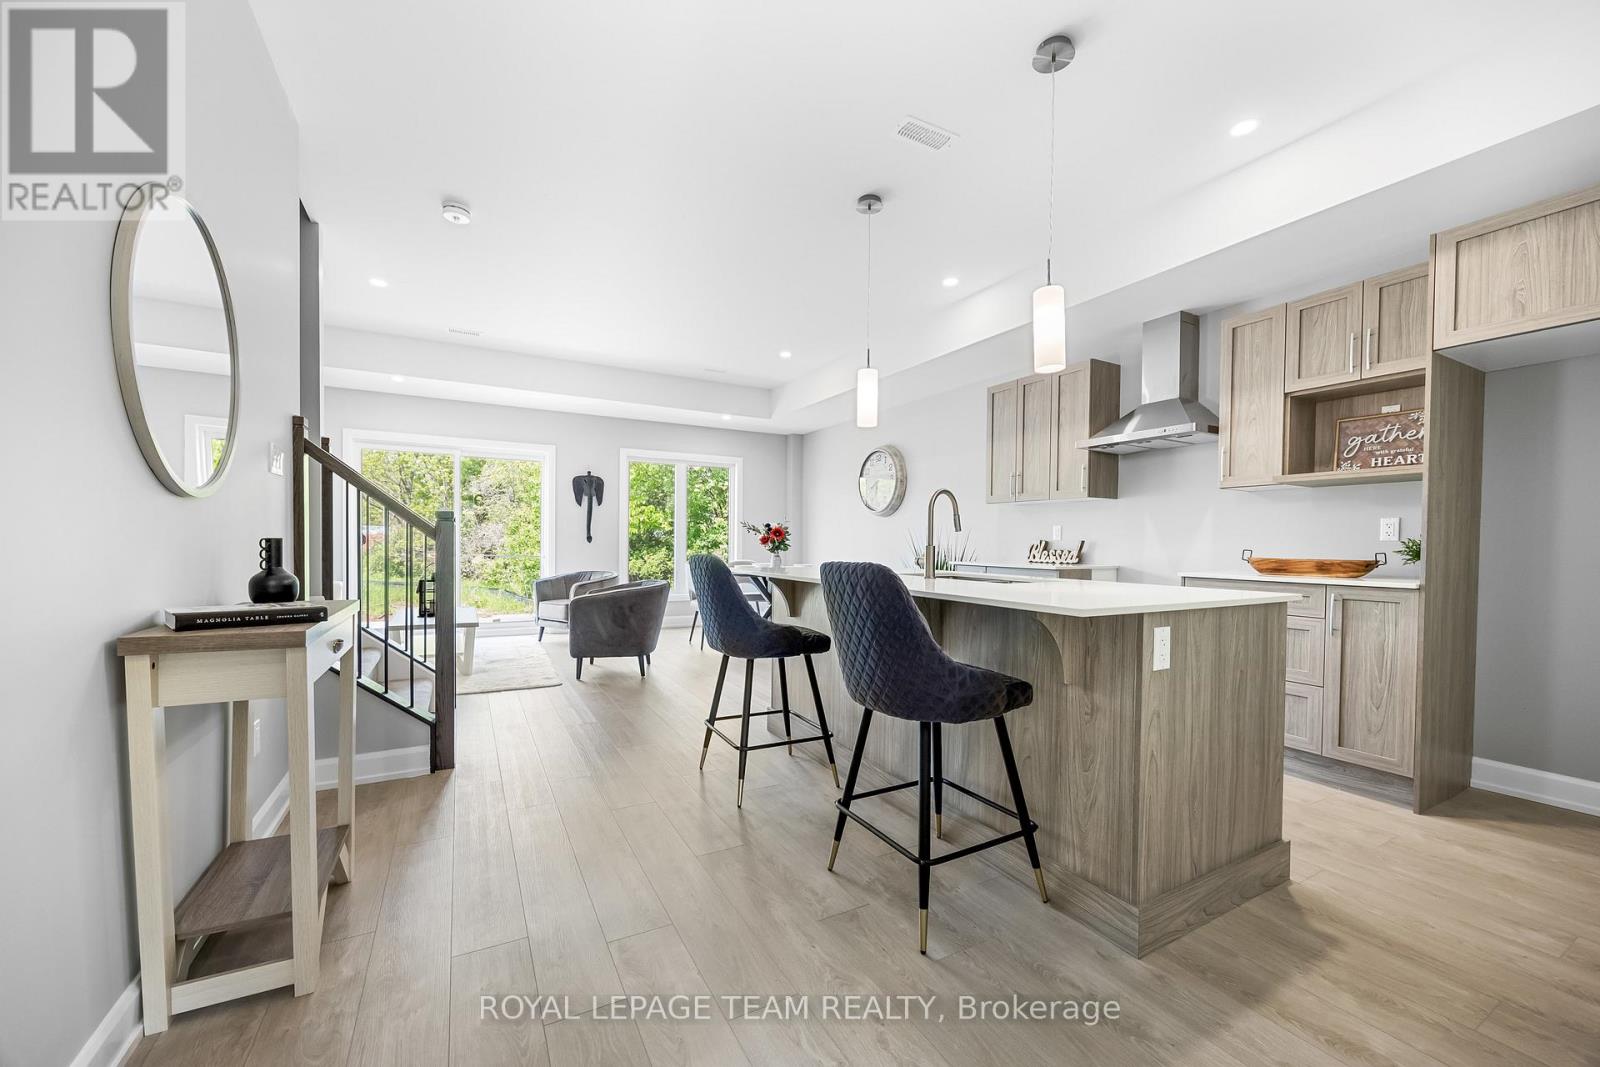
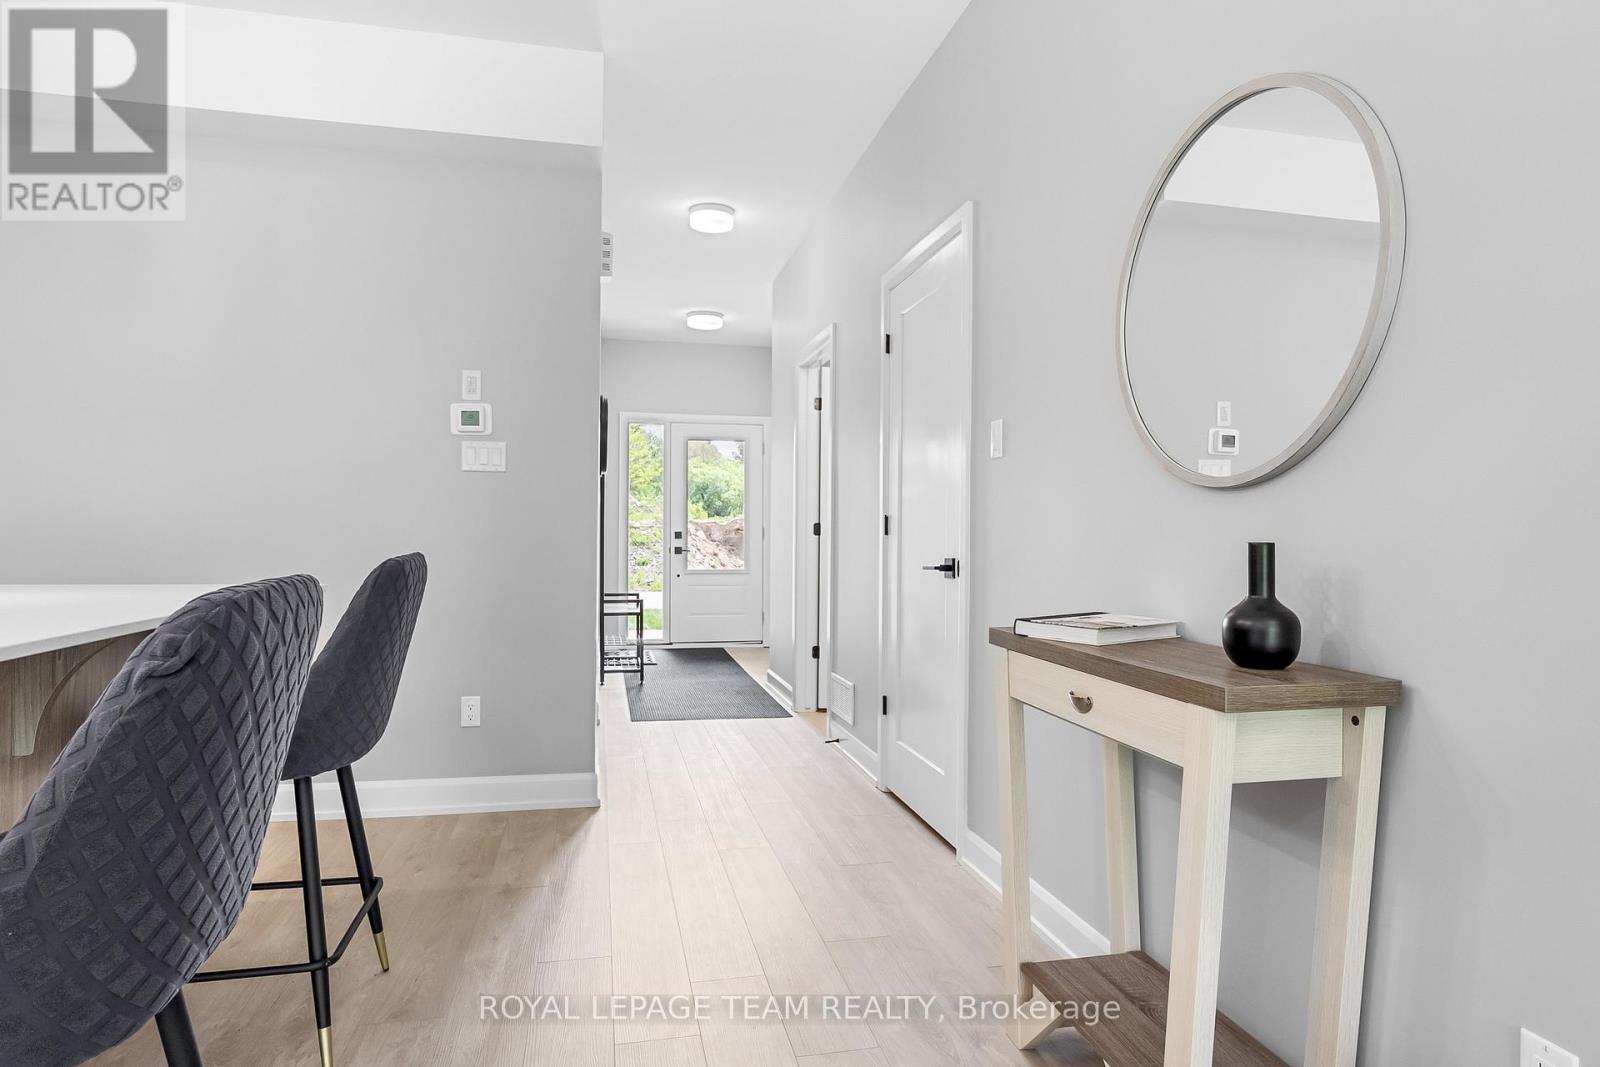
  • 351 Lewis Street W, Merrickville-Wolford, Ontario  K0G 1N0 - Photo 4 - X14145722
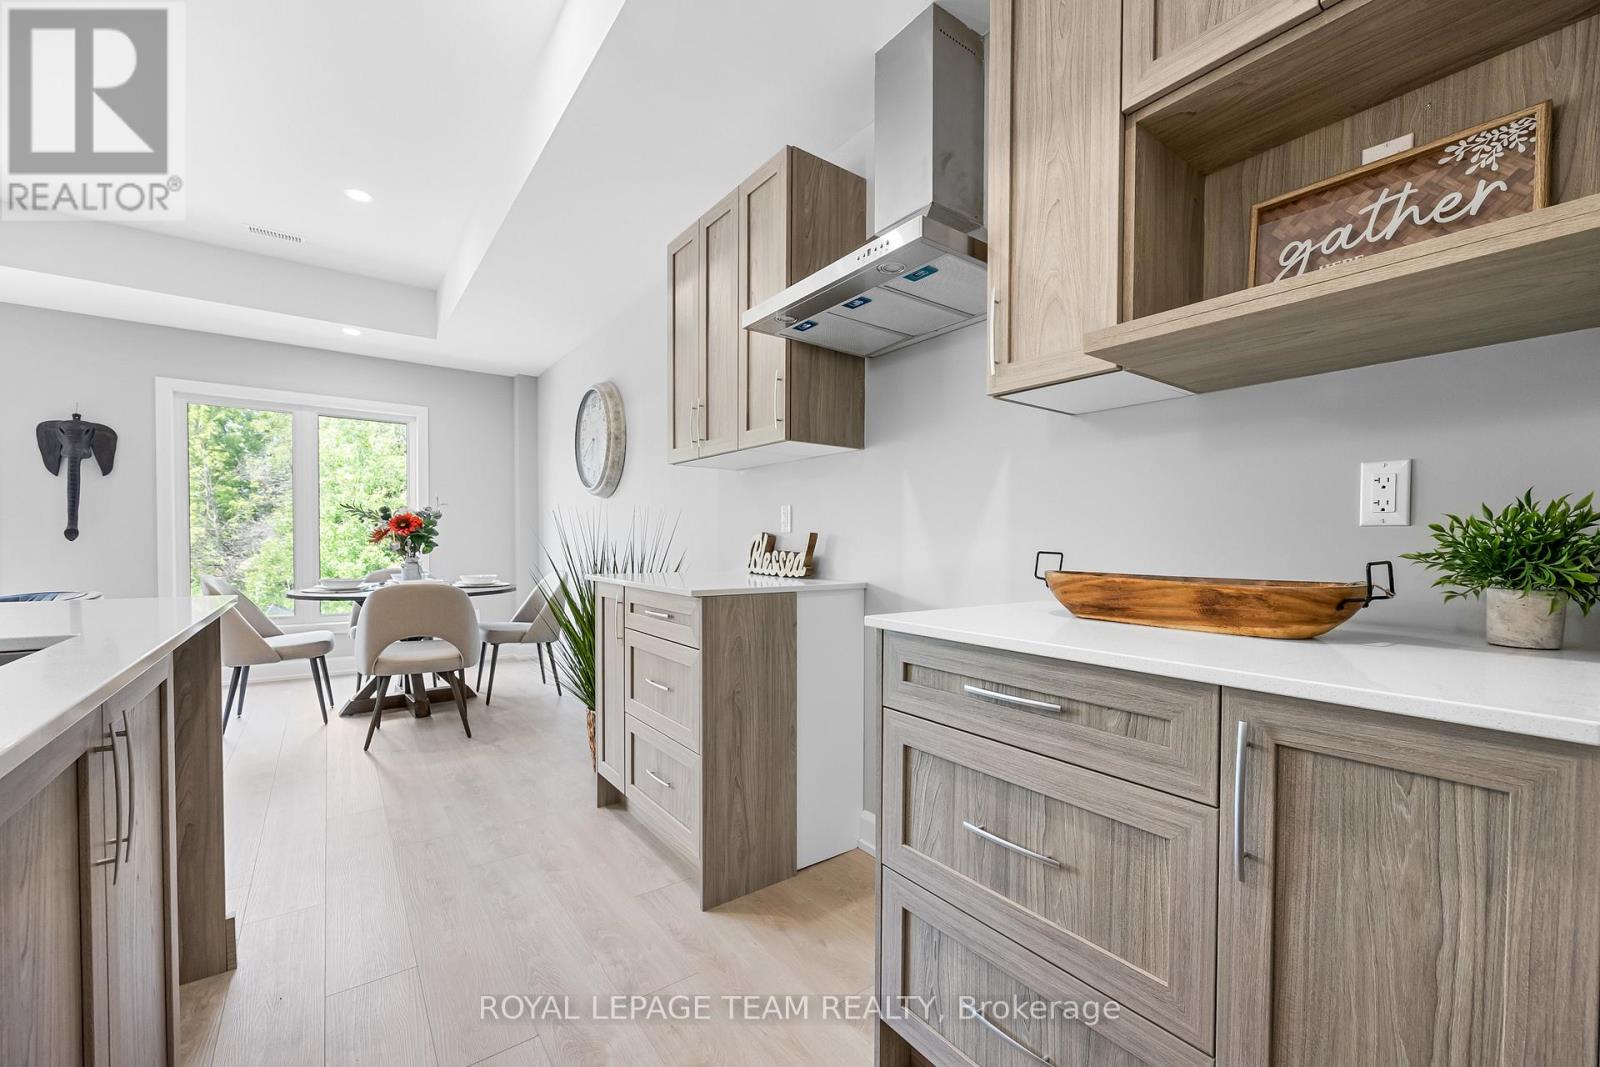
  • 351 Lewis Street W, Merrickville-Wolford, Ontario  K0G 1N0 - Photo 5 - X14145722
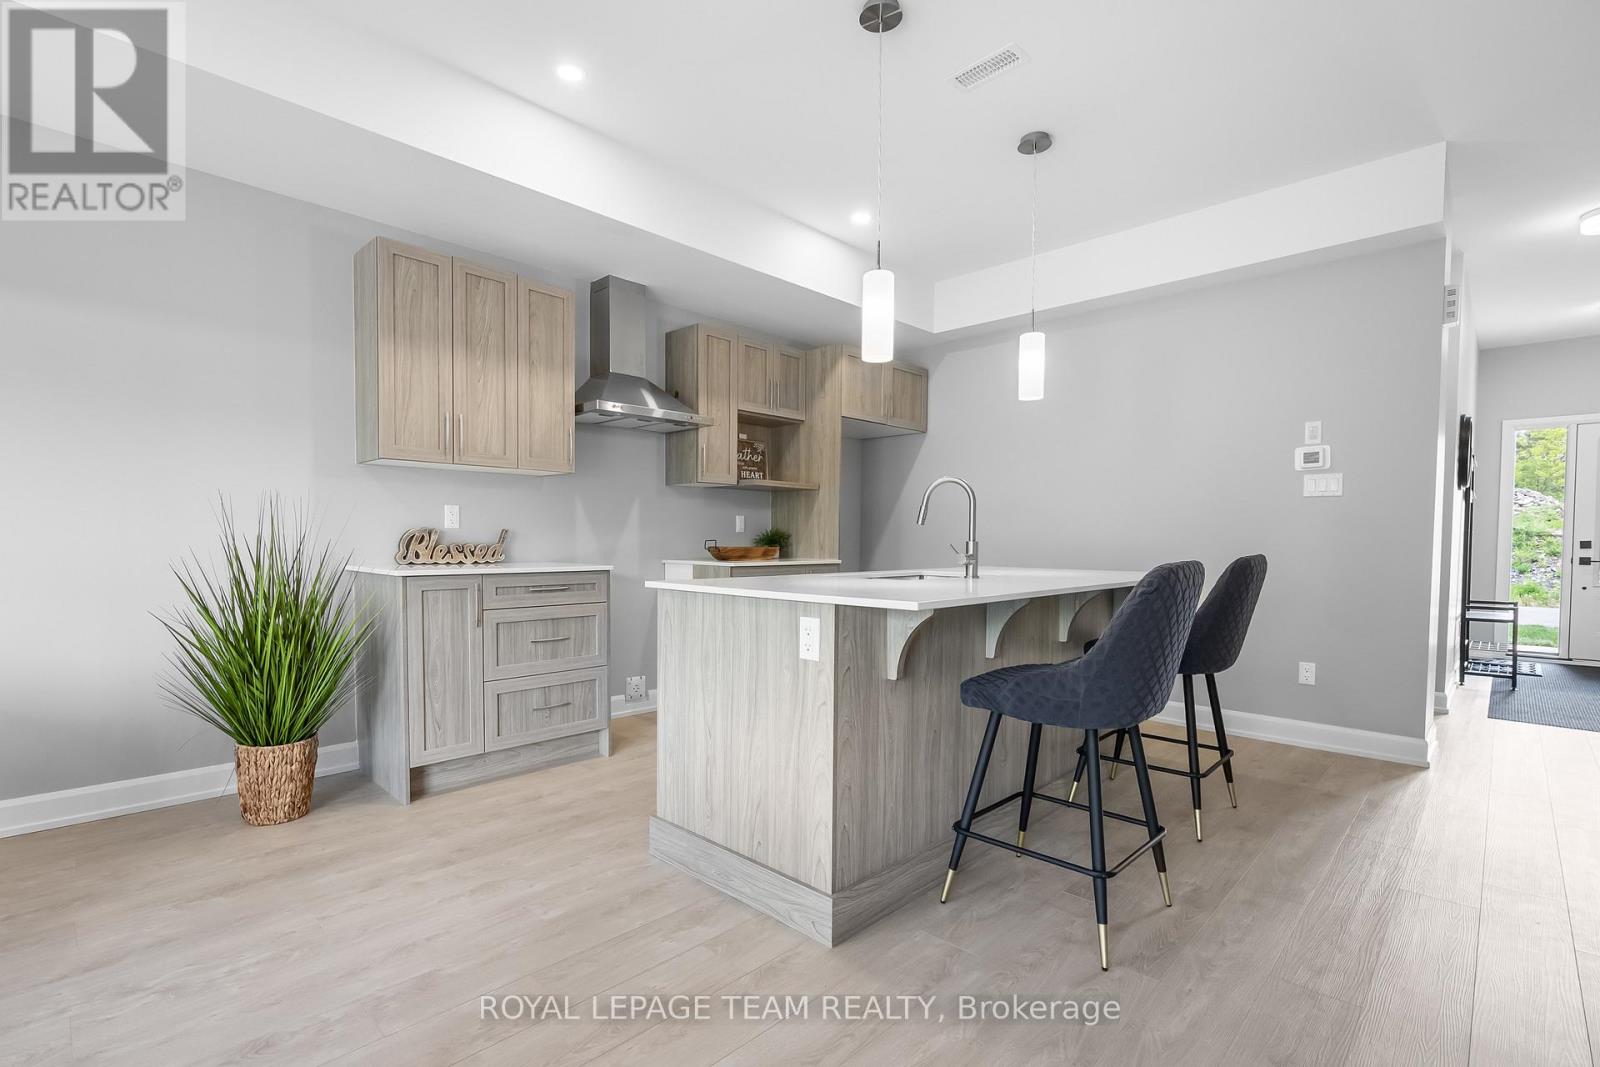
  • 351 Lewis Street W, Merrickville-Wolford, Ontario  K0G 1N0 - Photo 6 - X14145722
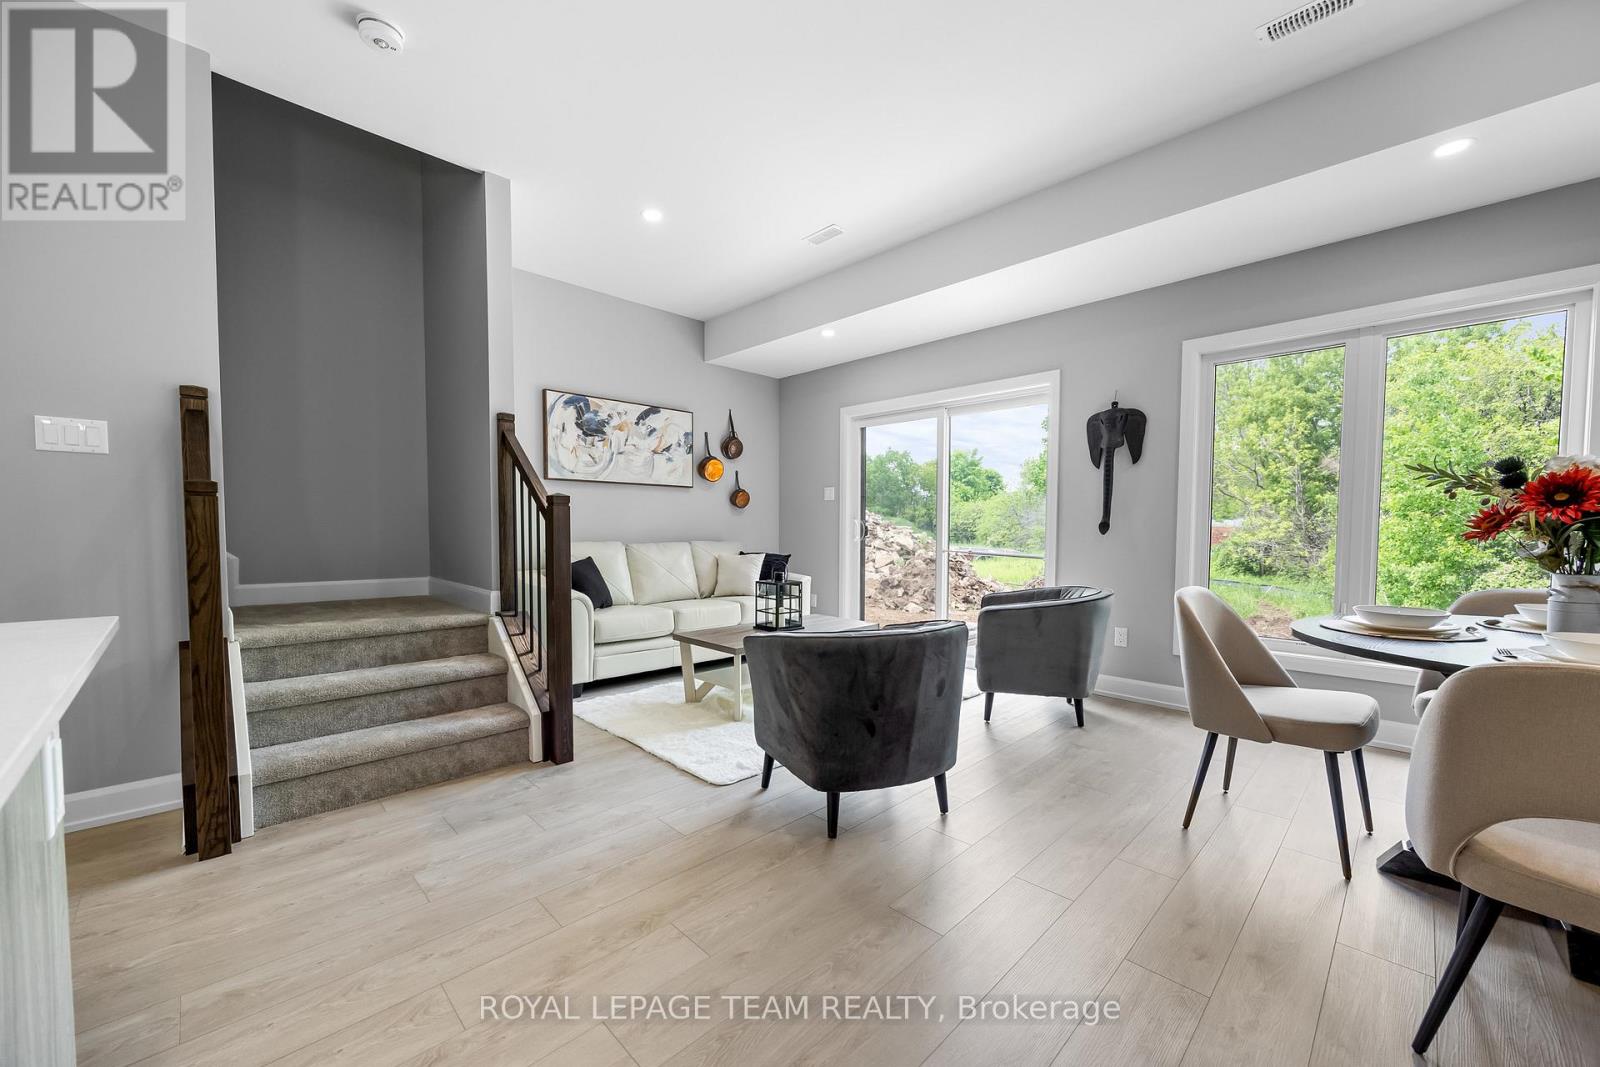
  • 351 Lewis Street W, Merrickville-Wolford, Ontario  K0G 1N0 - Photo 7 - X14145722
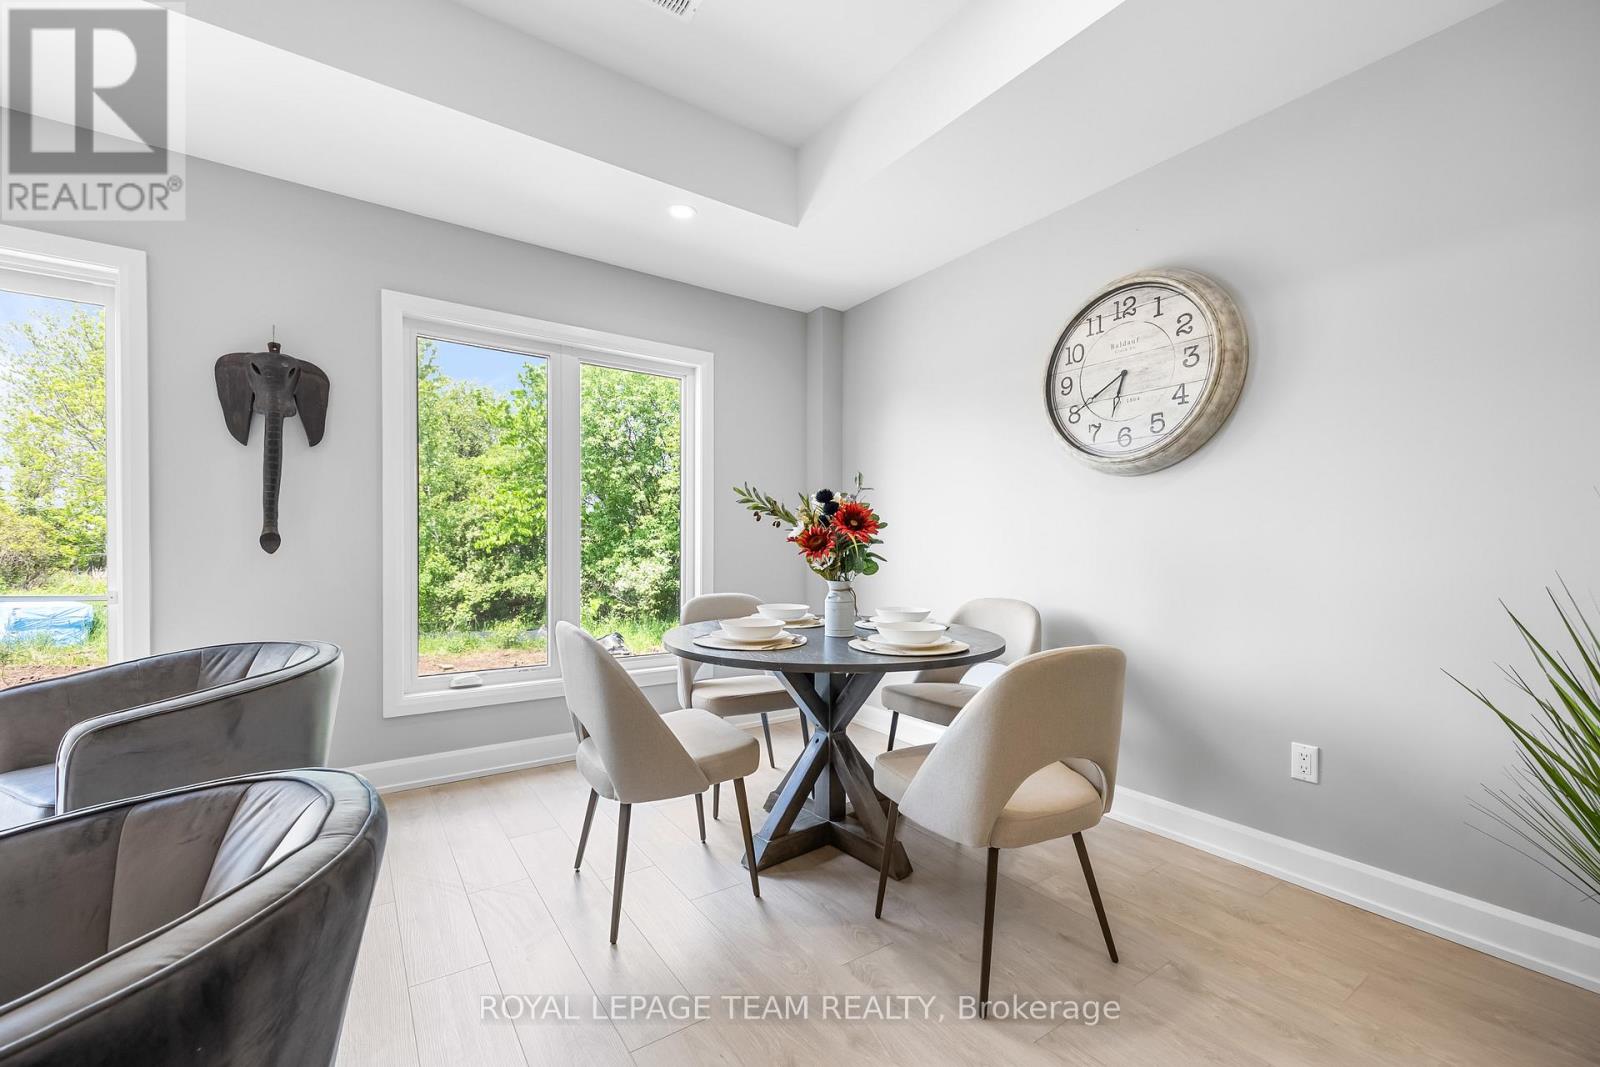
  • 351 Lewis Street W, Merrickville-Wolford, Ontario  K0G 1N0 - Photo 8 - X14145722
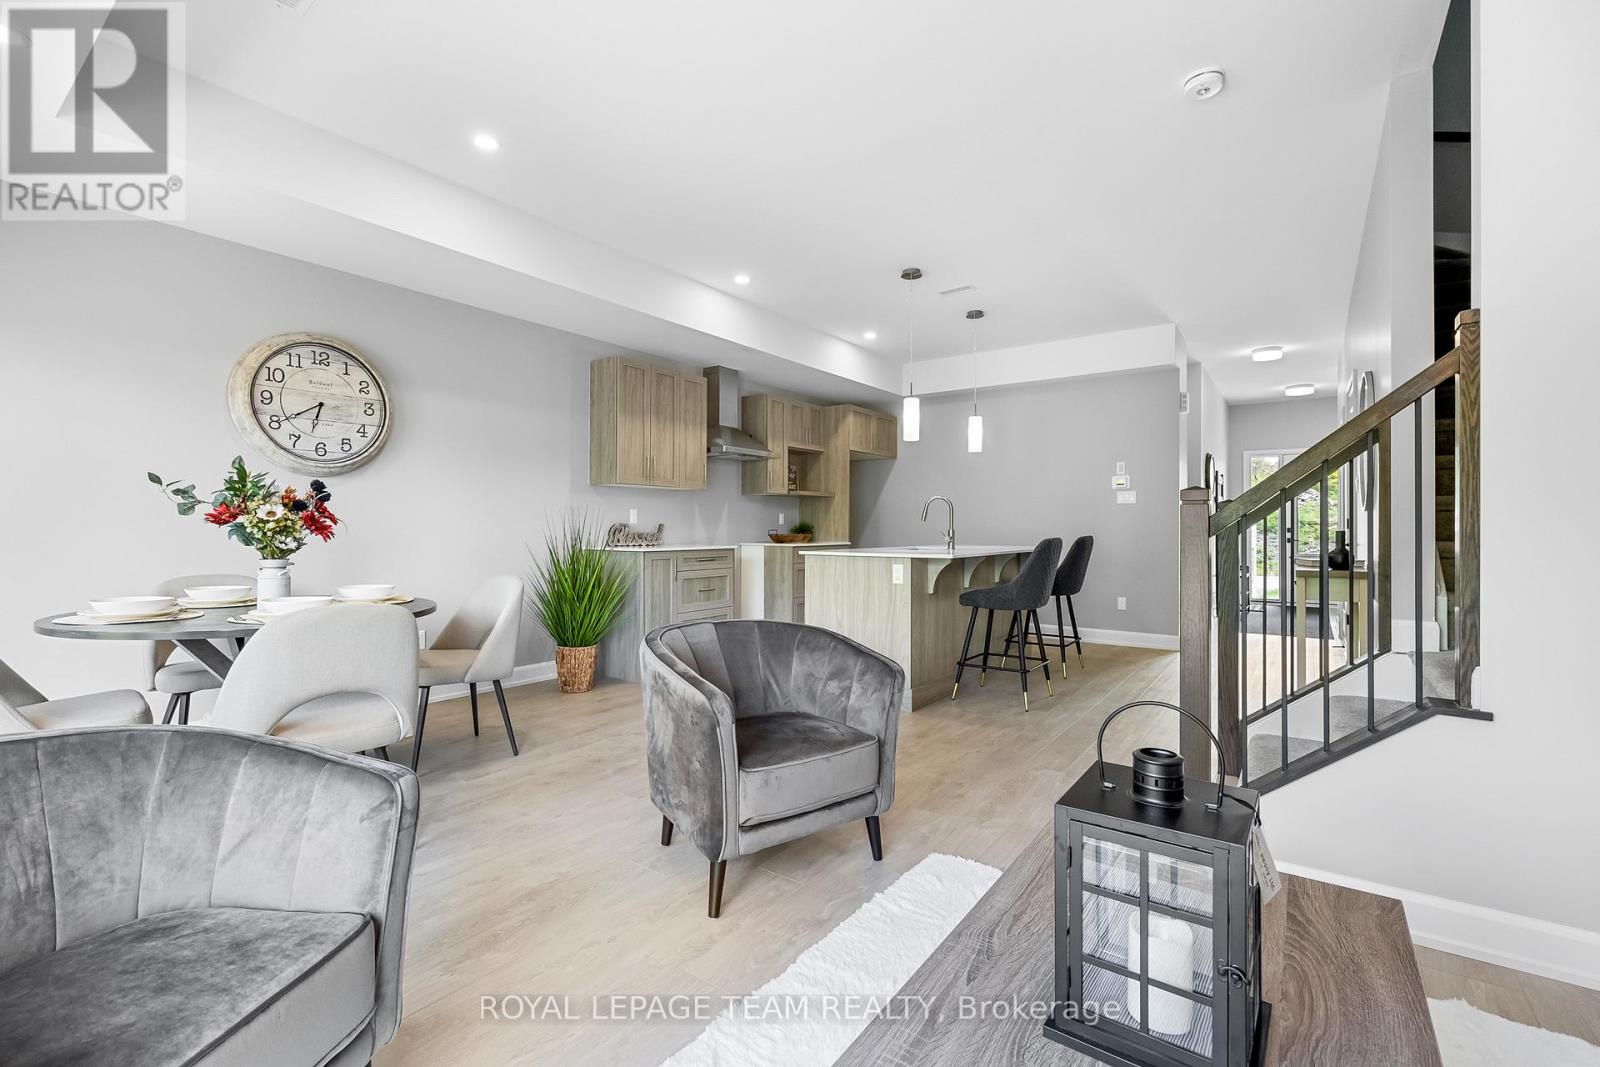
  • 351 Lewis Street W, Merrickville-Wolford, Ontario  K0G 1N0 - Photo 9 - X14145722
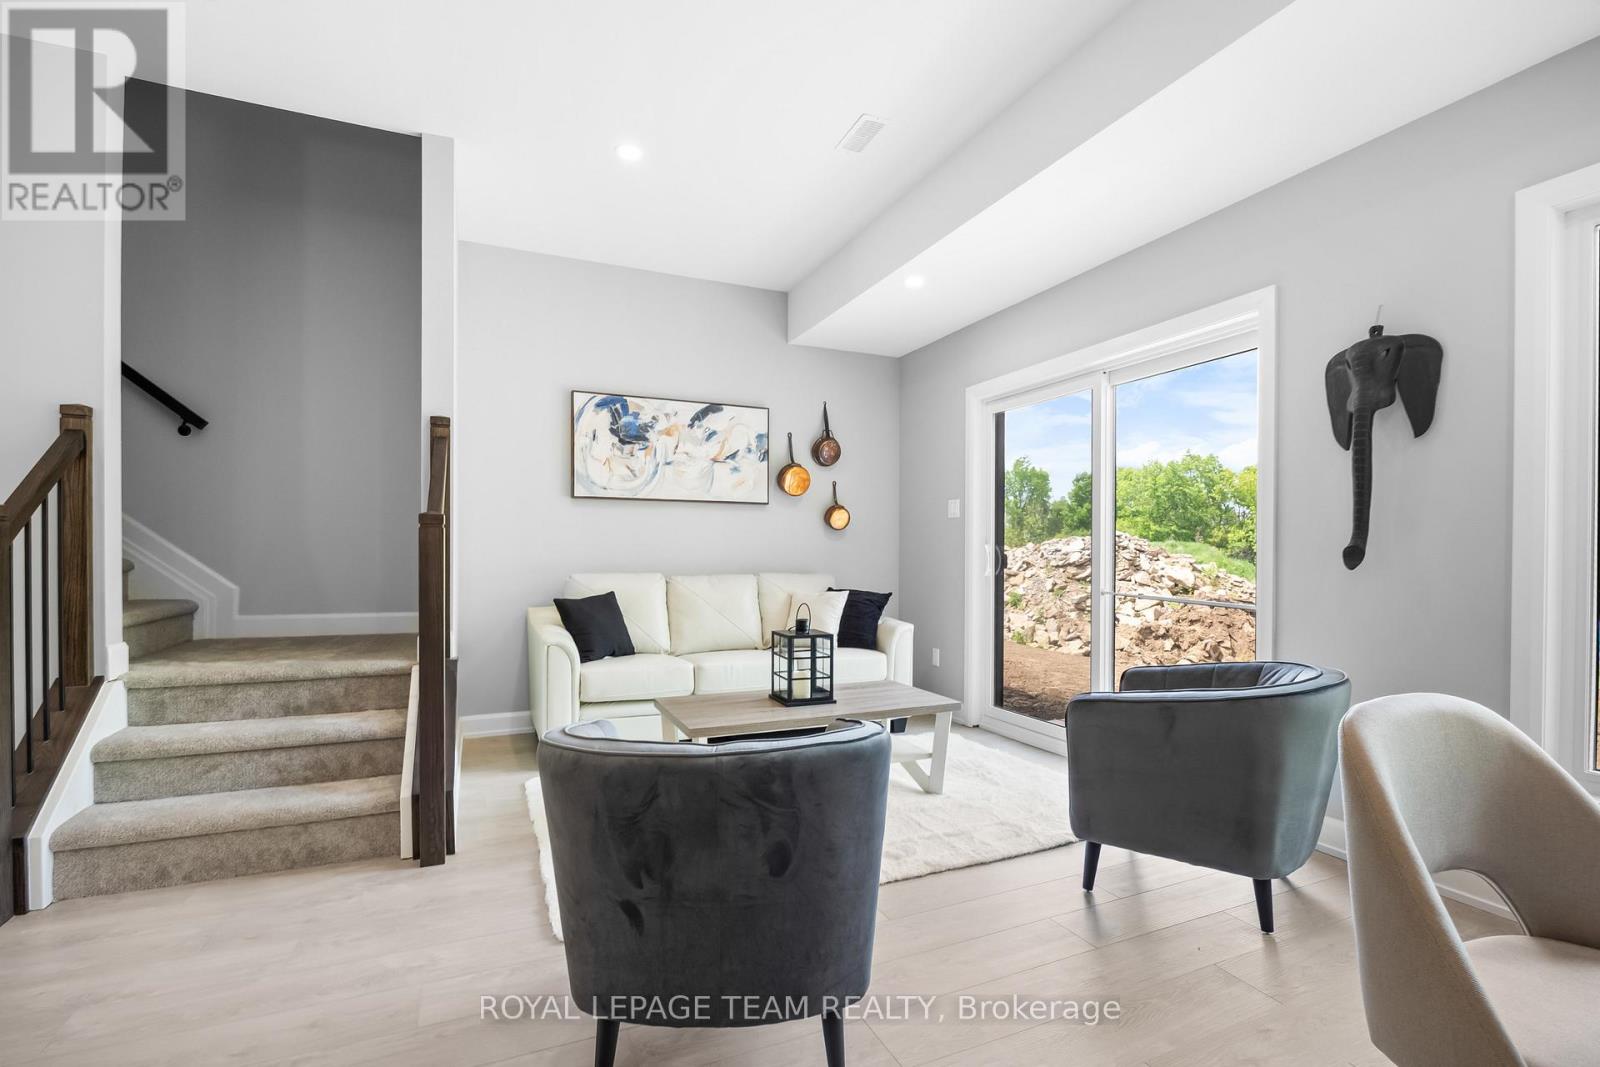
  • 351 Lewis Street W, Merrickville-Wolford, Ontario  K0G 1N0 - Photo 10 - X14145722
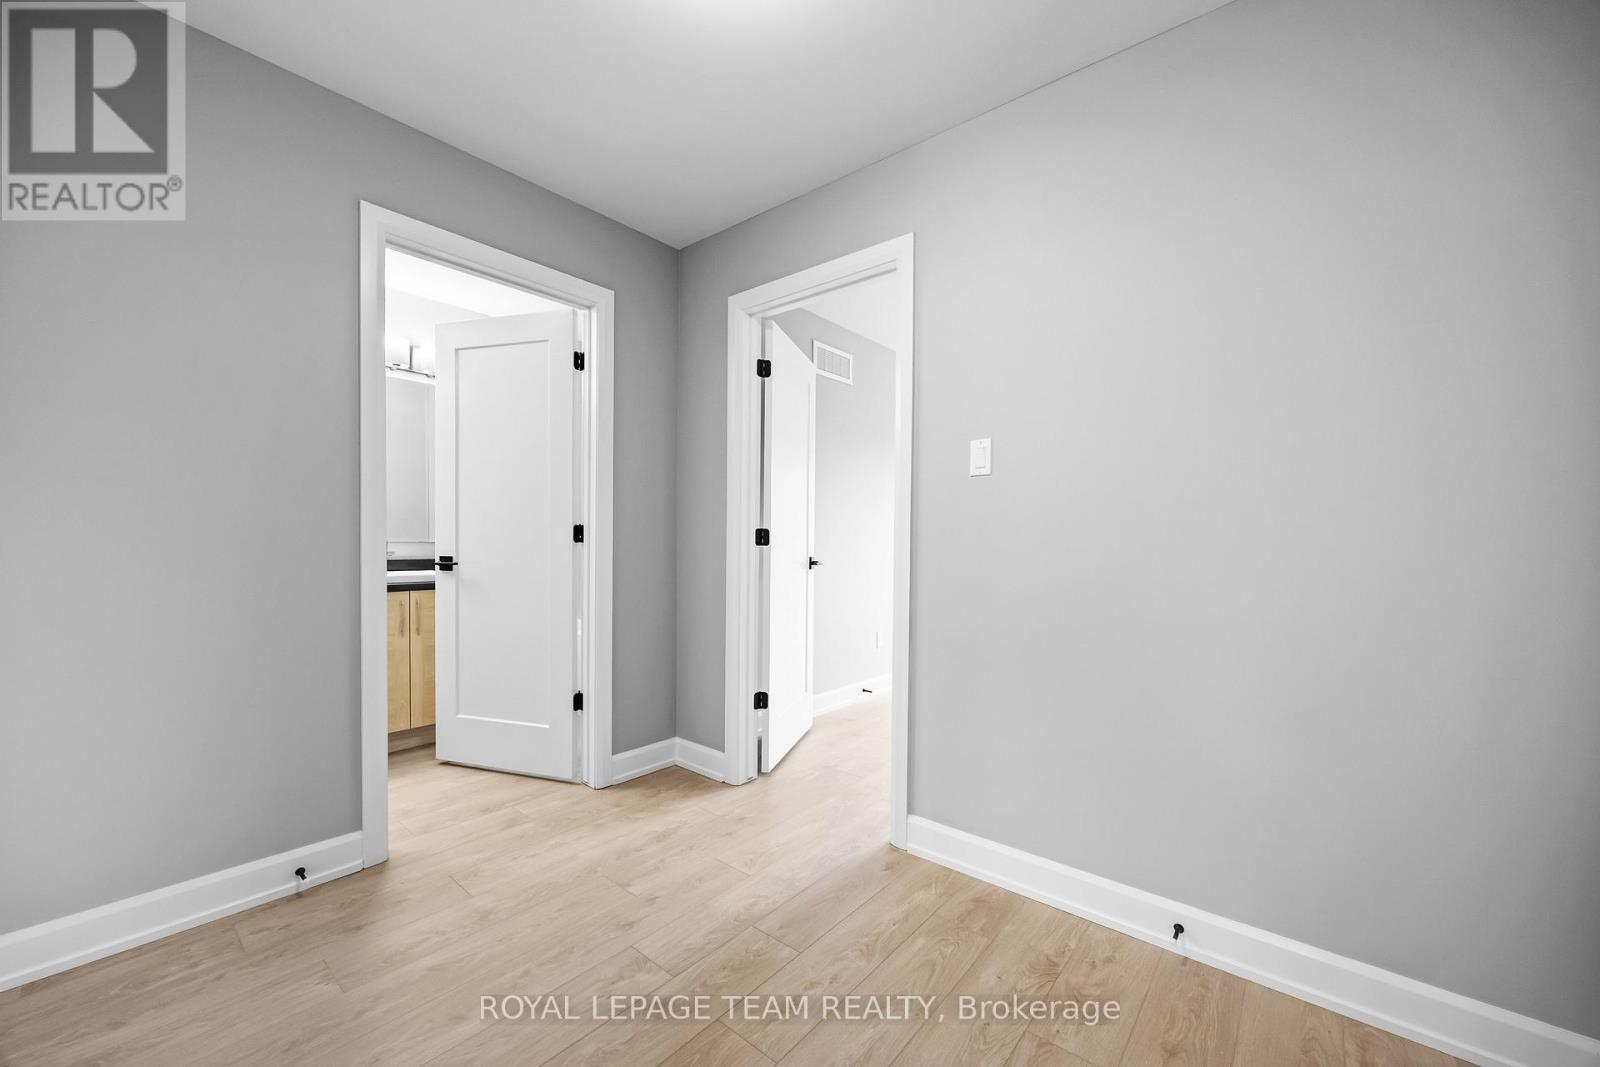
  • 351 Lewis Street W, Merrickville-Wolford, Ontario  K0G 1N0 - Photo 11 - X14145722
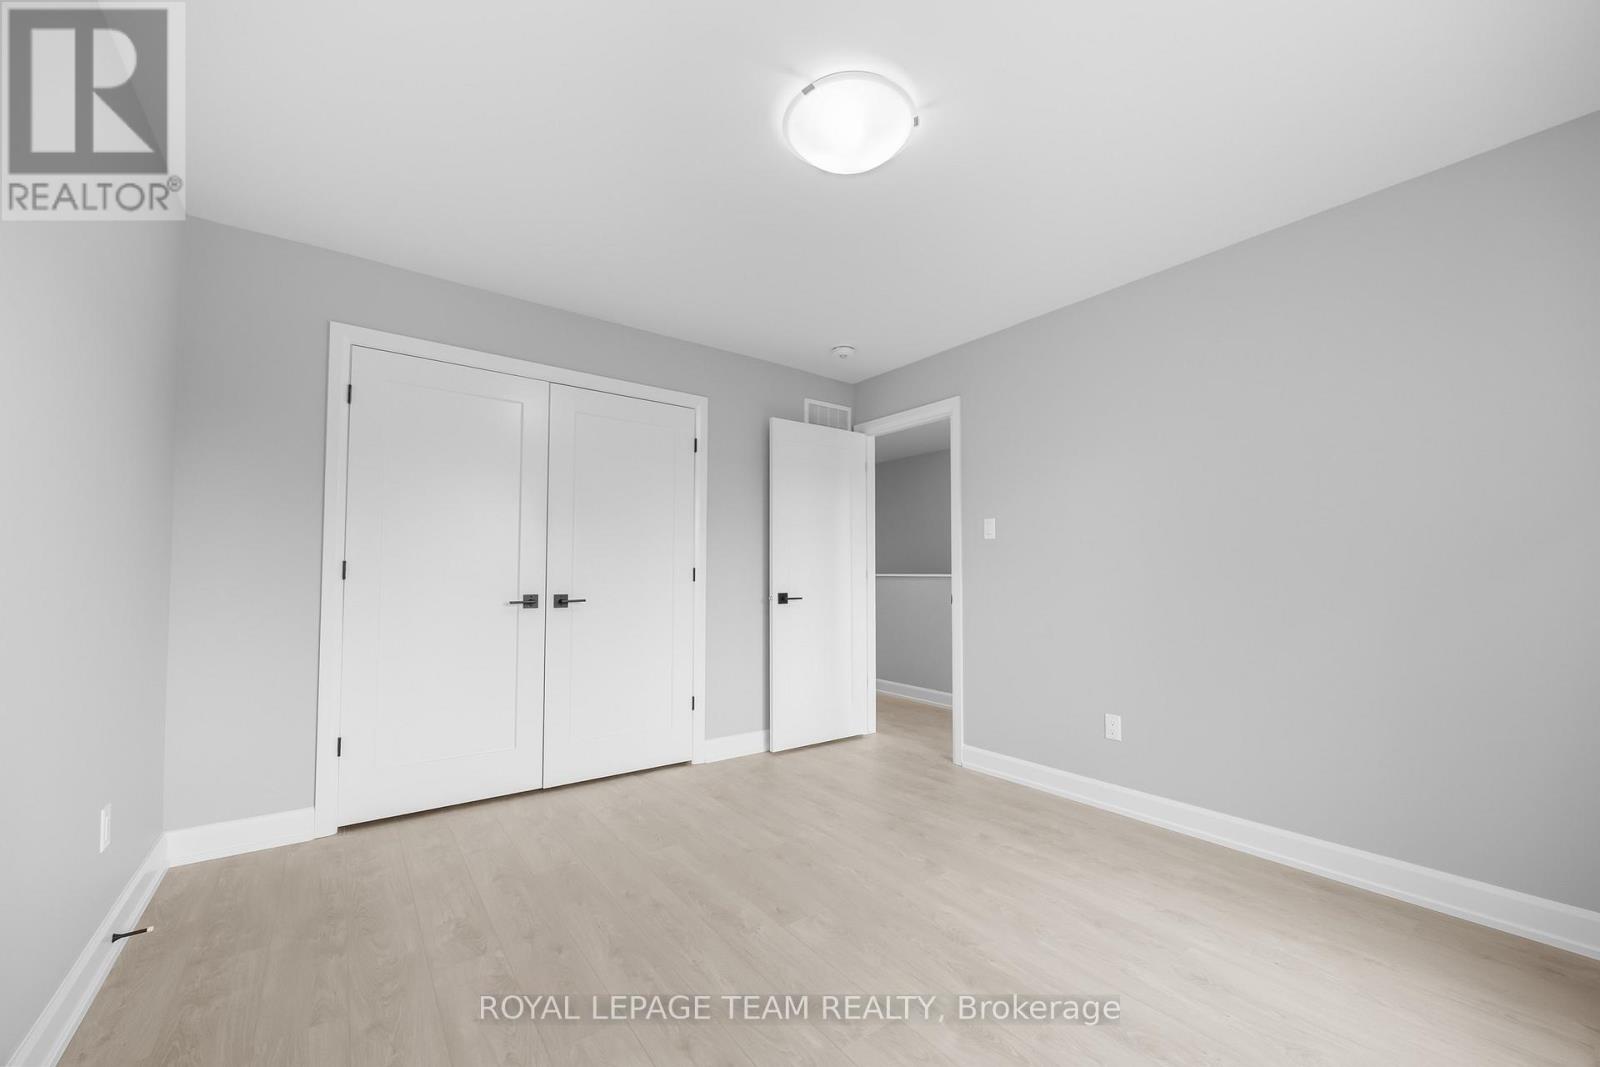
  • 351 Lewis Street W, Merrickville-Wolford, Ontario  K0G 1N0 - Photo 12 - X14145722
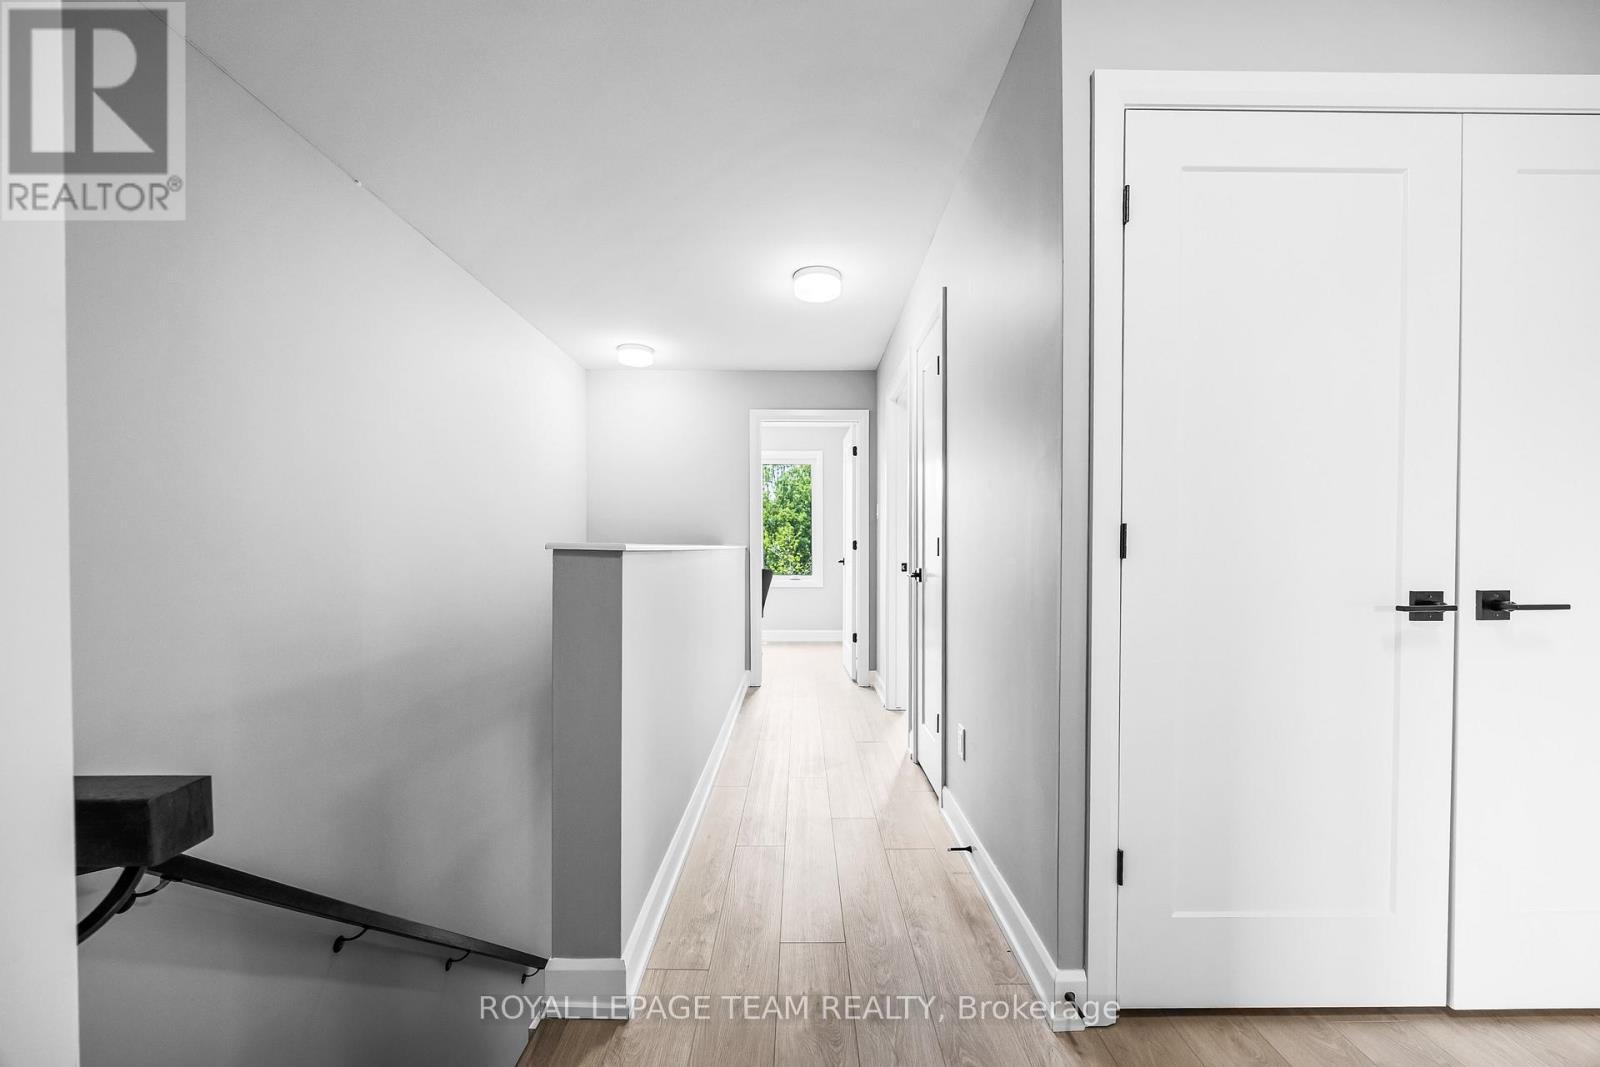
  • 351 Lewis Street W, Merrickville-Wolford, Ontario  K0G 1N0 - Photo 13 - X14145722
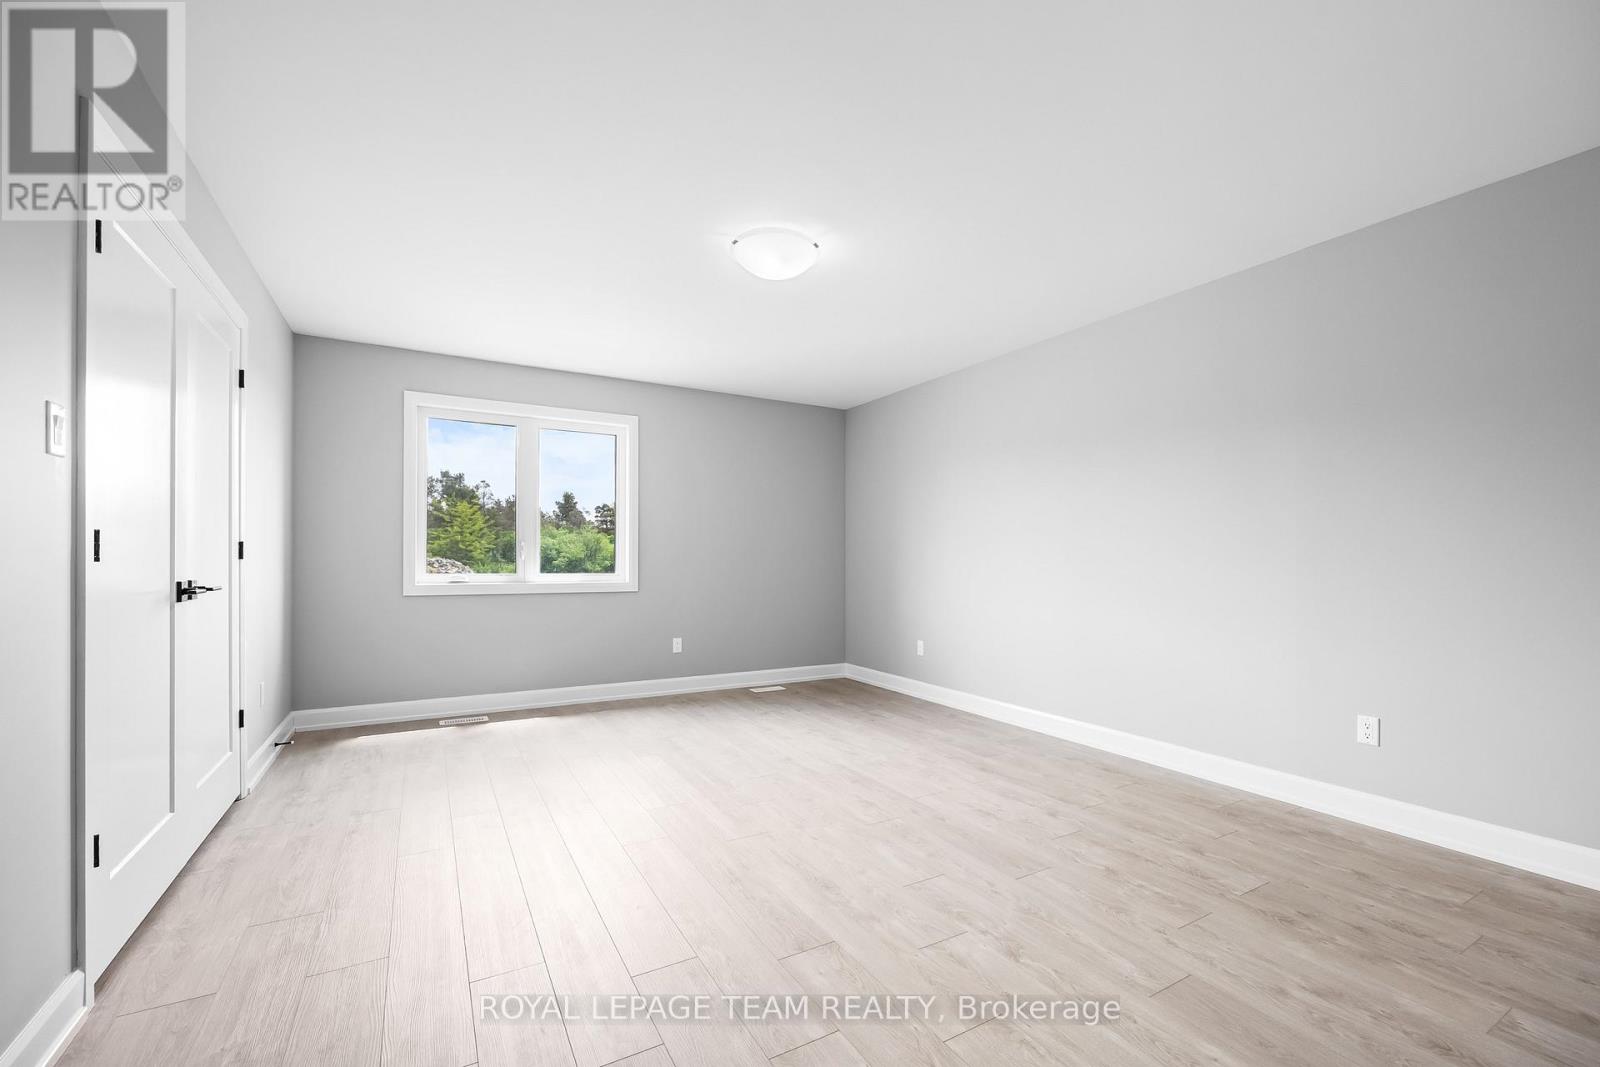
  • 351 Lewis Street W, Merrickville-Wolford, Ontario  K0G 1N0 - Photo 14 - X14145722
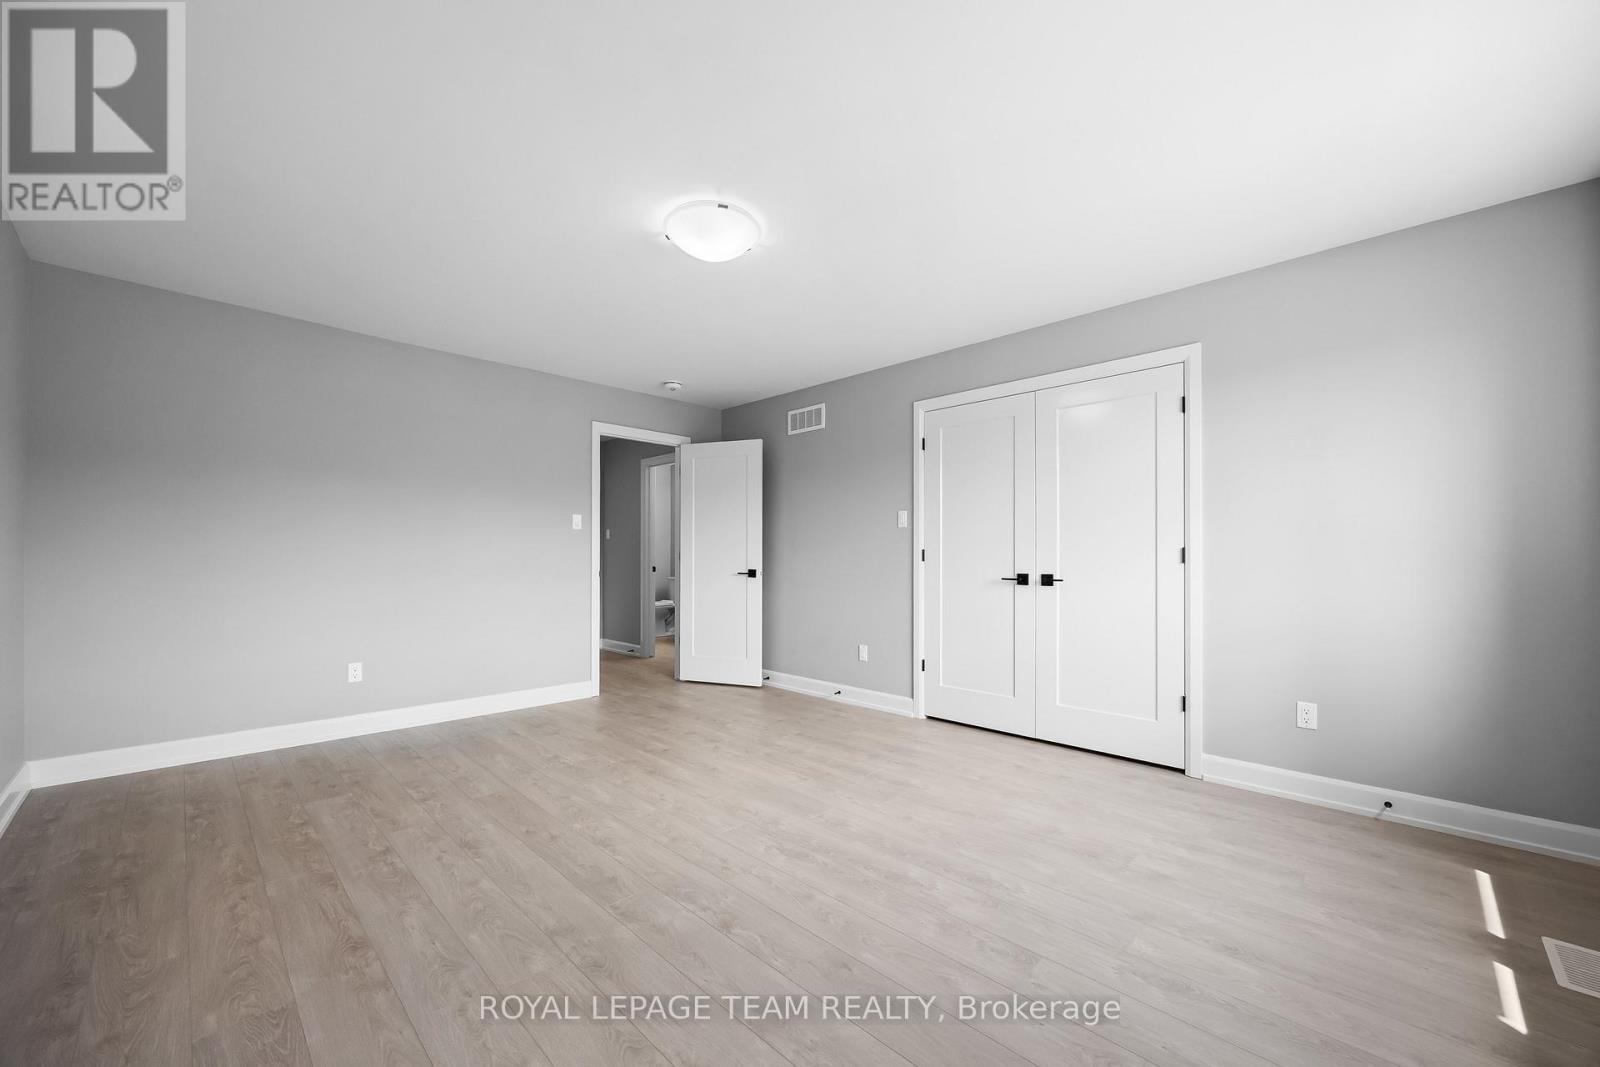
  • 351 Lewis Street W, Merrickville-Wolford, Ontario  K0G 1N0 - Photo 15 - X14145722
  • 351 Lewis Street W, Merrickville-Wolford, Ontario  K0G 1N0 - Photo 16 - X14145722
  • 351 Lewis Street W, Merrickville-Wolford, Ontario  K0G 1N0 - Photo 17 - X14145722
  • 351 Lewis Street W, Merrickville-Wolford, Ontario  K0G 1N0 - Photo 18 - X14145722

  • 351 Lewis Street W, Merrickville-Wolford, Ontario  K0G 1N0 - Photo 19 - X14145722
2 Bedroom 2 Bathroom 1,100 - 1,500 sqft
None Forced Air

$418,000

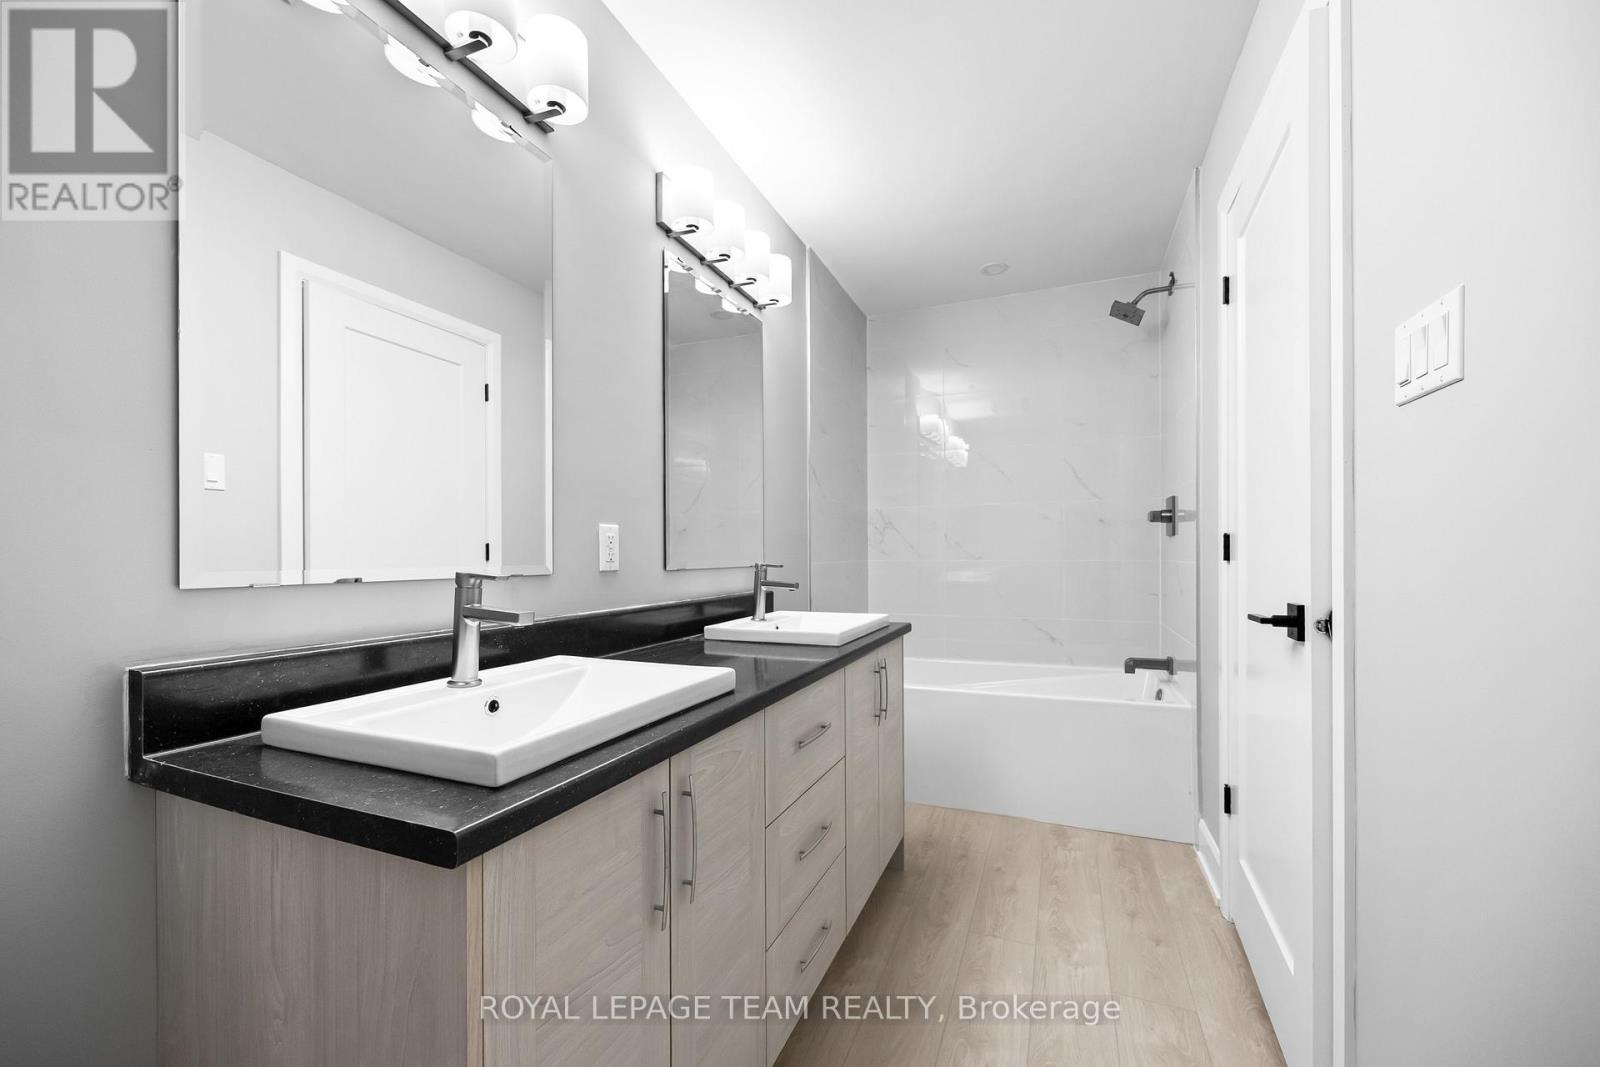
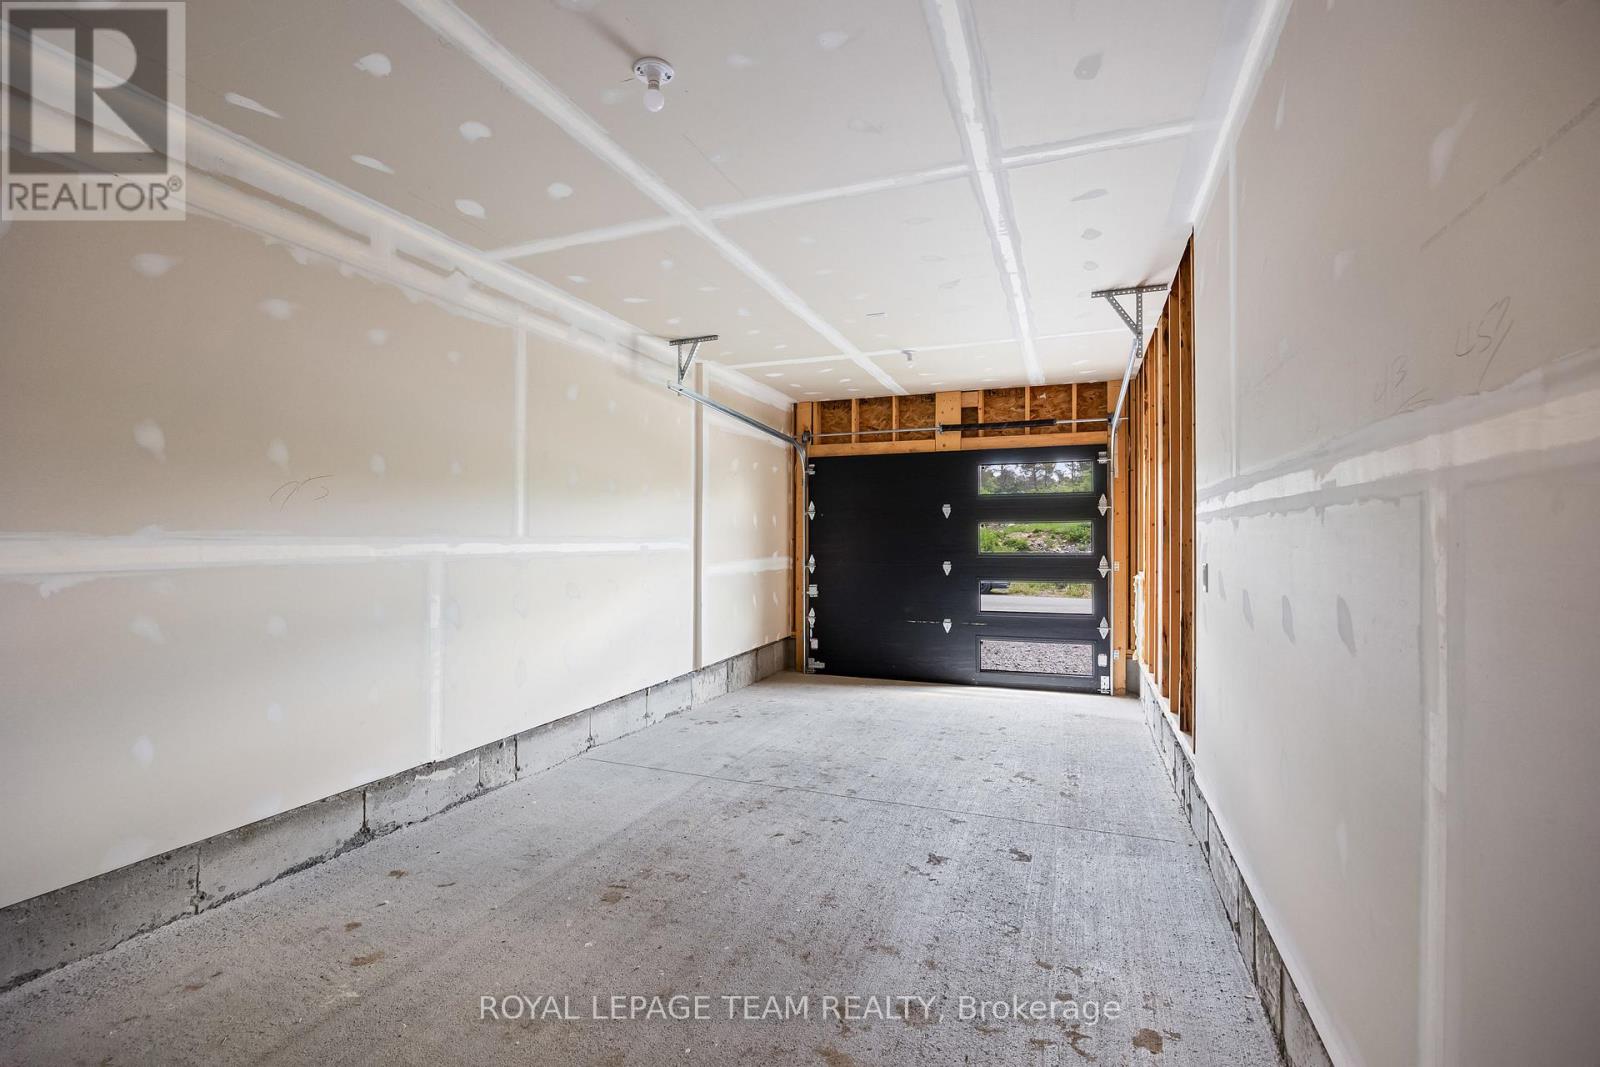
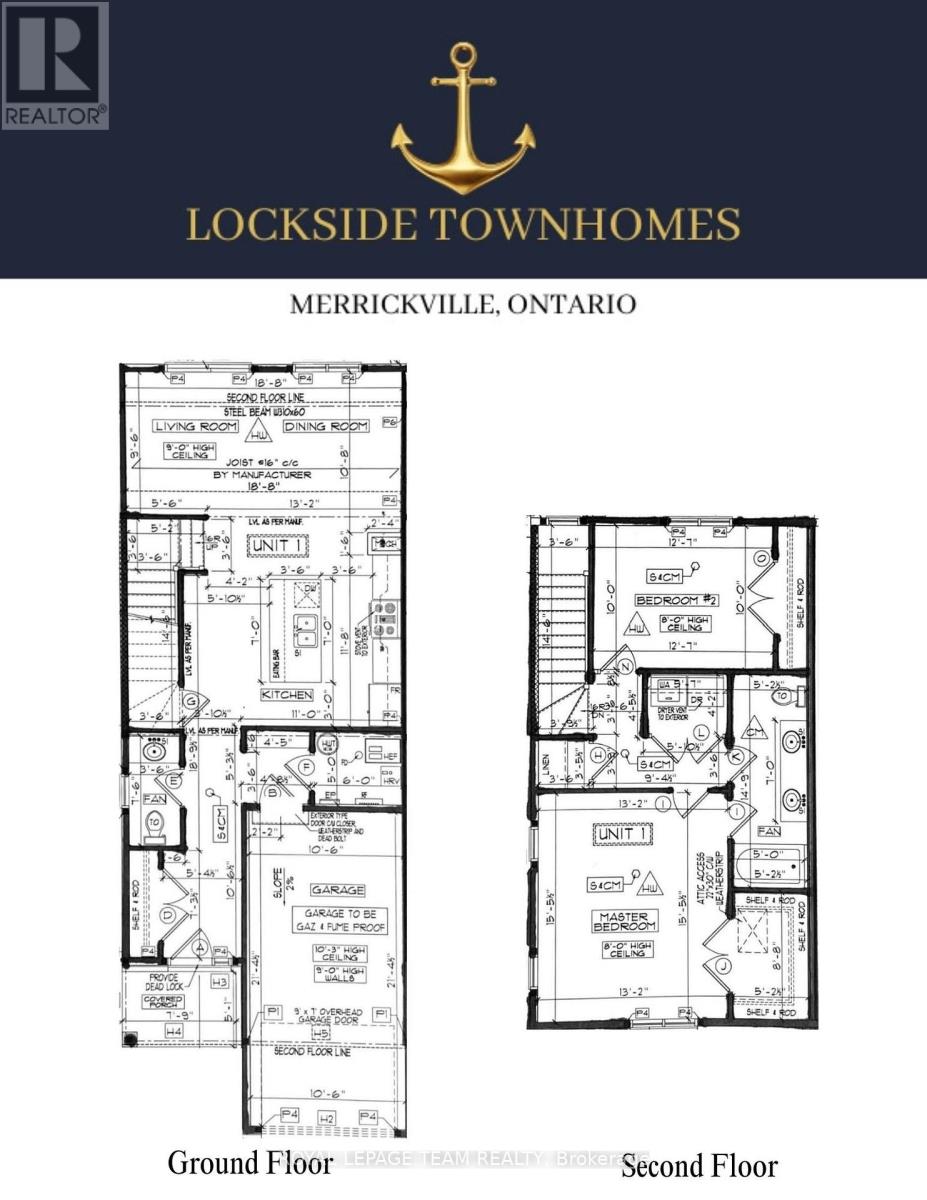
Check this out, these beautiful modern homes are being built now, and will be ready for occupancy in June 2027. The price offered on MLS is with the New home HST rebate already reflexed in the price. Find out if you qualify for this rebate, as all sale agreements must be signed before March 31, 2027. The actual list price before rebate is $465,000.00. Please note buyers that do not qualify, will be subject to pay this price. What better way to put money back in your pocket, and live in a bran new home. These units are, TARION-warrantied townhome which offers a thoughtfully designed space for everyone. It combines upgraded finishes, abundant natural light, and remarkable curb appeal. Featuring 9-foot ceilings and wide-plank luxury vinyl flooring, this home includes two spacious bedrooms plus a den. The kitchen is a culinary dream with an oversized island, pantry, soft-close cabinetry, and a chimney-style hood fan. Additional highlights include walk-in closets, a high-efficiency HRV system, and upgraded vinyl windows throughout. Enjoy this fantastic location, just steps from, parks, shops, restaurants, and Merrickville's historic lock station and Rideau River. Photos provided are of a model home. Merrickville, known for its charming historic village ambiance, offers a variety of amenities that enhance its appeal. The village is dotted with quaint shops and delightful restaurants, providing a perfect blend of shopping and dining experiences, walking distance away from this sight. You can enjoy the local boutiques or just a savouring meal at a cozy eatery, Merrickville provides a vibrant community atmosphere with a touch of historical charm. (id:55689)

Property Details

MLS® Number X14145722
Property Type Single Family
Community Name 804 - Merrickville
Equipment Type Water Heater
Parking Space Total 2
Rental Equipment Type Water Heater

Building

Bathroom Total 2
Bedrooms Above Ground 2
Bedrooms Total 2
Basement Type None
Construction Style Attachment Attached
Cooling Type None
Exterior Finish Stone, Vinyl Siding
Foundation Type Poured Concrete
Half Bath Total 1
Heating Fuel Natural Gas
Heating Type Forced Air
Stories Total 2
Size Interior 1,100 - 1,500 Sqft
Type Row / Townhouse
Utility Water Municipal Water

Parking

Attached Garage
Garage

Land

Acreage No
Sewer Sanitary Sewer
  • Aerial

https://www.realtor.ca/real-estate/30475530/351-lewis-street-w-merrickville-wolford-804-merrickville

Contact Us

Contact us for more information

Sending
Generating Captcha

Your Favourites


No Favourites Found


Powered by: REALTOR.ca
This REALTOR.ca listing content is owned and licensed by REALTOR® members of The Canadian Real Estate Association

The trademarks REALTOR®, REALTORS®, and the REALTOR® logo are controlled by The Canadian Real Estate Association (CREA) and identify real estate professionals who are members of CREA. The trademarks MLS®, Multiple Listing Service® and the associated logos are owned by The Canadian Real Estate Association (CREA) and identify the quality of services provided by real estate professionals who are members of CREA. The trademark DDF® is owned by The Canadian Real Estate Association (CREA) and identifies CREA's Data Distribution Facility (DDF®)


November 03 2026 10:23:53

Ottawa Real Estate Board

Royal LePage Team Realty

RealtyPress WordPress CREA DDF® Plugin

2912 Woodroffe Ave, Ottawa, ON, K2J 4P7

Phone : 1-613-216-1755
Cell : 1-613-252-5511

The listing data is provided under copyright by the Canadian Real Estate Association.

The trademarks REALTOR®, REALTORS®, and the REALTOR® logo are controlled by The Canadian Real Estate Association (CREA) and identify real estate professionals who are members of CREA. The trademarks MLS®, Multiple Listing Service® and the associated logos are owned by The Canadian Real Estate Association (CREA) and identify the quality of services provided by real estate professionals who are members of CREA. The trademark DDF® is owned by The Canadian Real Estate Association (CREA) and identifies CREA's Data Distribution Facility (DDF®)

Quick Links

  • Home
  • Property Search
  • Privacy Policy
  • Contact Us

Sign up For Our Newsletter

© 2026. All rights reserved.

|

Designed by Right Solutions

Owning a home is a keystone of wealth… both financial affluence and emotional security.

Suze Orman
November 12, 2026 Thursday!
iftkhar Mirza
  • Login
Forget Password?

OTP Verification

Please enter the 6-digit OTP sent to your email.

Time remaining: 05:00