iftkhar Mirza
  • Home
  • Property Search
    • For Sale
    • For Rent
  • Neighborhoods
    • Barrhaven
    • Riverside South
    • Findlay Creek
    • Manotick
    • Kanata
    • Stittsville
    • Orleans
    • Lower Town
    • Cumberland
  • Useful Links
    • Buyers – Seller SAQs
    • Home Evaluation
    • Mortgage Calculator
    • CMHC insurance calculator
    • Closing Costs
    • Affordability Calculator
    • Mortgage Rate Comparison
    • Mortgage Specialist
    • Home Inspector
    • Solicitor’s Links
    • Essential Services
  • News
  • Contact Us
1 613 252 5511
iftkhar Mirza
  • Home
  • Property Search
    • For Sale
    • For Rent
  • Neighborhoods
    • Barrhaven
    • Riverside South
    • Findlay Creek
    • Manotick
    • Kanata
    • Stittsville
    • Orleans
    • Lower Town
    • Cumberland
  • Useful Links
    • Buyers – Seller SAQs
    • Home Evaluation
    • Mortgage Calculator
    • CMHC insurance calculator
    • Closing Costs
    • Affordability Calculator
    • Mortgage Rate Comparison
    • Mortgage Specialist
    • Home Inspector
    • Solicitor’s Links
    • Essential Services
  • News
  • Contact Us
1 613 252 5511
iftkhar Mirza
  • Home
  • Property Search
    • For Sale
    • For Rent
  • Neighborhoods
    • Barrhaven
    • Riverside South
    • Findlay Creek
    • Manotick
    • Kanata
    • Stittsville
    • Orleans
    • Lower Town
    • Cumberland
  • Useful Links
    • Buyers – Seller SAQs
    • Home Evaluation
    • Mortgage Calculator
    • CMHC insurance calculator
    • Closing Costs
    • Affordability Calculator
    • Mortgage Rate Comparison
    • Mortgage Specialist
    • Home Inspector
    • Solicitor’s Links
    • Essential Services
  • News
  • Contact Us
1 613 252 5511
My Favorites
  • « Go back

803 Petra Private Ottawa, Ontario K2T 0G3
view favourites
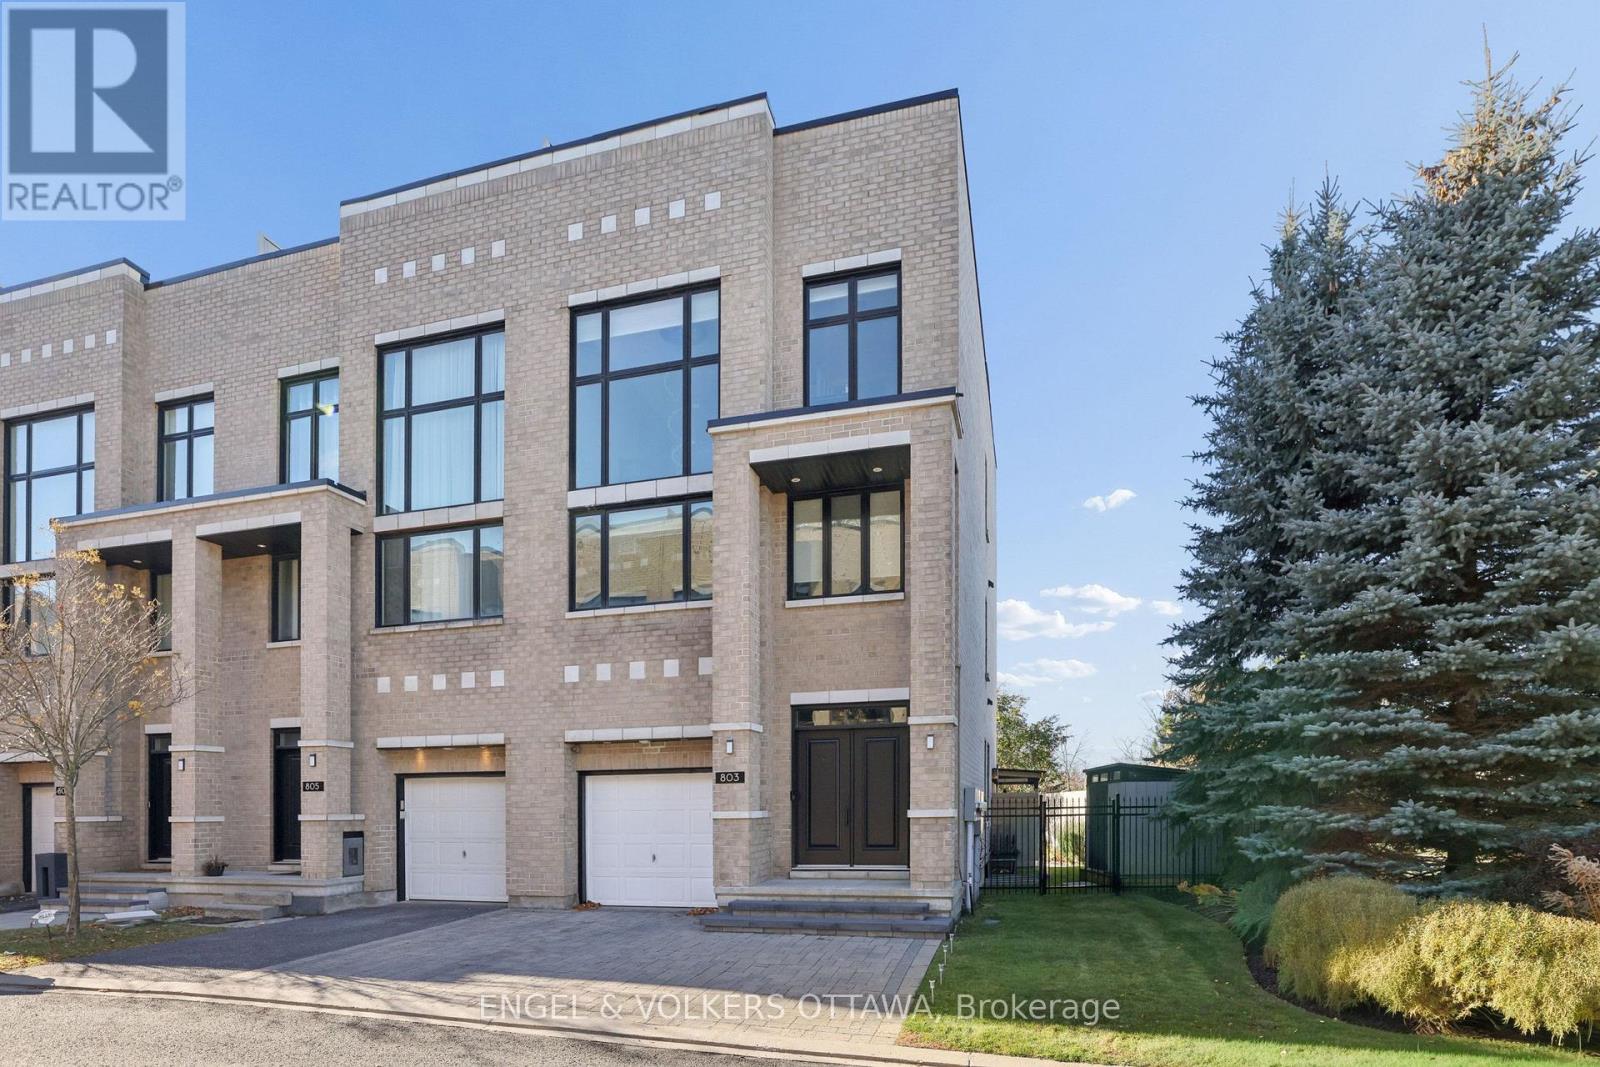
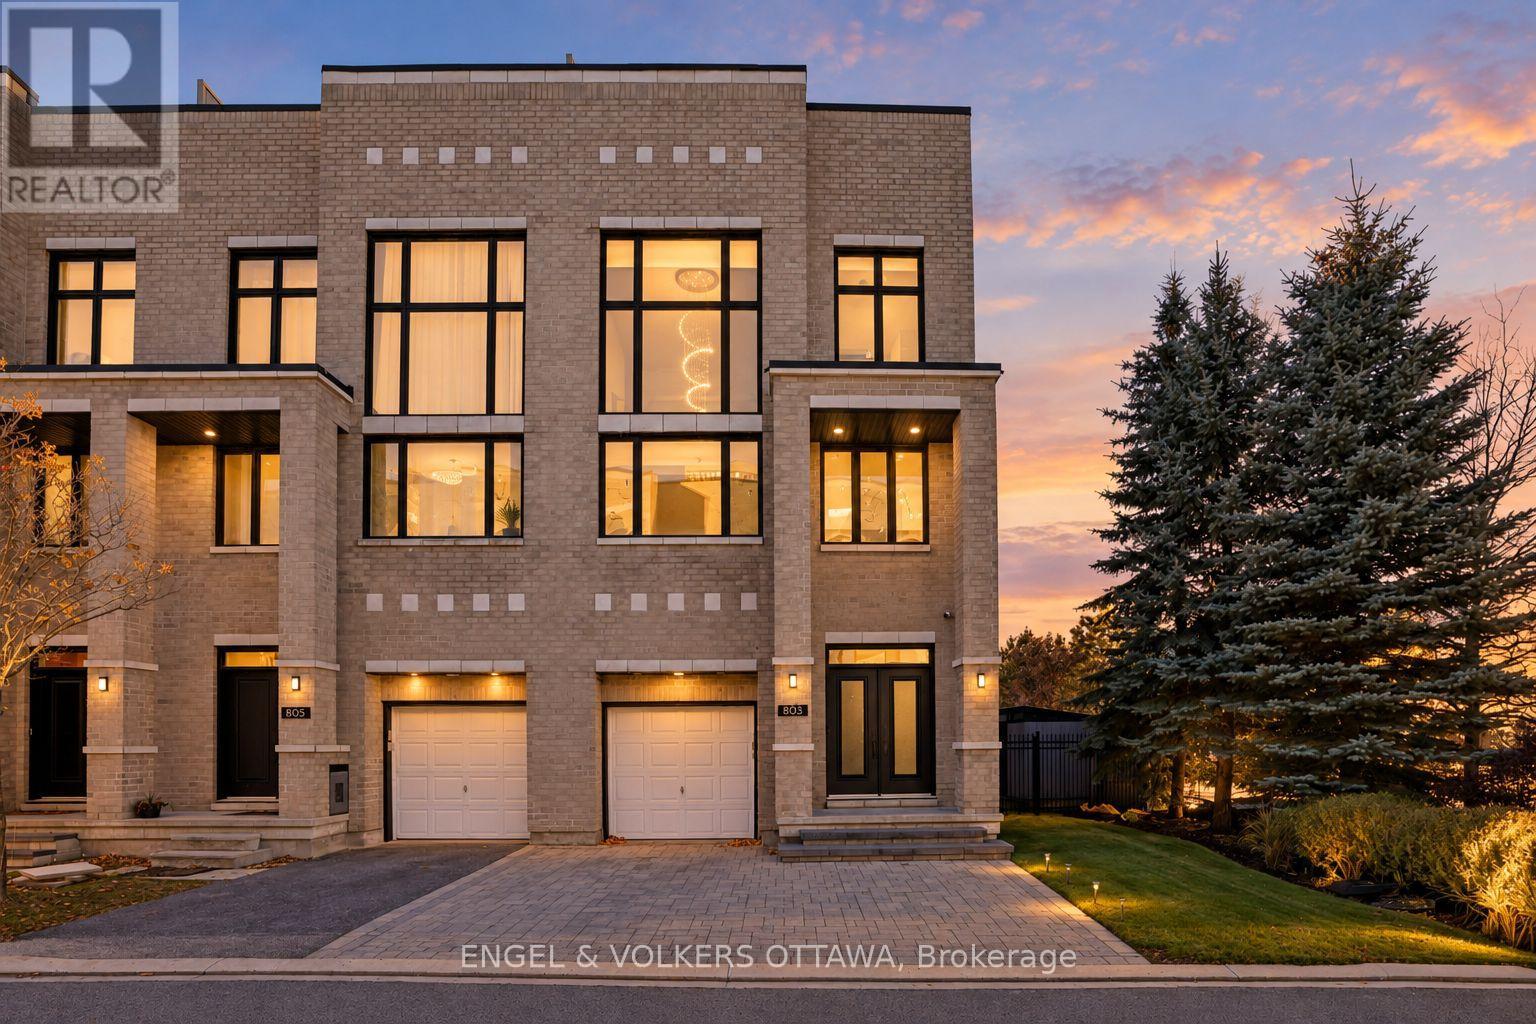
  • 803 Petra Private, Ottawa, Ontario  K2T 0G3 - Photo 1 - X14147480
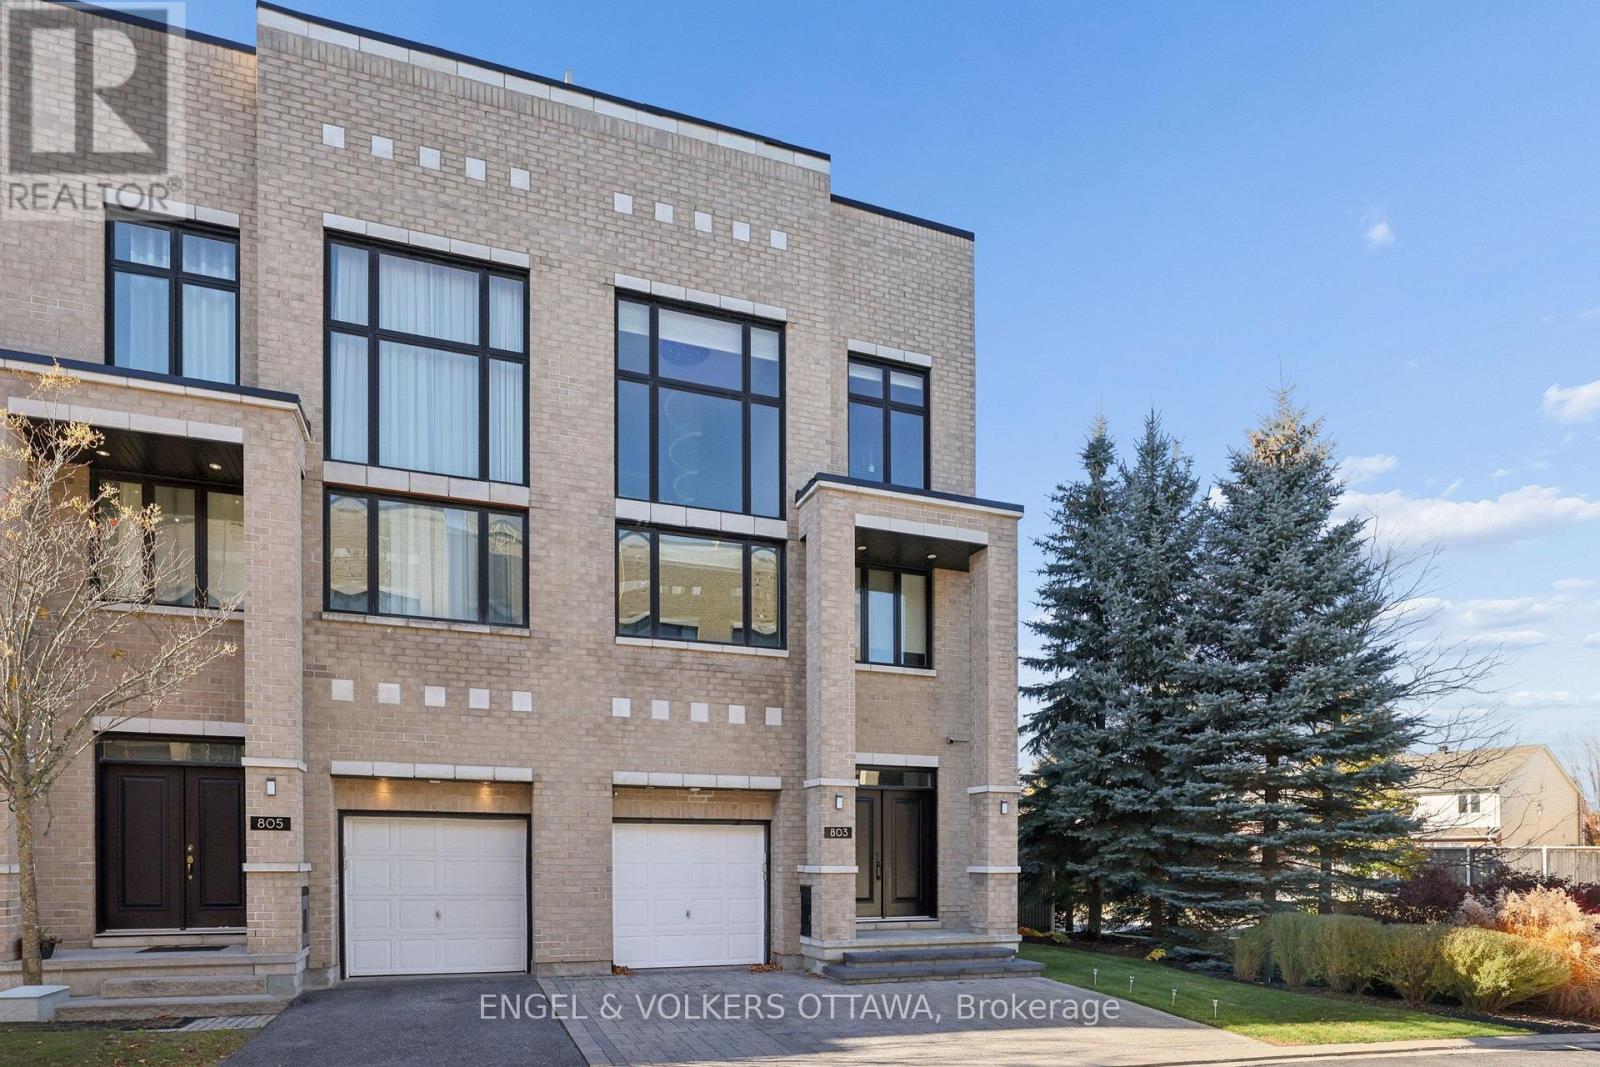
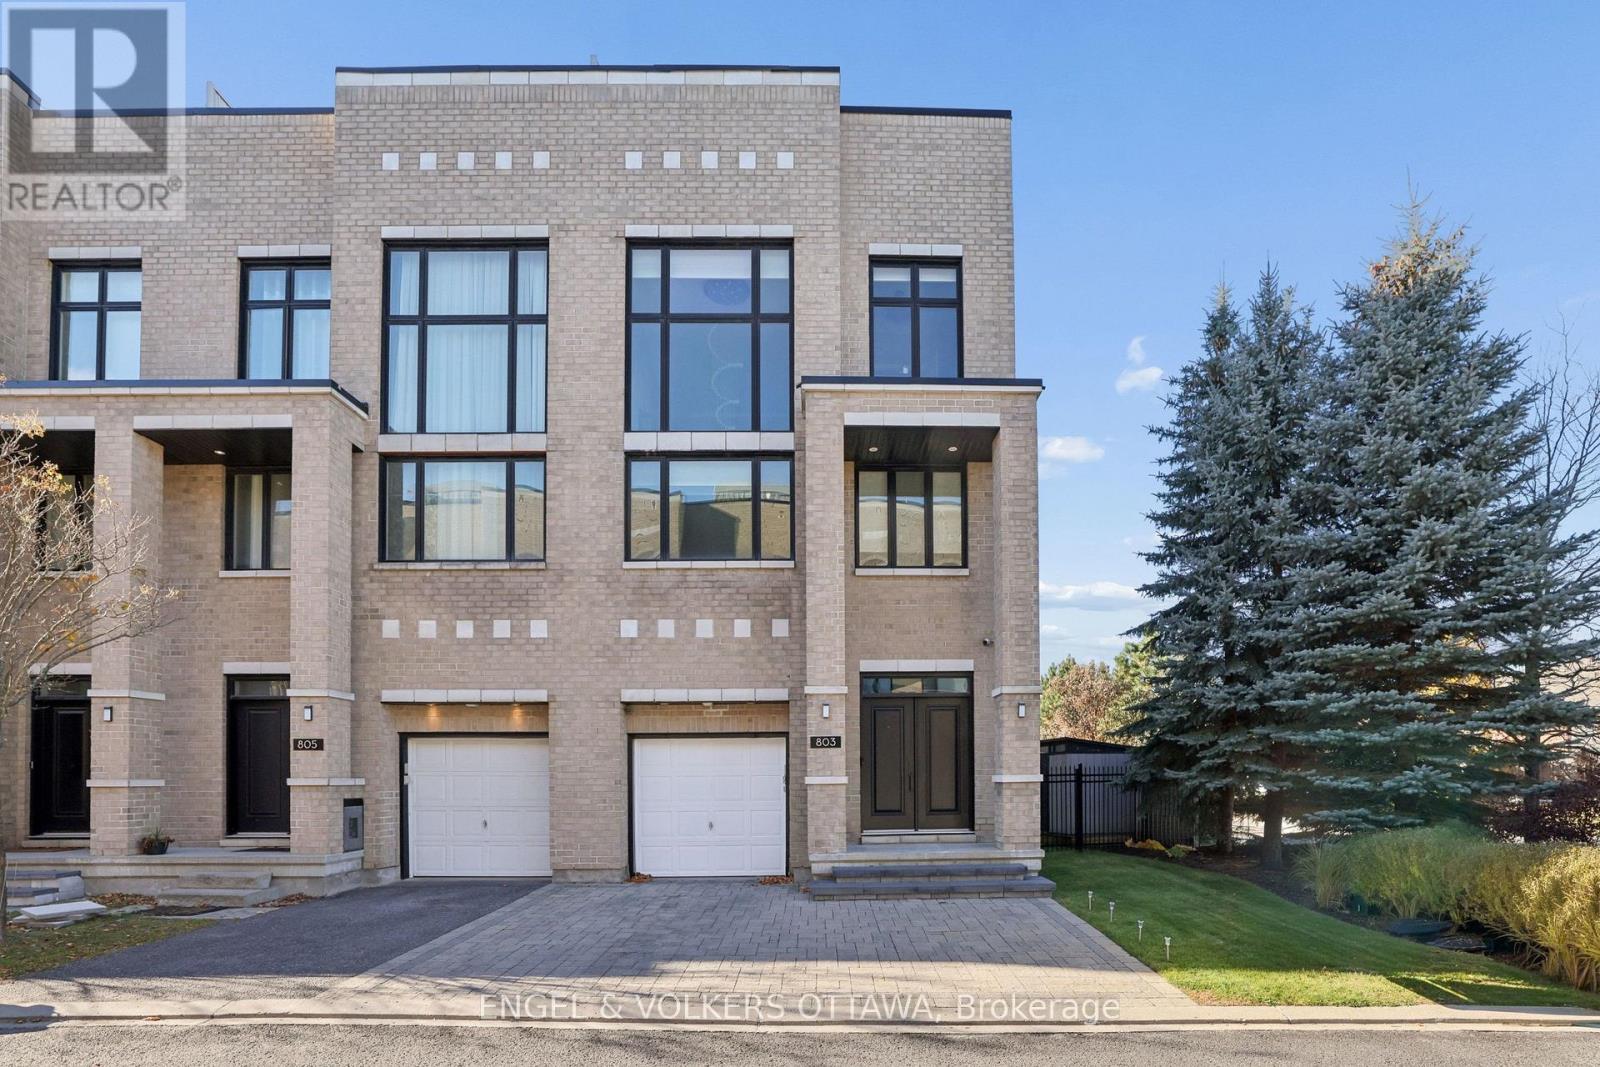
  • 803 Petra Private, Ottawa, Ontario  K2T 0G3 - Photo 2 - X14147480
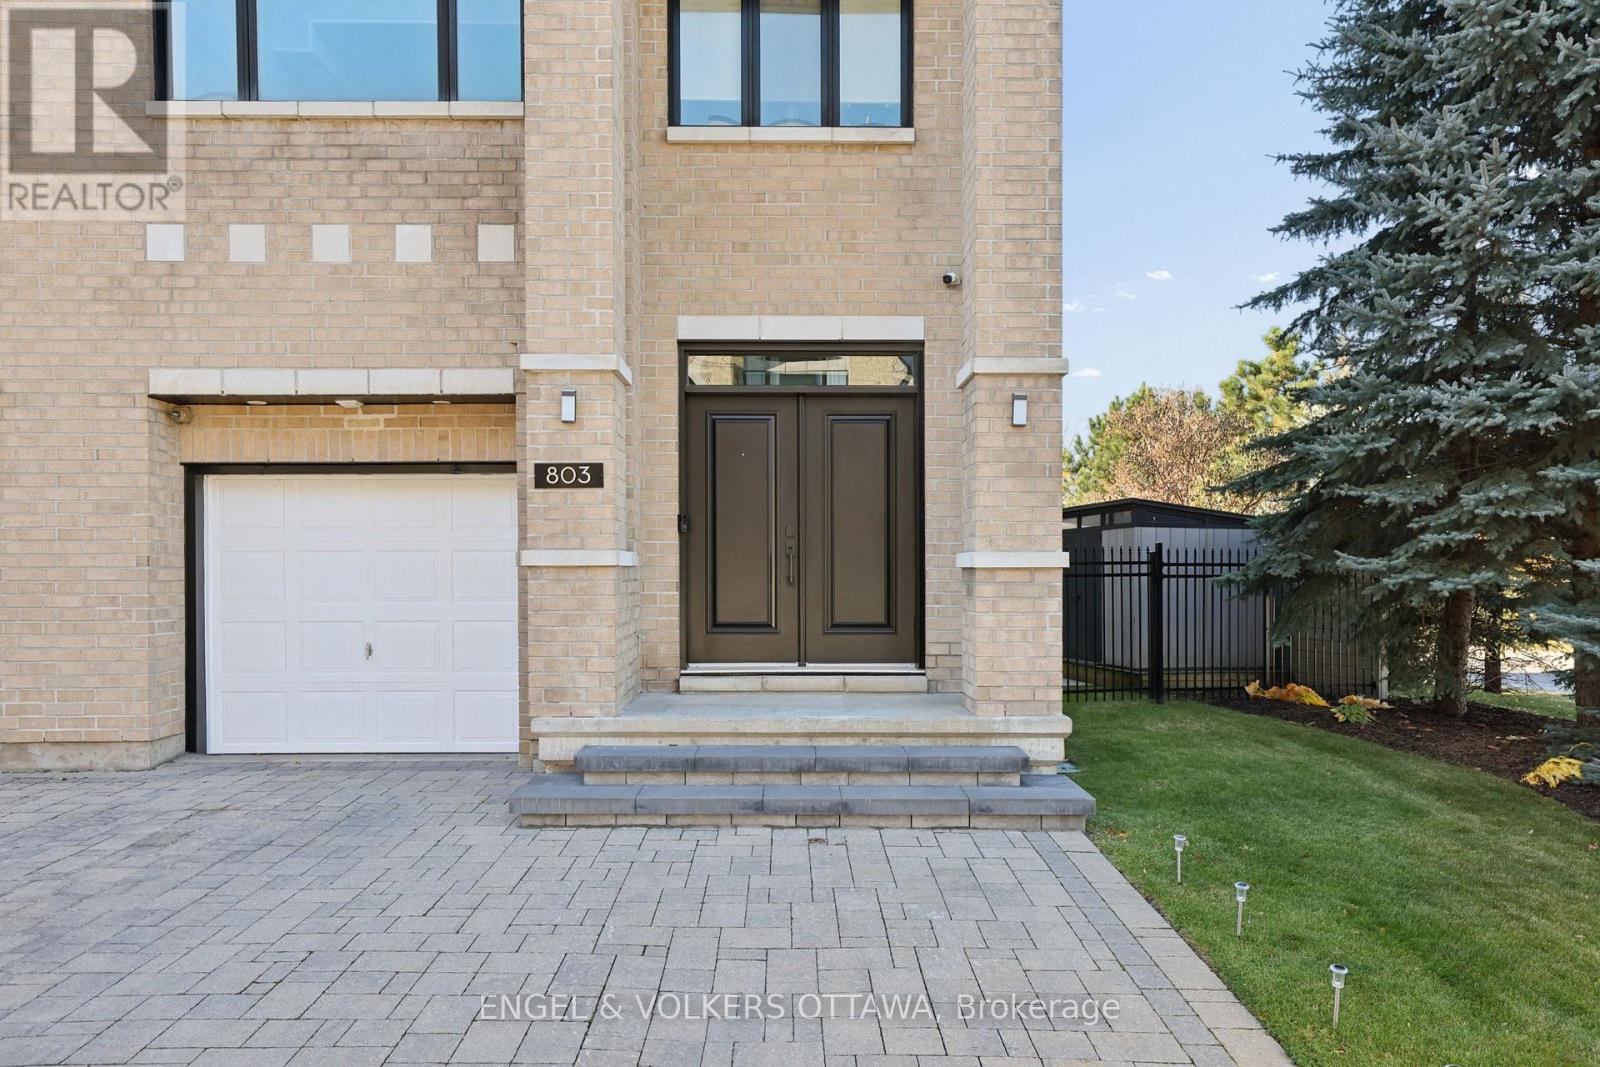
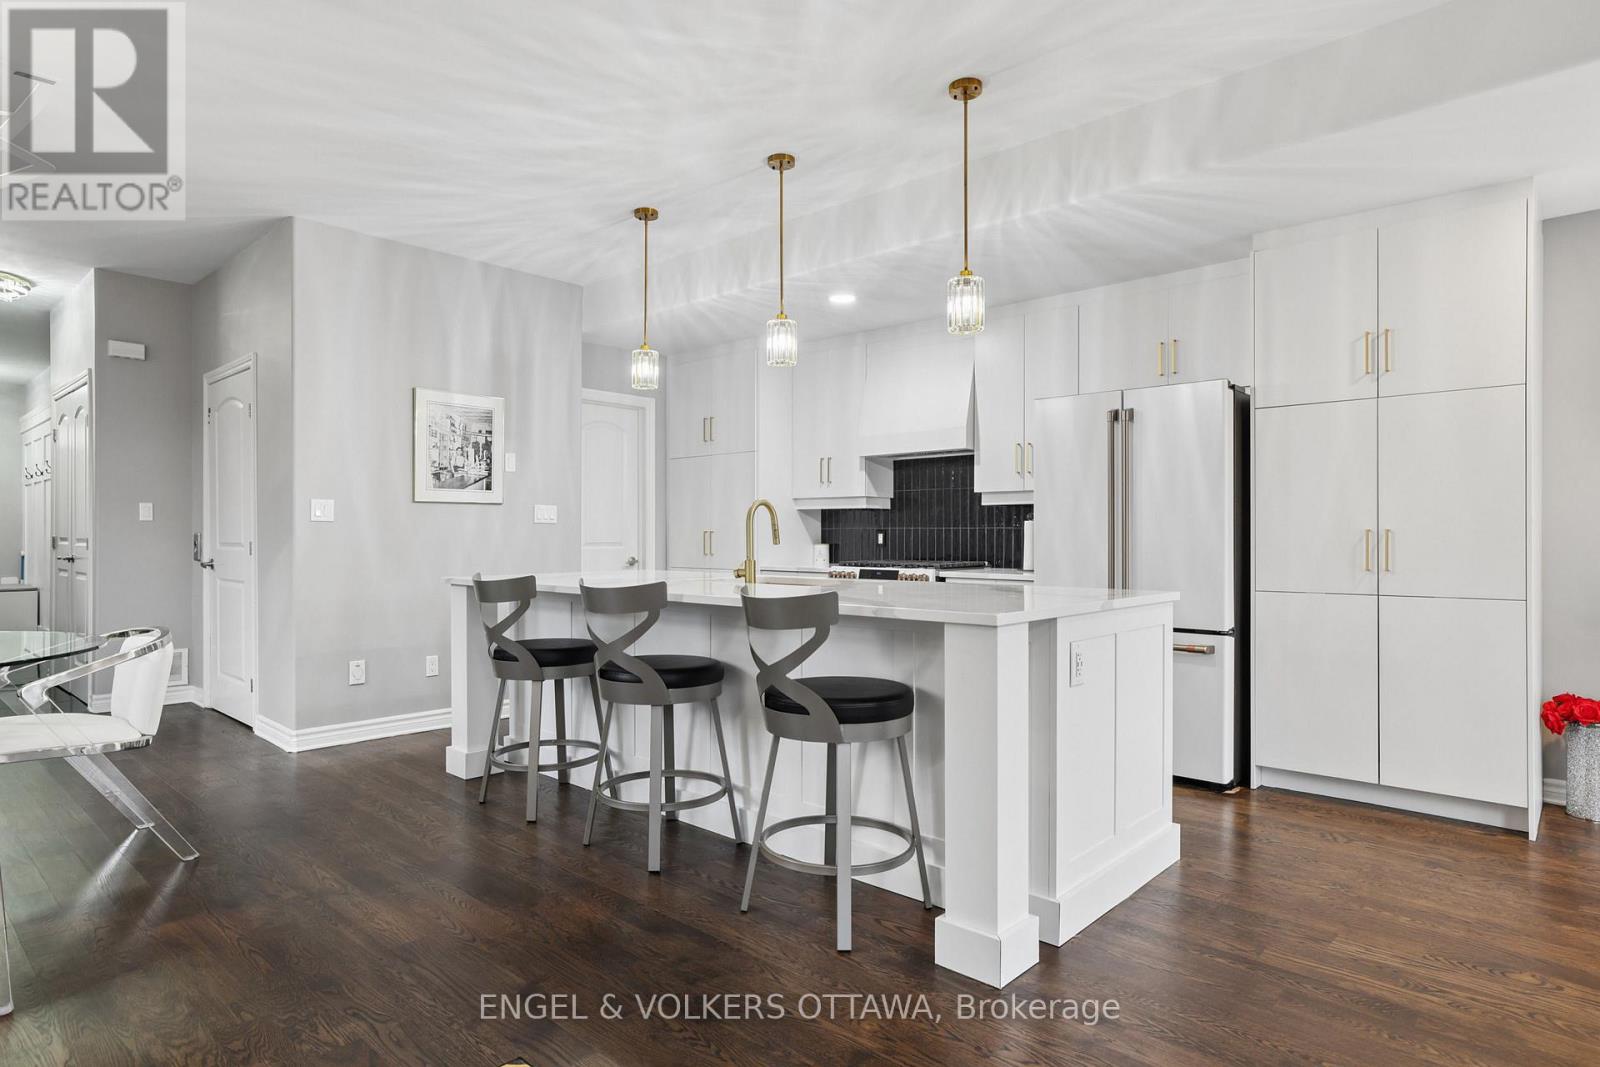
  • 803 Petra Private, Ottawa, Ontario  K2T 0G3 - Photo 3 - X14147480
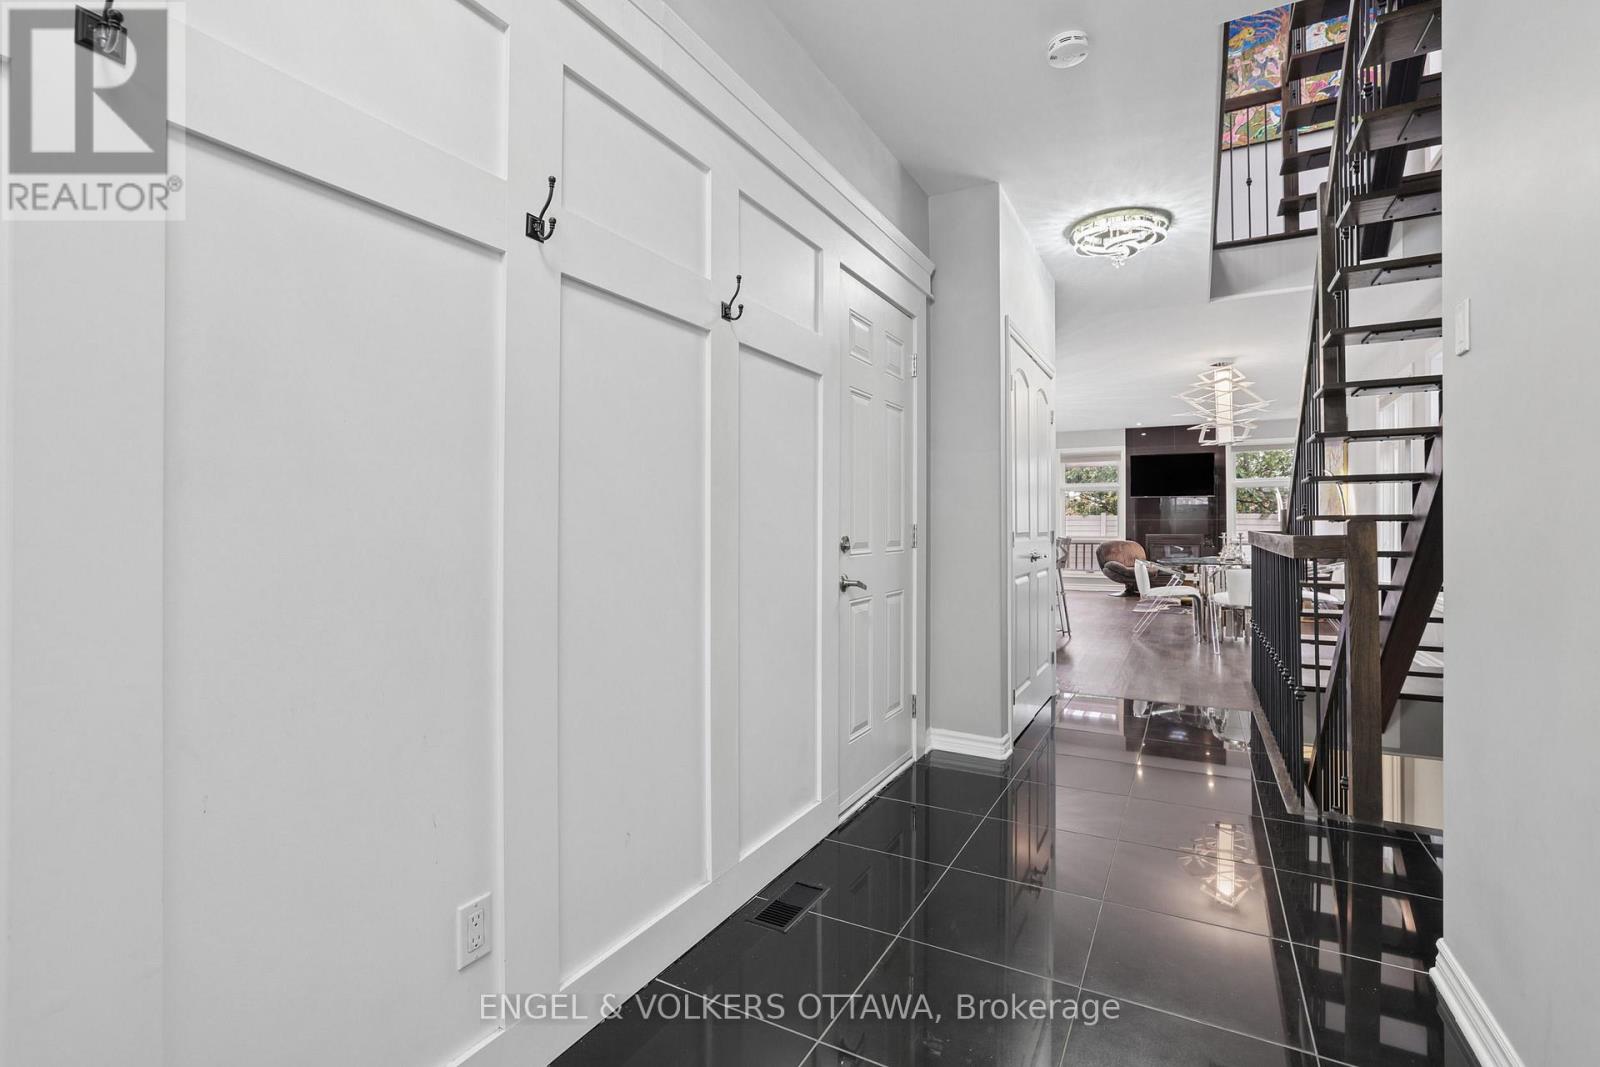
  • 803 Petra Private, Ottawa, Ontario  K2T 0G3 - Photo 4 - X14147480
  • 803 Petra Private, Ottawa, Ontario  K2T 0G3 - Photo 5 - X14147480
  • 803 Petra Private, Ottawa, Ontario  K2T 0G3 - Photo 6 - X14147480
  • 803 Petra Private, Ottawa, Ontario  K2T 0G3 - Photo 7 - X14147480
  • 803 Petra Private, Ottawa, Ontario  K2T 0G3 - Photo 8 - X14147480
  • 803 Petra Private, Ottawa, Ontario  K2T 0G3 - Photo 9 - X14147480
  • 803 Petra Private, Ottawa, Ontario  K2T 0G3 - Photo 10 - X14147480
  • 803 Petra Private, Ottawa, Ontario  K2T 0G3 - Photo 11 - X14147480
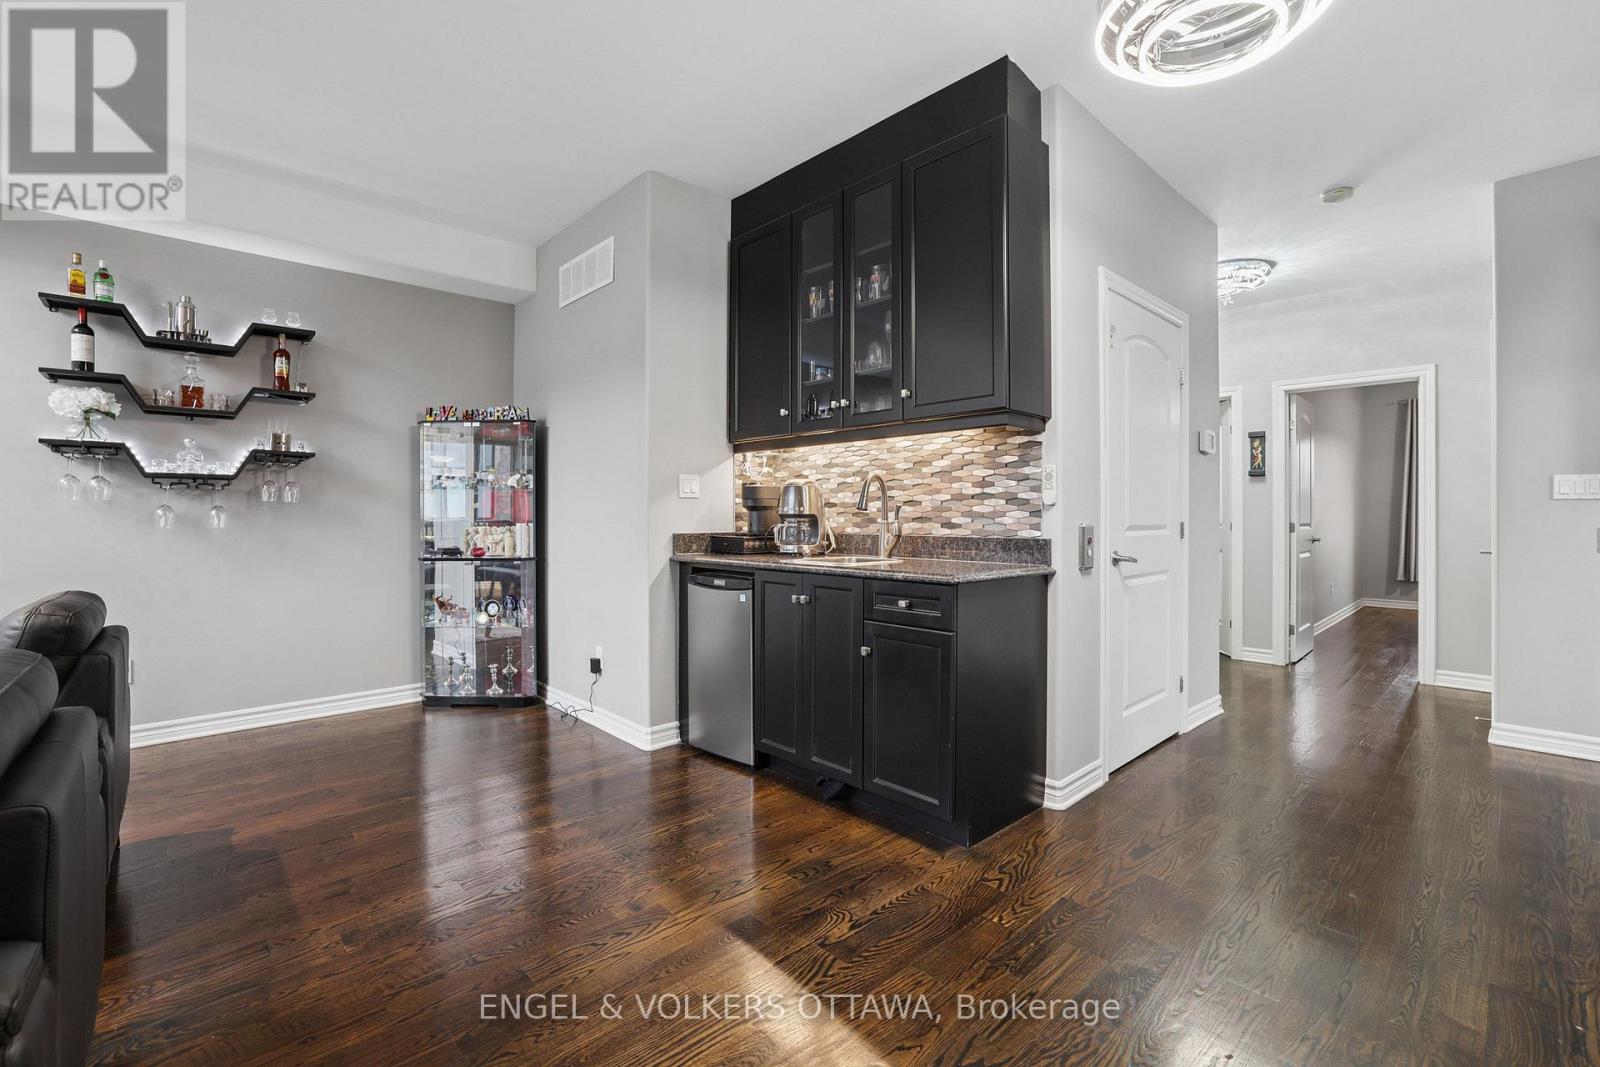
  • 803 Petra Private, Ottawa, Ontario  K2T 0G3 - Photo 12 - X14147480
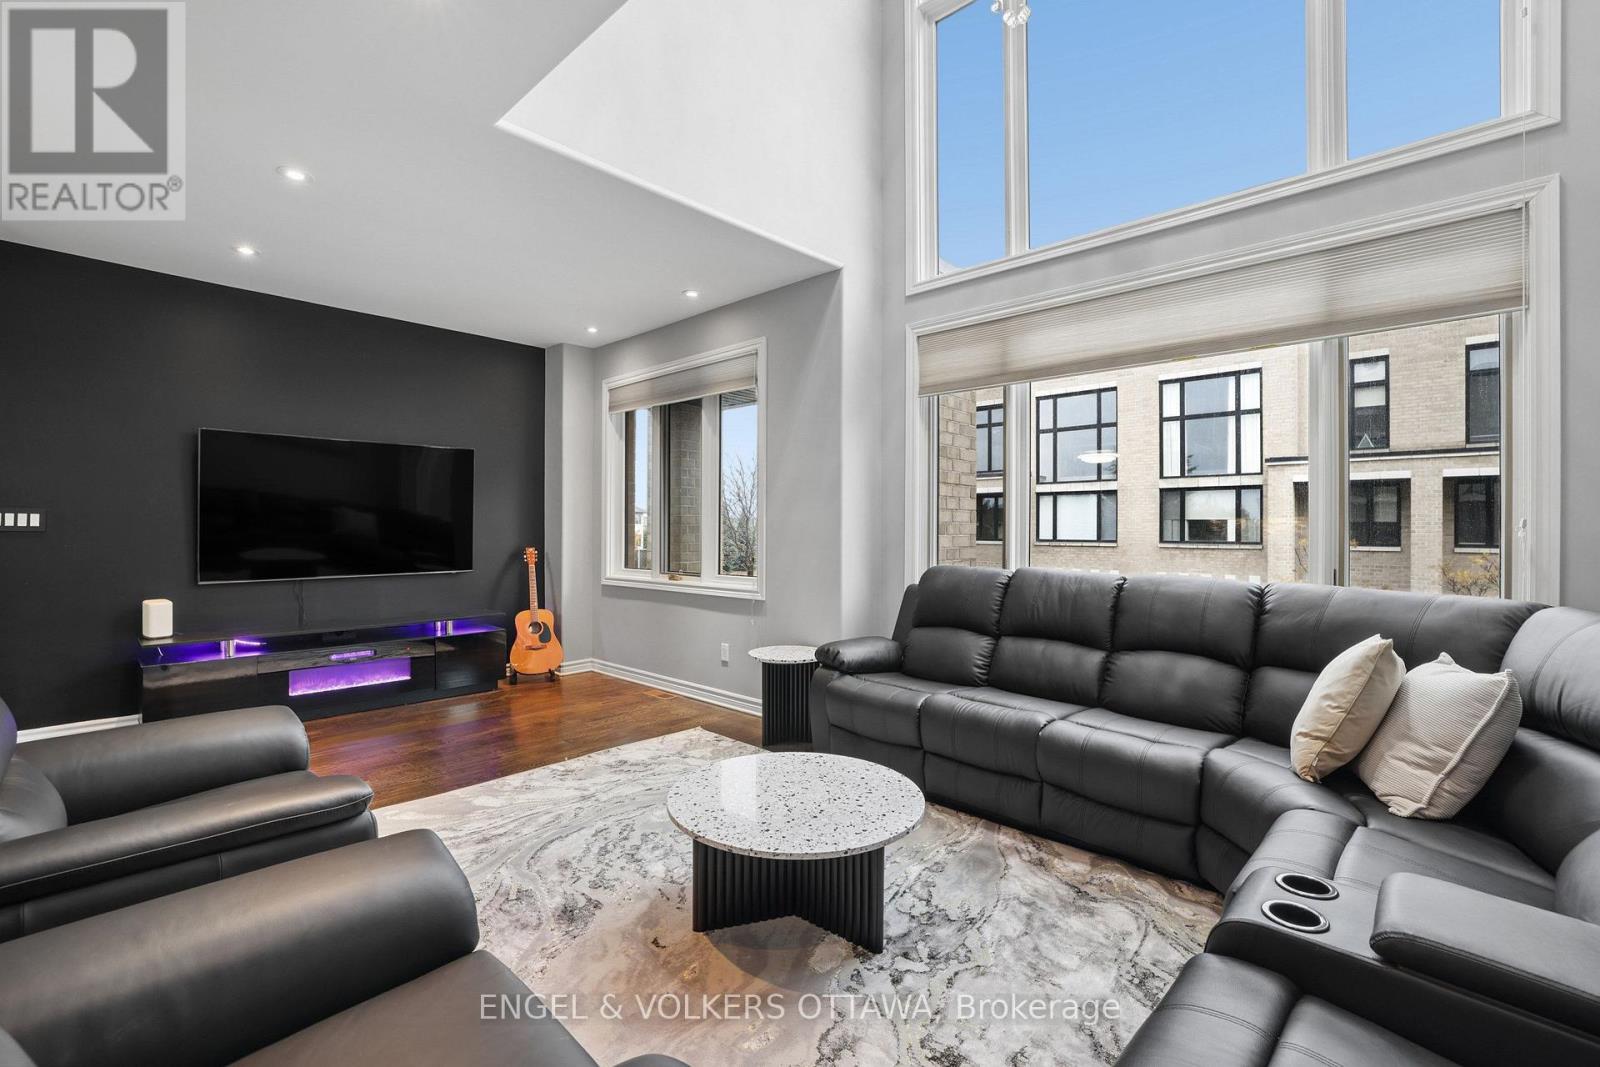
  • 803 Petra Private, Ottawa, Ontario  K2T 0G3 - Photo 13 - X14147480
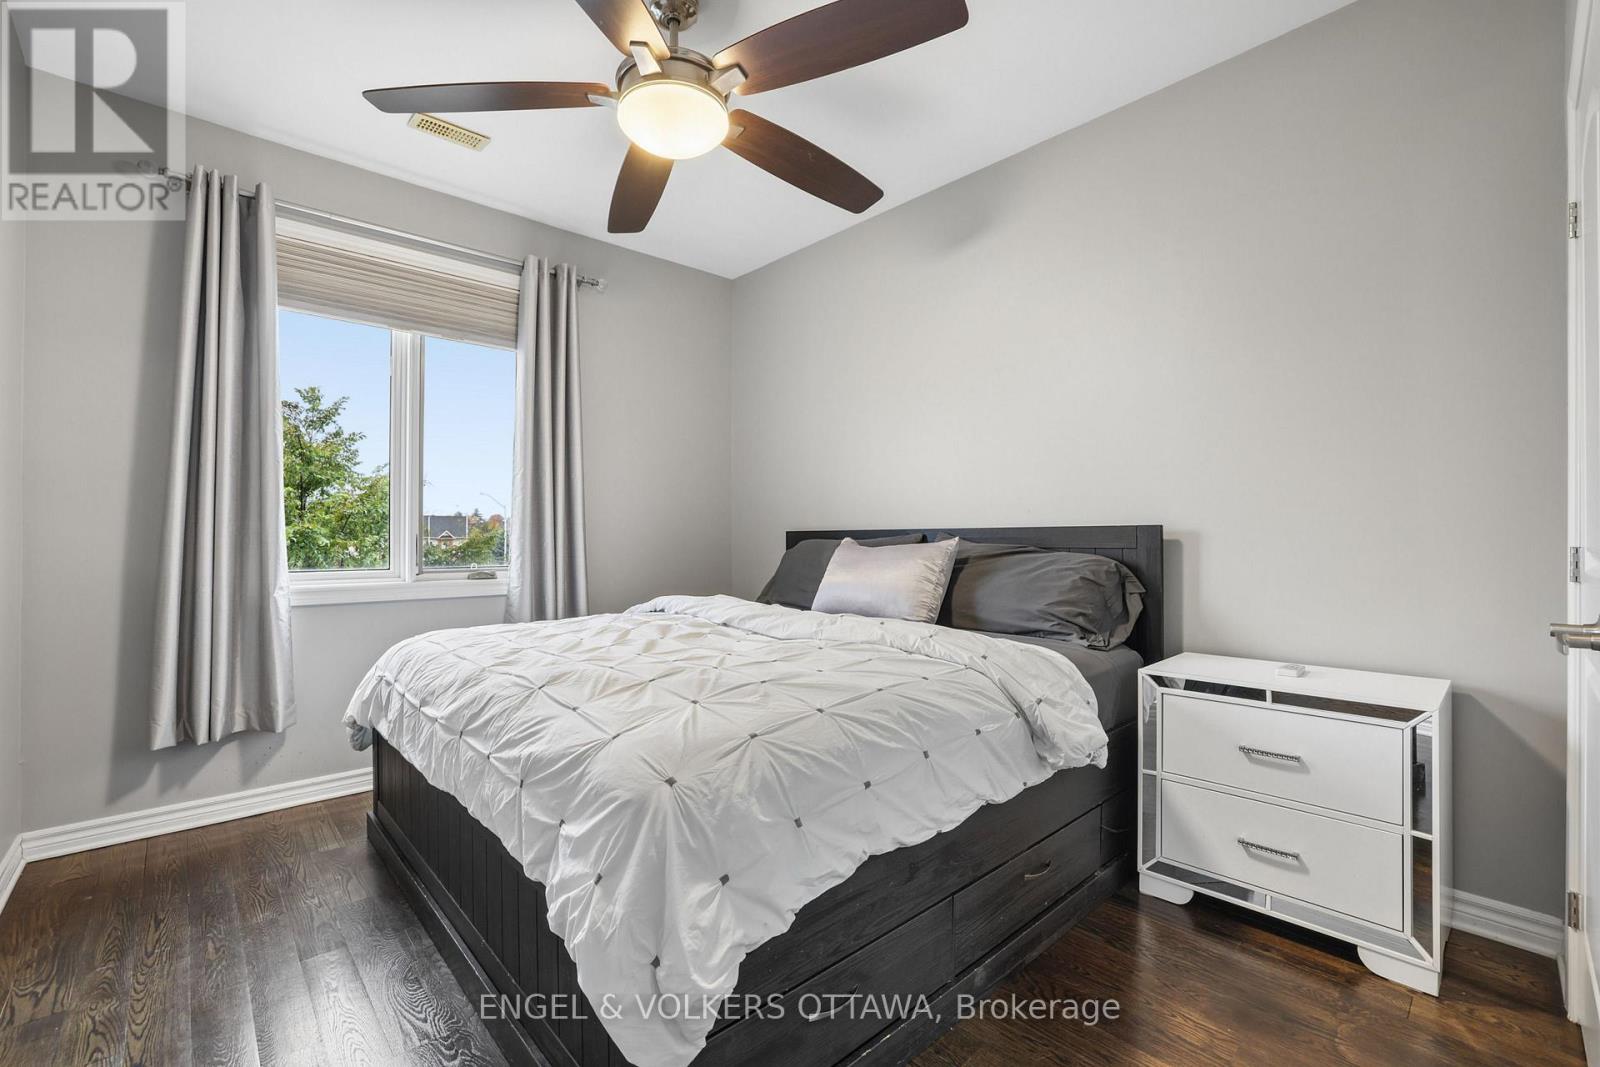
  • 803 Petra Private, Ottawa, Ontario  K2T 0G3 - Photo 14 - X14147480
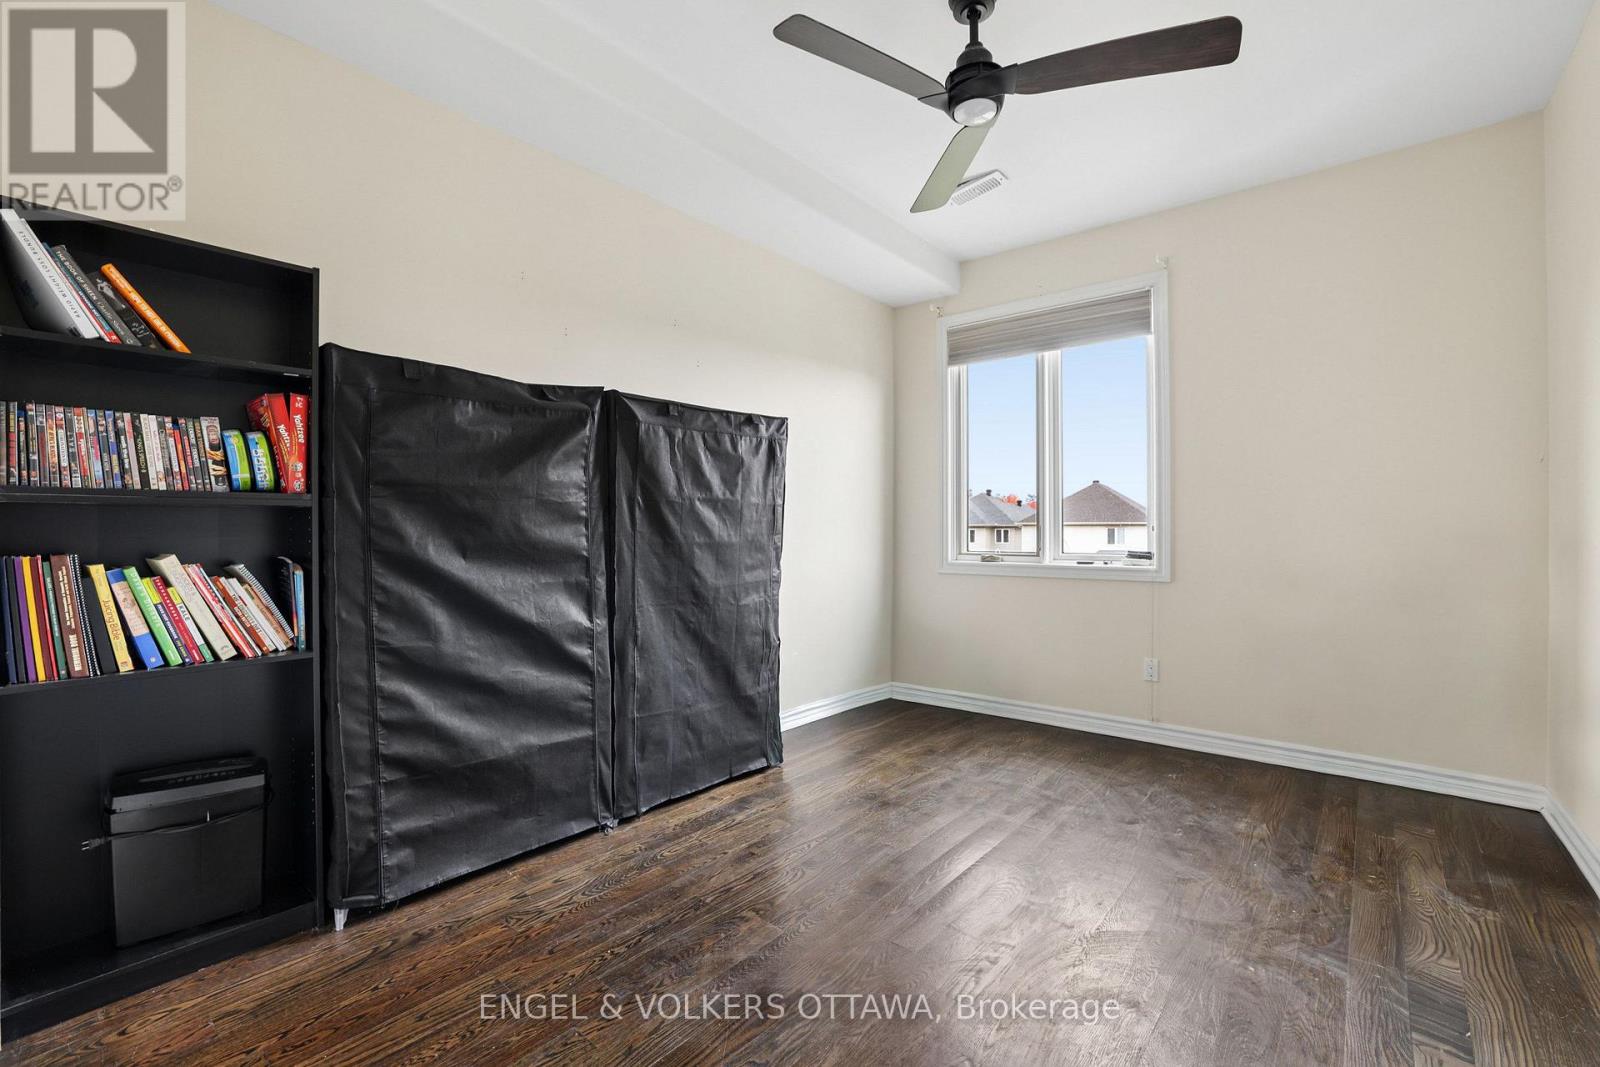
  • 803 Petra Private, Ottawa, Ontario  K2T 0G3 - Photo 15 - X14147480
  • 803 Petra Private, Ottawa, Ontario  K2T 0G3 - Photo 16 - X14147480
  • 803 Petra Private, Ottawa, Ontario  K2T 0G3 - Photo 17 - X14147480
  • 803 Petra Private, Ottawa, Ontario  K2T 0G3 - Photo 18 - X14147480
  • 803 Petra Private, Ottawa, Ontario  K2T 0G3 - Photo 19 - X14147480
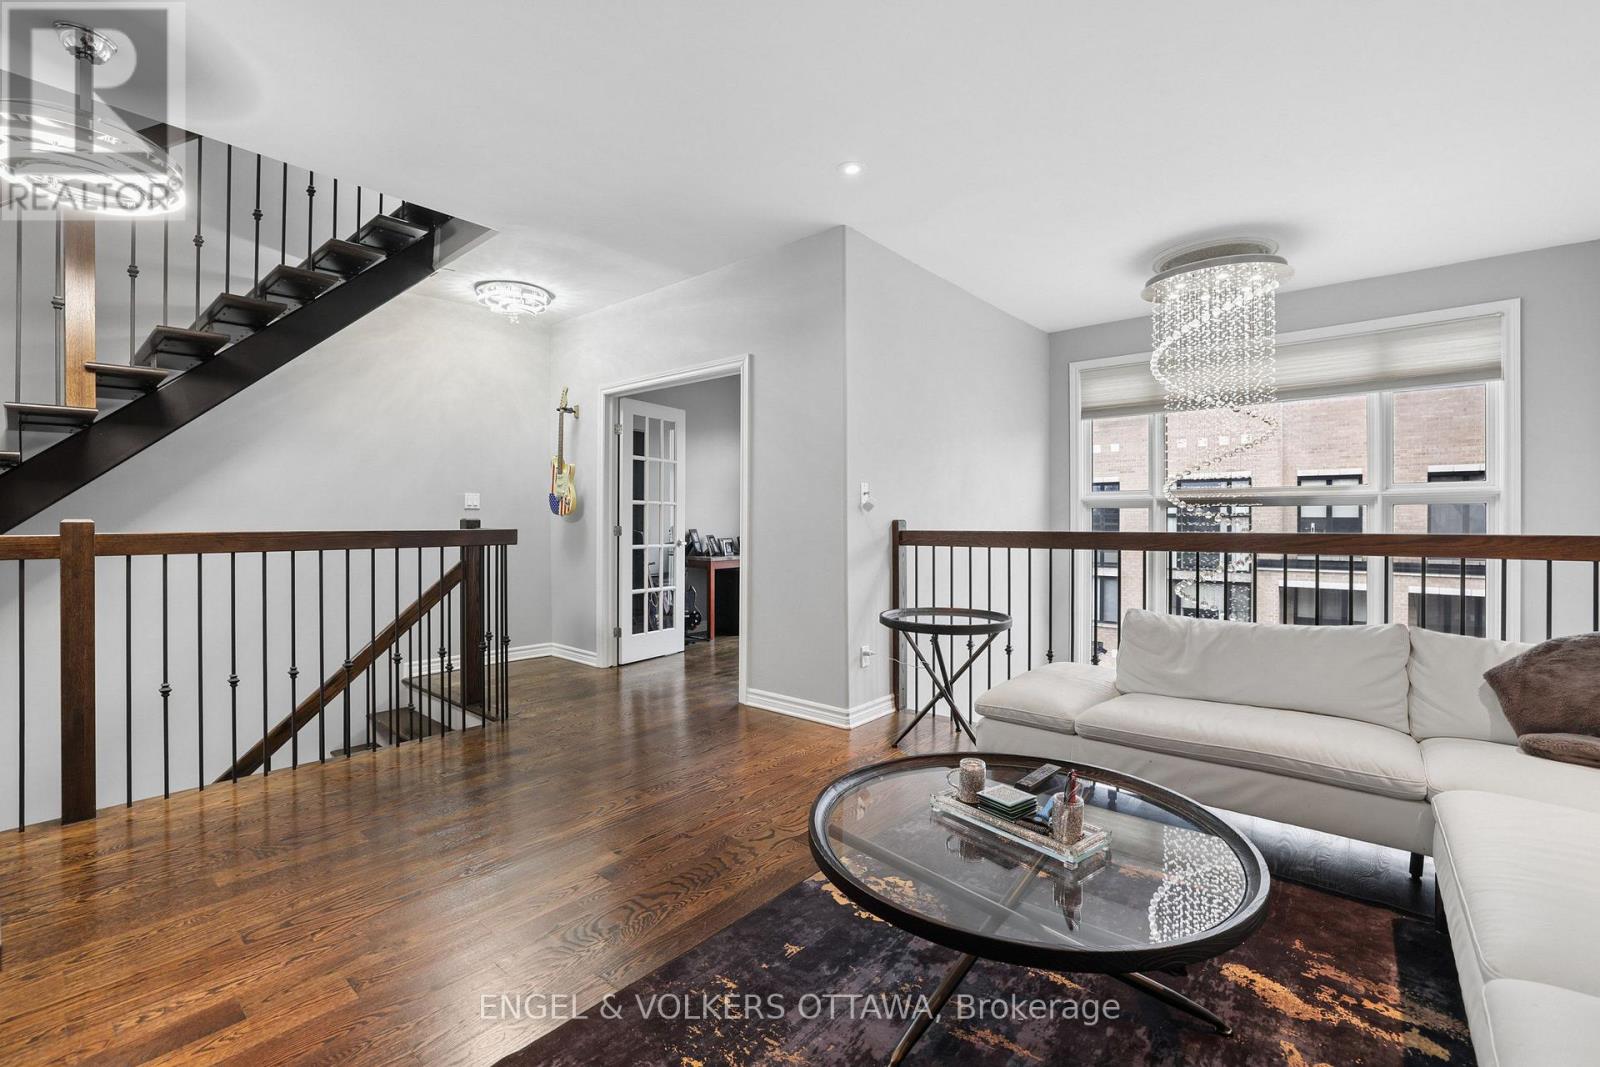
  • 803 Petra Private, Ottawa, Ontario  K2T 0G3 - Photo 20 - X14147480
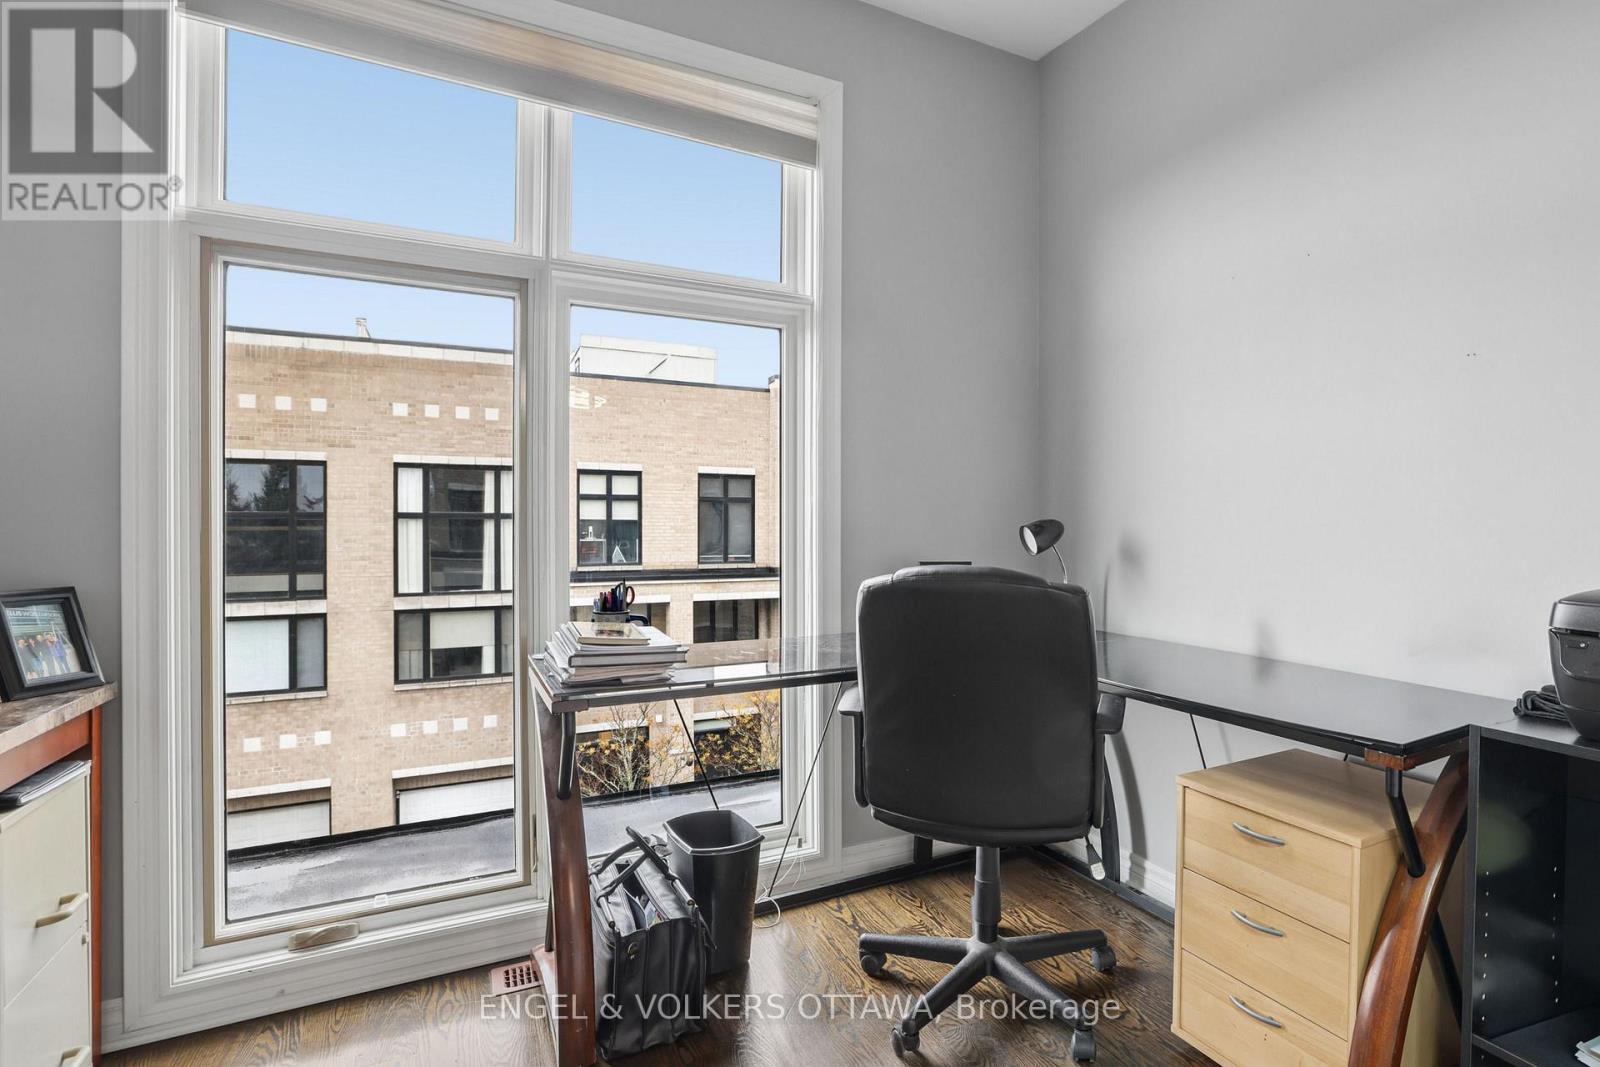
  • 803 Petra Private, Ottawa, Ontario  K2T 0G3 - Photo 21 - X14147480
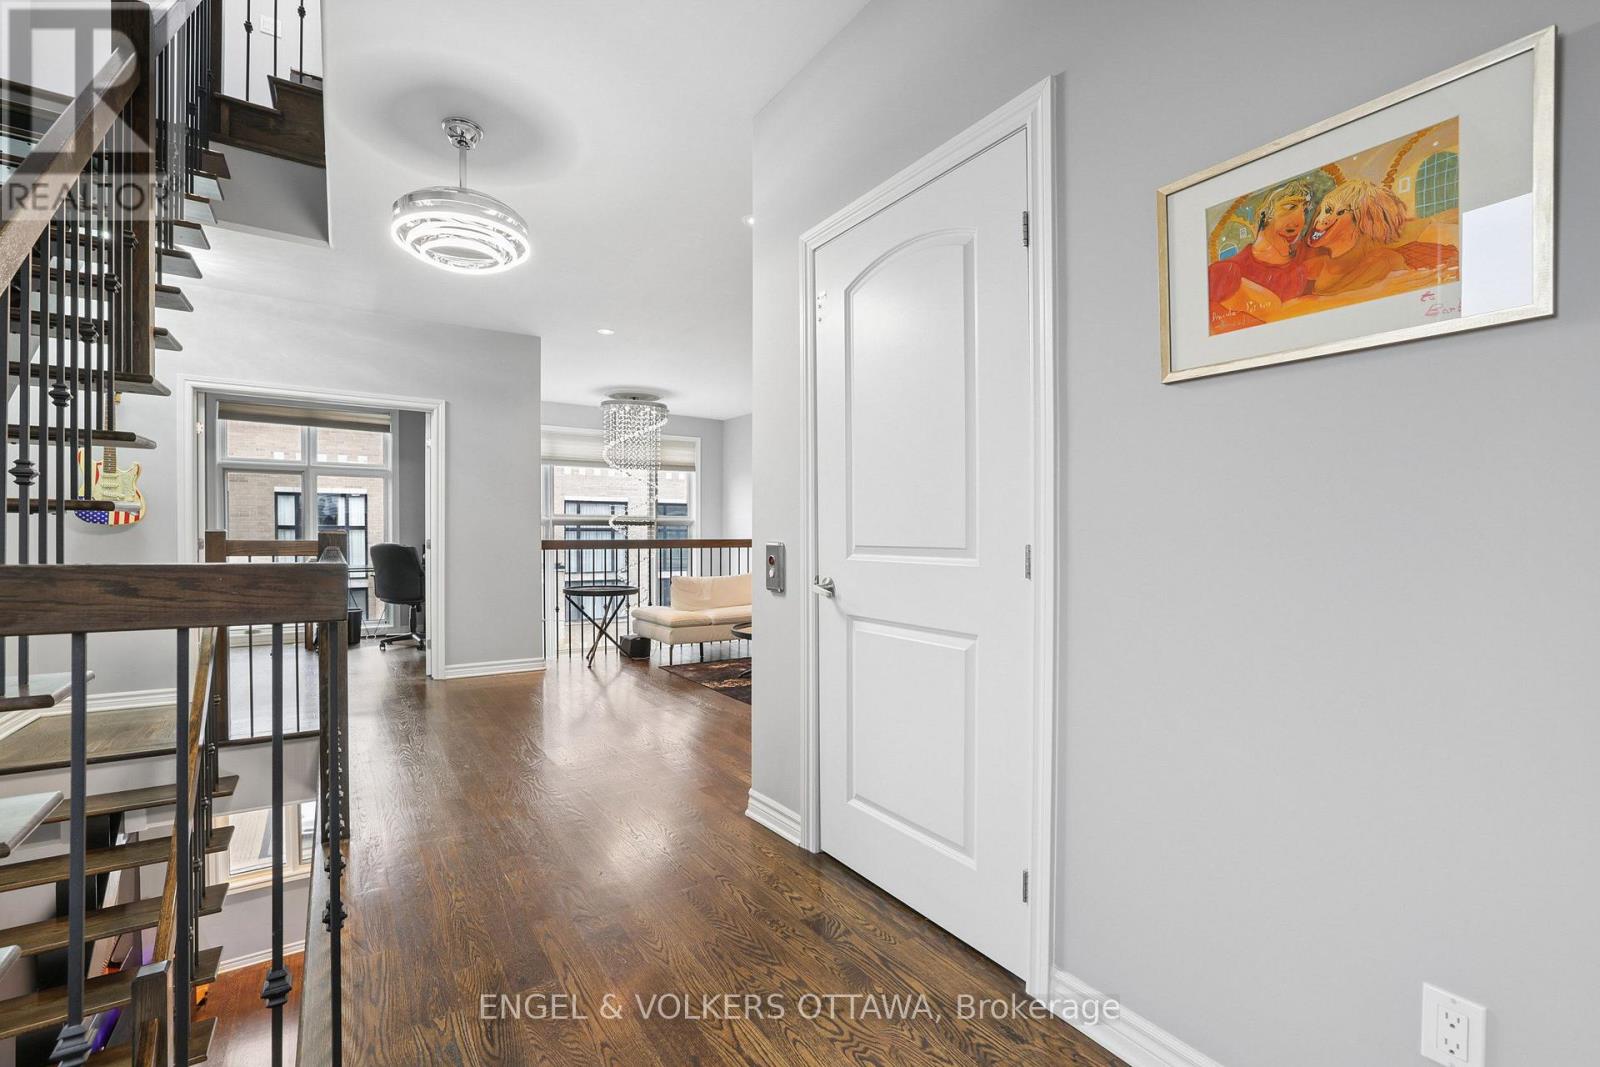
  • 803 Petra Private, Ottawa, Ontario  K2T 0G3 - Photo 22 - X14147480
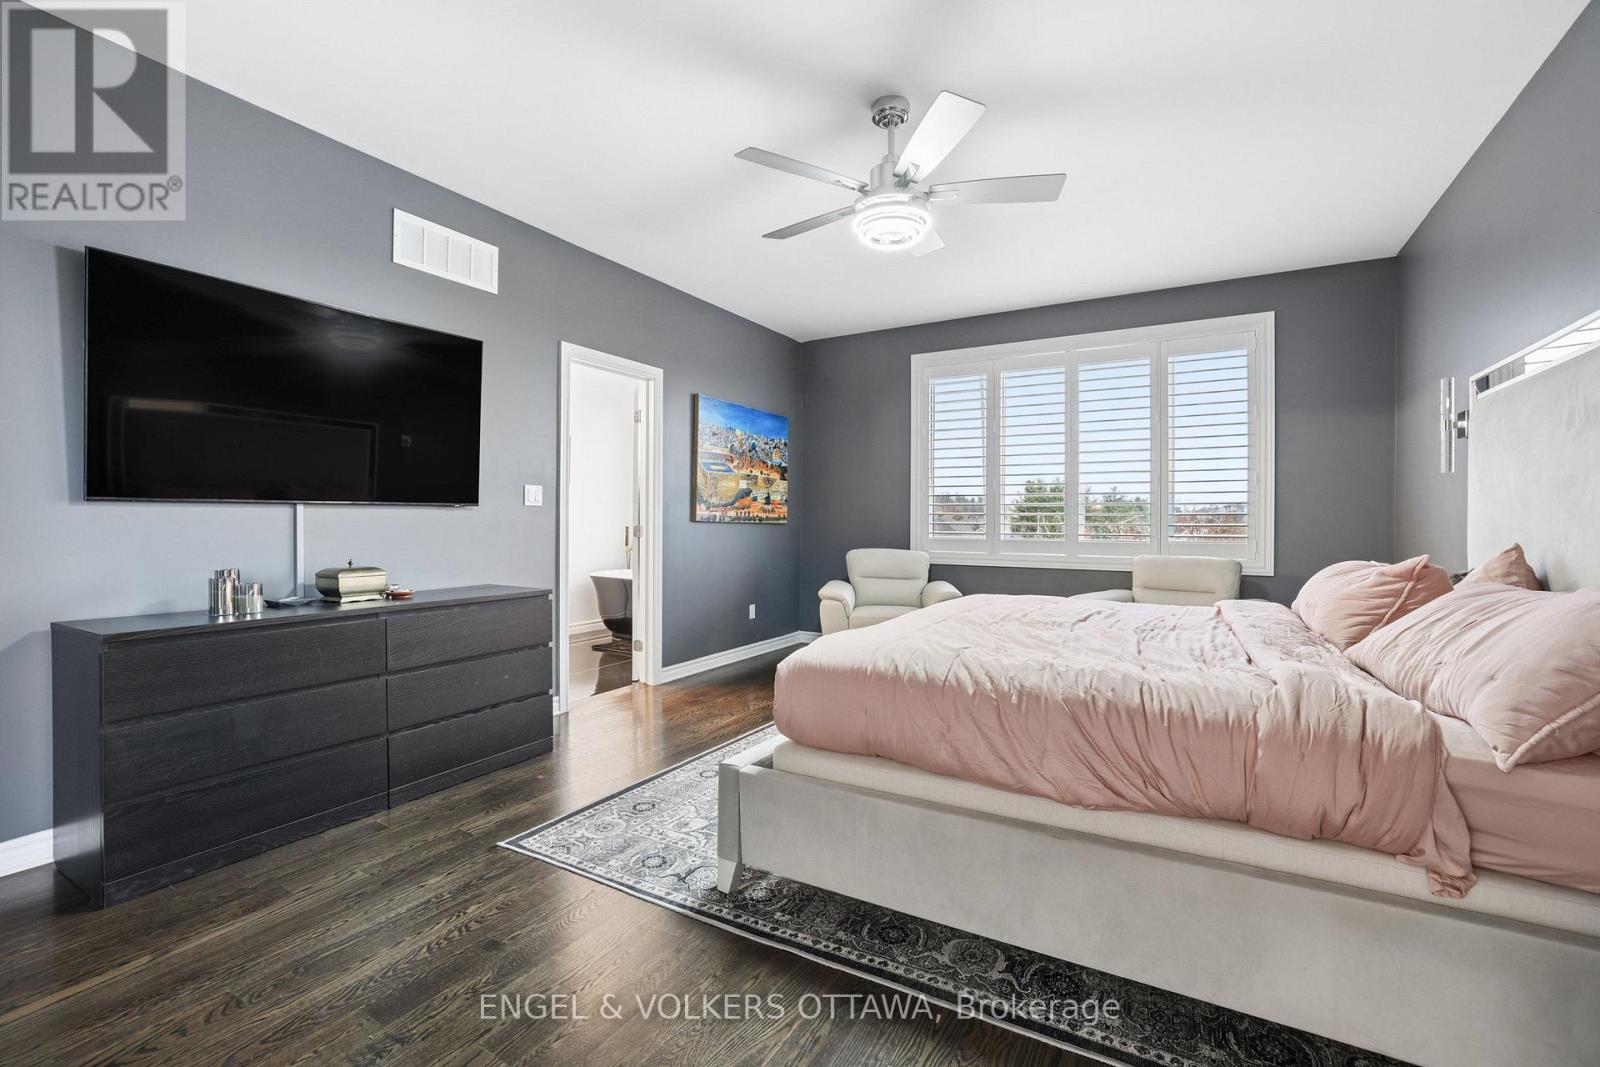
  • 803 Petra Private, Ottawa, Ontario  K2T 0G3 - Photo 23 - X14147480
  • 803 Petra Private, Ottawa, Ontario  K2T 0G3 - Photo 24 - X14147480
  • 803 Petra Private, Ottawa, Ontario  K2T 0G3 - Photo 25 - X14147480
  • 803 Petra Private, Ottawa, Ontario  K2T 0G3 - Photo 26 - X14147480
  • 803 Petra Private, Ottawa, Ontario  K2T 0G3 - Photo 27 - X14147480
  • 803 Petra Private, Ottawa, Ontario  K2T 0G3 - Photo 28 - X14147480
  • 803 Petra Private, Ottawa, Ontario  K2T 0G3 - Photo 29 - X14147480
  • 803 Petra Private, Ottawa, Ontario  K2T 0G3 - Photo 30 - X14147480
  • 803 Petra Private, Ottawa, Ontario  K2T 0G3 - Photo 31 - X14147480
  • 803 Petra Private, Ottawa, Ontario  K2T 0G3 - Photo 32 - X14147480
  • 803 Petra Private, Ottawa, Ontario  K2T 0G3 - Photo 33 - X14147480
  • 803 Petra Private, Ottawa, Ontario  K2T 0G3 - Photo 34 - X14147480
  • 803 Petra Private, Ottawa, Ontario  K2T 0G3 - Photo 35 - X14147480
  • 803 Petra Private, Ottawa, Ontario  K2T 0G3 - Photo 36 - X14147480
  • 803 Petra Private, Ottawa, Ontario  K2T 0G3 - Photo 37 - X14147480
  • 803 Petra Private, Ottawa, Ontario  K2T 0G3 - Photo 38 - X14147480
  • 803 Petra Private, Ottawa, Ontario  K2T 0G3 - Photo 39 - X14147480
  • 803 Petra Private, Ottawa, Ontario  K2T 0G3 - Photo 40 - X14147480
  • 803 Petra Private, Ottawa, Ontario  K2T 0G3 - Photo 41 - X14147480
  • 803 Petra Private, Ottawa, Ontario  K2T 0G3 - Photo 42 - X14147480
  • 803 Petra Private, Ottawa, Ontario  K2T 0G3 - Photo 43 - X14147480
  • 803 Petra Private, Ottawa, Ontario  K2T 0G3 - Photo 44 - X14147480
  • 803 Petra Private, Ottawa, Ontario  K2T 0G3 - Photo 45 - X14147480
  • 803 Petra Private, Ottawa, Ontario  K2T 0G3 - Photo 46 - X14147480
3 Bedroom 3 Bathroom 3,000 - 3,500 sqft
Fireplace Inground Pool Central Air Conditioning Forced Air

$1,099,900

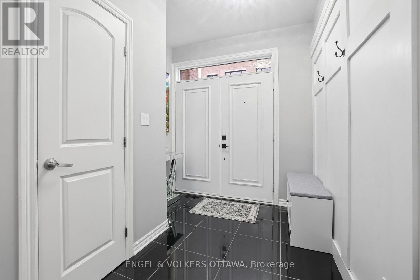
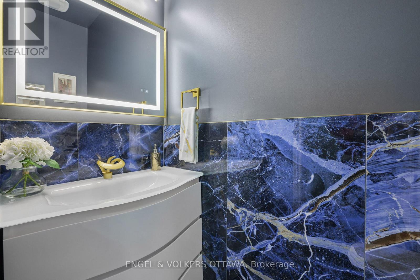
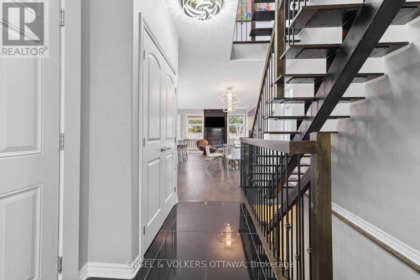
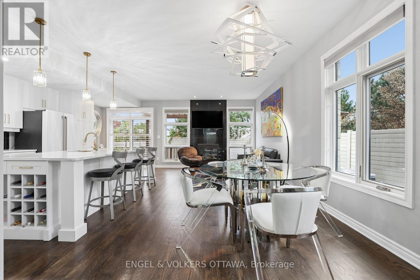
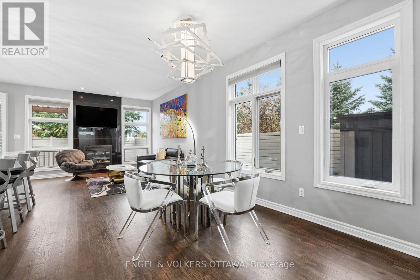
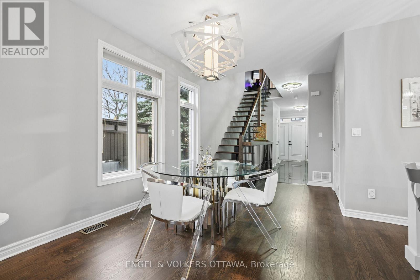
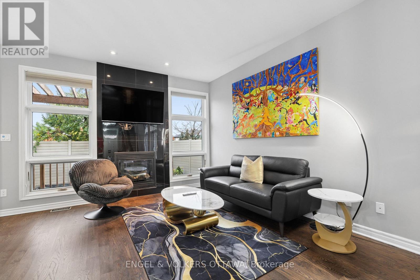
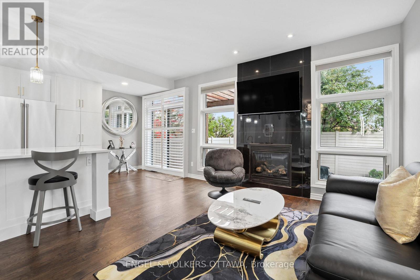
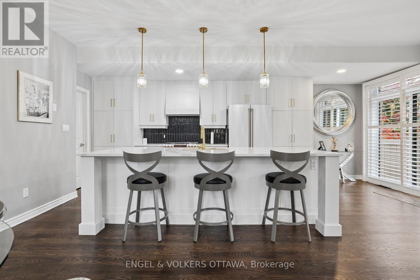
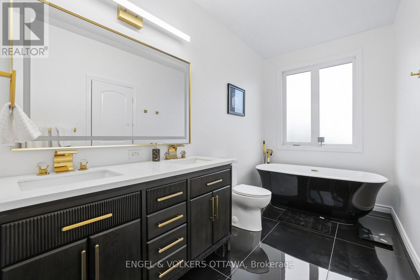
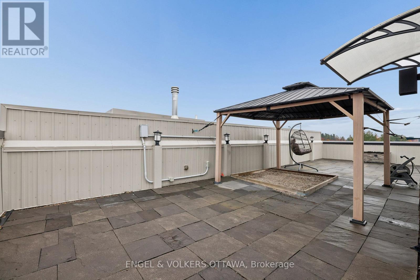
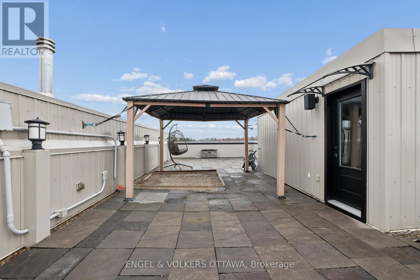
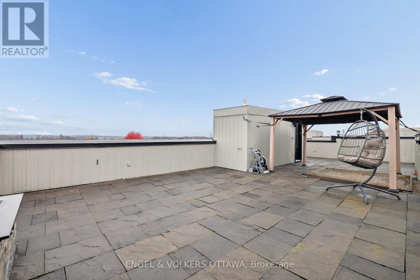
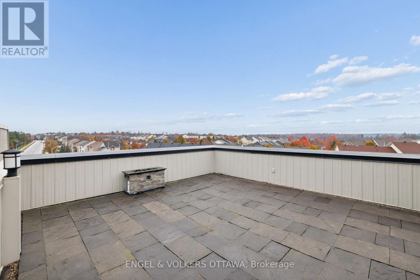
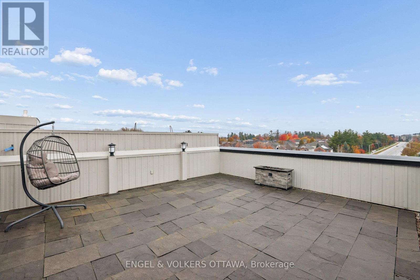
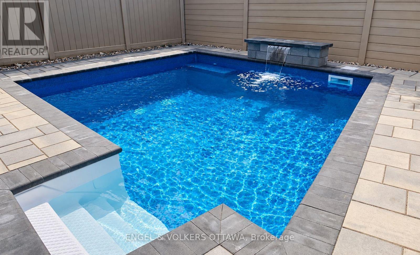
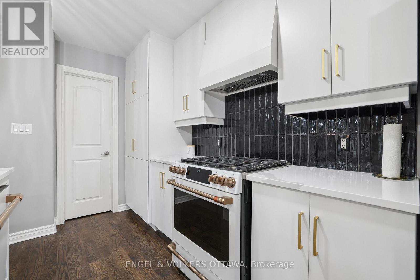
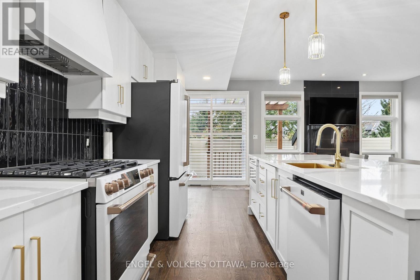
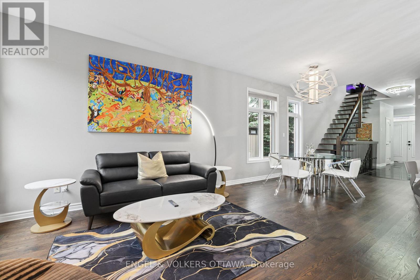
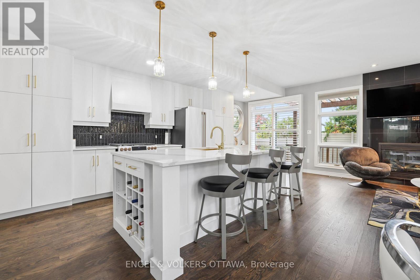
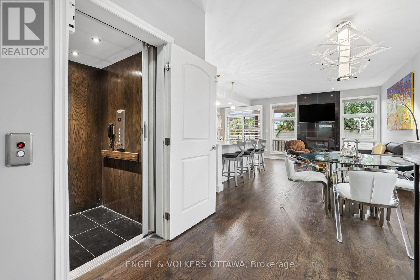
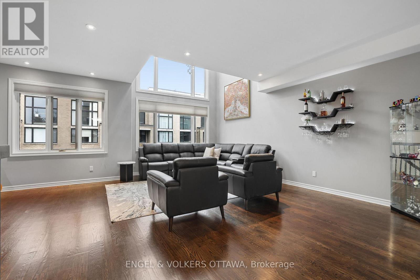
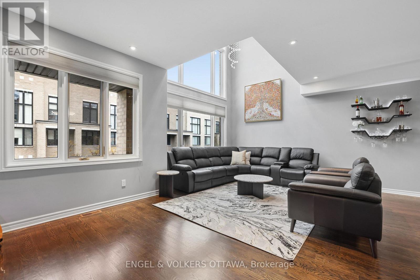
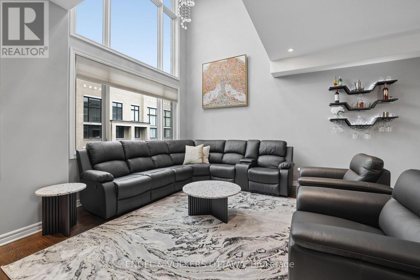
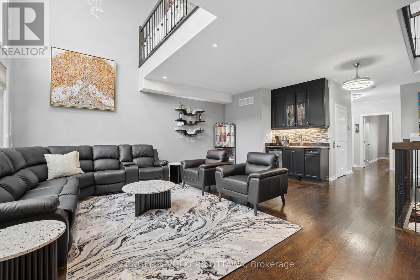
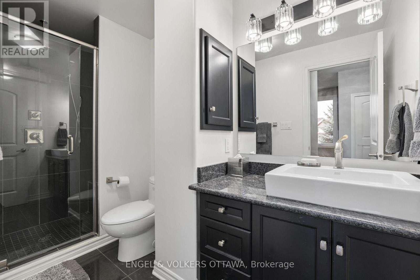
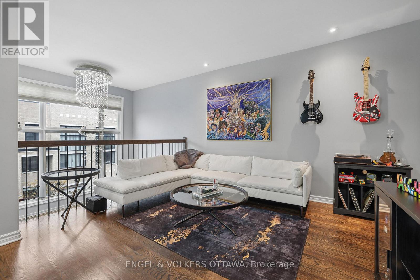
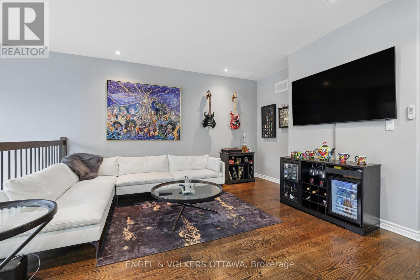
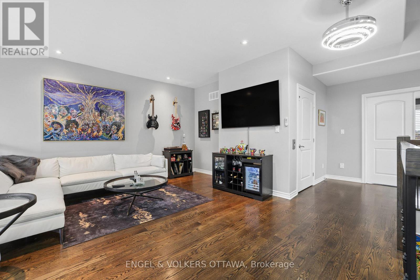
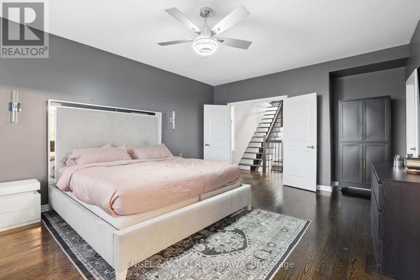
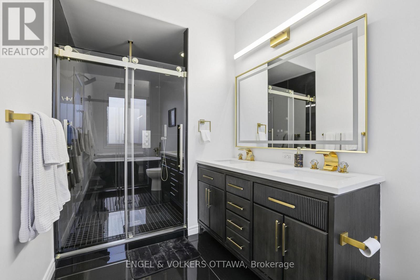
Experience an exceptional blend of luxury and resort-inspired living in the heart of Kanata Lakes. This distinguished three-storey end-unit townhome offers over 3,000 sq. ft. of refined living space, with 3 bedrooms, 3 bathrooms, and a striking stone exterior. Thoughtfully reimagined with approximately $150,000 in renovations, the home showcases a stunning redesigned kitchen featuring brand-new white GE Cafe appliances with elegant gold accents and a matching gold stainless steel sink. An elegant powder room and luxurious primary ensuite are complemented by updated lighting, refined gold accents, and exquisite tile work. The second level is an entertainer's dream, featuring an inviting family room with a wet bar, two generous bedrooms, a full bathroom, and convenient laundry with a brand-new LG washer and dryer. An impressive open-to-above design and statement chandelier adding architectural elegance. Ascend to the third floor, where an exclusive penthouse-inspired retreat awaits. The expansive primary suite offers a walk-in closet and spa-like ensuite with beautiful custom tile work and a freestanding soaker tub. A versatile loft and private office complete this remarkable level, with direct access to the showstopping 1,000 sq. ft. rooftop terrace. Featuring a gazebo and panoramic views of Kanata Lakes, this spectacular outdoor sanctuary is perfect for entertaining or unwinding beneath the stars. Below, a beautifully landscaped, private backyard creates your own resort-like escape, complete with an in-ground saltwater pool, pergola-covered deck, and irrigation system. Situated on a private road in one of Ottawa's most desirable communities, steps from All Saints Catholic High School and minutes from premier golf courses, shopping, dining, and amenities. A rare offering where refined interiors, exceptional outdoor spaces, and an a highly sought-after location location come together. (id:55689)

Virtual Tour

Property Details

MLS® Number X14147480
Property Type Single Family
Community Name 9007 - Kanata - Kanata Lakes/Heritage Hills
Equipment Type Water Heater
Parking Space Total 3
Pool Type Inground Pool
Rental Equipment Type Water Heater
Structure Patio(s), Porch, Shed

Building

Bathroom Total 3
Bedrooms Above Ground 3
Bedrooms Total 3
Amenities Fireplace(s)
Appliances Garage Door Opener Remote(s), Water Heater, Dishwasher, Dryer, Hood Fan, Stove, Washer, Refrigerator
Basement Development Partially Finished
Basement Type Full (partially Finished)
Construction Style Attachment Attached
Cooling Type Central Air Conditioning
Exterior Finish Brick
Fireplace Present Yes
Fireplace Total 1
Foundation Type Concrete
Half Bath Total 1
Heating Fuel Natural Gas
Heating Type Forced Air
Stories Total 3
Size Interior 3,000 - 3,500 Sqft
Type Row / Townhouse
Utility Water Municipal Water

Parking

Attached Garage
Garage

Land

Acreage No
Sewer Sanitary Sewer
Size Depth 104 Ft
Size Frontage 43 Ft ,6 In
Size Irregular 43.5 X 10⁴ Ft
Size Total Text 43.5 X 10⁴ Ft
Zoning Description Residential

Rooms

LevelTypeLengthWidthDimensions
Second Level Family Room 6.18 m 6.41 m 6.18 m x 6.41 m
Second Level Laundry Room 1.6 m 1.65 m 1.6 m x 1.65 m
Second Level Bedroom 3.08 m 4.47 m 3.08 m x 4.47 m
Second Level Bedroom 2 3 m 4.47 m 3 m x 4.47 m
Third Level Loft 6.18 m 4.34 m 6.18 m x 4.34 m
Third Level Primary Bedroom 4 m 6.44 m 4 m x 6.44 m
Third Level Office 2.79 m 2.29 m 2.79 m x 2.29 m
Basement Other 6.18 m 6.05 m 6.18 m x 6.05 m
Basement Utility Room 1.59 m 2.58 m 1.59 m x 2.58 m
Basement Other 2.74 m 4.46 m 2.74 m x 4.46 m
Main Level Foyer 1.22 m 3.3 m 1.22 m x 3.3 m
Main Level Dining Room 2.89 m 3.03 m 2.89 m x 3.03 m
Main Level Living Room 6.18 m 3.42 m 6.18 m x 3.42 m
Main Level Kitchen 3.29 m 3.29 m 3.29 m x 3.29 m
Main Level Pantry 1.59 m 1.39 m 1.59 m x 1.39 m
  • Aerial

https://www.realtor.ca/real-estate/30477557/803-petra-private-ottawa-9007-kanata-kanata-lakesheritage-hills

Contact Us

Contact us for more information

Sending
Generating Captcha

Your Favourites


No Favourites Found


Powered by: REALTOR.ca
This REALTOR.ca listing content is owned and licensed by REALTOR® members of The Canadian Real Estate Association

The trademarks REALTOR®, REALTORS®, and the REALTOR® logo are controlled by The Canadian Real Estate Association (CREA) and identify real estate professionals who are members of CREA. The trademarks MLS®, Multiple Listing Service® and the associated logos are owned by The Canadian Real Estate Association (CREA) and identify the quality of services provided by real estate professionals who are members of CREA. The trademark DDF® is owned by The Canadian Real Estate Association (CREA) and identifies CREA's Data Distribution Facility (DDF®)


November 04 2026 05:23:09

Ottawa Real Estate Board

Engel & Volkers Ottawa

RealtyPress WordPress CREA DDF® Plugin

2912 Woodroffe Ave, Ottawa, ON, K2J 4P7

Phone : 1-613-216-1755
Cell : 1-613-252-5511

The listing data is provided under copyright by the Canadian Real Estate Association.

The trademarks REALTOR®, REALTORS®, and the REALTOR® logo are controlled by The Canadian Real Estate Association (CREA) and identify real estate professionals who are members of CREA. The trademarks MLS®, Multiple Listing Service® and the associated logos are owned by The Canadian Real Estate Association (CREA) and identify the quality of services provided by real estate professionals who are members of CREA. The trademark DDF® is owned by The Canadian Real Estate Association (CREA) and identifies CREA's Data Distribution Facility (DDF®)

Quick Links

  • Home
  • Property Search
  • Privacy Policy
  • Contact Us

Sign up For Our Newsletter

© 2026. All rights reserved.

|

Designed by Right Solutions

Owning a home is a keystone of wealth… both financial affluence and emotional security.

Suze Orman
November 12, 2026 Thursday!
iftkhar Mirza
  • Login
Forget Password?

OTP Verification

Please enter the 6-digit OTP sent to your email.

Time remaining: 05:00