

5047 Concession 11 Road The Nation, Ontario K0B 1G0

$575,000
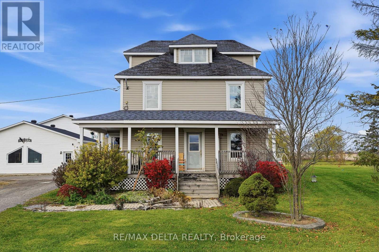
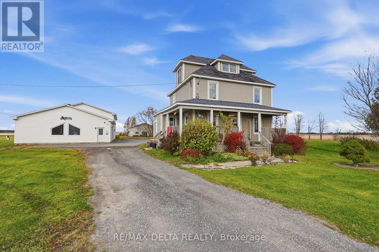
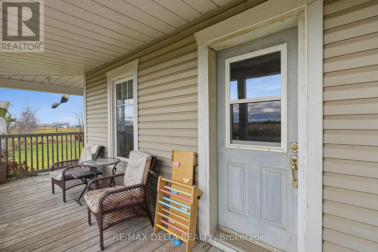
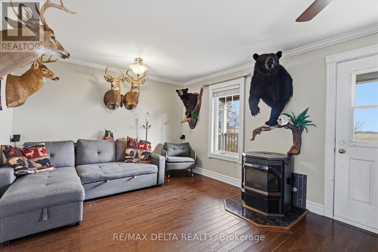
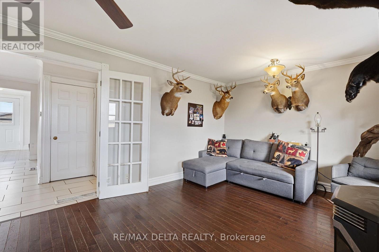
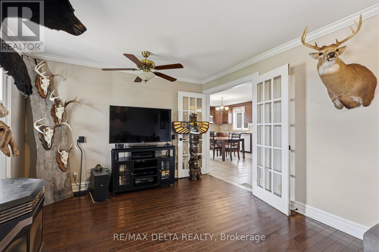
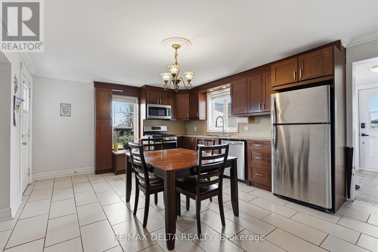
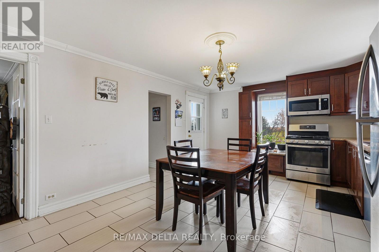
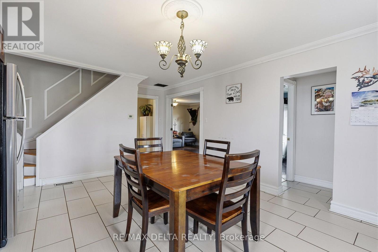
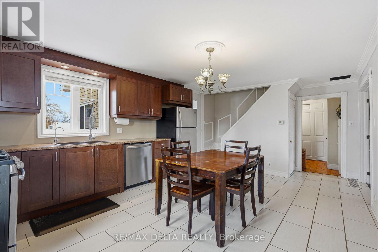
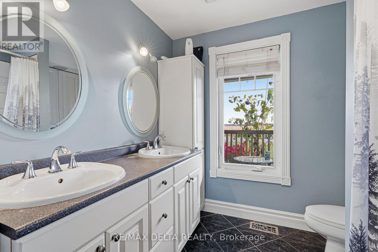
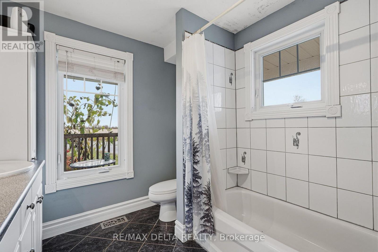
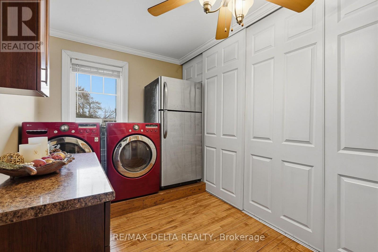
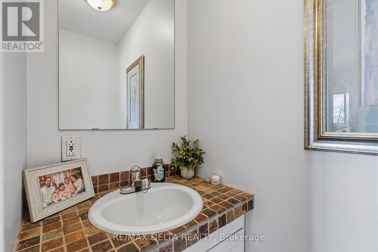
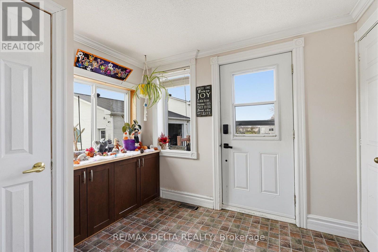
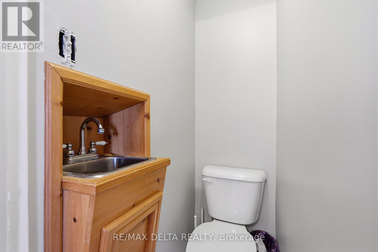
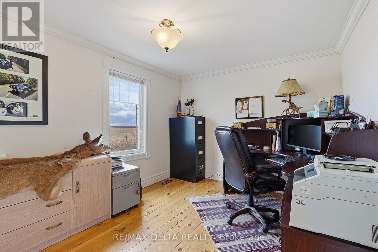
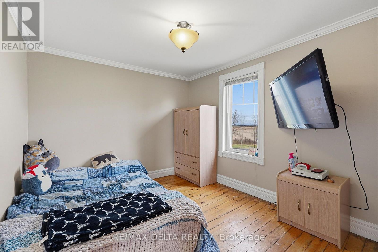
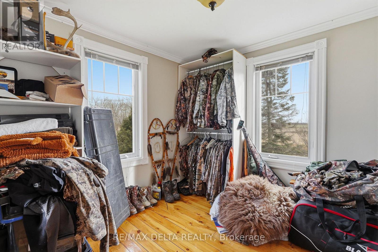
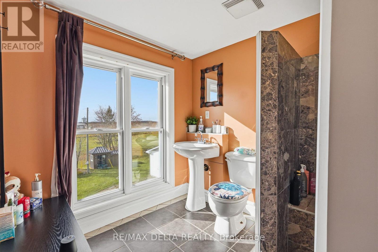
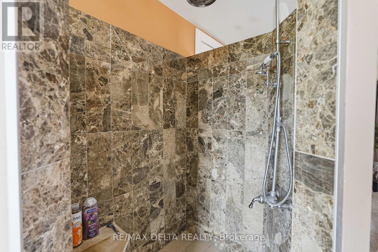
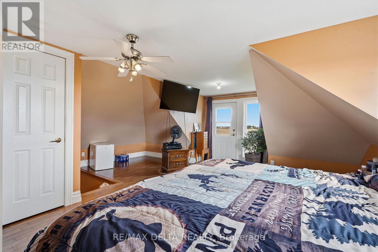
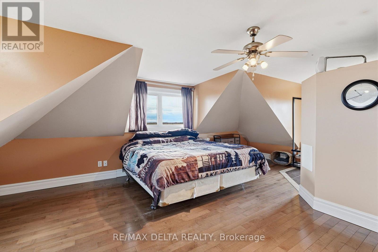
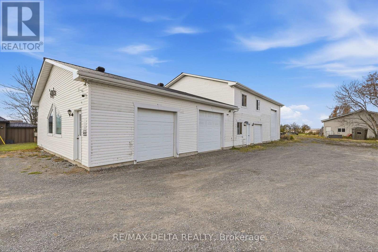
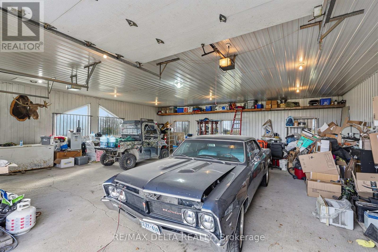
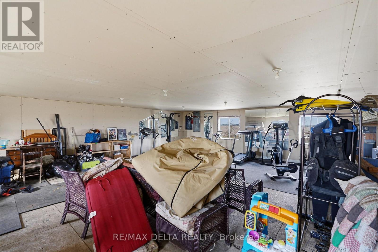
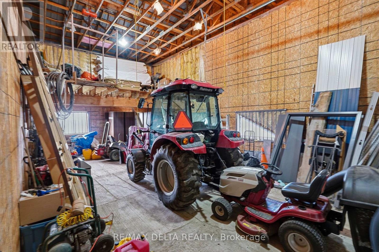
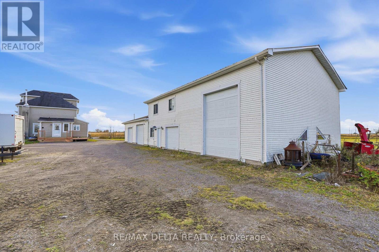
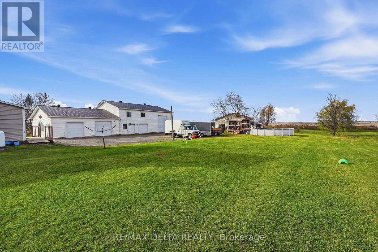
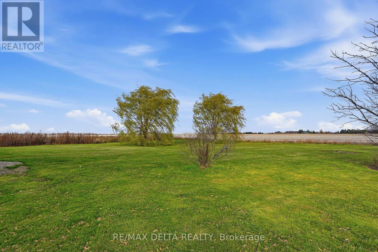
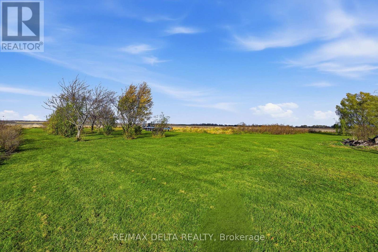
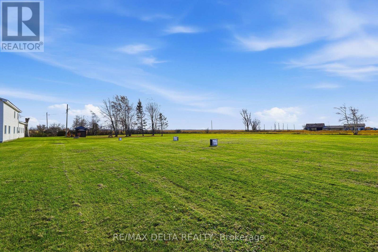
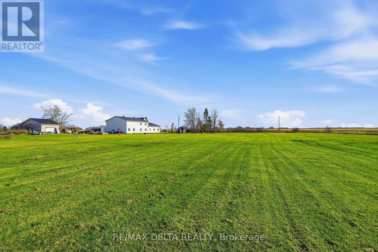
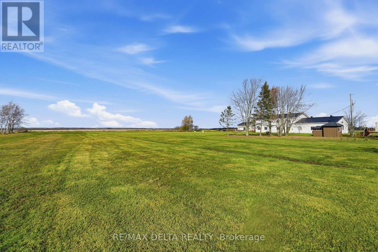
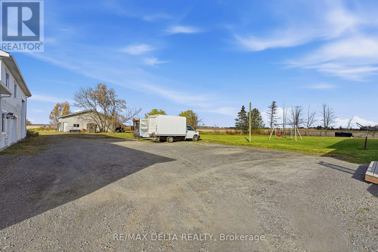
Spacious three-storey home situated on 5.5 acres, featuring 4 bedrooms, 2 full bathrooms and 2 additional washrooms. Offers a main-floor laundry room, owned on-demand hot water system, propane furnace, central air conditioning and wood pellet stove. Crawlspace with concrete floor and inviting front verandah. The property also features a large detached garage/workshop of approximately 3600 sq. ft. built in 2004, with metal roof and 4 garage doors, plus an older 35' x 17' shed. Enjoy the many fruit trees in the back of the property, including plum, apple, cherry and pear. A great opportunity for those seeking space, privacy and plenty of room for hobbies or projects! As per OREA Form 244 - 48 hours irrevocable on all offers but Seller may respond sooner. (id:55689)
Property Details
| MLS® Number | X14147594 |
| Property Type | Single Family |
| Community Name | 605 - The Nation Municipality |
| Equipment Type | Propane Tank |
| Features | Cul-de-sac, Level Lot |
| Parking Space Total | 4 |
| Pool Type | Above Ground Pool |
| Rental Equipment Type | Propane Tank |
| Structure | Shed |
Building
| Bathroom Total | 4 |
| Bedrooms Above Ground | 4 |
| Bedrooms Total | 4 |
| Appliances | Garage Door Opener Remote(s), Water Heater - Tankless, Dishwasher, Garage Door Opener, Hood Fan, Microwave |
| Basement Type | Crawl Space |
| Construction Style Attachment | Detached |
| Cooling Type | Central Air Conditioning |
| Exterior Finish | Vinyl Siding |
| Fireplace Fuel | Pellet |
| Fireplace Present | Yes |
| Fireplace Total | 1 |
| Fireplace Type | Stove |
| Foundation Type | Concrete |
| Half Bath Total | 2 |
| Heating Fuel | Propane |
| Heating Type | Forced Air |
| Stories Total | 3 |
| Size Interior | 1,500 - 2,000 Sqft |
| Type | House |
Parking
| Detached Garage | |
| Garage |
Land
| Acreage | Yes |
| Sewer | Septic System |
| Size Depth | 480 Ft |
| Size Frontage | 500 Ft |
| Size Irregular | 500 X 480 Ft |
| Size Total Text | 500 X 480 Ft|5 - 9.99 Acres |
Rooms
| Level | Type | Length | Width | Dimensions |
|---|---|---|---|---|
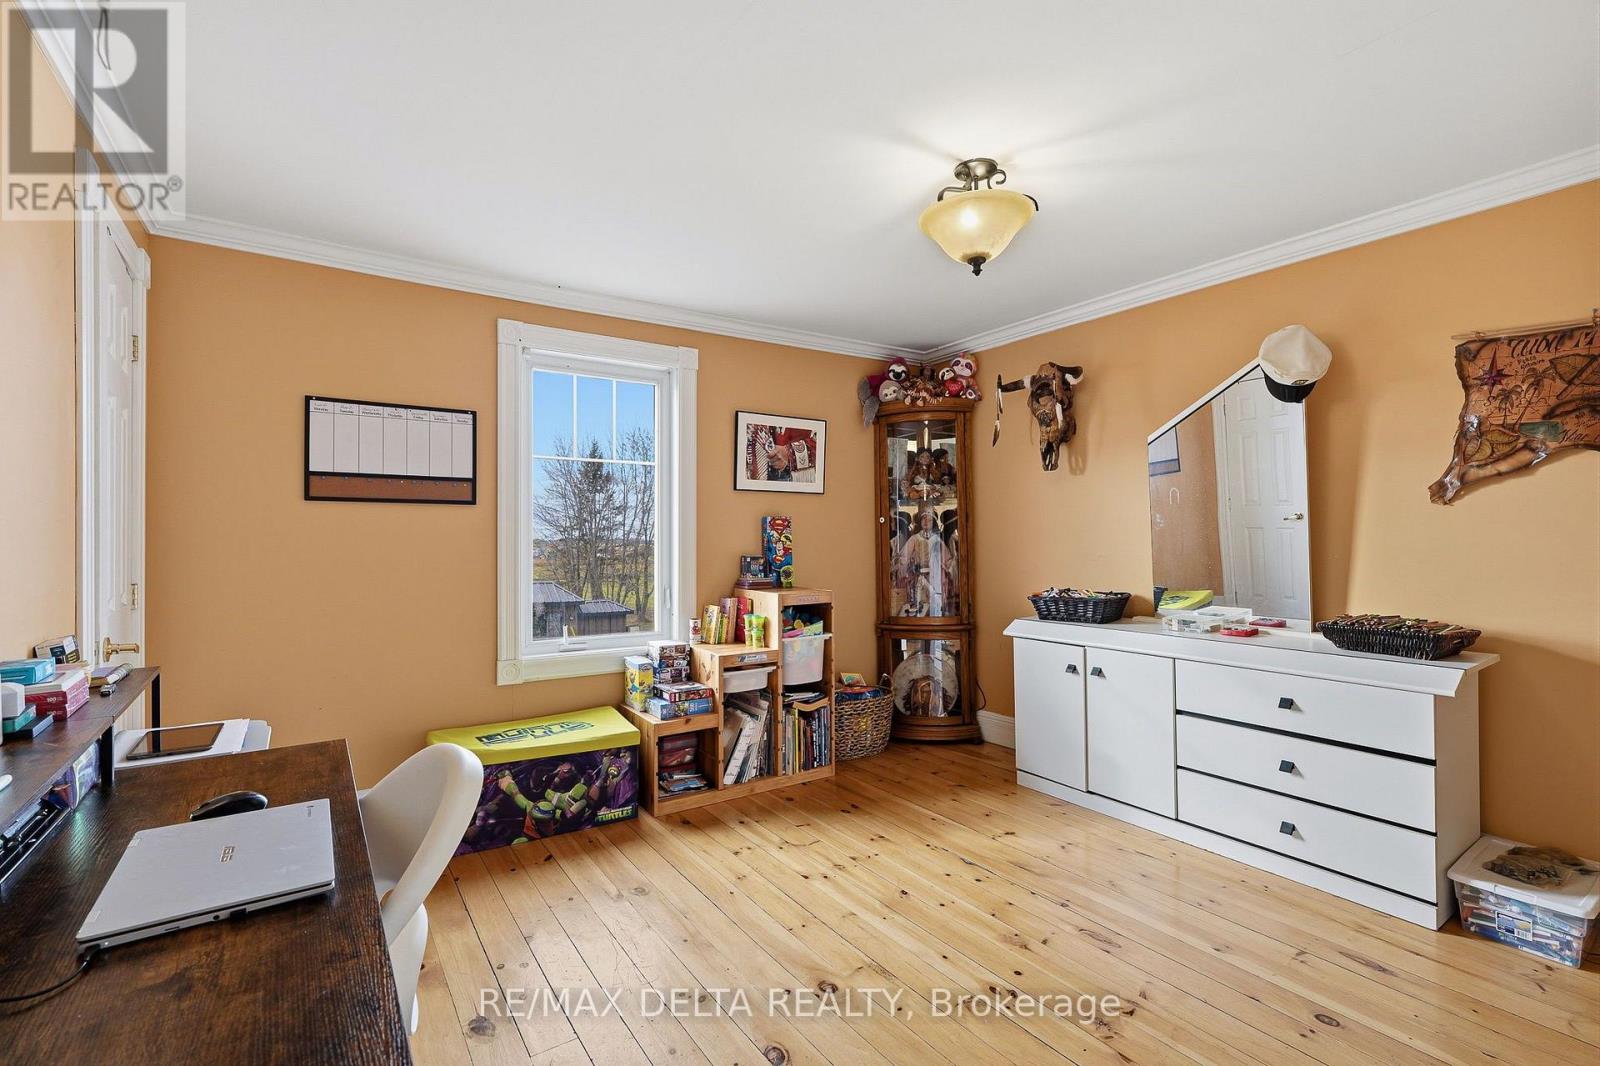
| Second Level | Bedroom 2 | 3.62 m | 2.93 m | 3.62 m x 2.93 m |
| Second Level | Bedroom 3 | 3.77 m | 2.93 m | 3.77 m x 2.93 m |
| Second Level | Bedroom 4 | 2.68 m | 3.09 m | 2.68 m x 3.09 m |
| Third Level | Primary Bedroom | 3.64 m | 4.88 m | 3.64 m x 4.88 m |
| Main Level | Kitchen | 3.92 m | 5.24 m | 3.92 m x 5.24 m |
| Main Level | Living Room | 3.38 m | 4.88 m | 3.38 m x 4.88 m |
| Main Level | Laundry Room | 2.22 m | 3.78 m | 2.22 m x 3.78 m |
Contact Us
Contact us for more information

The trademarks REALTOR®, REALTORS®, and the REALTOR® logo are controlled by The Canadian Real Estate Association (CREA) and identify real estate professionals who are members of CREA. The trademarks MLS®, Multiple Listing Service® and the associated logos are owned by The Canadian Real Estate Association (CREA) and identify the quality of services provided by real estate professionals who are members of CREA. The trademark DDF® is owned by The Canadian Real Estate Association (CREA) and identifies CREA's Data Distribution Facility (DDF®)
November 04 2026 03:52:54
Ottawa Real Estate Board
RE/MAX Delta Realty