

1361 Summerville Avenue Ottawa, Ontario K1Z 8G9

$589,900
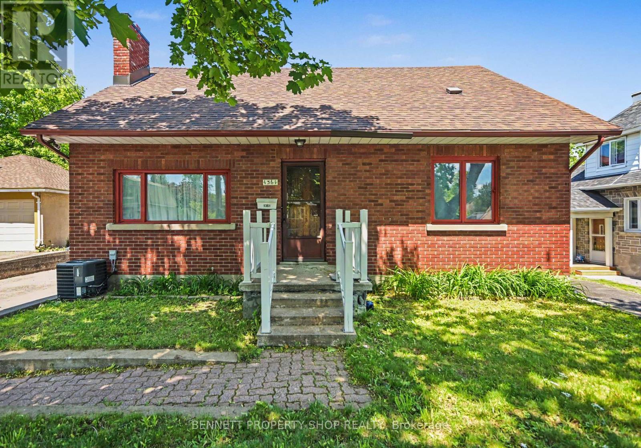
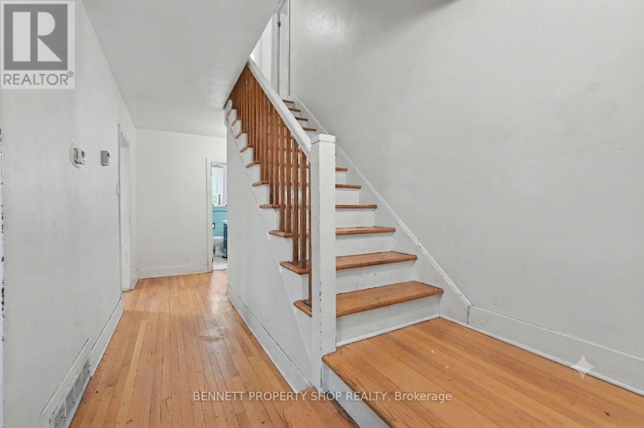
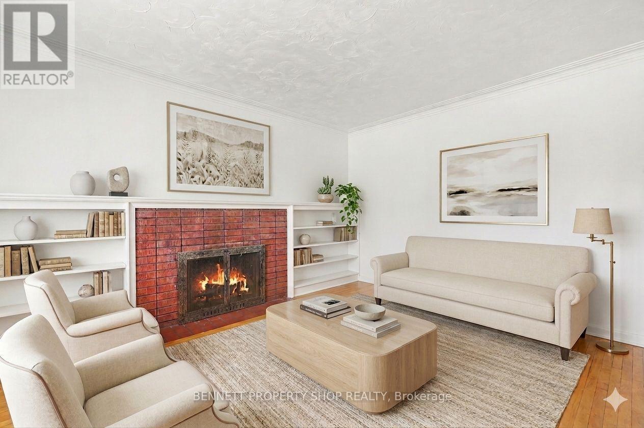
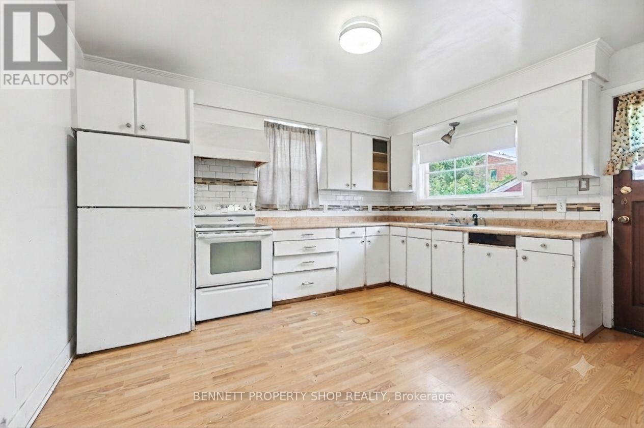
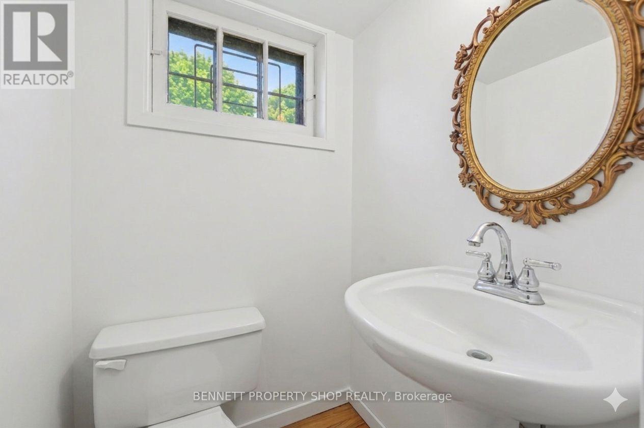
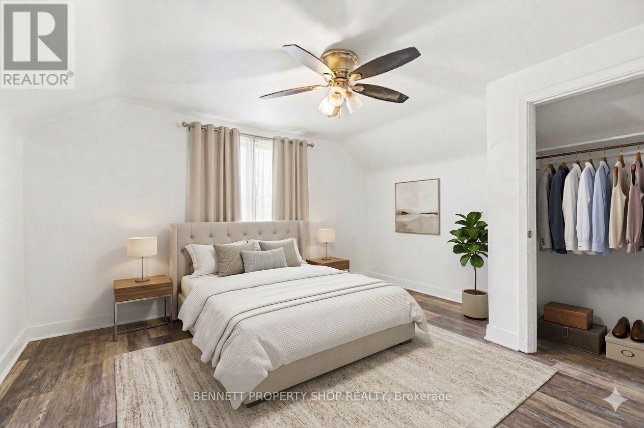
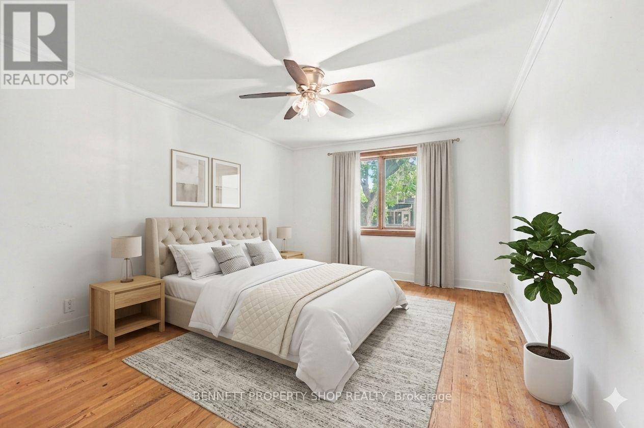
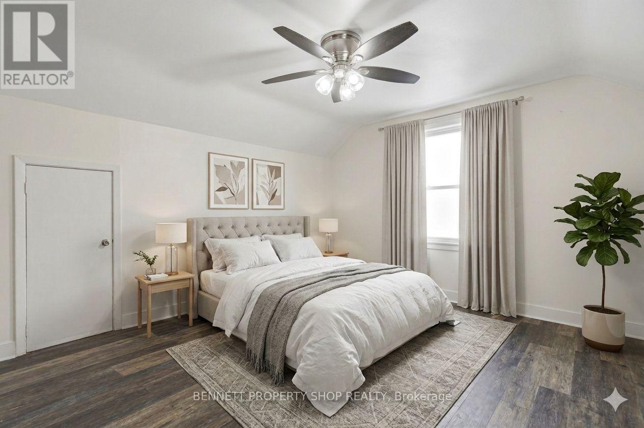
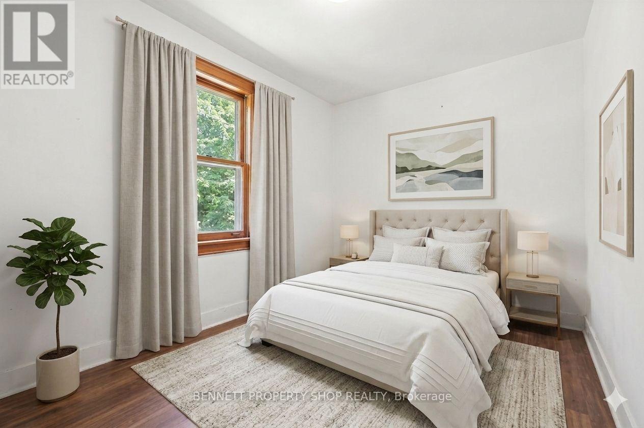
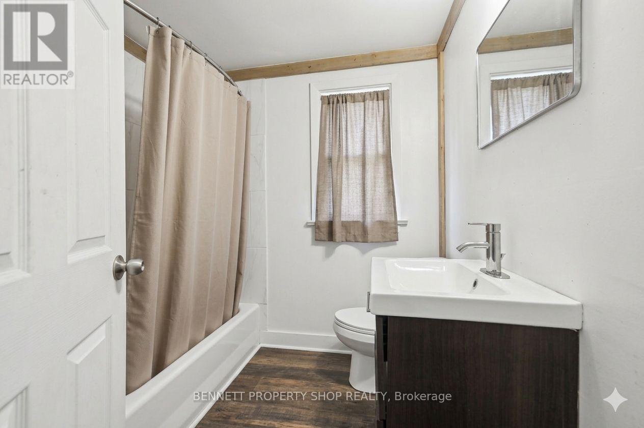
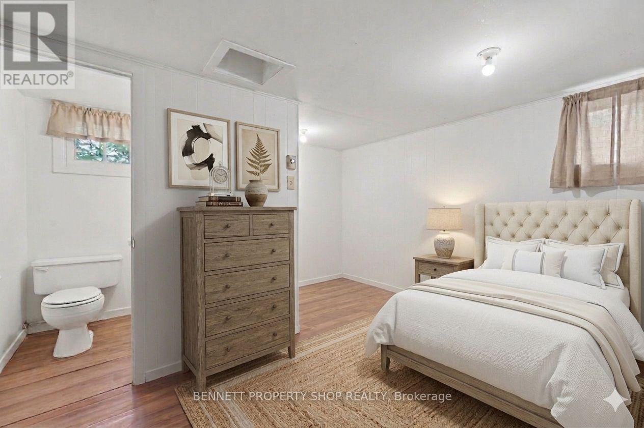
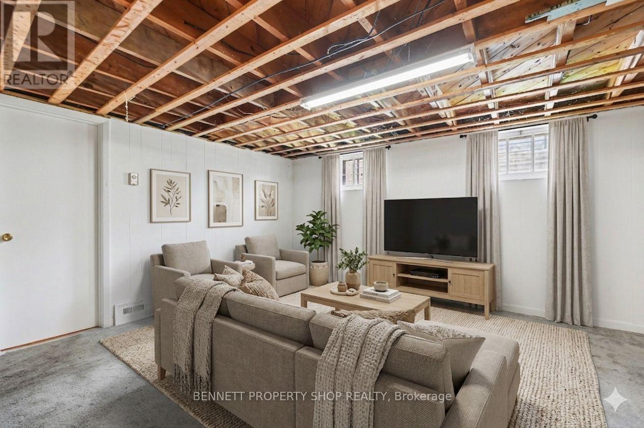
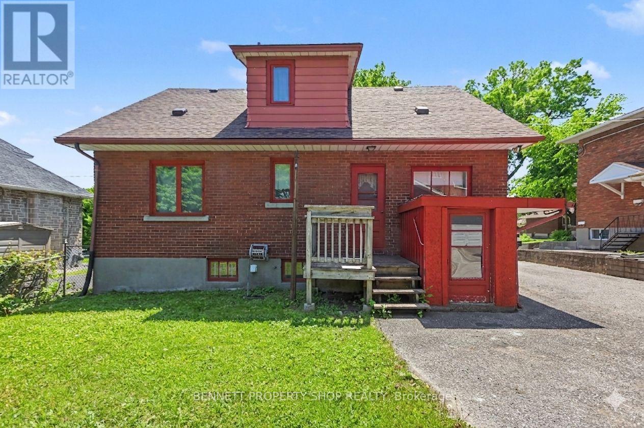
Solid all-brick 3-bedroom + den, 2.5-bathroom home on a generously sized lot in desirable Carlington. Offering a functional layout with plenty of natural light, the main floor features a living room, large kitchen with access to the backyard, a full bathroom, and a versatile bedroom + den ideal for a home office or additional living space. Upstairs are two spacious bedrooms and a second full bathroom. The lower level, complete with a separate exterior entrance and powder room, offers additional flexibility for a family room, office, or potential income-generating space. Conveniently located near Carleton University and Algonquin College, this property presents an appealing opportunity for investors, multi-generational living, or buyers exploring future rental potential. The oversized detached garage features a separate 100-amp electrical service with four 220V outlets, plus access to a 10' x 10' storage shed. Close to parks, Carlington Hill, the Carlington Recreation Centre, Experimental Farm, Civic Hospital, schools, shopping, restaurants, and with easy access to Highway 417. A solid home with great potential to personalize and thoughtfully update to suit your style while adding value in a central Ottawa neighbourhood. Some photos have been digitally enhanced. 24-hour irrevocable on all offers. (id:55689)
Property Details
| MLS® Number | X14149204 |
| Property Type | Single Family |
| Community Name | 5303 - Carlington |
| Amenities Near By | Hospital, Public Transit, Schools |
| Community Features | School Bus |
| Equipment Type | Water Heater |
| Parking Space Total | 6 |
| Rental Equipment Type | Water Heater |
| Structure | Workshop |
Building
| Bathroom Total | 3 |
| Bedrooms Above Ground | 4 |
| Bedrooms Total | 4 |
| Age | 51 To 99 Years |
| Amenities | Fireplace(s) |
| Appliances | Dryer, Stove, Washer, Refrigerator |
| Basement Development | Finished |
| Basement Type | Full (finished) |
| Construction Style Attachment | Detached |
| Cooling Type | Central Air Conditioning |
| Exterior Finish | Brick |
| Fireplace Present | Yes |
| Fireplace Total | 1 |
| Foundation Type | Block |
| Half Bath Total | 1 |
| Heating Fuel | Natural Gas, Wood |
| Heating Type | Forced Air |
| Stories Total | 2 |
| Size Interior | 1,500 - 2,000 Sqft |
| Type | House |
| Utility Water | Municipal Water |
Parking
| Detached Garage | |
| Garage |
Land
| Acreage | No |
| Land Amenities | Hospital, Public Transit, Schools |
| Sewer | Sanitary Sewer |
| Size Depth | 135 Ft |
| Size Frontage | 50 Ft |
| Size Irregular | 50 X 135 Ft |
| Size Total Text | 50 X 135 Ft|under 1/2 Acre |
| Zoning Description | R2 |
Rooms
| Level | Type | Length | Width | Dimensions |
|---|---|---|---|---|
| Lower Level | Other | 1.57 m | 1.84 m | 1.57 m x 1.84 m |
| Lower Level | Utility Room | 3.64 m | 6.01 m | 3.64 m x 6.01 m |
| Lower Level | Other | 3.64 m | 3.14 m | 3.64 m x 3.14 m |
| Lower Level | Other | 3.7 m | 3.66 m | 3.7 m x 3.66 m |
| Lower Level | Bathroom | 1.19 m | 1.36 m | 1.19 m x 1.36 m |
| Lower Level | Laundry Room | 2.16 m | 3.14 m | 2.16 m x 3.14 m |
| Lower Level | Other | 5.96 m | 5.29 m | 5.96 m x 5.29 m |
| Main Level | Foyer | 1.47 m | 4.75 m | 1.47 m x 4.75 m |
| Main Level | Living Room | 3.65 m | 4.45 m | 3.65 m x 4.45 m |
| Main Level | Kitchen | 3.65 m | 3.98 m | 3.65 m x 3.98 m |
| Main Level | Bathroom | 2.15 m | 2.14 m | 2.15 m x 2.14 m |
| Main Level | Bedroom 2 | 3.7 m | 2.95 m | 3.7 m x 2.95 m |
| Main Level | Bedroom 3 | 3.7 m | 4 m | 3.7 m x 4 m |
| Upper Level | Primary Bedroom | 4.89 m | 4.24 m | 4.89 m x 4.24 m |
| Upper Level | Bedroom 4 | 3.69 m | 4.25 m | 3.69 m x 4.25 m |
| Upper Level | Bathroom | 1.99 m | 2.05 m | 1.99 m x 2.05 m |
https://www.realtor.ca/real-estate/30479376/1361-summerville-avenue-ottawa-5303-carlington
Contact Us
Contact us for more information

The trademarks REALTOR®, REALTORS®, and the REALTOR® logo are controlled by The Canadian Real Estate Association (CREA) and identify real estate professionals who are members of CREA. The trademarks MLS®, Multiple Listing Service® and the associated logos are owned by The Canadian Real Estate Association (CREA) and identify the quality of services provided by real estate professionals who are members of CREA. The trademark DDF® is owned by The Canadian Real Estate Association (CREA) and identifies CREA's Data Distribution Facility (DDF®)
November 04 2026 07:53:03
Ottawa Real Estate Board
Bennett Property Shop Realty