

1304a - 234 Rideau Street Ottawa, Ontario K1N 0A9

$1,900 Monthly
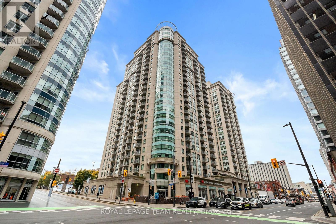
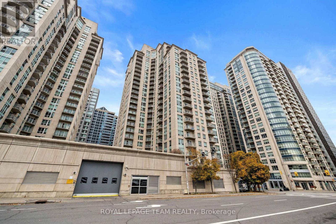
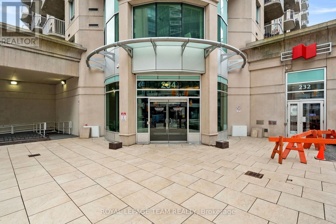
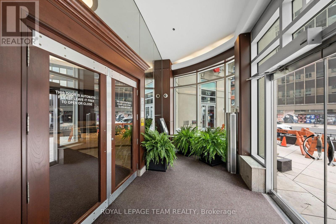
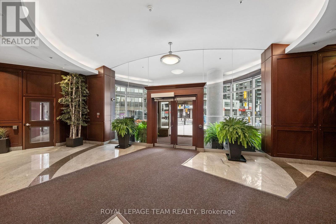
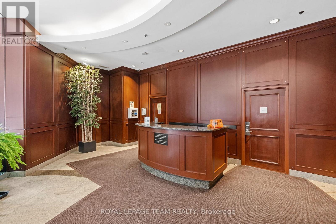
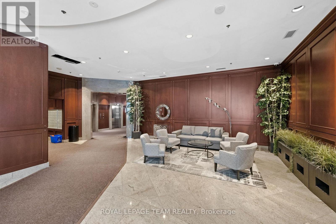
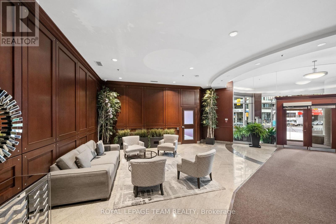
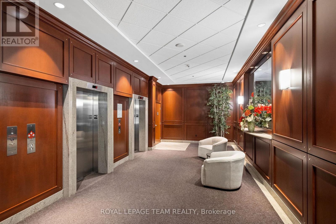
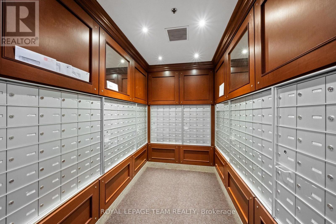
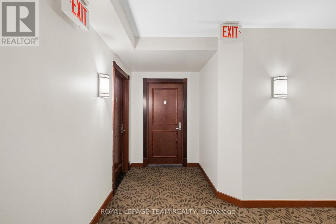
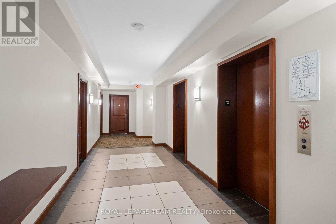
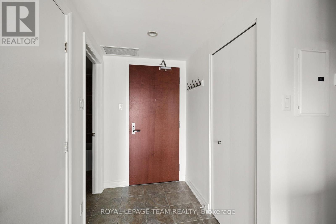
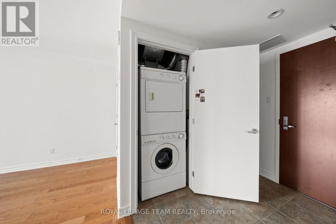
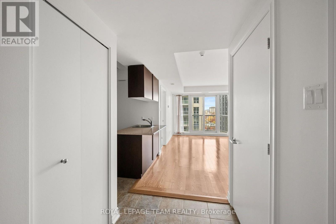
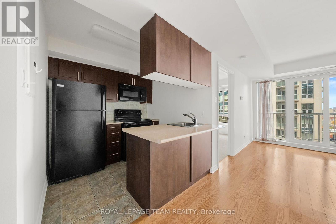
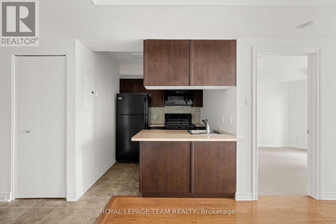
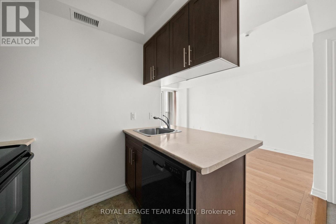
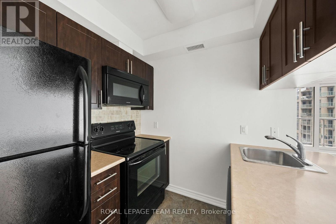
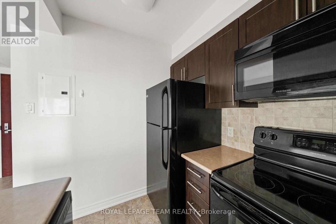
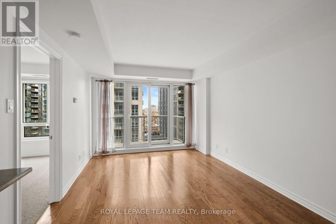
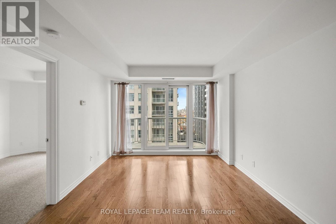
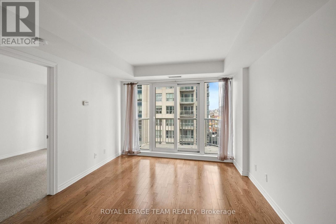
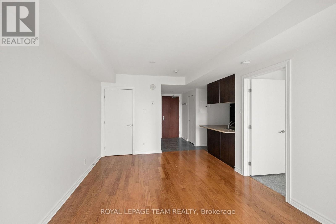
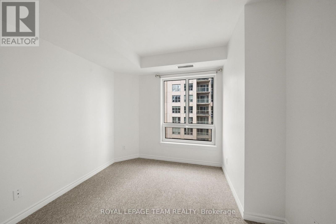
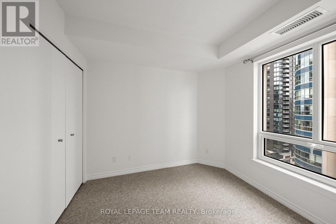
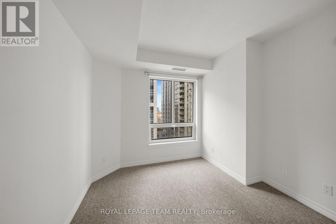
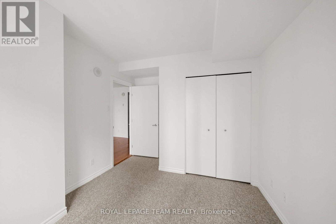
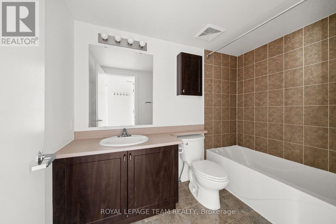
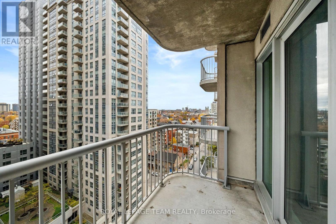
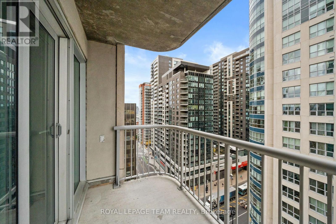
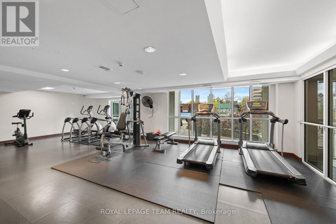
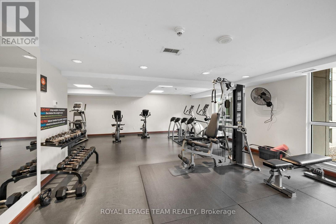
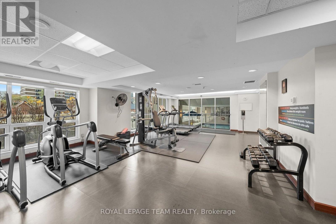
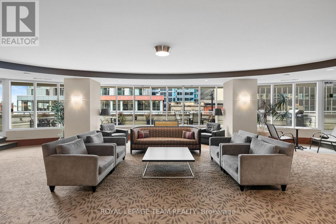
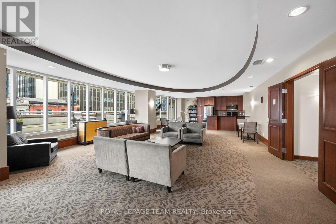
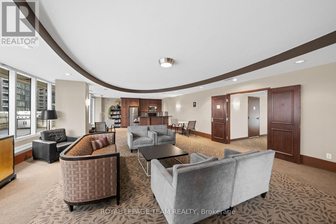
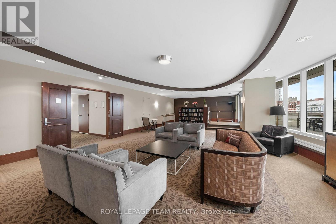
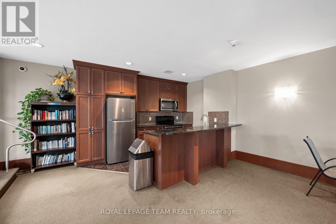
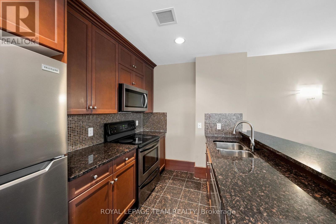
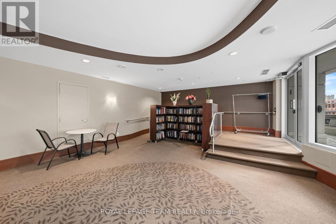
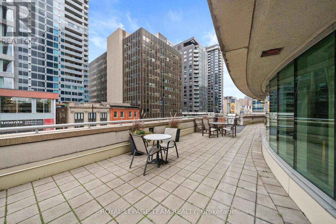
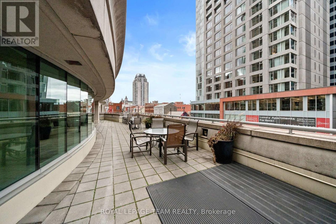
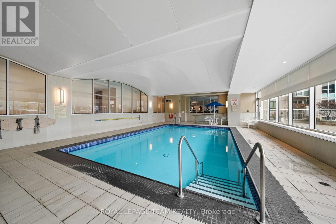
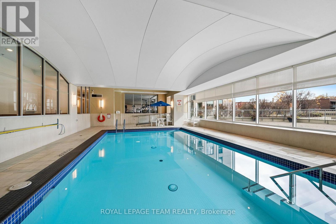
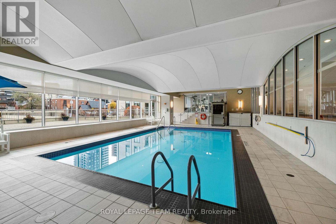
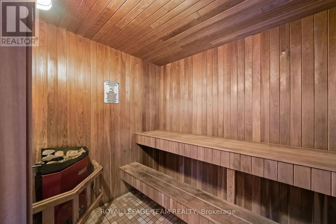
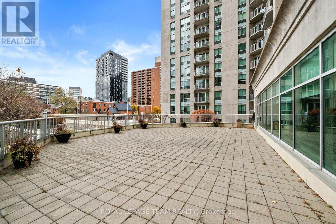
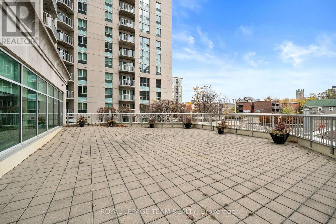
Welcome to luxury downtown Ottawa living at Claridge Plaza Phase II (234 Rideau St #1304A)! Available immediately for a minimum 1-year lease, this bright and sun-filled 1-bedroom condo offers the ultimate combination of comfort, style, and unbeatable convenience in the heart of the city. Step inside to a freshly painted interior featuring pristine hardwood floors and a highly functional layout designed for modern living. Ideal for young professionals, uOttawa students, or anyone seeking an effortless urban lifestyle. Rent includes heat, water, an underground parking space, and a private storage locker. Claridge Plaza II delivers resort-style living with premium building amenities: 24/7 Concierge & Security, Heated Indoor Pool & Sauna, Fully Equipped Gym/Fitness Centre, Private Movie Theatre, Landscaped Outdoor Terraces with BBQs, Party Room & Lounge. Unmatched Downtown Location: walk everywhere! Steps from the University of Ottawa campus, The Rideau Centre, an O-Train LRT station, ByWard Market, top restaurants, cafes, nightlife, and daily conveniences. Move-in ready! Rental application, credit report, proof of employment/income, and references required. (id:55689)
Property Details
| MLS® Number | X14140904 |
| Property Type | Single Family |
| Neigbourhood | Byward Market |
| Community Name | 4003 - Sandy Hill |
| Community Features | Pets Allowed With Restrictions |
| Features | Elevator, Balcony, In Suite Laundry |
| Parking Space Total | 1 |
| Pool Type | Indoor Pool |
| View Type | City View |
Building
| Bathroom Total | 1 |
| Bedrooms Above Ground | 1 |
| Bedrooms Total | 1 |
| Amenities | Security/concierge, Exercise Centre, Party Room, Car Wash, Storage - Locker |
| Appliances | Dishwasher, Dryer, Hood Fan, Microwave, Stove, Washer, Refrigerator |
| Basement Type | None |
| Cooling Type | Central Air Conditioning |
| Exterior Finish | Concrete, Brick |
| Heating Fuel | Natural Gas |
| Heating Type | Forced Air |
| Size Interior | 500 - 599 Sqft |
| Type | Apartment |
Parking
| Underground | |
| Garage |
Land
| Acreage | No |
Rooms
| Level | Type | Length | Width | Dimensions |
|---|---|---|---|---|
| Main Level | Bedroom | 3.02 m | 3.63 m | 3.02 m x 3.63 m |
| Main Level | Kitchen | 2.25 m | 2.36 m | 2.25 m x 2.36 m |
| Main Level | Living Room | 3.21 m | 2.59 m | 3.21 m x 2.59 m |
| Main Level | Bathroom | 1.57 m | 2.64 m | 1.57 m x 2.64 m |
| Main Level | Utility Room | 1.57 m | 1.08 m | 1.57 m x 1.08 m |
| Main Level | Foyer | 1.54 m | 2.45 m | 1.54 m x 2.45 m |
| Main Level | Dining Room | 3.12 m | 2.2 m | 3.12 m x 2.2 m |
https://www.realtor.ca/real-estate/30470233/1304a-234-rideau-street-ottawa-4003-sandy-hill
Contact Us
Contact us for more information

The trademarks REALTOR®, REALTORS®, and the REALTOR® logo are controlled by The Canadian Real Estate Association (CREA) and identify real estate professionals who are members of CREA. The trademarks MLS®, Multiple Listing Service® and the associated logos are owned by The Canadian Real Estate Association (CREA) and identify the quality of services provided by real estate professionals who are members of CREA. The trademark DDF® is owned by The Canadian Real Estate Association (CREA) and identifies CREA's Data Distribution Facility (DDF®)
November 03 2026 05:52:45
Ottawa Real Estate Board
Royal LePage Team Realty