

1653 Lakeshore Drive Ottawa, Ontario K4P 1H1

$1,399,000
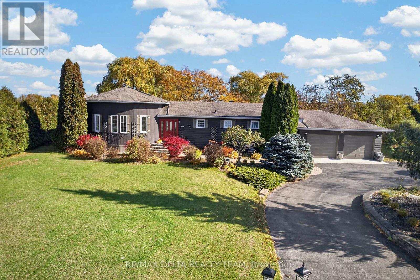
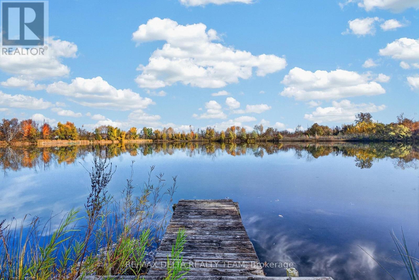
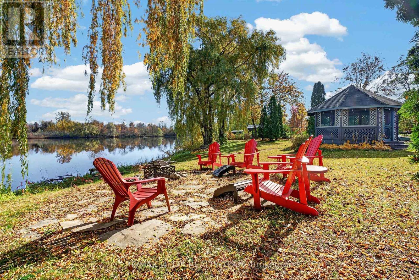
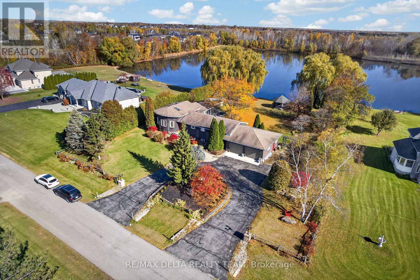
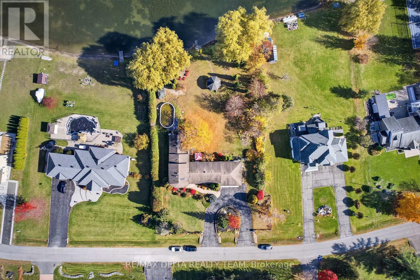
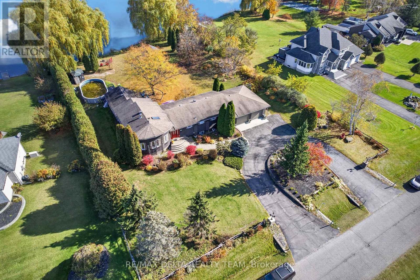
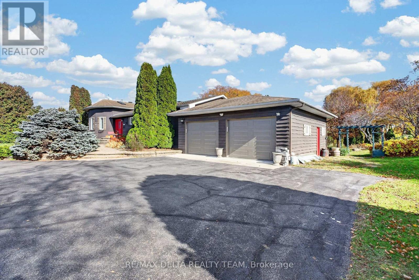
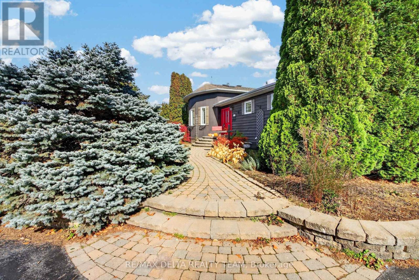
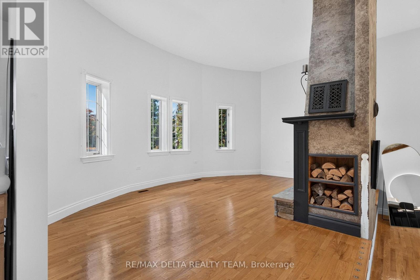
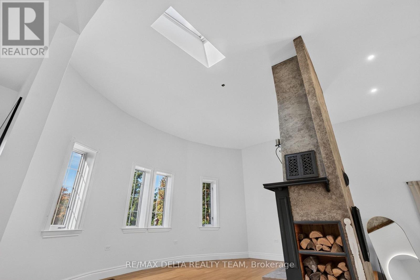
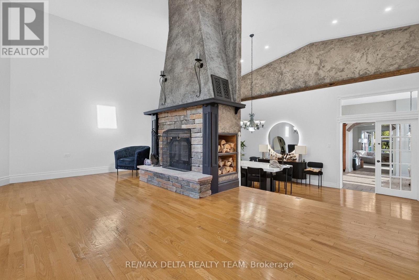
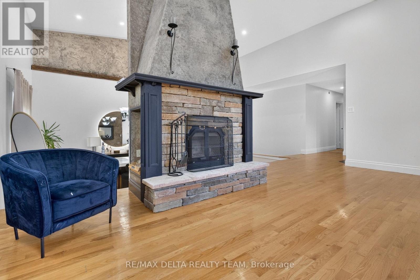
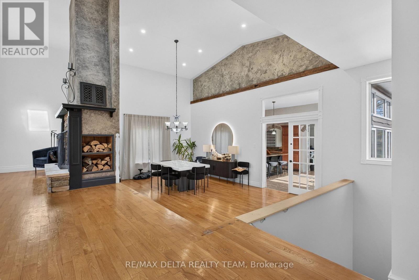
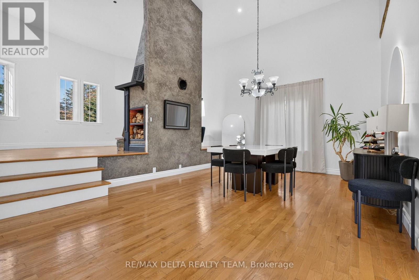
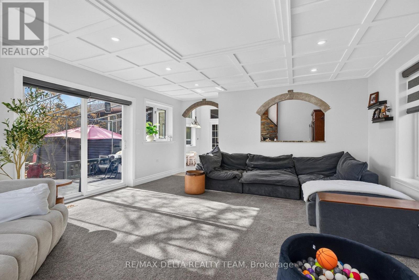
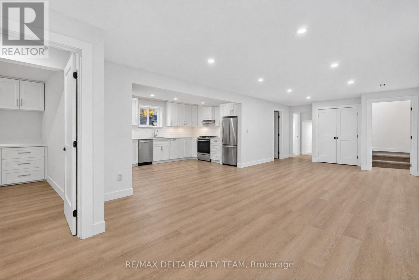
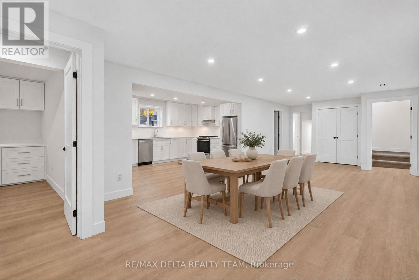
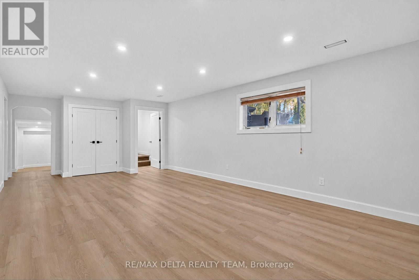
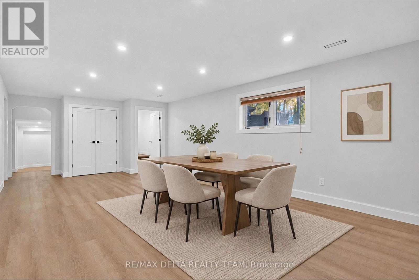
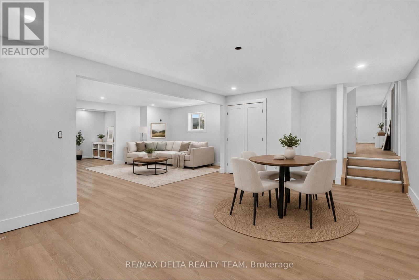
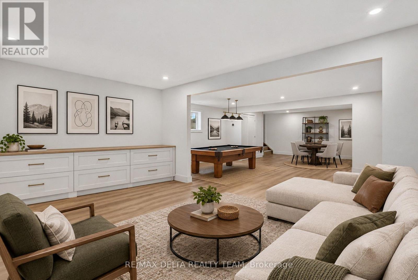
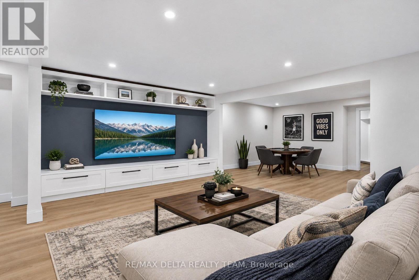
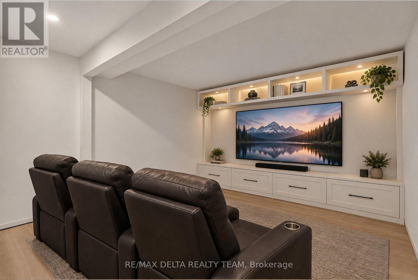
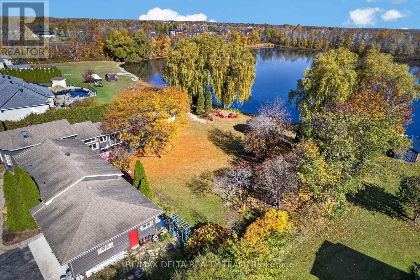
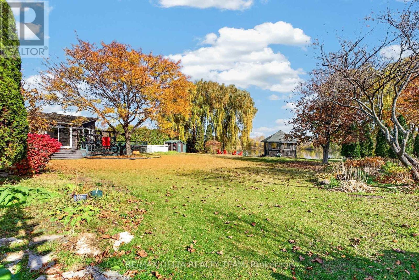
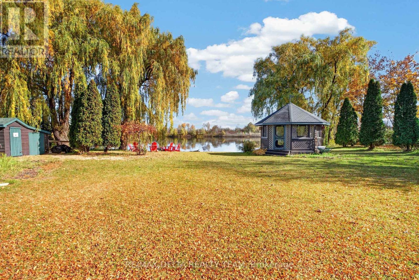
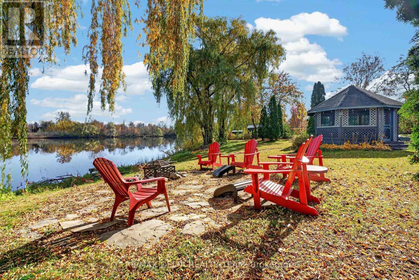
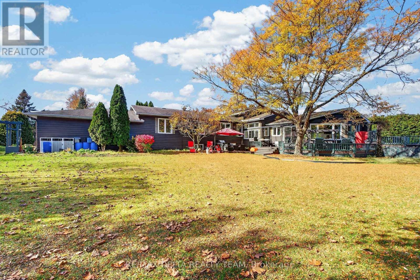
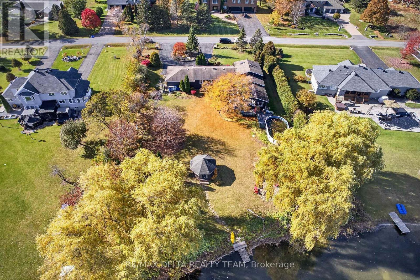
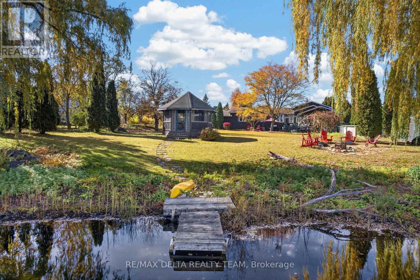
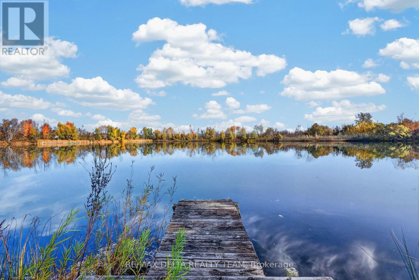
Welcome to 1653 Lakeshore Drive in Greely - a rare waterfront retreat that offers a level of peace and privacy you simply don't find anymore within city limits. Set on an expansive 163' x 304' lot (one full acre), this property feels open, quiet, and completely removed from the noise of everyday life. The lake setting is beautifully natural - not overly manicured or artificial. It's calm, organic, and surrounded by mature trees and wildlife, creating a deeply relaxing environment that feels grounding and restorative. Mornings are slow, evenings are quiet, and the world feels a little farther away here - in the best way. Inside, the main level is truly striking. The living and dining area features soaring 20-foot ceilings and a centered wood-burning fireplace that anchors the space and creates an incredible focal point. It's warm, inviting, and impressive without feeling overdone - the kind of room that instantly feels like home. This property is a perfect canvas for customization - a dream for someone who wants to create something special. The lower level is nearly complete, ready for finishing touches that could transform it into a games room, gym, home theatre, or guest space. Located on a quiet, family-friendly street with a nearby park and surrounded by beautiful homes, this is ideal for a family seeking tranquility, space, and waterfront living - all while staying connected to the city. This isn't about flash. It's about calm, space, and breathing room. (id:55689)
Property Details
| MLS® Number | X14144846 |
| Property Type | Single Family |
| Community Name | 1601 - Greely |
| Amenities Near By | Golf Nearby |
| Easement | Unknown |
| Parking Space Total | 12 |
| Pool Type | Above Ground Pool |
| Structure | Deck, Dock |
| View Type | Lake View, Direct Water View, Unobstructed Water View |
| Water Front Name | Dows Lake |
| Water Front Type | Waterfront On Lake |
Building
| Bathroom Total | 3 |
| Bedrooms Above Ground | 3 |
| Bedrooms Below Ground | 1 |
| Bedrooms Total | 4 |
| Amenities | Fireplace(s) |
| Appliances | Water Heater, Water Treatment |
| Architectural Style | Bungalow |
| Basement Development | Finished |
| Basement Type | Full (finished) |
| Construction Style Attachment | Detached |
| Cooling Type | Central Air Conditioning |
| Exterior Finish | Wood |
| Fireplace Present | Yes |
| Fireplace Total | 2 |
| Foundation Type | Wood |
| Half Bath Total | 1 |
| Heating Fuel | Natural Gas |
| Heating Type | Forced Air |
| Stories Total | 1 |
| Size Interior | 3,000 - 3,500 Sqft |
| Type | House |
| Utility Water | Drilled Well |
Parking
| Attached Garage | |
| Garage |
Land
| Acreage | No |
| Land Amenities | Golf Nearby |
| Landscape Features | Lawn Sprinkler |
| Sewer | Septic System |
| Size Depth | 304 Ft |
| Size Frontage | 164 Ft |
| Size Irregular | 164 X 304 Ft ; 1 |
| Size Total Text | 164 X 304 Ft ; 1 |
| Zoning Description | Residential |
Rooms
| Level | Type | Length | Width | Dimensions |
|---|---|---|---|---|
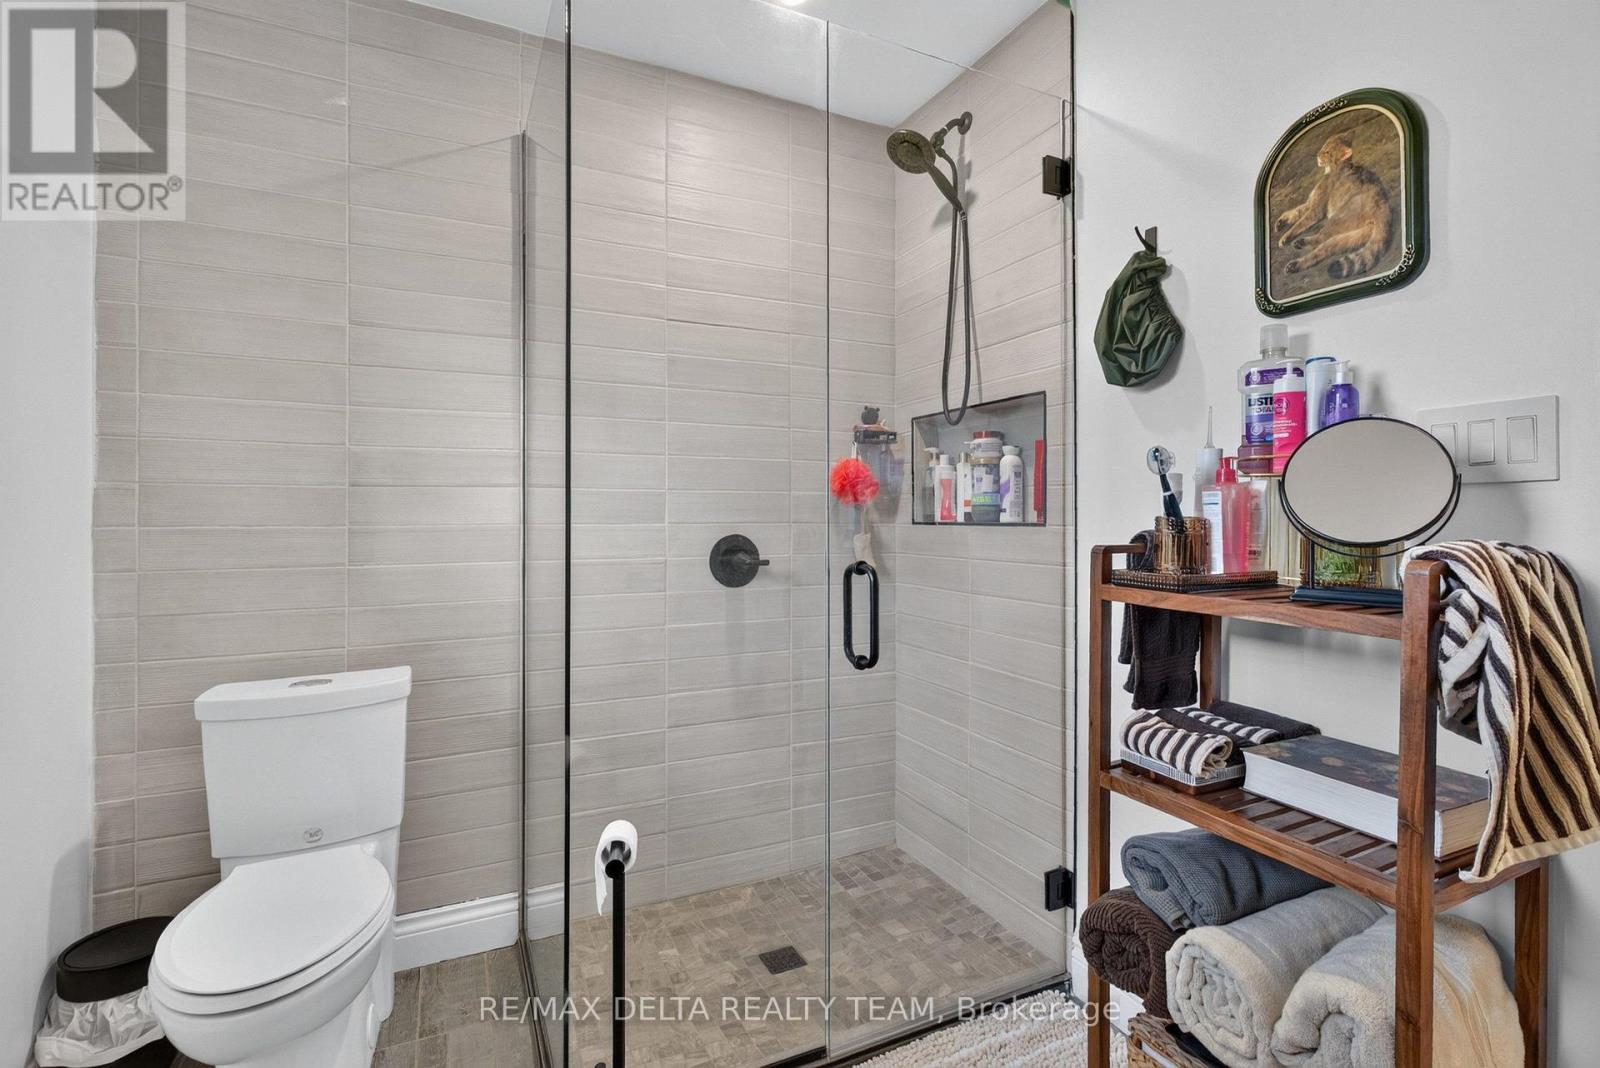
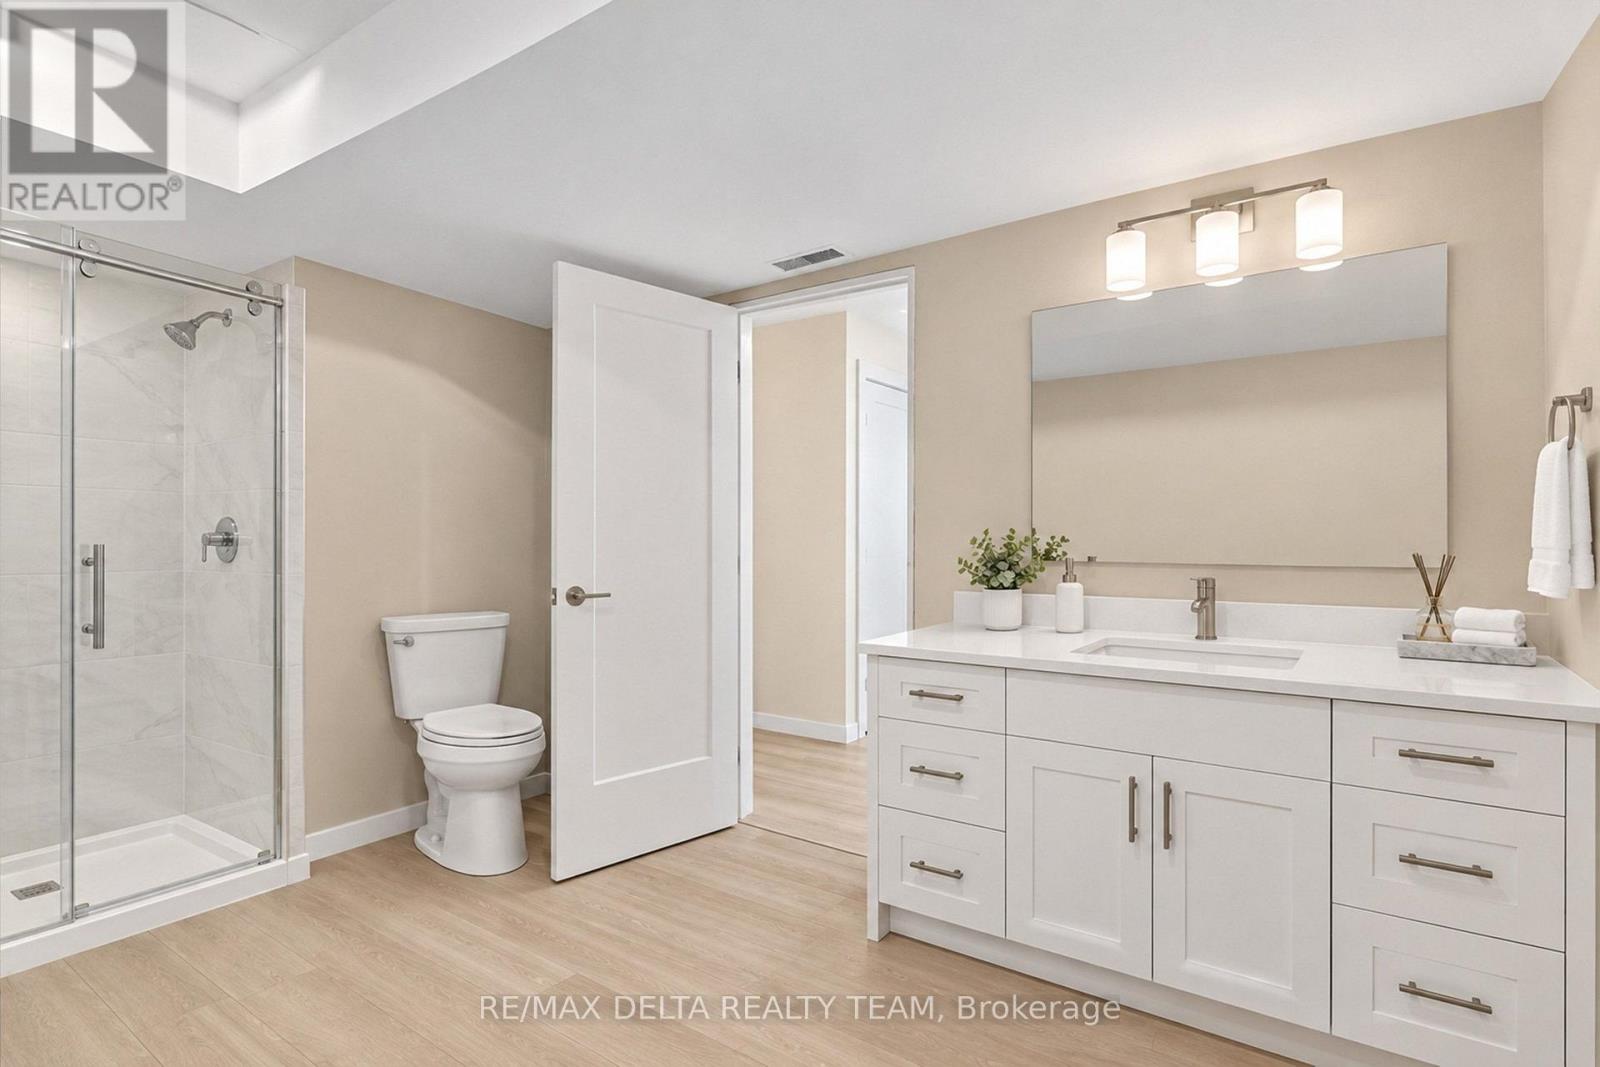
| Lower Level | Bathroom | 4.01 m | 2.74 m | 4.01 m x 2.74 m |
| Lower Level | Bedroom | 4.57 m | 2.74 m | 4.57 m x 2.74 m |
| Lower Level | Den | 2.74 m | 2.43 m | 2.74 m x 2.43 m |
| Lower Level | Family Room | 8.22 m | 3.96 m | 8.22 m x 3.96 m |
| Lower Level | Other | 12.39 m | 4.97 m | 12.39 m x 4.97 m |
| Lower Level | Utility Room | 4.26 m | 1.82 m | 4.26 m x 1.82 m |
| Lower Level | Mud Room | 4.01 m | 2.43 m | 4.01 m x 2.43 m |
| Main Level | Bedroom | 3.55 m | 3.2 m | 3.55 m x 3.2 m |
| Main Level | Bedroom | 3.65 m | 3.2 m | 3.65 m x 3.2 m |
| Main Level | Bathroom | 2.69 m | 2.69 m | 2.69 m x 2.69 m |
| Main Level | Foyer | 3.35 m | 1.93 m | 3.35 m x 1.93 m |
| Main Level | Living Room | 6.19 m | 4.26 m | 6.19 m x 4.26 m |
| Main Level | Dining Room | 6.22 m | 4.03 m | 6.22 m x 4.03 m |
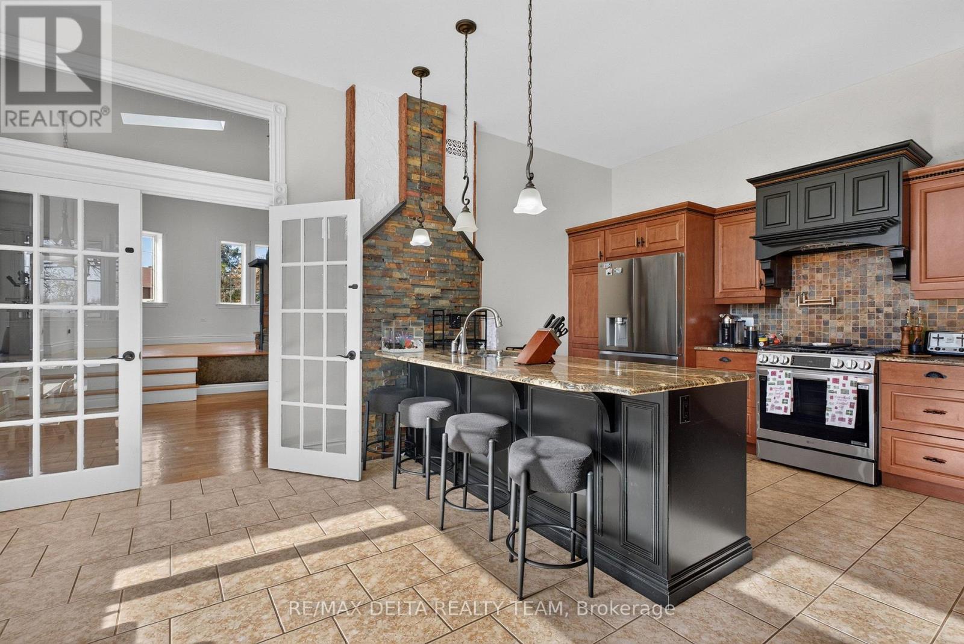
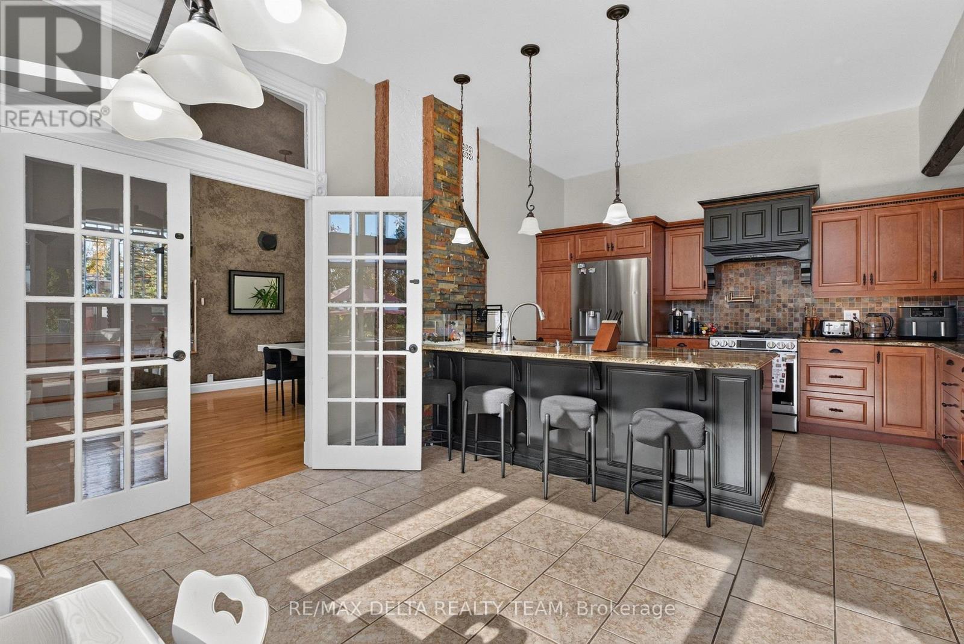
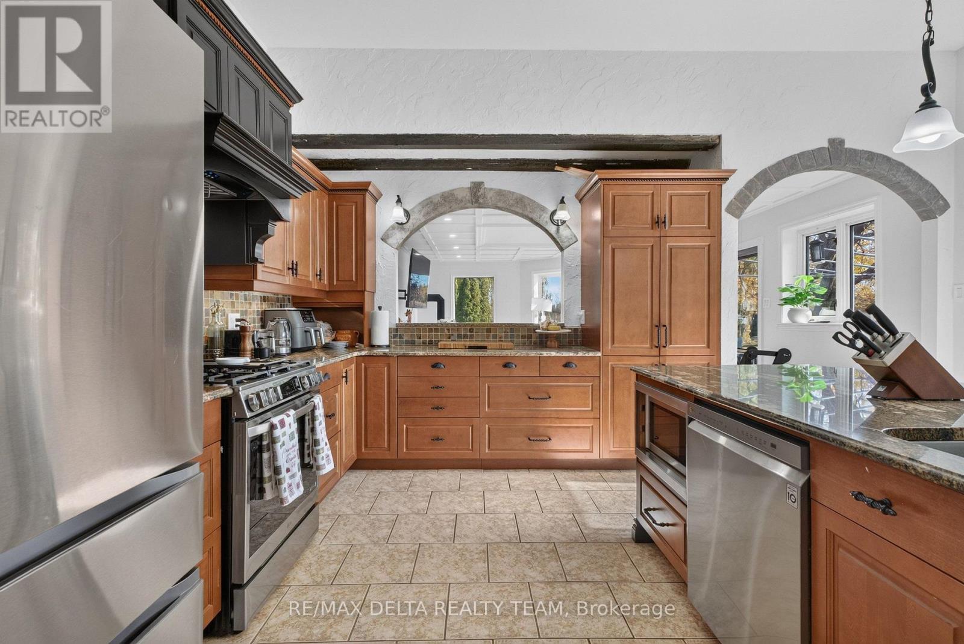
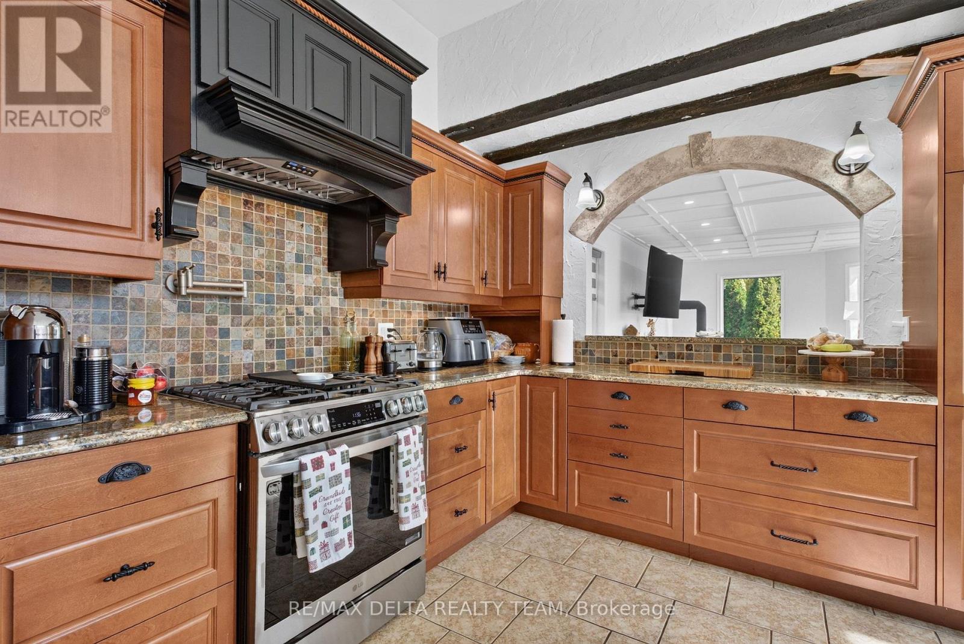
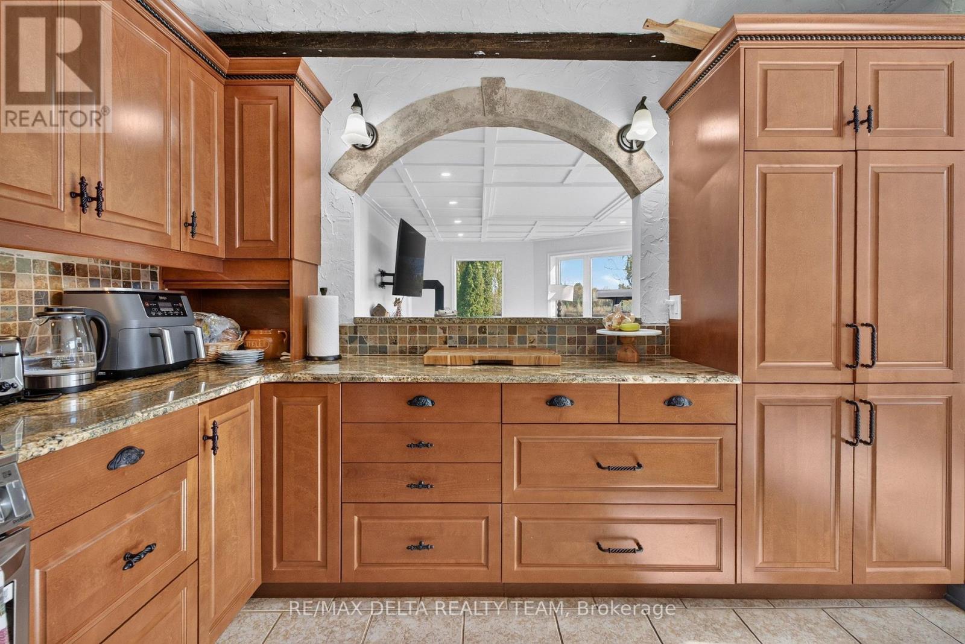
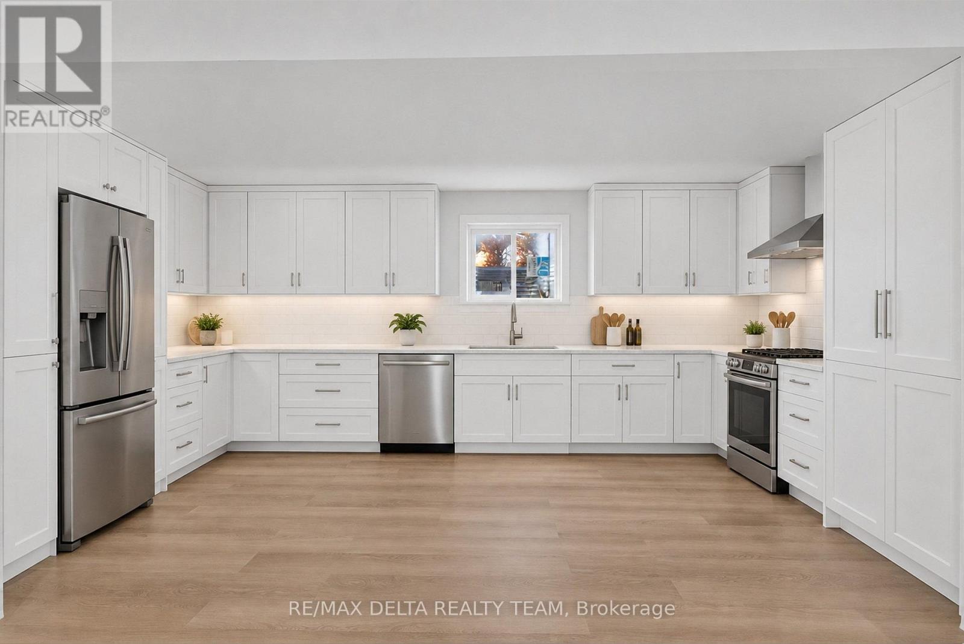
| Main Level | Kitchen | 6.24 m | 3.5 m | 6.24 m x 3.5 m |
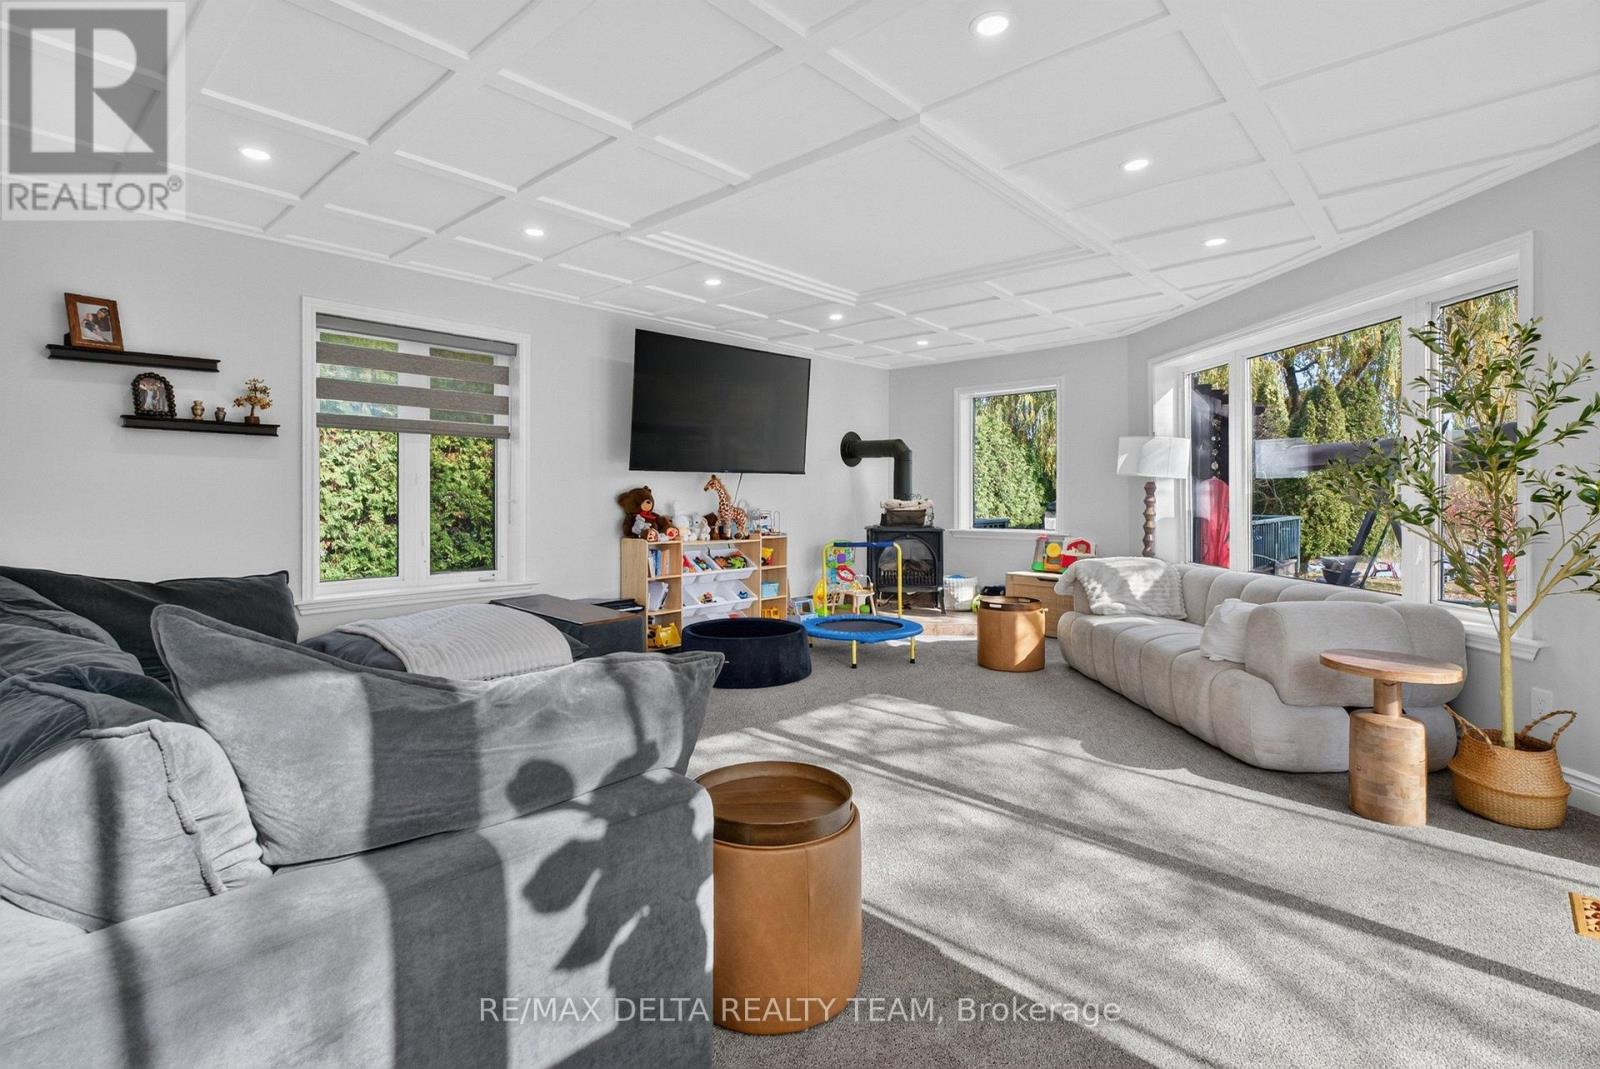
| Main Level | Family Room | 6.55 m | 5.18 m | 6.55 m x 5.18 m |
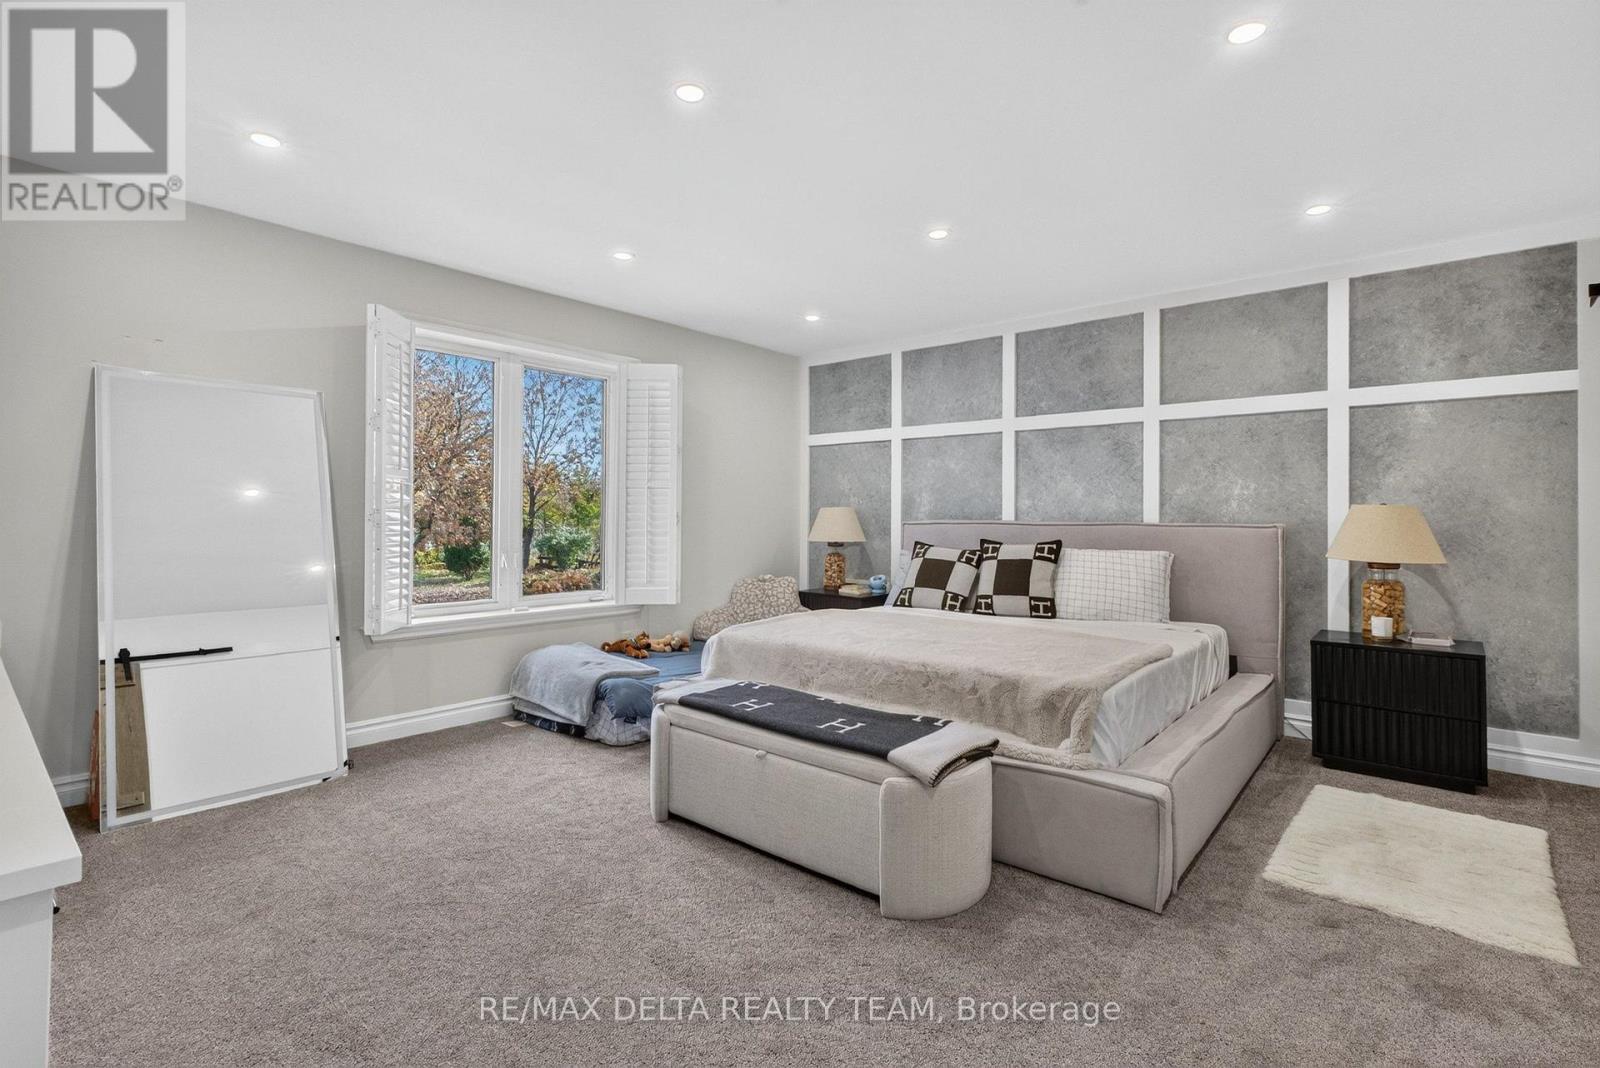
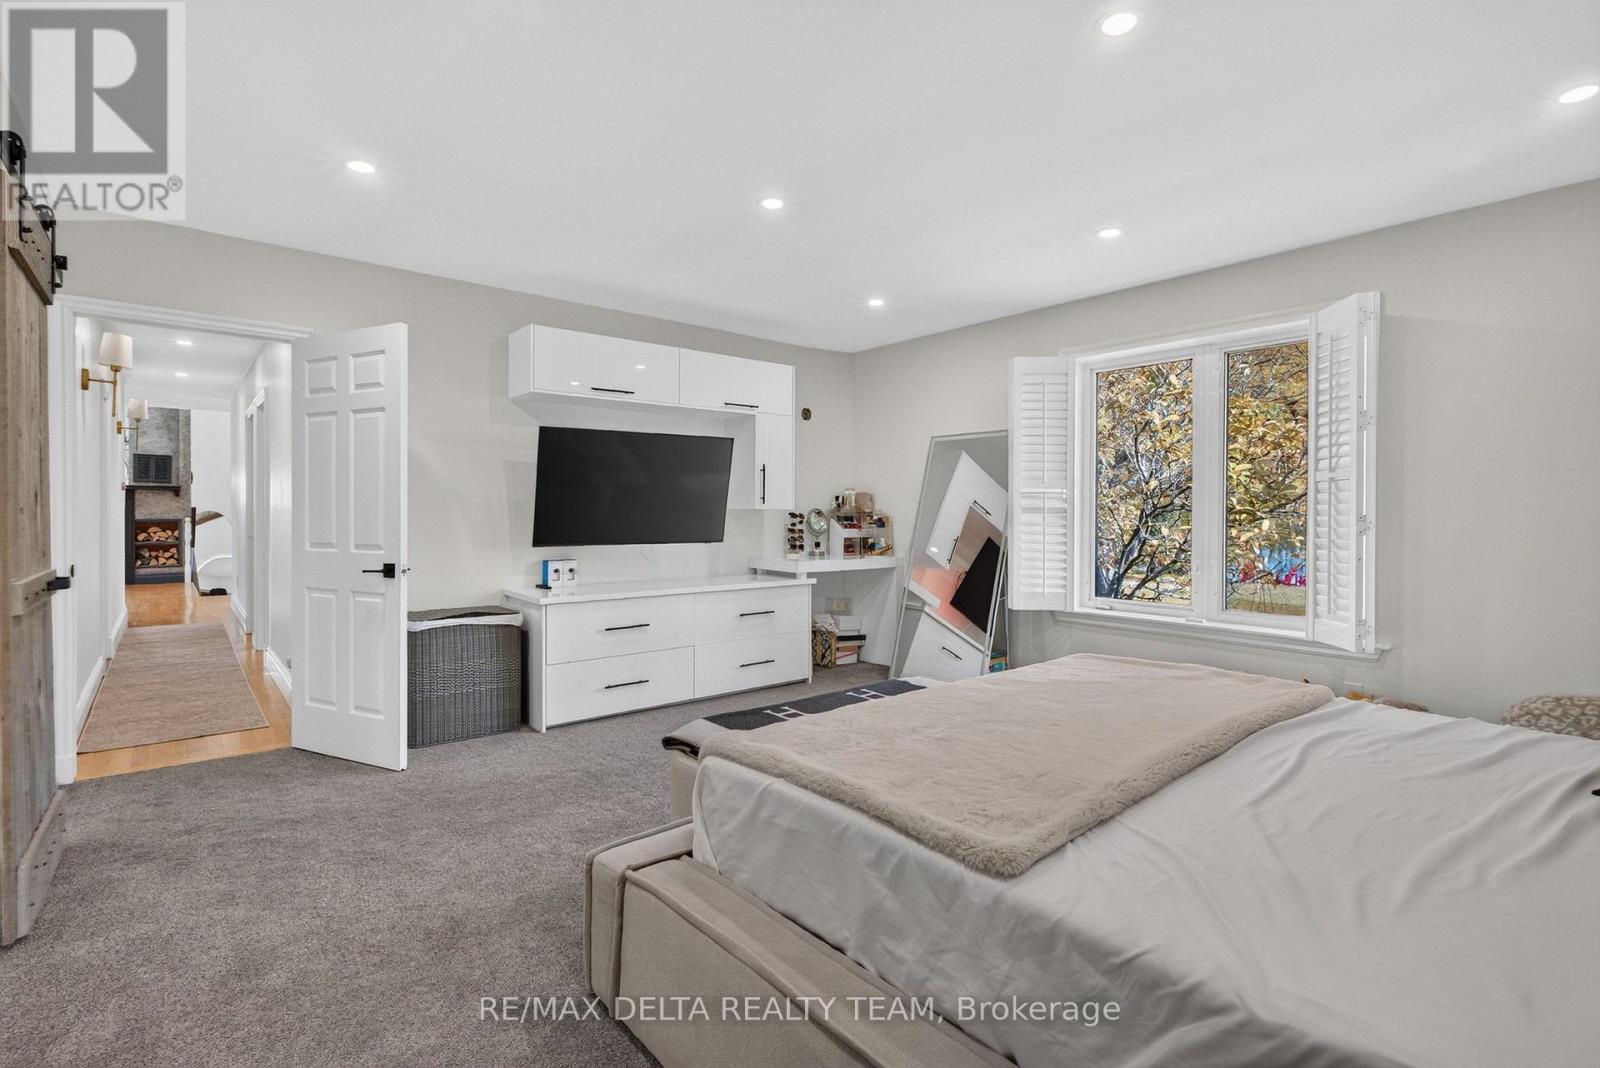
| Main Level | Primary Bedroom | 5.18 m | 4.62 m | 5.18 m x 4.62 m |
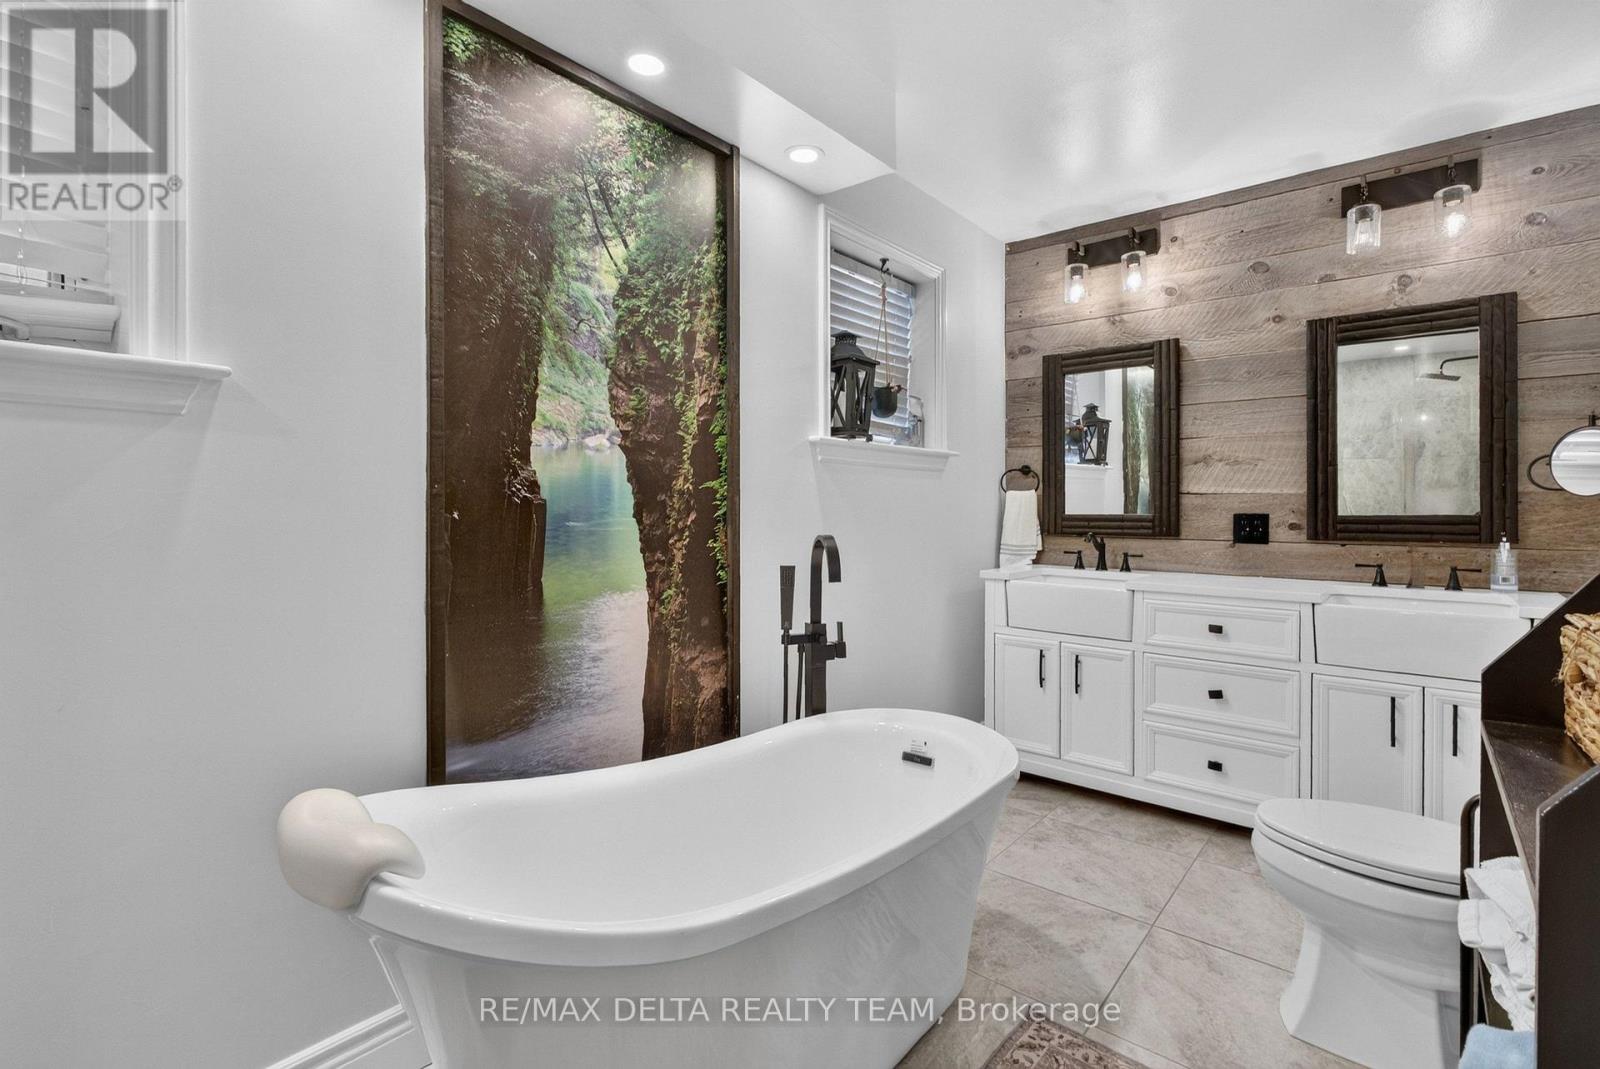
| Main Level | Bathroom | 4.97 m | 2.05 m | 4.97 m x 2.05 m |
| Main Level | Other | 2.43 m | 2.13 m | 2.43 m x 2.13 m |
https://www.realtor.ca/real-estate/30474525/1653-lakeshore-drive-ottawa-1601-greely
Contact Us
Contact us for more information

The trademarks REALTOR®, REALTORS®, and the REALTOR® logo are controlled by The Canadian Real Estate Association (CREA) and identify real estate professionals who are members of CREA. The trademarks MLS®, Multiple Listing Service® and the associated logos are owned by The Canadian Real Estate Association (CREA) and identify the quality of services provided by real estate professionals who are members of CREA. The trademark DDF® is owned by The Canadian Real Estate Association (CREA) and identifies CREA's Data Distribution Facility (DDF®)
November 07 2026 06:32:37
Ottawa Real Estate Board
RE/MAX Delta Realty Team