

43 Thornbury Crescent Ottawa, Ontario K2G 6C5

$698,500
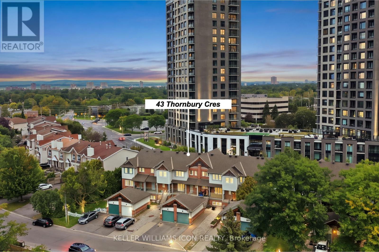
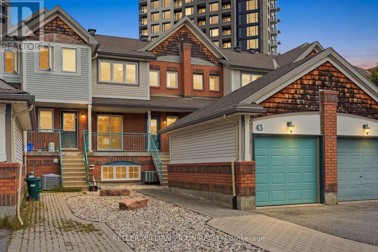
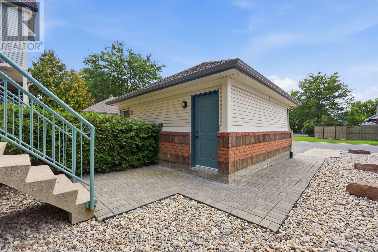
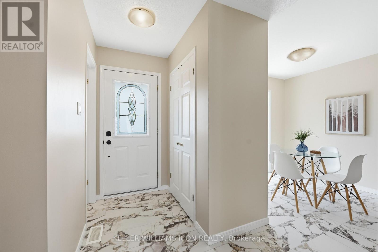
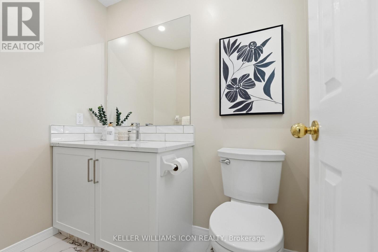
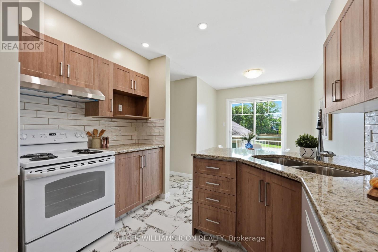
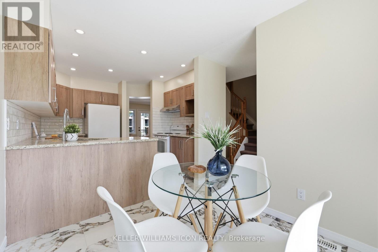
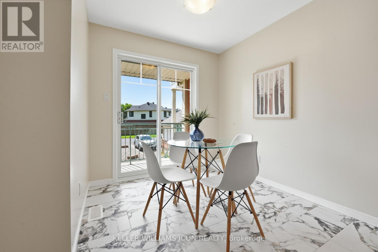
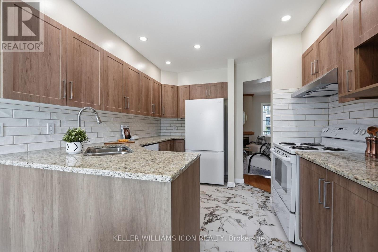
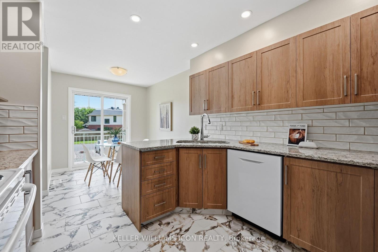
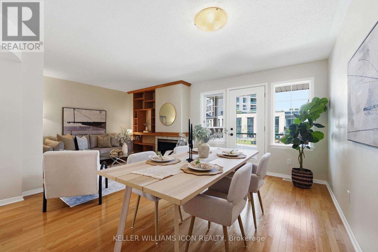
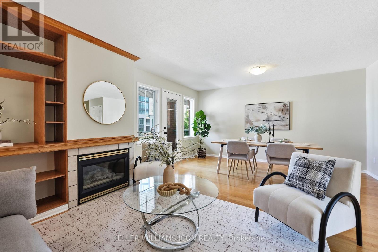
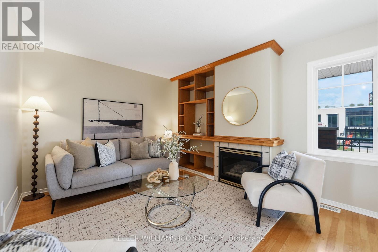
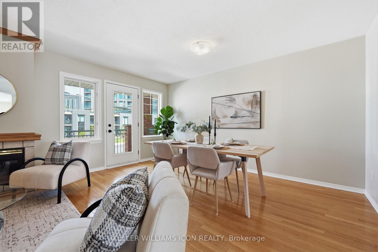
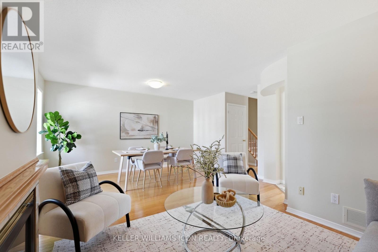
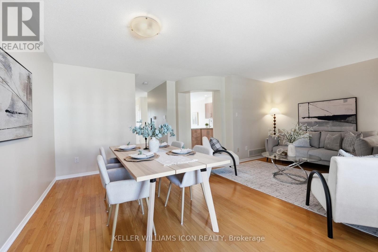
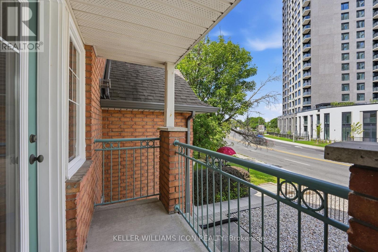
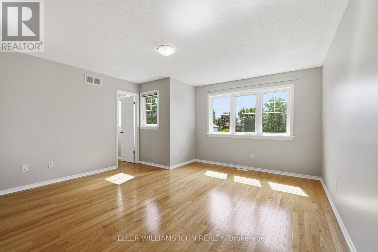
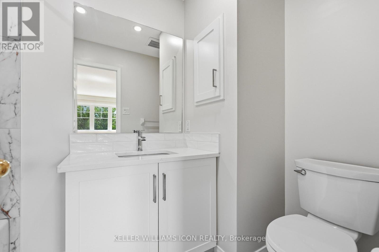
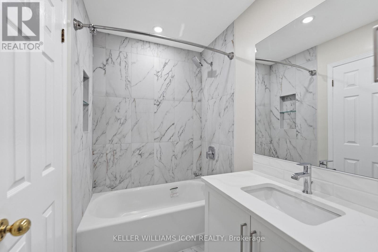
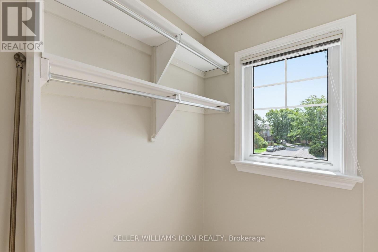
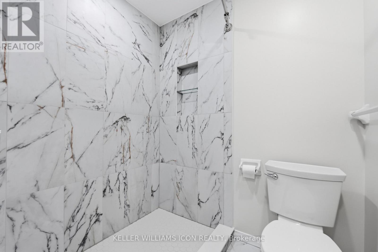
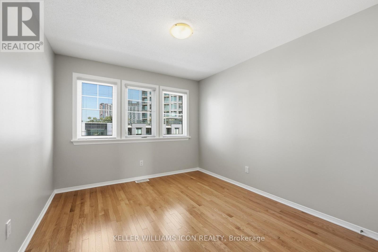
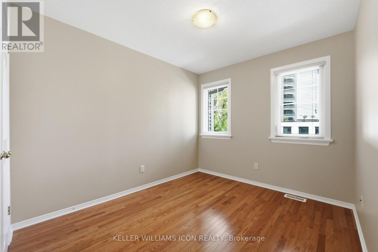
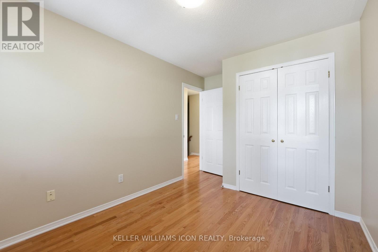
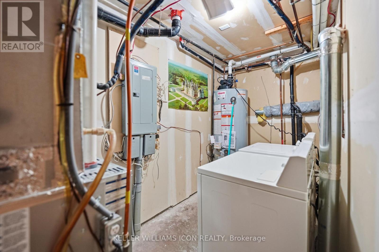
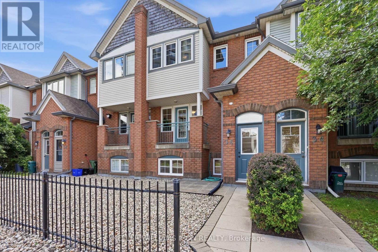
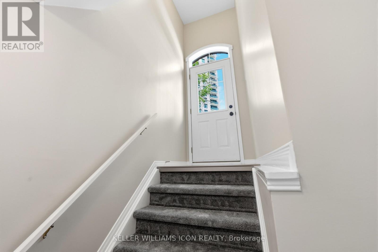
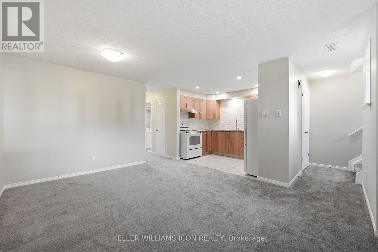
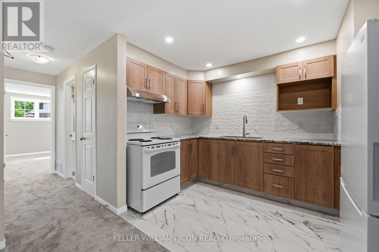
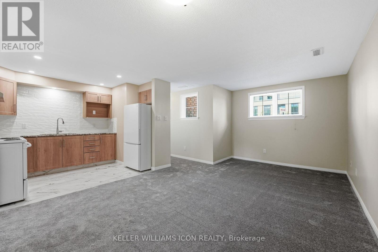
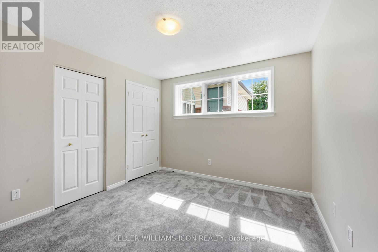
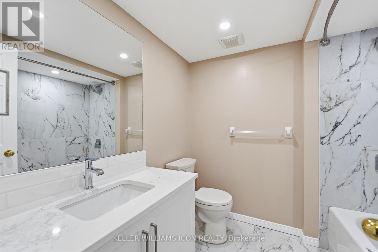
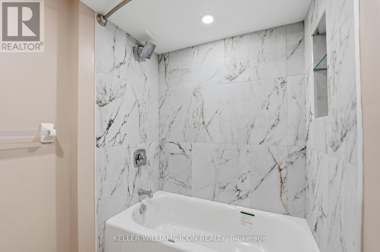
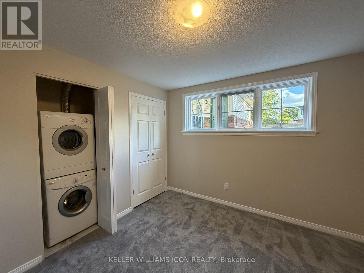
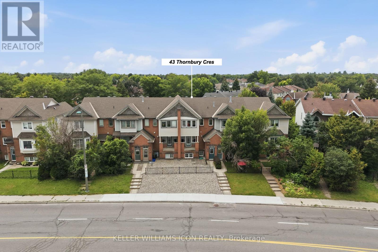
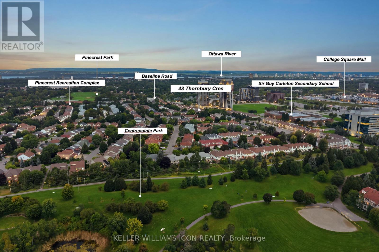
**Attention homeowners and investors!** Rarely offered legal duplex townhome in prestigious Centrepointe, featuring two civic addresses and two separate entrances under one roof! Exceptionally well maintained and extensively updated from top to bottom, this property offers outstanding long-term value and peace of mind. Perfect for extended families, owner-occupiers seeking rental income, or savvy investors looking for a versatile income-producing property.The spacious upper unit features three bedrooms and 2.5 bathrooms, including a generous primary bedroom with walk-in closet and ensuite. The bright one-bedroom lower unit features its own private entrance directly from Centrepointe Drive, large windows providing abundant natural light, and separate in-unit laundry.A fully interlocked extended driveway and garage provide three legal parking spaces. Extensive updates include kitchens, bathrooms, flooring, lighting, interior painting, carpeting, and select appliancesPrime location within walking distance of the LRT, Algonquin College, shopping, parks, and everyday amenities. An exceptional opportunity to own a legal duplex in one of Ottawa's most established and desirable communities. Outstanding value for this property type and location. Major improvements include an owned hot water tank (2026), insulated garage door and opener (2025), owned furnace (2015), main and garage roofs (2013), upper-level windows (approx. 2010), and A/C (2007).**Offers will be presented on November 6, 2026, at 10:00 AM.** (id:55689)
Property Details
| MLS® Number | X14138166 |
| Property Type | Single Family |
| Neigbourhood | Centrepointe |
| Community Name | 7607 - Centrepointe |
| Amenities Near By | Park, Public Transit, Schools |
| Community Features | Community Centre |
| Features | In-law Suite |
| Parking Space Total | 3 |
| Structure | Porch |
Building
| Bathroom Total | 4 |
| Bedrooms Above Ground | 3 |
| Bedrooms Below Ground | 1 |
| Bedrooms Total | 4 |
| Age | 16 To 30 Years |
| Amenities | Fireplace(s) |
| Appliances | Garage Door Opener Remote(s), Water Heater, Dishwasher, Dryer, Hood Fan, Two Stoves, Two Washers, Two Refrigerators |
| Basement Development | Finished |
| Basement Features | Separate Entrance, Walk-up |
| Basement Type | N/a, N/a, Full, N/a (finished) |
| Construction Style Attachment | Attached |
| Cooling Type | Central Air Conditioning |
| Exterior Finish | Brick, Vinyl Siding |
| Fire Protection | Smoke Detectors |
| Fireplace Present | Yes |
| Fireplace Total | 1 |
| Foundation Type | Poured Concrete |
| Half Bath Total | 1 |
| Heating Fuel | Natural Gas |
| Heating Type | Forced Air |
| Stories Total | 2 |
| Size Interior | 1,500 - 2,000 Sqft |
| Type | Row / Townhouse |
| Utility Water | Municipal Water |
Parking
| Detached Garage | |
| Garage |
Land
| Acreage | No |
| Land Amenities | Park, Public Transit, Schools |
| Landscape Features | Landscaped |
| Sewer | Sanitary Sewer |
| Size Depth | 111 Ft ,4 In |
| Size Frontage | 20 Ft |
| Size Irregular | 20 X 111.4 Ft |
| Size Total Text | 20 X 111.4 Ft |
| Zoning Description | R3z[645] |
https://www.realtor.ca/real-estate/30467193/43-thornbury-crescent-ottawa-7607-centrepointe
Contact Us
Contact us for more information

The trademarks REALTOR®, REALTORS®, and the REALTOR® logo are controlled by The Canadian Real Estate Association (CREA) and identify real estate professionals who are members of CREA. The trademarks MLS®, Multiple Listing Service® and the associated logos are owned by The Canadian Real Estate Association (CREA) and identify the quality of services provided by real estate professionals who are members of CREA. The trademark DDF® is owned by The Canadian Real Estate Association (CREA) and identifies CREA's Data Distribution Facility (DDF®)
November 09 2026 02:52:46
Ottawa Real Estate Board
Keller Williams Icon Realty