iftkhar Mirza
  • Home
  • Property Search
    • For Sale
    • For Rent
  • Neighborhoods
    • Barrhaven
    • Riverside South
    • Findlay Creek
    • Manotick
    • Kanata
    • Stittsville
    • Orleans
    • Lower Town
    • Cumberland
  • Useful Links
    • Buyers – Seller SAQs
    • Home Evaluation
    • Mortgage Calculator
    • CMHC insurance calculator
    • Closing Costs
    • Affordability Calculator
    • Mortgage Rate Comparison
    • Mortgage Specialist
    • Home Inspector
    • Solicitor’s Links
    • Essential Services
  • News
  • Contact Us
1 613 252 5511
iftkhar Mirza
  • Home
  • Property Search
    • For Sale
    • For Rent
  • Neighborhoods
    • Barrhaven
    • Riverside South
    • Findlay Creek
    • Manotick
    • Kanata
    • Stittsville
    • Orleans
    • Lower Town
    • Cumberland
  • Useful Links
    • Buyers – Seller SAQs
    • Home Evaluation
    • Mortgage Calculator
    • CMHC insurance calculator
    • Closing Costs
    • Affordability Calculator
    • Mortgage Rate Comparison
    • Mortgage Specialist
    • Home Inspector
    • Solicitor’s Links
    • Essential Services
  • News
  • Contact Us
1 613 252 5511
iftkhar Mirza
  • Home
  • Property Search
    • For Sale
    • For Rent
  • Neighborhoods
    • Barrhaven
    • Riverside South
    • Findlay Creek
    • Manotick
    • Kanata
    • Stittsville
    • Orleans
    • Lower Town
    • Cumberland
  • Useful Links
    • Buyers – Seller SAQs
    • Home Evaluation
    • Mortgage Calculator
    • CMHC insurance calculator
    • Closing Costs
    • Affordability Calculator
    • Mortgage Rate Comparison
    • Mortgage Specialist
    • Home Inspector
    • Solicitor’s Links
    • Essential Services
  • News
  • Contact Us
1 613 252 5511
My Favorites
  • « Go back

315-317 Booth Street Ottawa, Ontario K1R 7K1
view favourites
  • 315-317 Booth Street, Ottawa, Ontario  K1R 7K1 - Photo 1 - X14135372
  • 315-317 Booth Street, Ottawa, Ontario  K1R 7K1 - Photo 2 - X14135372
  • 315-317 Booth Street, Ottawa, Ontario  K1R 7K1 - Photo 3 - X14135372
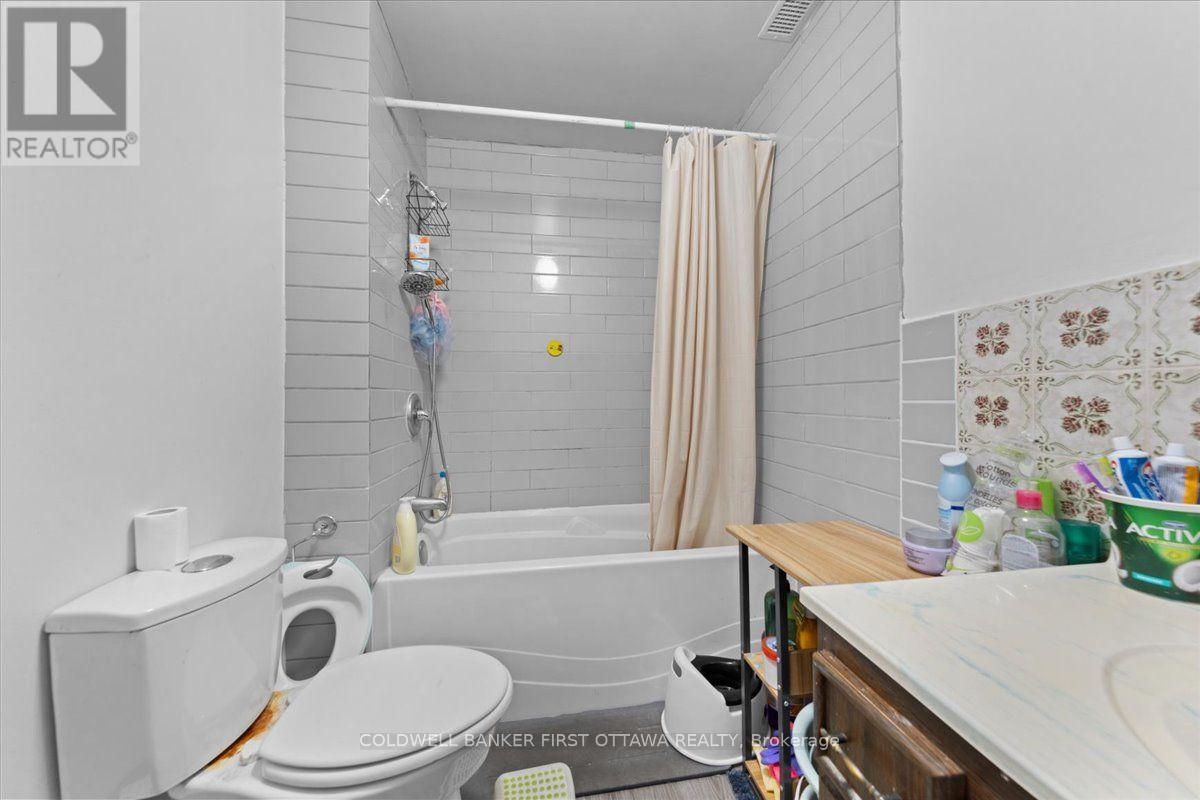
  • 315-317 Booth Street, Ottawa, Ontario  K1R 7K1 - Photo 4 - X14135372
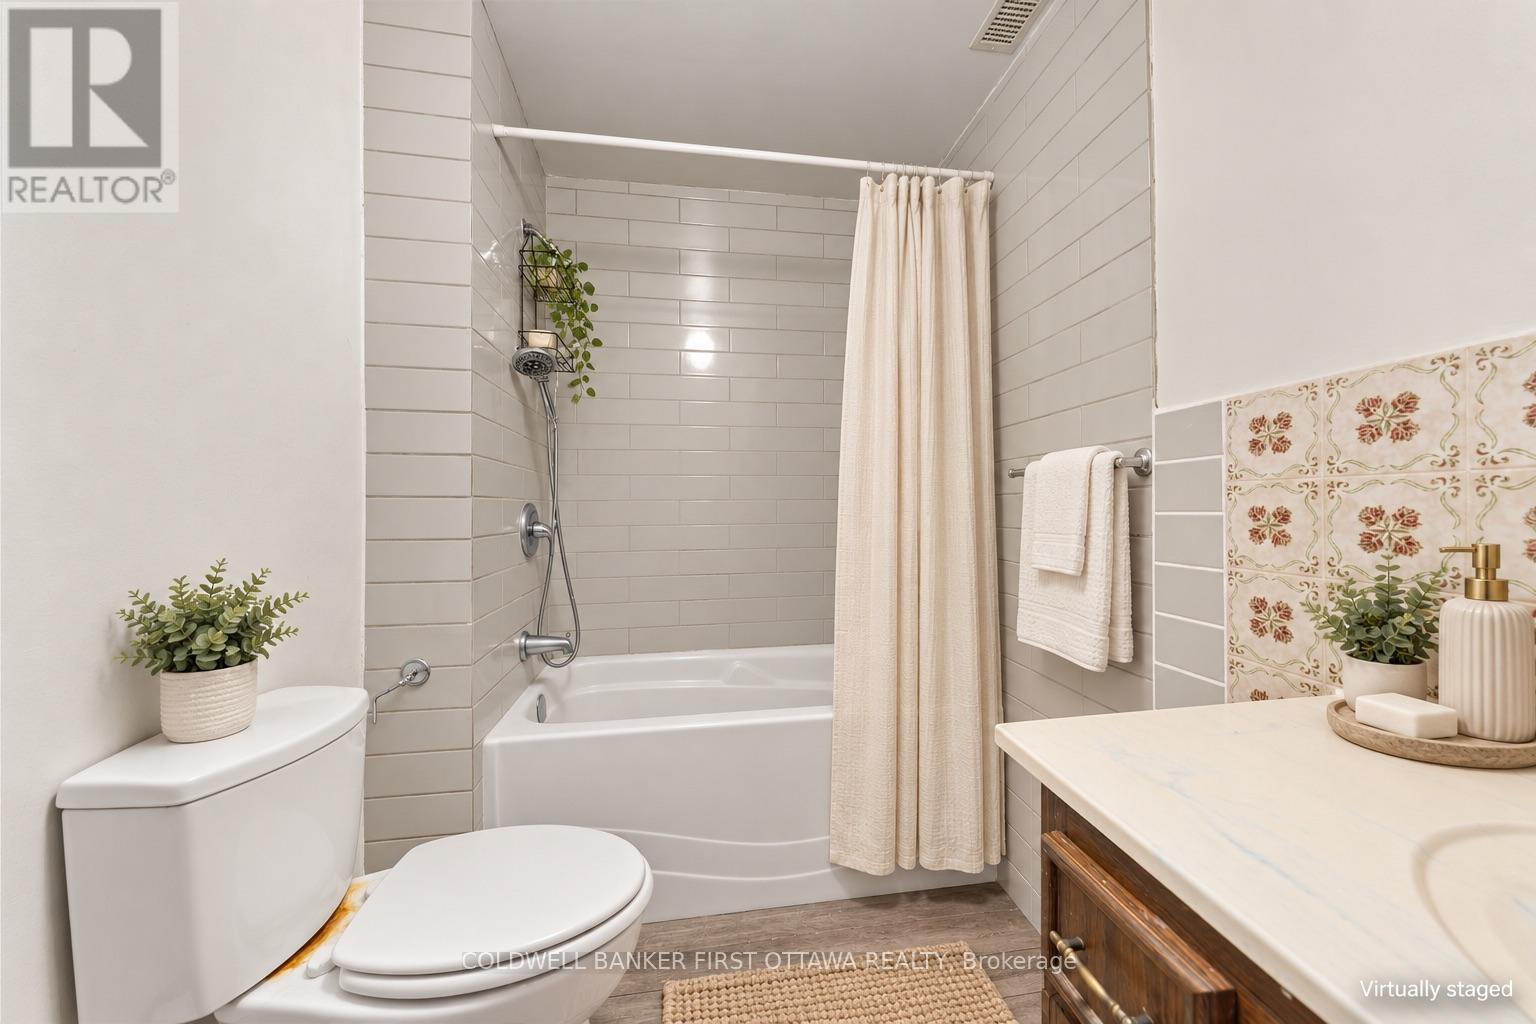
  • 315-317 Booth Street, Ottawa, Ontario  K1R 7K1 - Photo 5 - X14135372
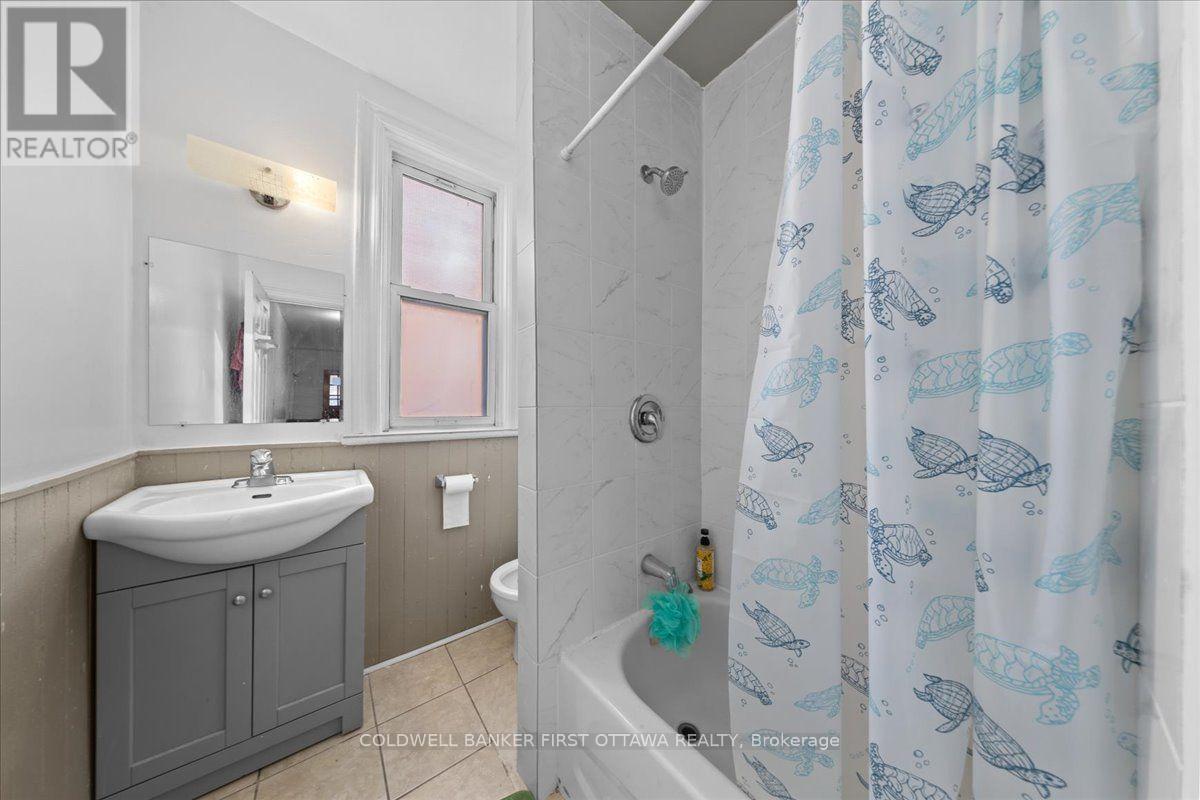
  • 315-317 Booth Street, Ottawa, Ontario  K1R 7K1 - Photo 6 - X14135372
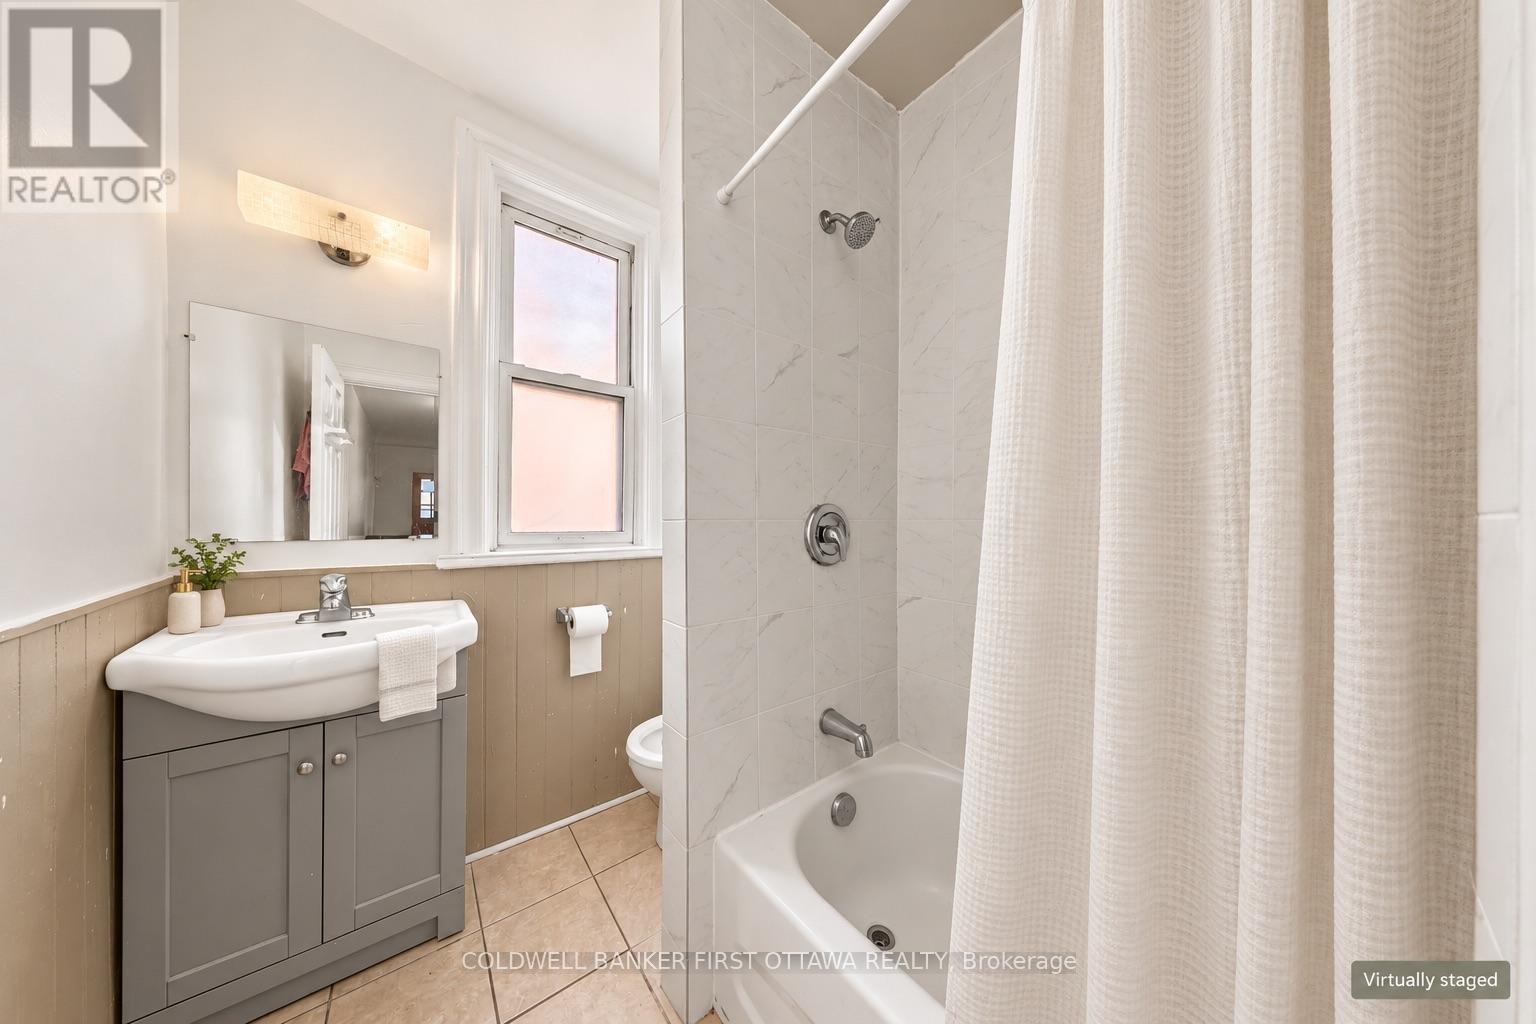
  • 315-317 Booth Street, Ottawa, Ontario  K1R 7K1 - Photo 7 - X14135372
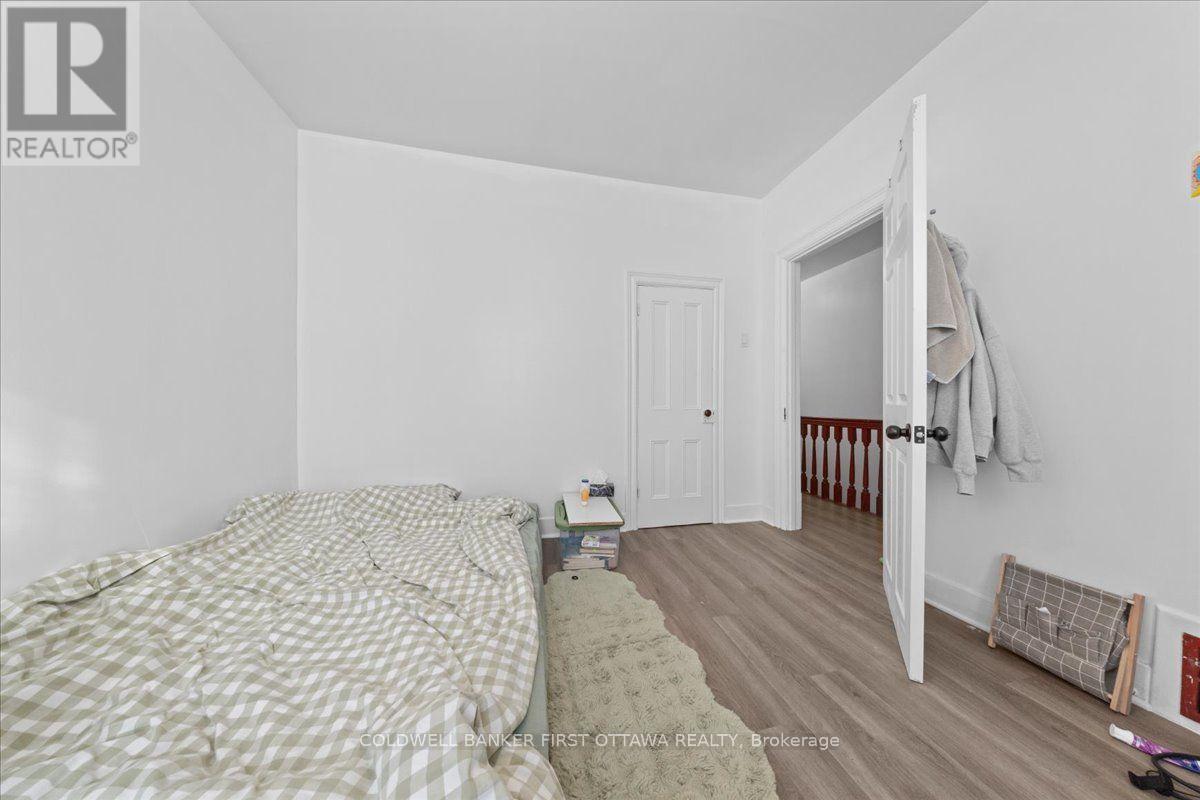
  • 315-317 Booth Street, Ottawa, Ontario  K1R 7K1 - Photo 8 - X14135372
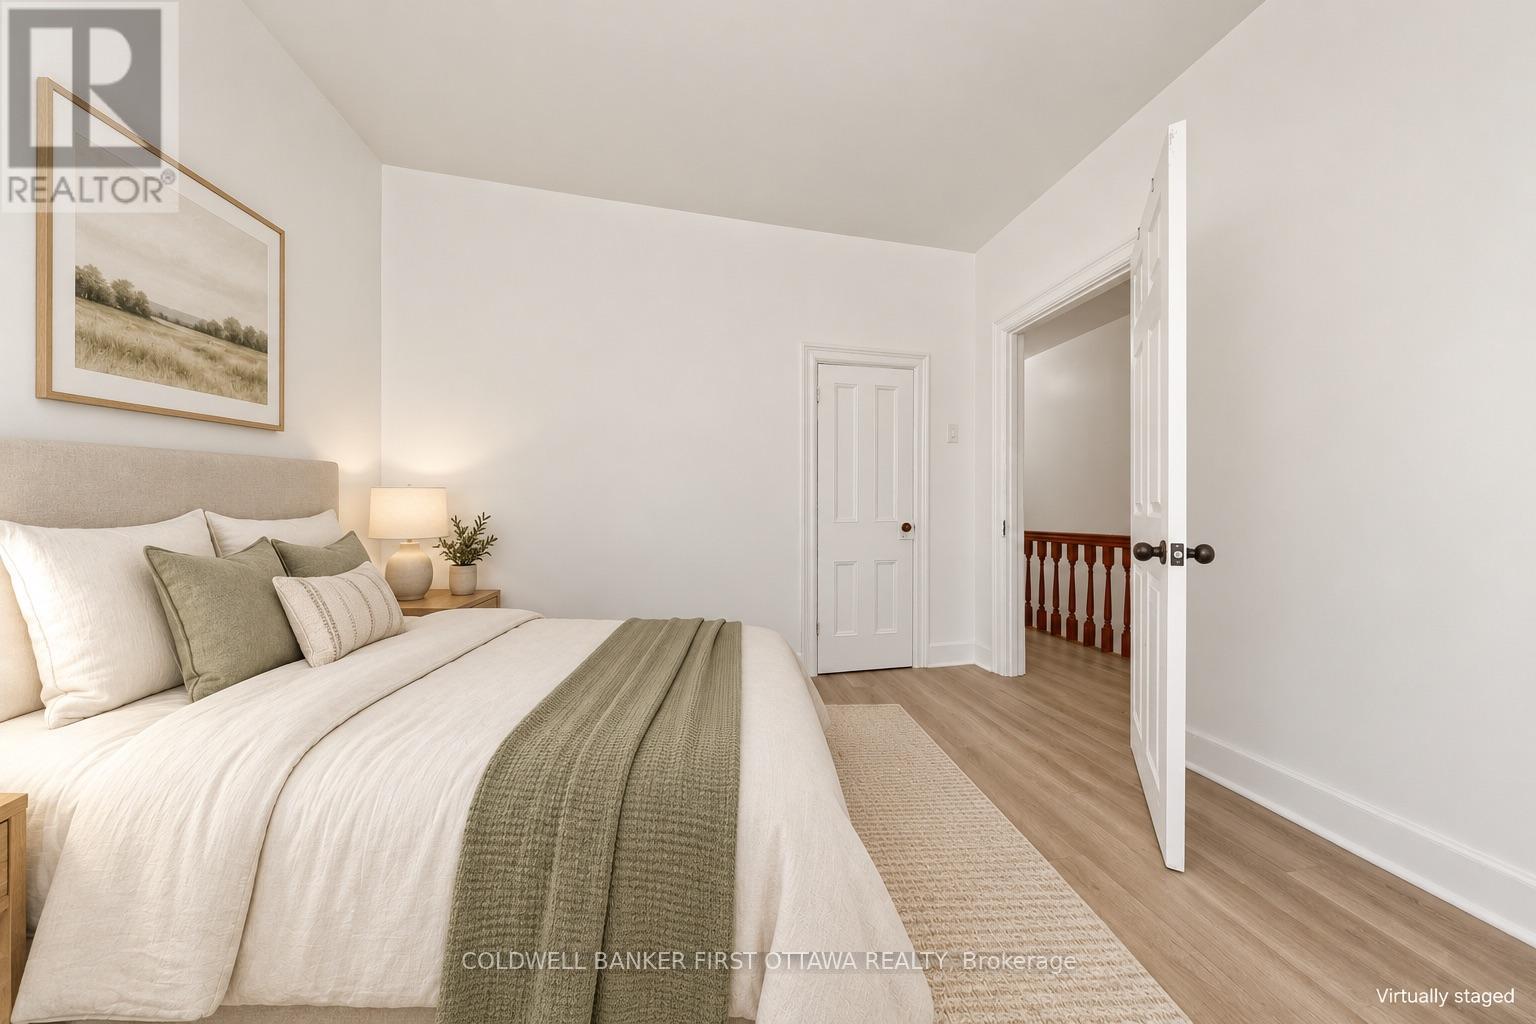
  • 315-317 Booth Street, Ottawa, Ontario  K1R 7K1 - Photo 9 - X14135372
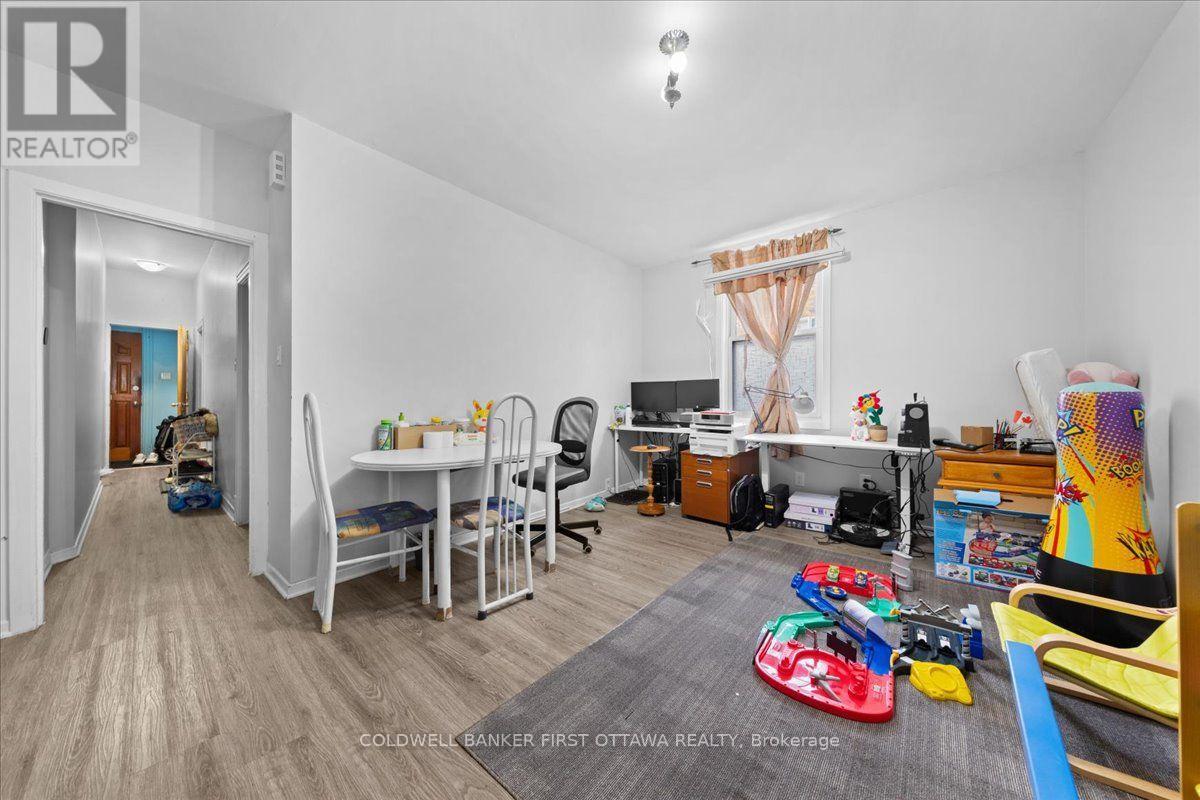
  • 315-317 Booth Street, Ottawa, Ontario  K1R 7K1 - Photo 10 - X14135372
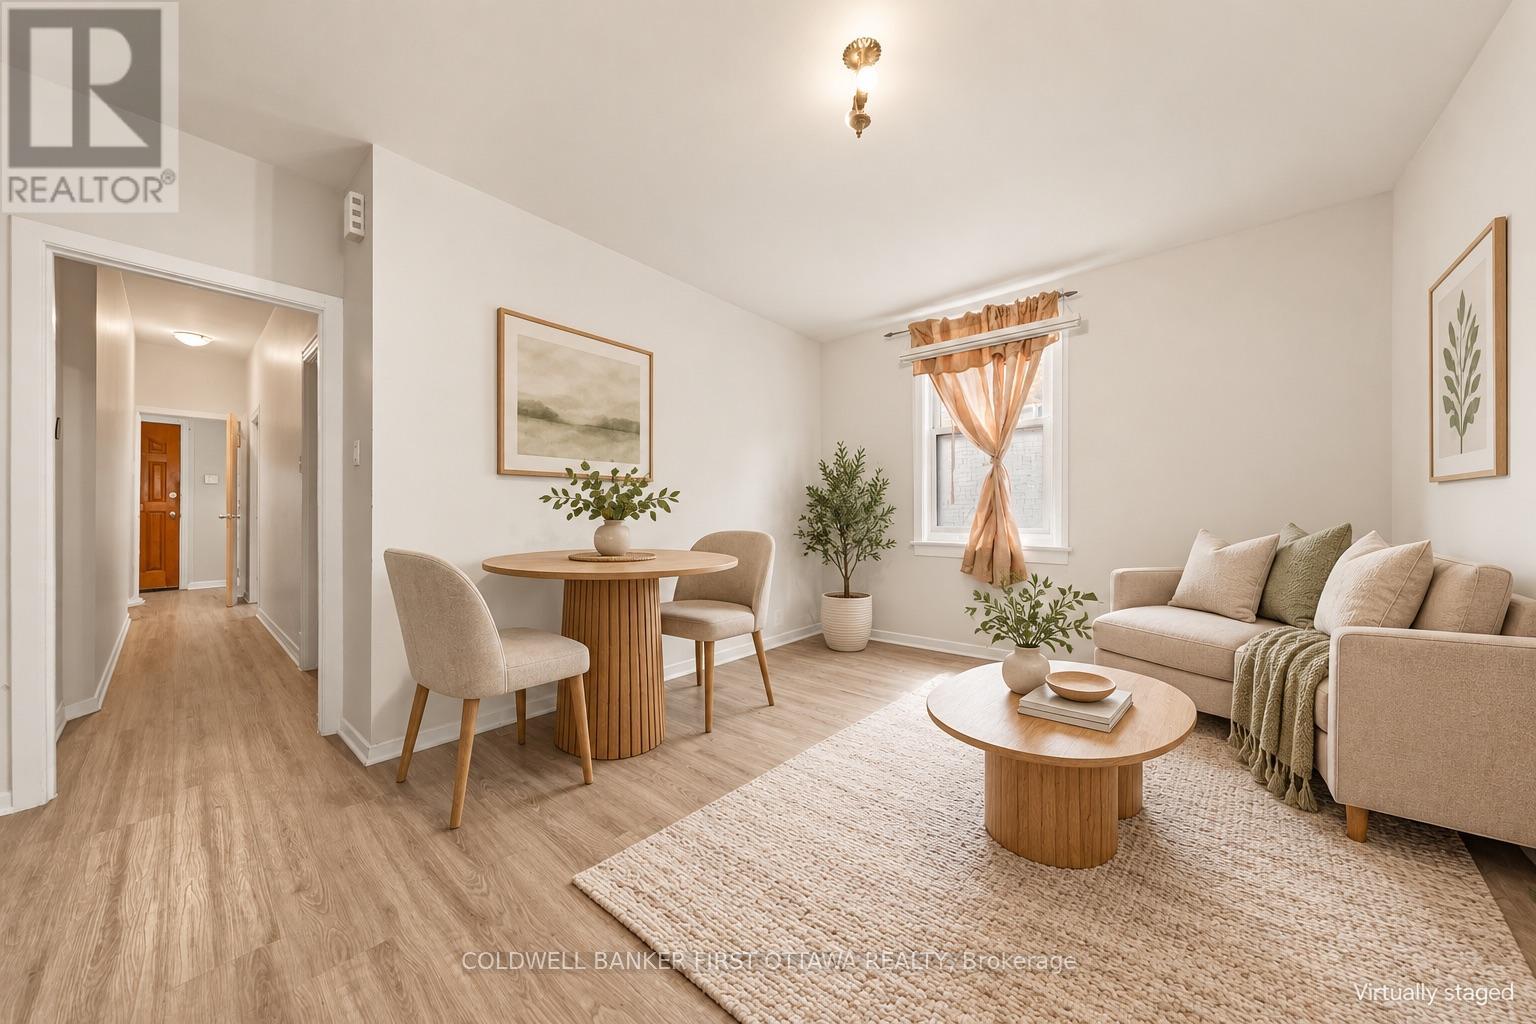
  • 315-317 Booth Street, Ottawa, Ontario  K1R 7K1 - Photo 11 - X14135372
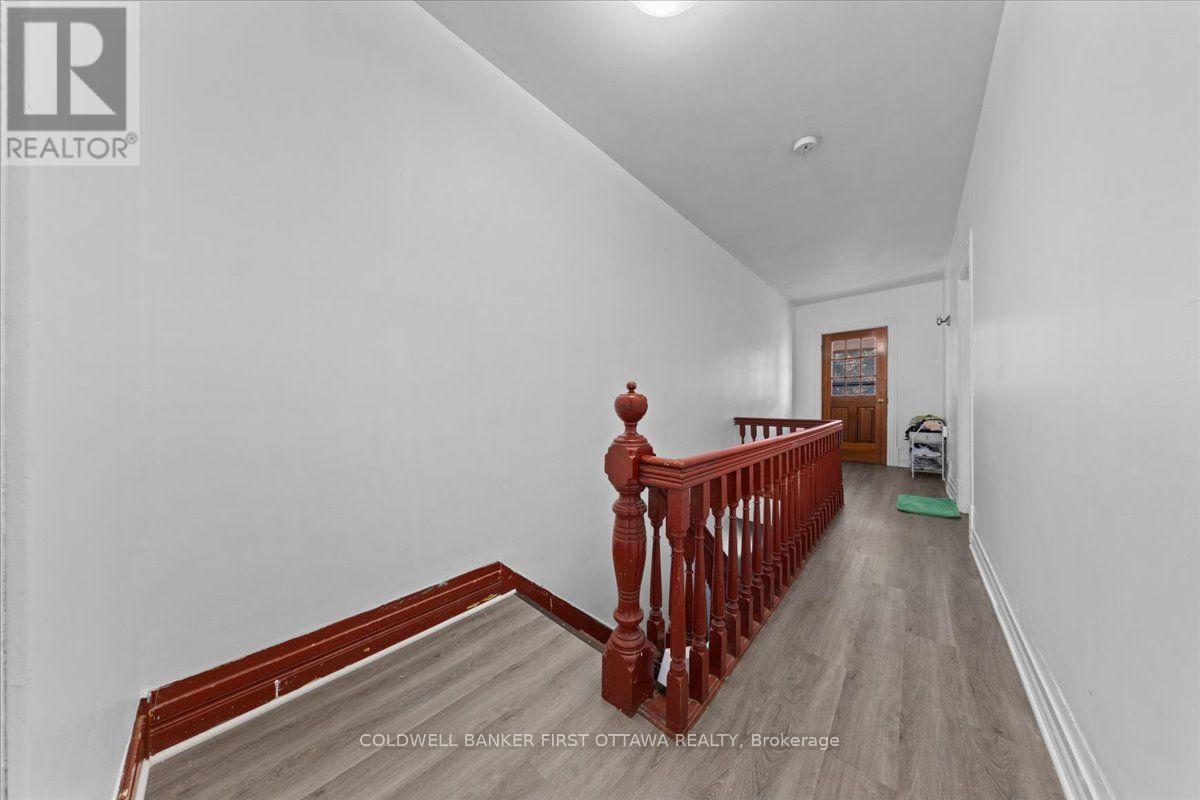
  • 315-317 Booth Street, Ottawa, Ontario  K1R 7K1 - Photo 12 - X14135372
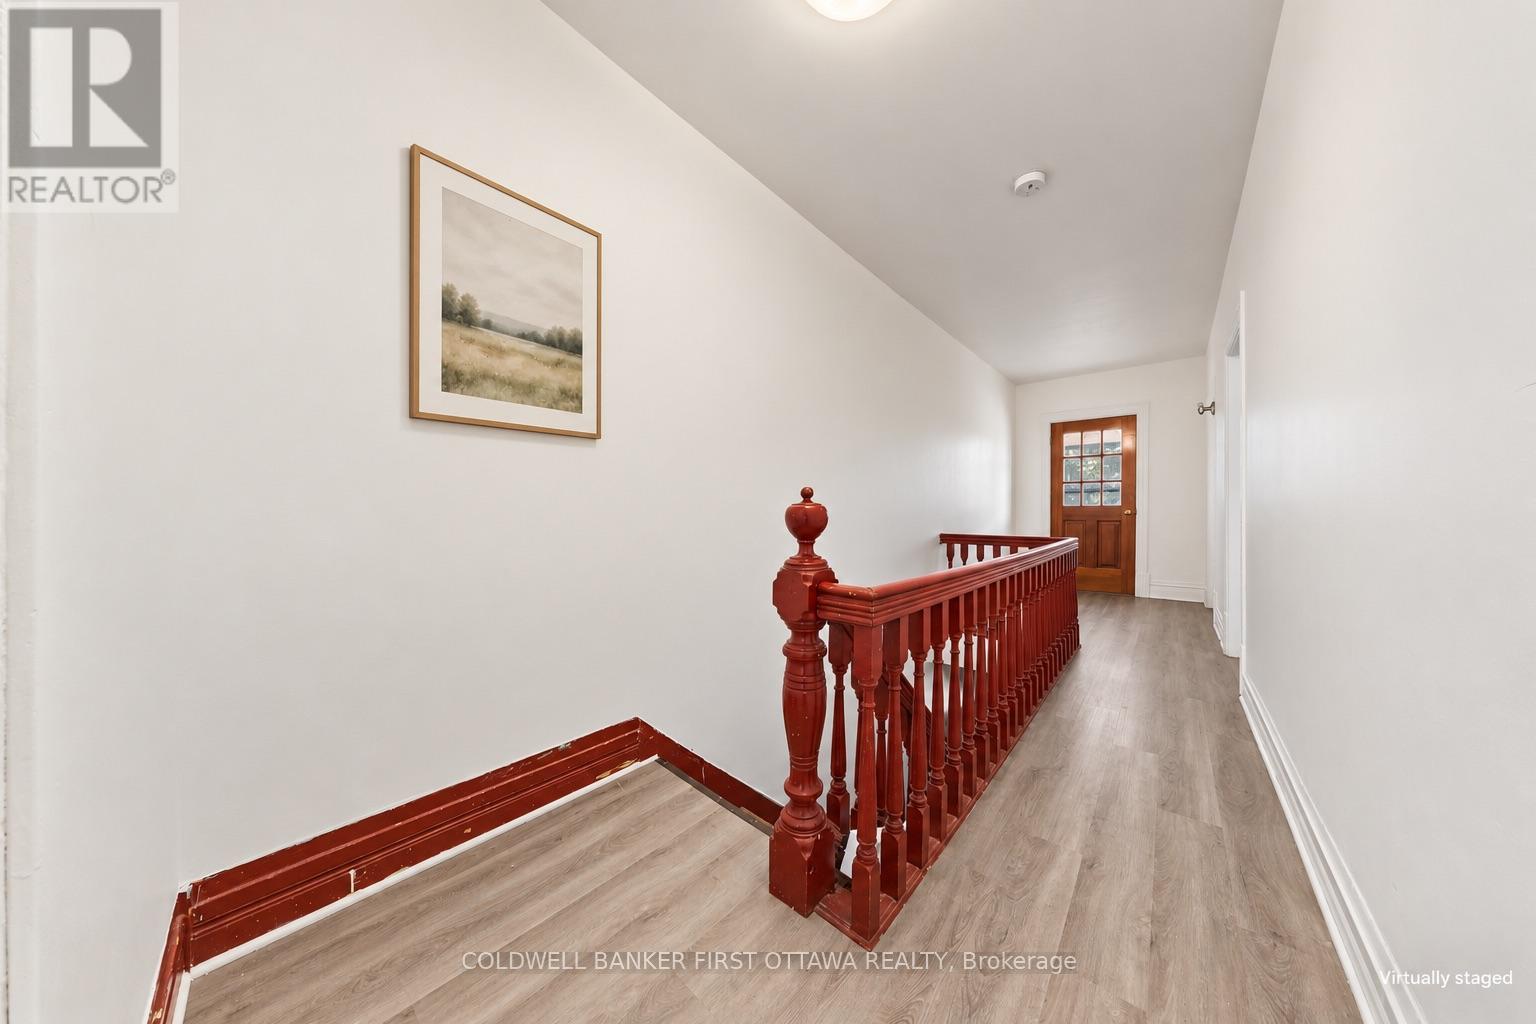
  • 315-317 Booth Street, Ottawa, Ontario  K1R 7K1 - Photo 13 - X14135372
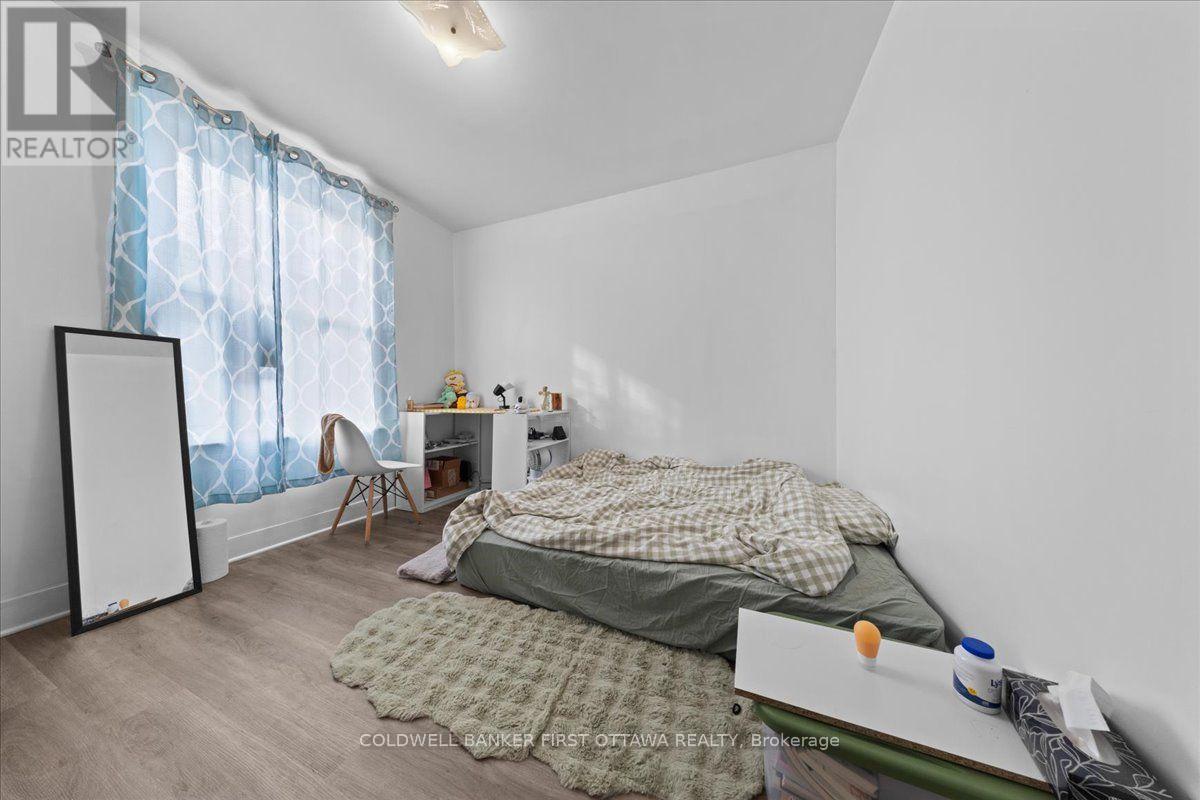
  • 315-317 Booth Street, Ottawa, Ontario  K1R 7K1 - Photo 14 - X14135372
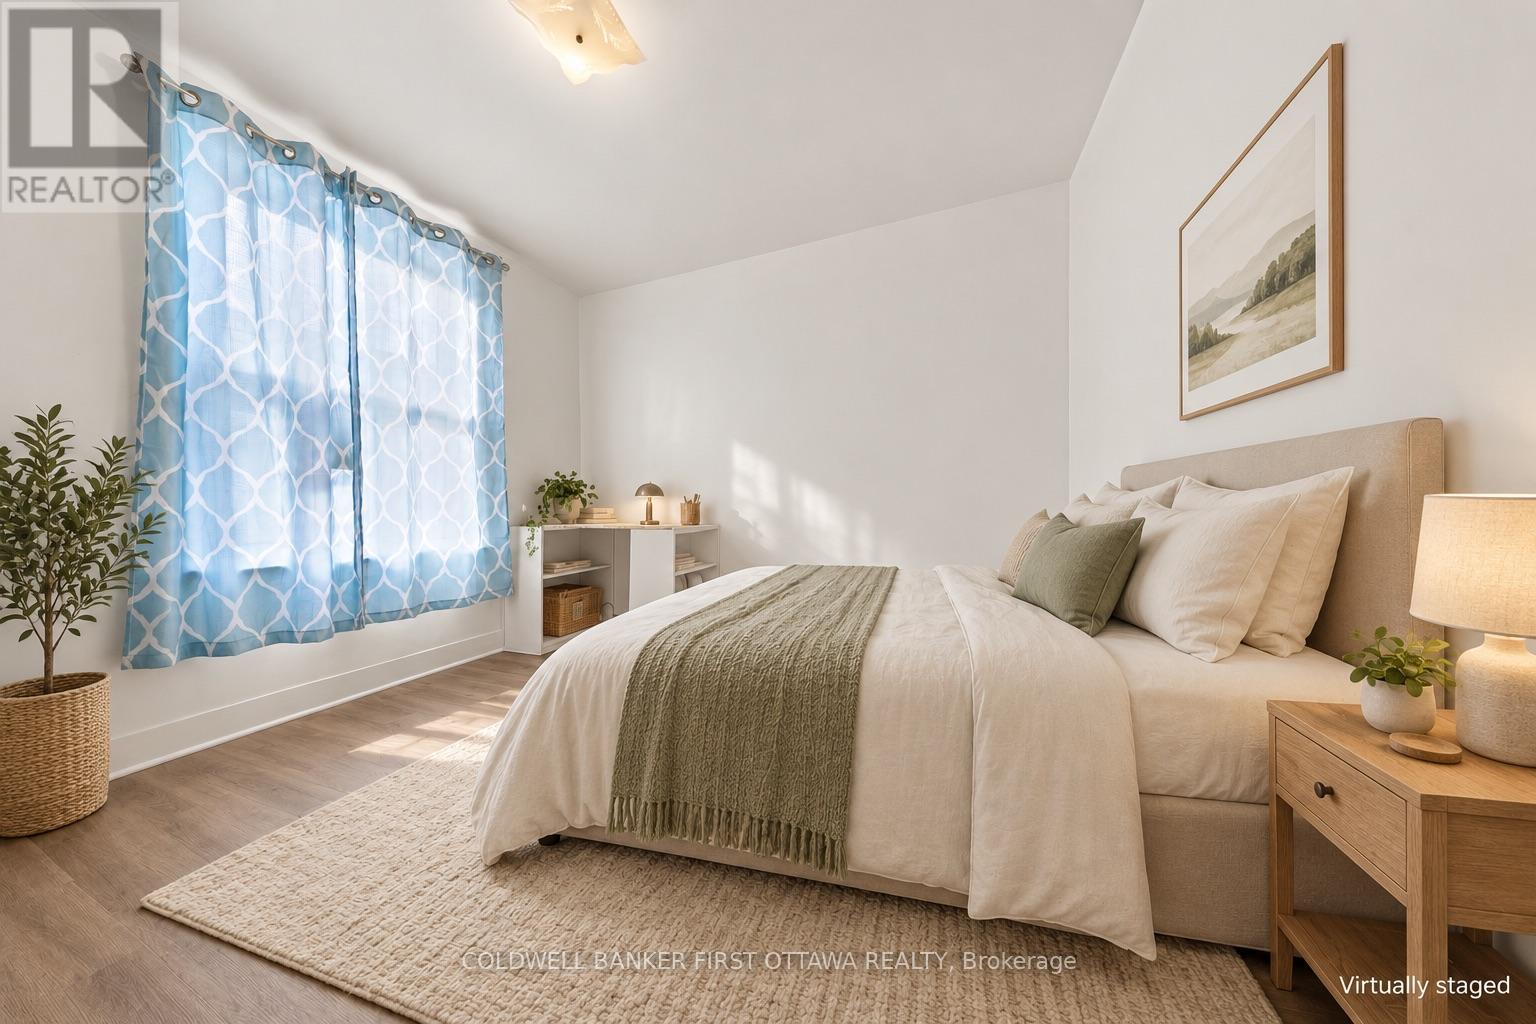
  • 315-317 Booth Street, Ottawa, Ontario  K1R 7K1 - Photo 15 - X14135372
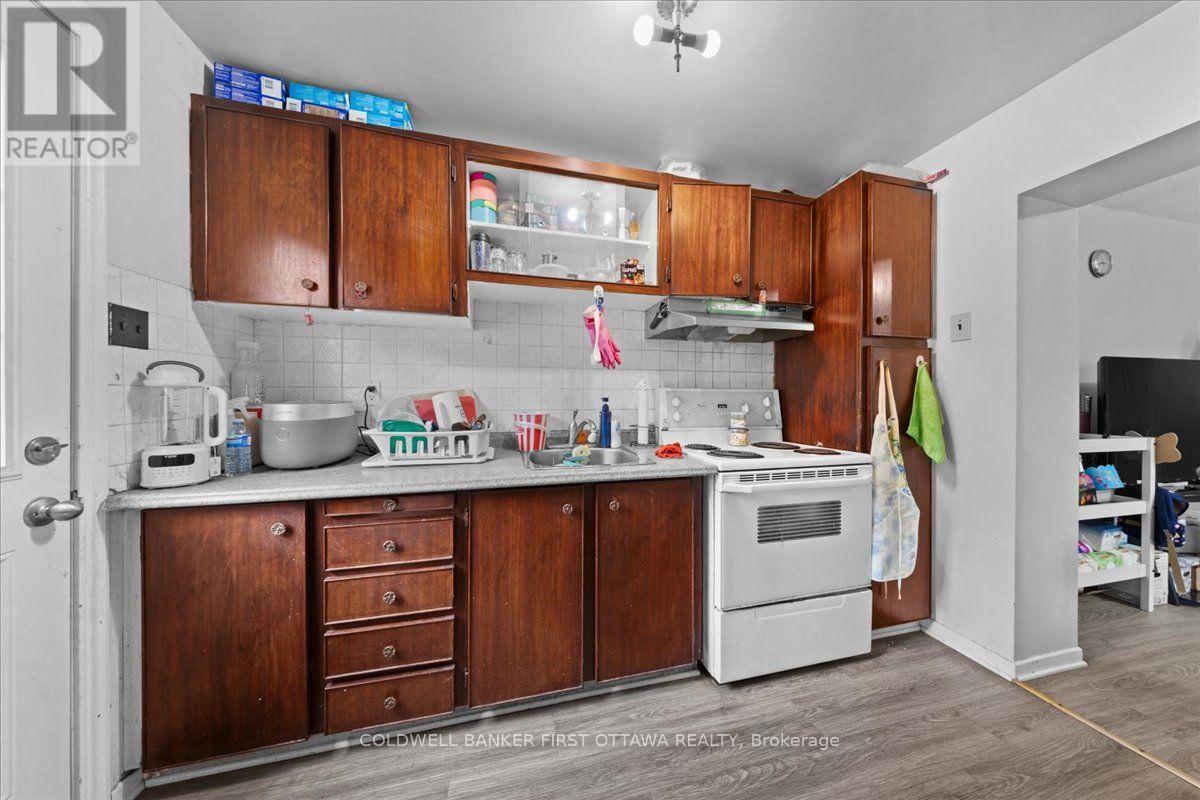
  • 315-317 Booth Street, Ottawa, Ontario  K1R 7K1 - Photo 16 - X14135372
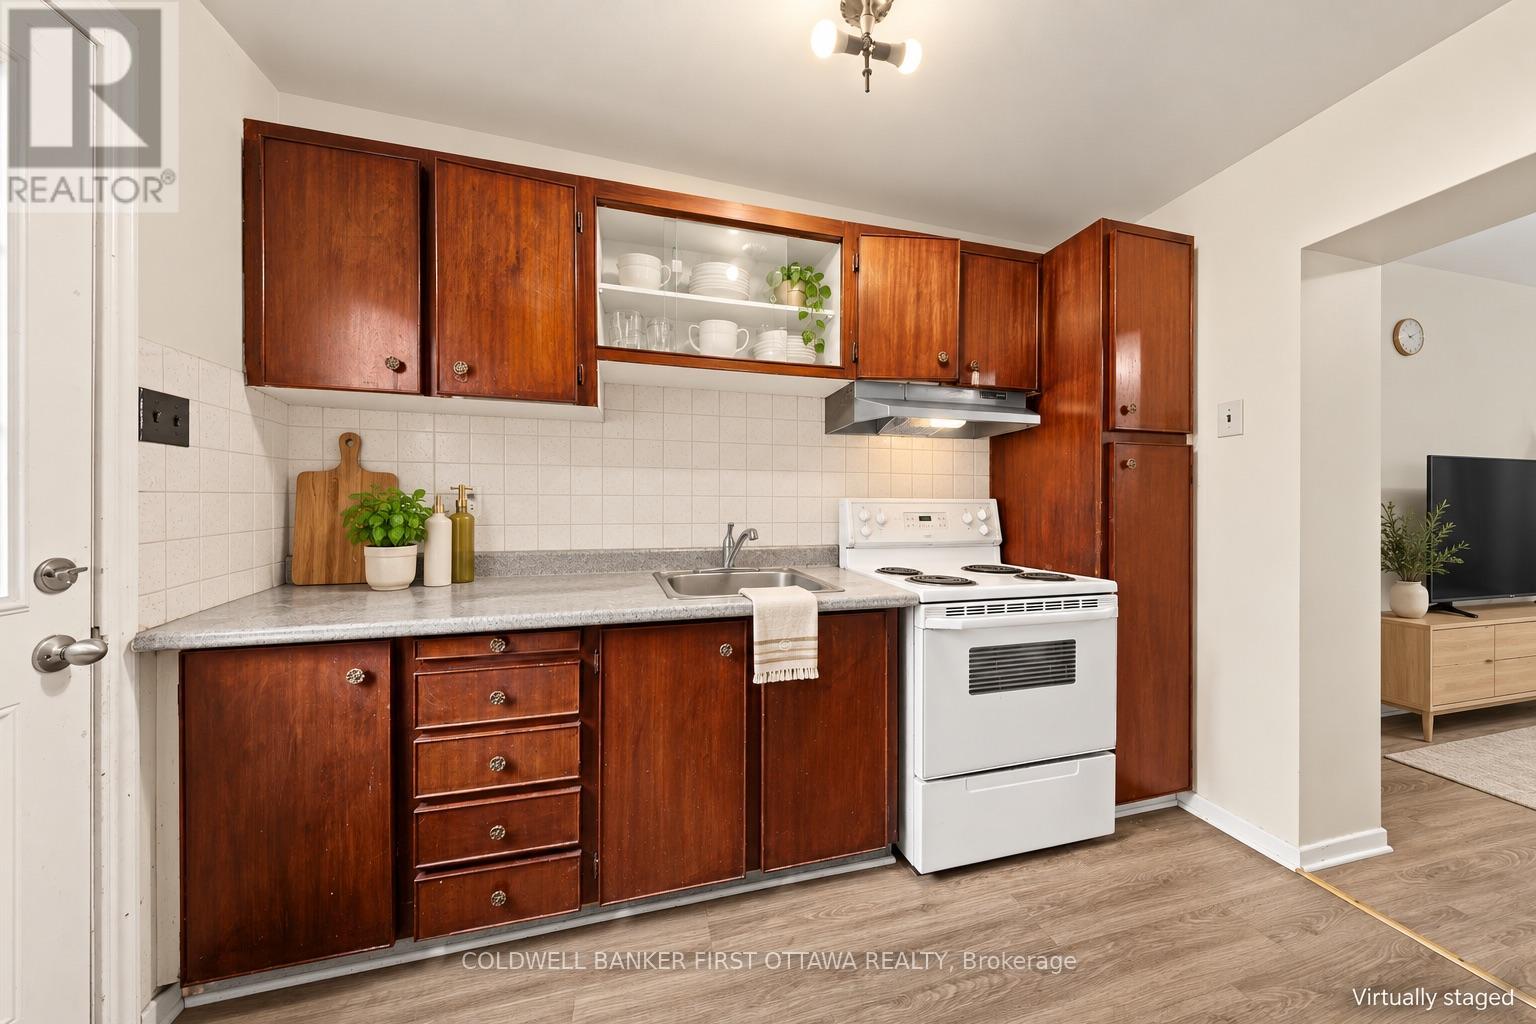
  • 315-317 Booth Street, Ottawa, Ontario  K1R 7K1 - Photo 17 - X14135372
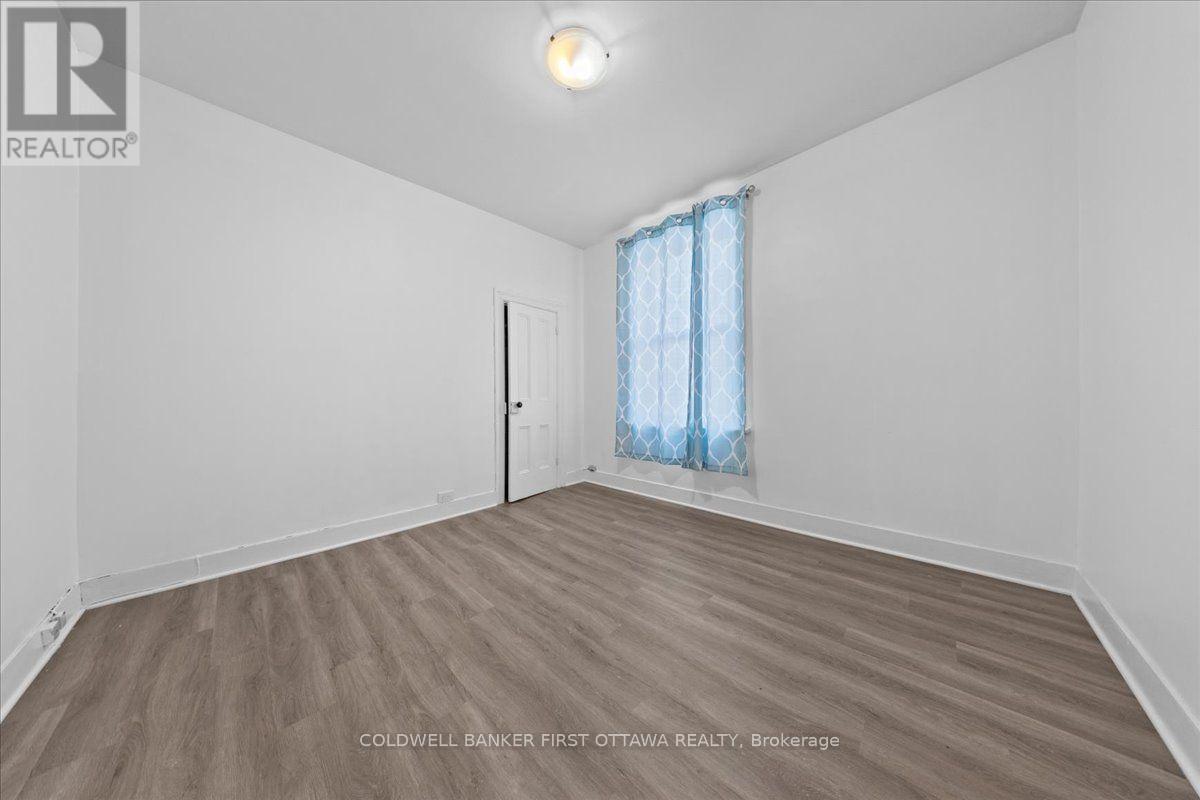
  • 315-317 Booth Street, Ottawa, Ontario  K1R 7K1 - Photo 18 - X14135372
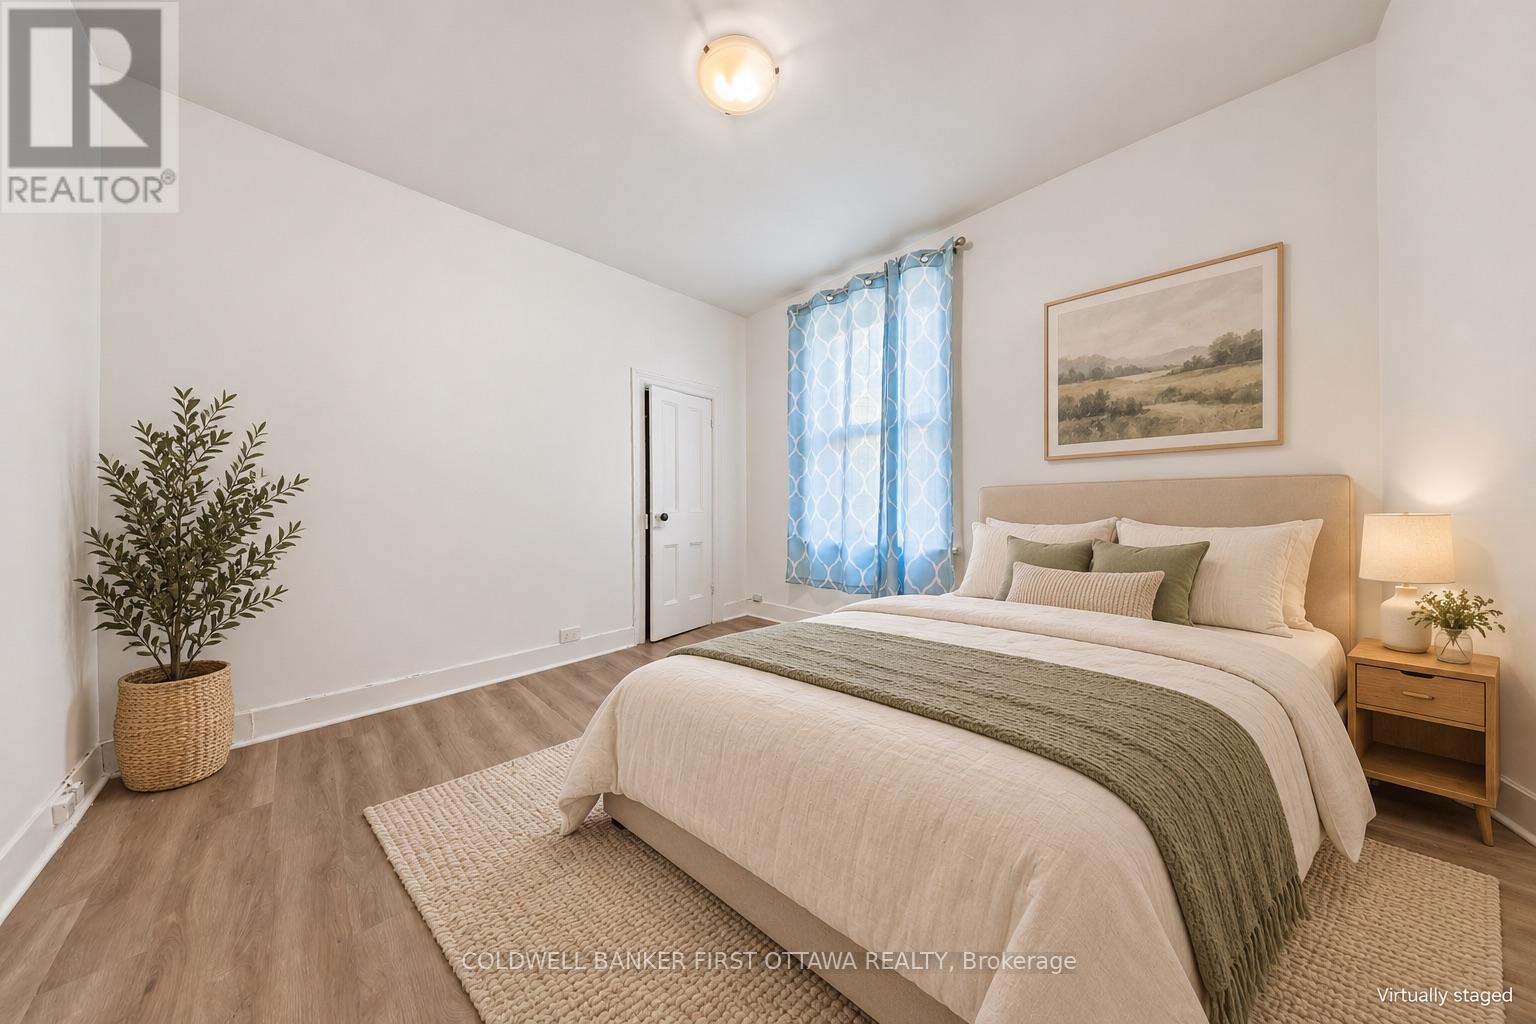
  • 315-317 Booth Street, Ottawa, Ontario  K1R 7K1 - Photo 19 - X14135372
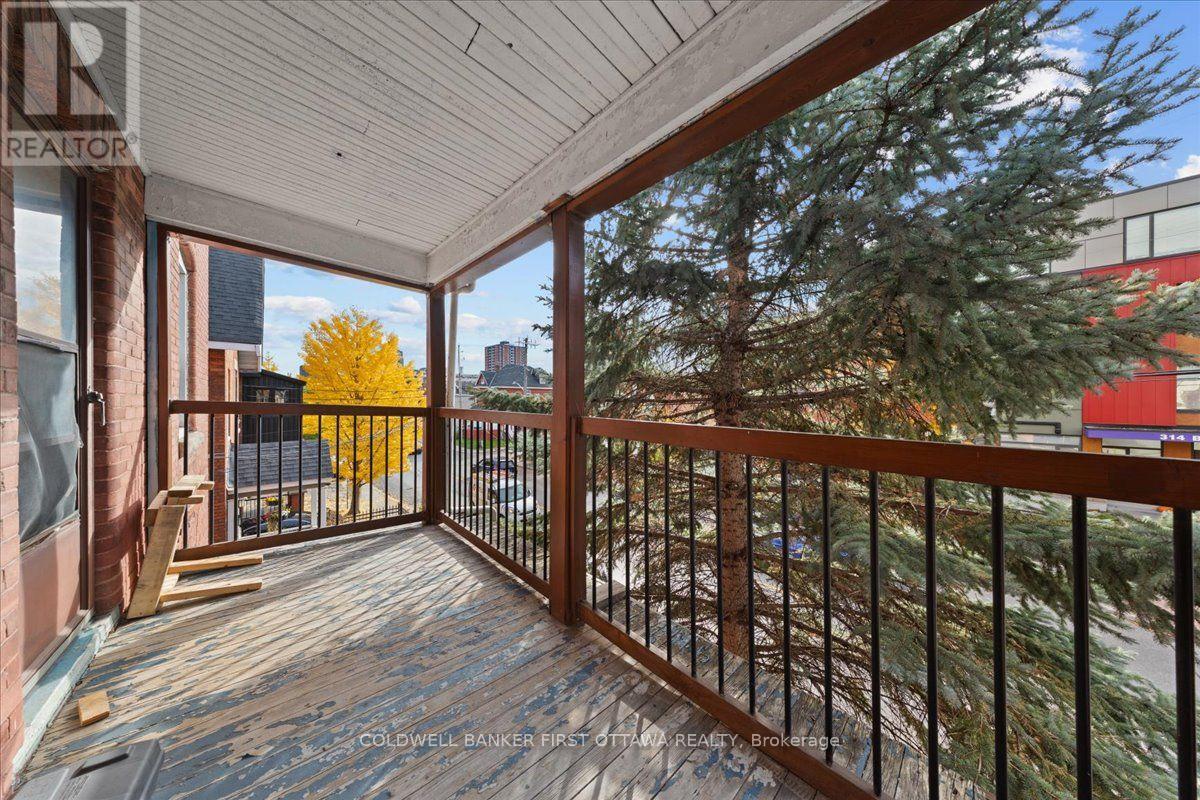
  • 315-317 Booth Street, Ottawa, Ontario  K1R 7K1 - Photo 20 - X14135372
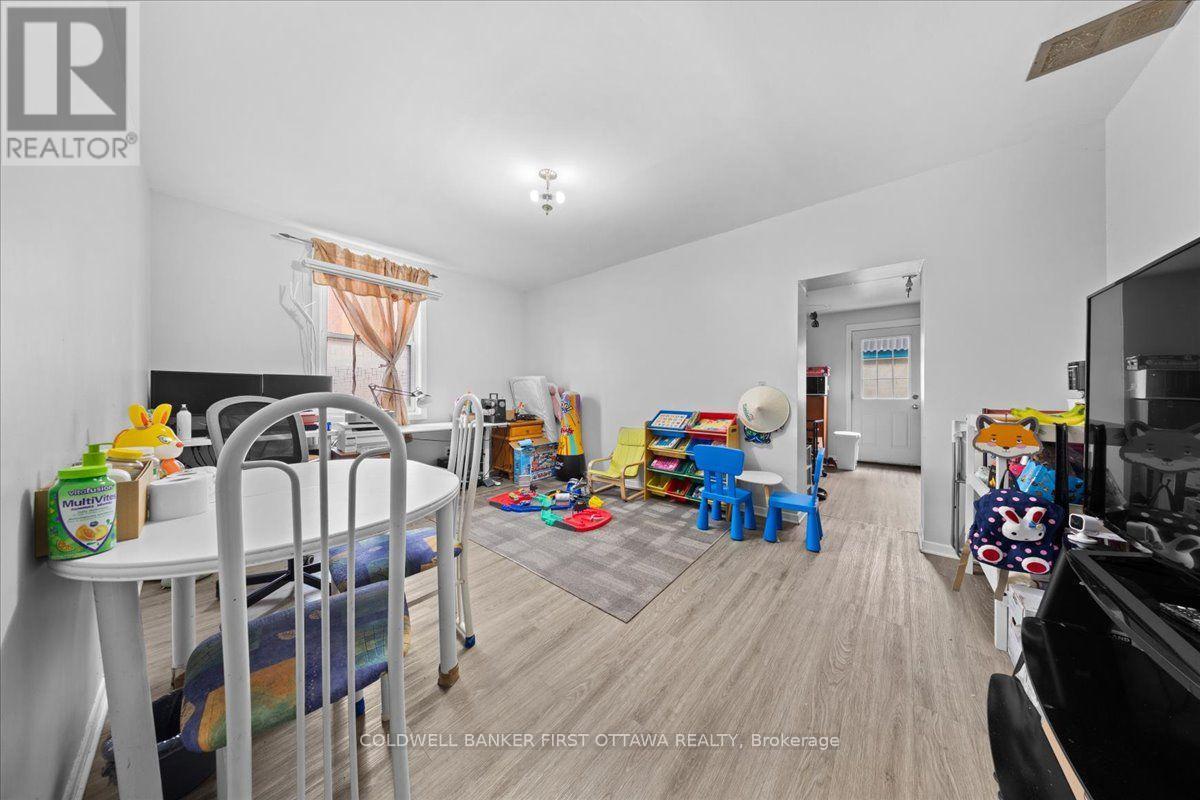
  • 315-317 Booth Street, Ottawa, Ontario  K1R 7K1 - Photo 21 - X14135372
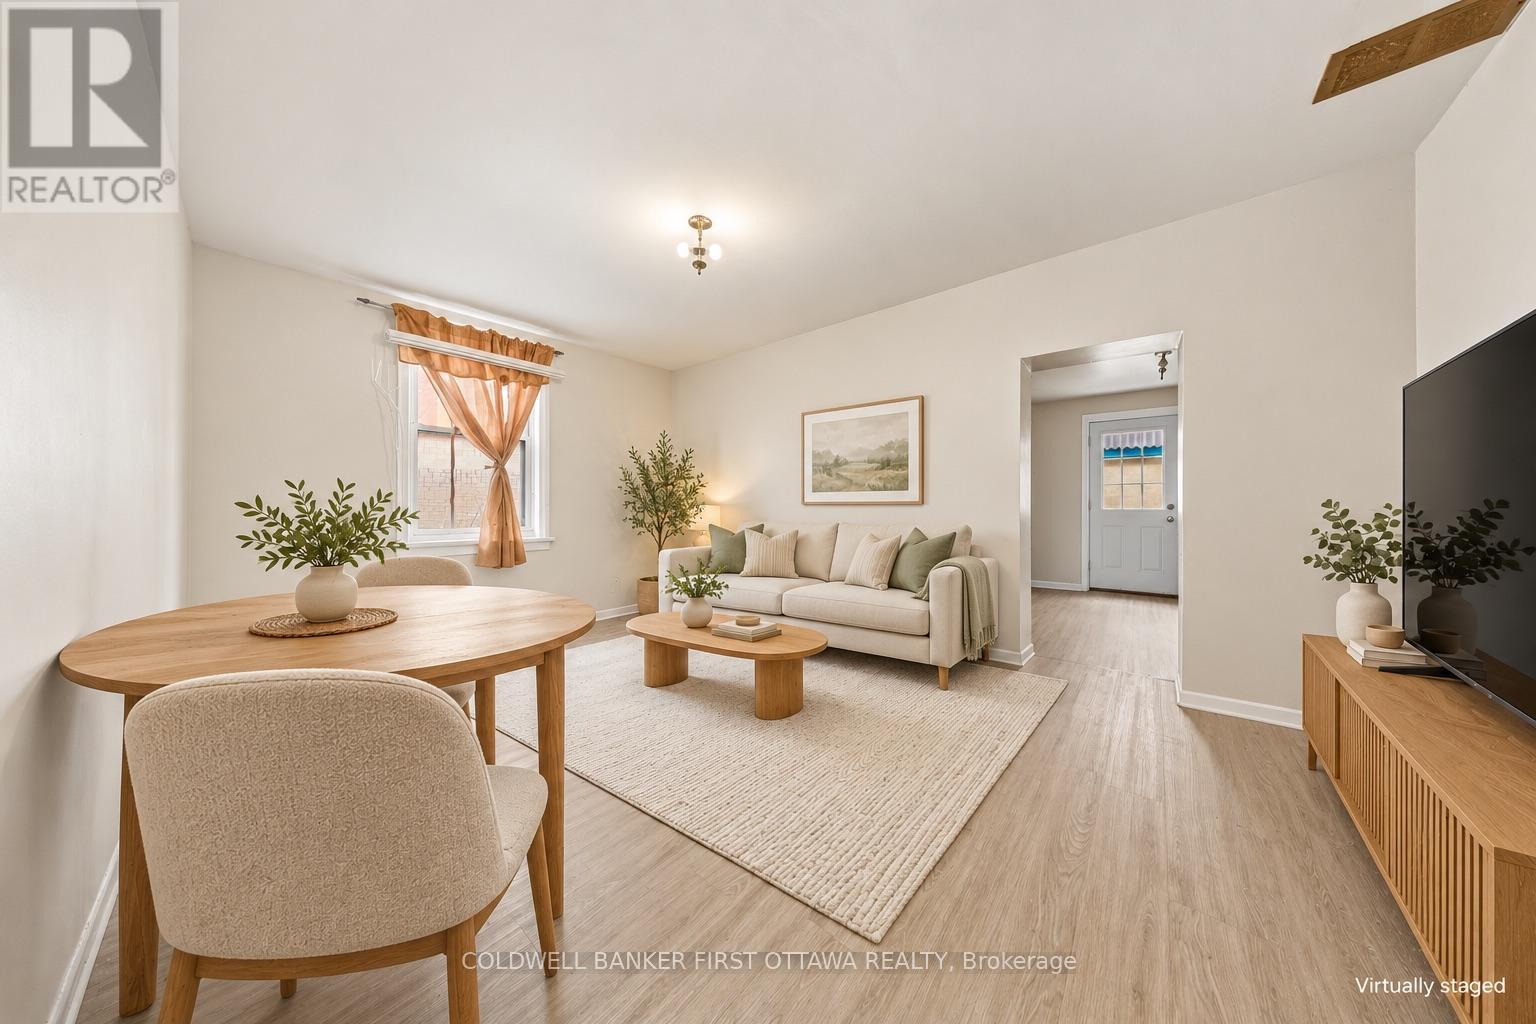
  • 315-317 Booth Street, Ottawa, Ontario  K1R 7K1 - Photo 22 - X14135372
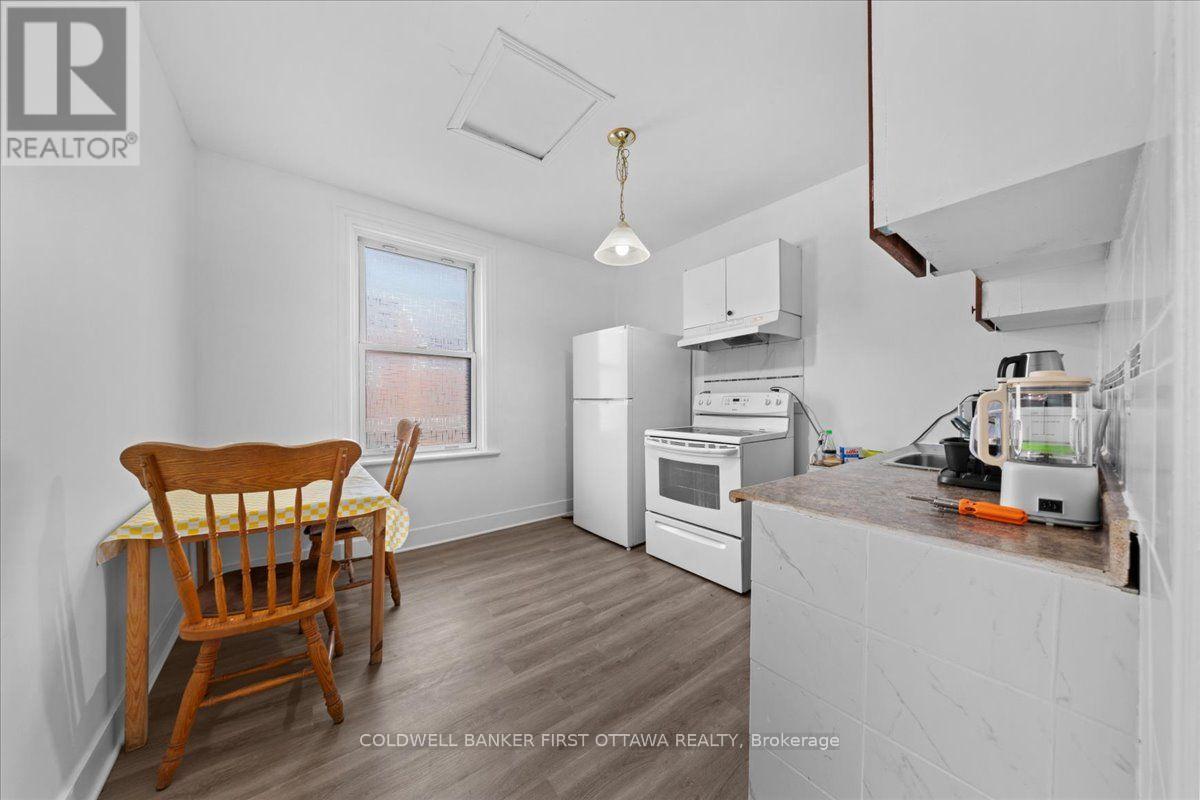
  • 315-317 Booth Street, Ottawa, Ontario  K1R 7K1 - Photo 23 - X14135372
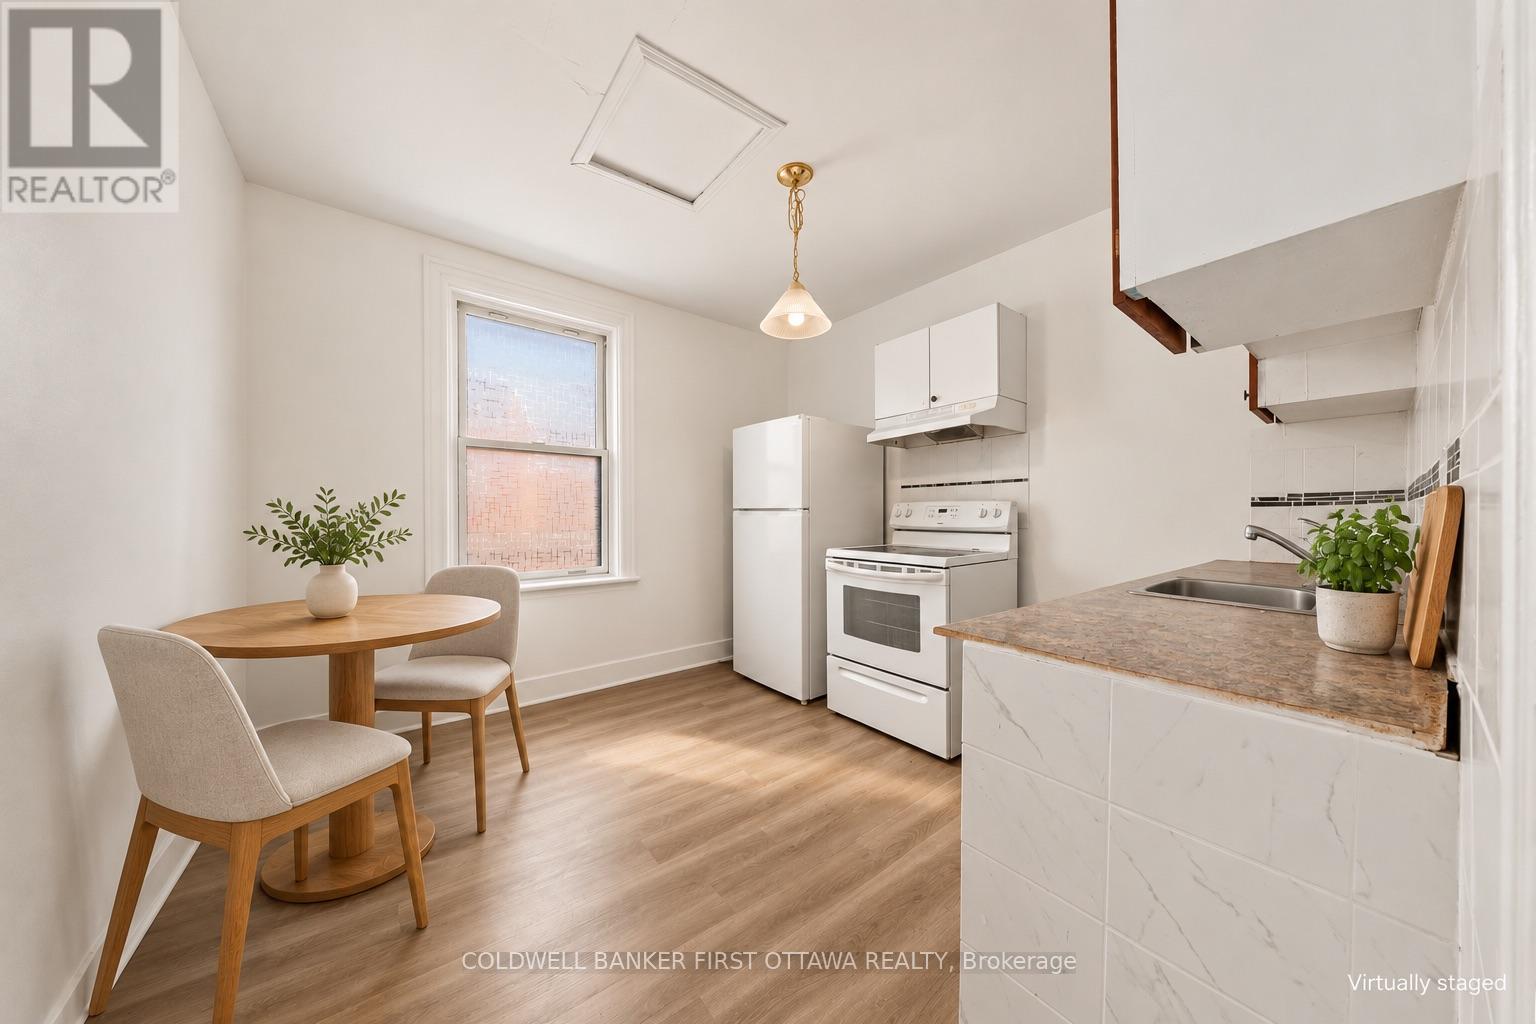
  • 315-317 Booth Street, Ottawa, Ontario  K1R 7K1 - Photo 24 - X14135372
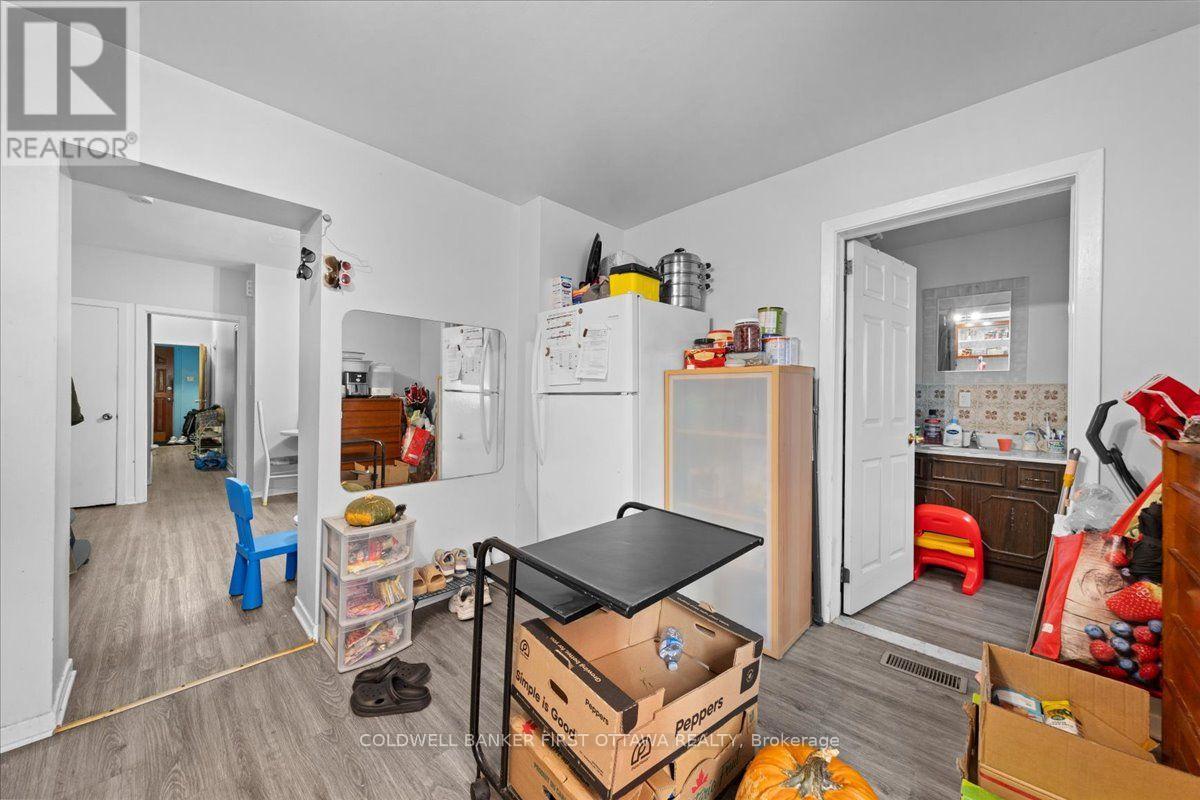
  • 315-317 Booth Street, Ottawa, Ontario  K1R 7K1 - Photo 25 - X14135372
  • 315-317 Booth Street, Ottawa, Ontario  K1R 7K1 - Photo 26 - X14135372
  • 315-317 Booth Street, Ottawa, Ontario  K1R 7K1 - Photo 27 - X14135372
  • 315-317 Booth Street, Ottawa, Ontario  K1R 7K1 - Photo 28 - X14135372
  • 315-317 Booth Street, Ottawa, Ontario  K1R 7K1 - Photo 29 - X14135372
  • 315-317 Booth Street, Ottawa, Ontario  K1R 7K1 - Photo 30 - X14135372
  • 315-317 Booth Street, Ottawa, Ontario  K1R 7K1 - Photo 31 - X14135372
  • 315-317 Booth Street, Ottawa, Ontario  K1R 7K1 - Photo 32 - X14135372
  • 315-317 Booth Street, Ottawa, Ontario  K1R 7K1 - Photo 33 - X14135372
  • 315-317 Booth Street, Ottawa, Ontario  K1R 7K1 - Photo 34 - X14135372
  • 315-317 Booth Street, Ottawa, Ontario  K1R 7K1 - Photo 35 - X14135372
  • 315-317 Booth Street, Ottawa, Ontario  K1R 7K1 - Photo 36 - X14135372
  • 315-317 Booth Street, Ottawa, Ontario  K1R 7K1 - Photo 37 - X14135372
  • 315-317 Booth Street, Ottawa, Ontario  K1R 7K1 - Photo 38 - X14135372
  • 315-317 Booth Street, Ottawa, Ontario  K1R 7K1 - Photo 39 - X14135372
  • 315-317 Booth Street, Ottawa, Ontario  K1R 7K1 - Photo 40 - X14135372
  • 315-317 Booth Street, Ottawa, Ontario  K1R 7K1 - Photo 41 - X14135372
  • 315-317 Booth Street, Ottawa, Ontario  K1R 7K1 - Photo 42 - X14135372
  • 315-317 Booth Street, Ottawa, Ontario  K1R 7K1 - Photo 43 - X14135372
  • 315-317 Booth Street, Ottawa, Ontario  K1R 7K1 - Photo 44 - X14135372
  • 315-317 Booth Street, Ottawa, Ontario  K1R 7K1 - Photo 45 - X14135372
  • 315-317 Booth Street, Ottawa, Ontario  K1R 7K1 - Photo 46 - X14135372
  • 315-317 Booth Street, Ottawa, Ontario  K1R 7K1 - Photo 47 - X14135372
  • 315-317 Booth Street, Ottawa, Ontario  K1R 7K1 - Photo 48 - X14135372
  • 315-317 Booth Street, Ottawa, Ontario  K1R 7K1 - Photo 49 - X14135372
  • 315-317 Booth Street, Ottawa, Ontario  K1R 7K1 - Photo 50 - X14135372
8 Bedroom 4 Bathroom 2,500 - 3,000 sqft
Window Air Conditioner Forced Air

$1,175,000

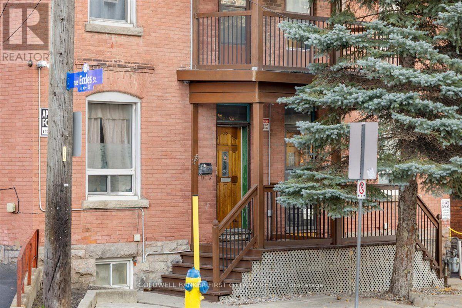
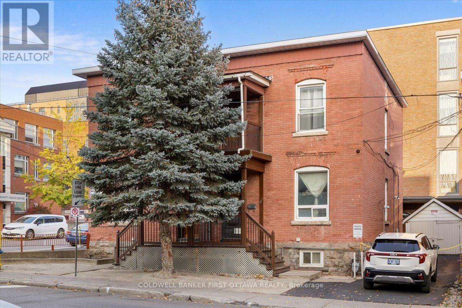
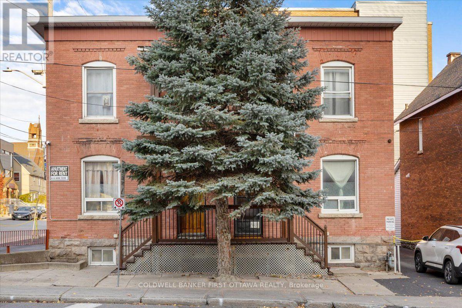
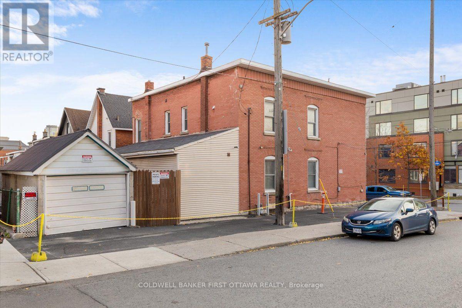
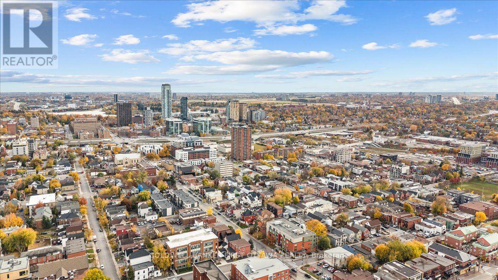
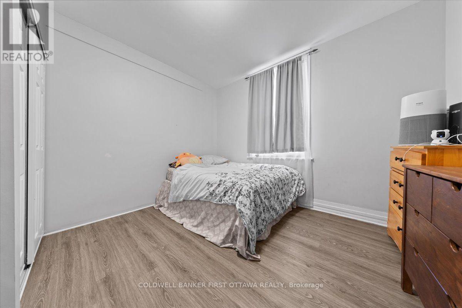
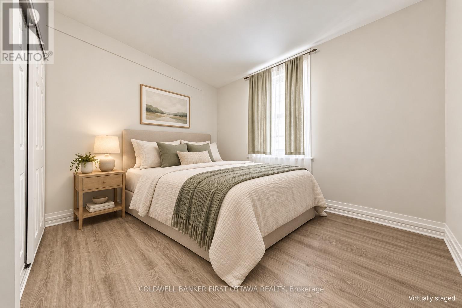
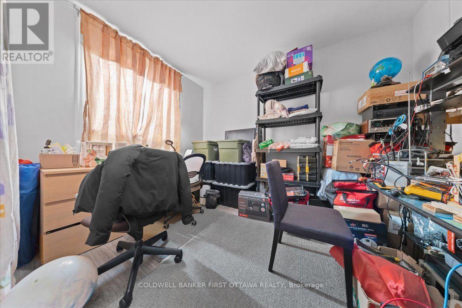
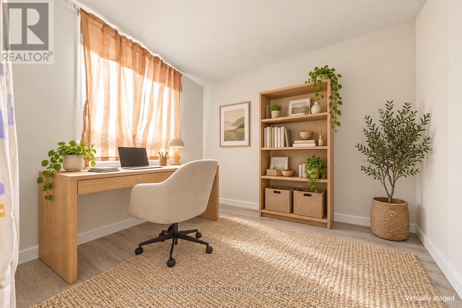
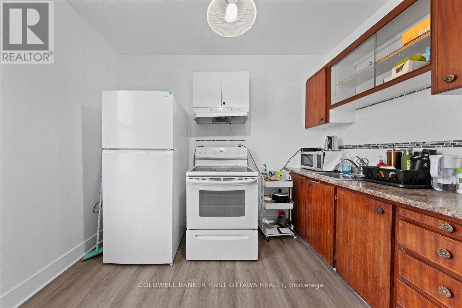
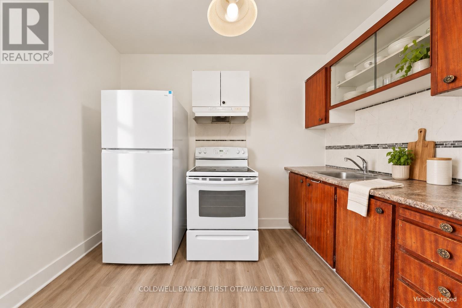
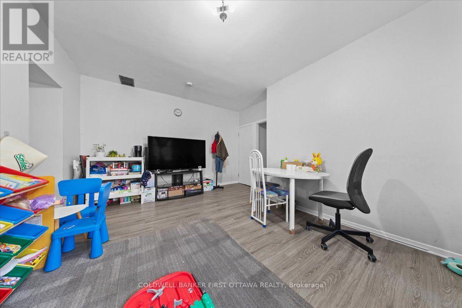
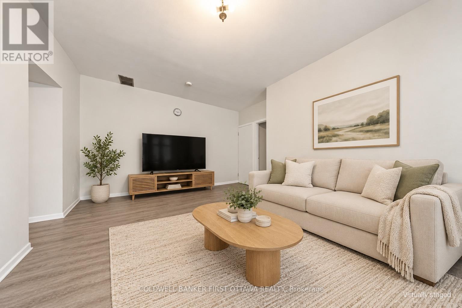
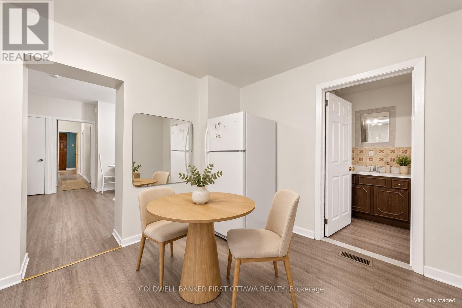
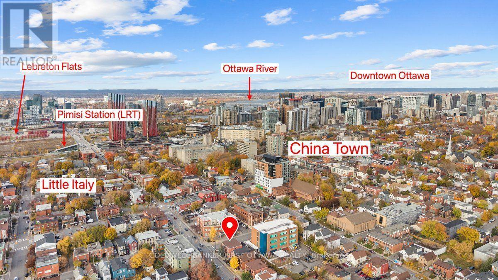
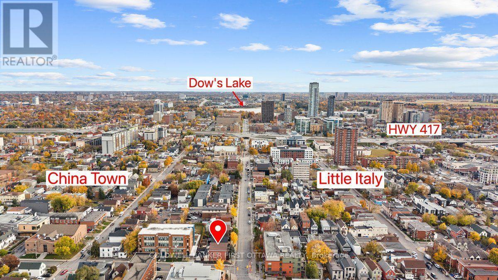
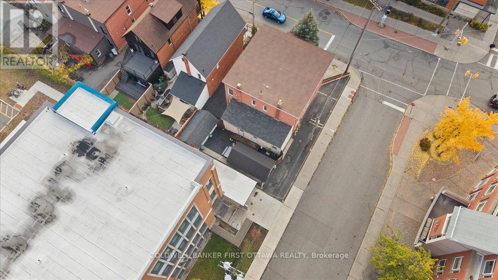
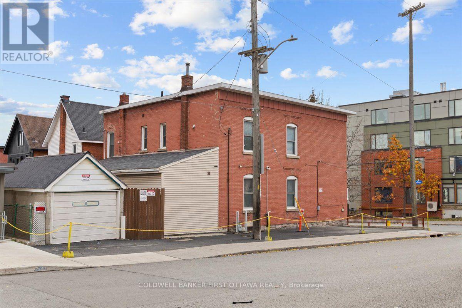
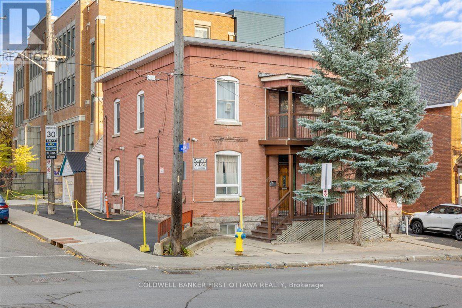
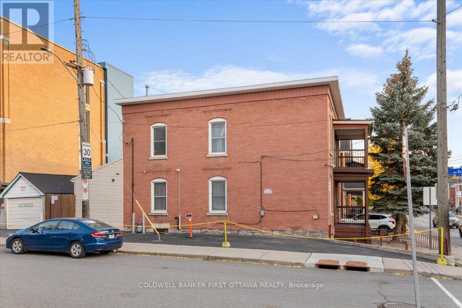
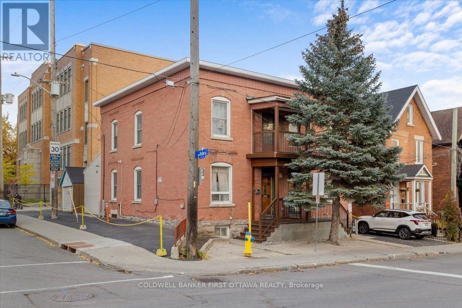
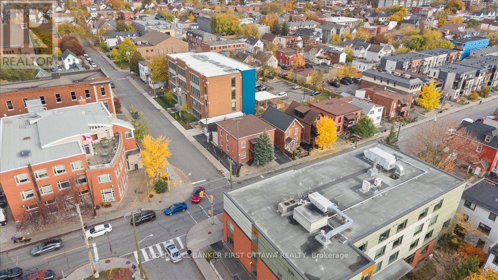
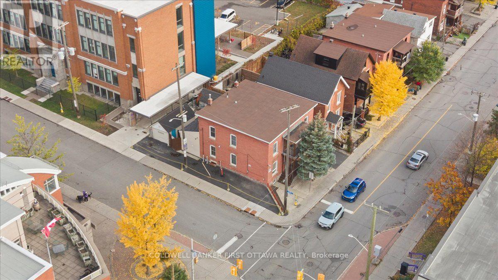
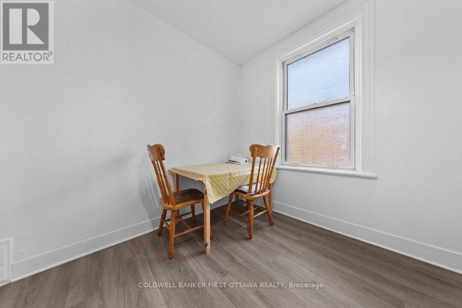
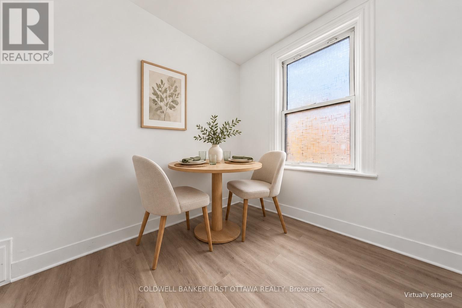
An exceptional investment opportunity in Ottawa's vibrant West Centretown, ideally situated near Little Italy and Chinatown. 315-317 Booth Street is a well-maintained four-unit property offering spacious accommodations, ample parking, on-site storage, and an enviable central location. Comprising four units with a total of four kitchens and eight bedrooms, the property offers versatile living arrangements and strong tenant appeal. Each residence has been thoughtfully maintained, featuring new flooring, updated bathrooms, and functional layouts. Nine-foot ceilings on both the main and second floors enhance the sense of space and openness, complemented by excellent flow throughout. The property features two two-bedroom apartments and two additional two-bedroom units, each offering eat-in areas and kitchens. Established tenancies provide an existing income stream, while two detached single-car garages and additional surface parking for six vehicles add exceptional convenience. A dry basement and evident pride of ownership further enhance this attractive offering. Residents enjoy easy access to Preston Street's renowned restaurants, cafés, and specialty shops, as well as the dining and everyday conveniences of Somerset Street. Nearby amenities include Plant Recreation Centre, Pimisi LRT station, LeBreton Flats, downtown Ottawa, Dow's Lake, the Rideau Canal, and Ottawa River pathways, with convenient access to Highway 417. Combining functional layouts, impressive ceiling heights, substantial parking, and General Mixed Use zoning, this property presents an outstanding opportunity to acquire an established income property in a dynamic, amenity-rich neighbourhood. Please allow 48 hours irrevocable on all offers. Some photos have been virtually staged. (id:55689)

Virtual Tour

Property Details

MLS® Number X14135372
Property Type Multi-family
Neigbourhood Centretown West
Community Name 4205 - West Centre Town
Amenities Near By Public Transit
Parking Space Total 6

Building

Bathroom Total 4
Bedrooms Above Ground 8
Bedrooms Total 8
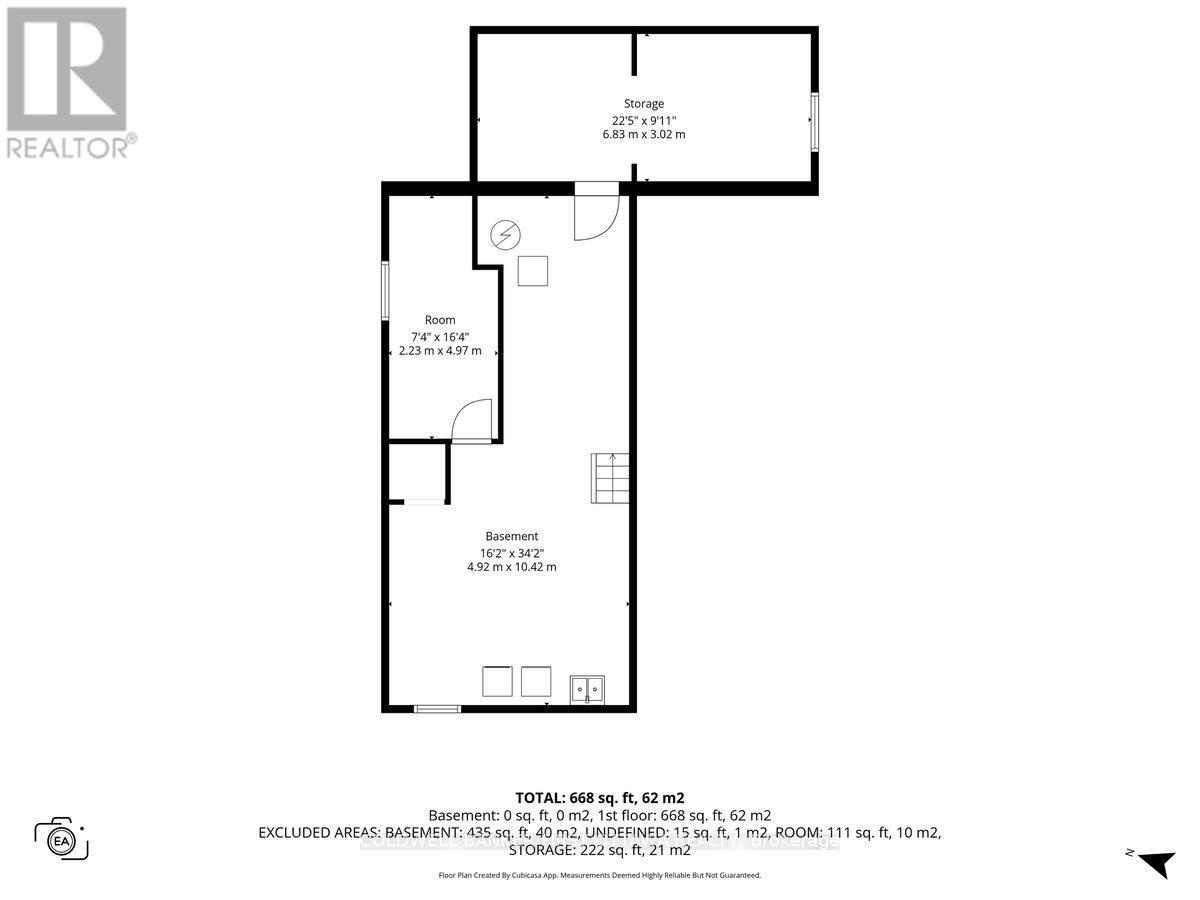
Basement Development Unfinished
Basement Type Full (unfinished)
Cooling Type Window Air Conditioner
Exterior Finish Brick
Heating Fuel Natural Gas
Heating Type Forced Air
Stories Total 2
Size Interior 2,500 - 3,000 Sqft
Type Fourplex
Utility Water Municipal Water

Parking

Detached Garage
No Garage

Land

Acreage No
Land Amenities Public Transit
Sewer Sanitary Sewer
Size Depth 71 Ft ,6 In
Size Frontage 47 Ft
Size Irregular 47 X 71.5 Ft ; 0
Size Total Text 47 X 71.5 Ft ; 0
Zoning Description Gm2 - Mixed Use

Rooms

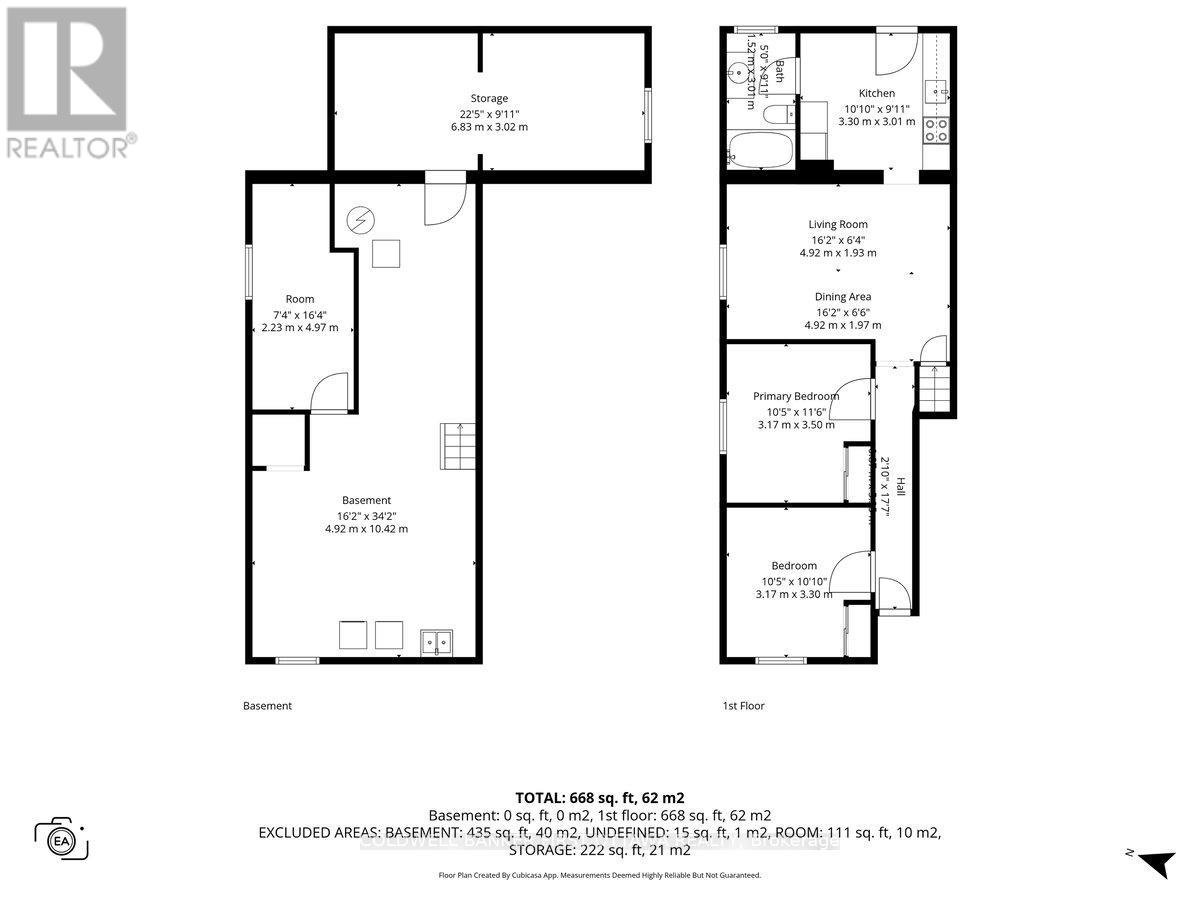
LevelTypeLengthWidthDimensions
Second Level Bedroom 3.3 m 3.4 m 3.3 m x 3.4 m
Second Level Bedroom 2 3.3 m 3.4 m 3.3 m x 3.4 m
Second Level Kitchen 3.3 m 3.4 m 3.3 m x 3.4 m
Second Level Bathroom Measurements not available
Second Level Other 1.8 m 3 m 1.8 m x 3 m
Second Level Bedroom 3.3 m 3.4 m 3.3 m x 3.4 m
Second Level Bedroom 2 3.3 m 3.4 m 3.3 m x 3.4 m
Second Level Kitchen 3.3 m 3.4 m 3.3 m x 3.4 m
Second Level Bathroom Measurements not available
Second Level Other 1.8 m 3 m 1.8 m x 3 m
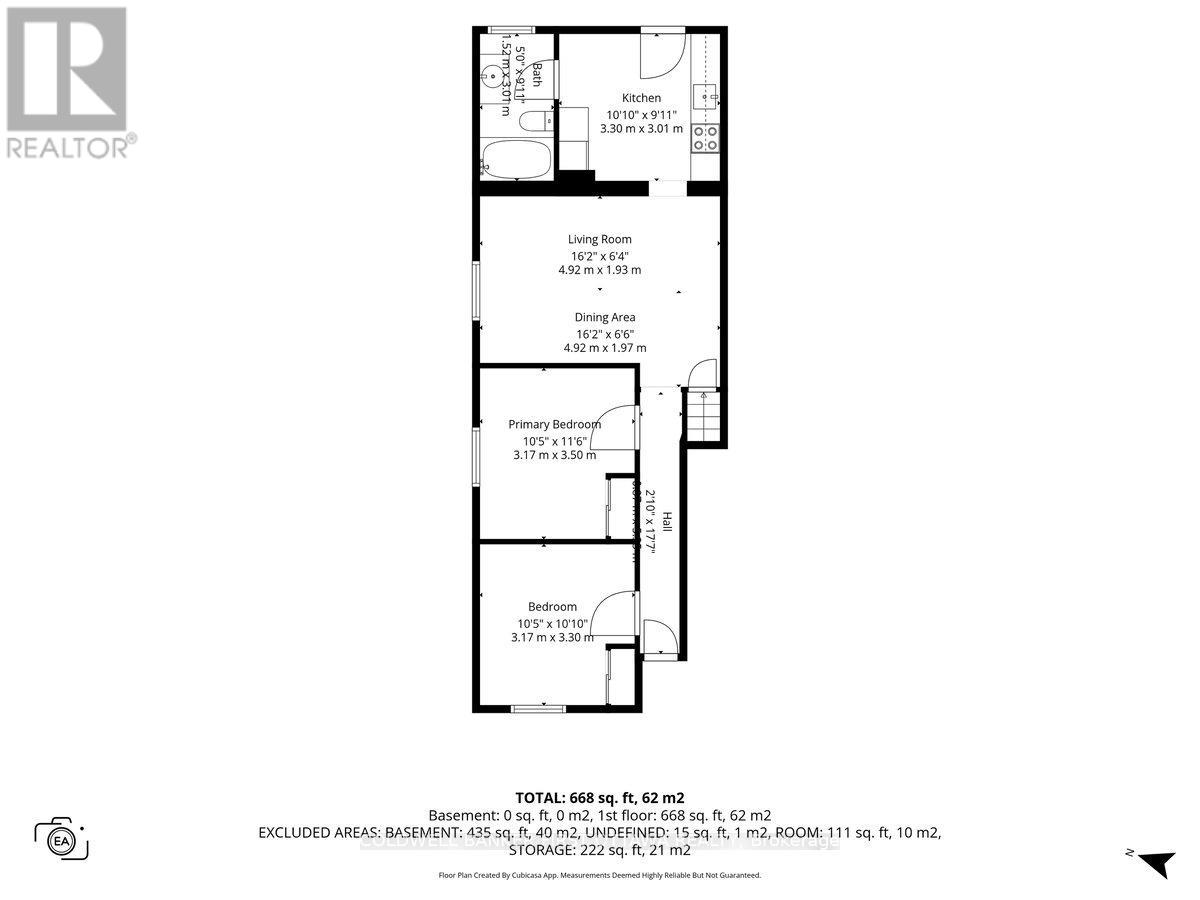
Main Level Bedroom 3.3 m 3.6 m 3.3 m x 3.6 m
Main Level Bedroom 2 3.3 m 3.6 m 3.3 m x 3.6 m
Main Level Living Room 3.5 m 5.3 m 3.5 m x 5.3 m
Main Level Kitchen 3.1 m 4 m 3.1 m x 4 m
Main Level Bathroom Measurements not available
Main Level Bedroom 2 3.3 m 3.6 m 3.3 m x 3.6 m
Main Level Living Room 3.5 m 5.3 m 3.5 m x 5.3 m
Main Level Kitchen 3.1 m 4 m 3.1 m x 4 m
Main Level Bathroom Measurements not available
  • Aerial

https://www.realtor.ca/real-estate/30464713/315-317-booth-street-ottawa-4205-west-centre-town

Contact Us

Contact us for more information

Sending
Generating Captcha

Your Favourites


No Favourites Found


Powered by: REALTOR.ca
This REALTOR.ca listing content is owned and licensed by REALTOR® members of The Canadian Real Estate Association

The trademarks REALTOR®, REALTORS®, and the REALTOR® logo are controlled by The Canadian Real Estate Association (CREA) and identify real estate professionals who are members of CREA. The trademarks MLS®, Multiple Listing Service® and the associated logos are owned by The Canadian Real Estate Association (CREA) and identify the quality of services provided by real estate professionals who are members of CREA. The trademark DDF® is owned by The Canadian Real Estate Association (CREA) and identifies CREA's Data Distribution Facility (DDF®)


November 07 2026 12:53:04

Ottawa Real Estate Board

Coldwell Banker First Ottawa Realty

RealtyPress WordPress CREA DDF® Plugin

2912 Woodroffe Ave, Ottawa, ON, K2J 4P7

Phone : 1-613-216-1755
Cell : 1-613-252-5511

The listing data is provided under copyright by the Canadian Real Estate Association.

The trademarks REALTOR®, REALTORS®, and the REALTOR® logo are controlled by The Canadian Real Estate Association (CREA) and identify real estate professionals who are members of CREA. The trademarks MLS®, Multiple Listing Service® and the associated logos are owned by The Canadian Real Estate Association (CREA) and identify the quality of services provided by real estate professionals who are members of CREA. The trademark DDF® is owned by The Canadian Real Estate Association (CREA) and identifies CREA's Data Distribution Facility (DDF®)

Quick Links

  • Home
  • Property Search
  • Privacy Policy
  • Contact Us

Sign up For Our Newsletter

© 2026. All rights reserved.

|

Designed by Right Solutions

Owning a home is a keystone of wealth… both financial affluence and emotional security.

Suze Orman
November 11, 2026 Wednesday!
iftkhar Mirza
  • Login
Forget Password?

OTP Verification

Please enter the 6-digit OTP sent to your email.

Time remaining: 05:00