iftkhar Mirza
  • Home
  • Property Search
    • For Sale
    • For Rent
  • Neighborhoods
    • Barrhaven
    • Riverside South
    • Findlay Creek
    • Manotick
    • Kanata
    • Stittsville
    • Orleans
    • Lower Town
    • Cumberland
  • Useful Links
    • Buyers – Seller SAQs
    • Home Evaluation
    • Mortgage Calculator
    • CMHC insurance calculator
    • Closing Costs
    • Affordability Calculator
    • Mortgage Rate Comparison
    • Mortgage Specialist
    • Home Inspector
    • Solicitor’s Links
    • Essential Services
  • News
  • Contact Us
1 613 252 5511
iftkhar Mirza
  • Home
  • Property Search
    • For Sale
    • For Rent
  • Neighborhoods
    • Barrhaven
    • Riverside South
    • Findlay Creek
    • Manotick
    • Kanata
    • Stittsville
    • Orleans
    • Lower Town
    • Cumberland
  • Useful Links
    • Buyers – Seller SAQs
    • Home Evaluation
    • Mortgage Calculator
    • CMHC insurance calculator
    • Closing Costs
    • Affordability Calculator
    • Mortgage Rate Comparison
    • Mortgage Specialist
    • Home Inspector
    • Solicitor’s Links
    • Essential Services
  • News
  • Contact Us
1 613 252 5511
iftkhar Mirza
  • Home
  • Property Search
    • For Sale
    • For Rent
  • Neighborhoods
    • Barrhaven
    • Riverside South
    • Findlay Creek
    • Manotick
    • Kanata
    • Stittsville
    • Orleans
    • Lower Town
    • Cumberland
  • Useful Links
    • Buyers – Seller SAQs
    • Home Evaluation
    • Mortgage Calculator
    • CMHC insurance calculator
    • Closing Costs
    • Affordability Calculator
    • Mortgage Rate Comparison
    • Mortgage Specialist
    • Home Inspector
    • Solicitor’s Links
    • Essential Services
  • News
  • Contact Us
1 613 252 5511
My Favorites
  • « Go back

1045 Blair Road Ottawa, Ontario K1J 7N1
view favourites
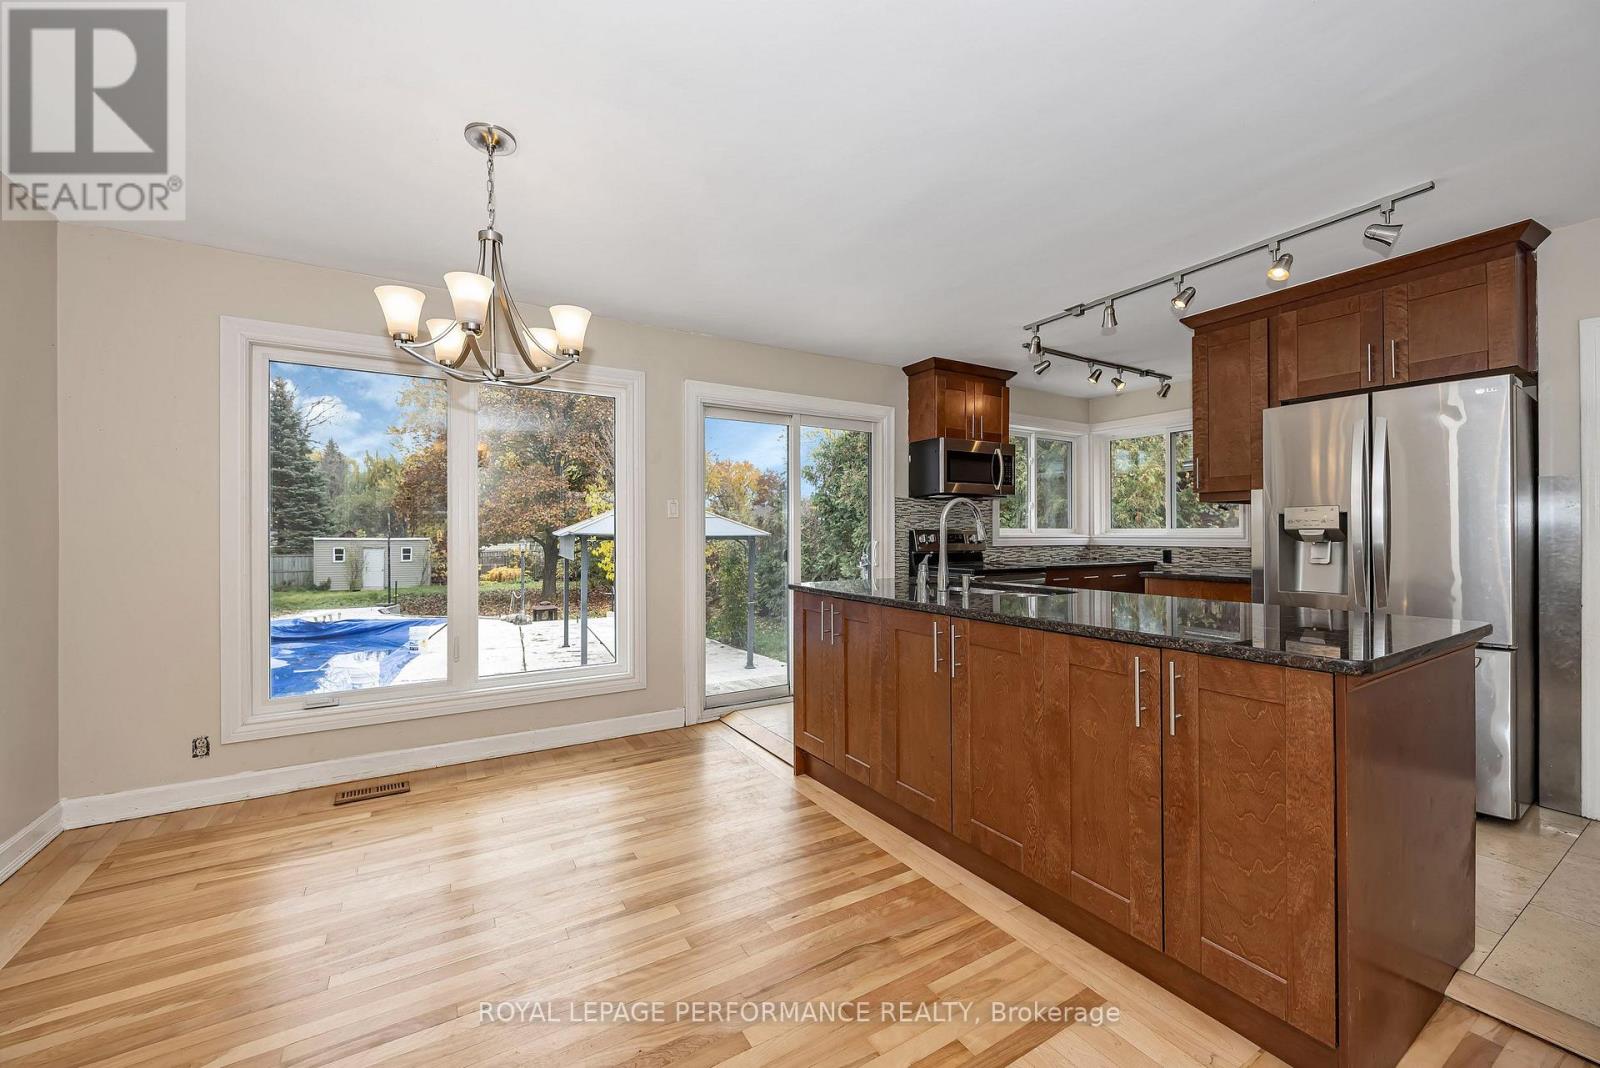
  • 1045 Blair Road, Ottawa, Ontario  K1J 7N1 - Photo 1 - X14132382
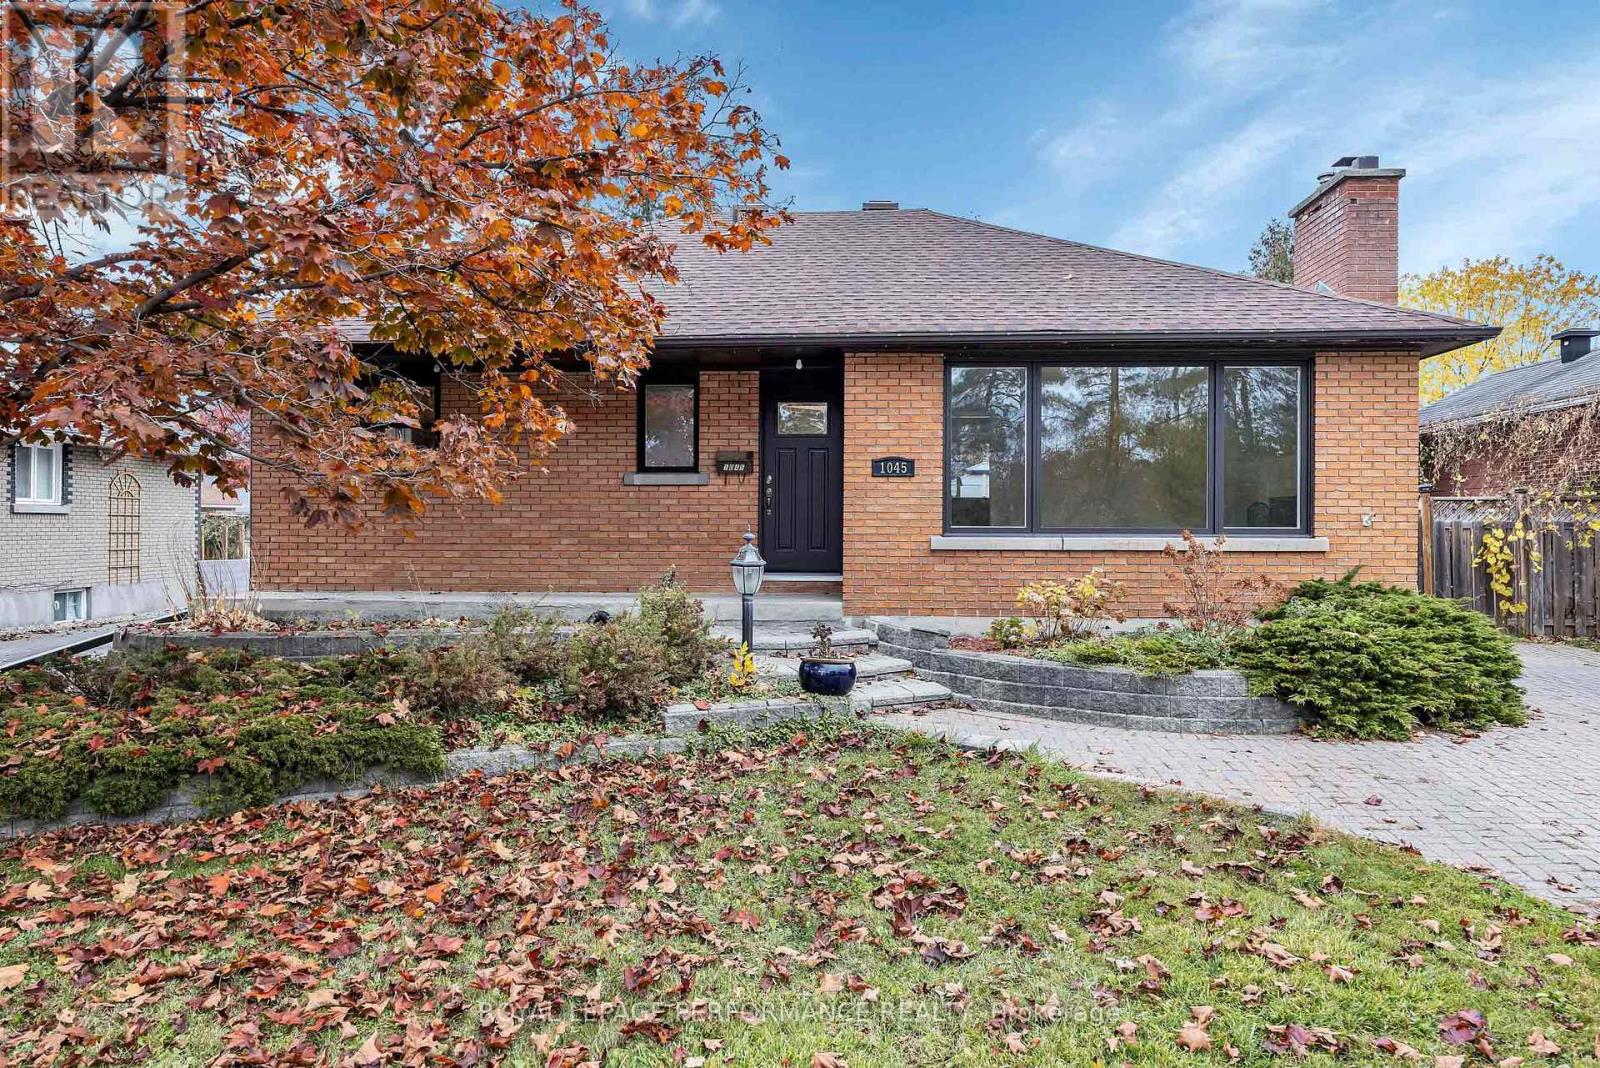
  • 1045 Blair Road, Ottawa, Ontario  K1J 7N1 - Photo 2 - X14132382
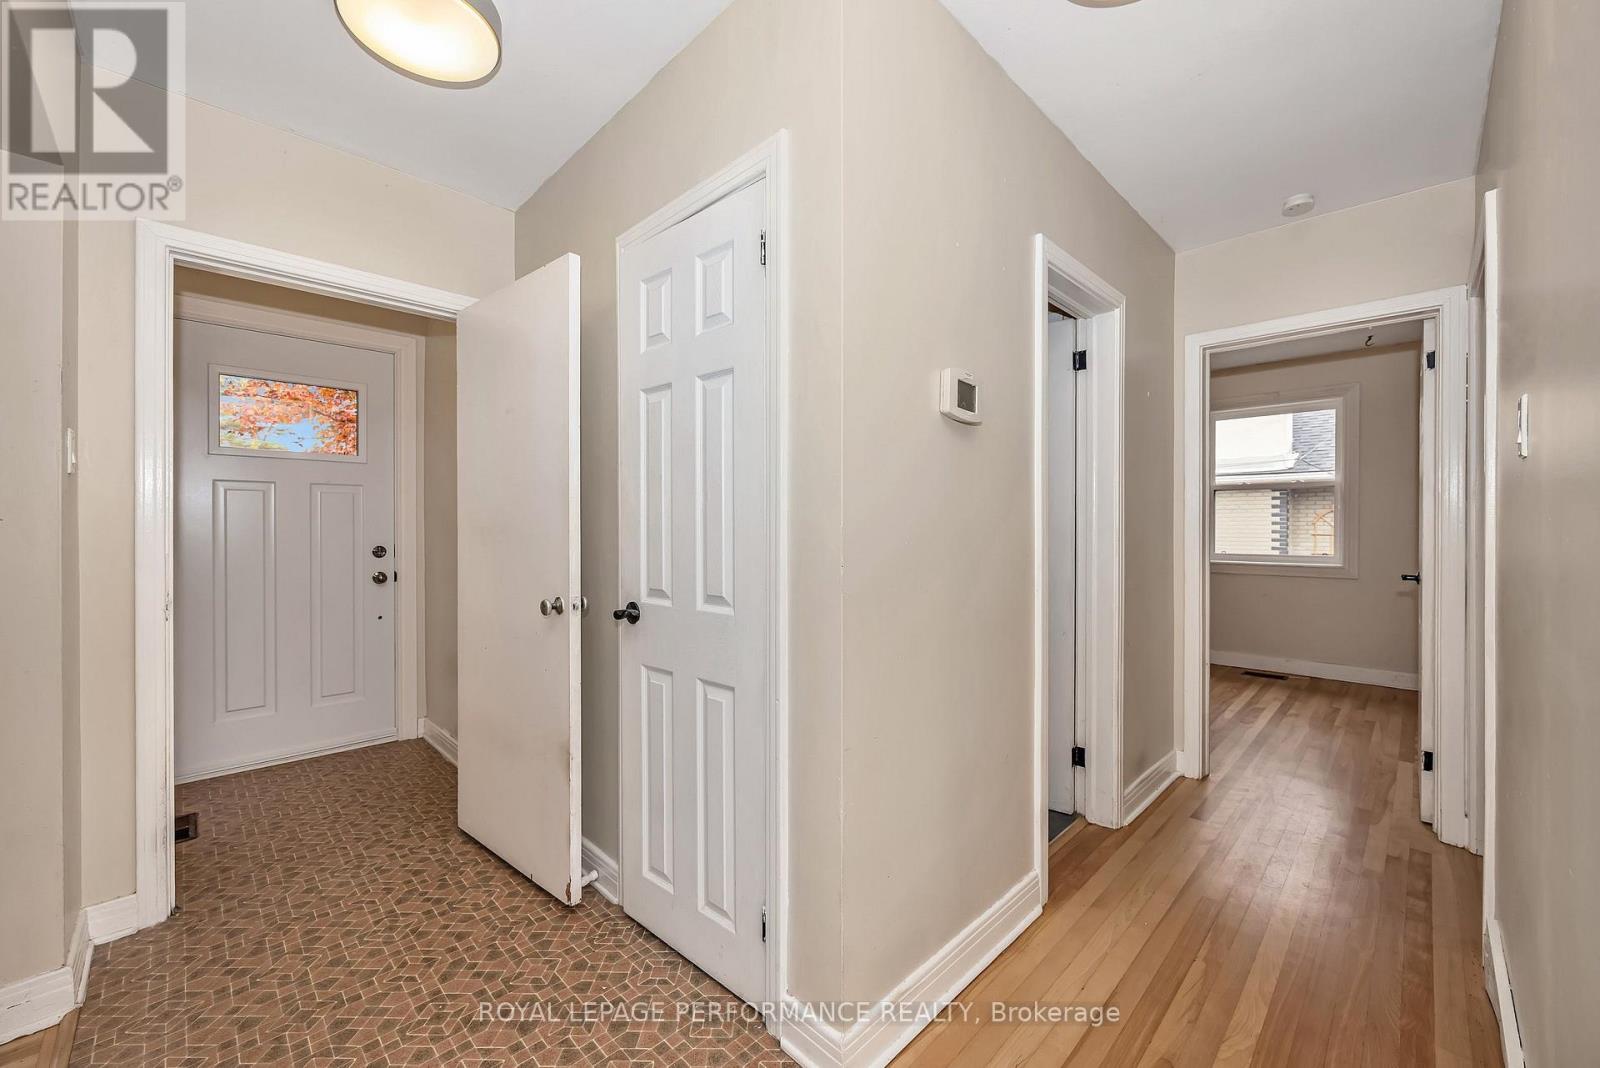
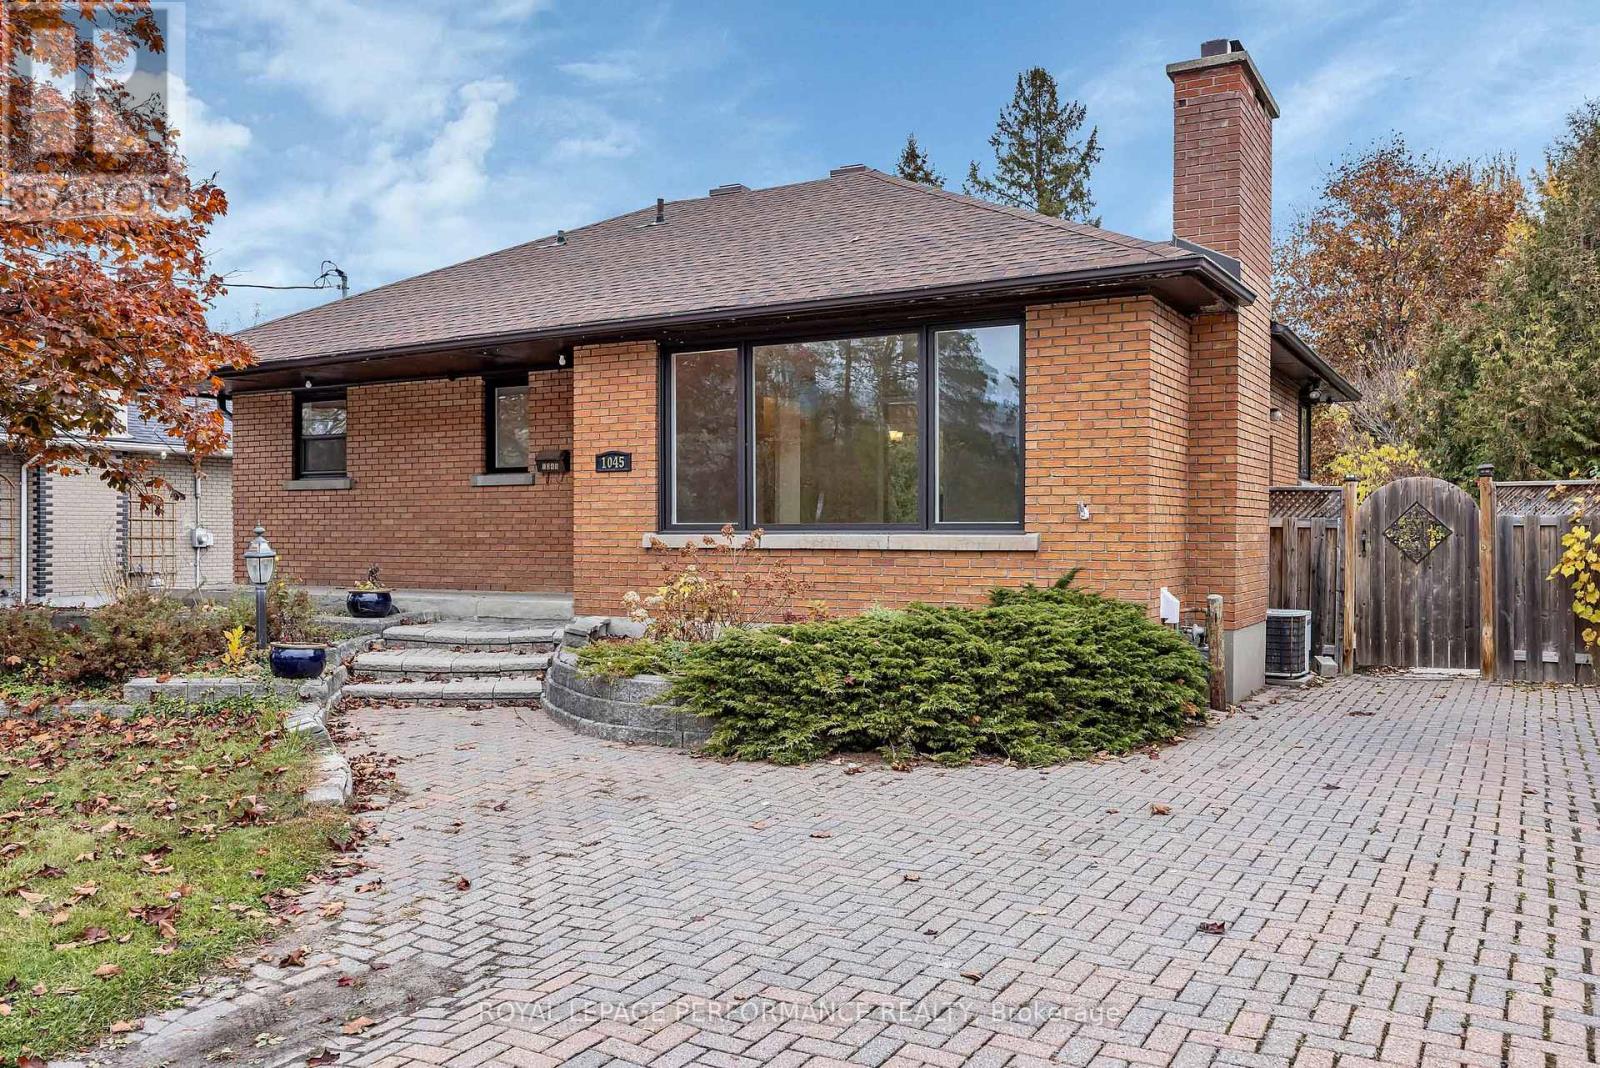
  • 1045 Blair Road, Ottawa, Ontario  K1J 7N1 - Photo 3 - X14132382
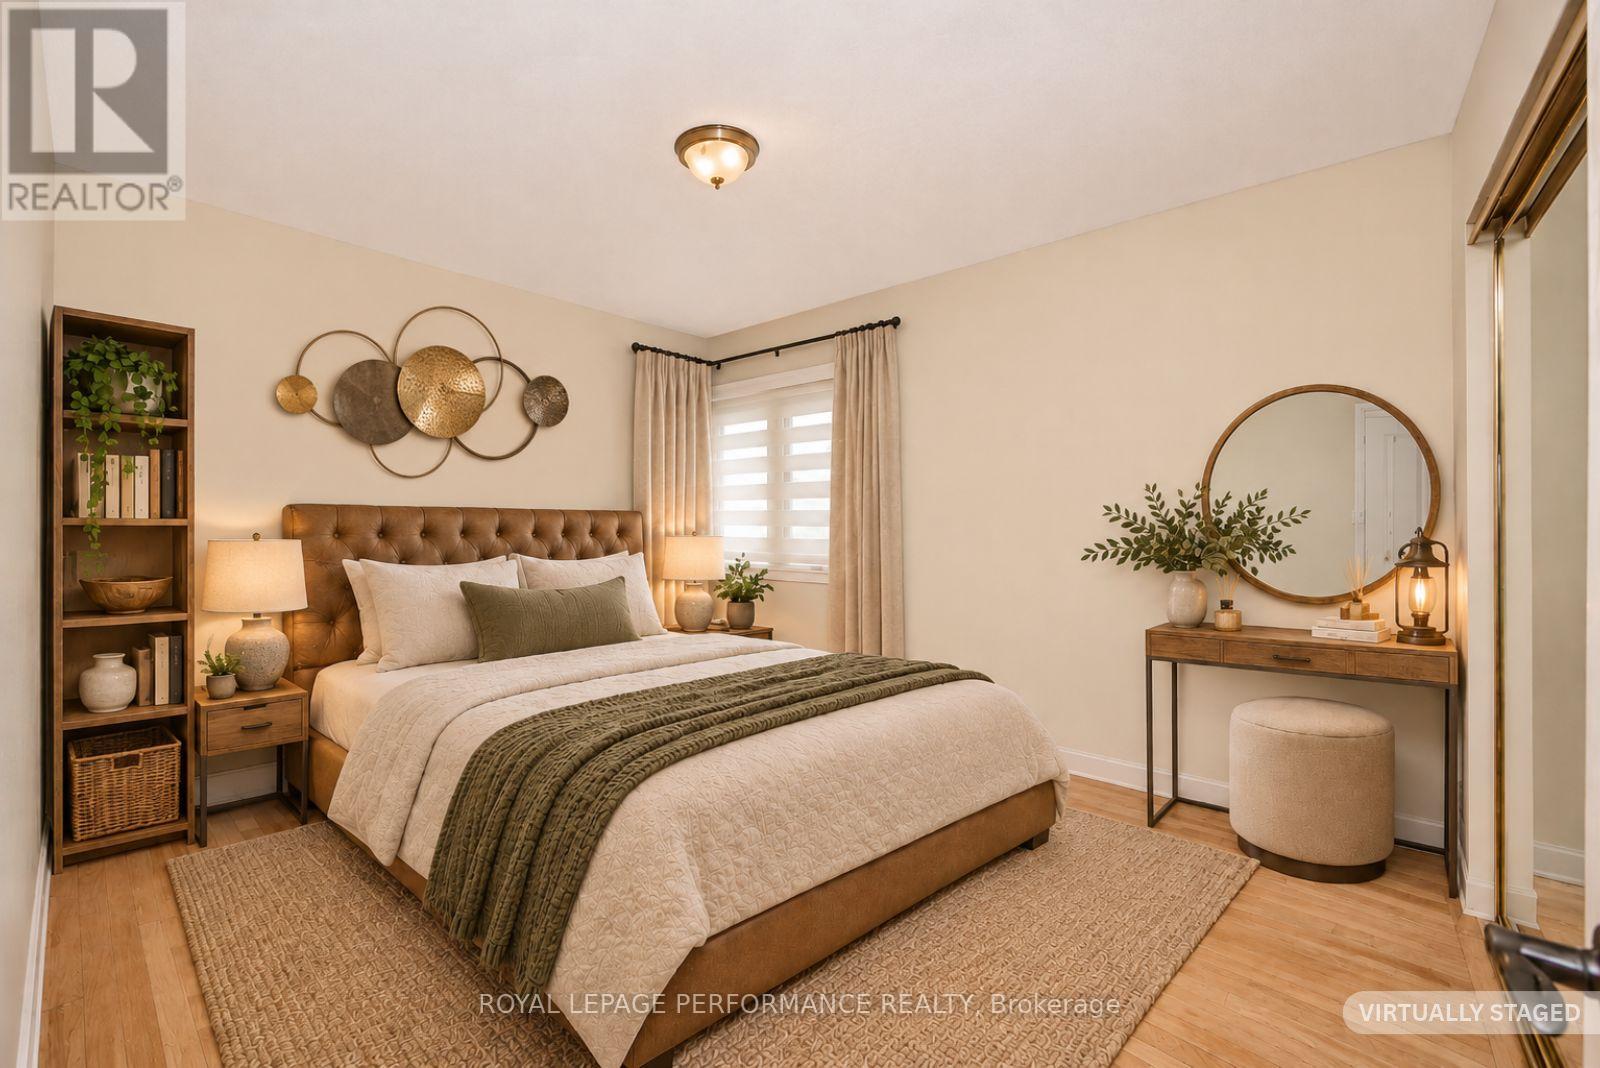
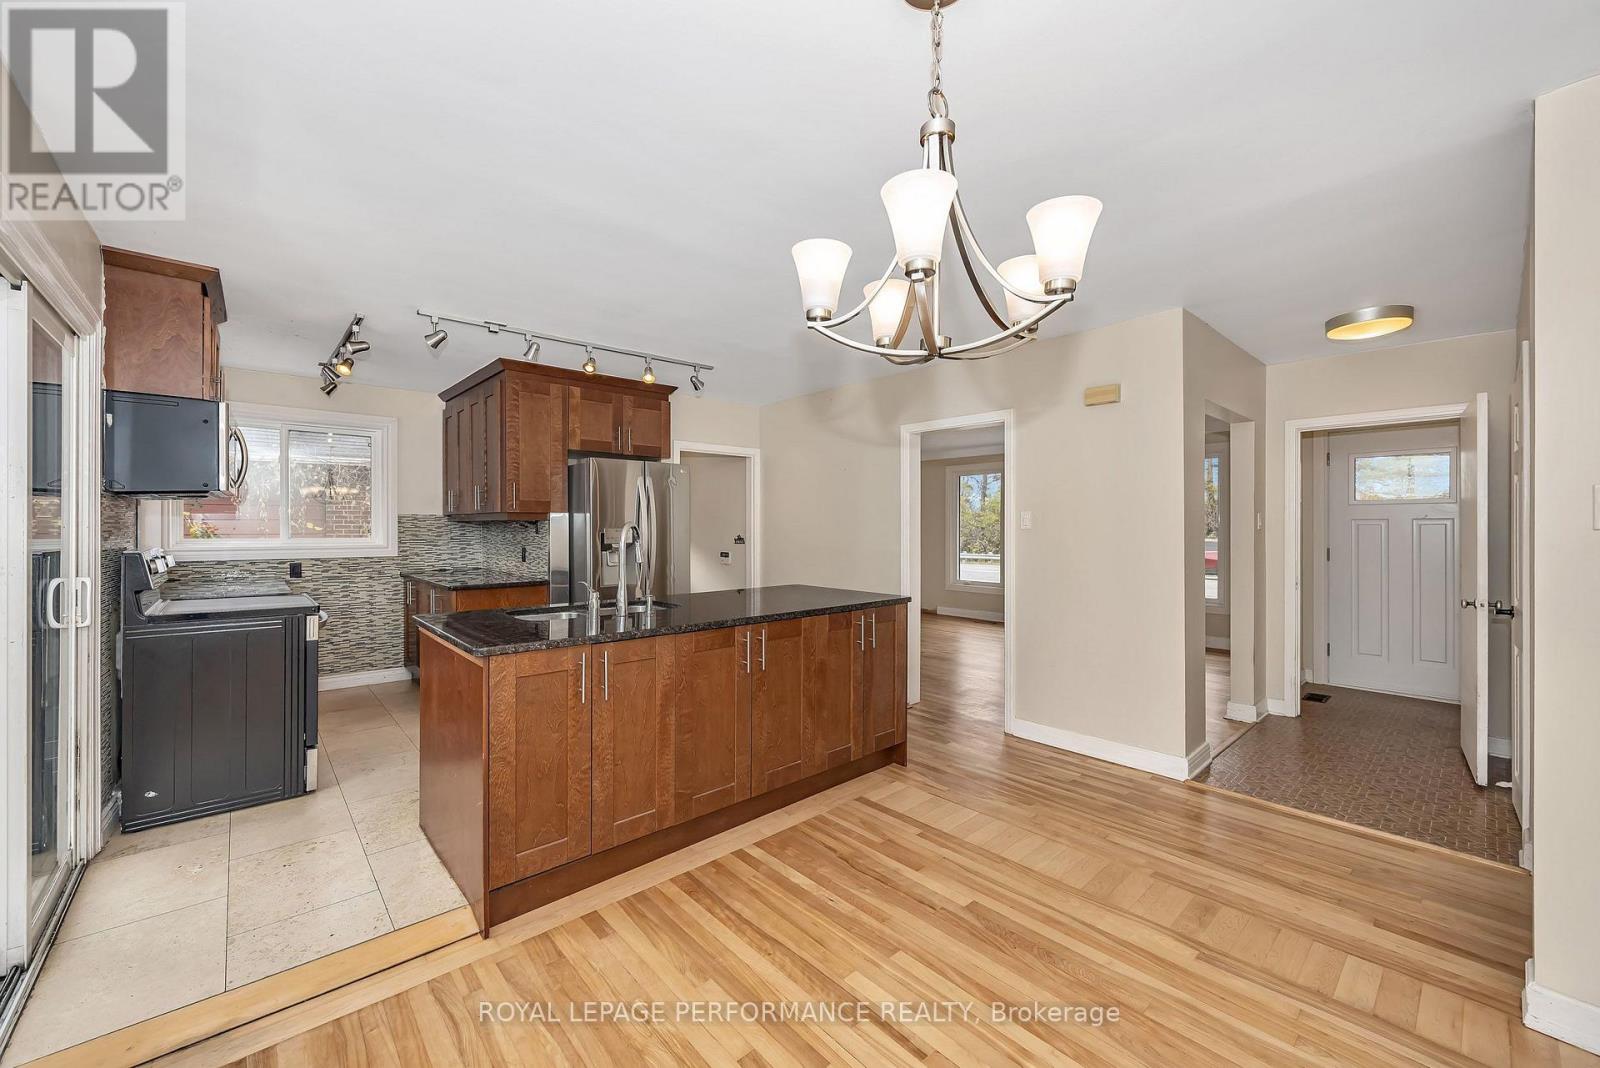
  • 1045 Blair Road, Ottawa, Ontario  K1J 7N1 - Photo 4 - X14132382
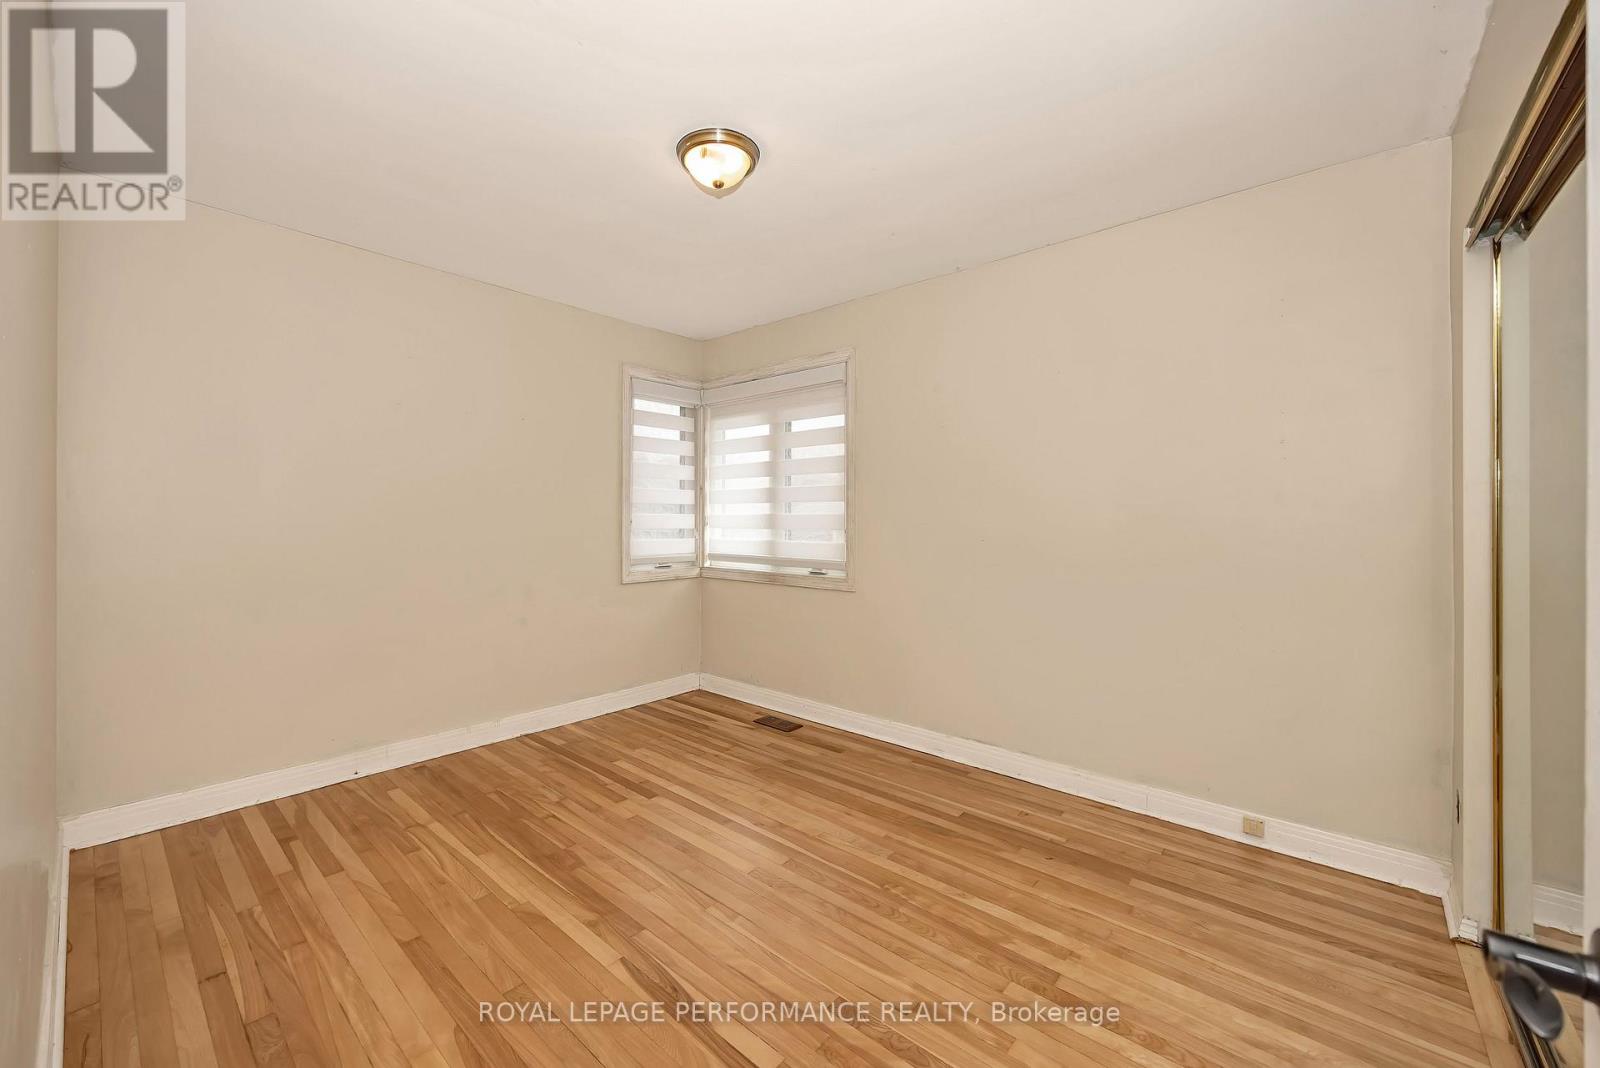
  • 1045 Blair Road, Ottawa, Ontario  K1J 7N1 - Photo 5 - X14132382
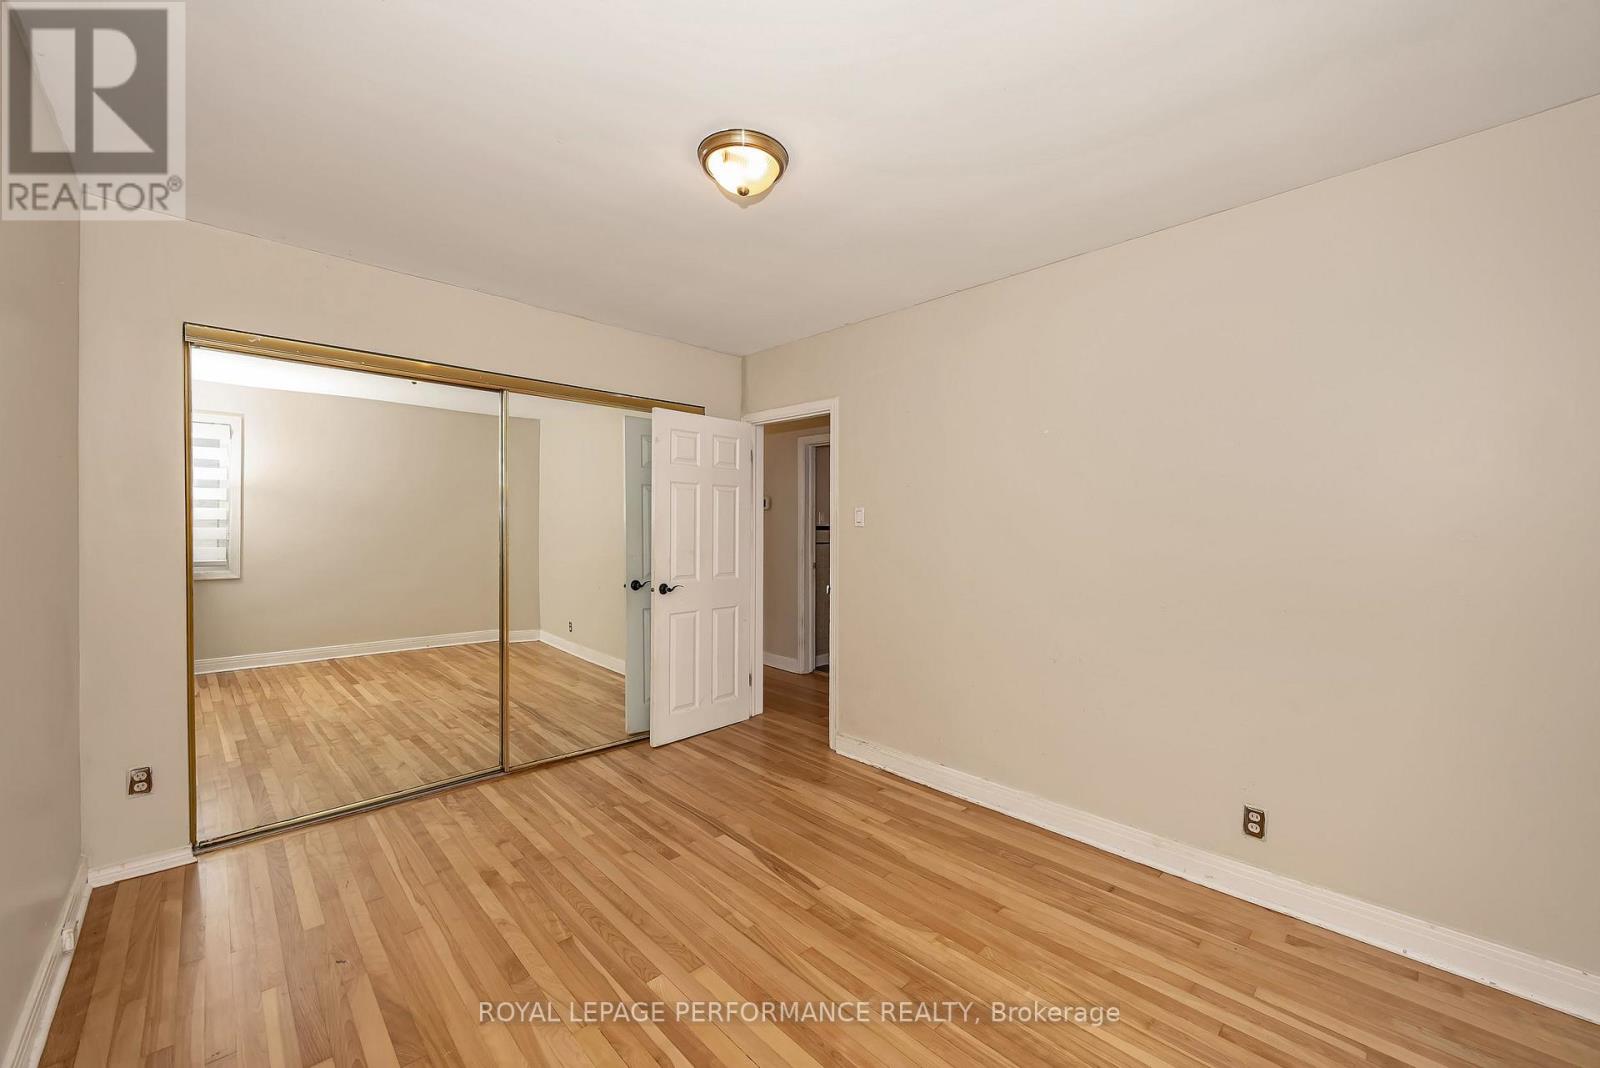
  • 1045 Blair Road, Ottawa, Ontario  K1J 7N1 - Photo 6 - X14132382
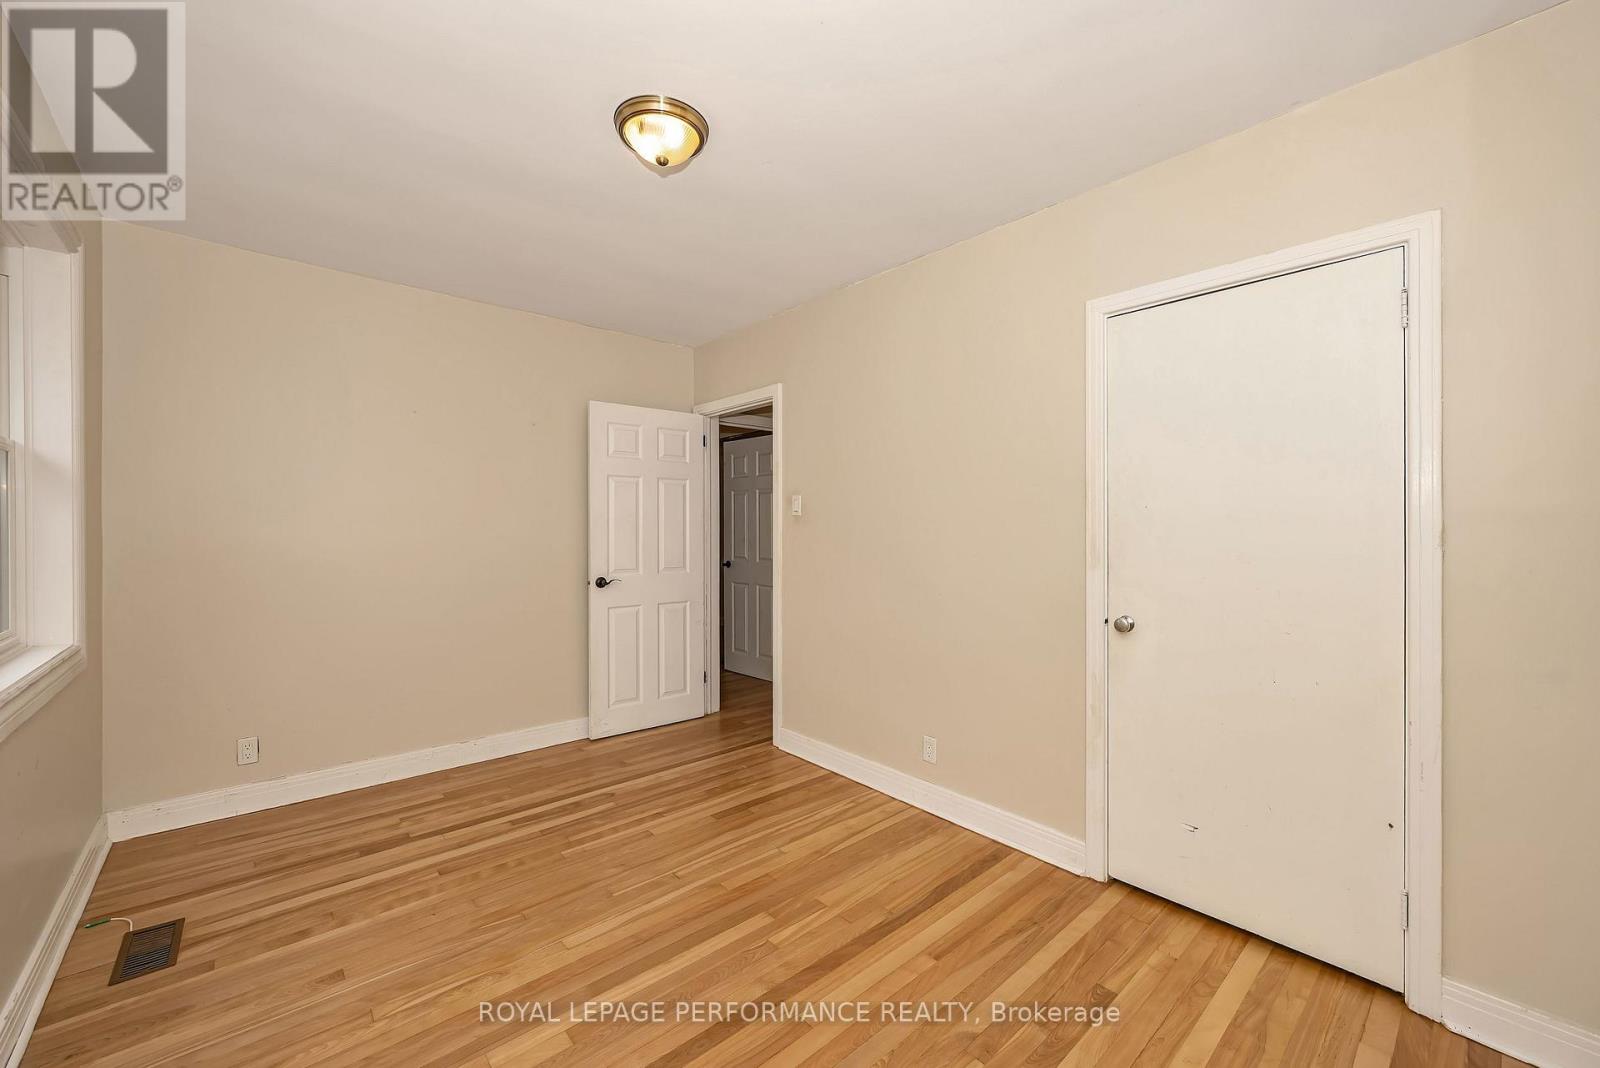
  • 1045 Blair Road, Ottawa, Ontario  K1J 7N1 - Photo 7 - X14132382
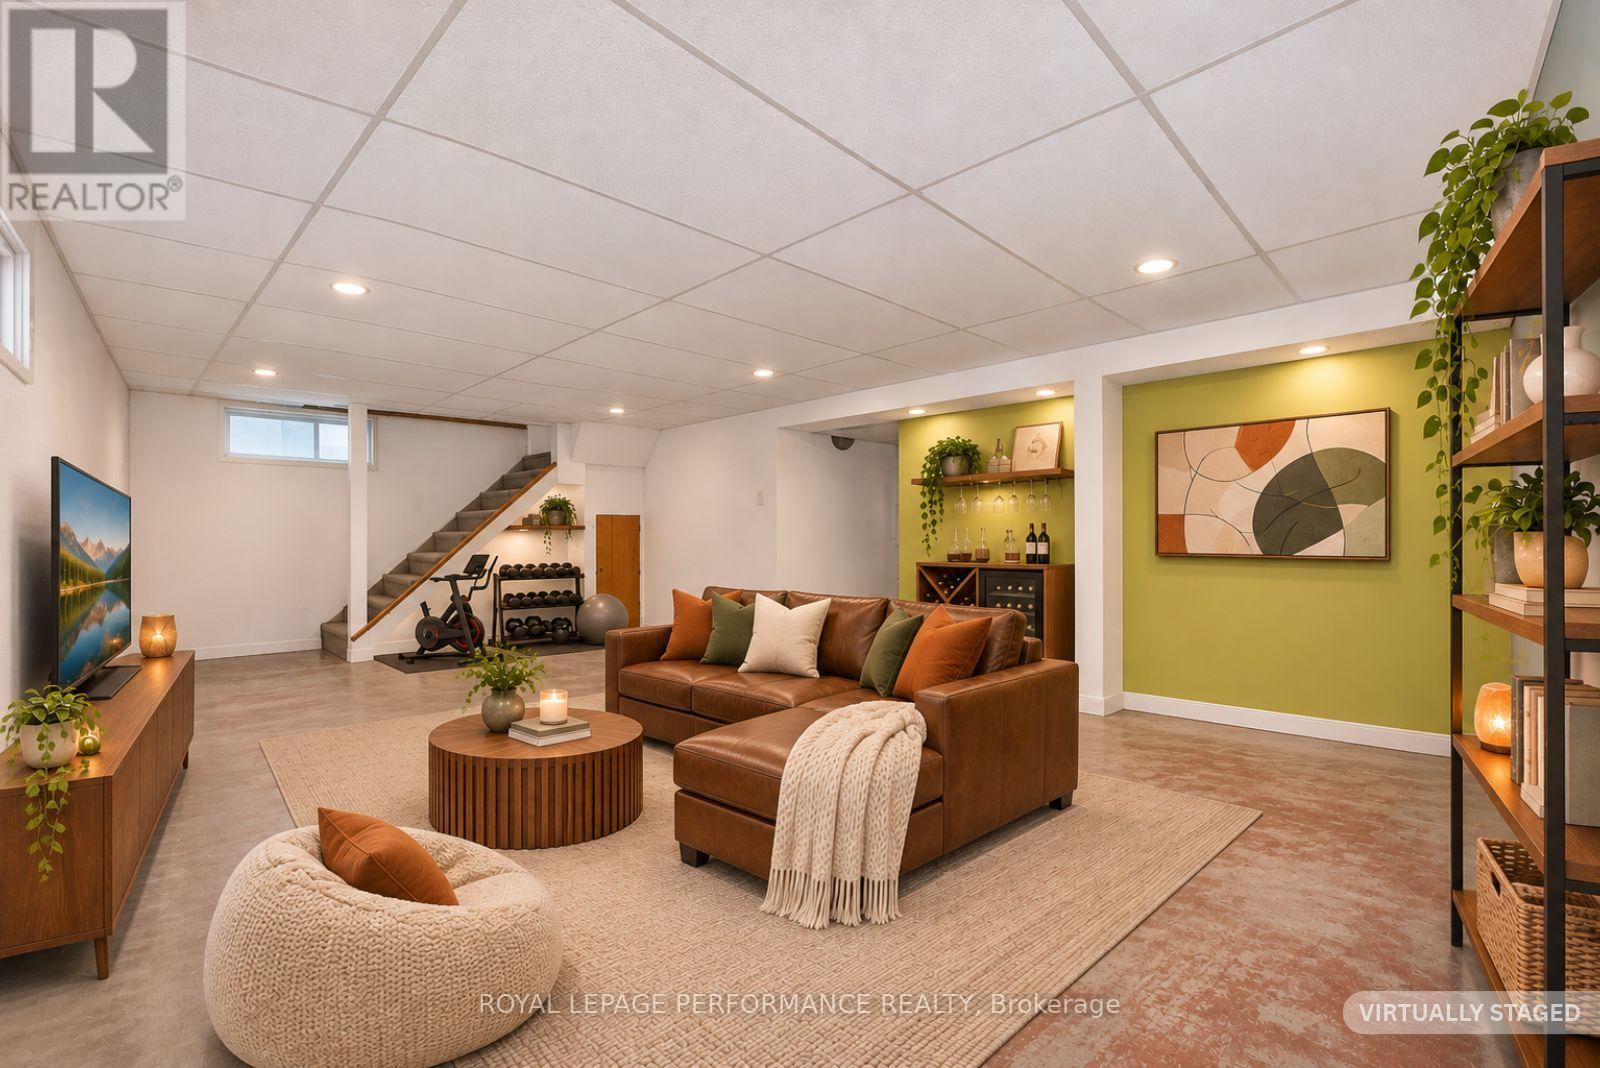
  • 1045 Blair Road, Ottawa, Ontario  K1J 7N1 - Photo 8 - X14132382
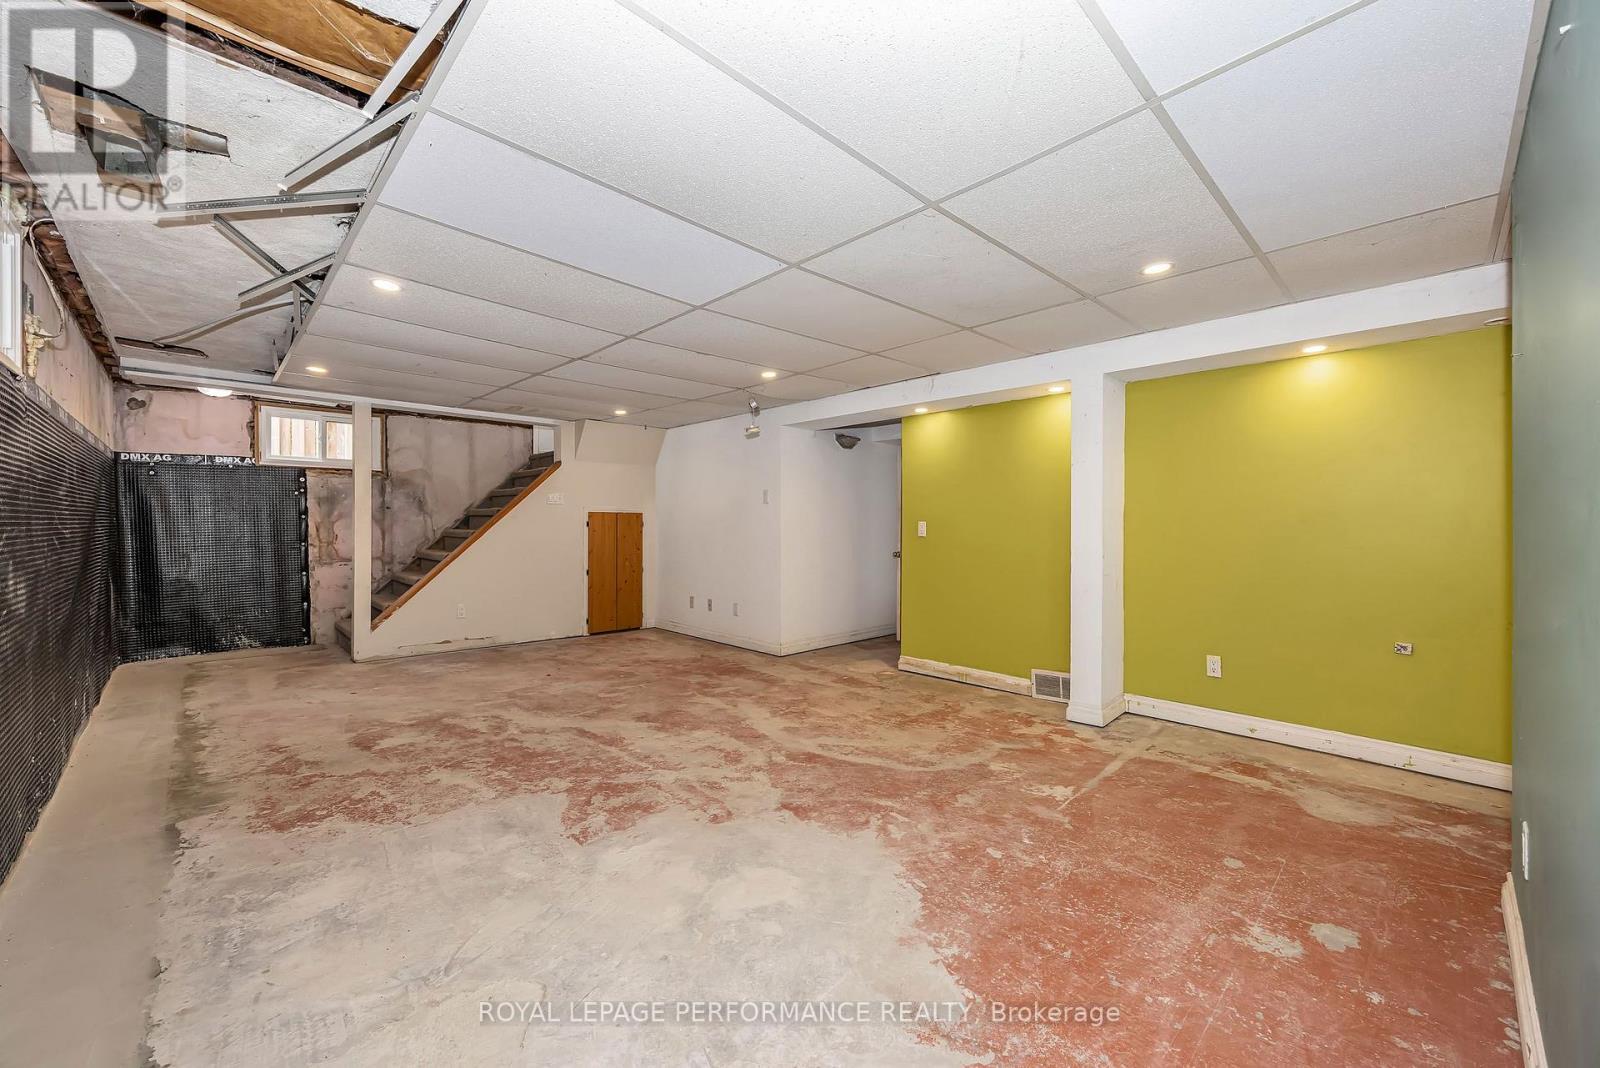
  • 1045 Blair Road, Ottawa, Ontario  K1J 7N1 - Photo 9 - X14132382
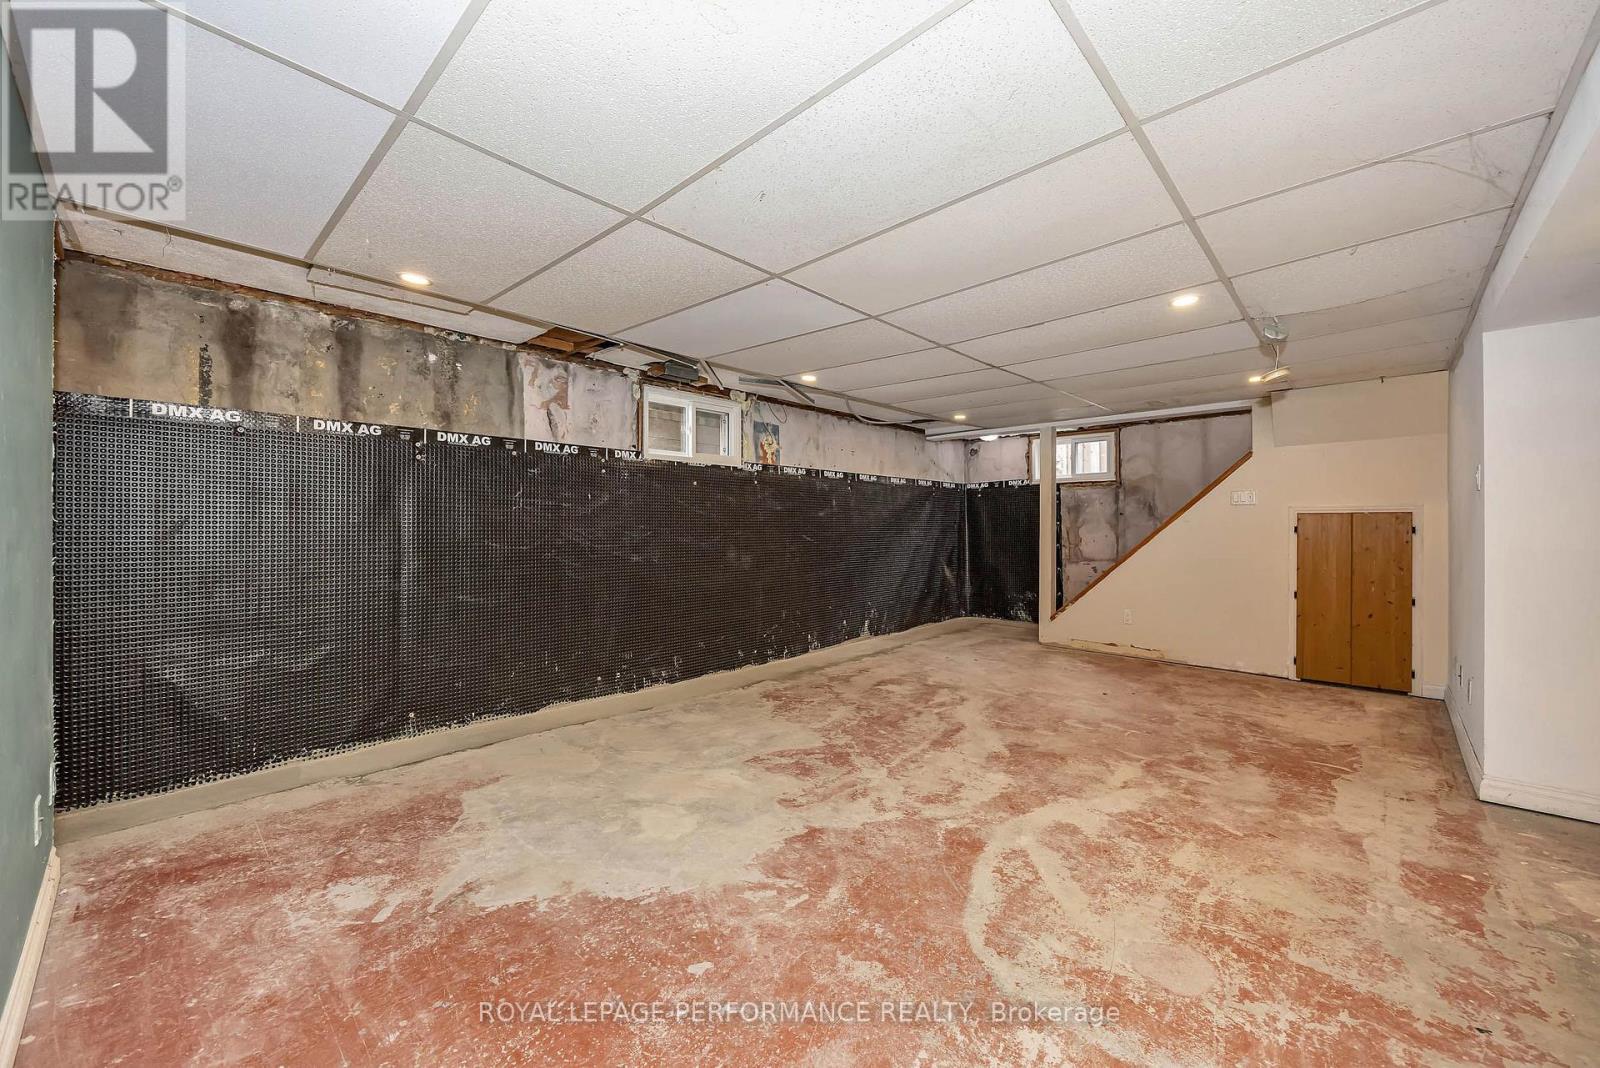
  • 1045 Blair Road, Ottawa, Ontario  K1J 7N1 - Photo 10 - X14132382
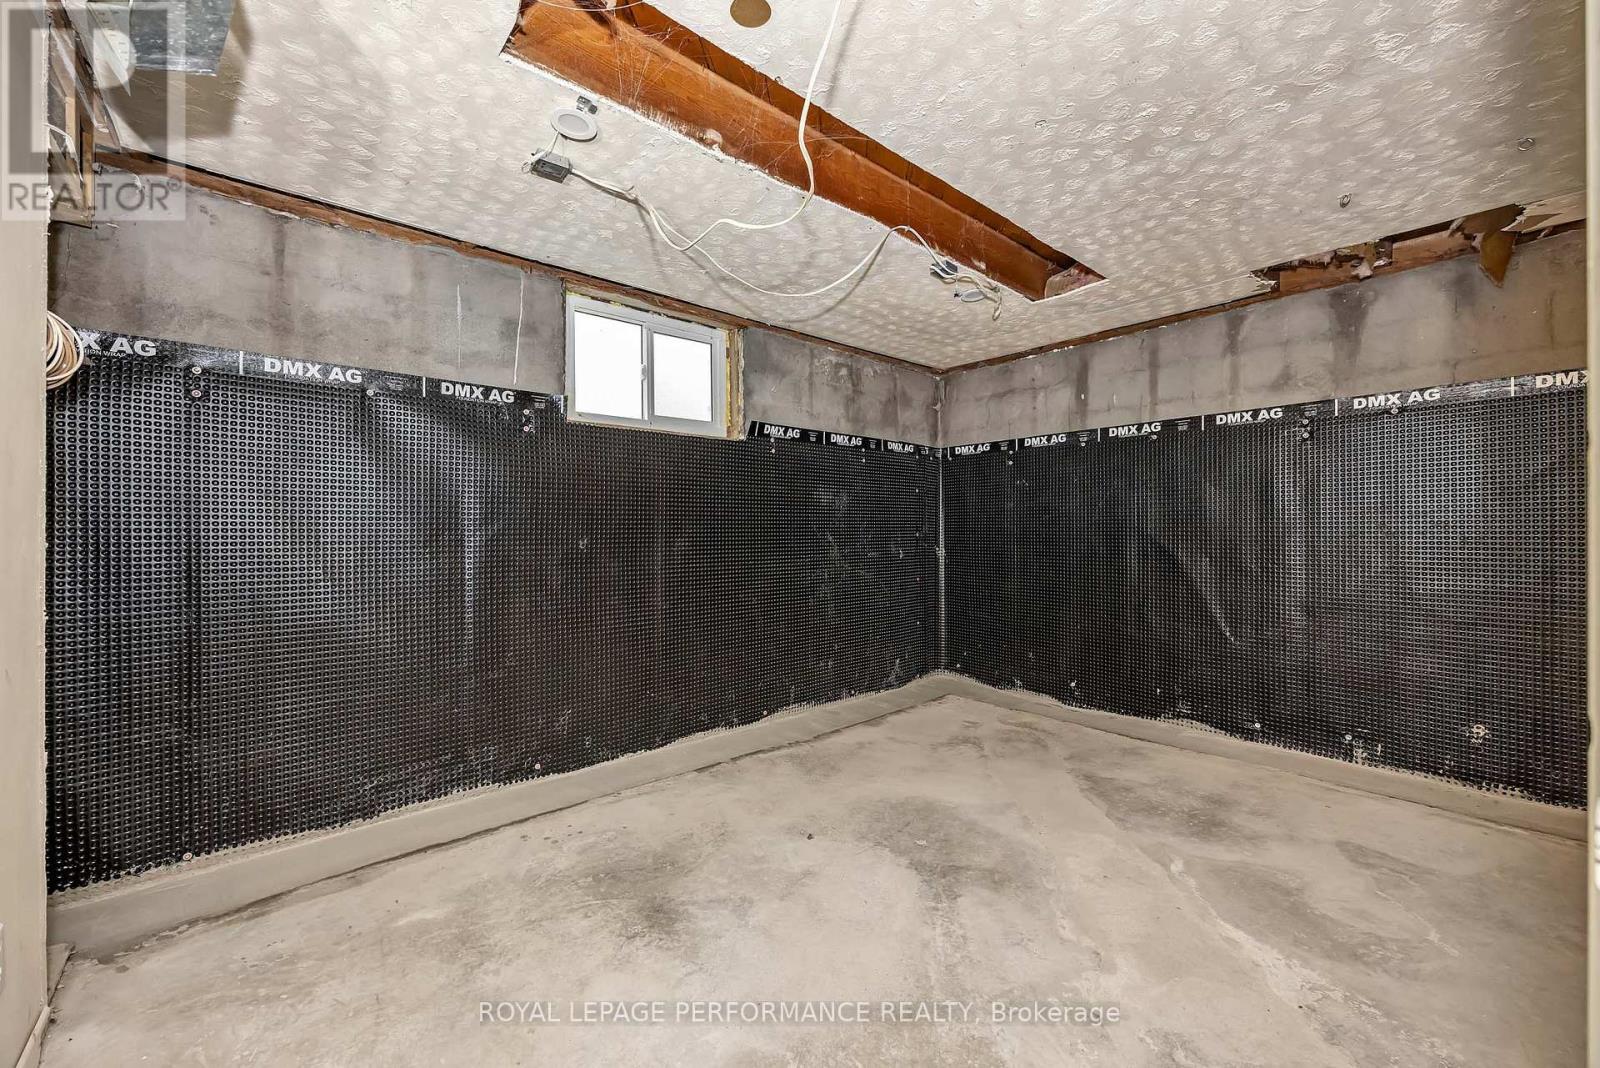
  • 1045 Blair Road, Ottawa, Ontario  K1J 7N1 - Photo 11 - X14132382
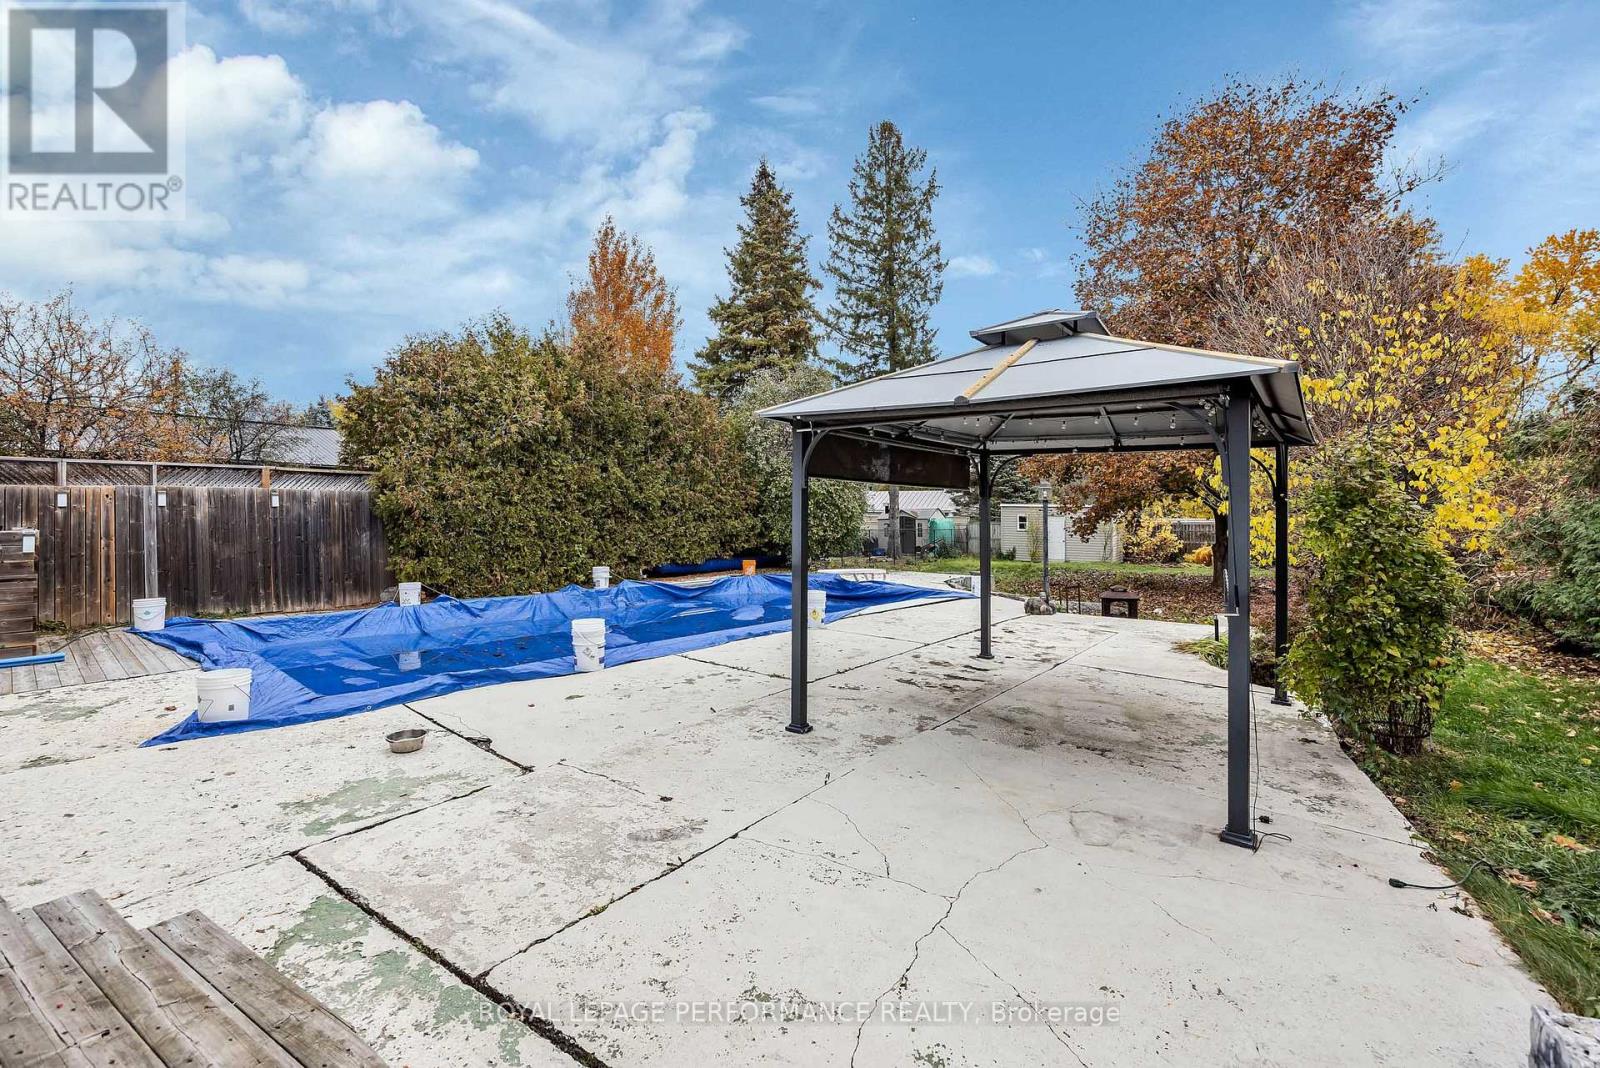
  • 1045 Blair Road, Ottawa, Ontario  K1J 7N1 - Photo 12 - X14132382
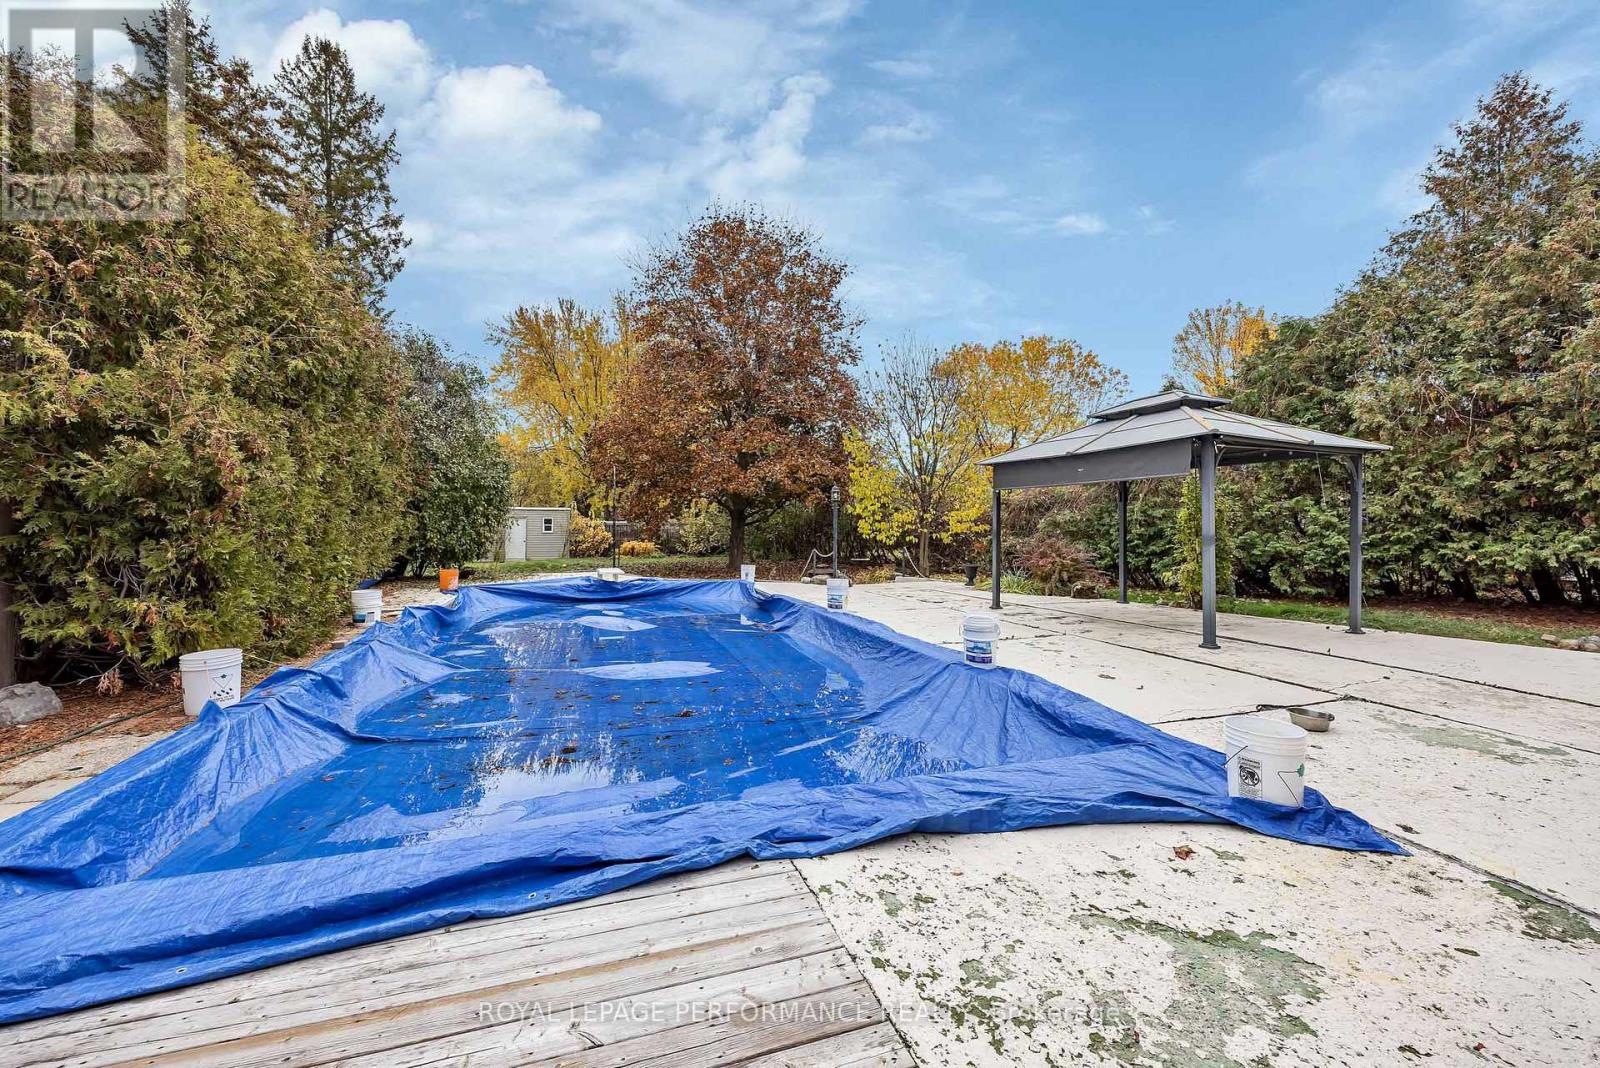
  • 1045 Blair Road, Ottawa, Ontario  K1J 7N1 - Photo 13 - X14132382
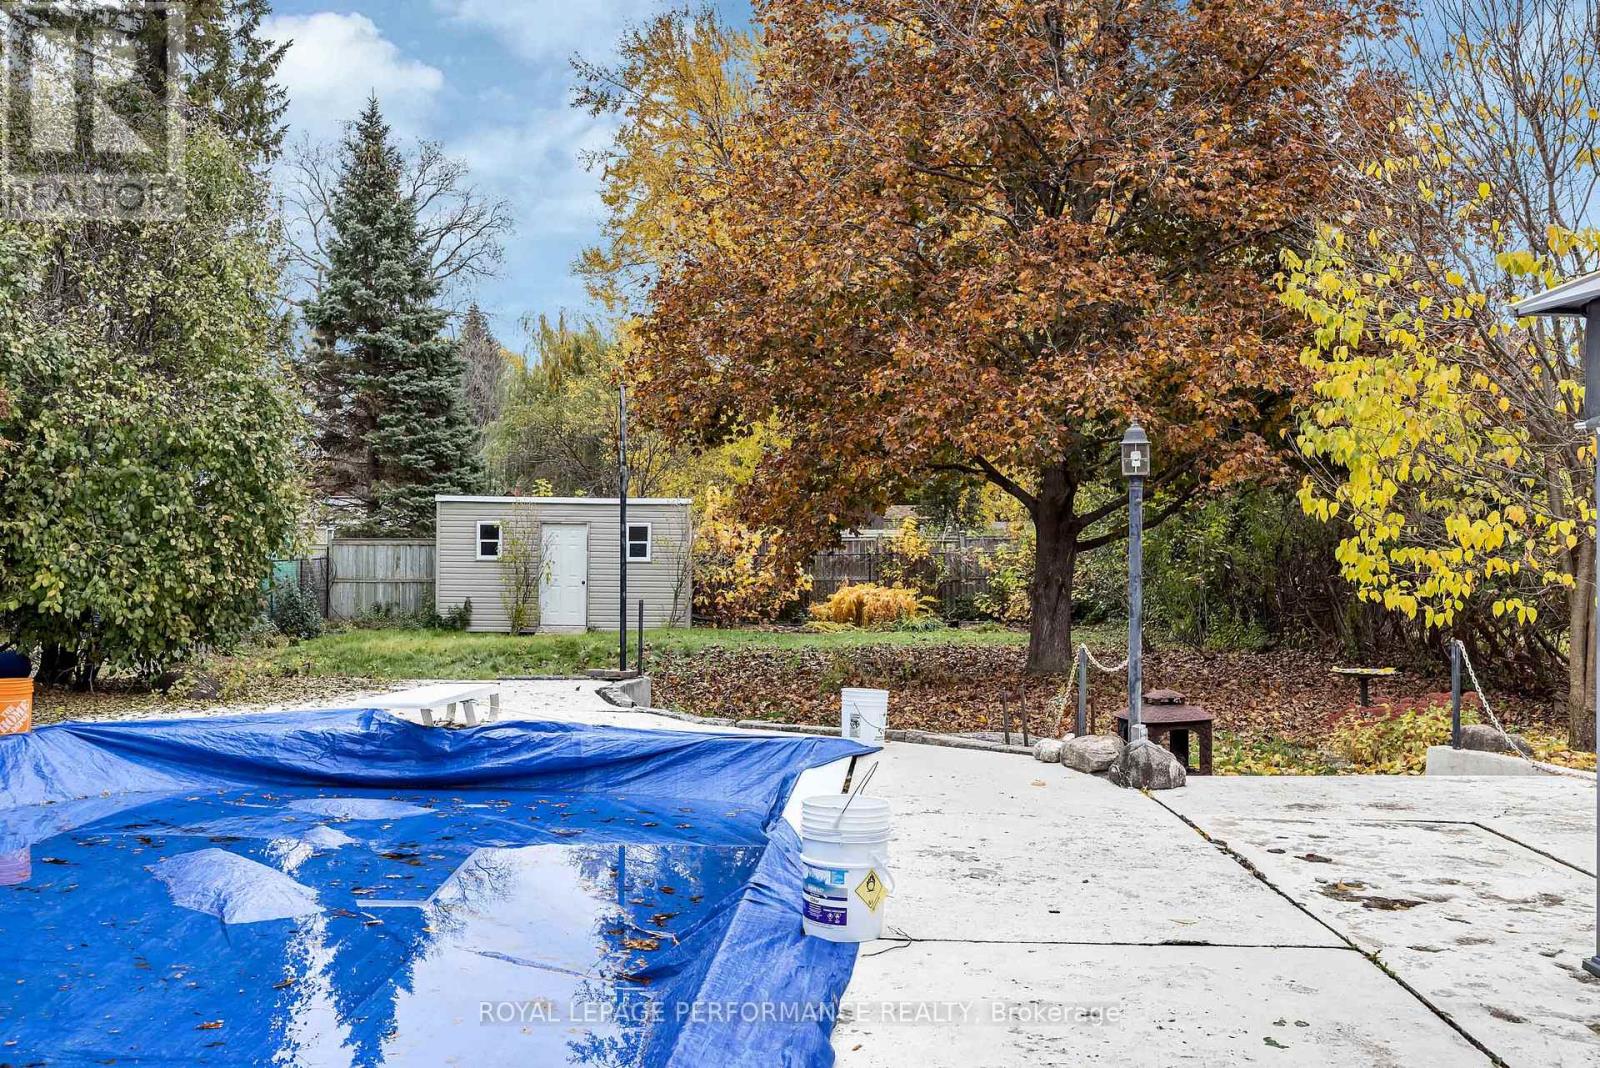
  • 1045 Blair Road, Ottawa, Ontario  K1J 7N1 - Photo 14 - X14132382
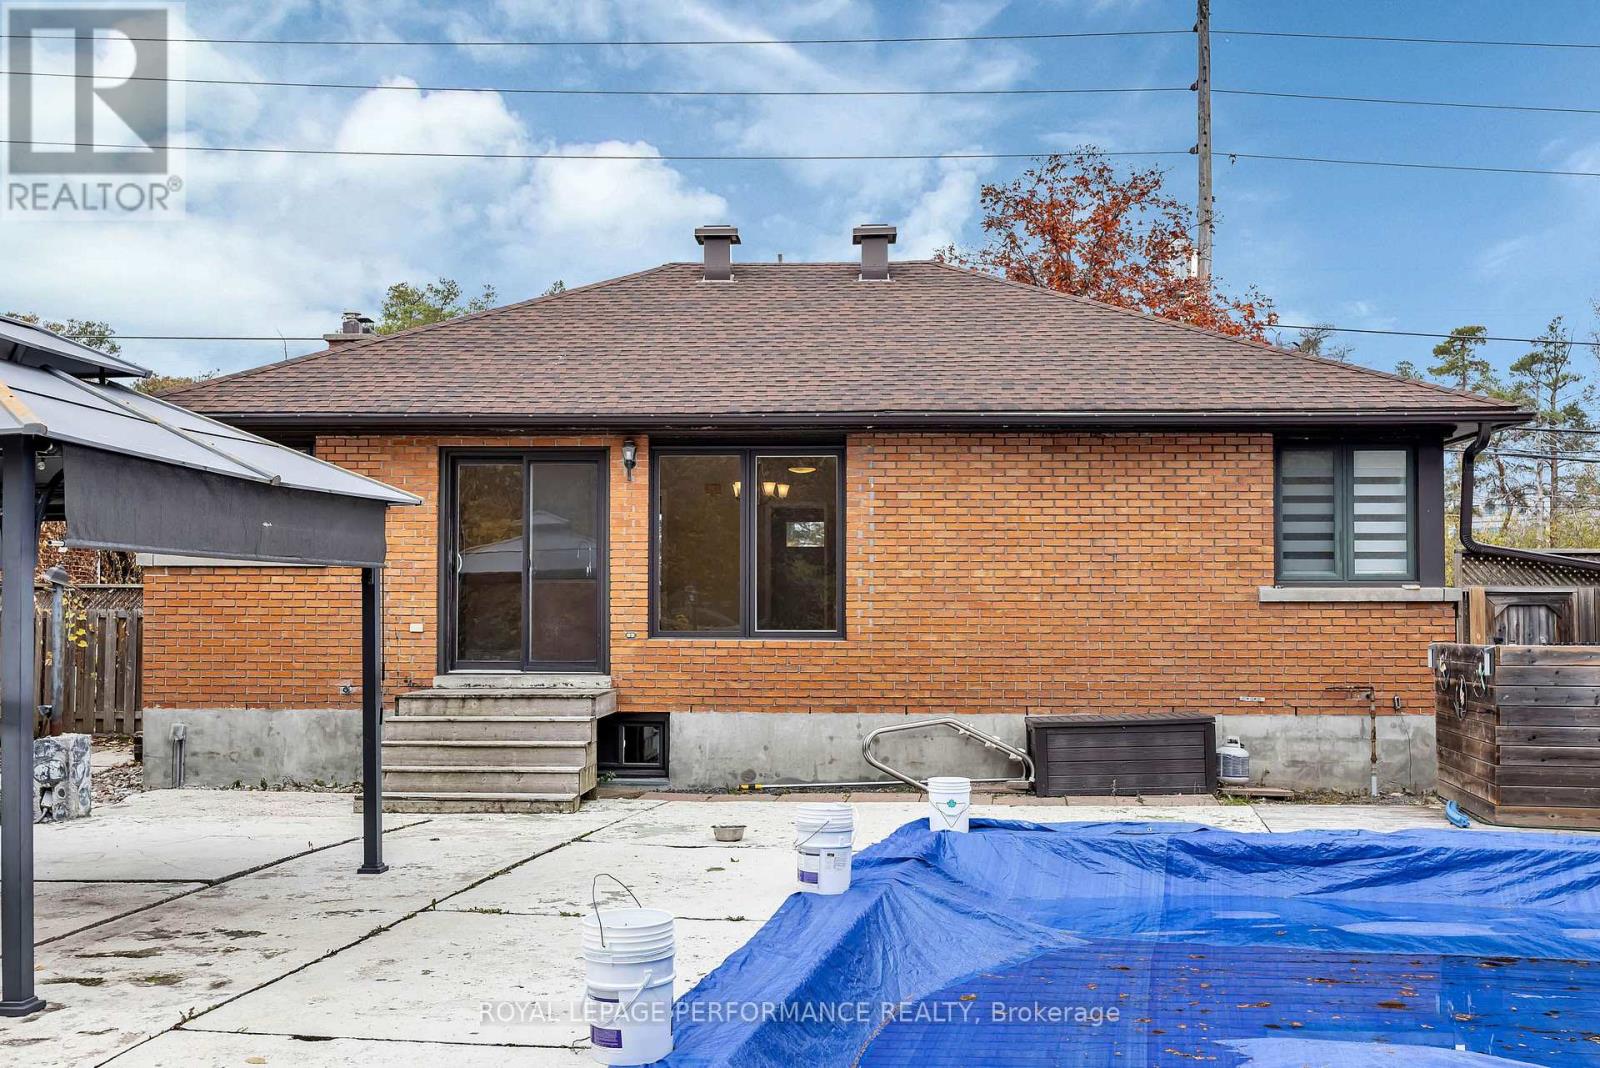
  • 1045 Blair Road, Ottawa, Ontario  K1J 7N1 - Photo 15 - X14132382
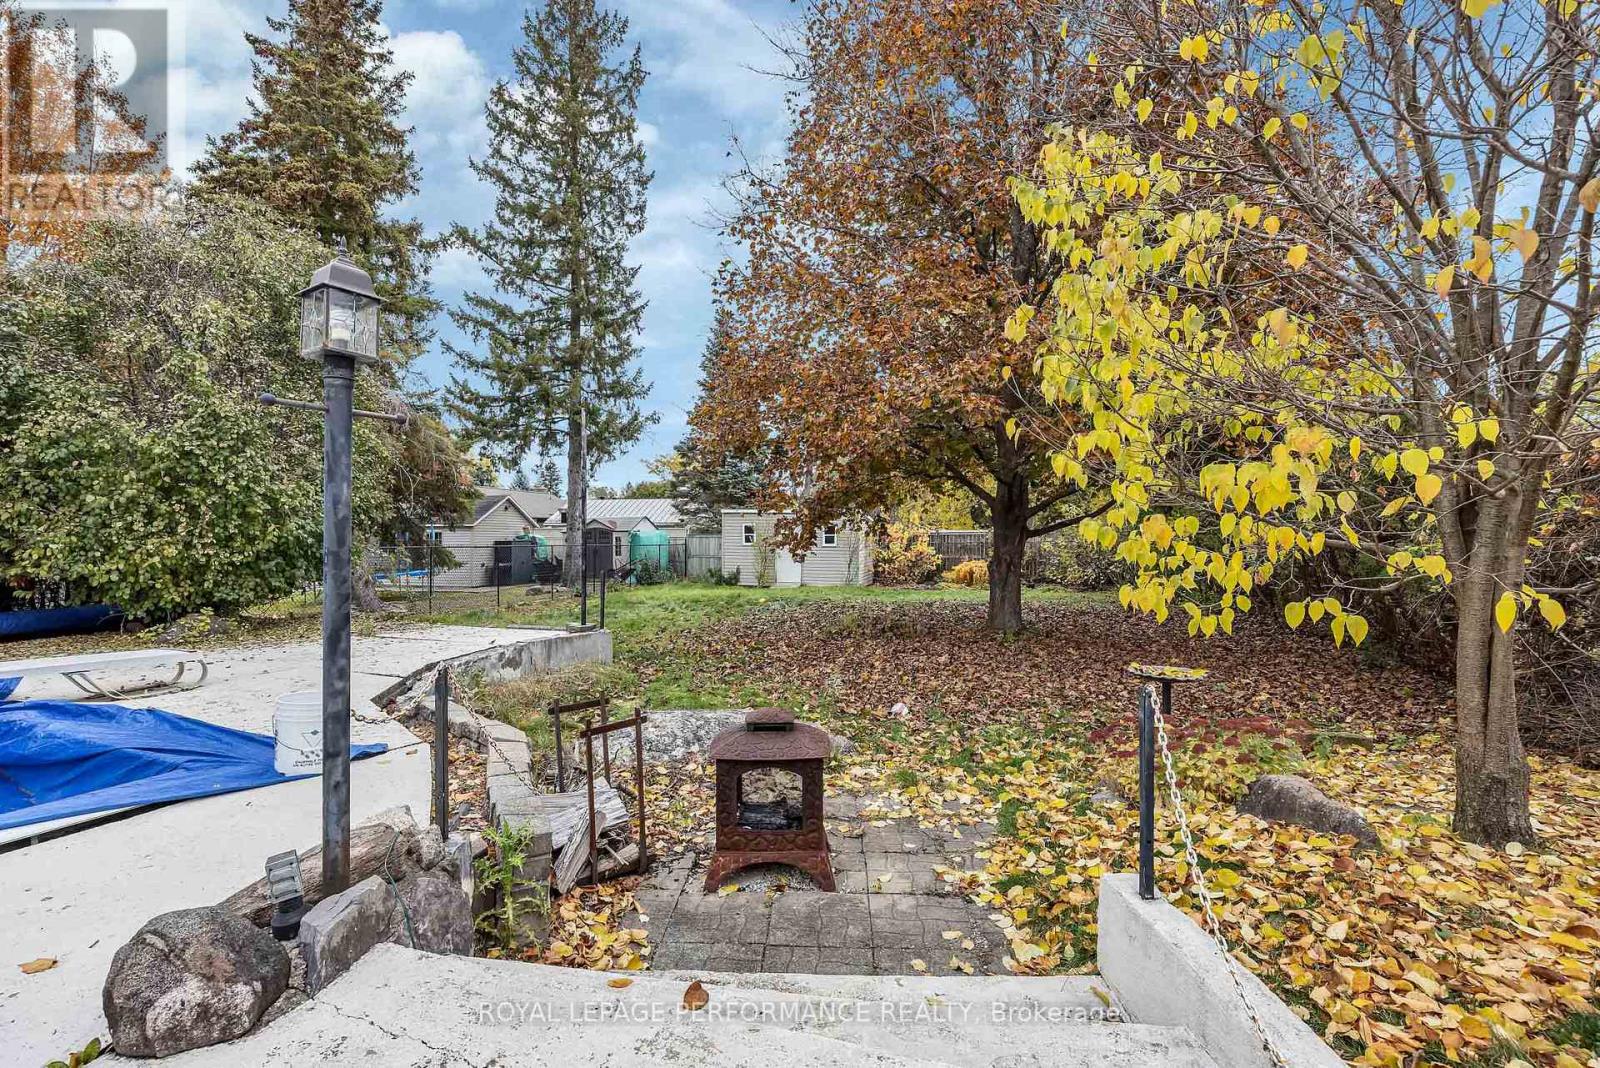
  • 1045 Blair Road, Ottawa, Ontario  K1J 7N1 - Photo 16 - X14132382
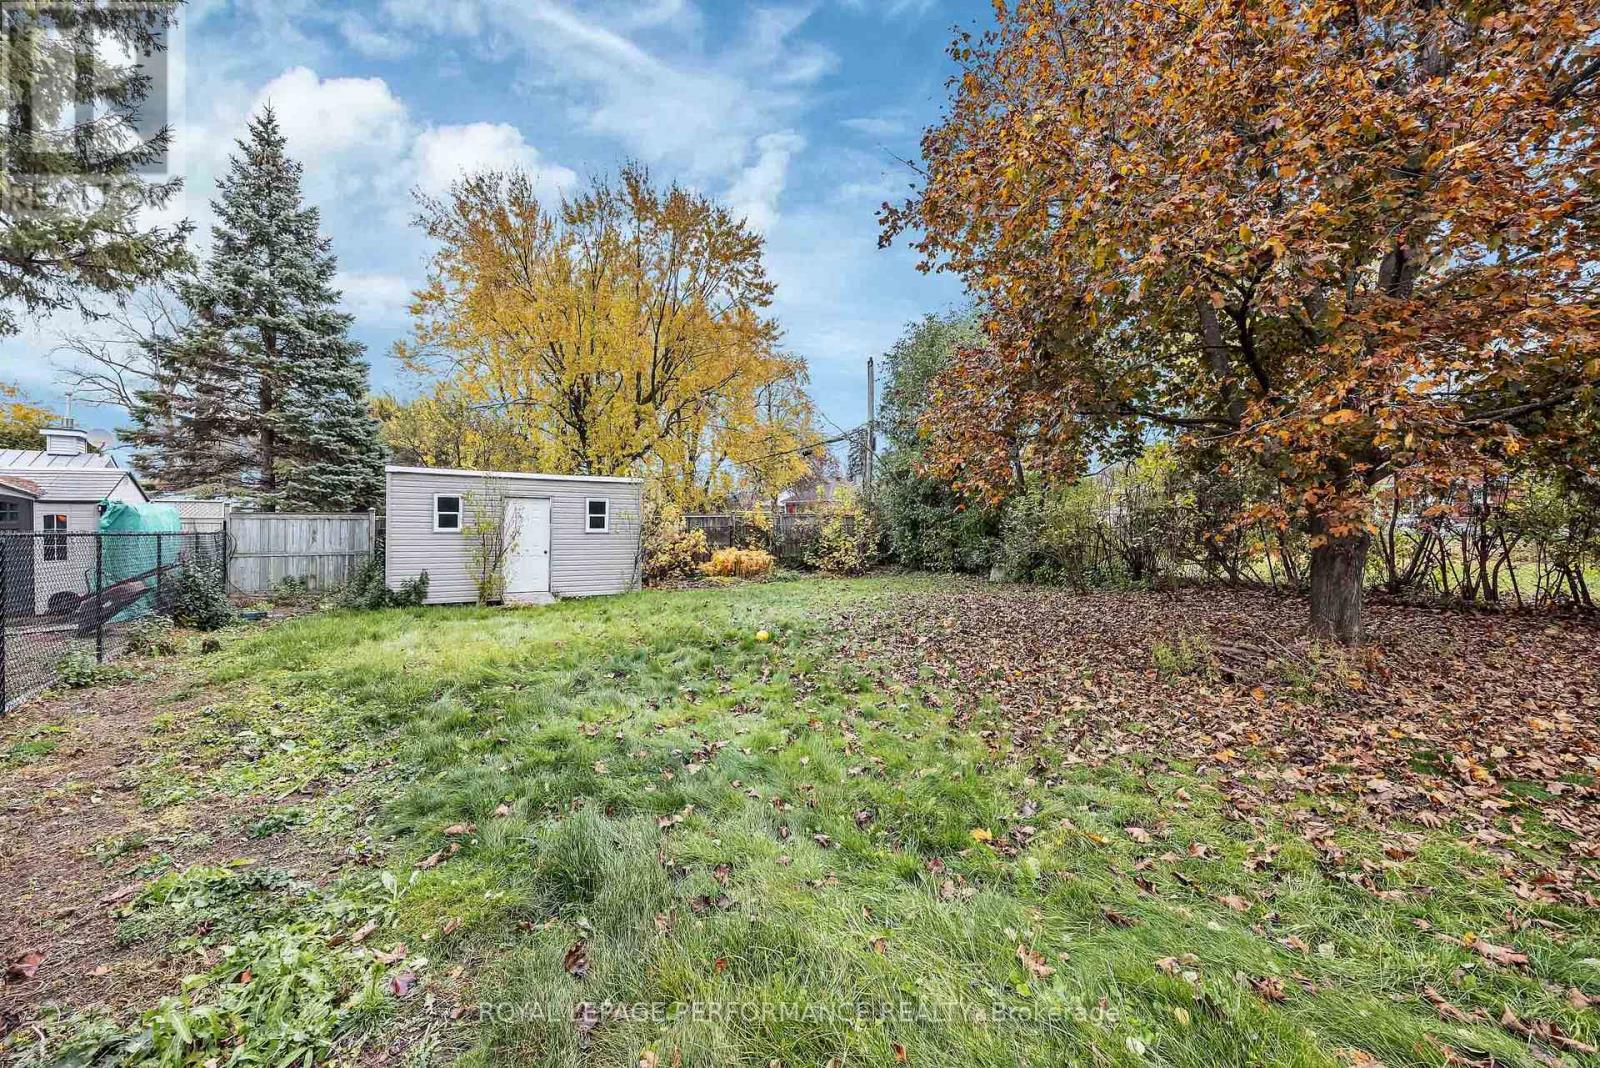
  • 1045 Blair Road, Ottawa, Ontario  K1J 7N1 - Photo 17 - X14132382
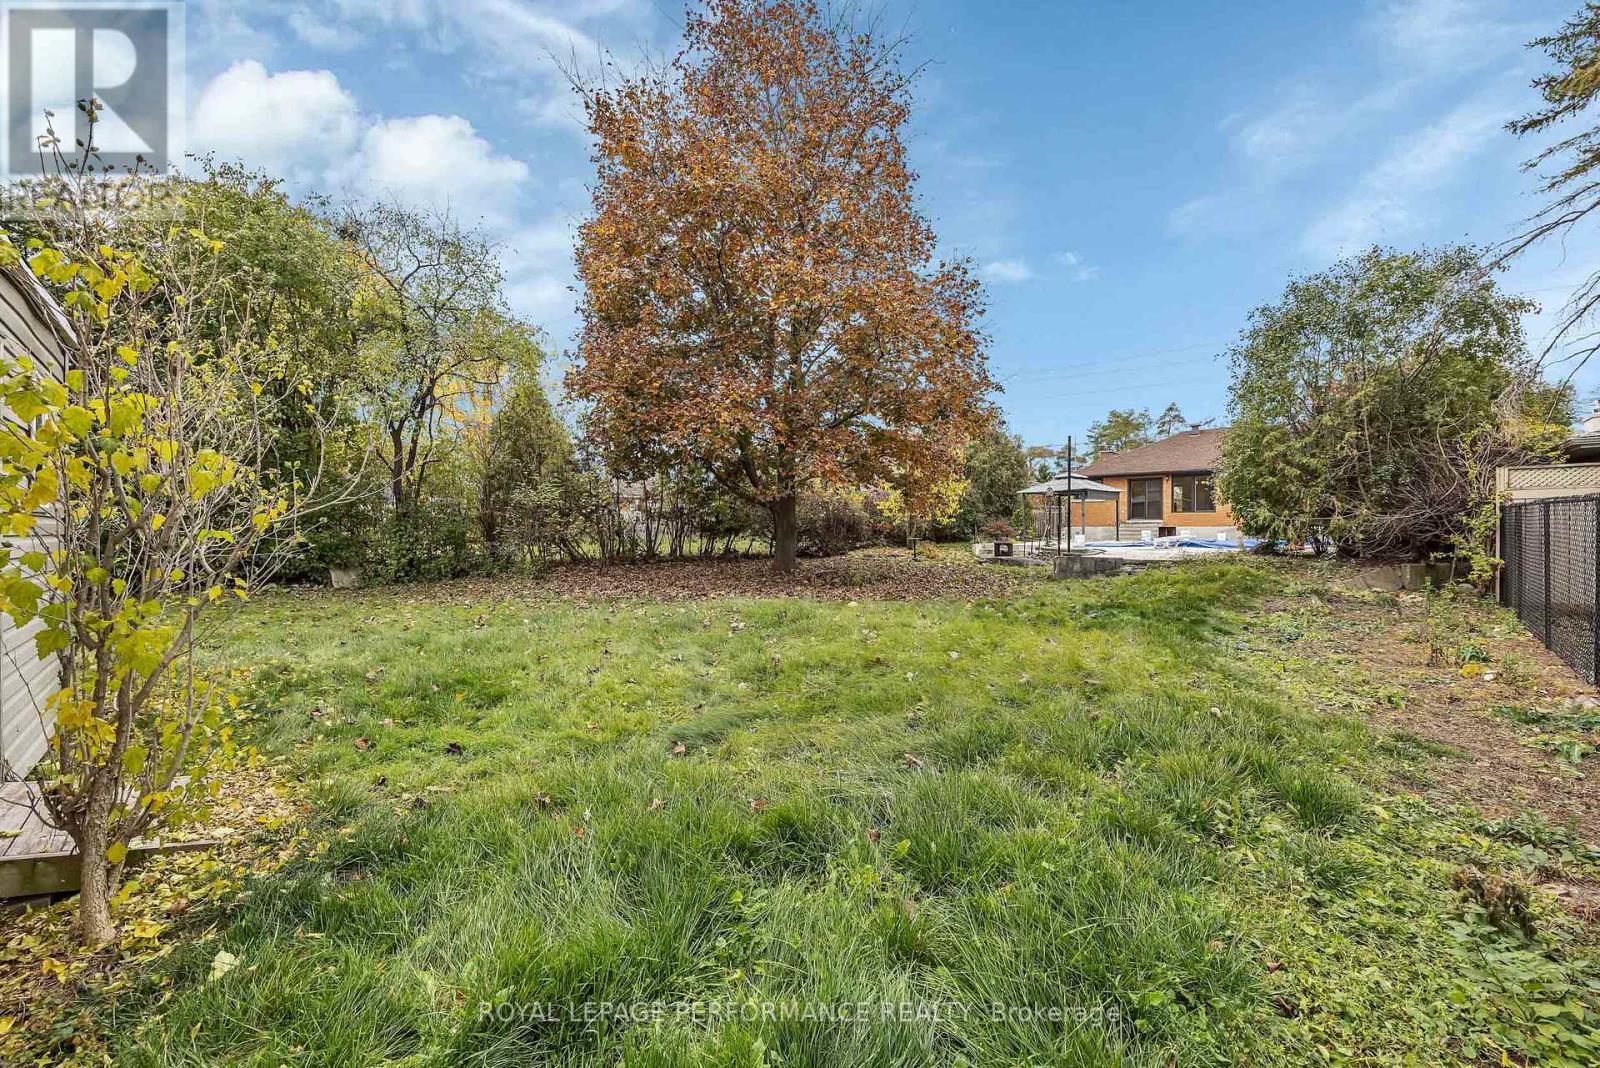
  • 1045 Blair Road, Ottawa, Ontario  K1J 7N1 - Photo 18 - X14132382
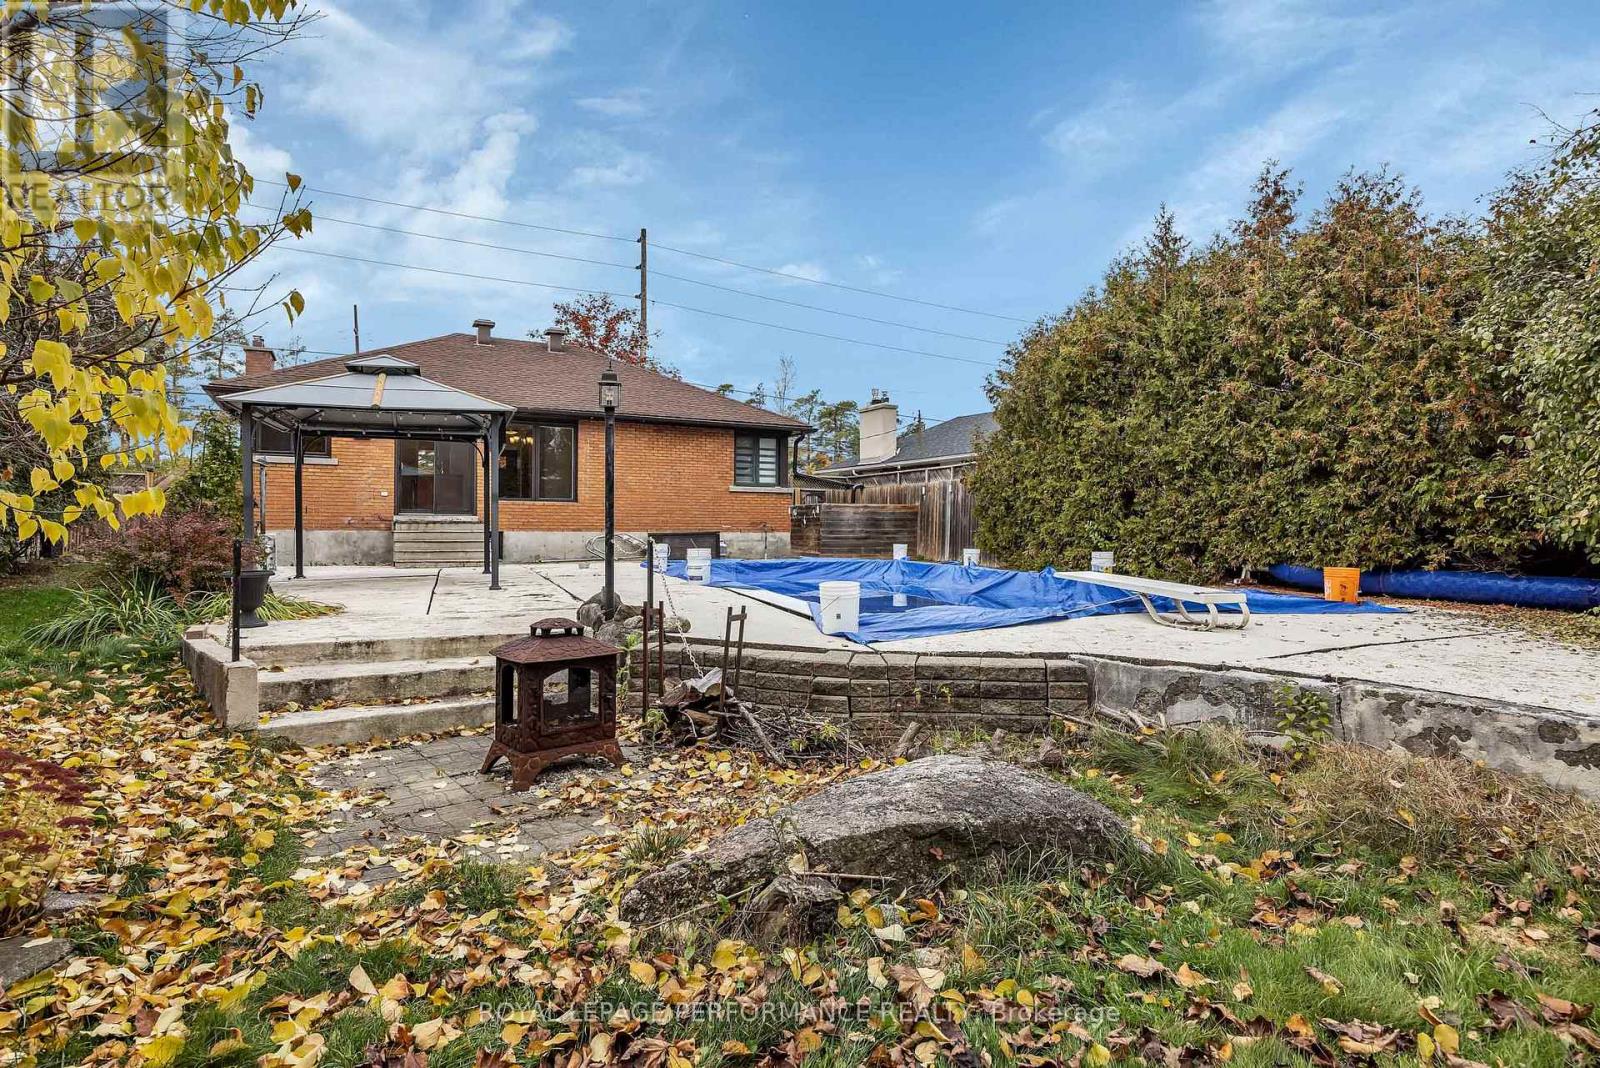
  • 1045 Blair Road, Ottawa, Ontario  K1J 7N1 - Photo 19 - X14132382
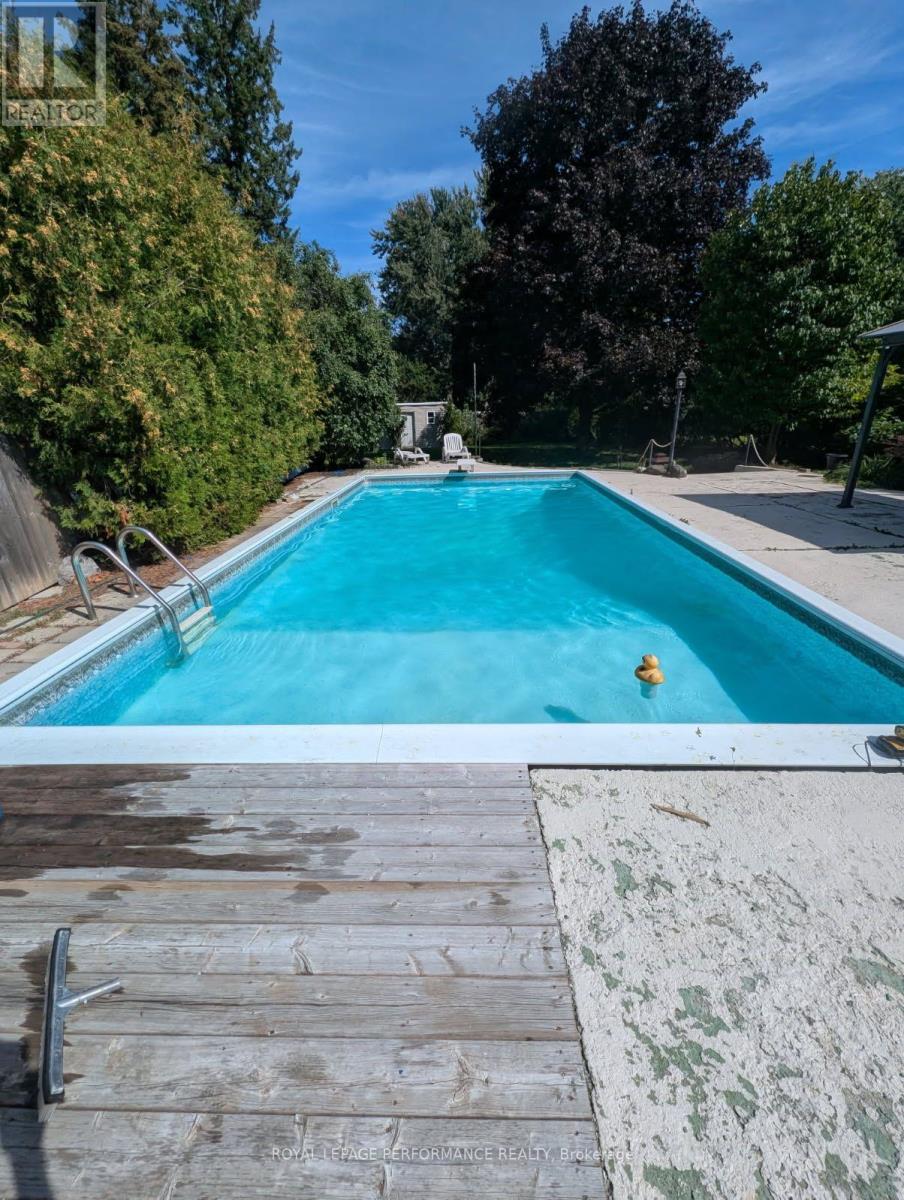
  • 1045 Blair Road, Ottawa, Ontario  K1J 7N1 - Photo 20 - X14132382

  • 1045 Blair Road, Ottawa, Ontario  K1J 7N1 - Photo 21 - X14132382
  • 1045 Blair Road, Ottawa, Ontario  K1J 7N1 - Photo 22 - X14132382
  • 1045 Blair Road, Ottawa, Ontario  K1J 7N1 - Photo 23 - X14132382
  • 1045 Blair Road, Ottawa, Ontario  K1J 7N1 - Photo 24 - X14132382
  • 1045 Blair Road, Ottawa, Ontario  K1J 7N1 - Photo 25 - X14132382
  • 1045 Blair Road, Ottawa, Ontario  K1J 7N1 - Photo 26 - X14132382
  • 1045 Blair Road, Ottawa, Ontario  K1J 7N1 - Photo 27 - X14132382
  • 1045 Blair Road, Ottawa, Ontario  K1J 7N1 - Photo 28 - X14132382
  • 1045 Blair Road, Ottawa, Ontario  K1J 7N1 - Photo 29 - X14132382
  • 1045 Blair Road, Ottawa, Ontario  K1J 7N1 - Photo 30 - X14132382
  • 1045 Blair Road, Ottawa, Ontario  K1J 7N1 - Photo 31 - X14132382
  • 1045 Blair Road, Ottawa, Ontario  K1J 7N1 - Photo 32 - X14132382
  • 1045 Blair Road, Ottawa, Ontario  K1J 7N1 - Photo 33 - X14132382
  • 1045 Blair Road, Ottawa, Ontario  K1J 7N1 - Photo 34 - X14132382
2 Bedroom 2 Bathroom 700 - 1,100 sqft
Bungalow Fireplace Inground Pool Central Air Conditioning Forced Air

$659,900

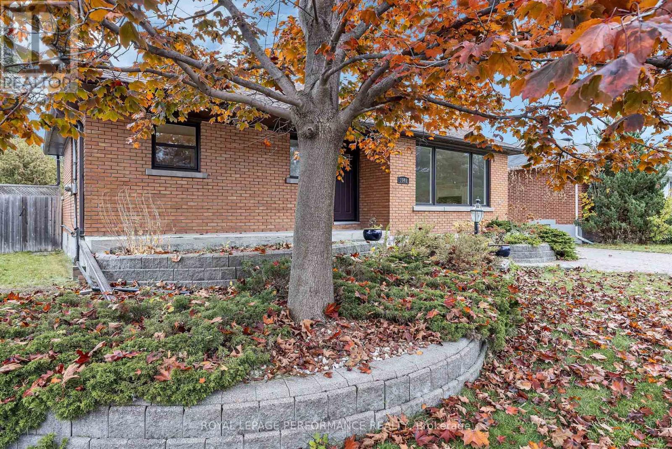
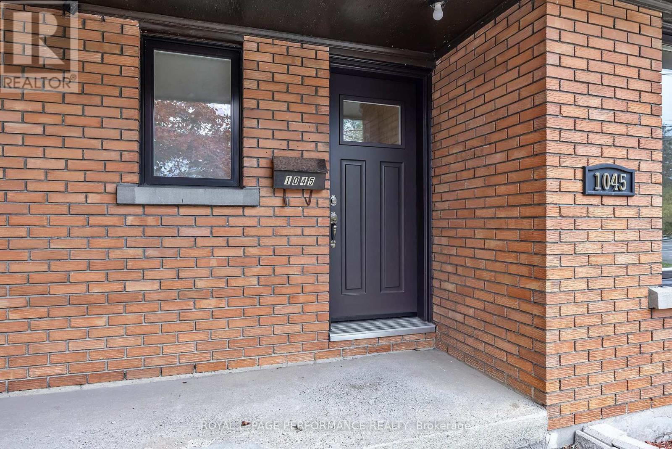
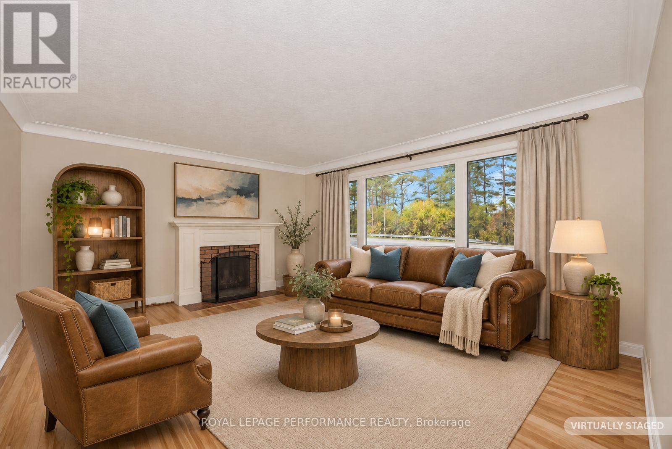
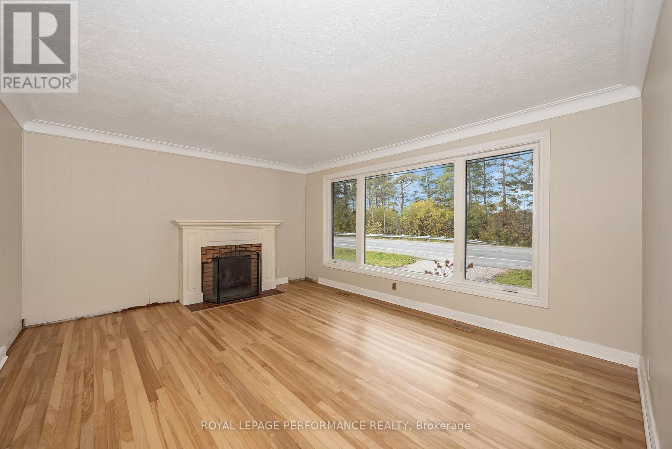
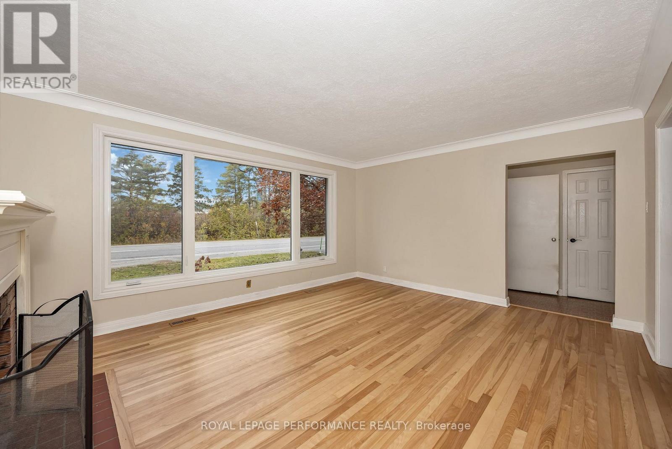
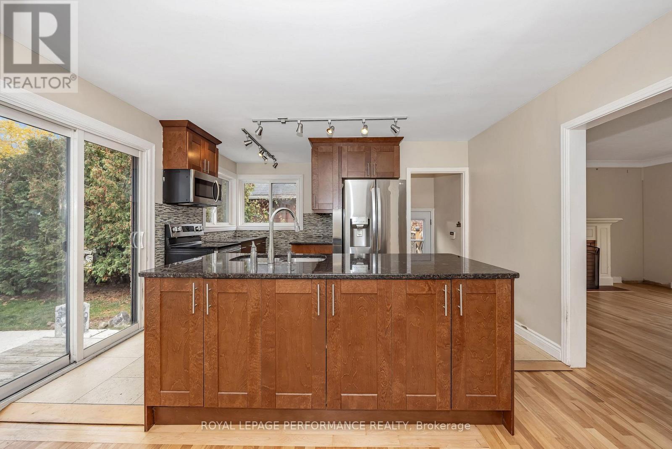
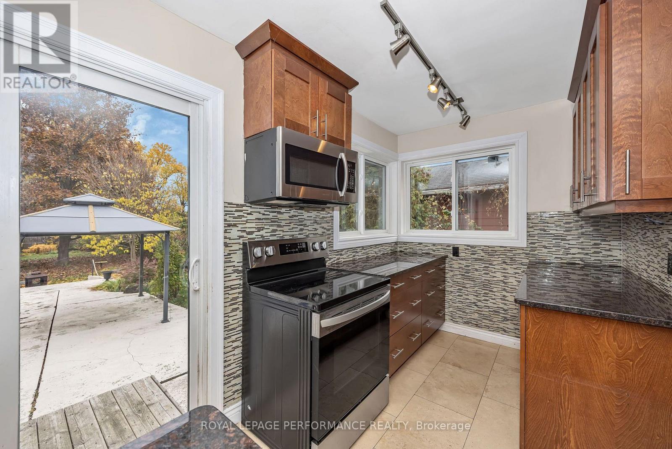
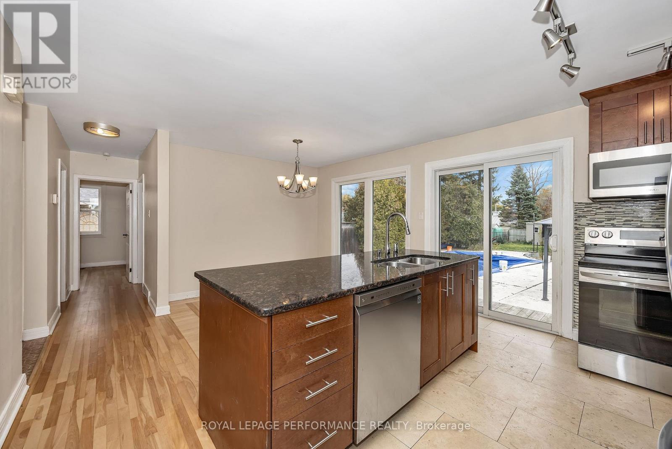
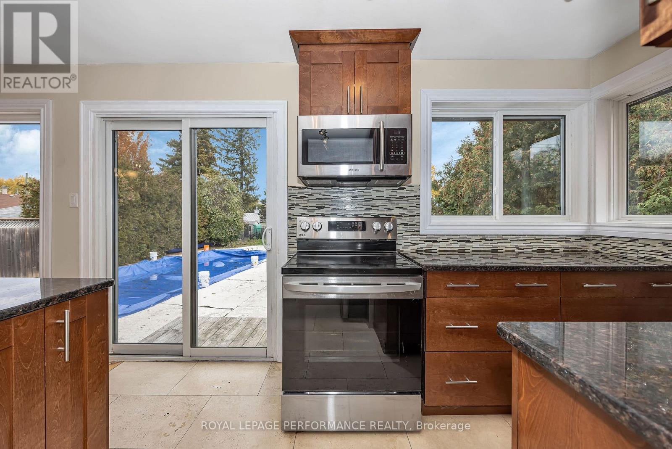
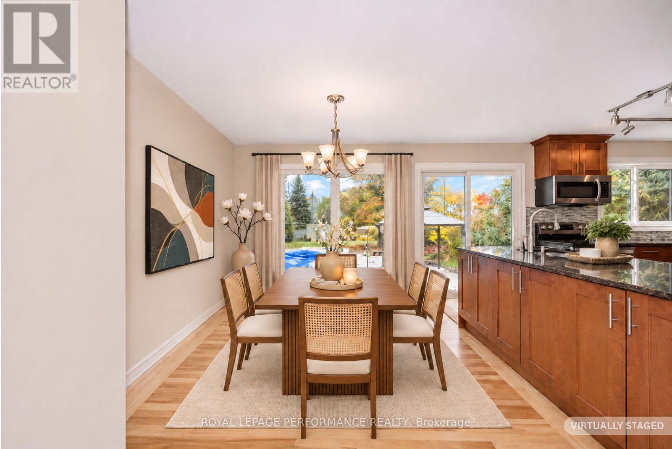
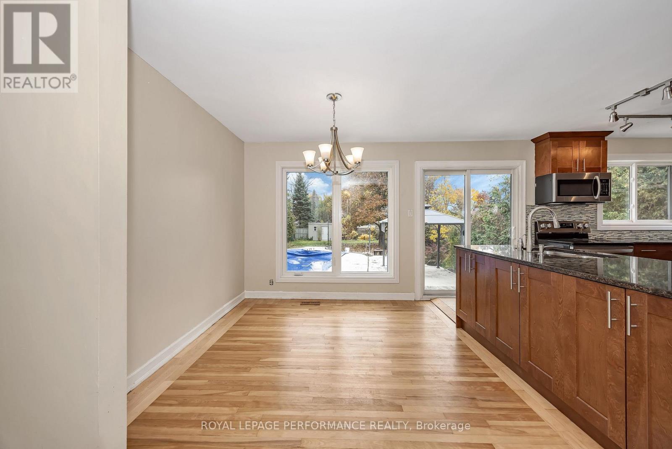
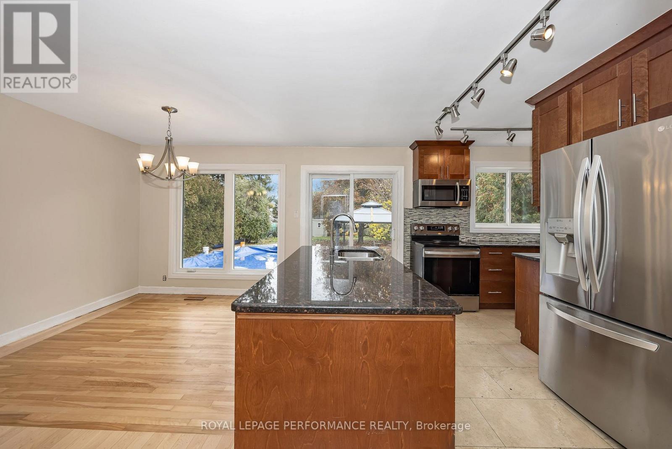
Charming ALL BRICK BUNGALOW on a 56 x 180' lot surrounded by a gold mine of conveniences & amenities! Walk to Blair LRT, Gloucester Centre, Costco, CSIS, NRC, Splash Wave Pool, Canadian Tire, Library, Movie Theatre & a variety of restaurants & schools. If outdoor space is high on your wish list, this 180 ft lot doesn't diasppoint. A stately maple stands watch over the fully fenced, hedged, private back yard. Beat the heat of those summer days with family & friends hanging in the gazebo & splashing in the Inground Swimming Pool.First impressions matter and this property's curb appeal delivers. Interlock driveway & walkway , expansive gardens framed in stone and the attractive structure of full brick. Once inside, you instantly are drawn to the openness and functionality of the Kitchen /Dining space, offering scenic views of the backyard. This modern Kitchen offers rich cabinetry , an abundance of granite counters, prep areas & a centre ISLAND which becomes the focal point for gatherings. Treasured memories are created and shared in this very space.The generous sized Living Room allows for easy placement of furniture & offers a wood burning fireplace to add that touch of coziness. The refinished Hardwood adds warmth & charm throughout this living space. New Windows & the east facing direction contribute to the sunny ambiance found inside. All the lower level exterior walls have been stripped back and professionally wrapped, waterproofed, with new weeping tiles and sump pump added. This work comes with a 25 yr Warranty. The new owner can follow the original design incorporating a recreation / family room, & home office, 2 bedrooms & 3 pc bath or has the option to generate income by developing a secondary unit with its own side door access. Don't miss out on the potential this property offers. IMPROVEMENTS: Shingles 2016- Windows Sept 2026 ( 2 are 5 yrs old)- Furnace 2013- Sump Pump 2026- Front door 2026- Foundation waterproofed Oct 2026. (id:55689)

Property Details

MLS® Number X14132382
Property Type Single Family
Community Name 2106 - Cardinal Heights
Amenities Near By Public Transit
Equipment Type Water Heater
Features Gazebo, Sump Pump
Parking Space Total 3
Pool Type Inground Pool
Rental Equipment Type Water Heater
Structure Shed

Building

Bathroom Total 2
Bedrooms Above Ground 2
Bedrooms Total 2
Age 51 To 99 Years
Amenities Fireplace(s)
Appliances Dishwasher, Dryer, Hood Fan, Microwave, Stove, Washer, Refrigerator
Architectural Style Bungalow
Basement Development Unfinished
Basement Type N/a (unfinished)
Construction Style Attachment Detached
Cooling Type Central Air Conditioning
Exterior Finish Brick
Fireplace Present Yes
Flooring Type Hardwood
Foundation Type Block
Heating Fuel Wood
Heating Type Forced Air
Stories Total 1
Size Interior 700 - 1,100 Sqft
Type House
Utility Water Municipal Water

Parking

No Garage

Land

Acreage No
Fence Type Fully Fenced, Partially Fenced, Fenced Yard
Land Amenities Public Transit
Sewer Sanitary Sewer
Size Depth 180 Ft
Size Frontage 56 Ft ,6 In
Size Irregular 56.5 X 180 Ft
Size Total Text 56.5 X 180 Ft

Rooms

LevelTypeLengthWidthDimensions
Lower Level Utility Room 4.75 m 4.24 m 4.75 m x 4.24 m
Lower Level Bathroom 2.46 m 1.86 m 2.46 m x 1.86 m
Lower Level Recreational, Games Room 6.12 m 4.41 m 6.12 m x 4.41 m
Lower Level Bedroom 4.1 m 4.1 m 4.1 m x 4.1 m
Lower Level Bedroom 4.61 m 2.86 m 4.61 m x 2.86 m
Main Level Living Room 4.87 m 4.09 m 4.87 m x 4.09 m
Main Level Kitchen 3.98 m 3.23 m 3.98 m x 3.23 m
Main Level Dining Room 3 m 2.6 m 3 m x 2.6 m
Main Level Primary Bedroom 4.069 m 2.72 m 4.069 m x 2.72 m
Main Level Bedroom 2 3.73 m 2.99 m 3.73 m x 2.99 m
Main Level Bathroom 2.9 m 1.49 m 2.9 m x 1.49 m
  • Aerial

https://www.realtor.ca/real-estate/30461432/1045-blair-road-ottawa-2106-cardinal-heights

Contact Us

Contact us for more information

Sending
Generating Captcha

Your Favourites


No Favourites Found


Powered by: REALTOR.ca
This REALTOR.ca listing content is owned and licensed by REALTOR® members of The Canadian Real Estate Association

The trademarks REALTOR®, REALTORS®, and the REALTOR® logo are controlled by The Canadian Real Estate Association (CREA) and identify real estate professionals who are members of CREA. The trademarks MLS®, Multiple Listing Service® and the associated logos are owned by The Canadian Real Estate Association (CREA) and identify the quality of services provided by real estate professionals who are members of CREA. The trademark DDF® is owned by The Canadian Real Estate Association (CREA) and identifies CREA's Data Distribution Facility (DDF®)


November 03 2026 01:23:11

Ottawa Real Estate Board

Royal LePage Performance Realty

RealtyPress WordPress CREA DDF® Plugin

2912 Woodroffe Ave, Ottawa, ON, K2J 4P7

Phone : 1-613-216-1755
Cell : 1-613-252-5511

The listing data is provided under copyright by the Canadian Real Estate Association.

The trademarks REALTOR®, REALTORS®, and the REALTOR® logo are controlled by The Canadian Real Estate Association (CREA) and identify real estate professionals who are members of CREA. The trademarks MLS®, Multiple Listing Service® and the associated logos are owned by The Canadian Real Estate Association (CREA) and identify the quality of services provided by real estate professionals who are members of CREA. The trademark DDF® is owned by The Canadian Real Estate Association (CREA) and identifies CREA's Data Distribution Facility (DDF®)

Quick Links

  • Home
  • Property Search
  • Privacy Policy
  • Contact Us

Sign up For Our Newsletter

© 2026. All rights reserved.

|

Designed by Right Solutions

Owning a home is a keystone of wealth… both financial affluence and emotional security.

Suze Orman
November 12, 2026 Thursday!
iftkhar Mirza
  • Login
Forget Password?

OTP Verification

Please enter the 6-digit OTP sent to your email.

Time remaining: 05:00