

19 Windsor Avenue Ottawa, Ontario K1S 0W3

$874,900
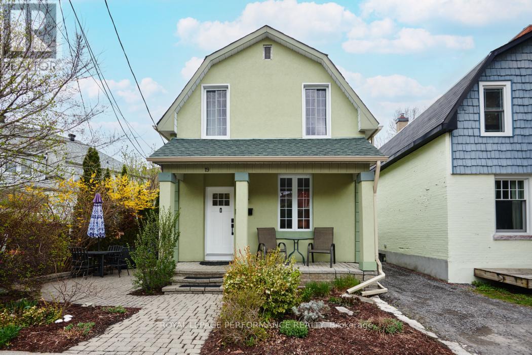
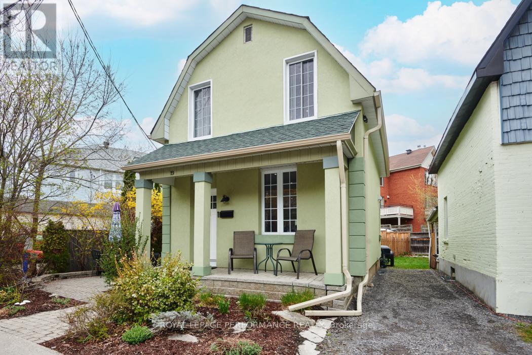
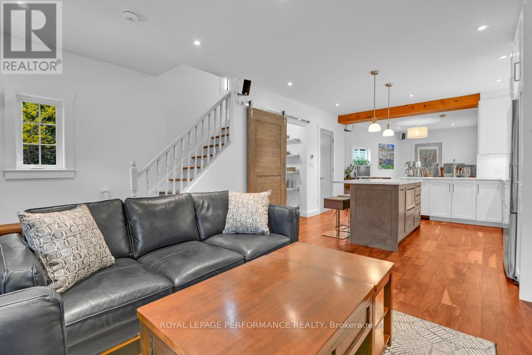
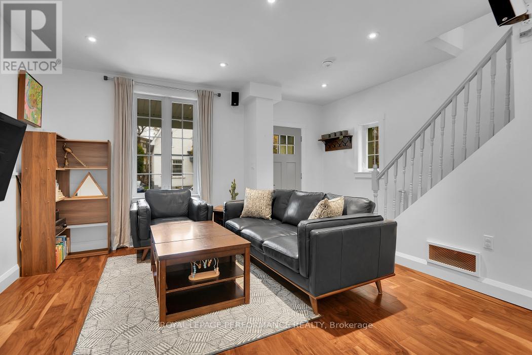
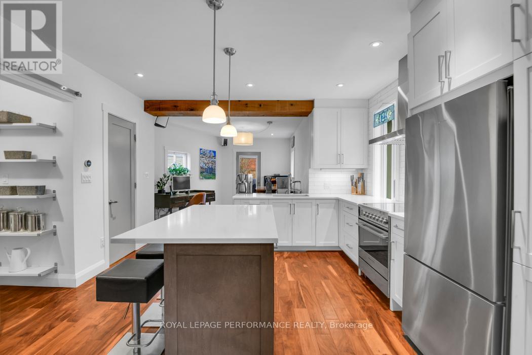
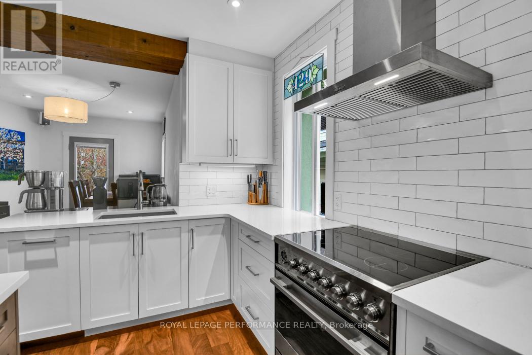
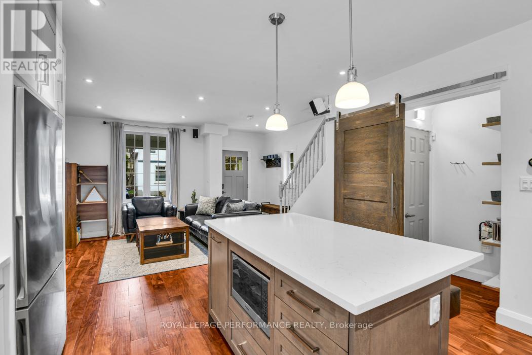
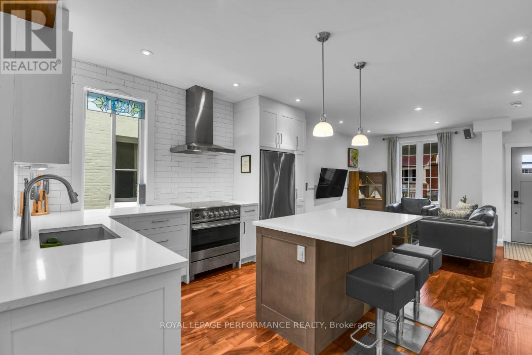
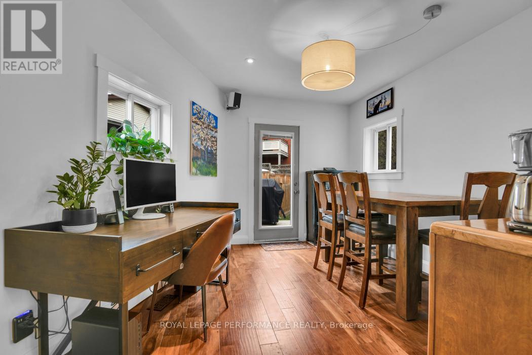
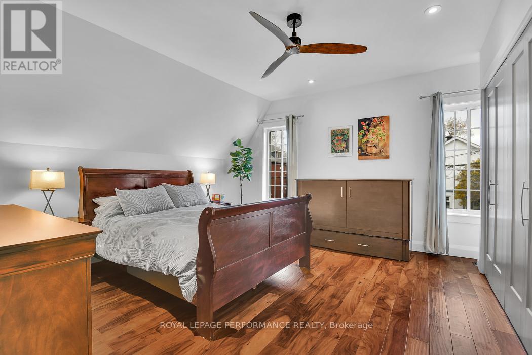
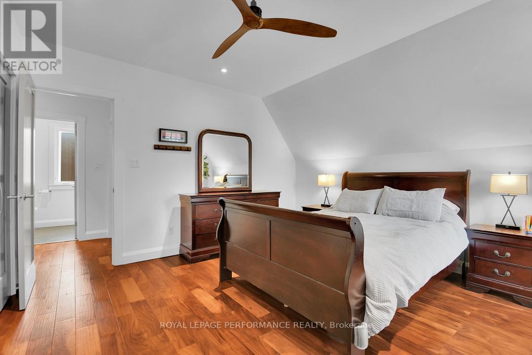
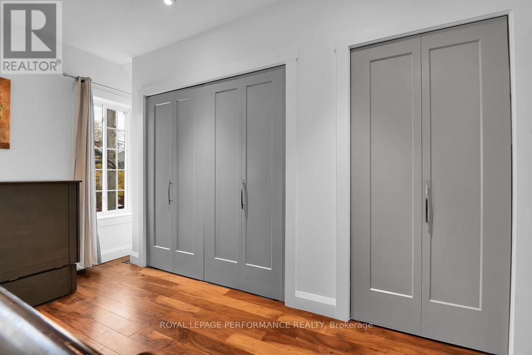
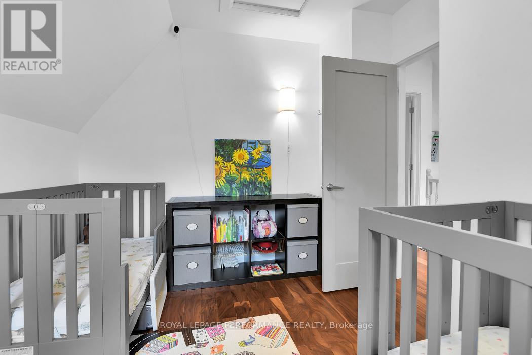
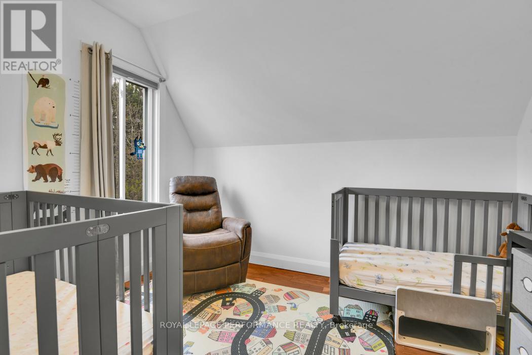
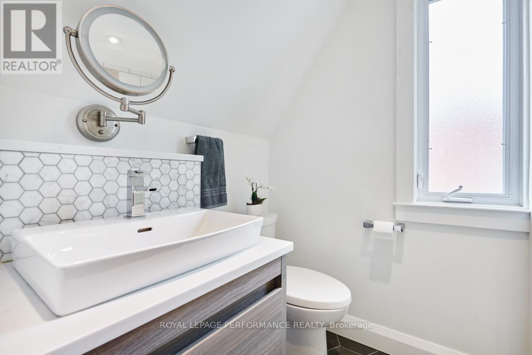
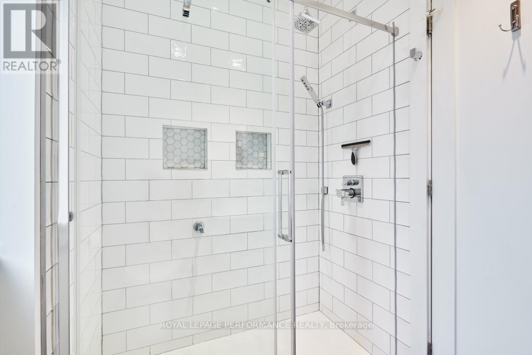
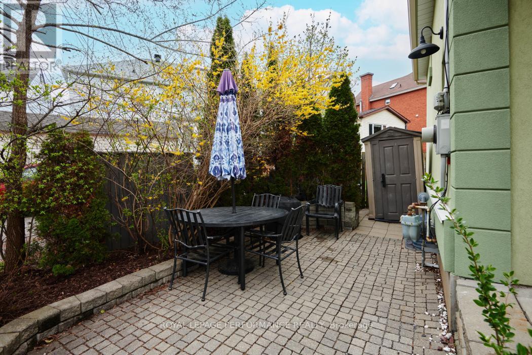
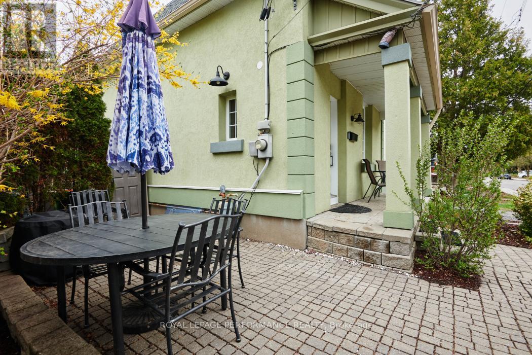
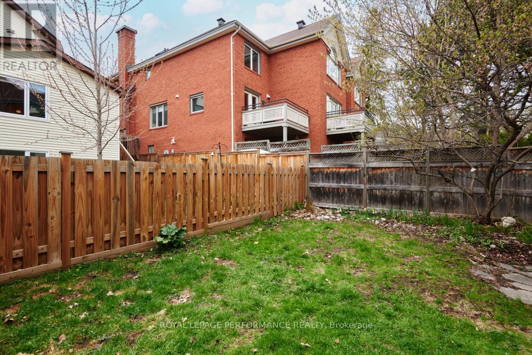
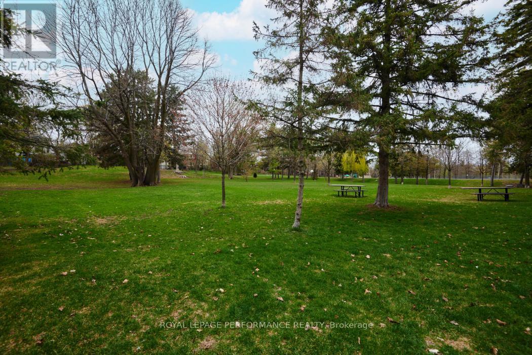
Enjoy the Lifestyle! Welcome to this Fully Renovated Home on a Quiet Street, steps to Windsor Park & the Rideau River! Taken back to the Studs, Redesigned, and Intelligently Rebuilt with Hidden Steel Beams to allow for an Open-Concept Main Floor Design. Featuring a Fantastic Modern Kitchen, Spacious Living & Dining Rooms, Main Floor 2 pc Bath & W/O to Back Yard Deck & Garden. Upstairs there is a Generous Primary Bedroom with a Wall of Closets, a Second Bedroom & Full Bath with W/I Shower. Downstairs are Laundry & Storage. A Side Yard with Dining Terrace Completes the Outdoor Spaces. Truly a Special Home. (id:55689)
Property Details
| MLS® Number | X13132370 |
| Property Type | Single Family |
| Community Name | 4404 - Old Ottawa South/Rideau Gardens |
| Amenities Near By | Park, Public Transit |
| Equipment Type | Water Heater |
| Features | Cul-de-sac, Carpet Free |
| Parking Space Total | 1 |
| Rental Equipment Type | Water Heater |
| Structure | Deck, Patio(s), Porch |
Building
| Bathroom Total | 2 |
| Bedrooms Above Ground | 2 |
| Bedrooms Total | 2 |
| Appliances | Water Meter, Dishwasher, Dryer, Stove, Washer, Refrigerator |
| Basement Development | Unfinished |
| Basement Type | Full, N/a (unfinished) |
| Construction Style Attachment | Detached |
| Cooling Type | Central Air Conditioning |
| Exterior Finish | Stucco |
| Foundation Type | Block |
| Half Bath Total | 1 |
| Heating Fuel | Natural Gas |
| Heating Type | Forced Air |
| Stories Total | 2 |
| Size Interior | 1,100 - 1,500 Sqft |
| Type | House |
| Utility Water | Municipal Water |
Parking
| No Garage |
Land
| Acreage | No |
| Land Amenities | Park, Public Transit |
| Sewer | Sanitary Sewer |
| Size Depth | 69 Ft ,3 In |
| Size Frontage | 22 Ft ,2 In |
| Size Irregular | 22.2 X 69.3 Ft ; Yes |
| Size Total Text | 22.2 X 69.3 Ft ; Yes |
| Surface Water | River/stream |
| Zoning Description | Residential |
Rooms
| Level | Type | Length | Width | Dimensions |
|---|---|---|---|---|
| Second Level | Primary Bedroom | 4.16 m | 4.01 m | 4.16 m x 4.01 m |
| Second Level | Bedroom 2 | 3.27 m | 2.48 m | 3.27 m x 2.48 m |
| Second Level | Bathroom | Measurements not available | ||
| Basement | Laundry Room | Measurements not available | ||
| Main Level | Foyer | 1.98 m | 1.57 m | 1.98 m x 1.57 m |
| Main Level | Living Room | 3.96 m | 3.65 m | 3.96 m x 3.65 m |
| Main Level | Kitchen | 3.93 m | 3.53 m | 3.93 m x 3.53 m |
| Main Level | Dining Room | 3.6 m | 3.04 m | 3.6 m x 3.04 m |
| Main Level | Bathroom | Measurements not available |
Utilities
| Cable | Installed |
| Electricity | Installed |
| Sewer | Installed |
Contact Us
Contact us for more information

The trademarks REALTOR®, REALTORS®, and the REALTOR® logo are controlled by The Canadian Real Estate Association (CREA) and identify real estate professionals who are members of CREA. The trademarks MLS®, Multiple Listing Service® and the associated logos are owned by The Canadian Real Estate Association (CREA) and identify the quality of services provided by real estate professionals who are members of CREA. The trademark DDF® is owned by The Canadian Real Estate Association (CREA) and identifies CREA's Data Distribution Facility (DDF®)
October 29 2026 03:01:49
Ottawa Real Estate Board
Royal LePage Performance Realty