

1803 - 545 St Laurent Boulevard Ottawa, Ontario K1K 4H9


$449,900Maintenance, Heat, Insurance, Water, Electricity
$1,133 Monthly
Maintenance, Heat, Insurance, Water, Electricity
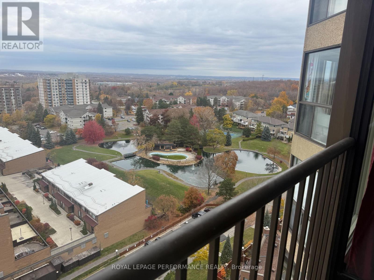
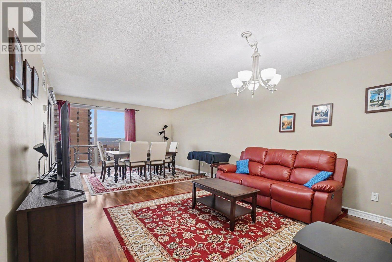
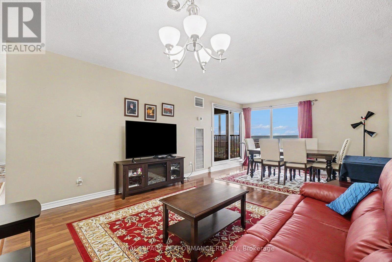
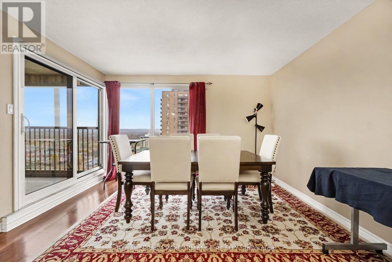
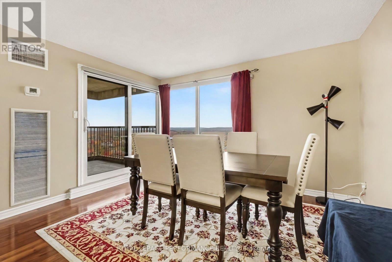
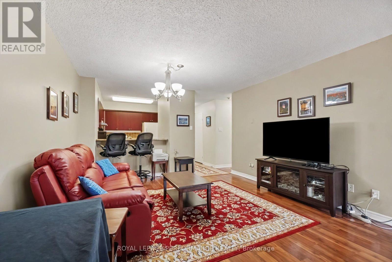
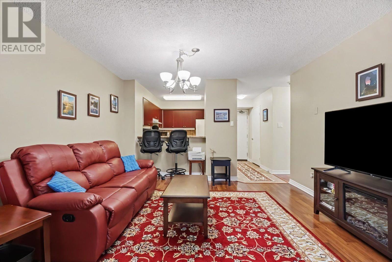
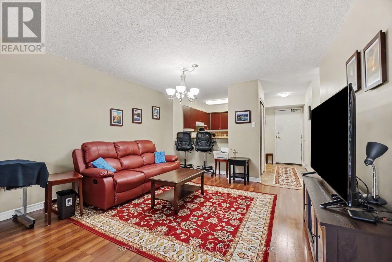
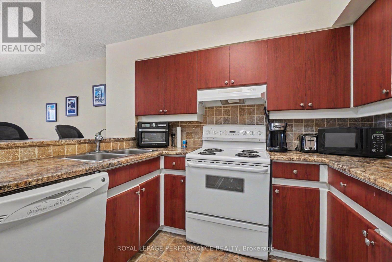
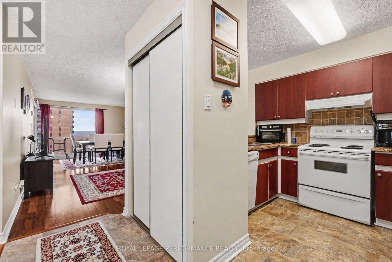
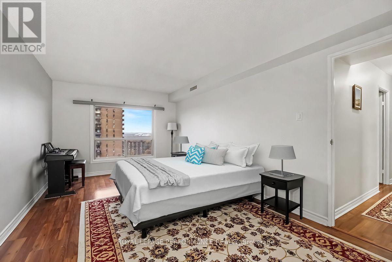
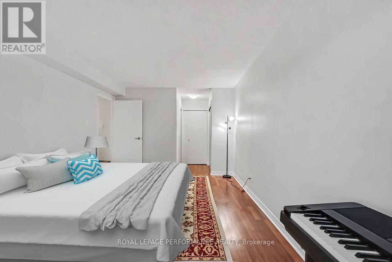
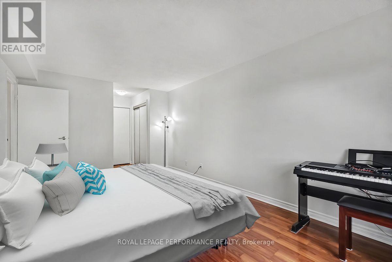
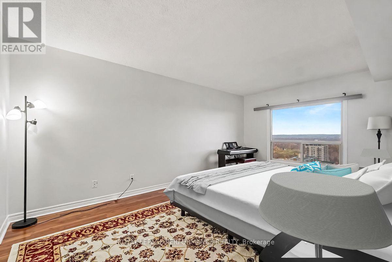
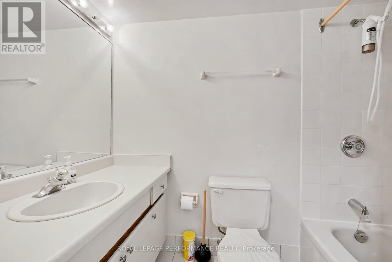
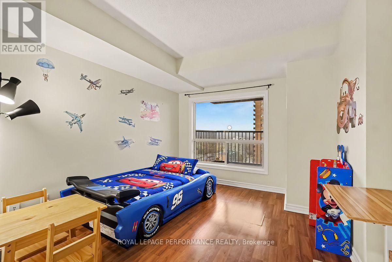
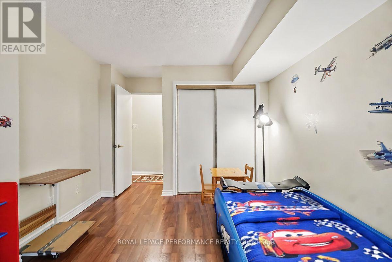
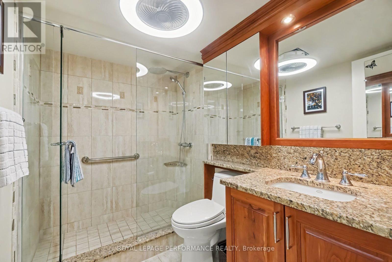
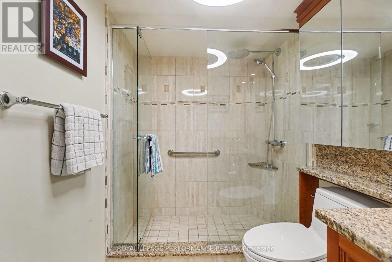
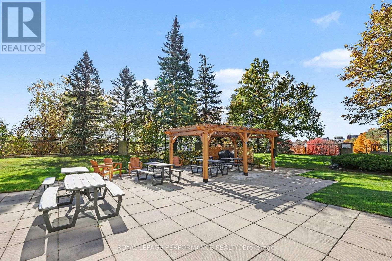
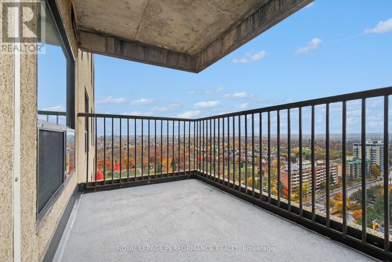
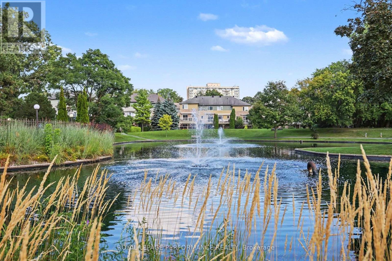
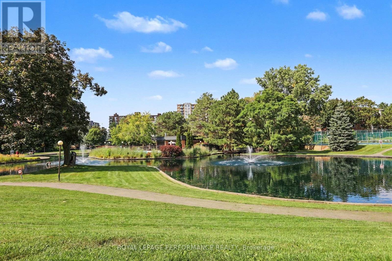
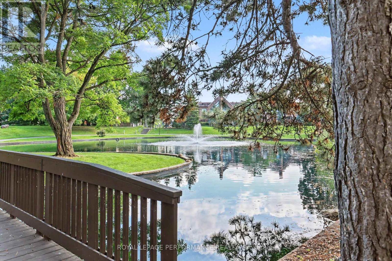
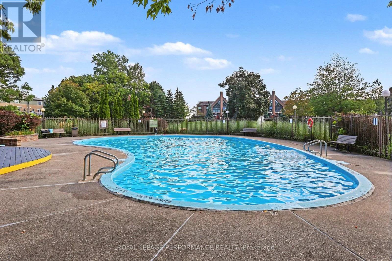
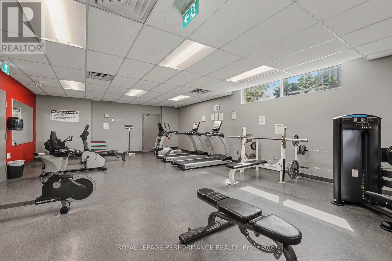
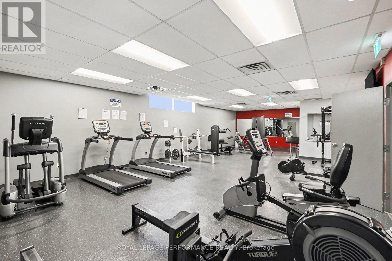
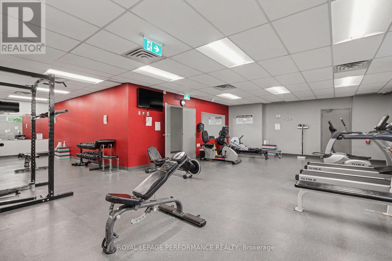
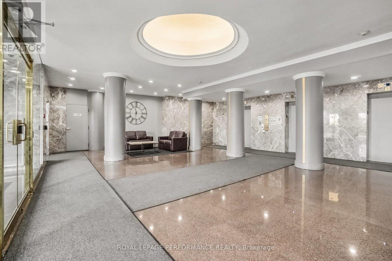
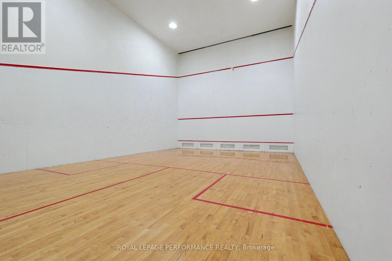
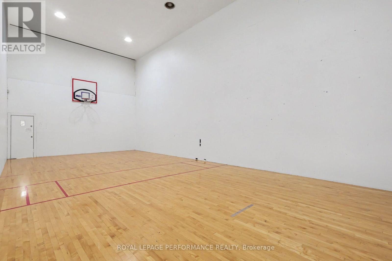
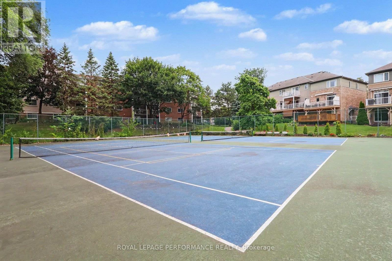
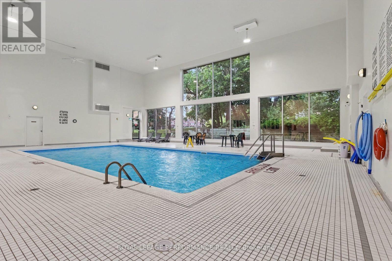
$1,133 MonthlySPACIOUS, BRIGHT & CONVENIENTLY LOCATED! Welcome to this inviting 2-bedroom, 2 FULL bathroom condominium offering comfortable living, impressive amenities & UNOBSTRUCTED CITY VIEWS! The thoughtfully designed OPEN-CONCEPT living & dining areas are filled with natural light through expansive windows & patio doors leading to a generous PRIVATE BALCONY. Laminate flooring flows throughout the principal living areas, creating a warm & welcoming atmosphere. The functional kitchen offers ample cabinetry, generous counter space & a convenient double sink. The spacious PRIMARY BEDROOM provides a relaxing retreat complete with its own ENSUITE bathroom, while the second bedroom offers flexibility for guests, family or a home office. A highlight of this lovely condo is the RENOVATED main bathroom, showcasing a sleek glass-enclosed walk-in shower, elegant GRANITE countertop & modern pot lighting. Enjoy the convenience of UNDERGROUND PARKING, a STORAGE LOCKER & the peace of mind of 24-HOUR SECURITY. Experience an exceptional lifestyle with an impressive selection of RESORT-STYLE AMENITIES, including INDOOR & OUTDOOR POOLS, sauna, exercise room, tennis court & games/party room. Ideally situated within WALKING DISTANCE to public transit, restaurants, parks & scenic walking paths, with shopping, schools, recreation & Montfort Hospital just minutes away. A wonderful opportunity to enjoy spacious condo living with outstanding amenities & everyday conveniences at your doorstep! (id:55689)
Property Details
| MLS® Number | X14124914 |
| Property Type | Single Family |
| Community Name | 3103 - Viscount Alexander Park |
| Amenities Near By | Hospital, Park, Public Transit |
| Community Features | Pets Allowed With Restrictions, Community Centre |
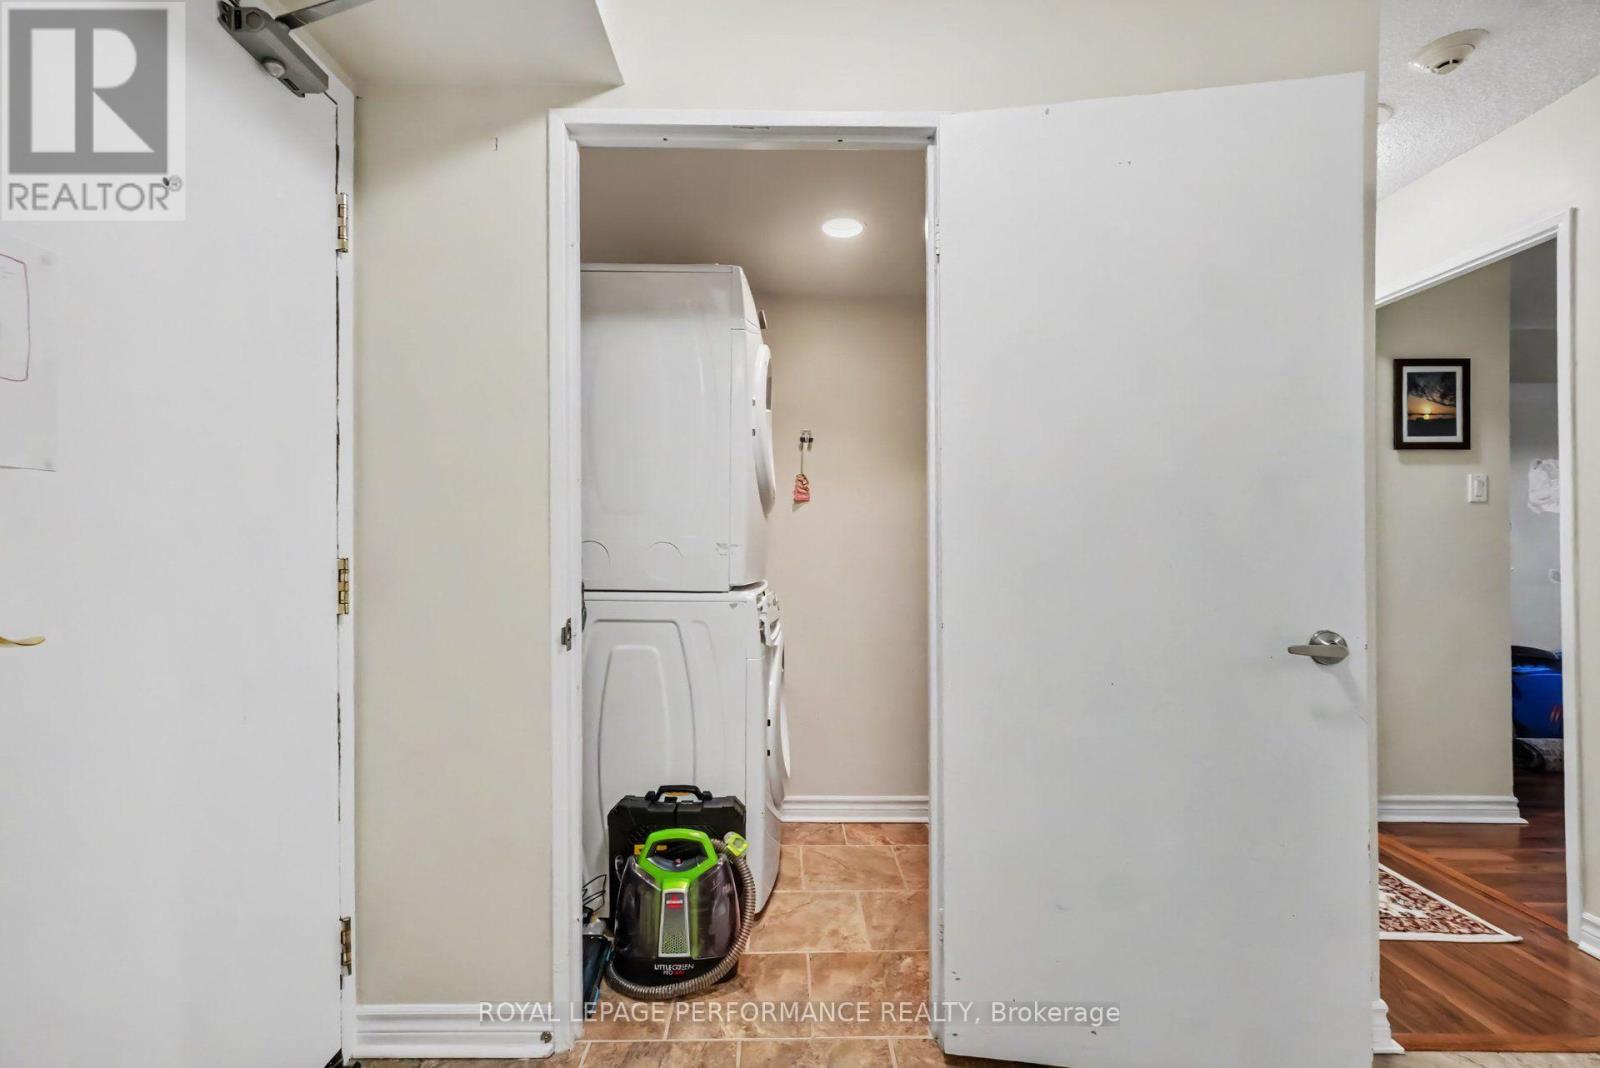
| Features | Elevator, Balcony, In Suite Laundry |
| Parking Space Total | 1 |
| Pool Type | Indoor Pool, Outdoor Pool |
Building
| Bathroom Total | 2 |
| Bedrooms Above Ground | 2 |
| Bedrooms Total | 2 |
| Amenities | Car Wash, Exercise Centre, Storage - Locker |
| Appliances | Dishwasher, Dryer, Stove, Washer, Refrigerator |
| Basement Type | None |
| Cooling Type | Central Air Conditioning |
| Exterior Finish | Brick |
| Heating Fuel | Natural Gas |
| Heating Type | Forced Air |
| Size Interior | 1,000 - 1,199 Sqft |
| Type | Apartment |
Parking
| Underground | |
| Garage |
Land
| Acreage | No |
| Land Amenities | Hospital, Park, Public Transit |
| Surface Water | Lake/pond |
Rooms
| Level | Type | Length | Width | Dimensions |
|---|---|---|---|---|
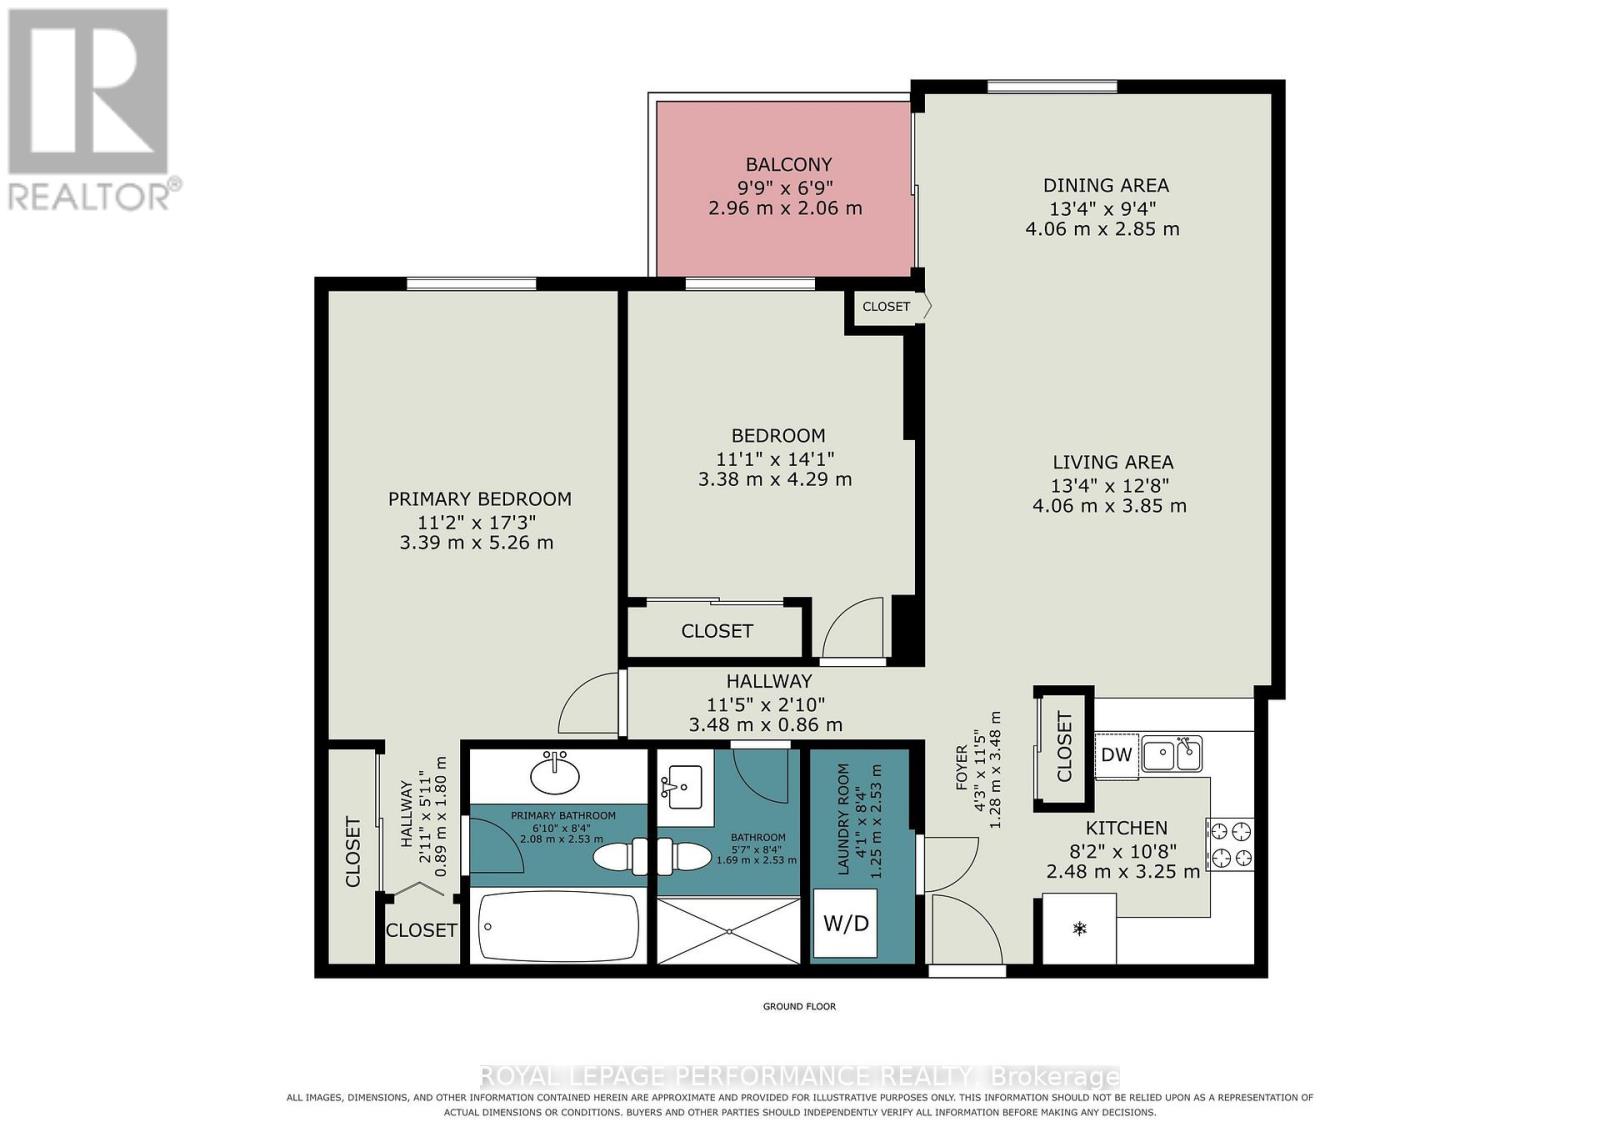
| Main Level | Living Room | 4.06 m | 2.85 m | 4.06 m x 2.85 m |
| Main Level | Dining Room | 4.06 m | 3.85 m | 4.06 m x 3.85 m |
| Main Level | Kitchen | 2.48 m | 3.25 m | 2.48 m x 3.25 m |
| Main Level | Primary Bedroom | 3.39 m | 5.26 m | 3.39 m x 5.26 m |
| Main Level | Bathroom | 2.08 m | 2.53 m | 2.08 m x 2.53 m |
| Main Level | Bedroom 2 | 3.38 m | 4.29 m | 3.38 m x 4.29 m |
| Main Level | Bathroom | 1.69 m | 2.53 m | 1.69 m x 2.53 m |
| Main Level | Laundry Room | 1.25 m | 2.53 m | 1.25 m x 2.53 m |
| Main Level | Foyer | 1.28 m | 3.48 m | 1.28 m x 3.48 m |
Contact Us
Contact us for more information

The trademarks REALTOR®, REALTORS®, and the REALTOR® logo are controlled by The Canadian Real Estate Association (CREA) and identify real estate professionals who are members of CREA. The trademarks MLS®, Multiple Listing Service® and the associated logos are owned by The Canadian Real Estate Association (CREA) and identify the quality of services provided by real estate professionals who are members of CREA. The trademark DDF® is owned by The Canadian Real Estate Association (CREA) and identifies CREA's Data Distribution Facility (DDF®)
October 30 2026 06:52:56
Ottawa Real Estate Board
Royal LePage Performance Realty