iftkhar Mirza
  • Home
  • Property Search
    • For Sale
    • For Rent
  • Neighborhoods
    • Barrhaven
    • Riverside South
    • Findlay Creek
    • Manotick
    • Kanata
    • Stittsville
    • Orleans
    • Lower Town
    • Cumberland
  • Useful Links
    • Buyers – Seller SAQs
    • Home Evaluation
    • Mortgage Calculator
    • CMHC insurance calculator
    • Closing Costs
    • Affordability Calculator
    • Mortgage Rate Comparison
    • Mortgage Specialist
    • Home Inspector
    • Solicitor’s Links
    • Essential Services
  • News
  • Contact Us
1 613 252 5511
iftkhar Mirza
  • Home
  • Property Search
    • For Sale
    • For Rent
  • Neighborhoods
    • Barrhaven
    • Riverside South
    • Findlay Creek
    • Manotick
    • Kanata
    • Stittsville
    • Orleans
    • Lower Town
    • Cumberland
  • Useful Links
    • Buyers – Seller SAQs
    • Home Evaluation
    • Mortgage Calculator
    • CMHC insurance calculator
    • Closing Costs
    • Affordability Calculator
    • Mortgage Rate Comparison
    • Mortgage Specialist
    • Home Inspector
    • Solicitor’s Links
    • Essential Services
  • News
  • Contact Us
1 613 252 5511
iftkhar Mirza
  • Home
  • Property Search
    • For Sale
    • For Rent
  • Neighborhoods
    • Barrhaven
    • Riverside South
    • Findlay Creek
    • Manotick
    • Kanata
    • Stittsville
    • Orleans
    • Lower Town
    • Cumberland
  • Useful Links
    • Buyers – Seller SAQs
    • Home Evaluation
    • Mortgage Calculator
    • CMHC insurance calculator
    • Closing Costs
    • Affordability Calculator
    • Mortgage Rate Comparison
    • Mortgage Specialist
    • Home Inspector
    • Solicitor’s Links
    • Essential Services
  • News
  • Contact Us
1 613 252 5511
My Favorites
  • « Go back

77 - 1211 Millwood Avenue Brockville, Ontario K6V 6J4
view favourites
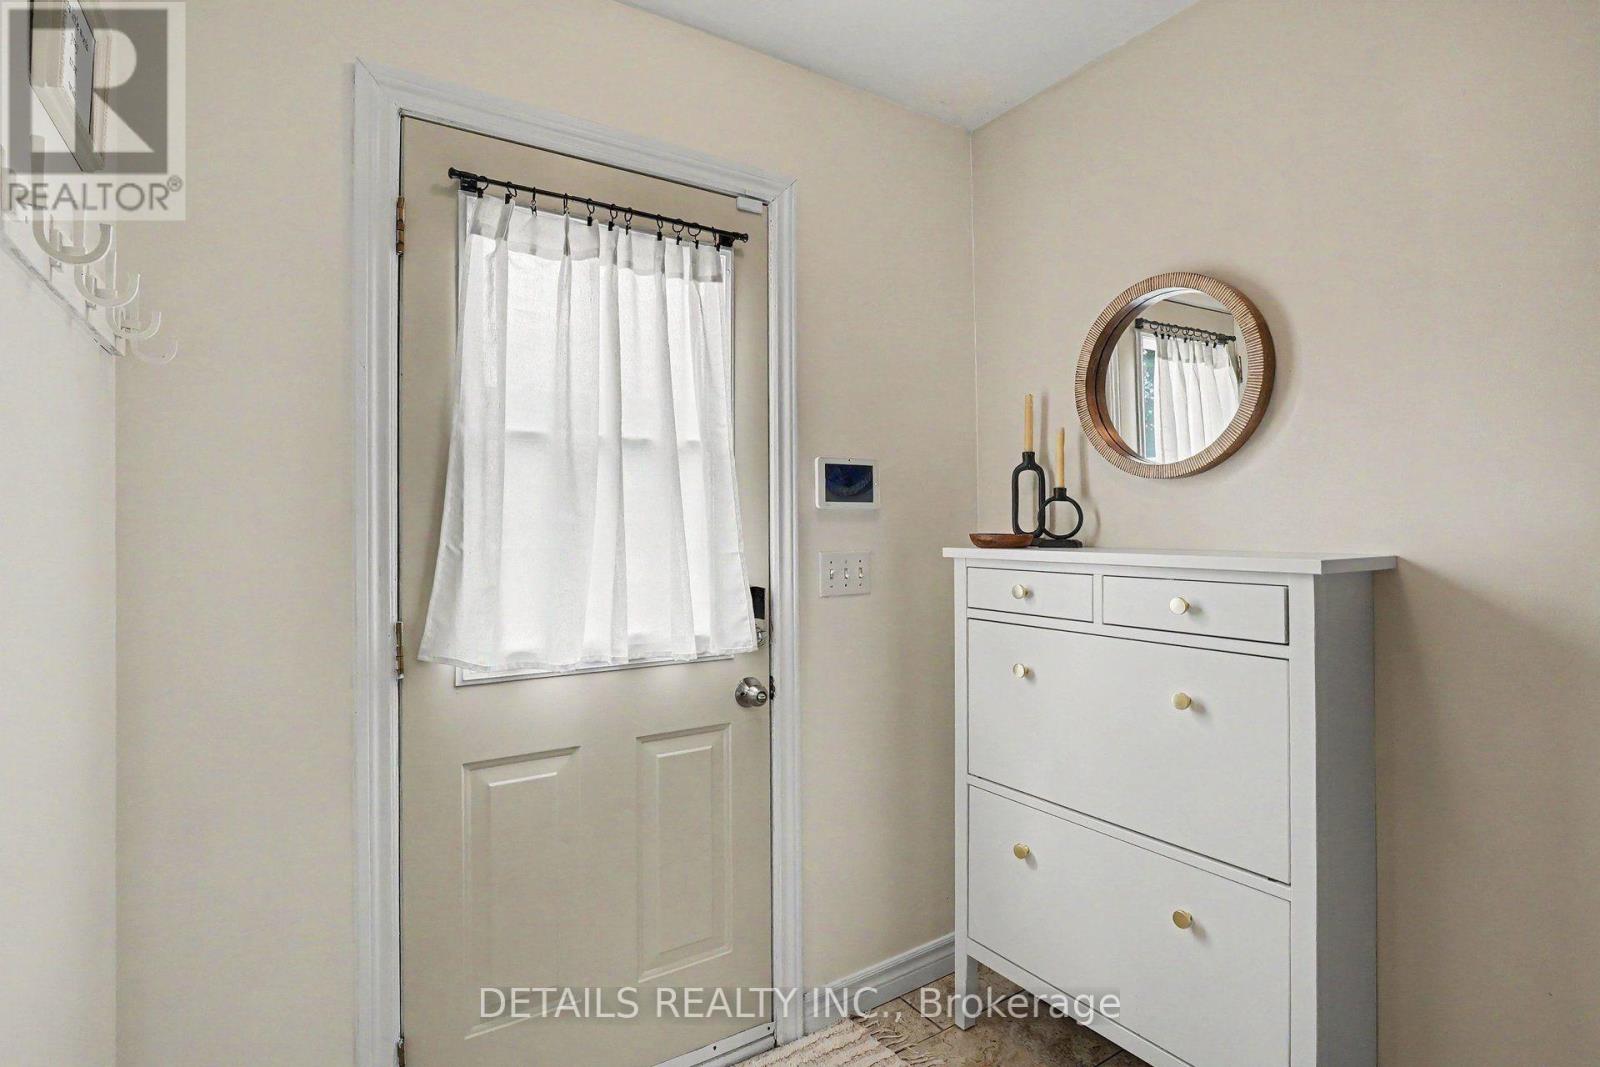
  • 77 - 1211 Millwood Avenue, Brockville, Ontario  K6V 6J4 - Photo 1 - X14125002
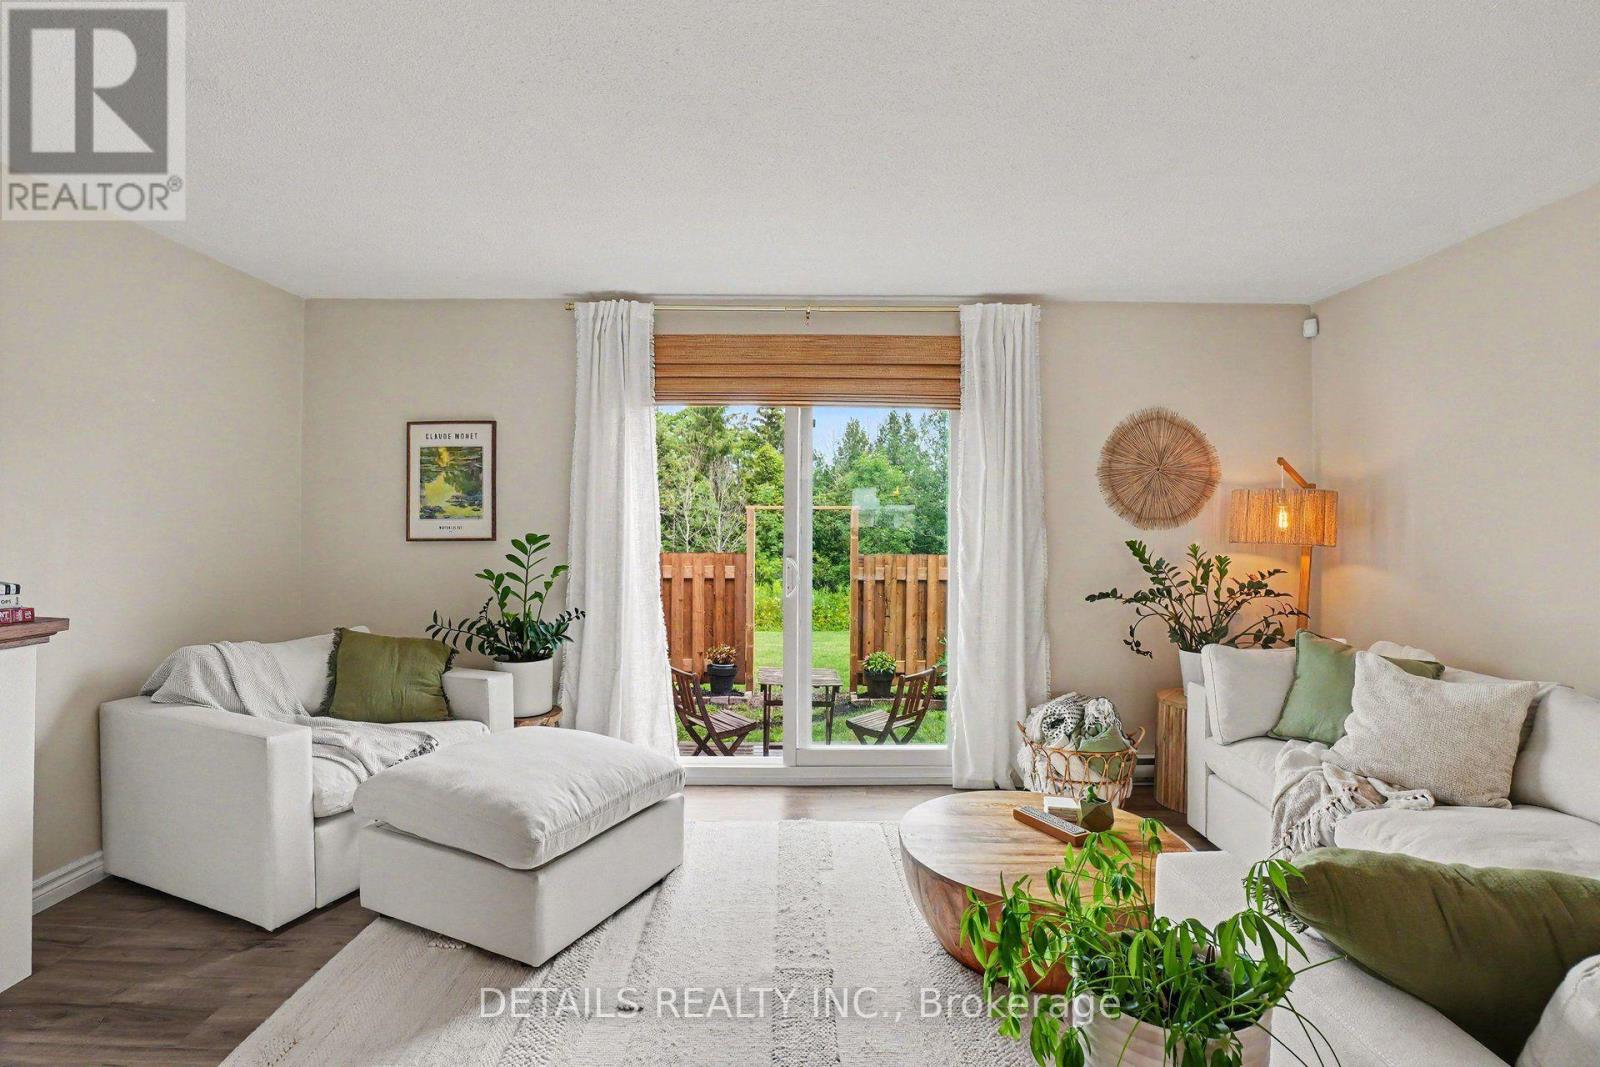
  • 77 - 1211 Millwood Avenue, Brockville, Ontario  K6V 6J4 - Photo 2 - X14125002
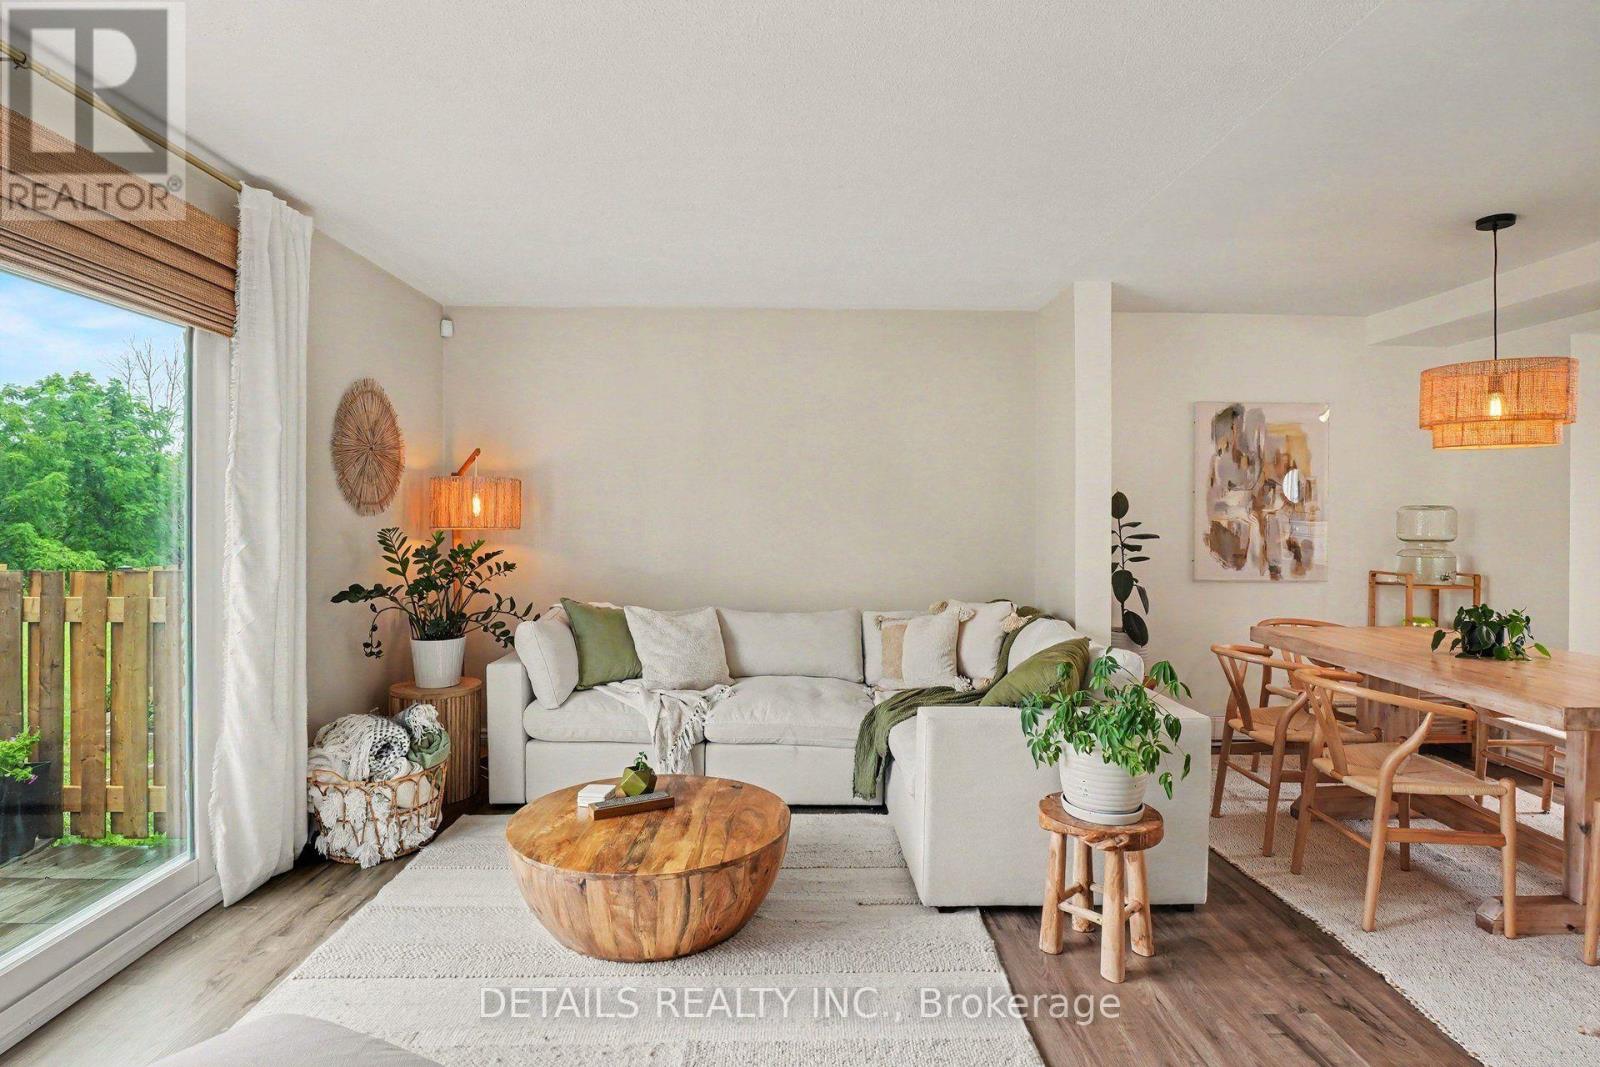
  • 77 - 1211 Millwood Avenue, Brockville, Ontario  K6V 6J4 - Photo 3 - X14125002
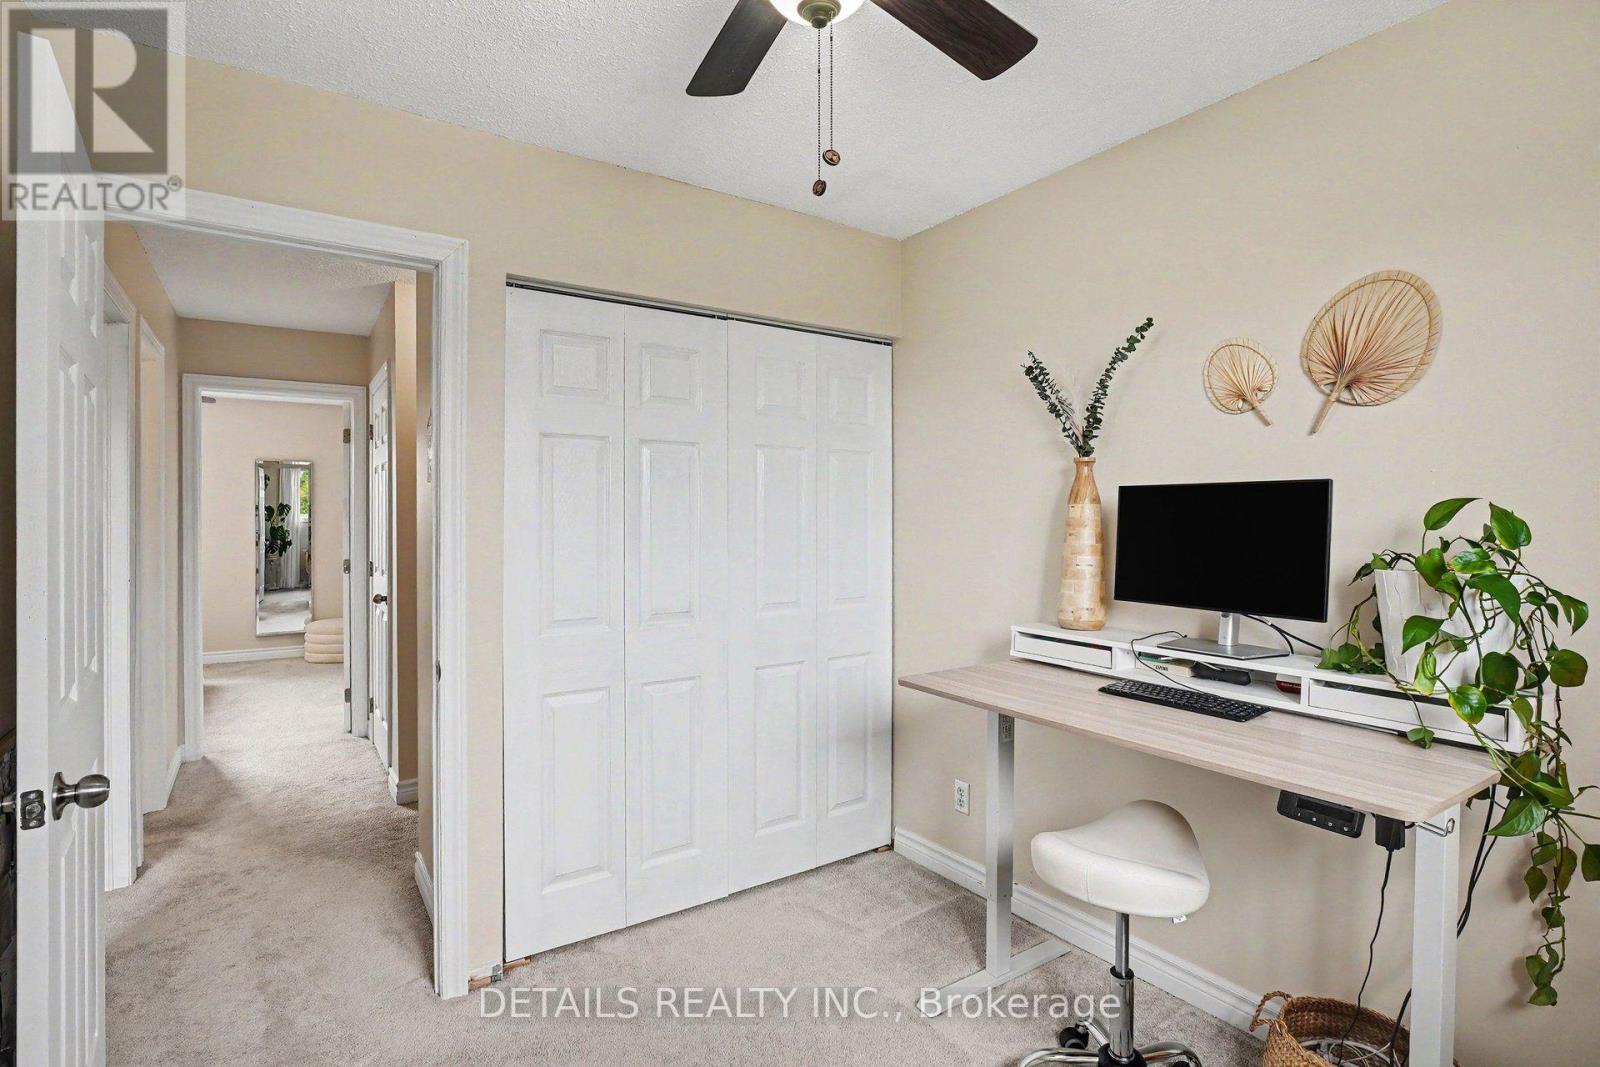
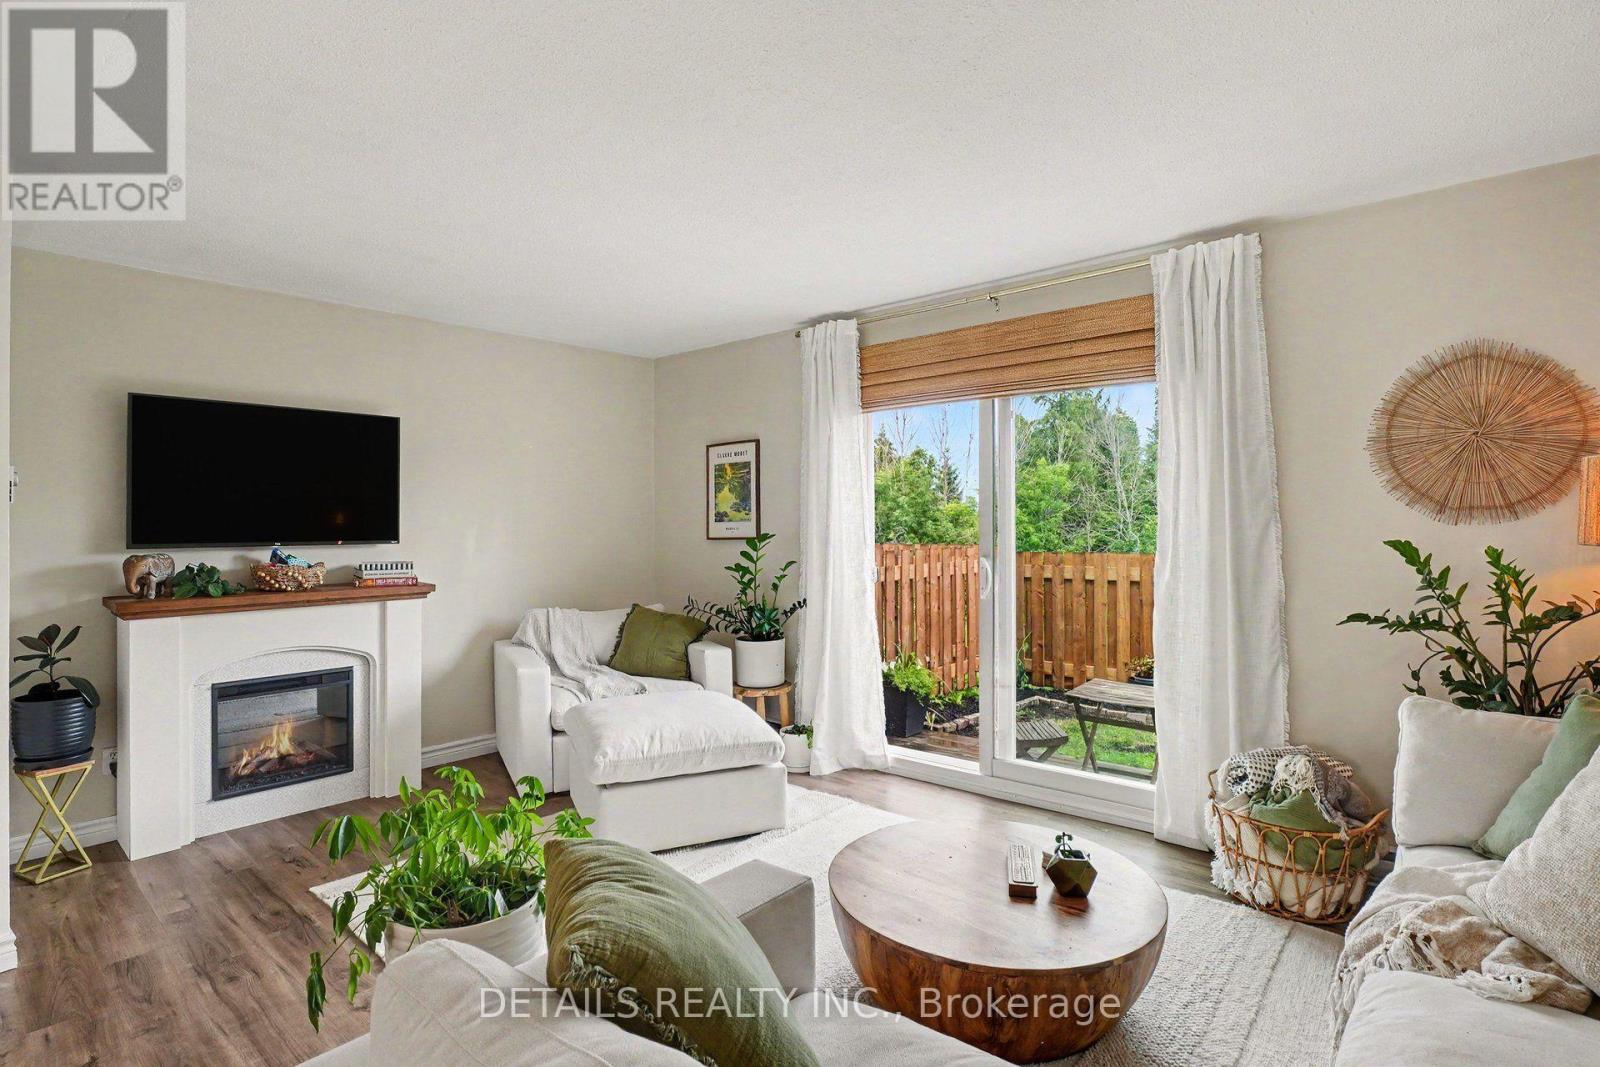
  • 77 - 1211 Millwood Avenue, Brockville, Ontario  K6V 6J4 - Photo 4 - X14125002
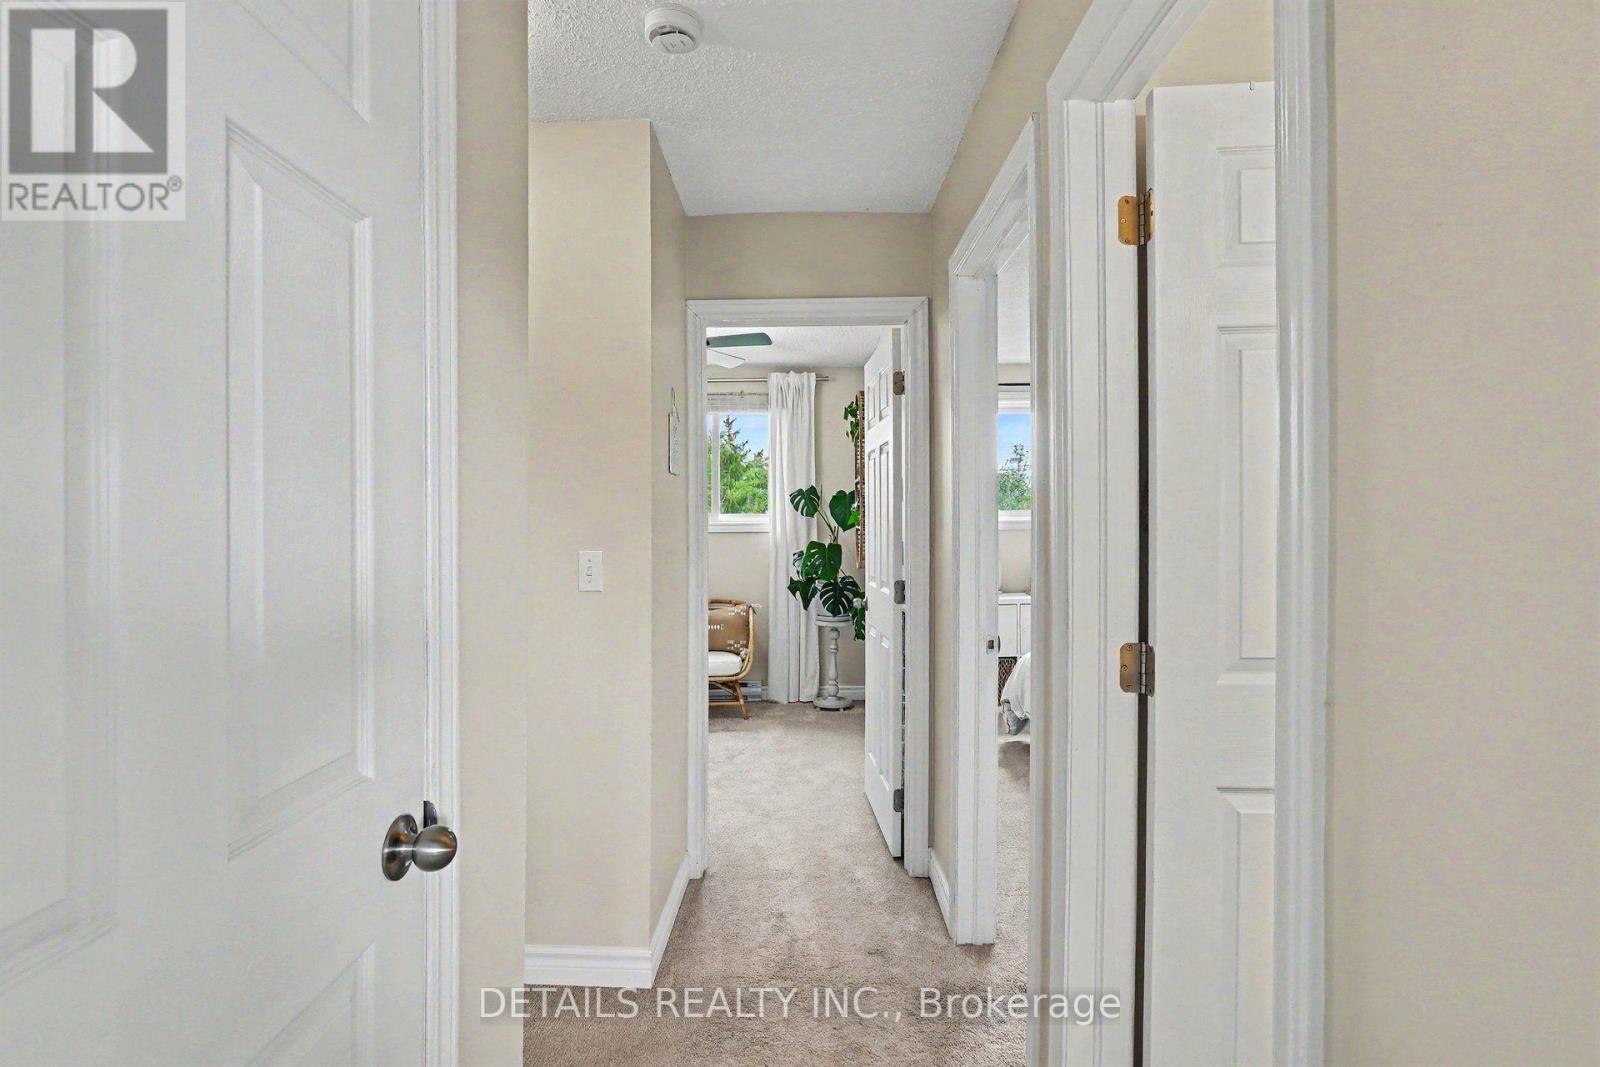
  • 77 - 1211 Millwood Avenue, Brockville, Ontario  K6V 6J4 - Photo 5 - X14125002
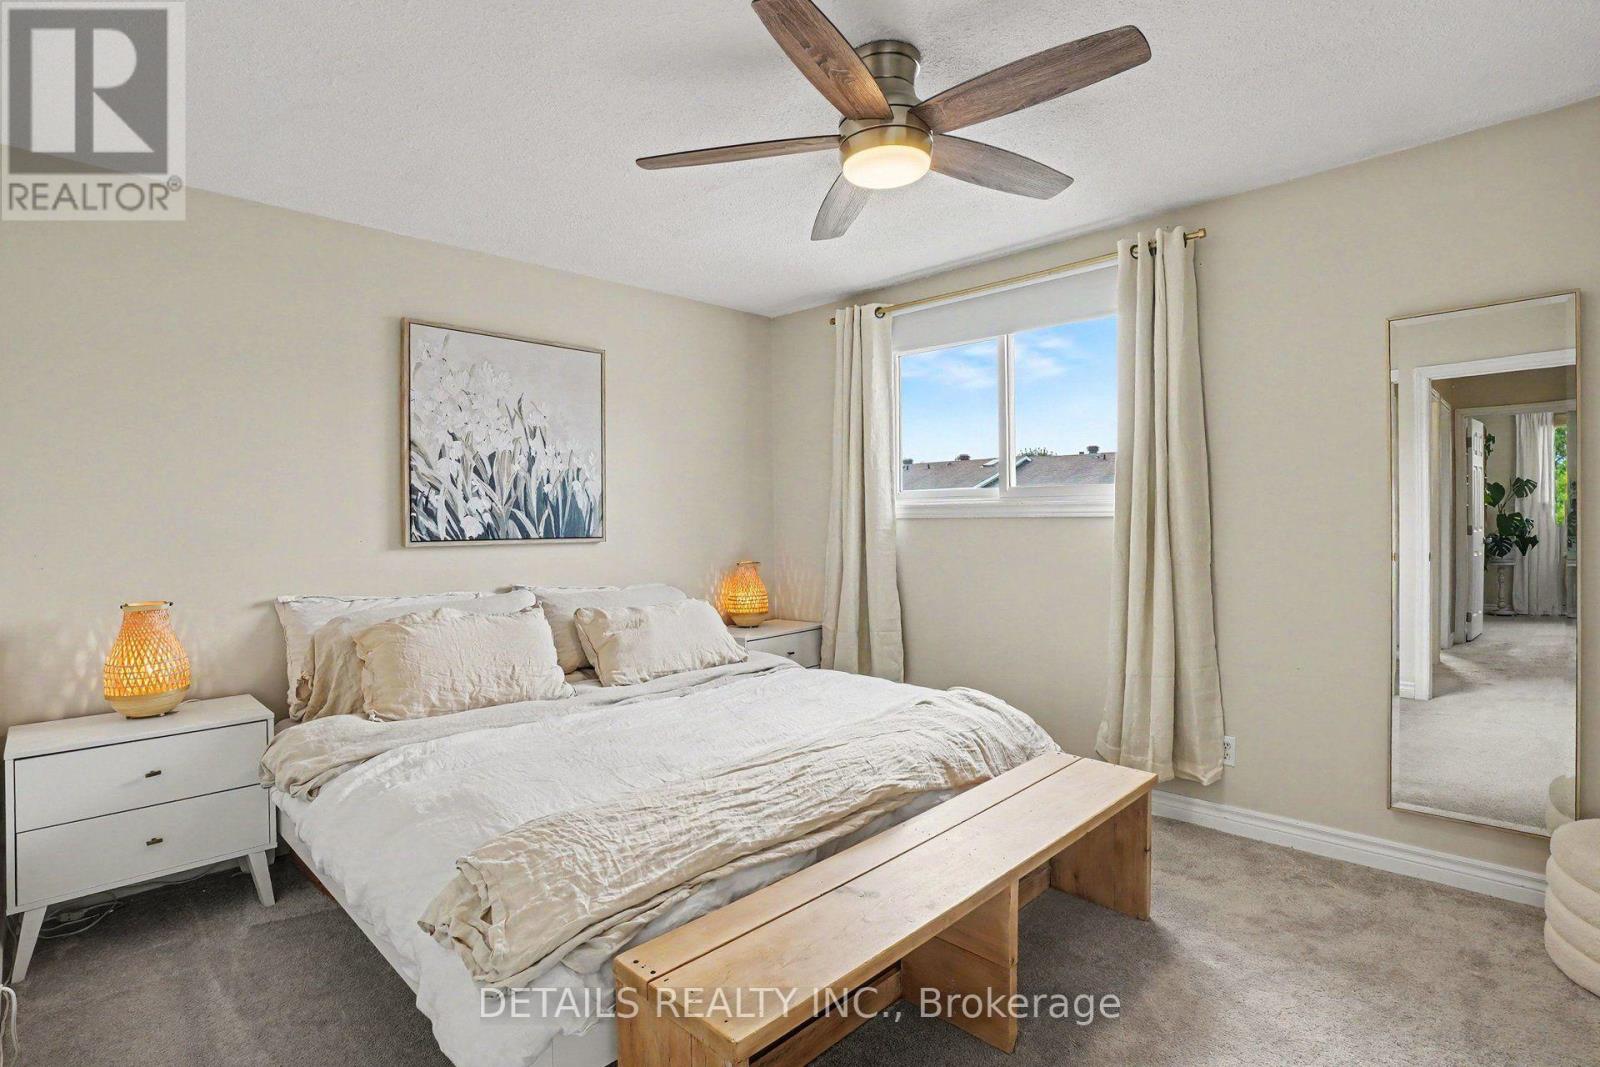
  • 77 - 1211 Millwood Avenue, Brockville, Ontario  K6V 6J4 - Photo 6 - X14125002
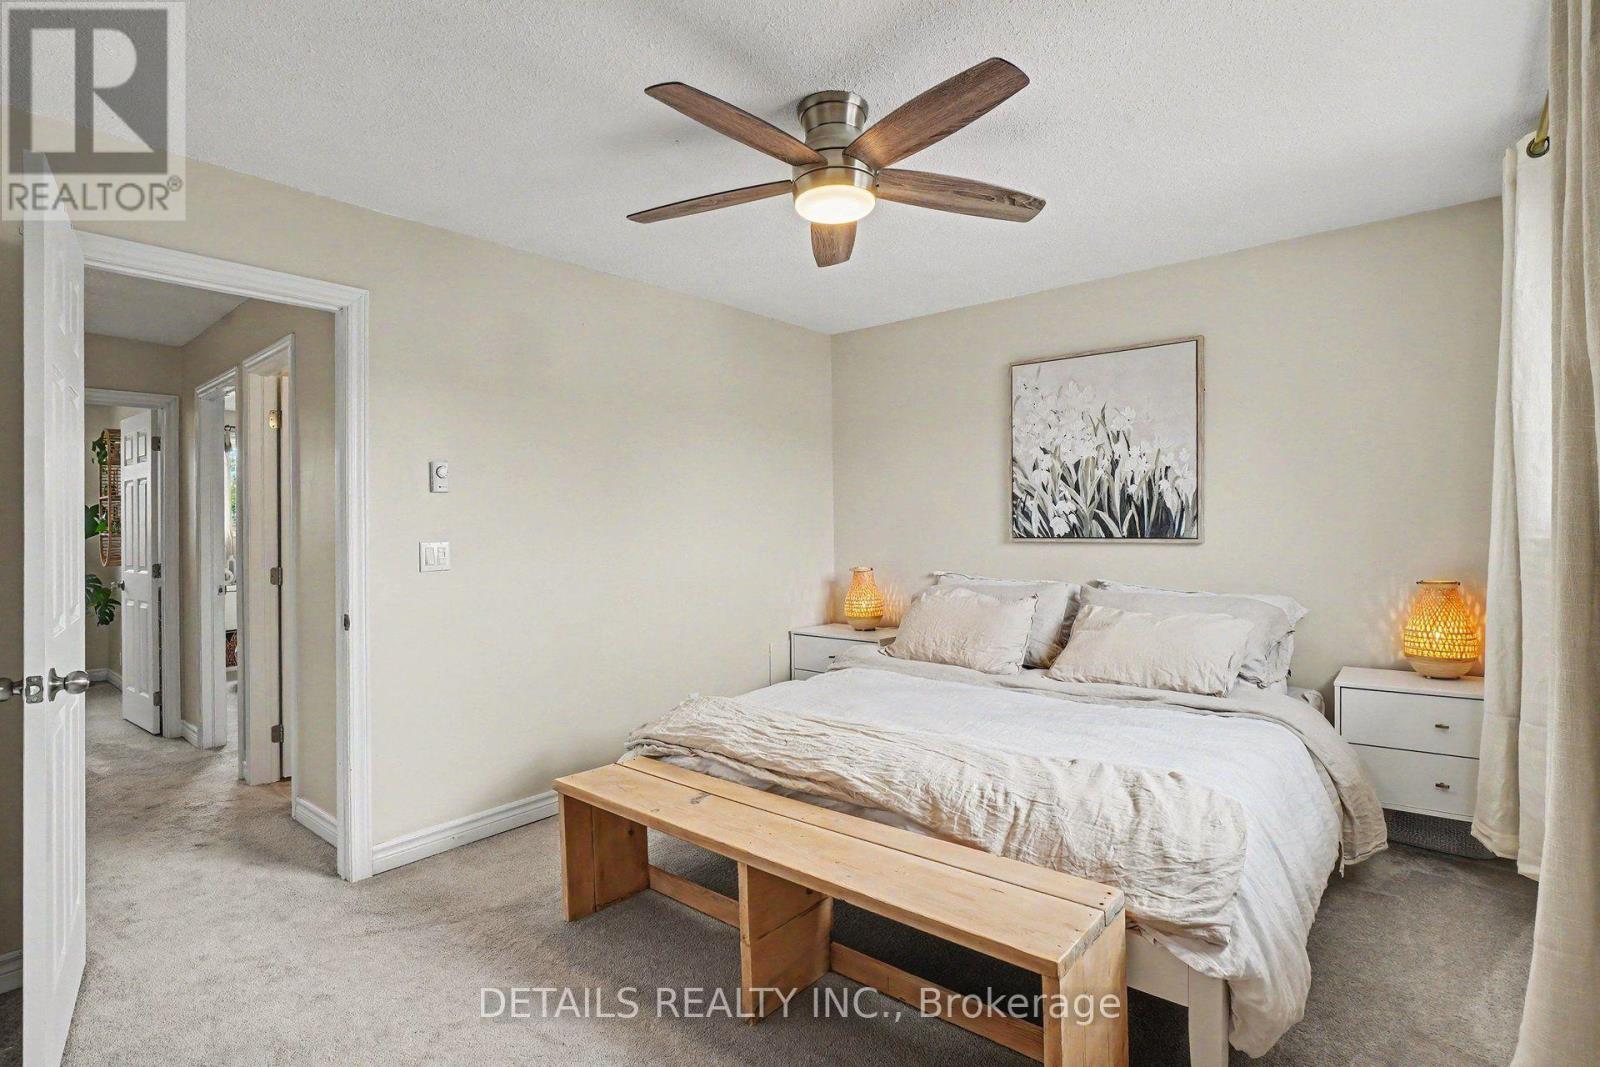
  • 77 - 1211 Millwood Avenue, Brockville, Ontario  K6V 6J4 - Photo 7 - X14125002
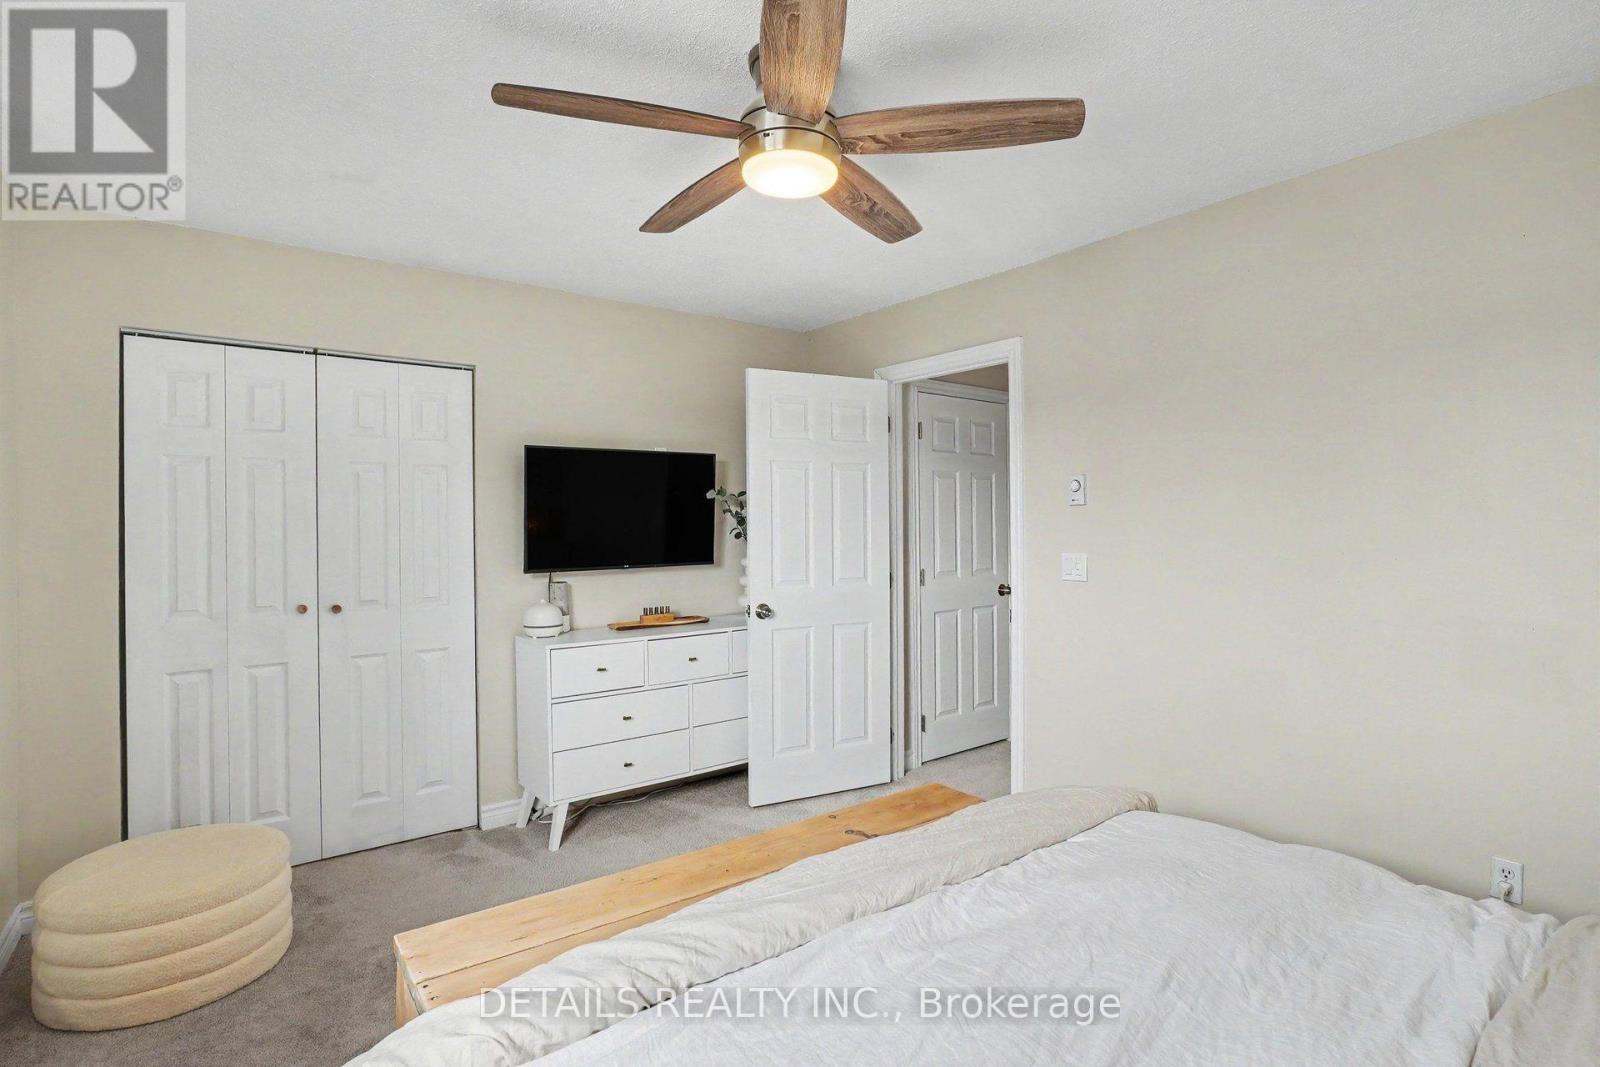
  • 77 - 1211 Millwood Avenue, Brockville, Ontario  K6V 6J4 - Photo 8 - X14125002
  • 77 - 1211 Millwood Avenue, Brockville, Ontario  K6V 6J4 - Photo 9 - X14125002
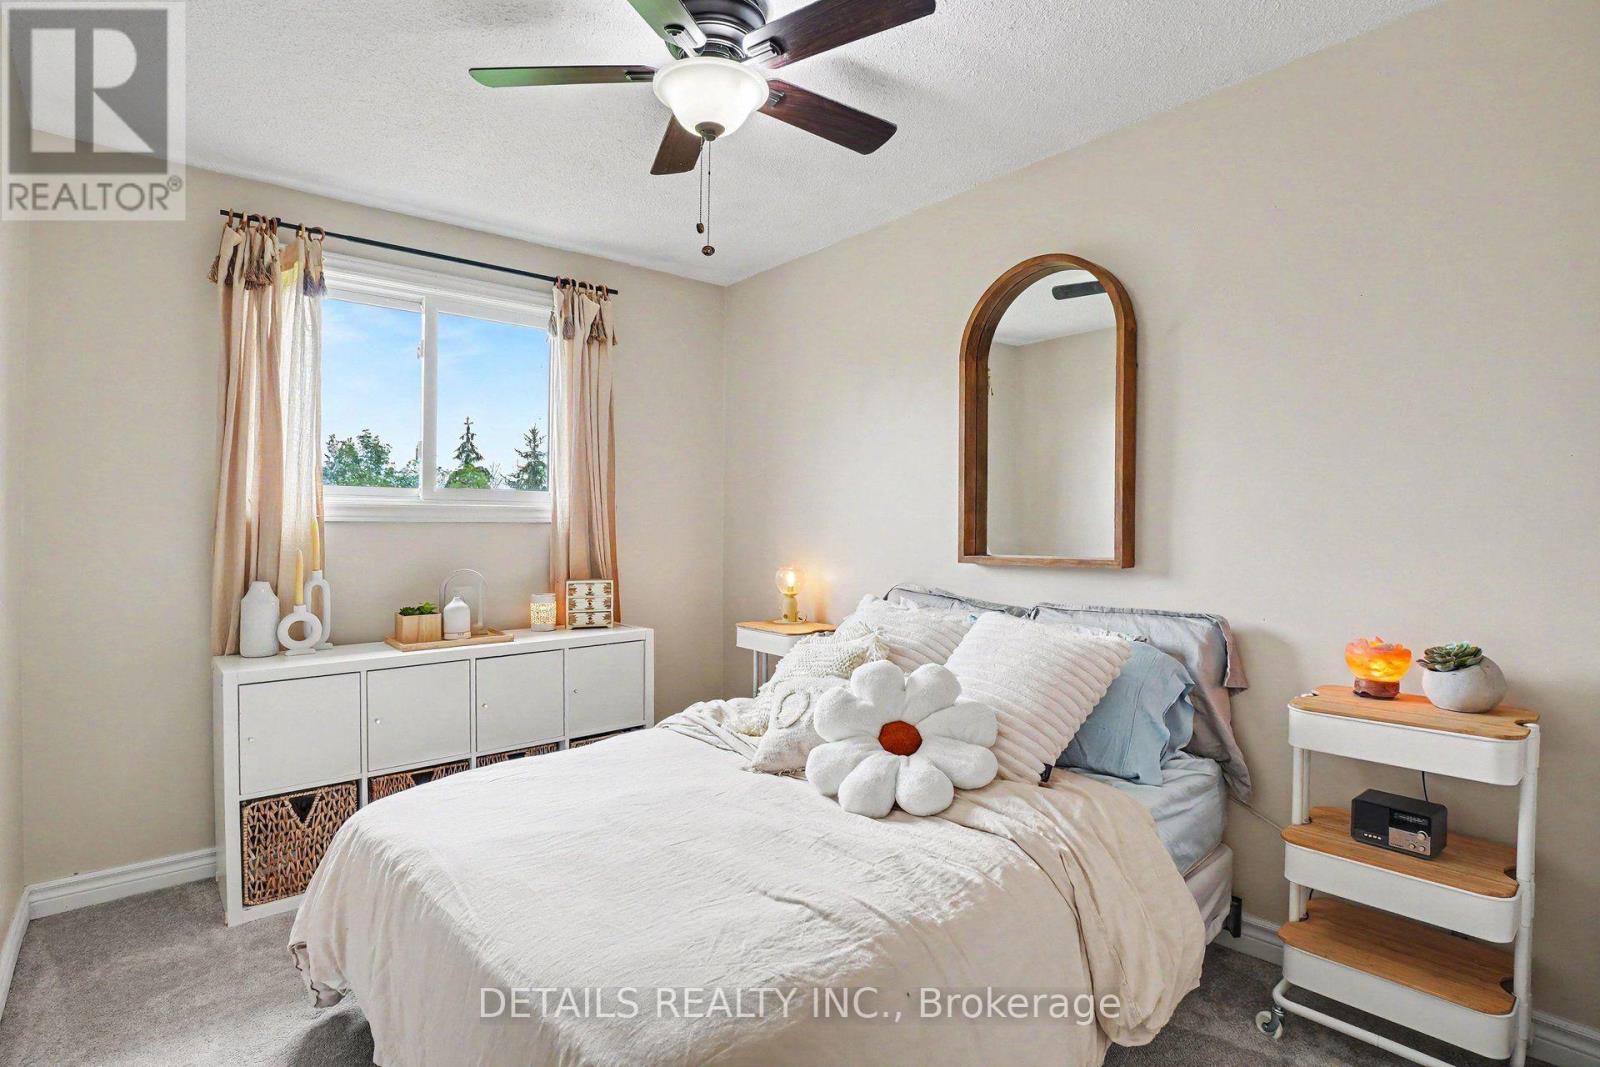
  • 77 - 1211 Millwood Avenue, Brockville, Ontario  K6V 6J4 - Photo 10 - X14125002
  • 77 - 1211 Millwood Avenue, Brockville, Ontario  K6V 6J4 - Photo 11 - X14125002
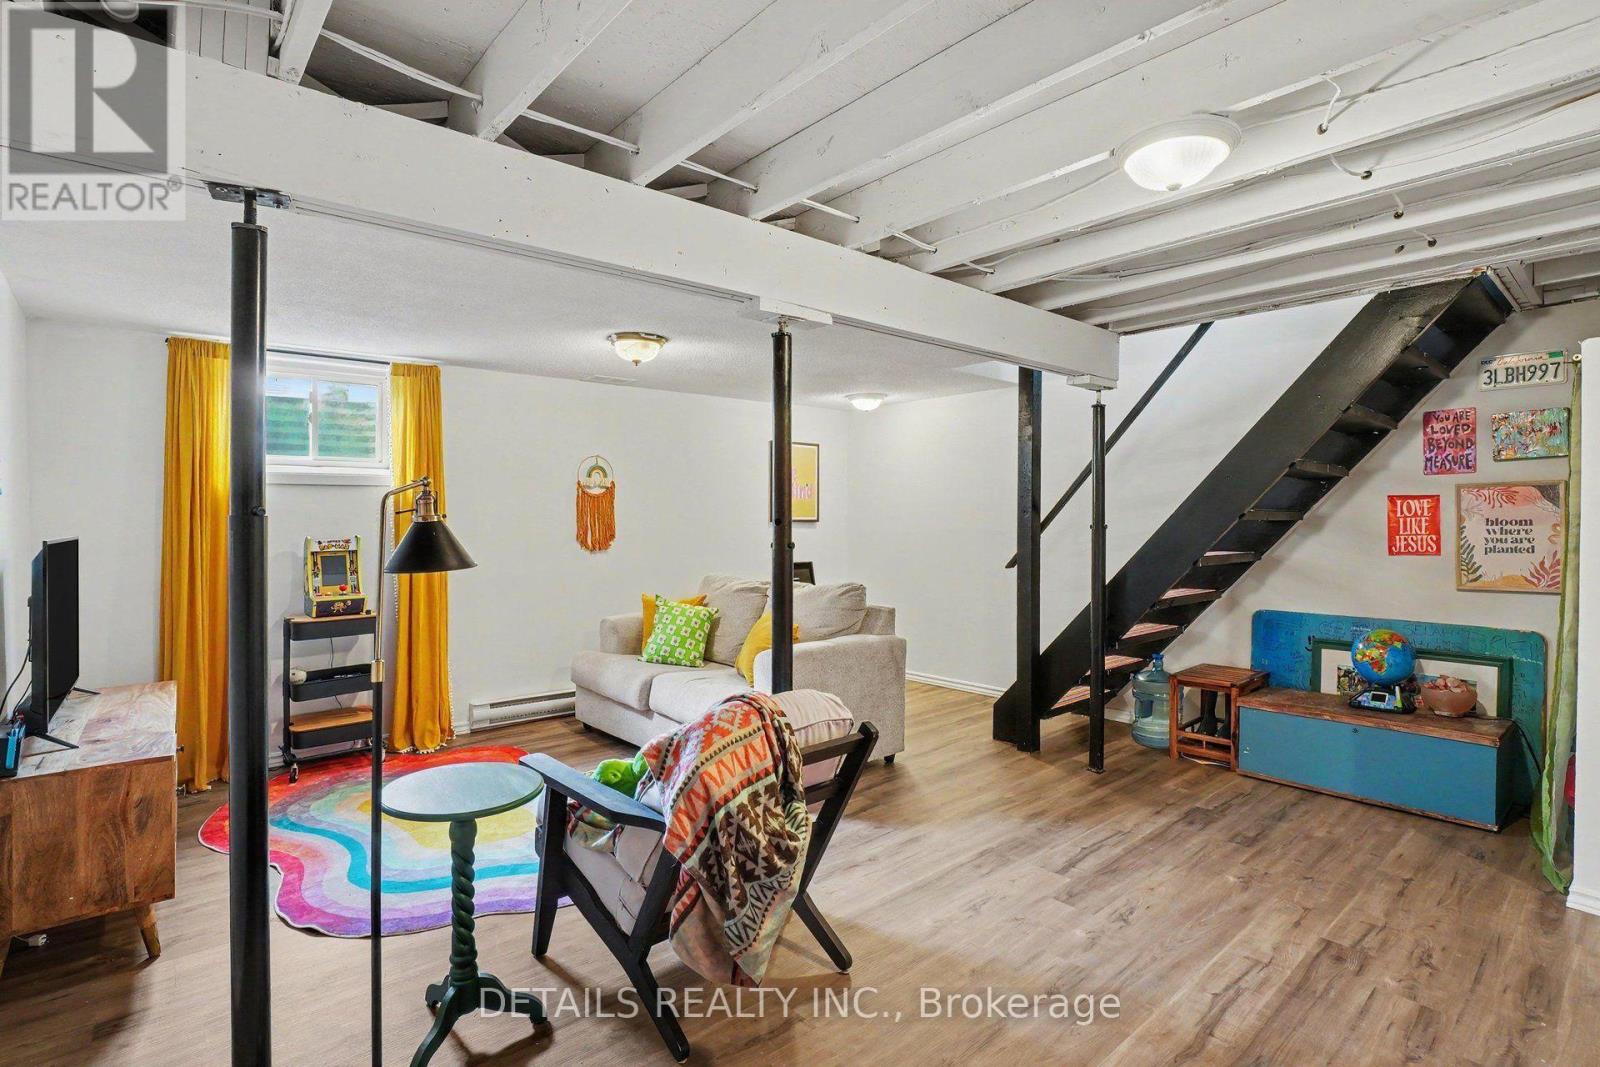
  • 77 - 1211 Millwood Avenue, Brockville, Ontario  K6V 6J4 - Photo 12 - X14125002
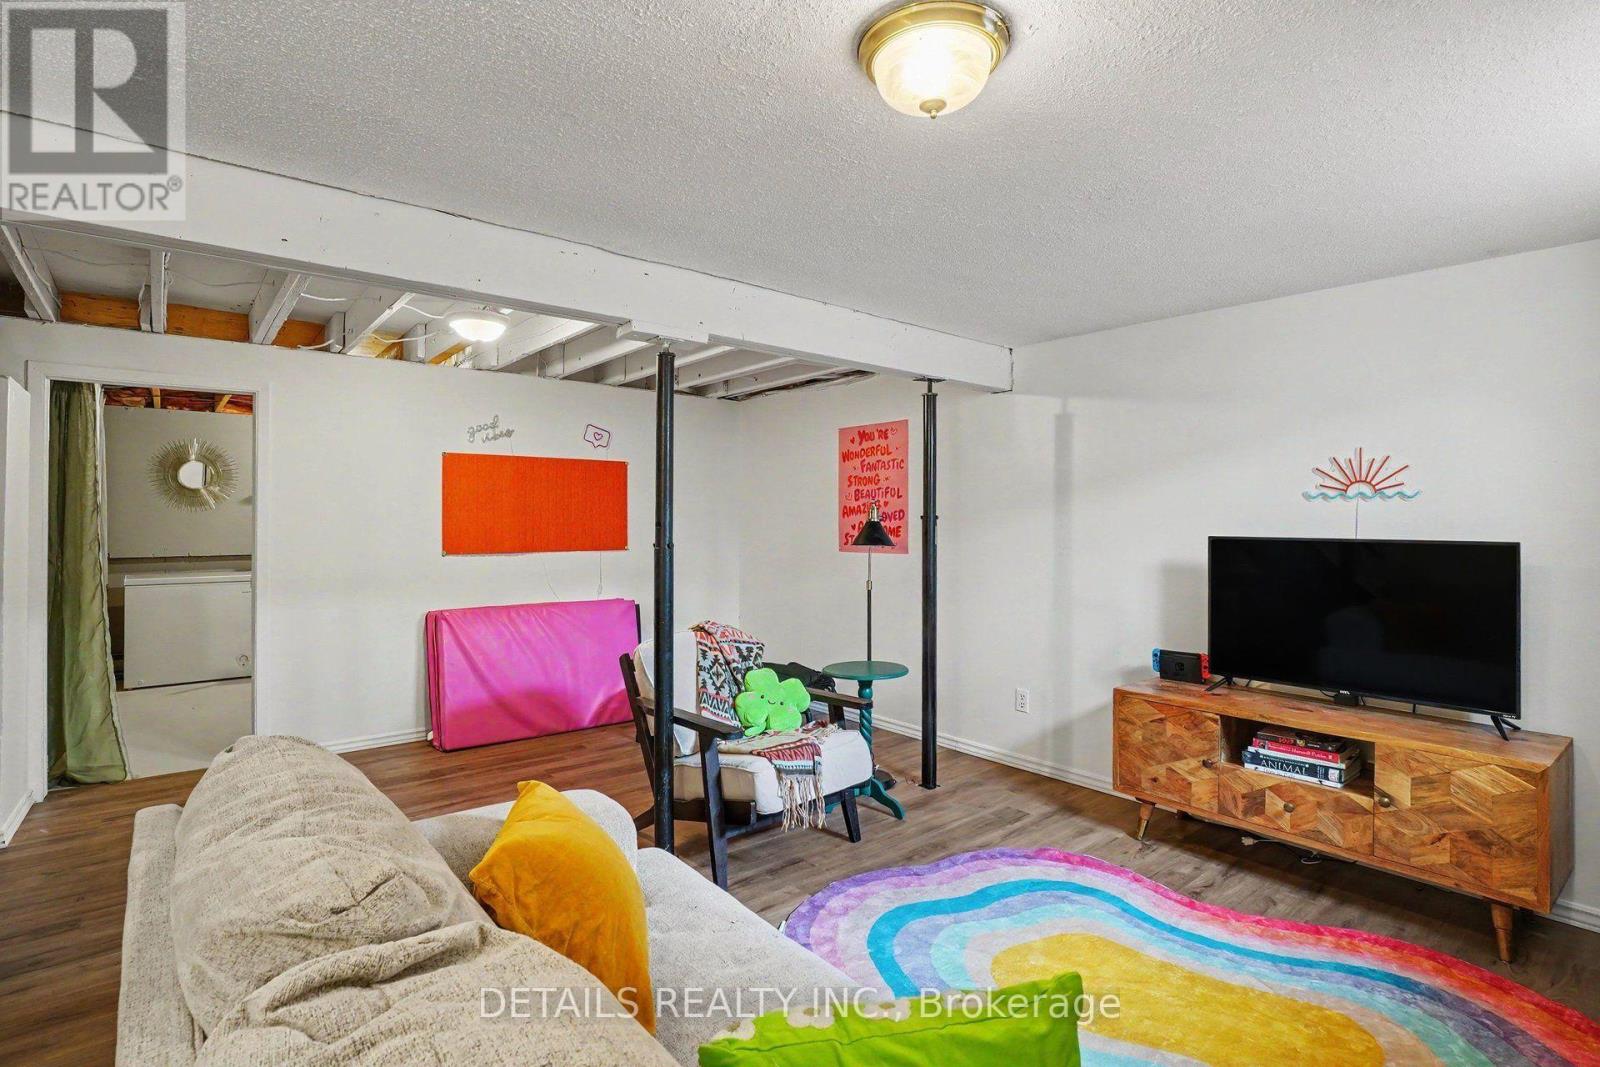
  • 77 - 1211 Millwood Avenue, Brockville, Ontario  K6V 6J4 - Photo 13 - X14125002
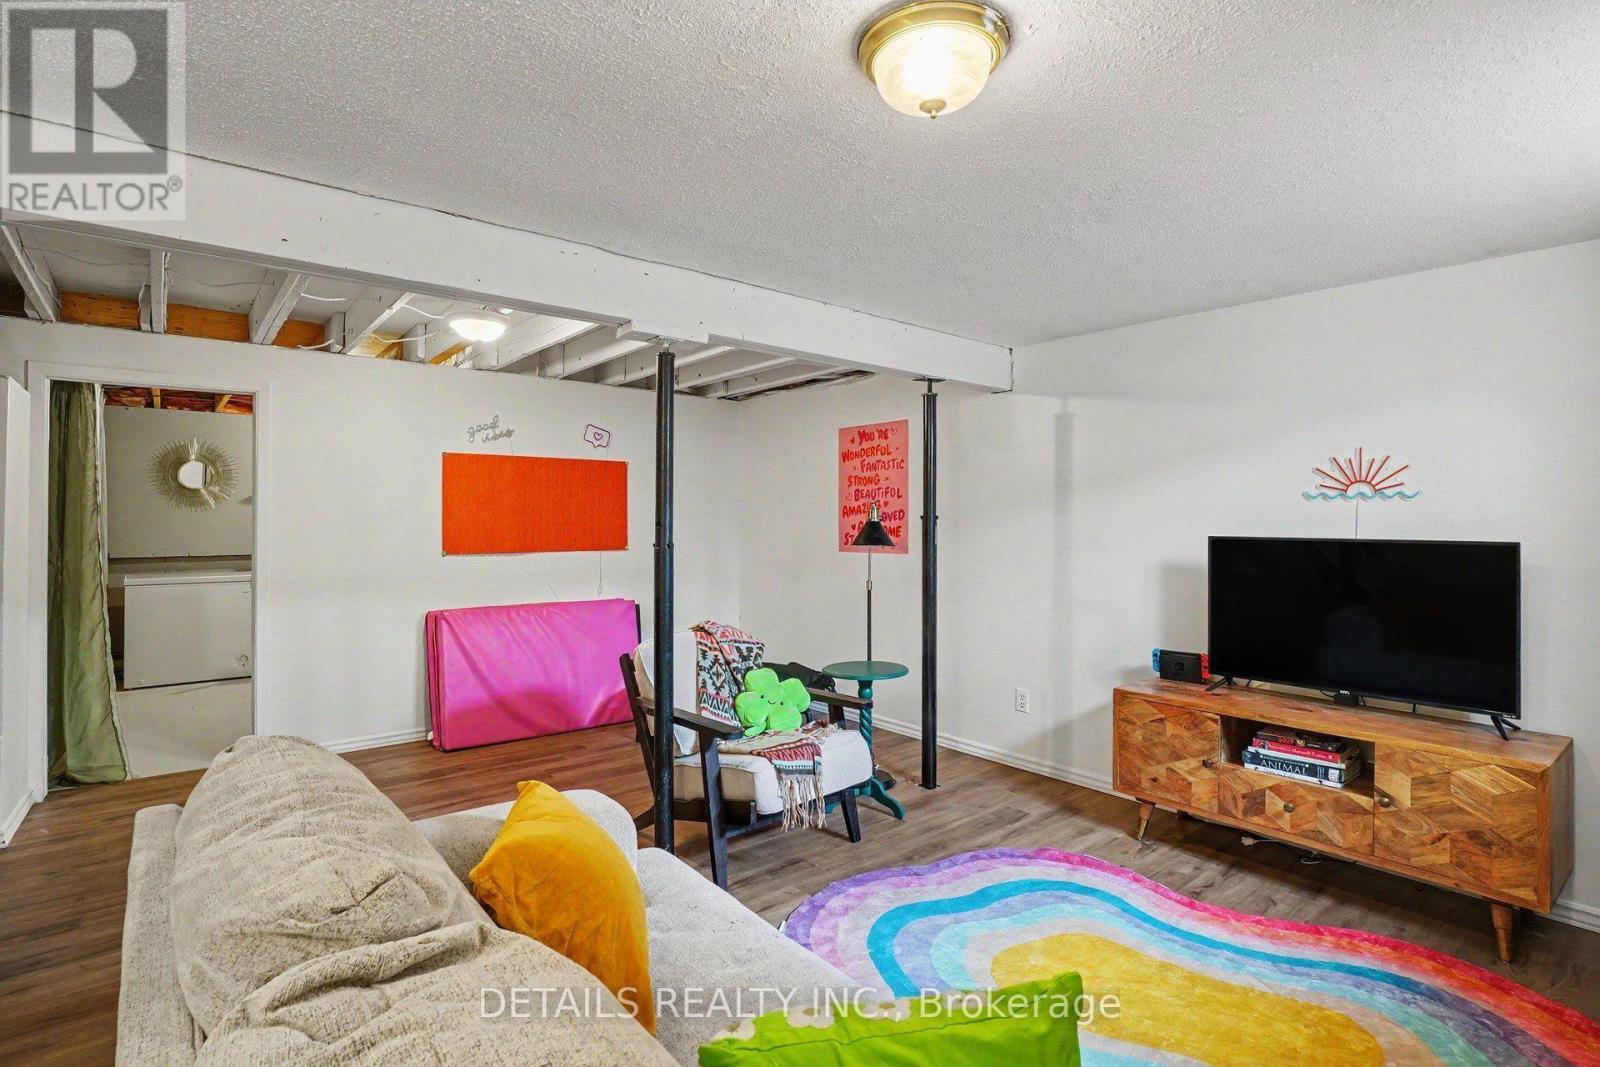
  • 77 - 1211 Millwood Avenue, Brockville, Ontario  K6V 6J4 - Photo 14 - X14125002
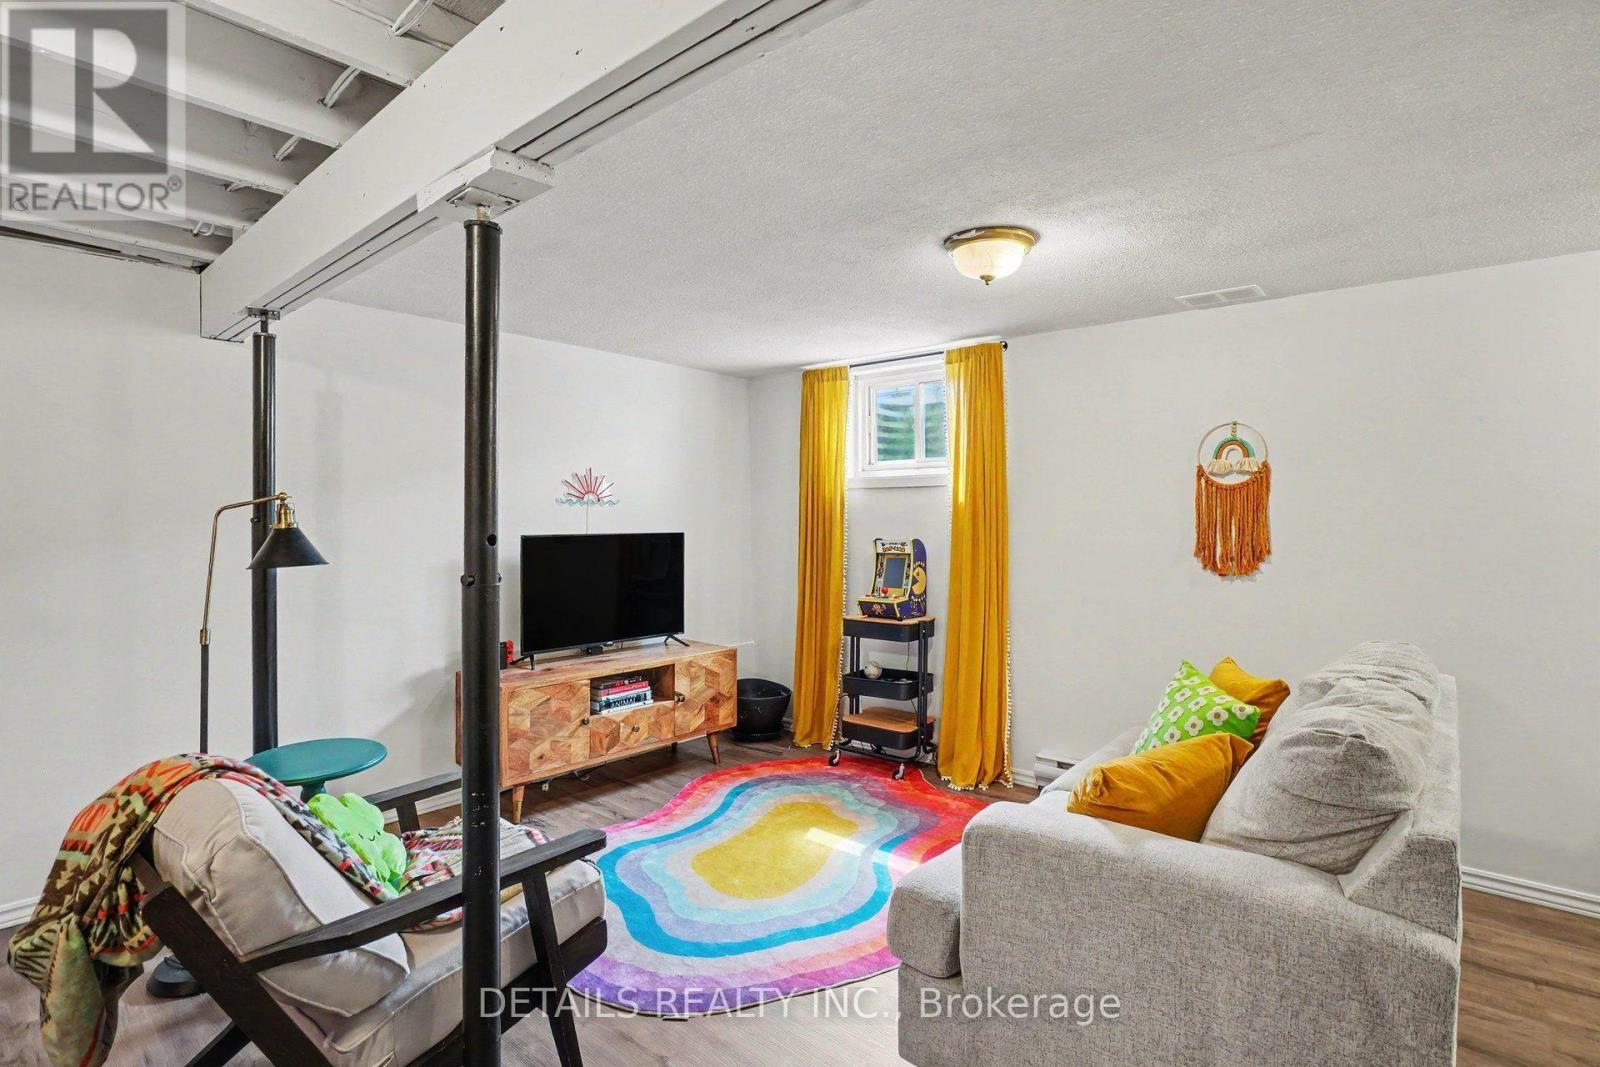
  • 77 - 1211 Millwood Avenue, Brockville, Ontario  K6V 6J4 - Photo 15 - X14125002
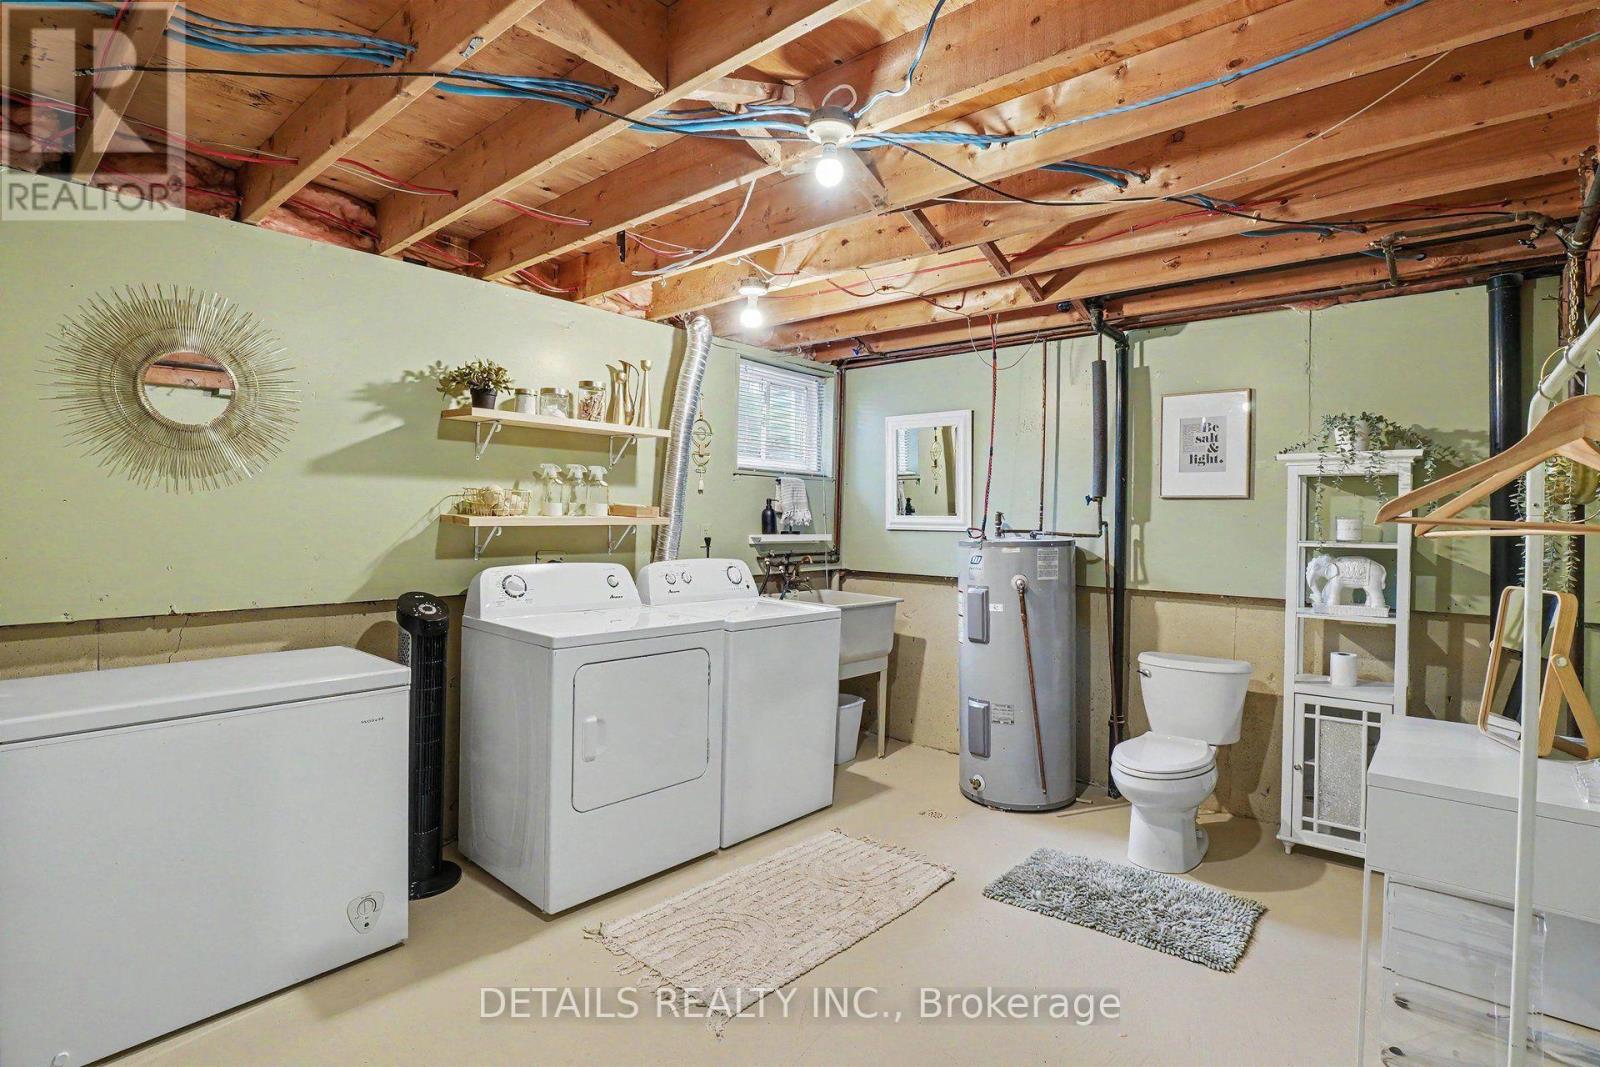
  • 77 - 1211 Millwood Avenue, Brockville, Ontario  K6V 6J4 - Photo 16 - X14125002
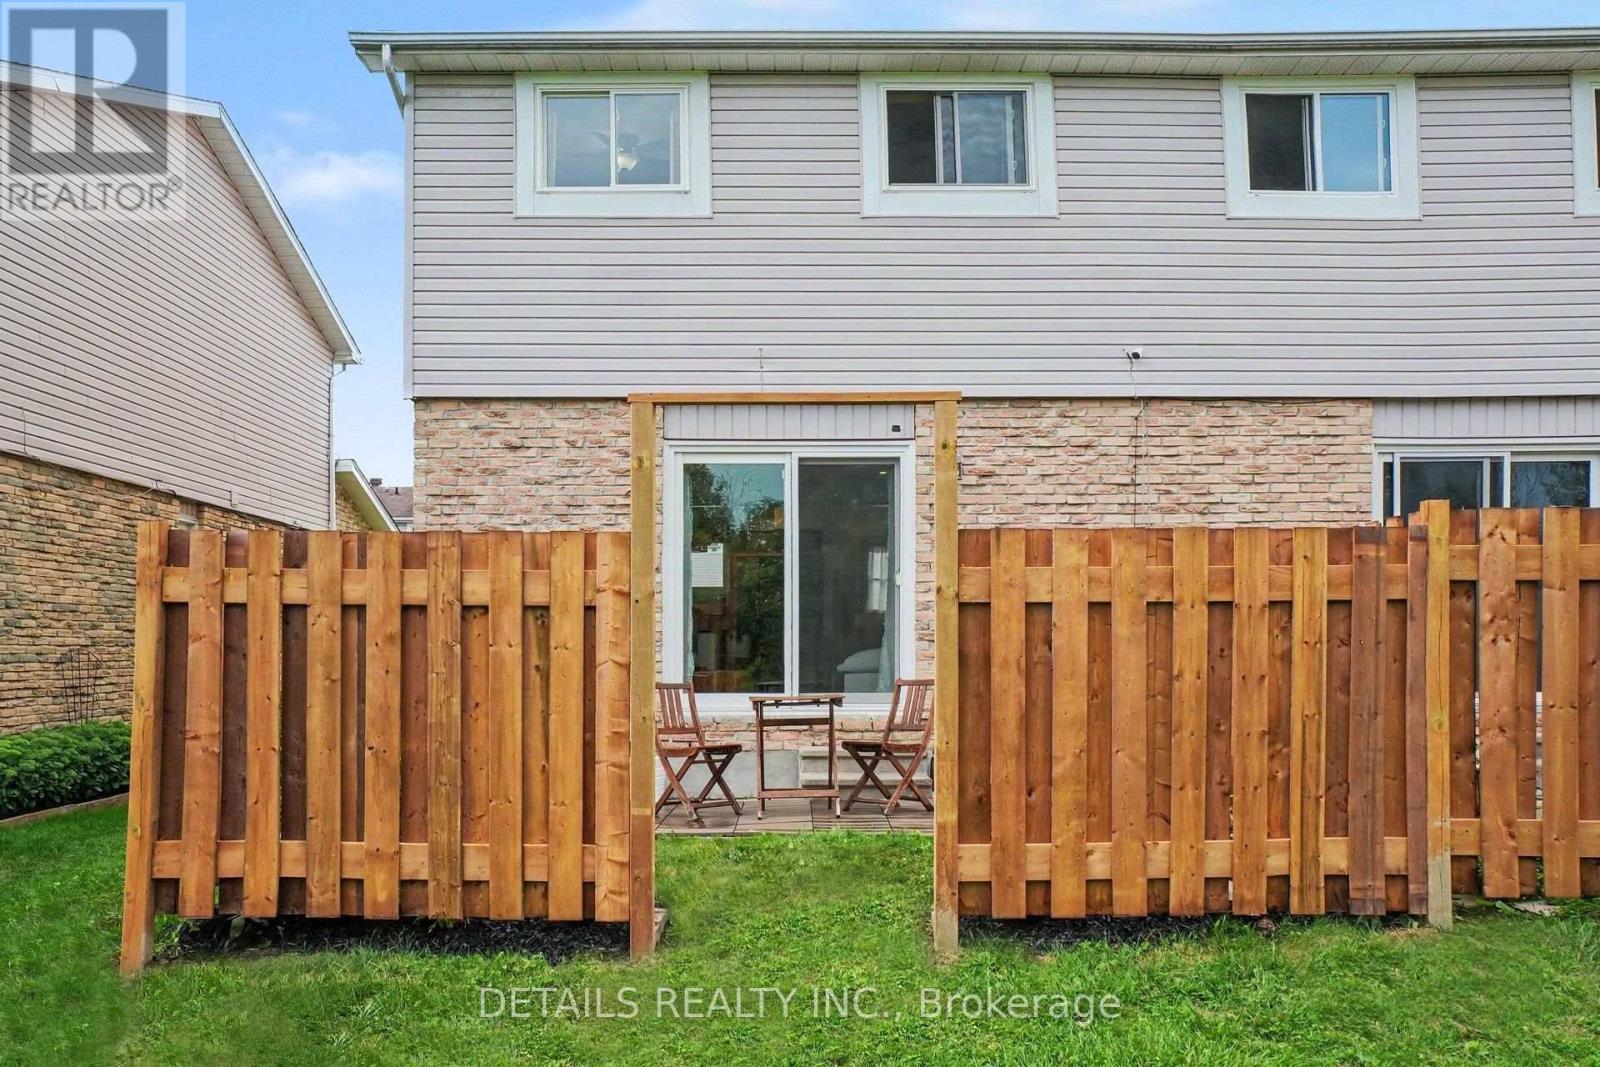
  • 77 - 1211 Millwood Avenue, Brockville, Ontario  K6V 6J4 - Photo 17 - X14125002
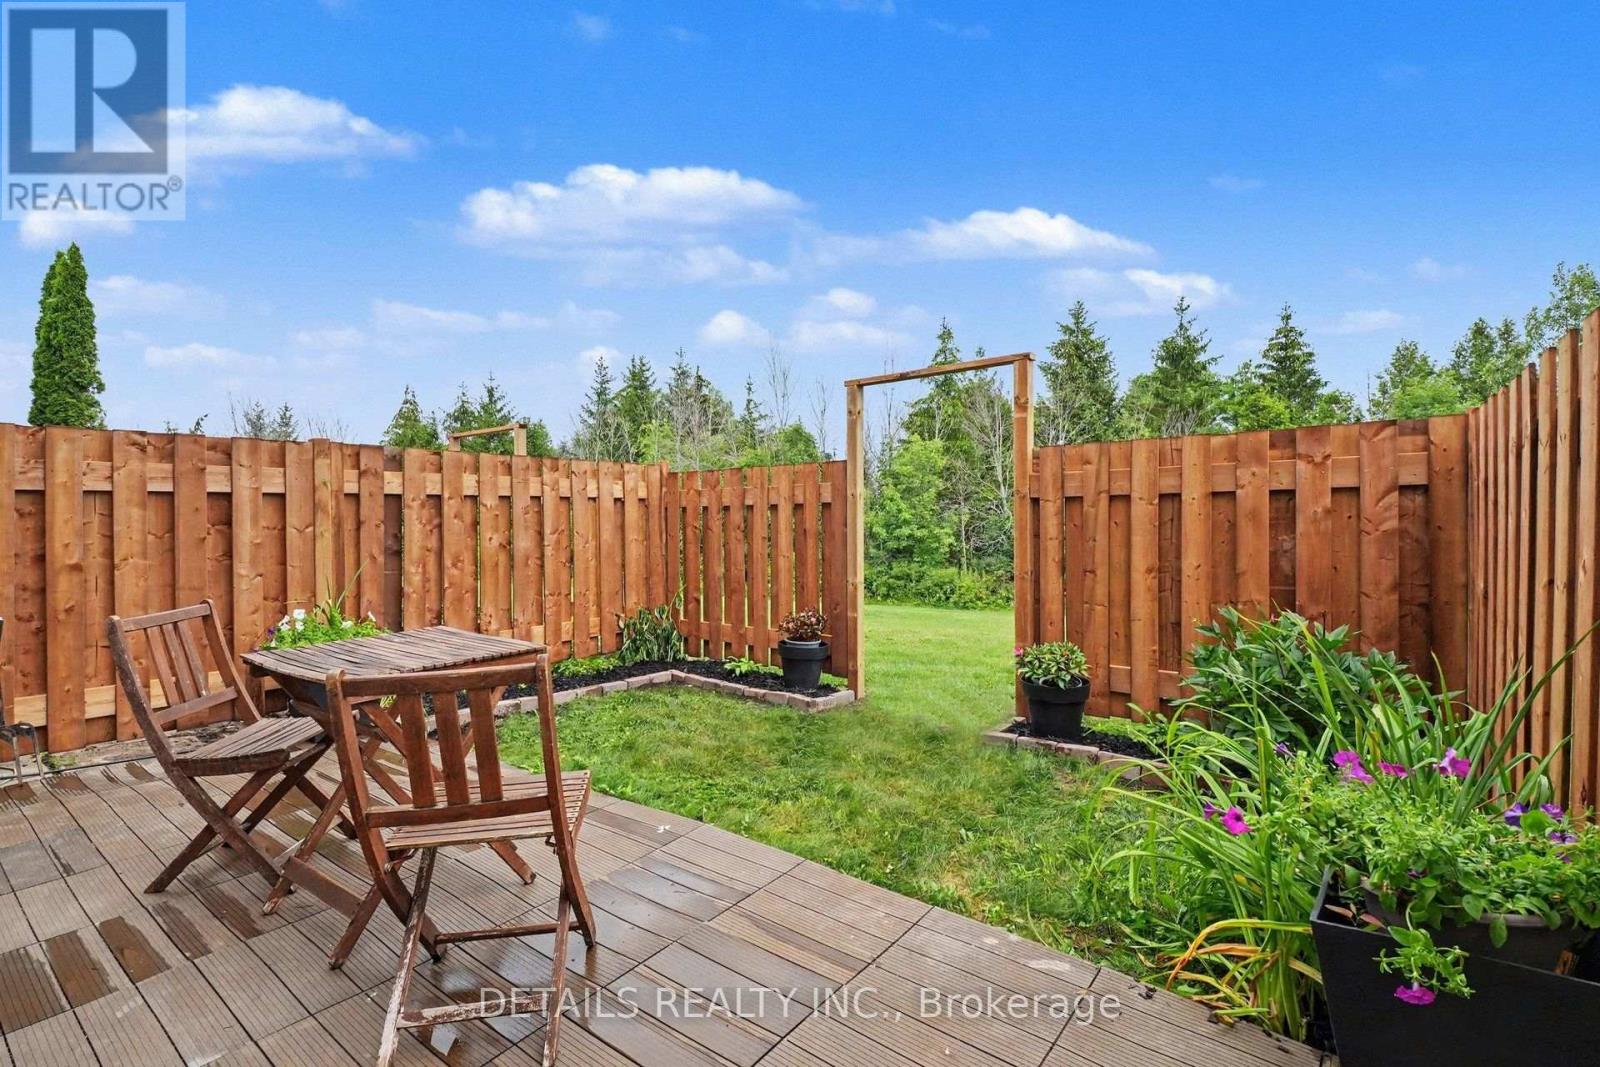
  • 77 - 1211 Millwood Avenue, Brockville, Ontario  K6V 6J4 - Photo 18 - X14125002
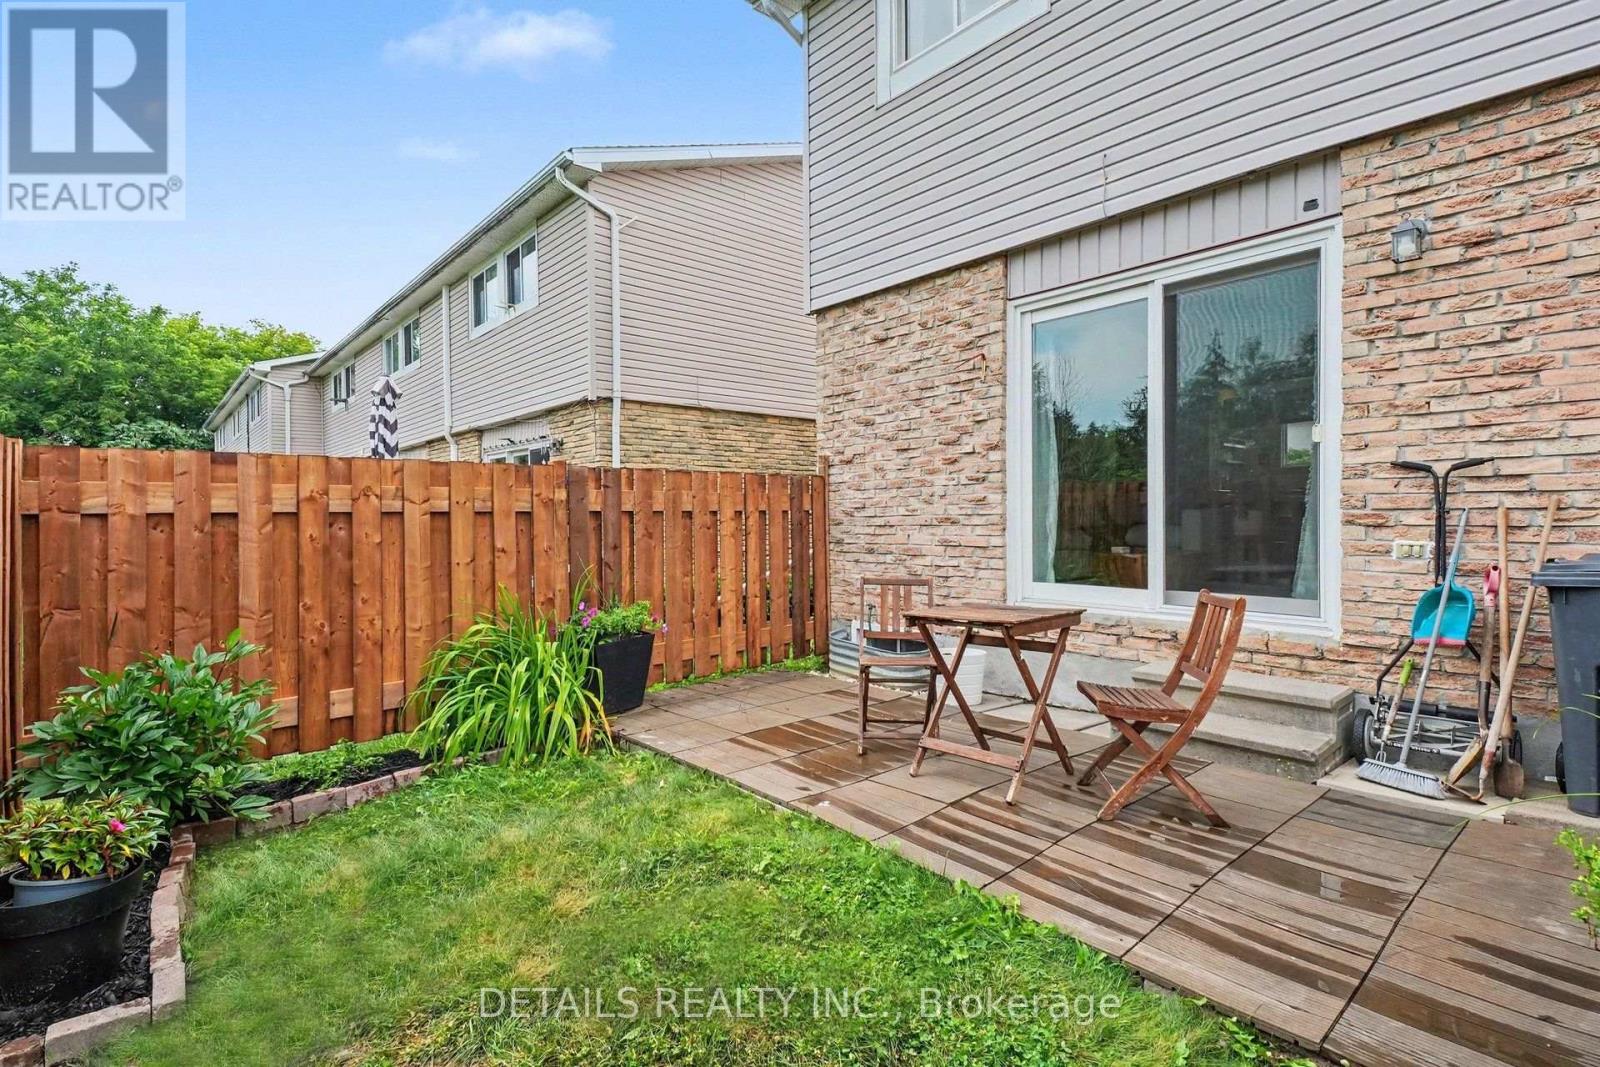
  • 77 - 1211 Millwood Avenue, Brockville, Ontario  K6V 6J4 - Photo 19 - X14125002
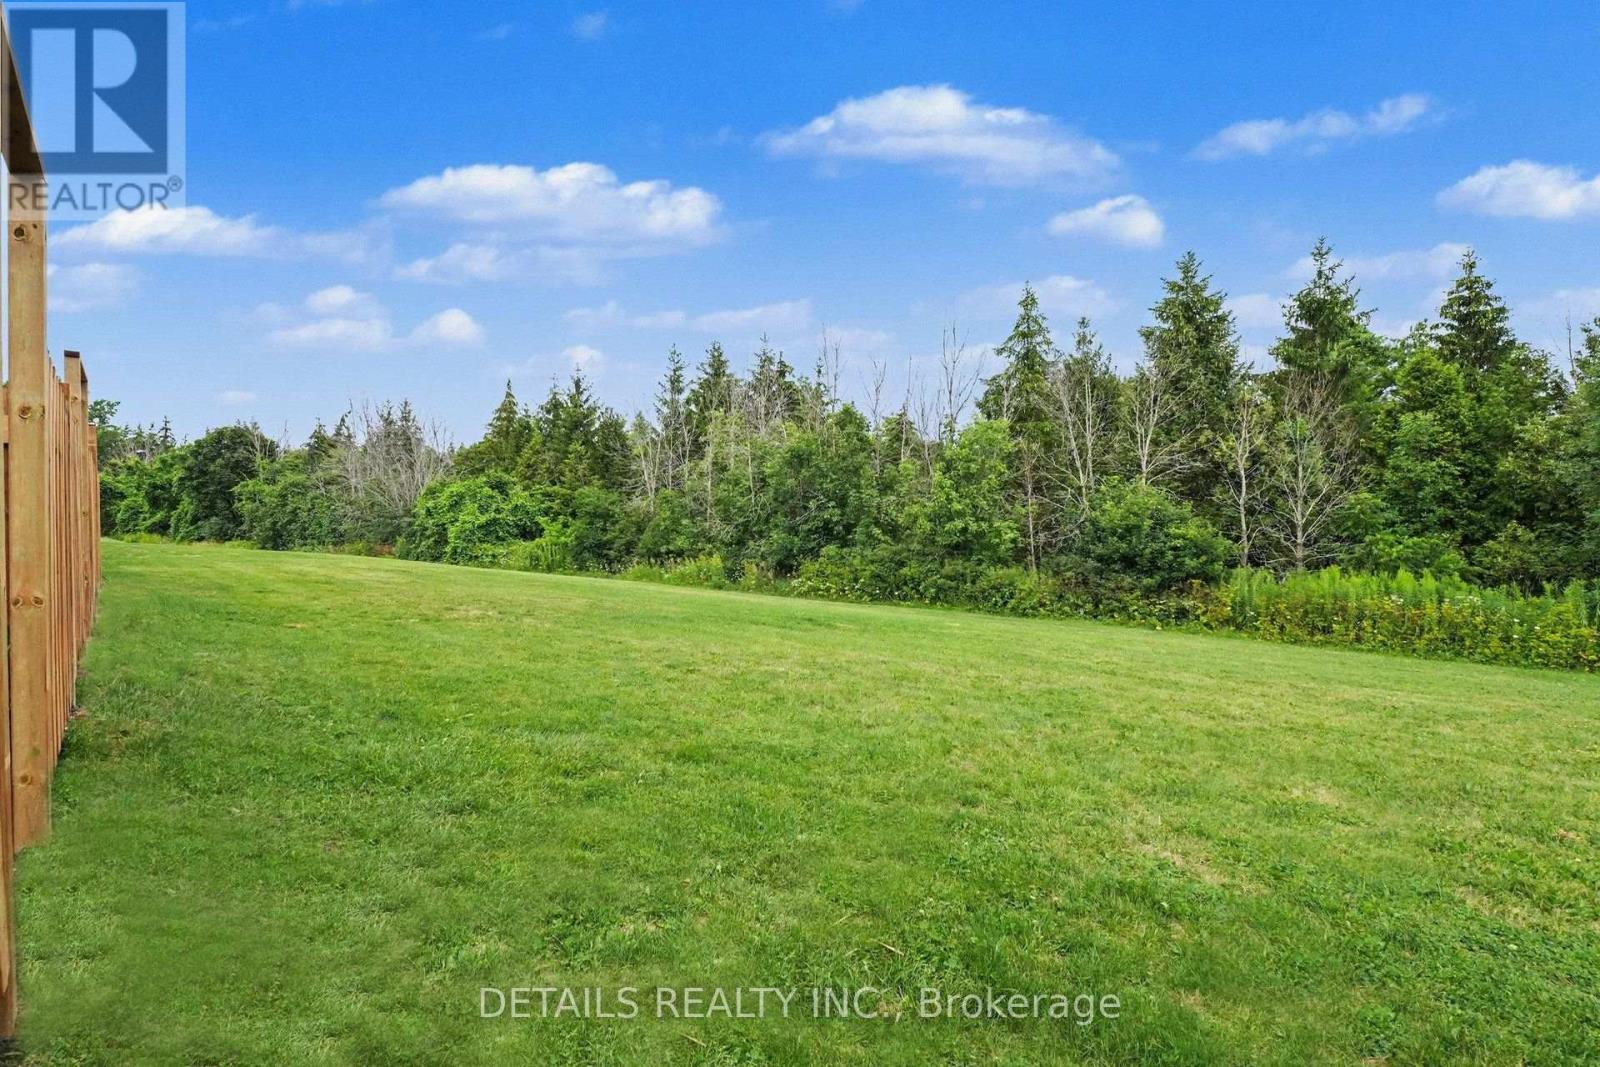
  • 77 - 1211 Millwood Avenue, Brockville, Ontario  K6V 6J4 - Photo 20 - X14125002
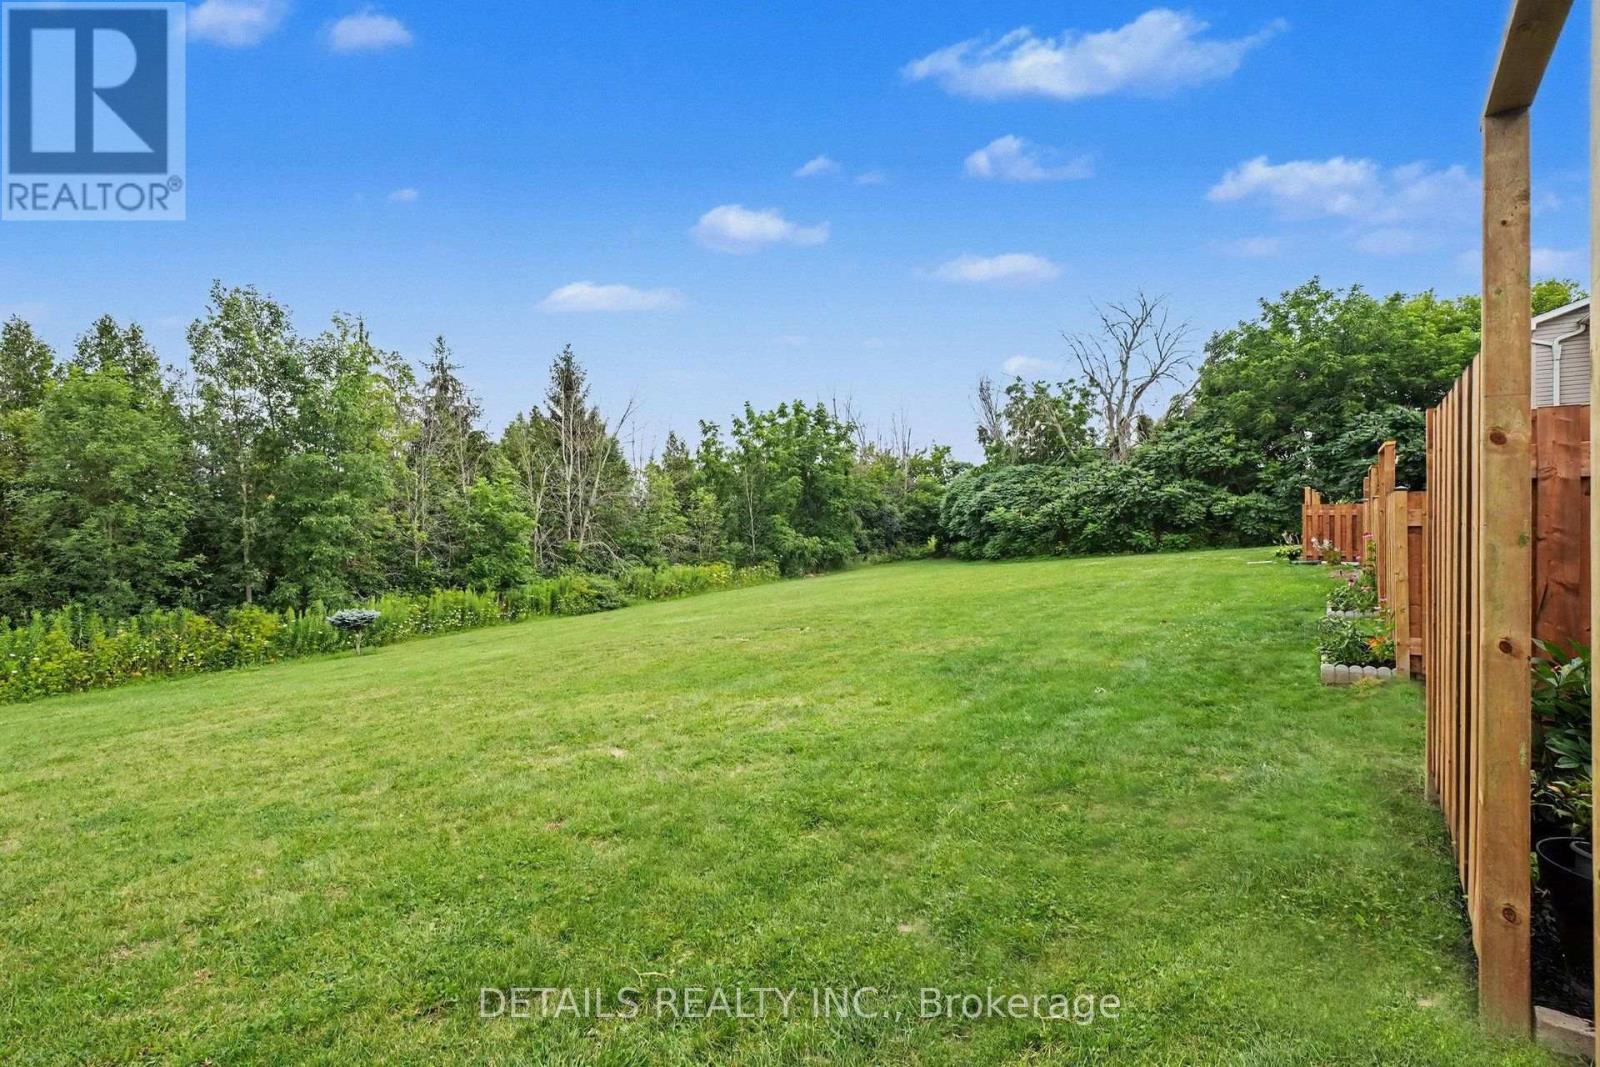
  • 77 - 1211 Millwood Avenue, Brockville, Ontario  K6V 6J4 - Photo 21 - X14125002
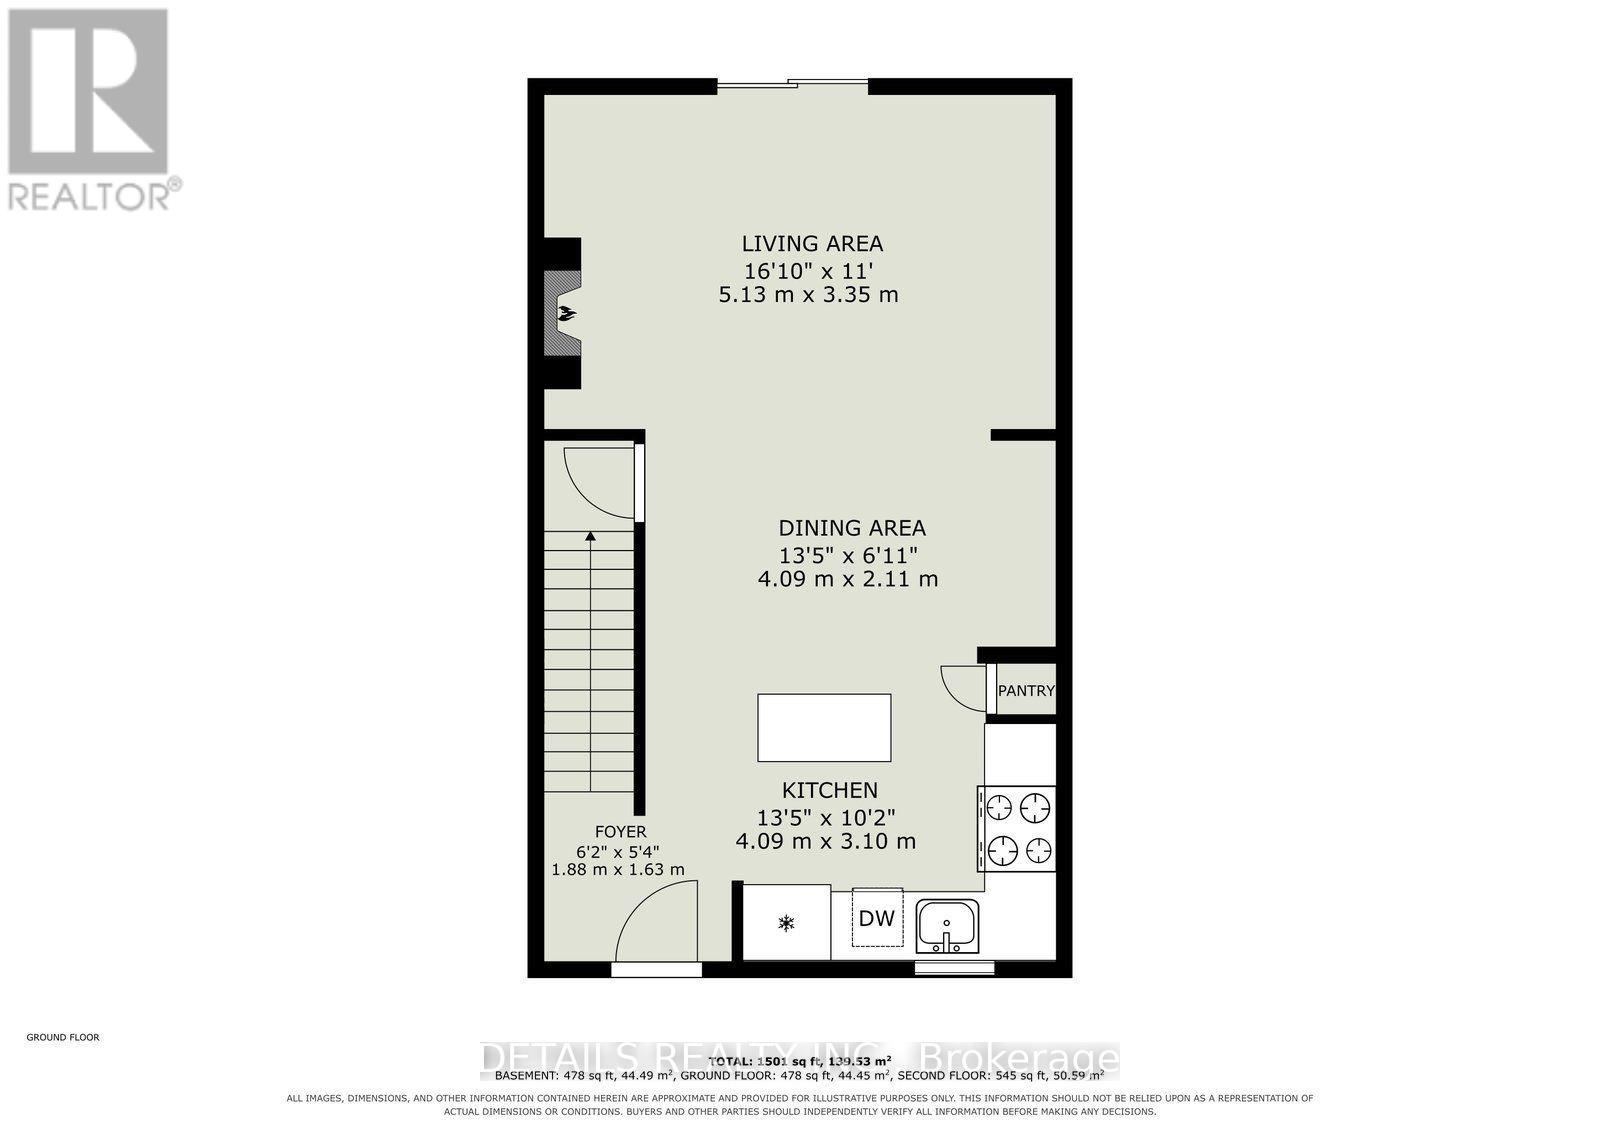
  • 77 - 1211 Millwood Avenue, Brockville, Ontario  K6V 6J4 - Photo 22 - X14125002
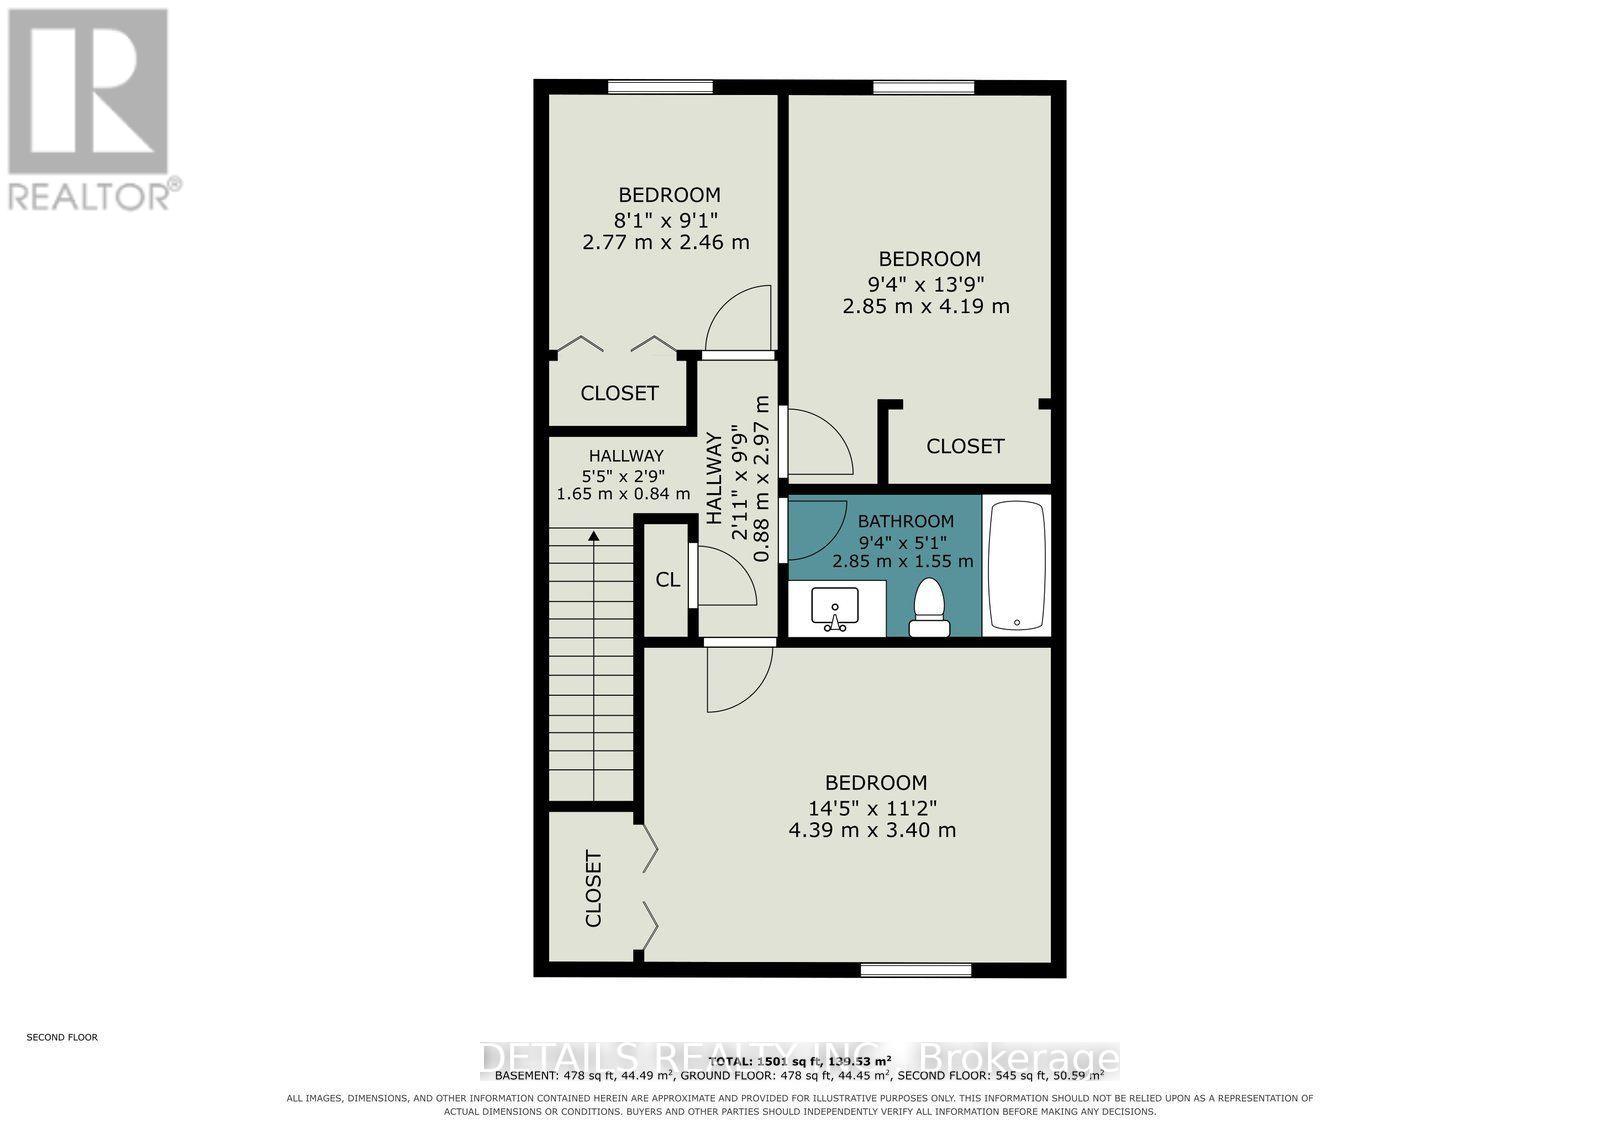
  • 77 - 1211 Millwood Avenue, Brockville, Ontario  K6V 6J4 - Photo 23 - X14125002
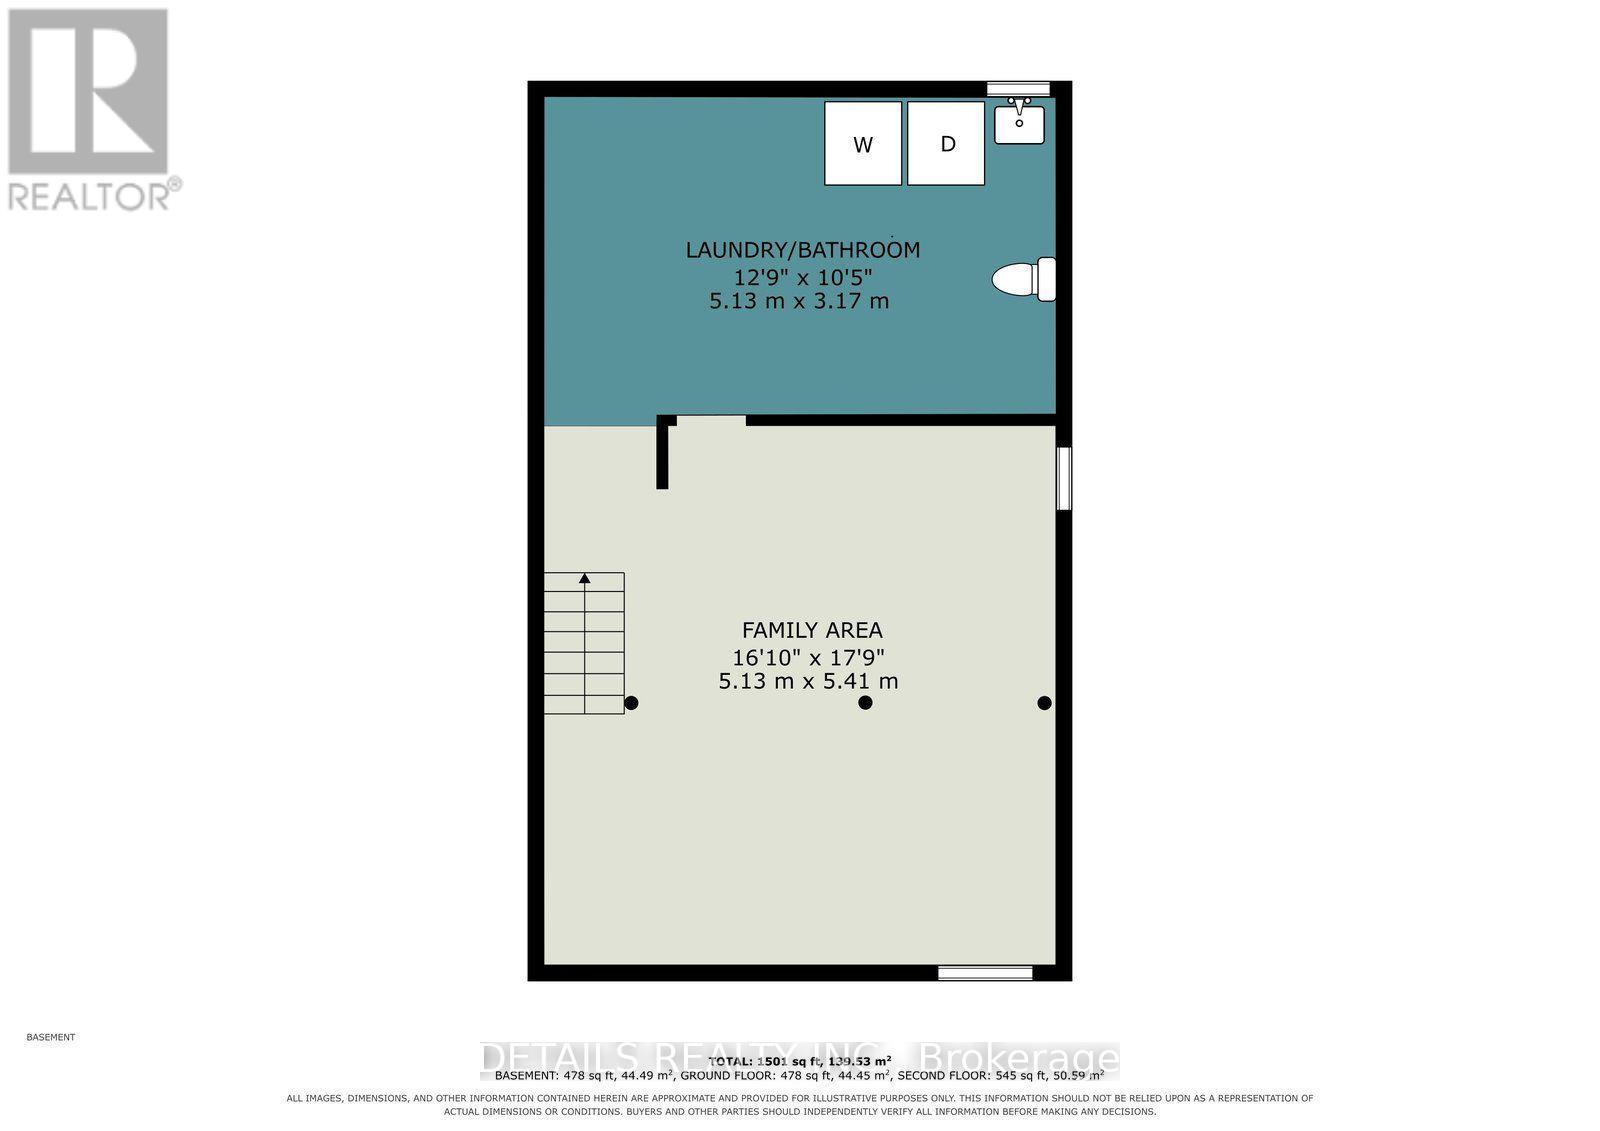
  • 77 - 1211 Millwood Avenue, Brockville, Ontario  K6V 6J4 - Photo 24 - X14125002

  • 77 - 1211 Millwood Avenue, Brockville, Ontario  K6V 6J4 - Photo 25 - X14125002
  • 77 - 1211 Millwood Avenue, Brockville, Ontario  K6V 6J4 - Photo 26 - X14125002
  • 77 - 1211 Millwood Avenue, Brockville, Ontario  K6V 6J4 - Photo 27 - X14125002
  • 77 - 1211 Millwood Avenue, Brockville, Ontario  K6V 6J4 - Photo 28 - X14125002
  • 77 - 1211 Millwood Avenue, Brockville, Ontario  K6V 6J4 - Photo 29 - X14125002
  • 77 - 1211 Millwood Avenue, Brockville, Ontario  K6V 6J4 - Photo 30 - X14125002
  • 77 - 1211 Millwood Avenue, Brockville, Ontario  K6V 6J4 - Photo 31 - X14125002
  • 77 - 1211 Millwood Avenue, Brockville, Ontario  K6V 6J4 - Photo 32 - X14125002
  • 77 - 1211 Millwood Avenue, Brockville, Ontario  K6V 6J4 - Photo 33 - X14125002
  • 77 - 1211 Millwood Avenue, Brockville, Ontario  K6V 6J4 - Photo 34 - X14125002
3 Bedroom 2 Bathroom 1,000 - 1,199 sqft
Window Air Conditioner Baseboard Heaters

$299,900

Maintenance, Common Area Maintenance

$513 Monthly

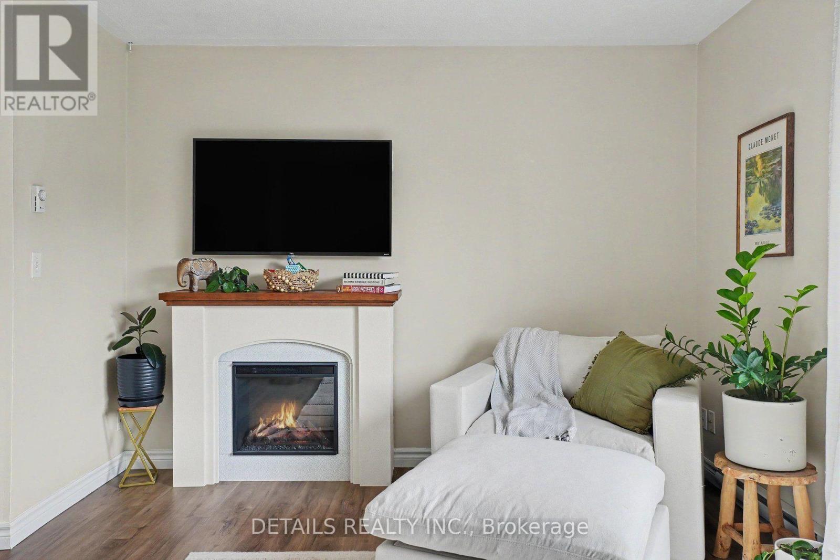
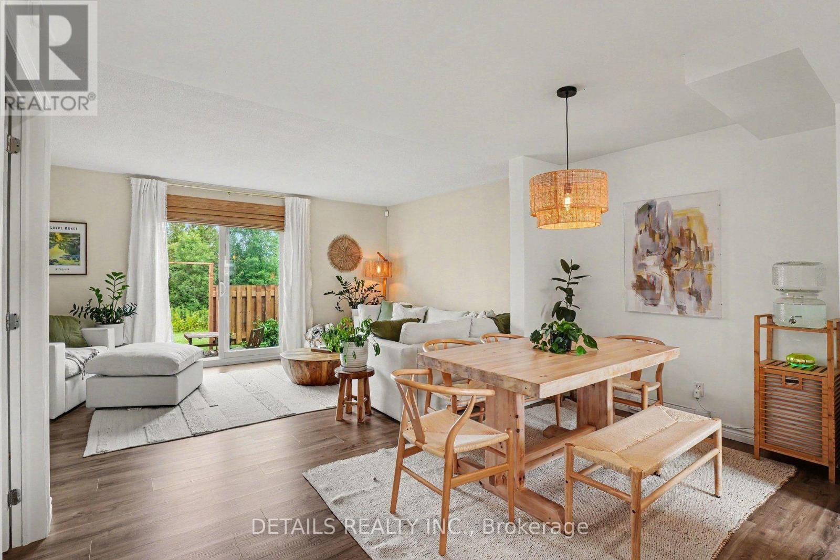
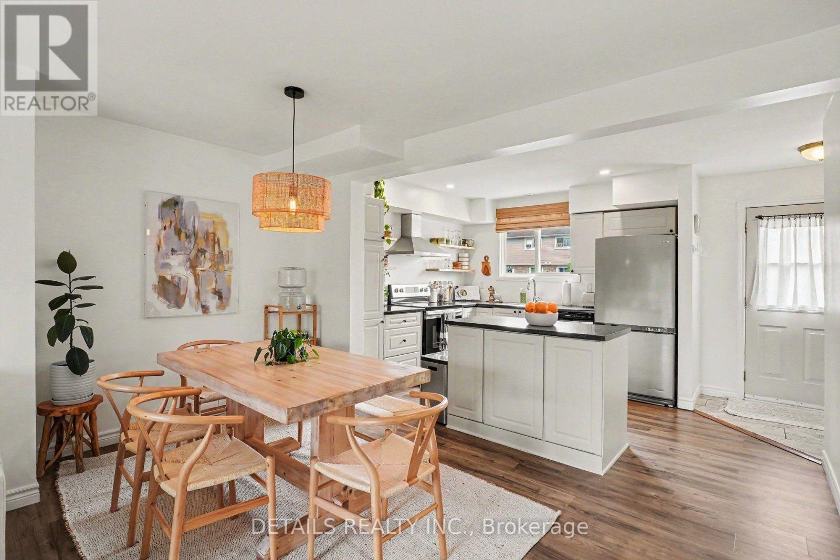
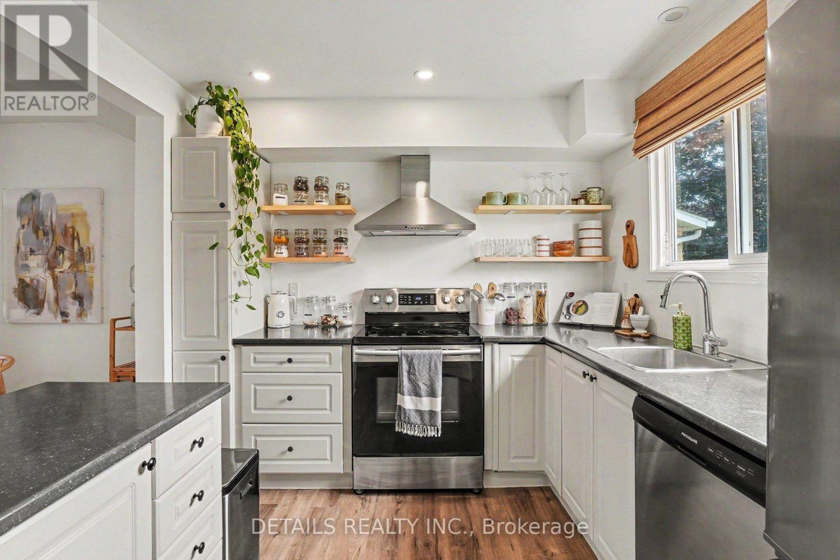
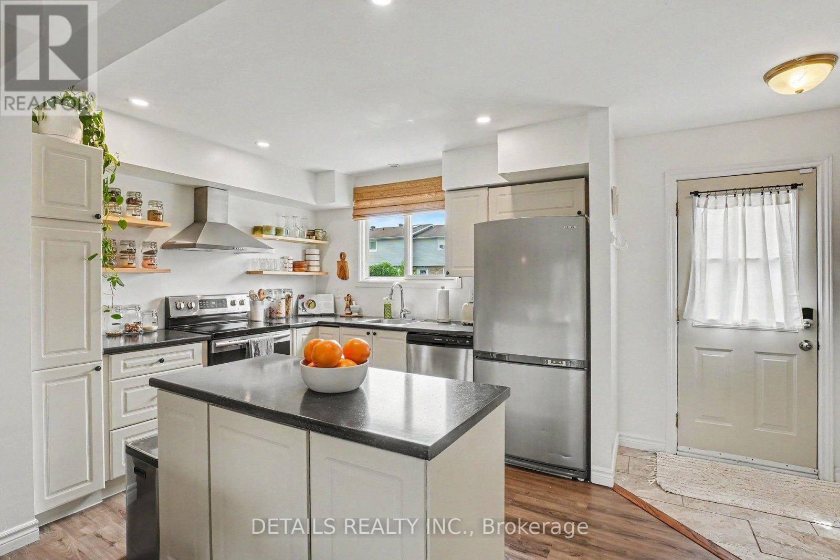
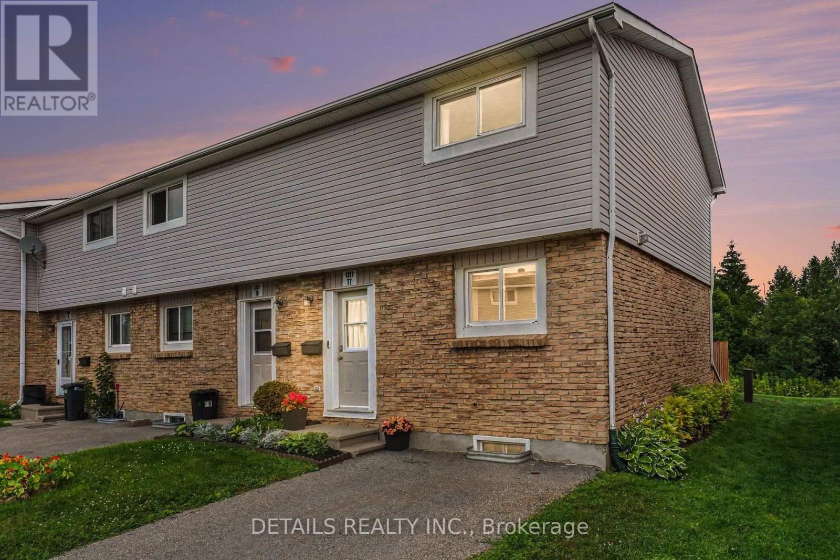
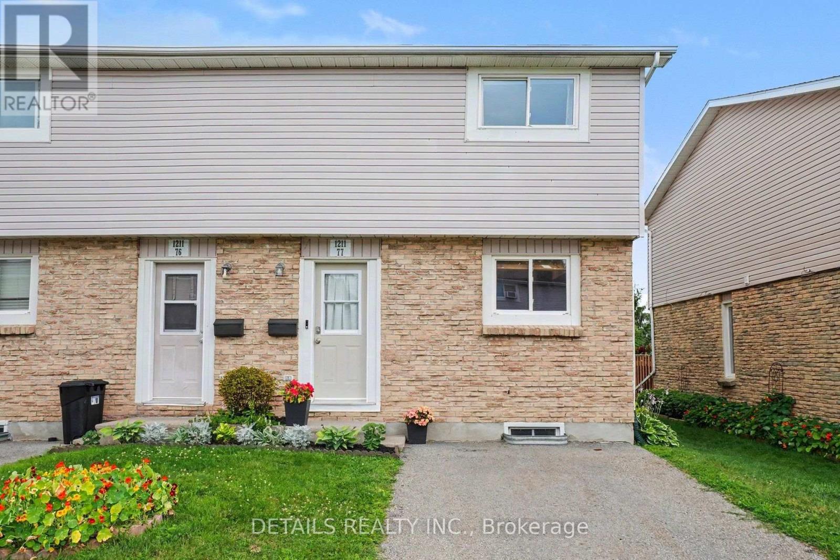
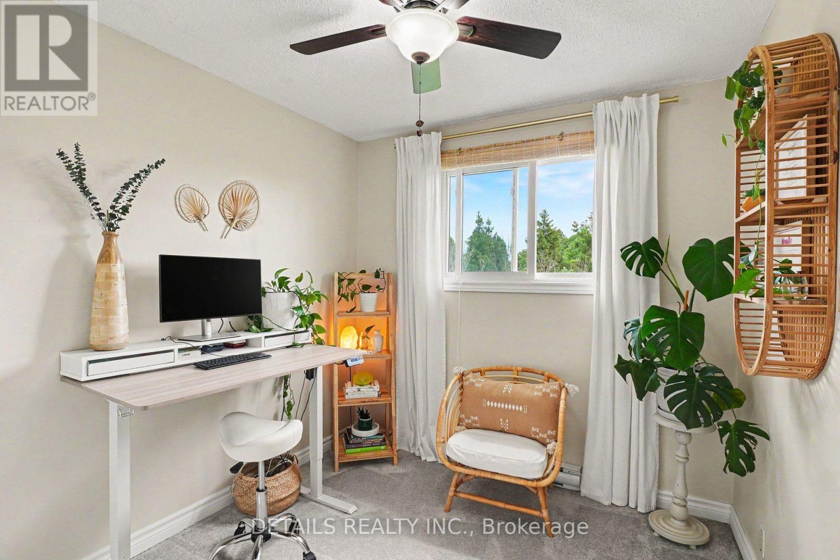
Welcome to this beautifully updated 3-bedroom, 2-storey end-unit townhouse with finished basement! It's tucked away in a peaceful cup-du-sac and backs on to nature with no rear neighbours and includes a non-shared two-car driveway. This truly move-in-ready home has been extensively updated, allowing you to simply unpack and enjoy. The bright open-concept main floor features a renovated kitchen with centre island and all appliances included, overlooking the open-concept spacious living and dining areas. Luxury vinyl flooring leads to sliding patio doors opening onto your fully fenced backyard with perennial gardens and tranquil views. The finished lower level offers additional living space with recreational room and updated laundry area (2026). Most recent upgrades include a refreshed kitchen (2026), new washer and dryer (2026), new toilet added to laundry room to serve as half bath, new privacy fence (2026), monitored front and rear security camera system (2025), modern lighting and fixtures, and energy-efficient baseboard heaters and much more! This home has truly been updated from top to bottom! Located in the well-managed Millwood Court, this community has completed major improvements including new fencing, shingles, windows, doors and paving. Tired of shovelling snow in the winter or cutting your grass in the summer? No worries! The Condo fees not only include your water, sewer, garbage and recycling but also lawn care and snow removal from your front steps and private paved driveway. Conveniently located close to schools, shopping, parks, walking trails and public transit. An exceptional opportunity for first-time buyers, families, downsizers, Singles, Couples or investors. Book your private showing today! (id:55689)

Virtual Tour

Property Details

MLS® Number X14125002
Property Type Single Family
Community Name 810 - Brockville
Community Features Pets Allowed With Restrictions
Parking Space Total 2

Building

Bathroom Total 2
Bedrooms Above Ground 3
Bedrooms Total 3
Appliances Alarm System, Dishwasher, Dryer, Hood Fan, Stove, Washer, Window Air Conditioner, Refrigerator
Basement Development Finished
Basement Type N/a (finished)
Cooling Type Window Air Conditioner
Exterior Finish Vinyl Siding, Brick Veneer
Half Bath Total 1
Heating Fuel Electric
Heating Type Baseboard Heaters
Stories Total 2
Size Interior 1,000 - 1,199 Sqft
Type Row / Townhouse

Parking

No Garage

Land

Acreage No

Rooms

LevelTypeLengthWidthDimensions
Second Level Primary Bedroom 4.42 m 3.41 m 4.42 m x 3.41 m
Second Level Bedroom 2 4.24 m 2.96 m 4.24 m x 2.96 m
Second Level Bedroom 3 2.47 m 2.77 m 2.47 m x 2.77 m
Second Level Bathroom 2.87 m 1.55 m 2.87 m x 1.55 m
Lower Level Family Room 4.91 m 5.46 m 4.91 m x 5.46 m
Ground Level Foyer 1.89 m 1.65 m 1.89 m x 1.65 m
Ground Level Living Room 4.91 m 3.35 m 4.91 m x 3.35 m
Ground Level Dining Room 4.12 m 1.86 m 4.12 m x 1.86 m
Ground Level Kitchen 4.12 m 3.11 m 4.12 m x 3.11 m
  • Aerial

https://www.realtor.ca/real-estate/30453205/77-1211-millwood-avenue-brockville-810-brockville

Contact Us

Contact us for more information

Sending
Generating Captcha

Your Favourites


No Favourites Found


Powered by: REALTOR.ca
This REALTOR.ca listing content is owned and licensed by REALTOR® members of The Canadian Real Estate Association

The trademarks REALTOR®, REALTORS®, and the REALTOR® logo are controlled by The Canadian Real Estate Association (CREA) and identify real estate professionals who are members of CREA. The trademarks MLS®, Multiple Listing Service® and the associated logos are owned by The Canadian Real Estate Association (CREA) and identify the quality of services provided by real estate professionals who are members of CREA. The trademark DDF® is owned by The Canadian Real Estate Association (CREA) and identifies CREA's Data Distribution Facility (DDF®)


November 02 2026 01:52:29

Ottawa Real Estate Board

Details Realty Inc.

RealtyPress WordPress CREA DDF® Plugin

2912 Woodroffe Ave, Ottawa, ON, K2J 4P7

Phone : 1-613-216-1755
Cell : 1-613-252-5511

The listing data is provided under copyright by the Canadian Real Estate Association.

The trademarks REALTOR®, REALTORS®, and the REALTOR® logo are controlled by The Canadian Real Estate Association (CREA) and identify real estate professionals who are members of CREA. The trademarks MLS®, Multiple Listing Service® and the associated logos are owned by The Canadian Real Estate Association (CREA) and identify the quality of services provided by real estate professionals who are members of CREA. The trademark DDF® is owned by The Canadian Real Estate Association (CREA) and identifies CREA's Data Distribution Facility (DDF®)

Quick Links

  • Home
  • Property Search
  • Privacy Policy
  • Contact Us

Sign up For Our Newsletter

© 2026. All rights reserved.

|

Designed by Right Solutions

Owning a home is a keystone of wealth… both financial affluence and emotional security.

Suze Orman
November 13, 2026 Friday!
iftkhar Mirza
  • Login
Forget Password?

OTP Verification

Please enter the 6-digit OTP sent to your email.

Time remaining: 05:00