iftkhar Mirza
  • Home
  • Property Search
    • For Sale
    • For Rent
  • Neighborhoods
    • Barrhaven
    • Riverside South
    • Findlay Creek
    • Manotick
    • Kanata
    • Stittsville
    • Orleans
    • Lower Town
    • Cumberland
  • Useful Links
    • Buyers – Seller SAQs
    • Home Evaluation
    • Mortgage Calculator
    • CMHC insurance calculator
    • Closing Costs
    • Affordability Calculator
    • Mortgage Rate Comparison
    • Mortgage Specialist
    • Home Inspector
    • Solicitor’s Links
    • Essential Services
  • News
  • Contact Us
1 613 252 5511
iftkhar Mirza
  • Home
  • Property Search
    • For Sale
    • For Rent
  • Neighborhoods
    • Barrhaven
    • Riverside South
    • Findlay Creek
    • Manotick
    • Kanata
    • Stittsville
    • Orleans
    • Lower Town
    • Cumberland
  • Useful Links
    • Buyers – Seller SAQs
    • Home Evaluation
    • Mortgage Calculator
    • CMHC insurance calculator
    • Closing Costs
    • Affordability Calculator
    • Mortgage Rate Comparison
    • Mortgage Specialist
    • Home Inspector
    • Solicitor’s Links
    • Essential Services
  • News
  • Contact Us
1 613 252 5511
iftkhar Mirza
  • Home
  • Property Search
    • For Sale
    • For Rent
  • Neighborhoods
    • Barrhaven
    • Riverside South
    • Findlay Creek
    • Manotick
    • Kanata
    • Stittsville
    • Orleans
    • Lower Town
    • Cumberland
  • Useful Links
    • Buyers – Seller SAQs
    • Home Evaluation
    • Mortgage Calculator
    • CMHC insurance calculator
    • Closing Costs
    • Affordability Calculator
    • Mortgage Rate Comparison
    • Mortgage Specialist
    • Home Inspector
    • Solicitor’s Links
    • Essential Services
  • News
  • Contact Us
1 613 252 5511
My Favorites
  • « Go back

4769i Briton Houghton Bay Road Rideau Lakes, Ontario K0G 1V0
view favourites
  • 4769i Briton Houghton Bay Road, Rideau Lakes, Ontario  K0G 1V0 - Photo 1 - X14123388
  • 4769i Briton Houghton Bay Road, Rideau Lakes, Ontario  K0G 1V0 - Photo 2 - X14123388
  • 4769i Briton Houghton Bay Road, Rideau Lakes, Ontario  K0G 1V0 - Photo 3 - X14123388
  • 4769i Briton Houghton Bay Road, Rideau Lakes, Ontario  K0G 1V0 - Photo 4 - X14123388
  • 4769i Briton Houghton Bay Road, Rideau Lakes, Ontario  K0G 1V0 - Photo 5 - X14123388
  • 4769i Briton Houghton Bay Road, Rideau Lakes, Ontario  K0G 1V0 - Photo 6 - X14123388
  • 4769i Briton Houghton Bay Road, Rideau Lakes, Ontario  K0G 1V0 - Photo 7 - X14123388
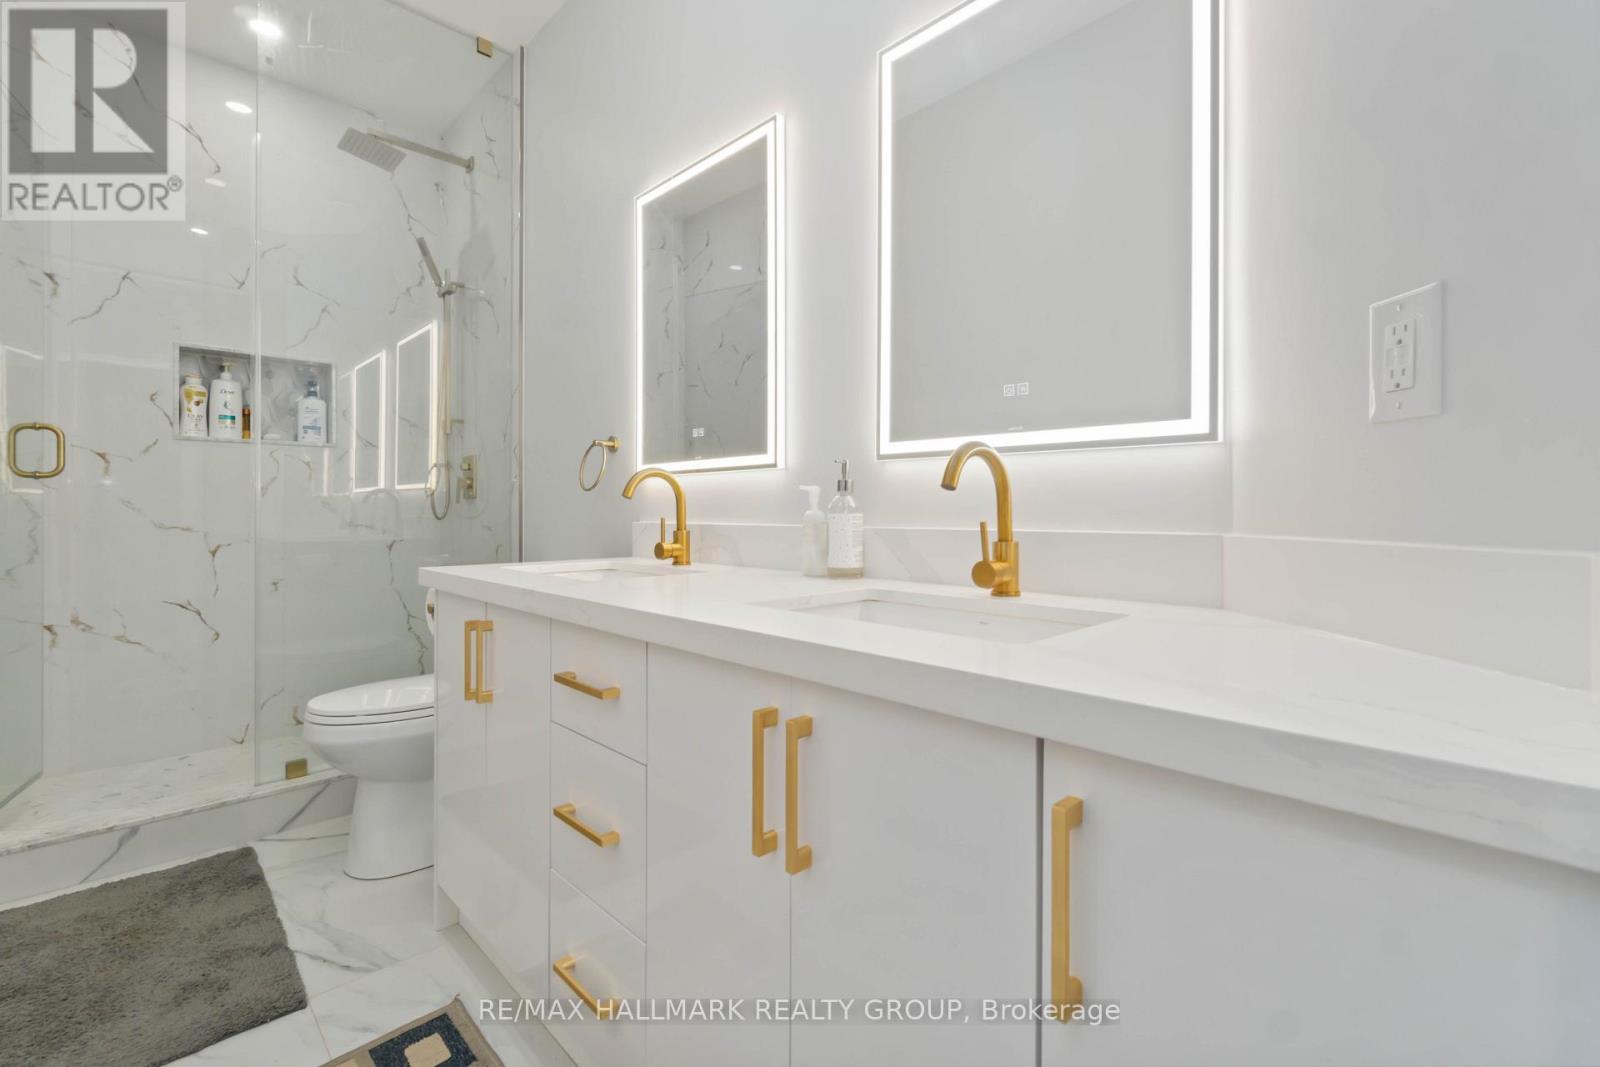
  • 4769i Briton Houghton Bay Road, Rideau Lakes, Ontario  K0G 1V0 - Photo 8 - X14123388
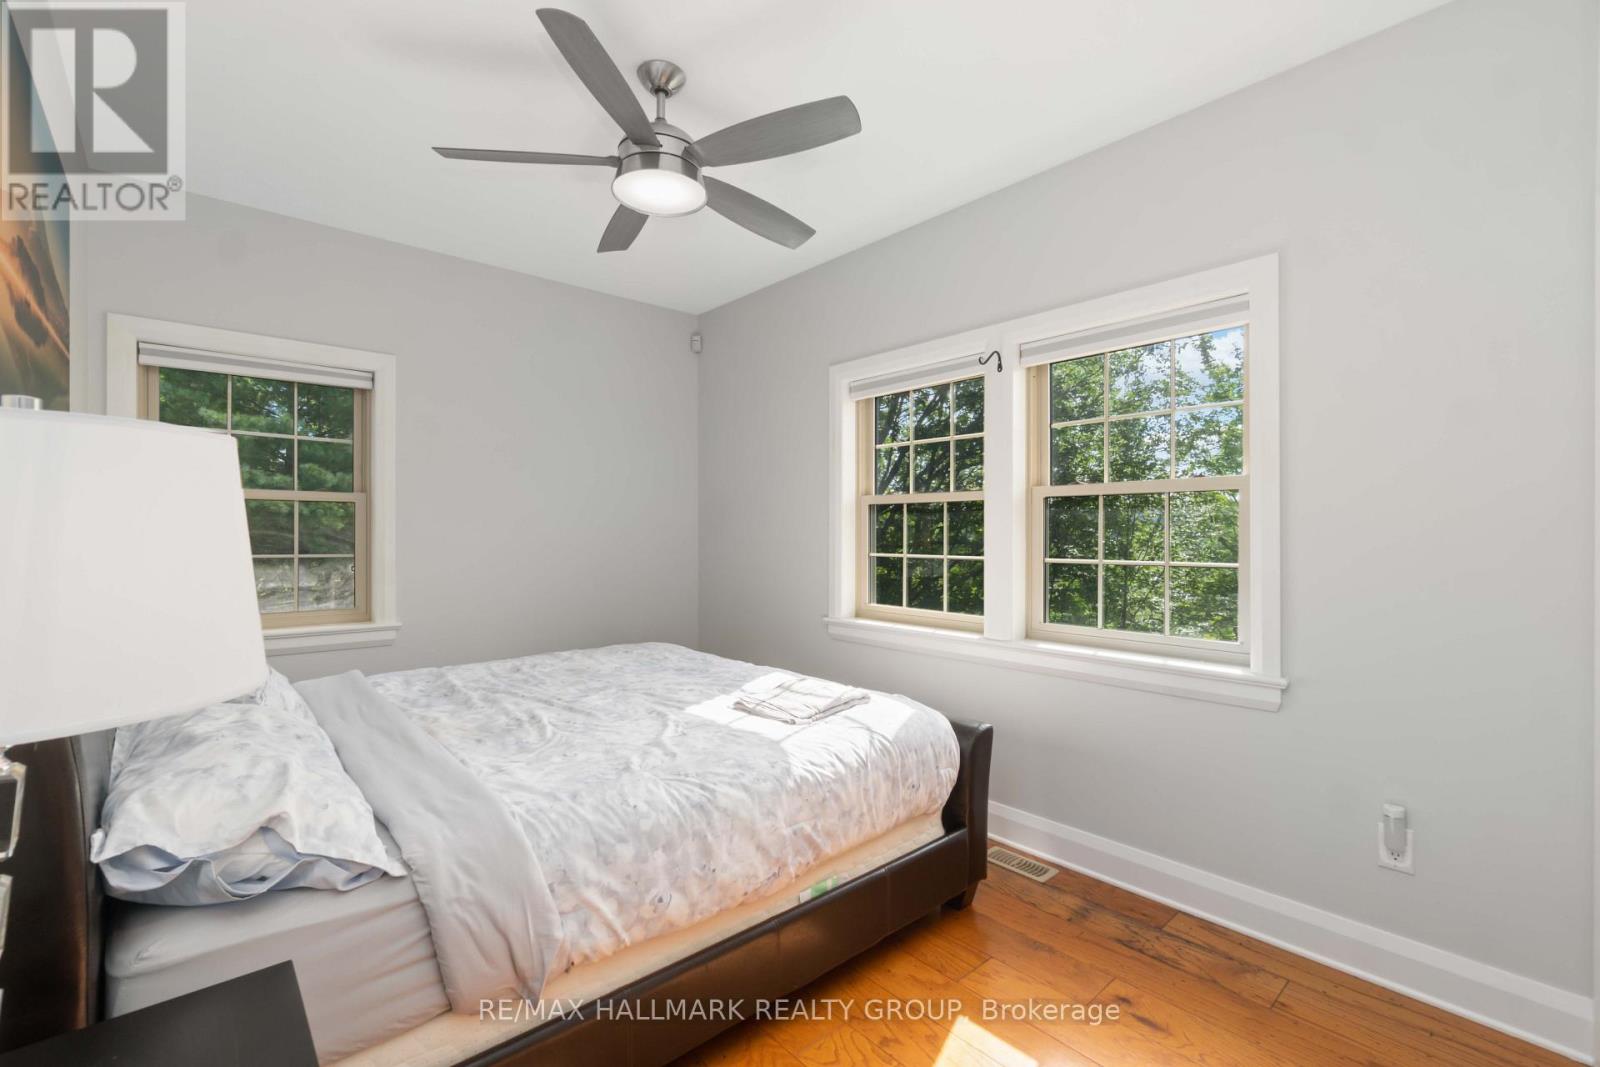
  • 4769i Briton Houghton Bay Road, Rideau Lakes, Ontario  K0G 1V0 - Photo 9 - X14123388
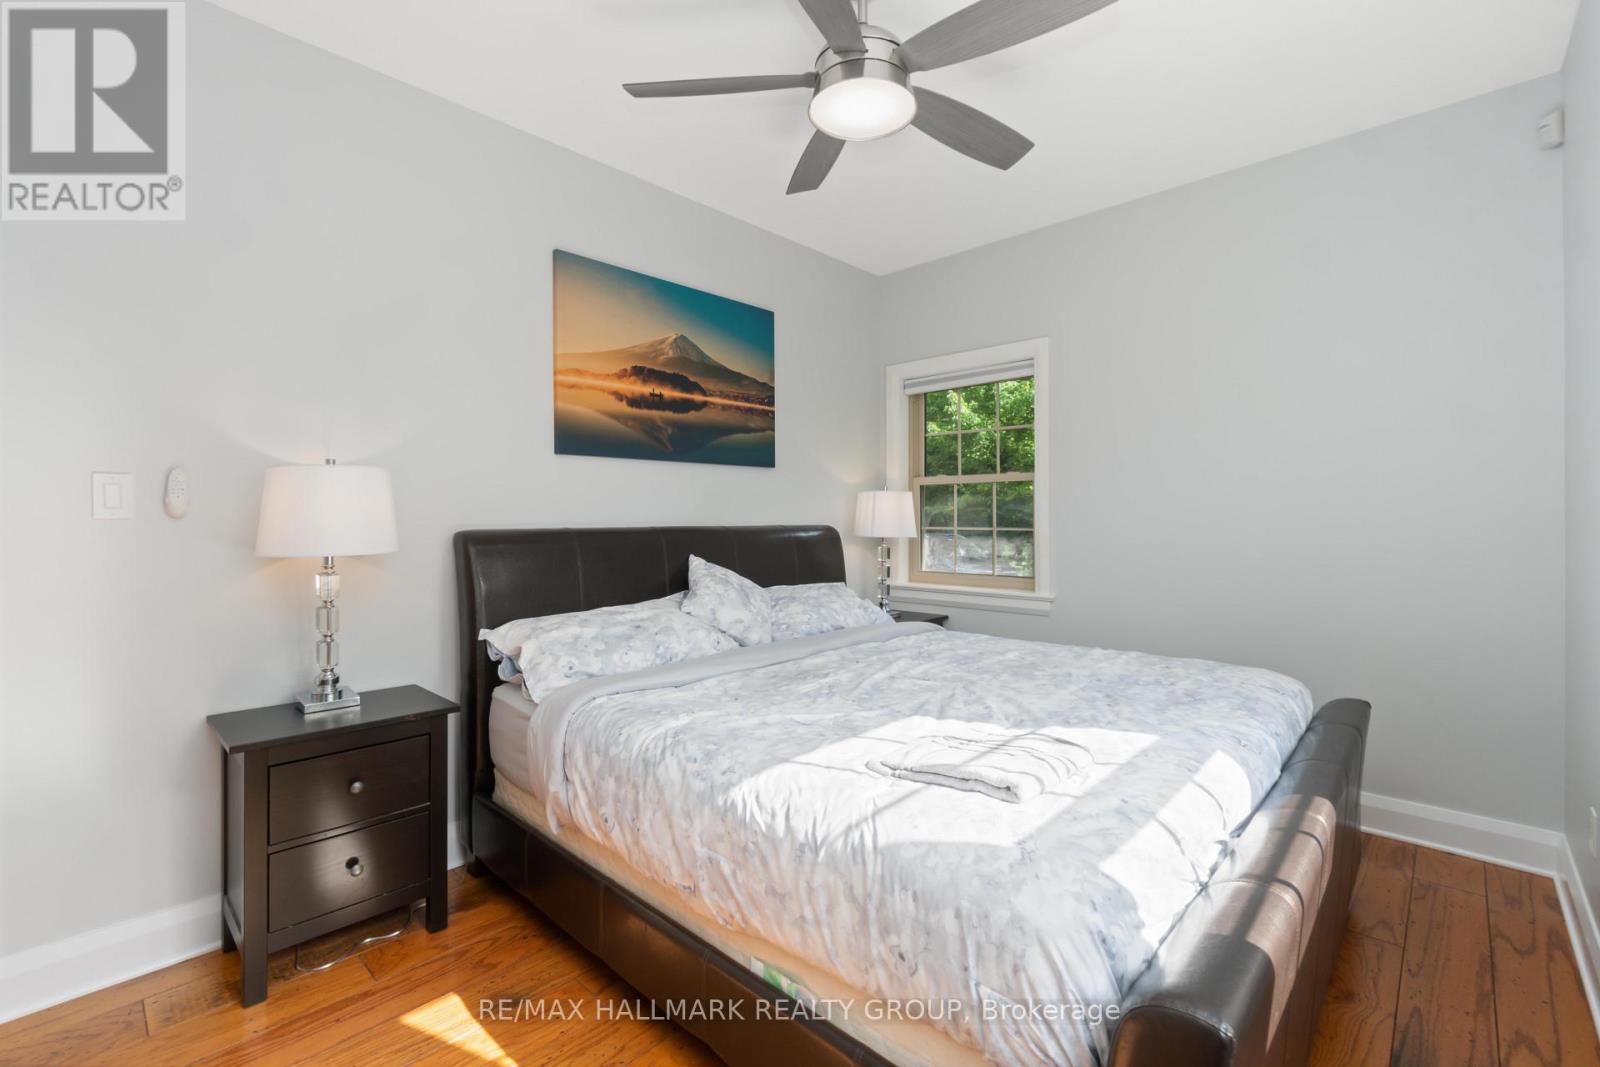
  • 4769i Briton Houghton Bay Road, Rideau Lakes, Ontario  K0G 1V0 - Photo 10 - X14123388
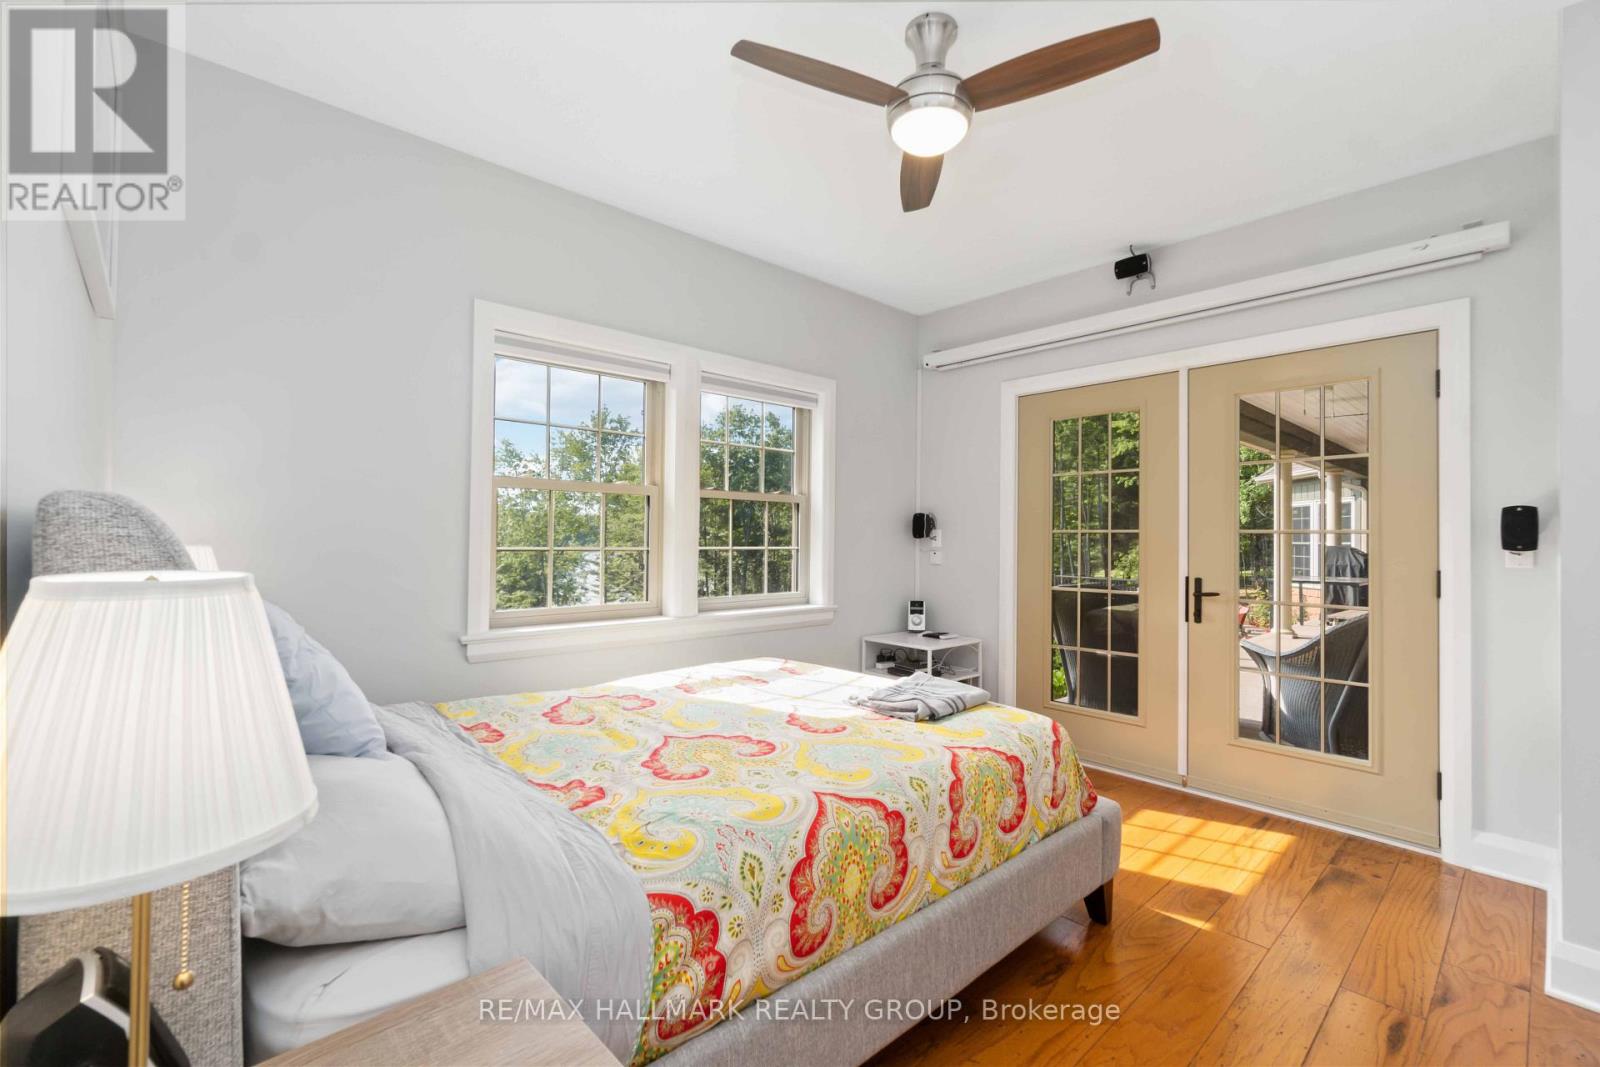
  • 4769i Briton Houghton Bay Road, Rideau Lakes, Ontario  K0G 1V0 - Photo 11 - X14123388
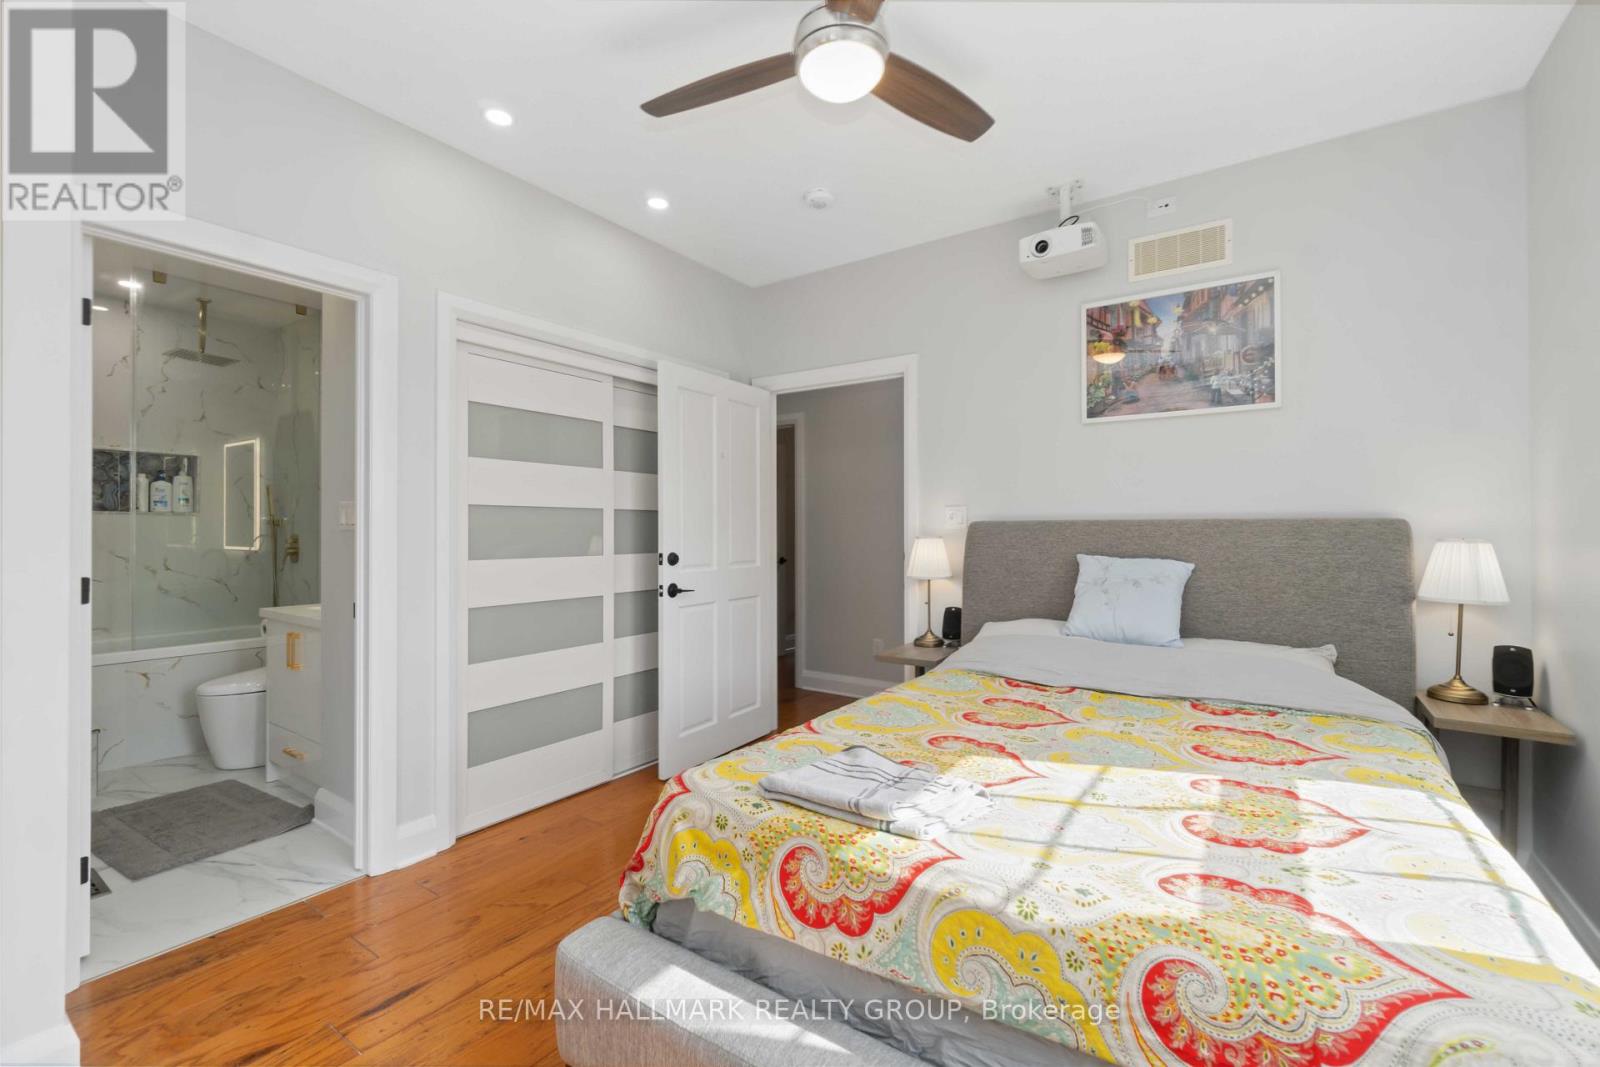
  • 4769i Briton Houghton Bay Road, Rideau Lakes, Ontario  K0G 1V0 - Photo 12 - X14123388
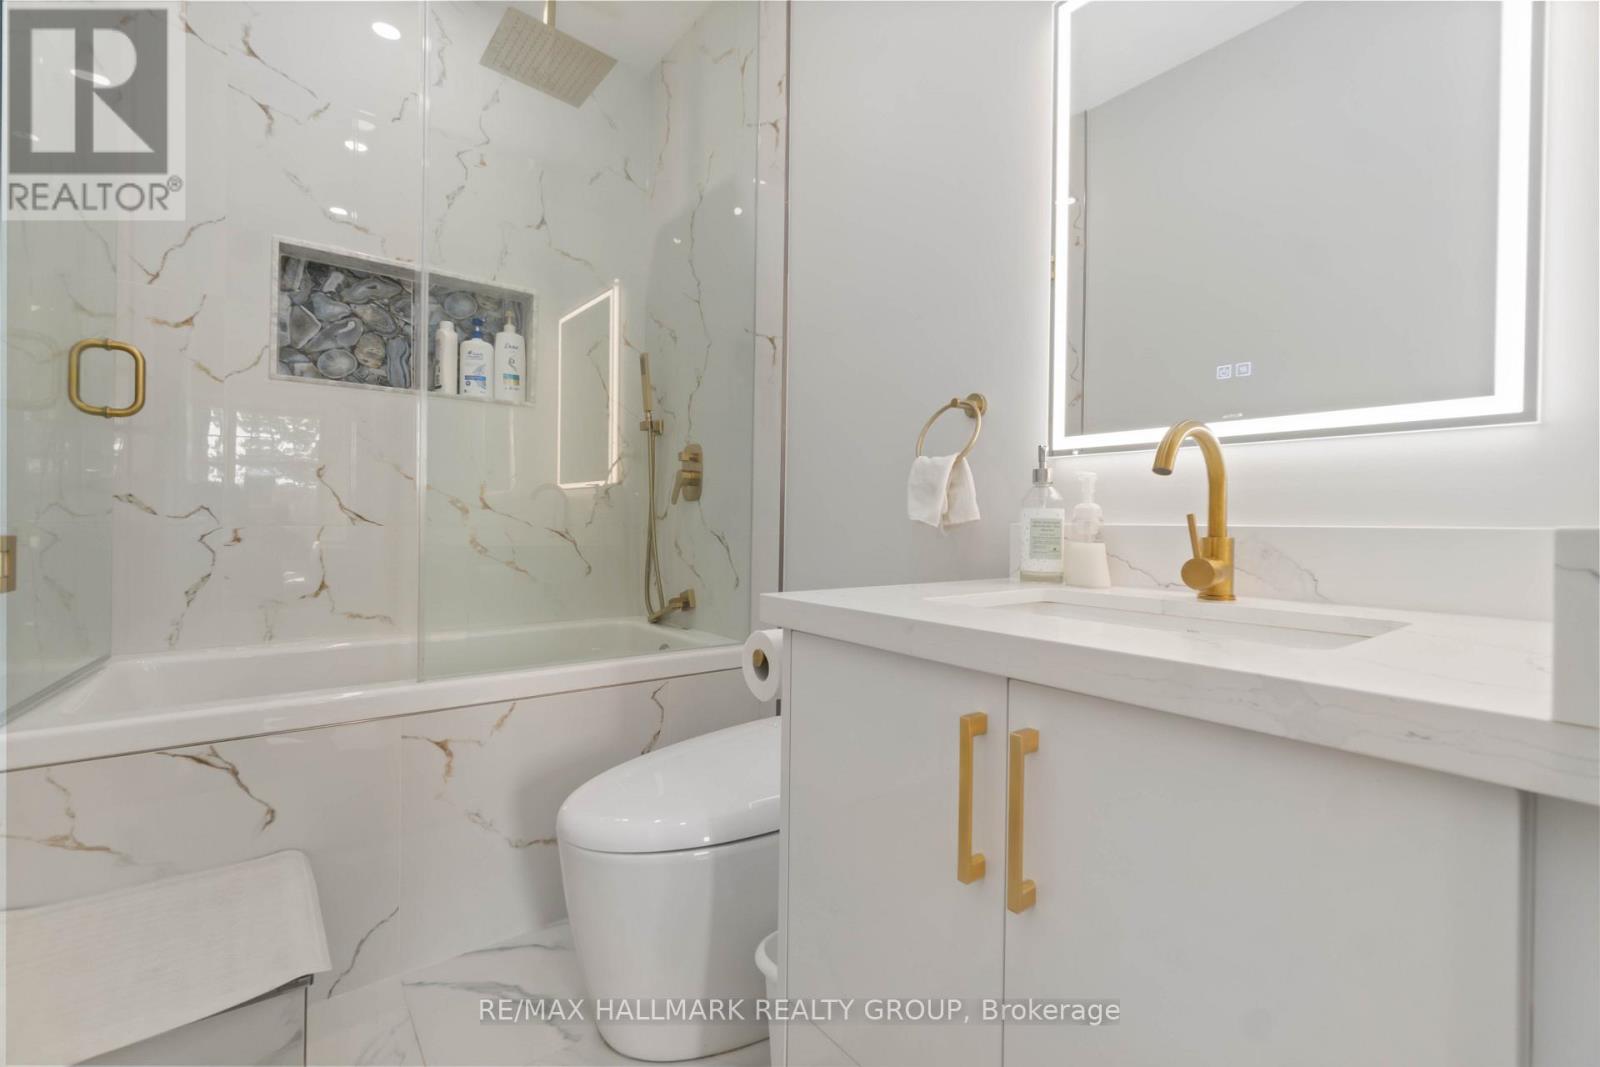
  • 4769i Briton Houghton Bay Road, Rideau Lakes, Ontario  K0G 1V0 - Photo 13 - X14123388
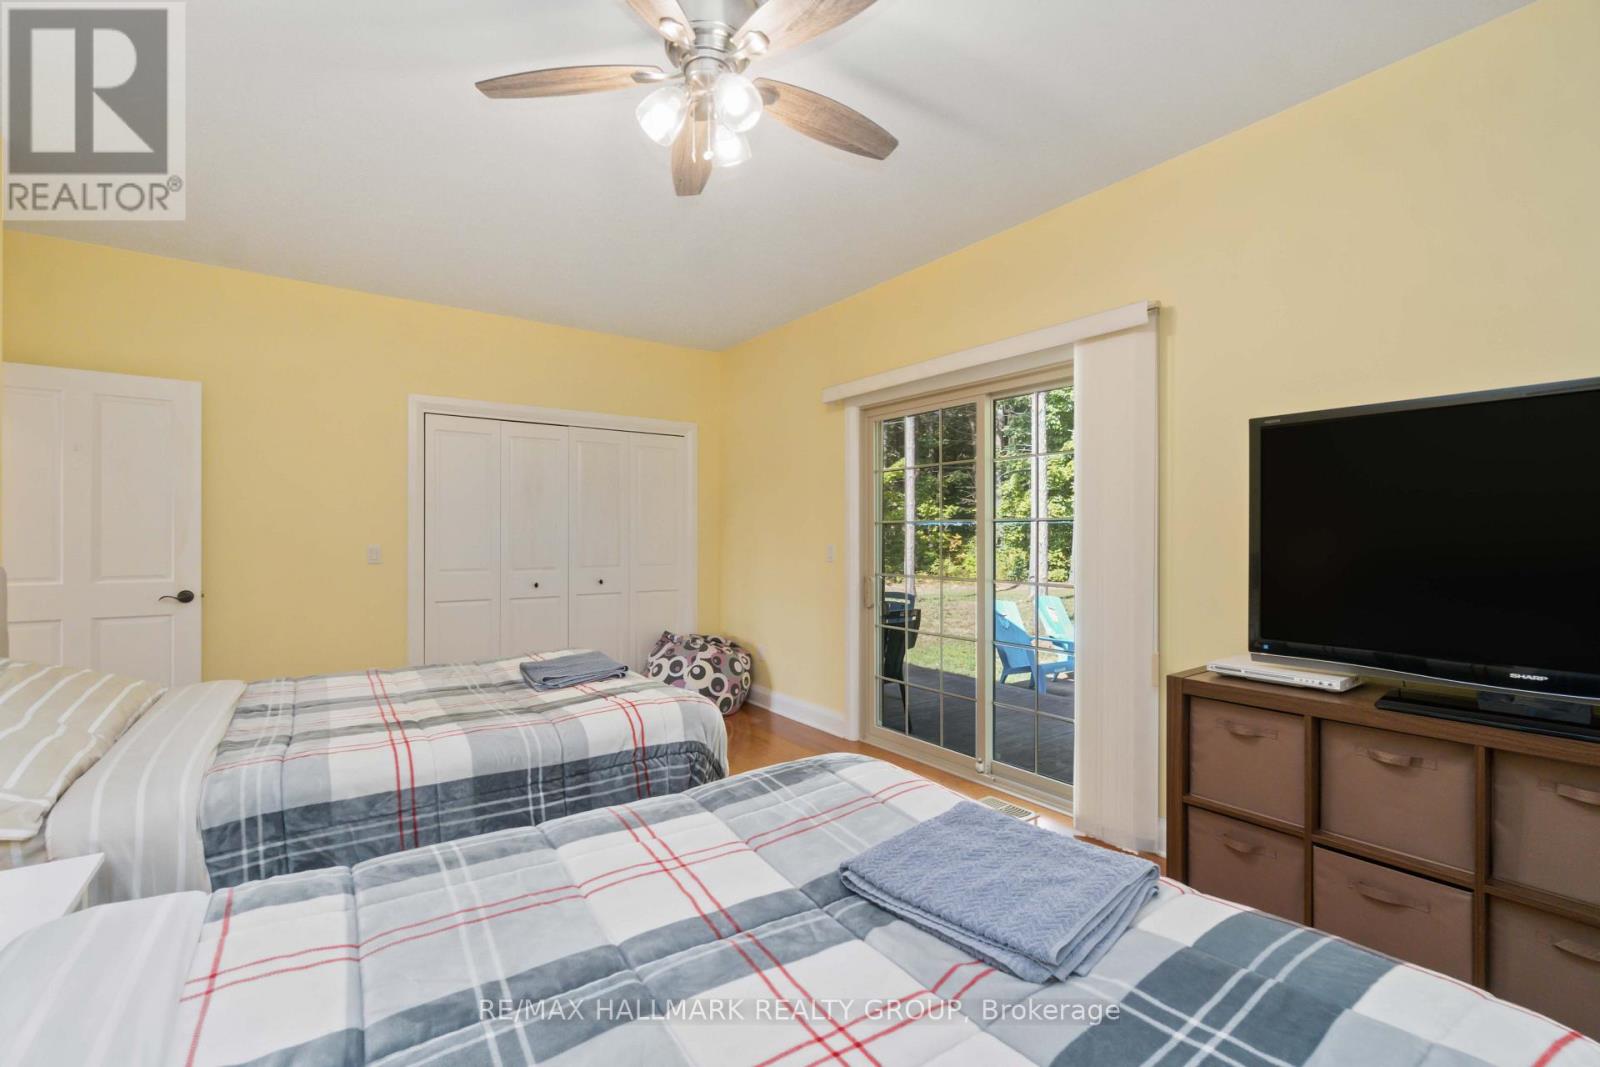
  • 4769i Briton Houghton Bay Road, Rideau Lakes, Ontario  K0G 1V0 - Photo 14 - X14123388
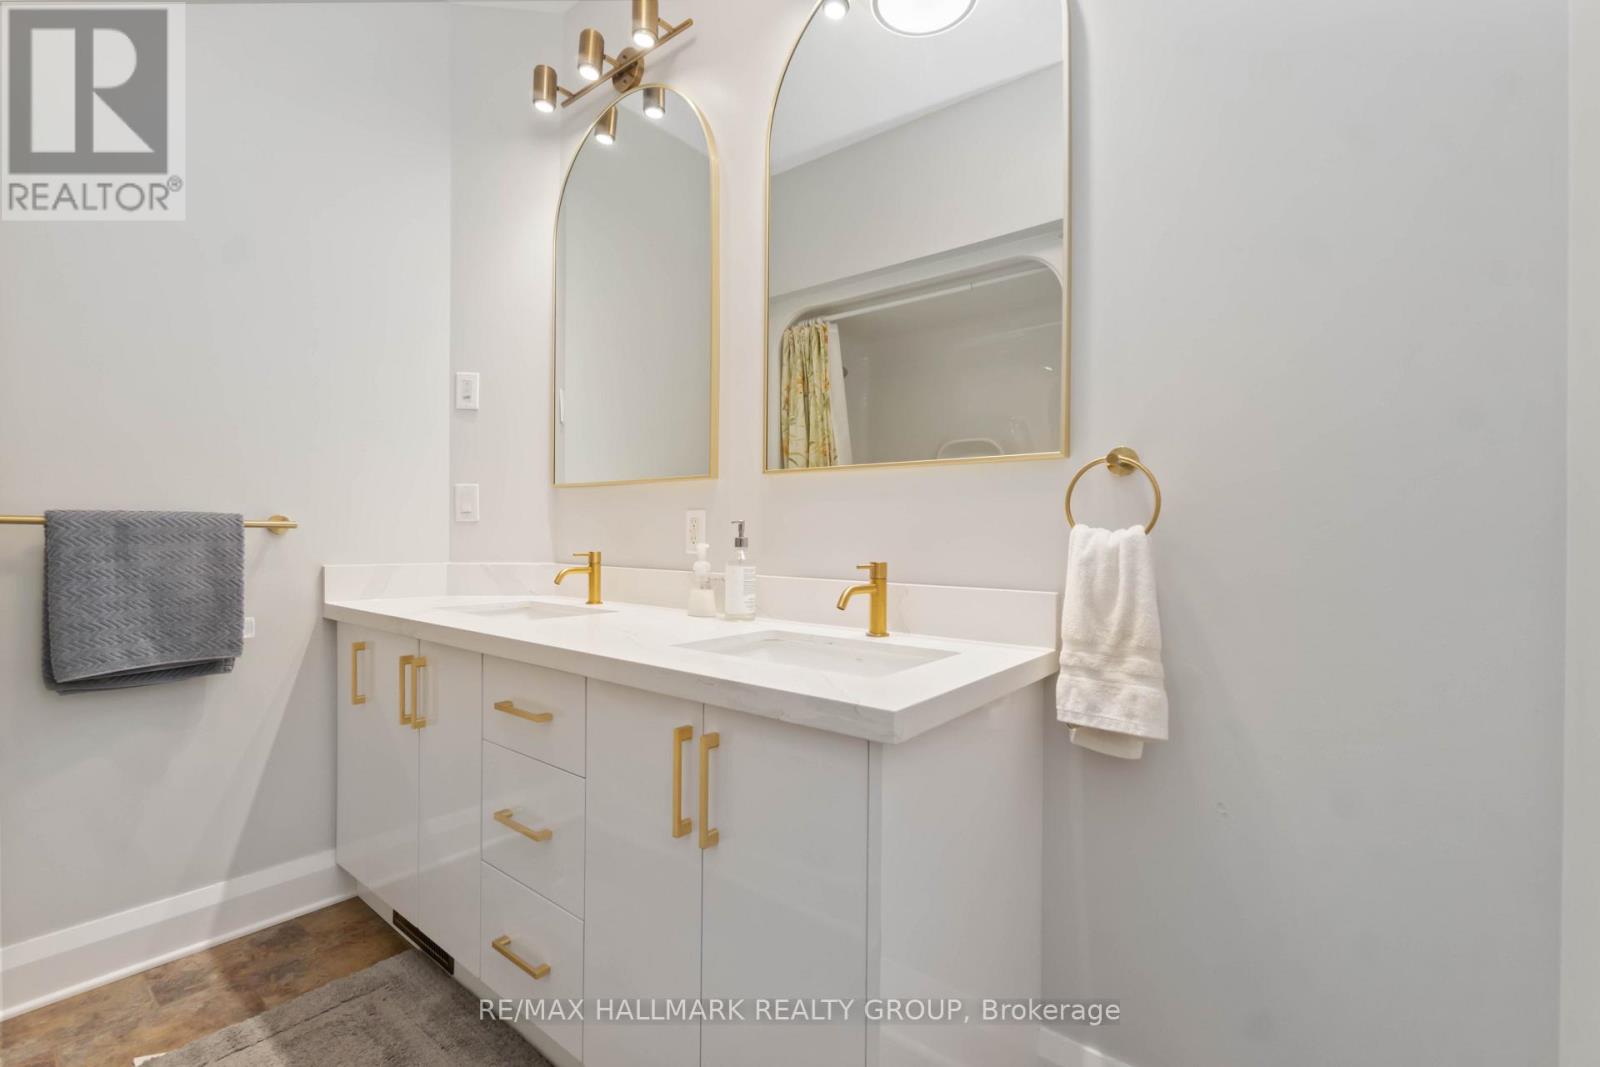
  • 4769i Briton Houghton Bay Road, Rideau Lakes, Ontario  K0G 1V0 - Photo 15 - X14123388
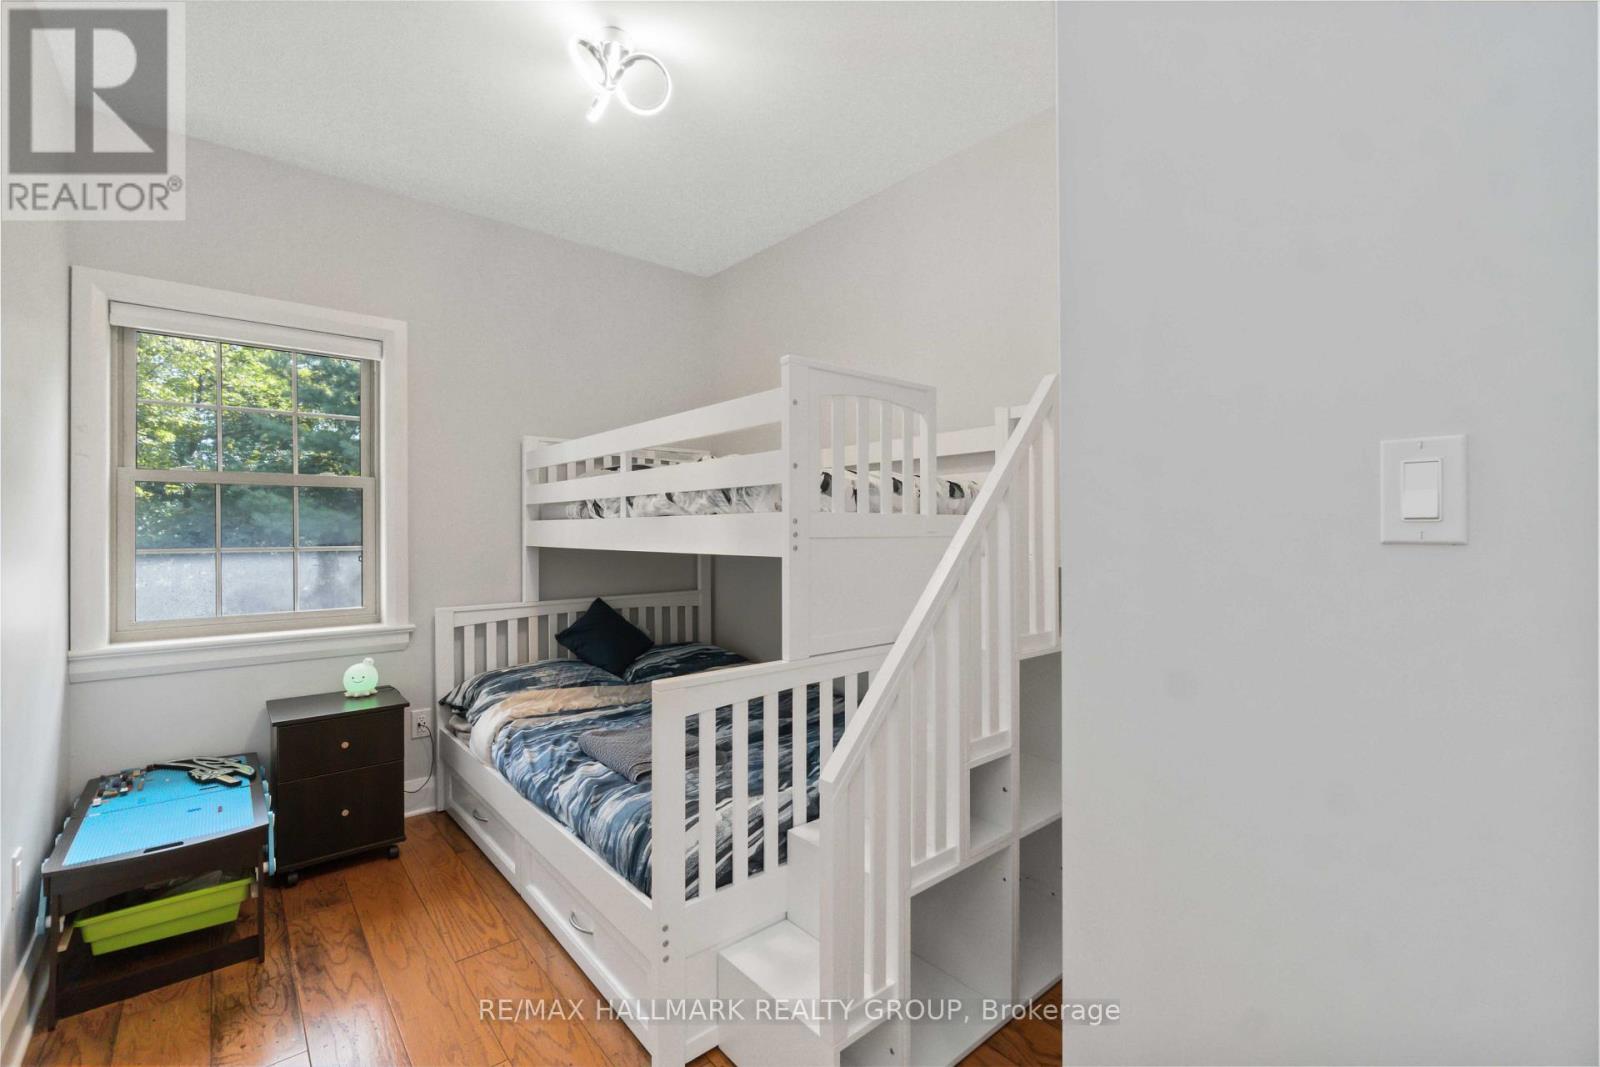
  • 4769i Briton Houghton Bay Road, Rideau Lakes, Ontario  K0G 1V0 - Photo 16 - X14123388
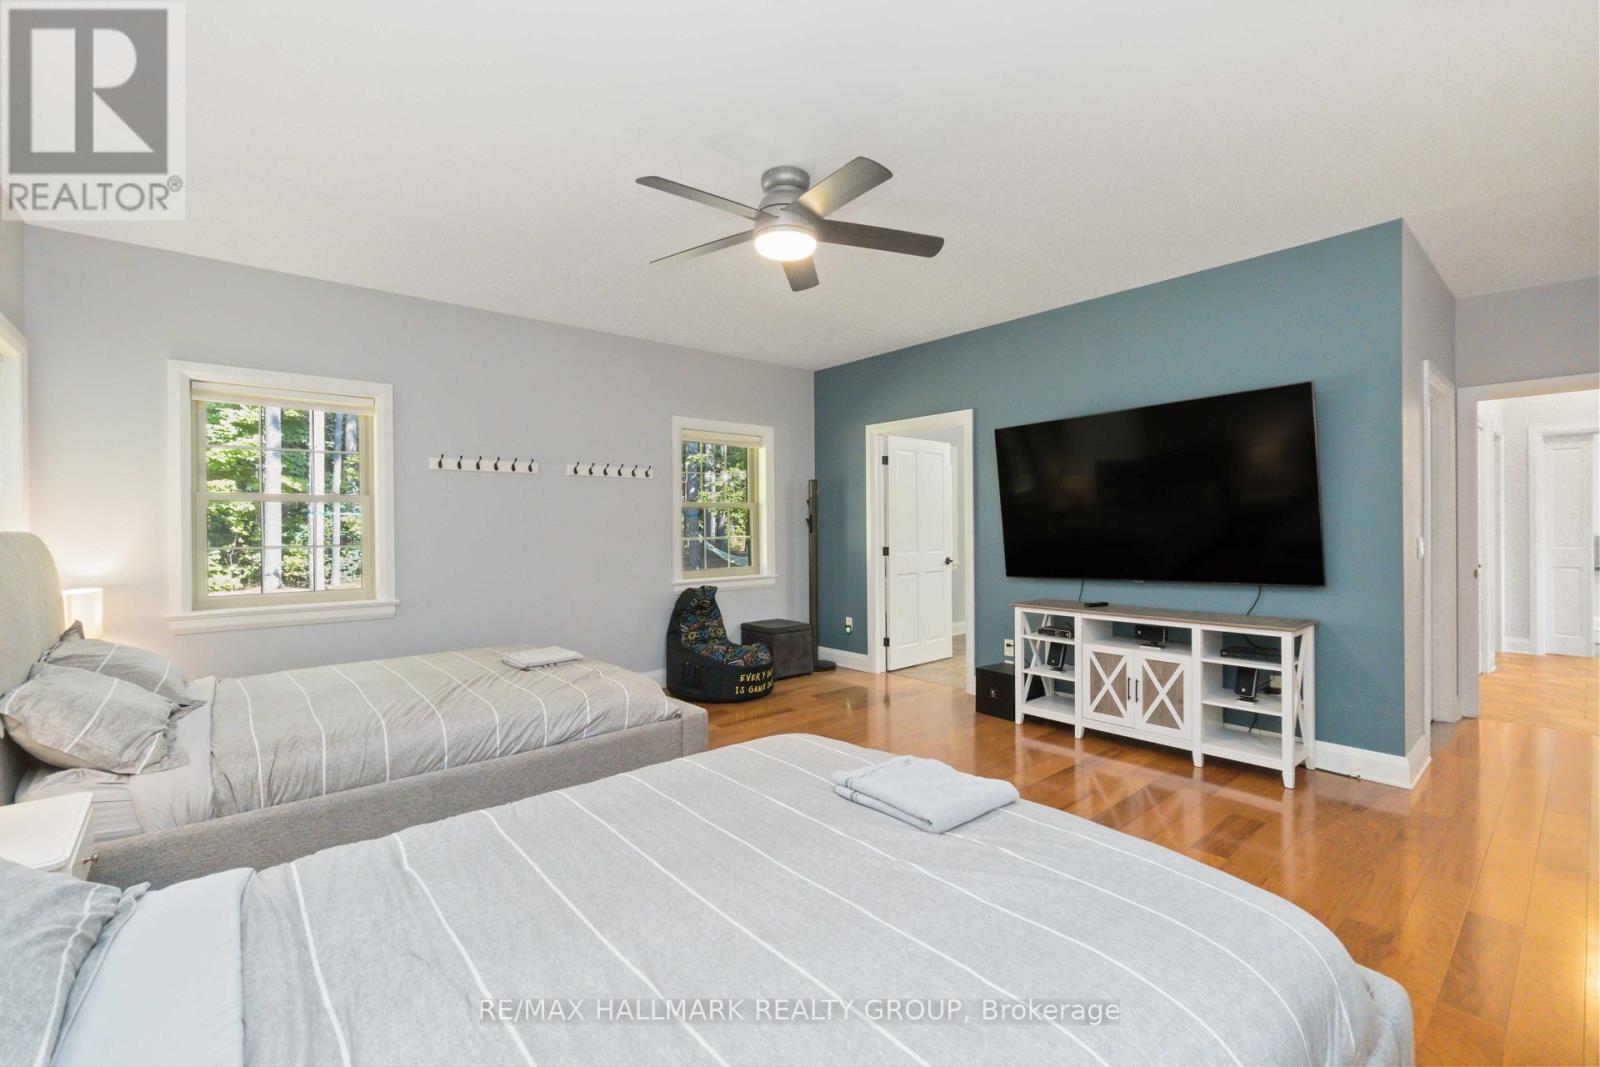
  • 4769i Briton Houghton Bay Road, Rideau Lakes, Ontario  K0G 1V0 - Photo 17 - X14123388
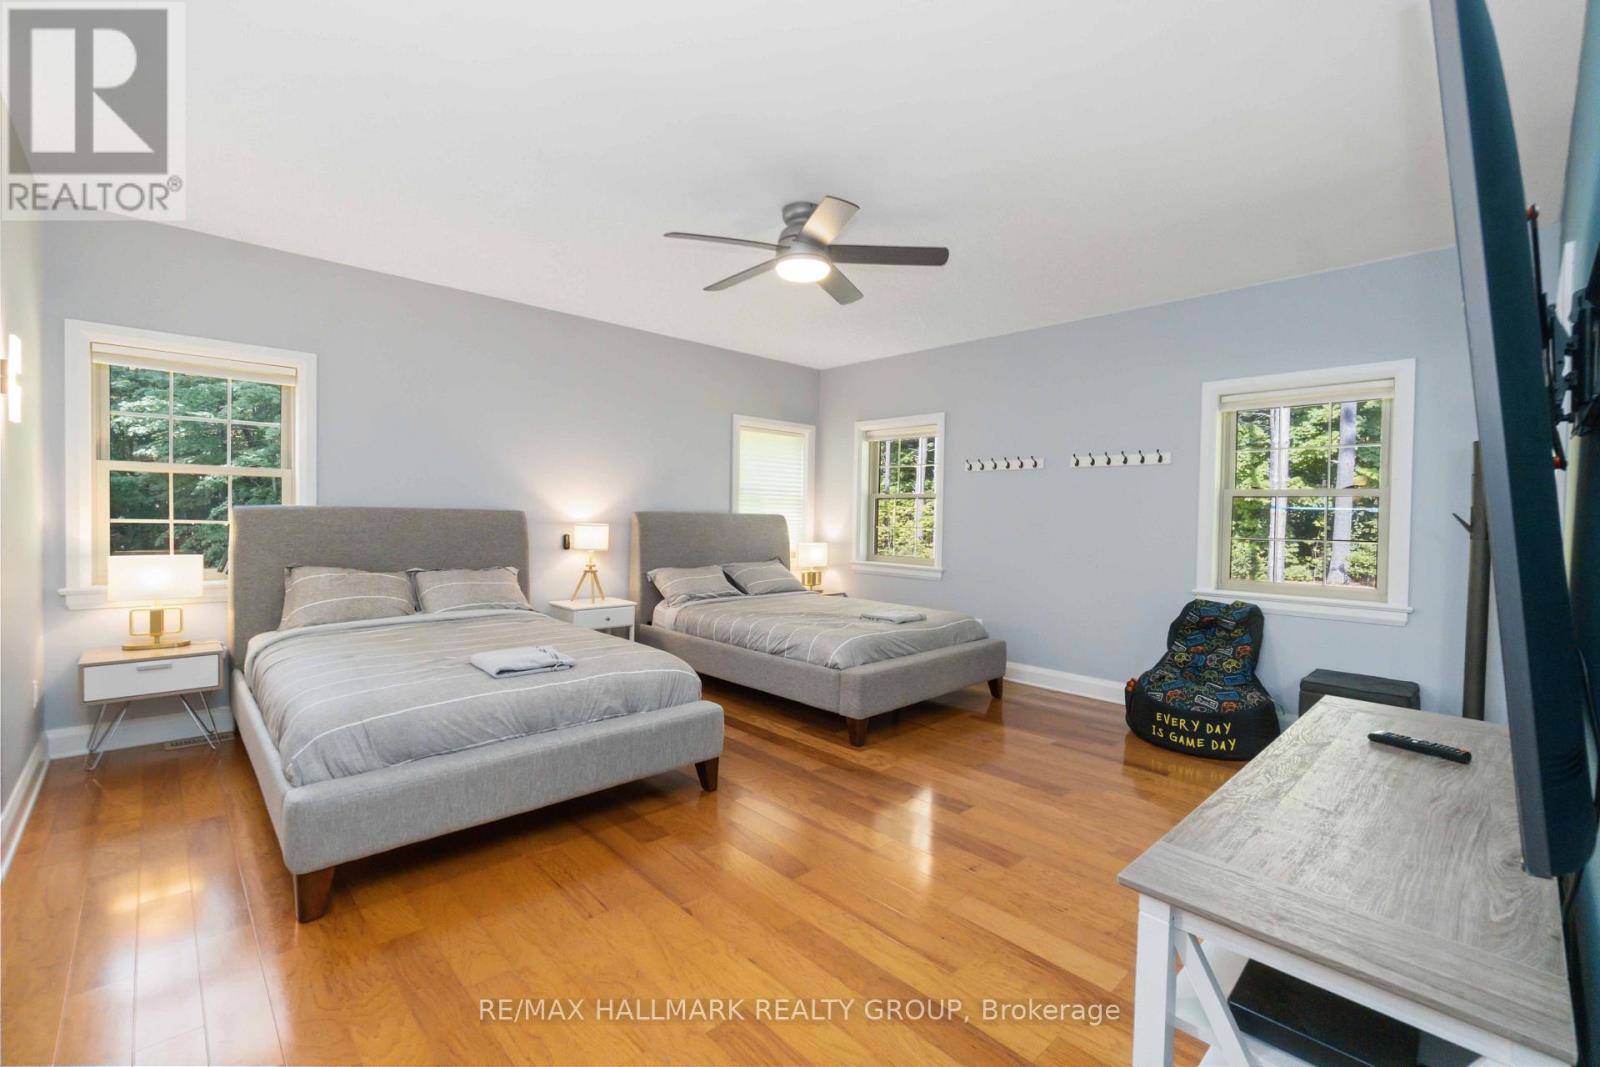
  • 4769i Briton Houghton Bay Road, Rideau Lakes, Ontario  K0G 1V0 - Photo 18 - X14123388
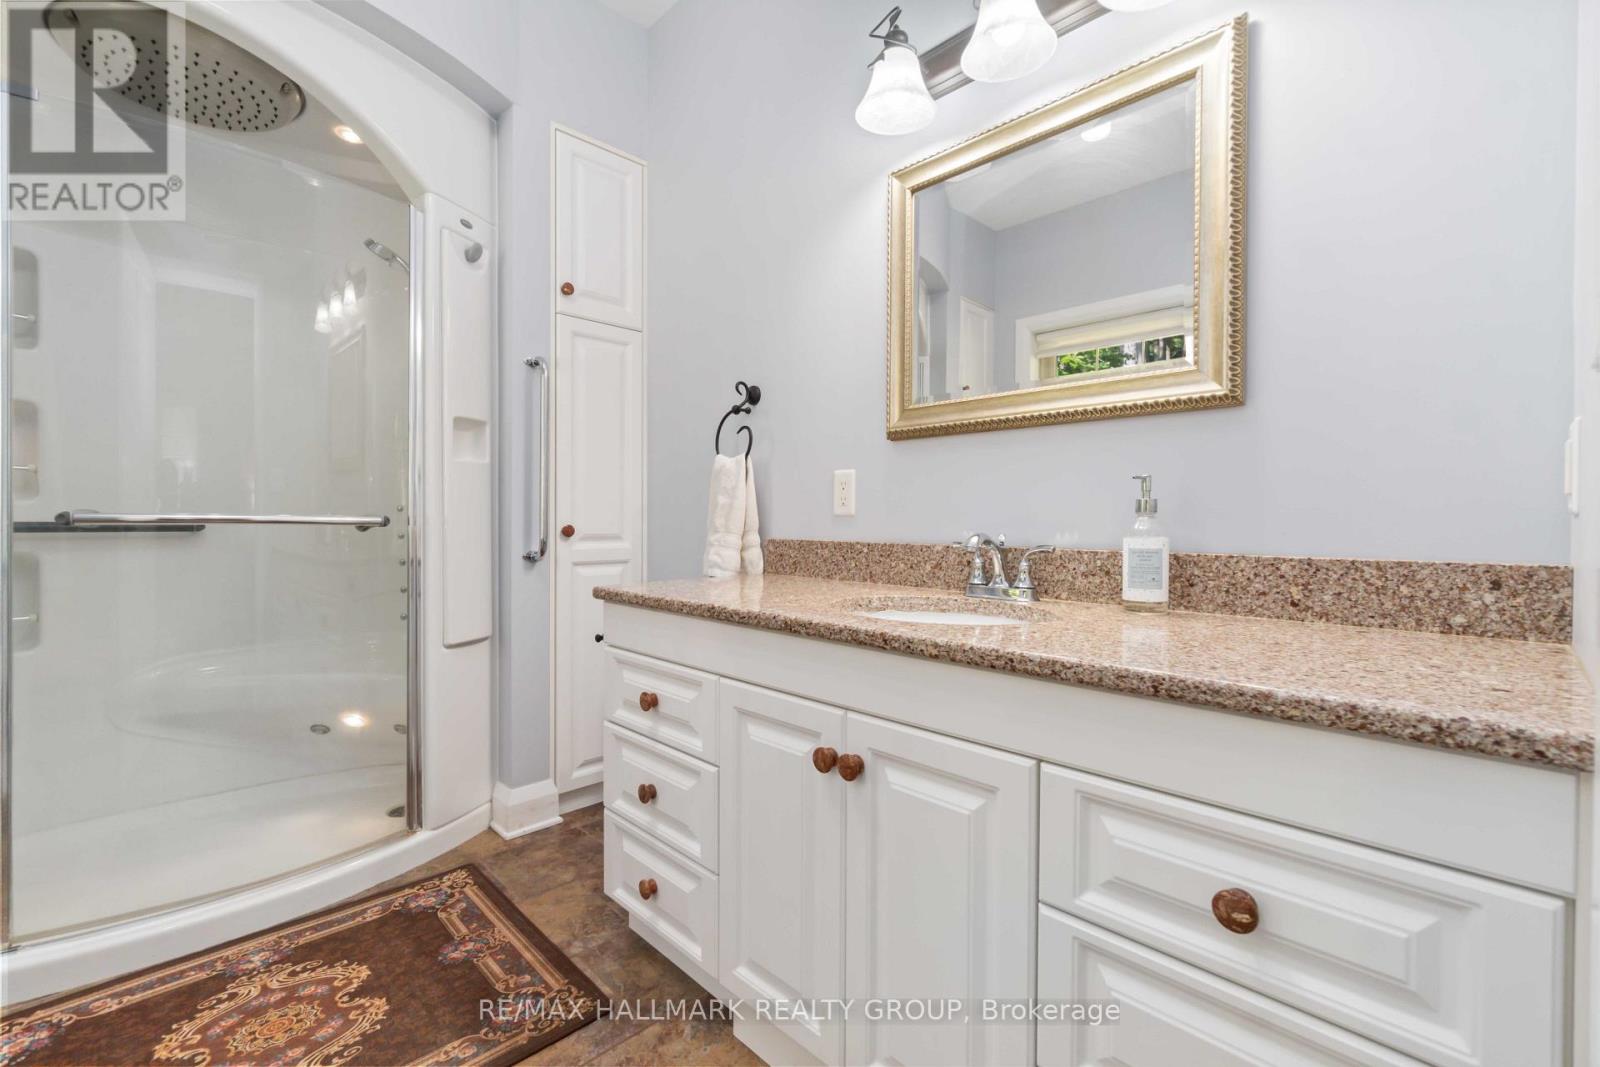
  • 4769i Briton Houghton Bay Road, Rideau Lakes, Ontario  K0G 1V0 - Photo 19 - X14123388
  • 4769i Briton Houghton Bay Road, Rideau Lakes, Ontario  K0G 1V0 - Photo 20 - X14123388
  • 4769i Briton Houghton Bay Road, Rideau Lakes, Ontario  K0G 1V0 - Photo 21 - X14123388
  • 4769i Briton Houghton Bay Road, Rideau Lakes, Ontario  K0G 1V0 - Photo 22 - X14123388
  • 4769i Briton Houghton Bay Road, Rideau Lakes, Ontario  K0G 1V0 - Photo 23 - X14123388
  • 4769i Briton Houghton Bay Road, Rideau Lakes, Ontario  K0G 1V0 - Photo 24 - X14123388
  • 4769i Briton Houghton Bay Road, Rideau Lakes, Ontario  K0G 1V0 - Photo 25 - X14123388
  • 4769i Briton Houghton Bay Road, Rideau Lakes, Ontario  K0G 1V0 - Photo 26 - X14123388
  • 4769i Briton Houghton Bay Road, Rideau Lakes, Ontario  K0G 1V0 - Photo 27 - X14123388
  • 4769i Briton Houghton Bay Road, Rideau Lakes, Ontario  K0G 1V0 - Photo 28 - X14123388
  • 4769i Briton Houghton Bay Road, Rideau Lakes, Ontario  K0G 1V0 - Photo 29 - X14123388
  • 4769i Briton Houghton Bay Road, Rideau Lakes, Ontario  K0G 1V0 - Photo 30 - X14123388
  • 4769i Briton Houghton Bay Road, Rideau Lakes, Ontario  K0G 1V0 - Photo 31 - X14123388
  • 4769i Briton Houghton Bay Road, Rideau Lakes, Ontario  K0G 1V0 - Photo 32 - X14123388
  • 4769i Briton Houghton Bay Road, Rideau Lakes, Ontario  K0G 1V0 - Photo 33 - X14123388
  • 4769i Briton Houghton Bay Road, Rideau Lakes, Ontario  K0G 1V0 - Photo 34 - X14123388
  • 4769i Briton Houghton Bay Road, Rideau Lakes, Ontario  K0G 1V0 - Photo 35 - X14123388
  • 4769i Briton Houghton Bay Road, Rideau Lakes, Ontario  K0G 1V0 - Photo 36 - X14123388
  • 4769i Briton Houghton Bay Road, Rideau Lakes, Ontario  K0G 1V0 - Photo 37 - X14123388
  • 4769i Briton Houghton Bay Road, Rideau Lakes, Ontario  K0G 1V0 - Photo 38 - X14123388
  • 4769i Briton Houghton Bay Road, Rideau Lakes, Ontario  K0G 1V0 - Photo 39 - X14123388
  • 4769i Briton Houghton Bay Road, Rideau Lakes, Ontario  K0G 1V0 - Photo 40 - X14123388
  • 4769i Briton Houghton Bay Road, Rideau Lakes, Ontario  K0G 1V0 - Photo 41 - X14123388
  • 4769i Briton Houghton Bay Road, Rideau Lakes, Ontario  K0G 1V0 - Photo 42 - X14123388
  • 4769i Briton Houghton Bay Road, Rideau Lakes, Ontario  K0G 1V0 - Photo 43 - X14123388
  • 4769i Briton Houghton Bay Road, Rideau Lakes, Ontario  K0G 1V0 - Photo 44 - X14123388
  • 4769i Briton Houghton Bay Road, Rideau Lakes, Ontario  K0G 1V0 - Photo 45 - X14123388
  • 4769i Briton Houghton Bay Road, Rideau Lakes, Ontario  K0G 1V0 - Photo 46 - X14123388
  • 4769i Briton Houghton Bay Road, Rideau Lakes, Ontario  K0G 1V0 - Photo 47 - X14123388
  • 4769i Briton Houghton Bay Road, Rideau Lakes, Ontario  K0G 1V0 - Photo 48 - X14123388
  • 4769i Briton Houghton Bay Road, Rideau Lakes, Ontario  K0G 1V0 - Photo 49 - X14123388
5 Bedroom 4 Bathroom 2,500 - 3,000 sqft
Bungalow Fireplace Above Ground Pool Central Air Conditioning Forced Air Waterfront On Lake Acreage

$2,499,000

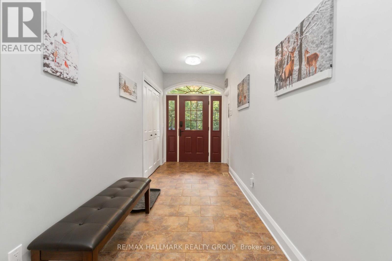
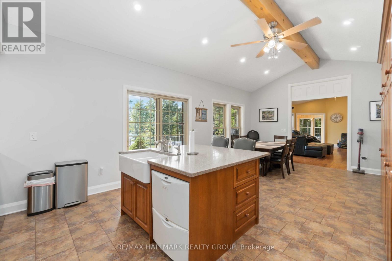
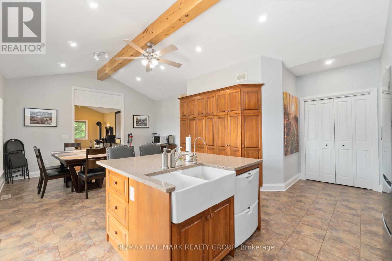
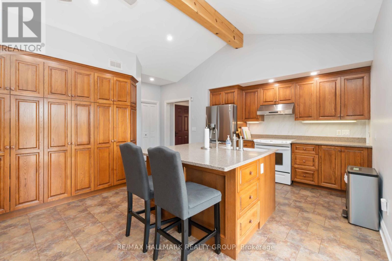
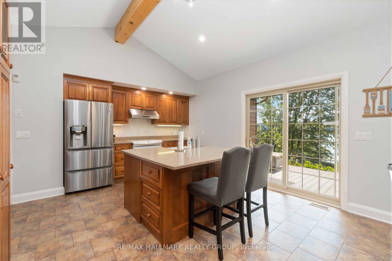
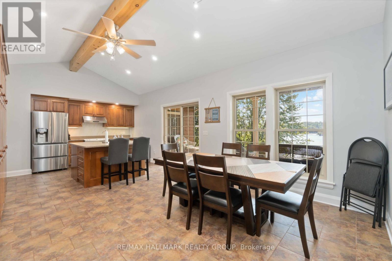
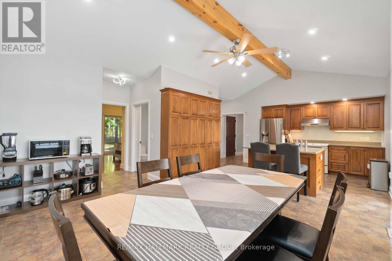
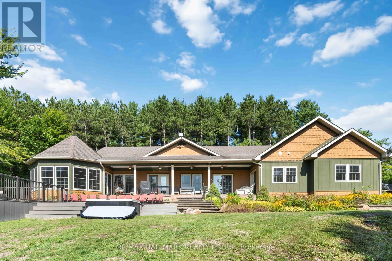
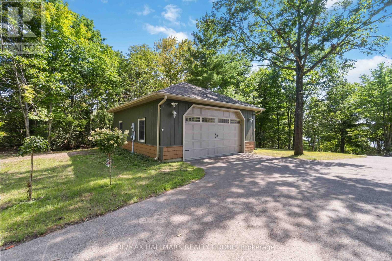
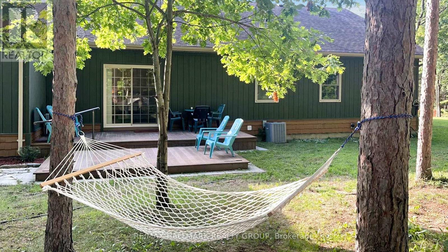
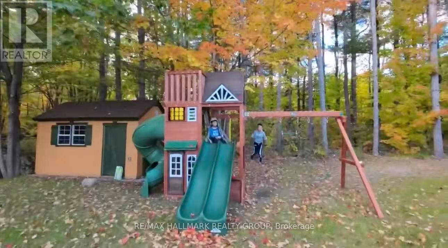
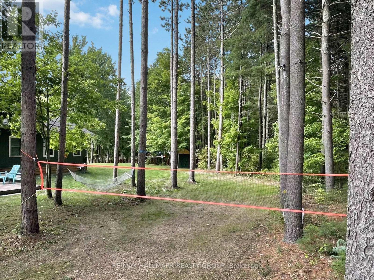
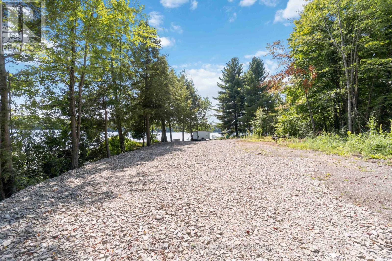
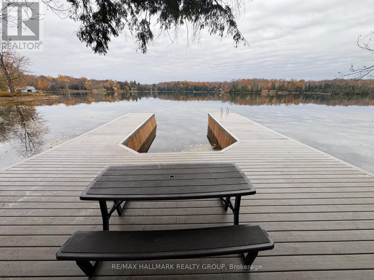
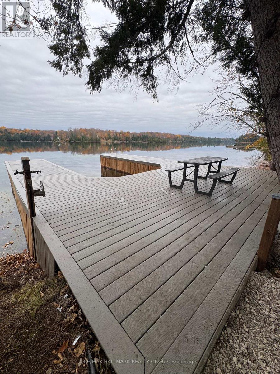
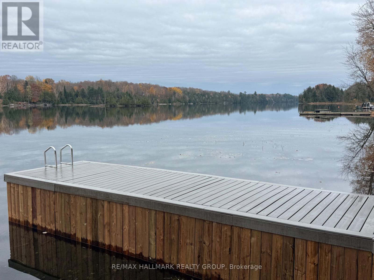
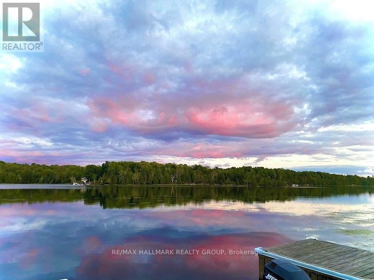
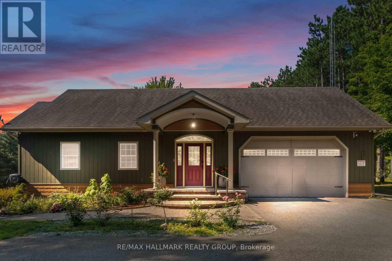
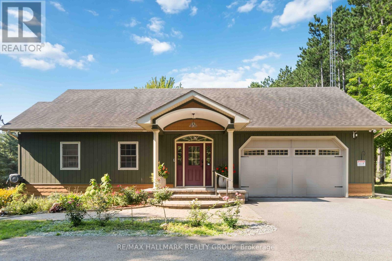
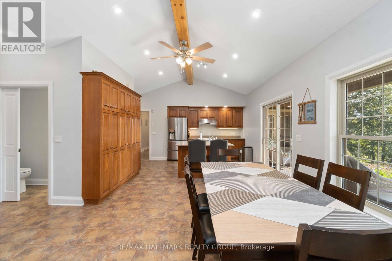
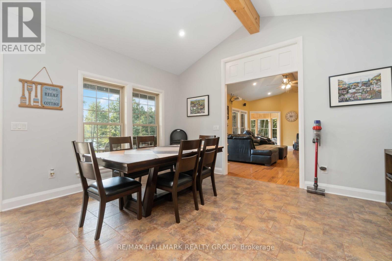
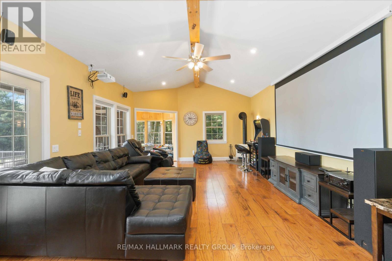
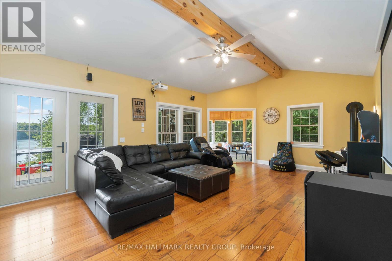
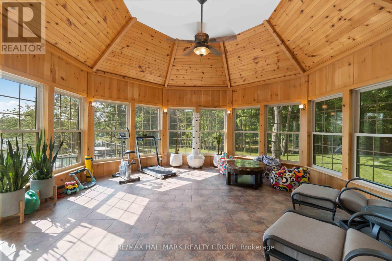
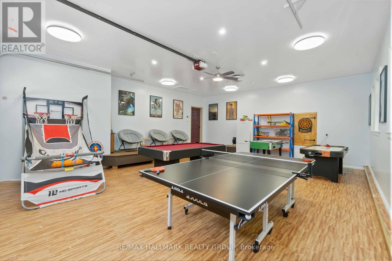
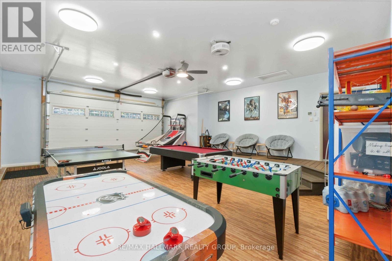
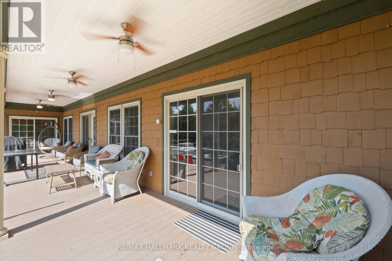
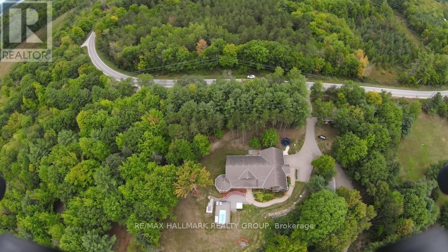
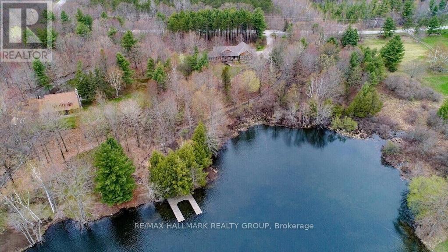
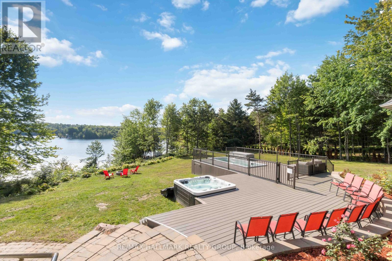
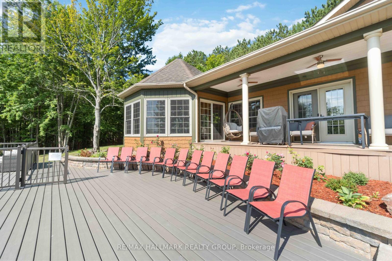
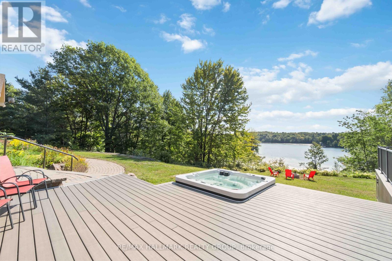
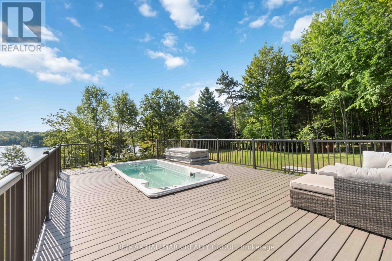
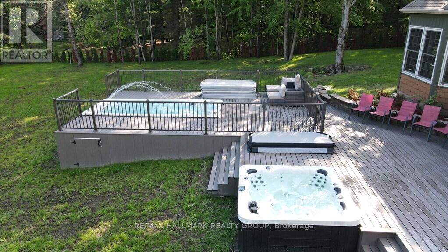
Welcome to your ultimate 2.38-acre waterfront sanctuary on prestigious Big Rideau Lake-an executive custom-built bungalow offering full main-floor luxury combined with a proven, highly lucrative short-term rental track record boasting rave guest reviews.Having undergone major renovations (2022), this expanded home offers 5 spacious bedrooms (upgraded from 2) and 4 modern bathrooms (upgraded from 2), thoughtfully outfitted with 3 queen, 1 king, 2 double and a bunk bed to accommodate large groups effortlessly. The property also features a brand-new cabin installed at the northwest corner (2022).Step into a bright entrance with ceramic in-floor heating leading into an impressive great room with soaring vaulted ceilings, gorgeous hardwood floors, and a propane fireplace. The chef's eat-in kitchen features rich wood cabinetry and a central island, while a 4-season circular solarium provides breathtaking 360-degree views of the water.Outdoors is a true resort-style oasis following extensive custom stone and interlock landscaping. Enjoy the covered verandah, new back multi-tier decking with fresh railings (2022), an outdoor hot tub and swimming pool/spa (2022), a play structure (2022), and a detached garage fully converted into an incredible game room (2022). Water access is second to none, featuring newly renovated shoreline docking with a boat slip (2026).Key Mechanical & Infrastructure Upgrades:Water Treatment System: Fully replaced (2024)Hot Water System: Upgraded to a tankless water heater (2024)This turn-key lifestyle paradise and premium investment opportunity leaves nothing to be done but enjoy! (id:55689)

Property Details

MLS® Number X14123388
Property Type Single Family
Community Name 819 - Rideau Lakes (South Burgess) Twp
Community Features Fishing
Easement Unknown
Equipment Type Propane Tank
Features Irregular Lot Size, Open Space, Carpet Free, Guest Suite, In-law Suite
Parking Space Total 5
Pool Type Above Ground Pool
Rental Equipment Type Propane Tank
Structure Deck, Patio(s), Porch, Shed, Workshop, Dock
View Type View, Lake View, View Of Water, Direct Water View
Water Front Name Big Rideau Lake
Water Front Type Waterfront On Lake

Building

Bathroom Total 4
Bedrooms Above Ground 5
Bedrooms Total 5
Age 16 To 30 Years
Amenities Fireplace(s)
Appliances Hot Tub, Garage Door Opener Remote(s), Water Heater - Tankless, Water Heater, Water Treatment, Dishwasher, Furniture, Hood Fan, Stove, Refrigerator
Architectural Style Bungalow
Basement Development Unfinished
Basement Type Crawl Space, None, N/a (unfinished)
Construction Style Attachment Detached
Cooling Type Central Air Conditioning
Exterior Finish Wood
Fire Protection Alarm System, Monitored Alarm, Security System, Smoke Detectors
Fireplace Present Yes
Fireplace Total 1
Fireplace Type Free Standing Metal
Foundation Type Poured Concrete
Heating Fuel Natural Gas, Geo Thermal
Heating Type Forced Air
Stories Total 1
Size Interior 2,500 - 3,000 Sqft
Type House
Utility Water Drilled Well

Parking

Attached Garage
Garage

Land

Access Type Water Access, Public Road, Private Docking
Acreage Yes
Sewer Septic System
Size Depth 352 Ft ,8 In
Size Frontage 290 Ft ,6 In
Size Irregular 290.5 X 352.7 Ft ; Irregular On Shoreline Side
Size Total Text 290.5 X 352.7 Ft ; Irregular On Shoreline Side|2 - 4.99 Acres
Zoning Description Rural Residential, Waterfront

Rooms

LevelTypeLengthWidthDimensions
Ground Level Foyer 8.54 m 1.84 m 8.54 m x 1.84 m
Ground Level Bathroom 3.7 m 1.4 m 3.7 m x 1.4 m
Ground Level Primary Bedroom 5.24 m 5.19 m 5.24 m x 5.19 m
Ground Level Bathroom 3.09 m 2.38 m 3.09 m x 2.38 m
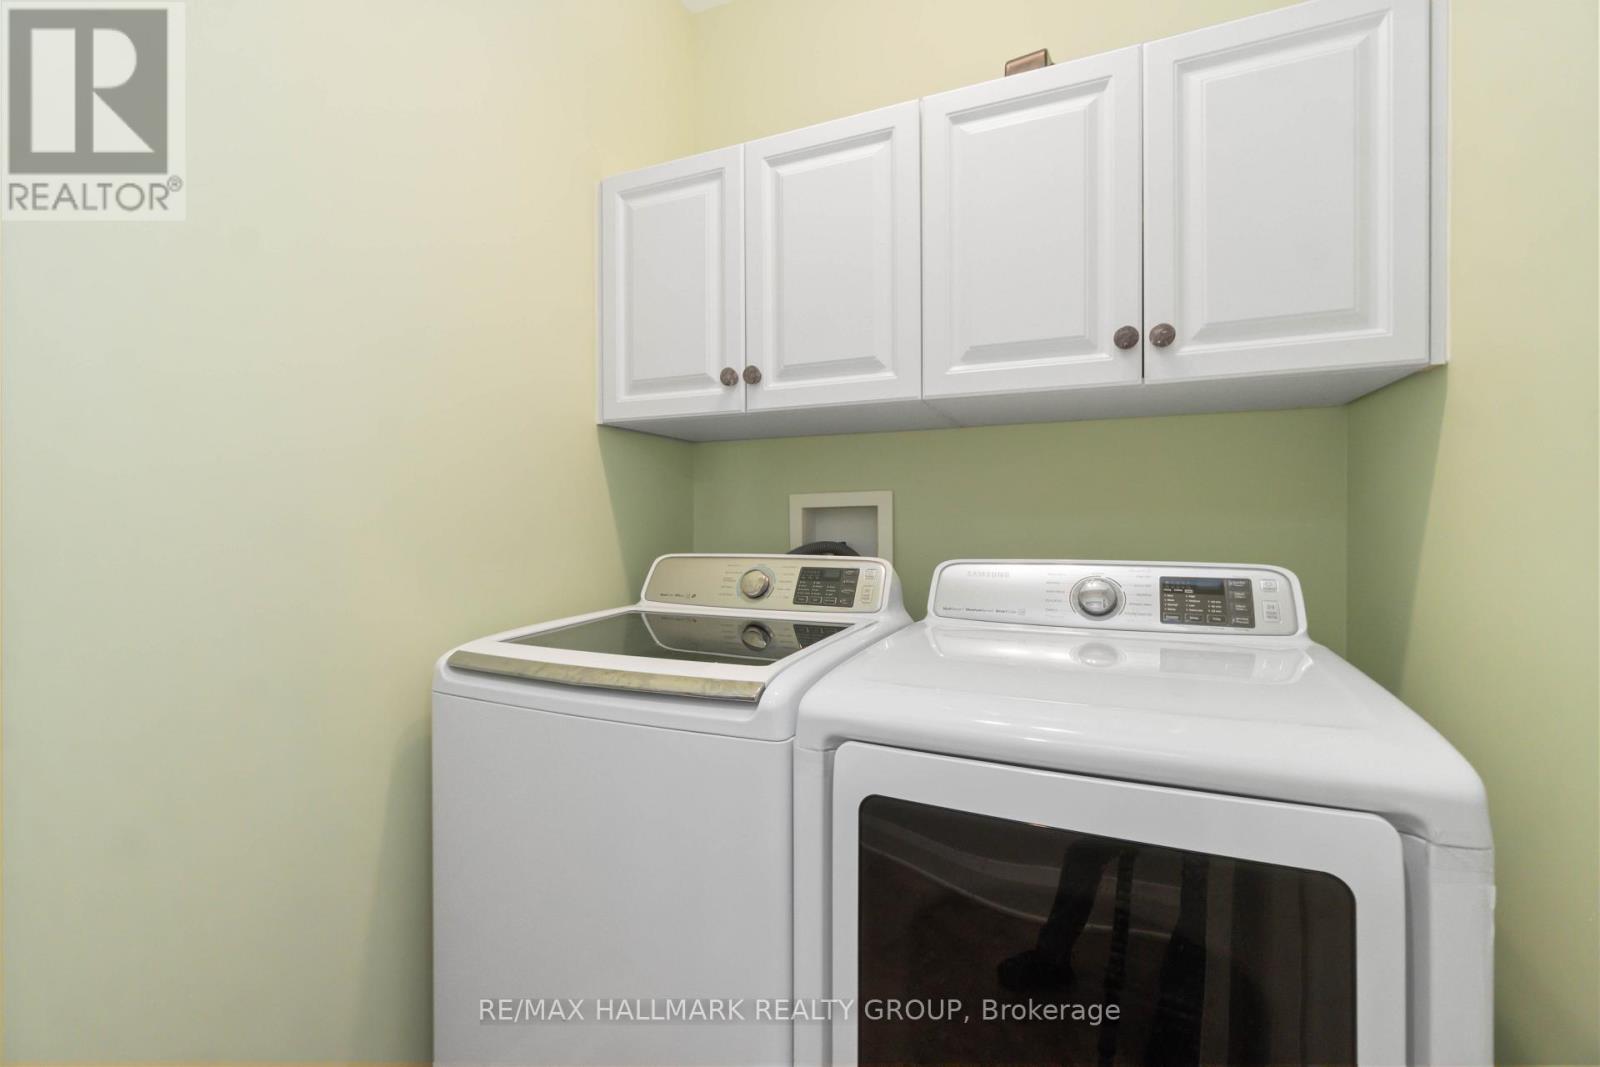
Ground Level Laundry Room 2.2 m 1.5 m 2.2 m x 1.5 m
Ground Level Living Room 7.15 m 4.56 m 7.15 m x 4.56 m
Ground Level Family Room 5.52 m 5.52 m 5.52 m x 5.52 m
Ground Level Bedroom 3.52 m 2.53 m 3.52 m x 2.53 m
Ground Level Bedroom 2 3.86 m 3.34 m 3.86 m x 3.34 m
Ground Level Bathroom 2.82 m 1.54 m 2.82 m x 1.54 m
Ground Level Kitchen 3.8 m 4.02 m 3.8 m x 4.02 m
Ground Level Dining Room 4.08 m 4.02 m 4.08 m x 4.02 m
Ground Level Bathroom 2.43 m 2 m 2.43 m x 2 m
Ground Level Bedroom 3 4.73 m 2.92 m 4.73 m x 2.92 m
Ground Level Bedroom 4 5.34 m 4.03 m 5.34 m x 4.03 m

Utilities

Electricity Installed
  • Aerial

https://www.realtor.ca/real-estate/30451604/4769i-briton-houghton-bay-road-rideau-lakes-819-rideau-lakes-south-burgess-twp

Contact Us

Contact us for more information

Sending
Generating Captcha

Your Favourites


No Favourites Found


Powered by: REALTOR.ca
This REALTOR.ca listing content is owned and licensed by REALTOR® members of The Canadian Real Estate Association

The trademarks REALTOR®, REALTORS®, and the REALTOR® logo are controlled by The Canadian Real Estate Association (CREA) and identify real estate professionals who are members of CREA. The trademarks MLS®, Multiple Listing Service® and the associated logos are owned by The Canadian Real Estate Association (CREA) and identify the quality of services provided by real estate professionals who are members of CREA. The trademark DDF® is owned by The Canadian Real Estate Association (CREA) and identifies CREA's Data Distribution Facility (DDF®)


October 30 2026 11:22:51

Ottawa Real Estate Board

RE/MAX Hallmark Realty Group

RealtyPress WordPress CREA DDF® Plugin

2912 Woodroffe Ave, Ottawa, ON, K2J 4P7

Phone : 1-613-216-1755
Cell : 1-613-252-5511

The listing data is provided under copyright by the Canadian Real Estate Association.

The trademarks REALTOR®, REALTORS®, and the REALTOR® logo are controlled by The Canadian Real Estate Association (CREA) and identify real estate professionals who are members of CREA. The trademarks MLS®, Multiple Listing Service® and the associated logos are owned by The Canadian Real Estate Association (CREA) and identify the quality of services provided by real estate professionals who are members of CREA. The trademark DDF® is owned by The Canadian Real Estate Association (CREA) and identifies CREA's Data Distribution Facility (DDF®)

Quick Links

  • Home
  • Property Search
  • Privacy Policy
  • Contact Us

Sign up For Our Newsletter

© 2026. All rights reserved.

|

Designed by Right Solutions

Owning a home is a keystone of wealth… both financial affluence and emotional security.

Suze Orman
November 12, 2026 Thursday!
iftkhar Mirza
  • Login
Forget Password?

OTP Verification

Please enter the 6-digit OTP sent to your email.

Time remaining: 05:00