iftkhar Mirza
  • Home
  • Property Search
    • For Sale
    • For Rent
  • Neighborhoods
    • Barrhaven
    • Riverside South
    • Findlay Creek
    • Manotick
    • Kanata
    • Stittsville
    • Orleans
    • Lower Town
    • Cumberland
  • Useful Links
    • Buyers – Seller SAQs
    • Home Evaluation
    • Mortgage Calculator
    • CMHC insurance calculator
    • Closing Costs
    • Affordability Calculator
    • Mortgage Rate Comparison
    • Mortgage Specialist
    • Home Inspector
    • Solicitor’s Links
    • Essential Services
  • News
  • Contact Us
1 613 252 5511
iftkhar Mirza
  • Home
  • Property Search
    • For Sale
    • For Rent
  • Neighborhoods
    • Barrhaven
    • Riverside South
    • Findlay Creek
    • Manotick
    • Kanata
    • Stittsville
    • Orleans
    • Lower Town
    • Cumberland
  • Useful Links
    • Buyers – Seller SAQs
    • Home Evaluation
    • Mortgage Calculator
    • CMHC insurance calculator
    • Closing Costs
    • Affordability Calculator
    • Mortgage Rate Comparison
    • Mortgage Specialist
    • Home Inspector
    • Solicitor’s Links
    • Essential Services
  • News
  • Contact Us
1 613 252 5511
iftkhar Mirza
  • Home
  • Property Search
    • For Sale
    • For Rent
  • Neighborhoods
    • Barrhaven
    • Riverside South
    • Findlay Creek
    • Manotick
    • Kanata
    • Stittsville
    • Orleans
    • Lower Town
    • Cumberland
  • Useful Links
    • Buyers – Seller SAQs
    • Home Evaluation
    • Mortgage Calculator
    • CMHC insurance calculator
    • Closing Costs
    • Affordability Calculator
    • Mortgage Rate Comparison
    • Mortgage Specialist
    • Home Inspector
    • Solicitor’s Links
    • Essential Services
  • News
  • Contact Us
1 613 252 5511
My Favorites
  • « Go back

12900 County Road 43 Road North Dundas, Ontario K0C 1H0
view favourites
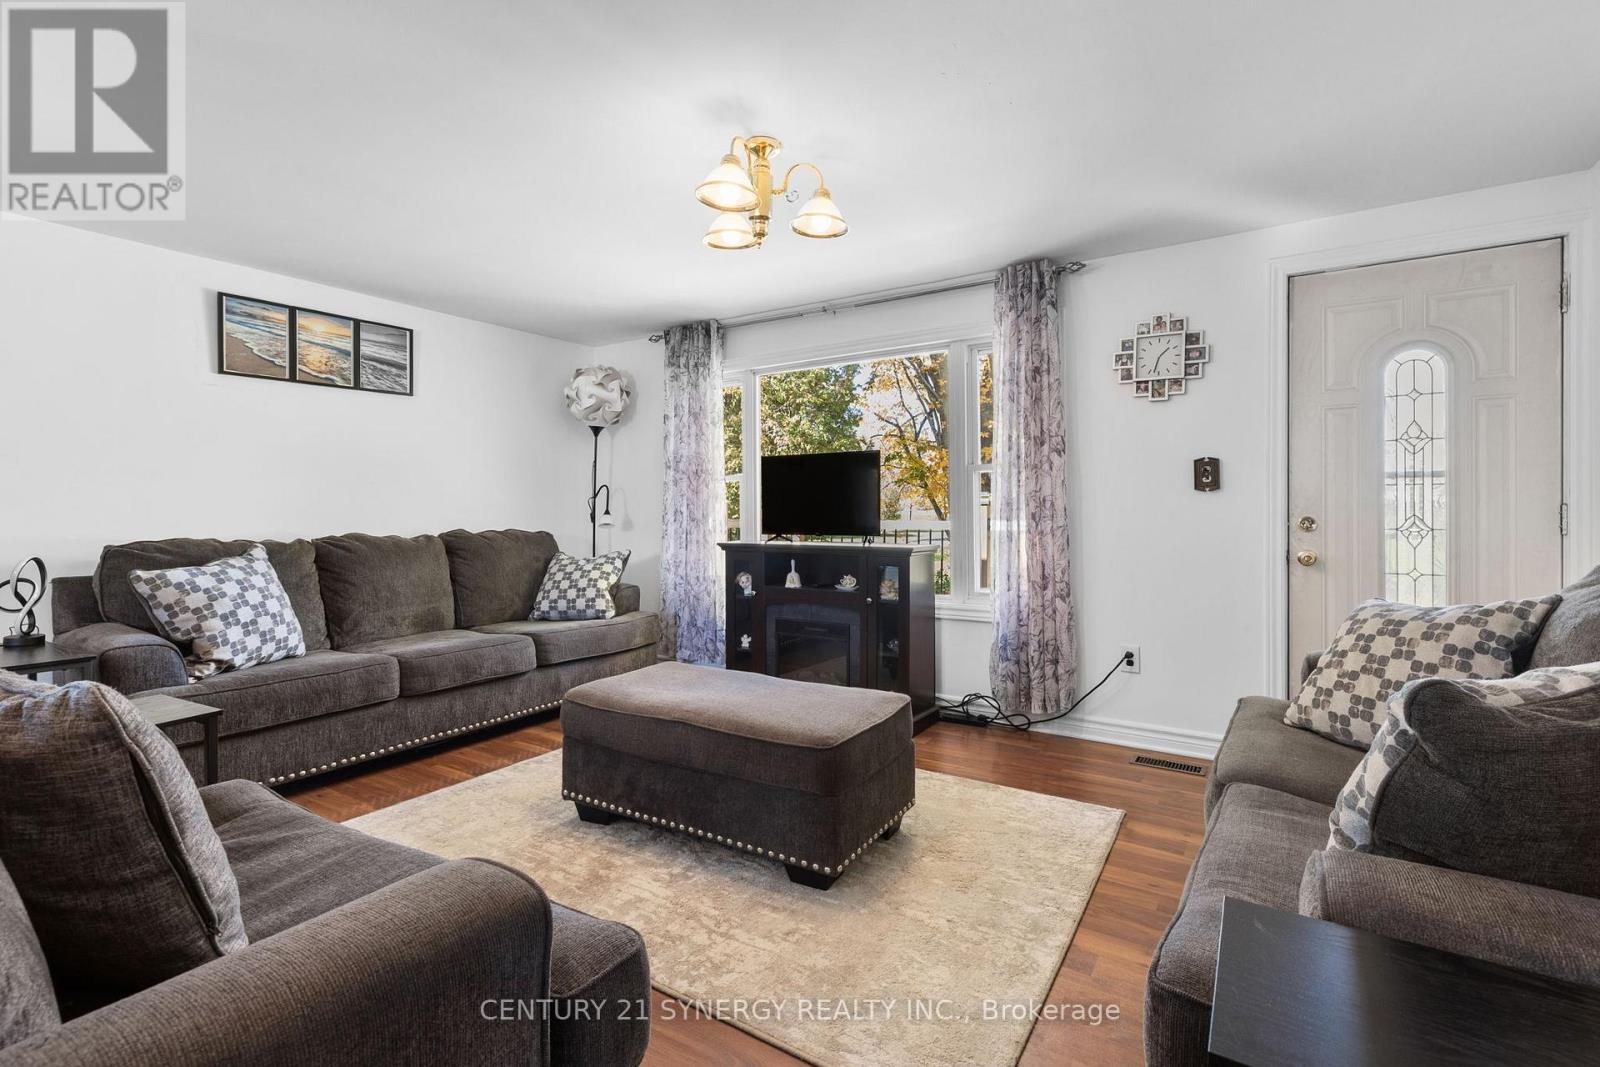
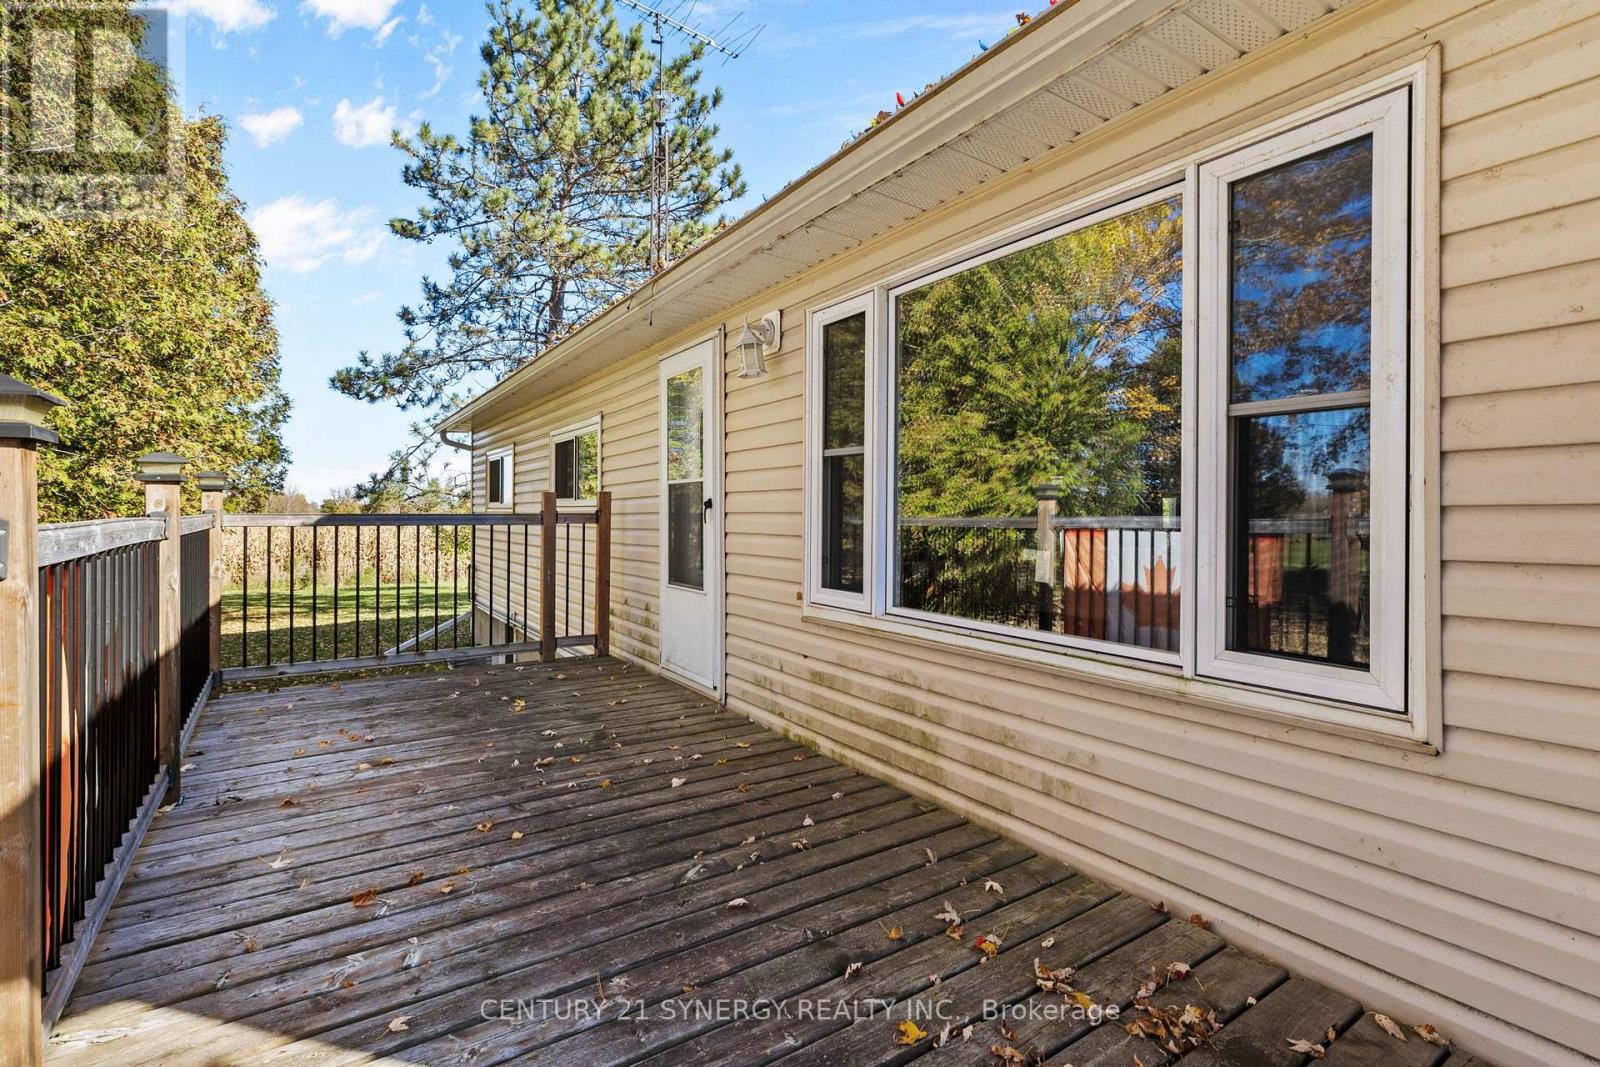
  • 12900 County Road 43 Road, North Dundas, Ontario  K0C 1H0 - Photo 1 - X14125852
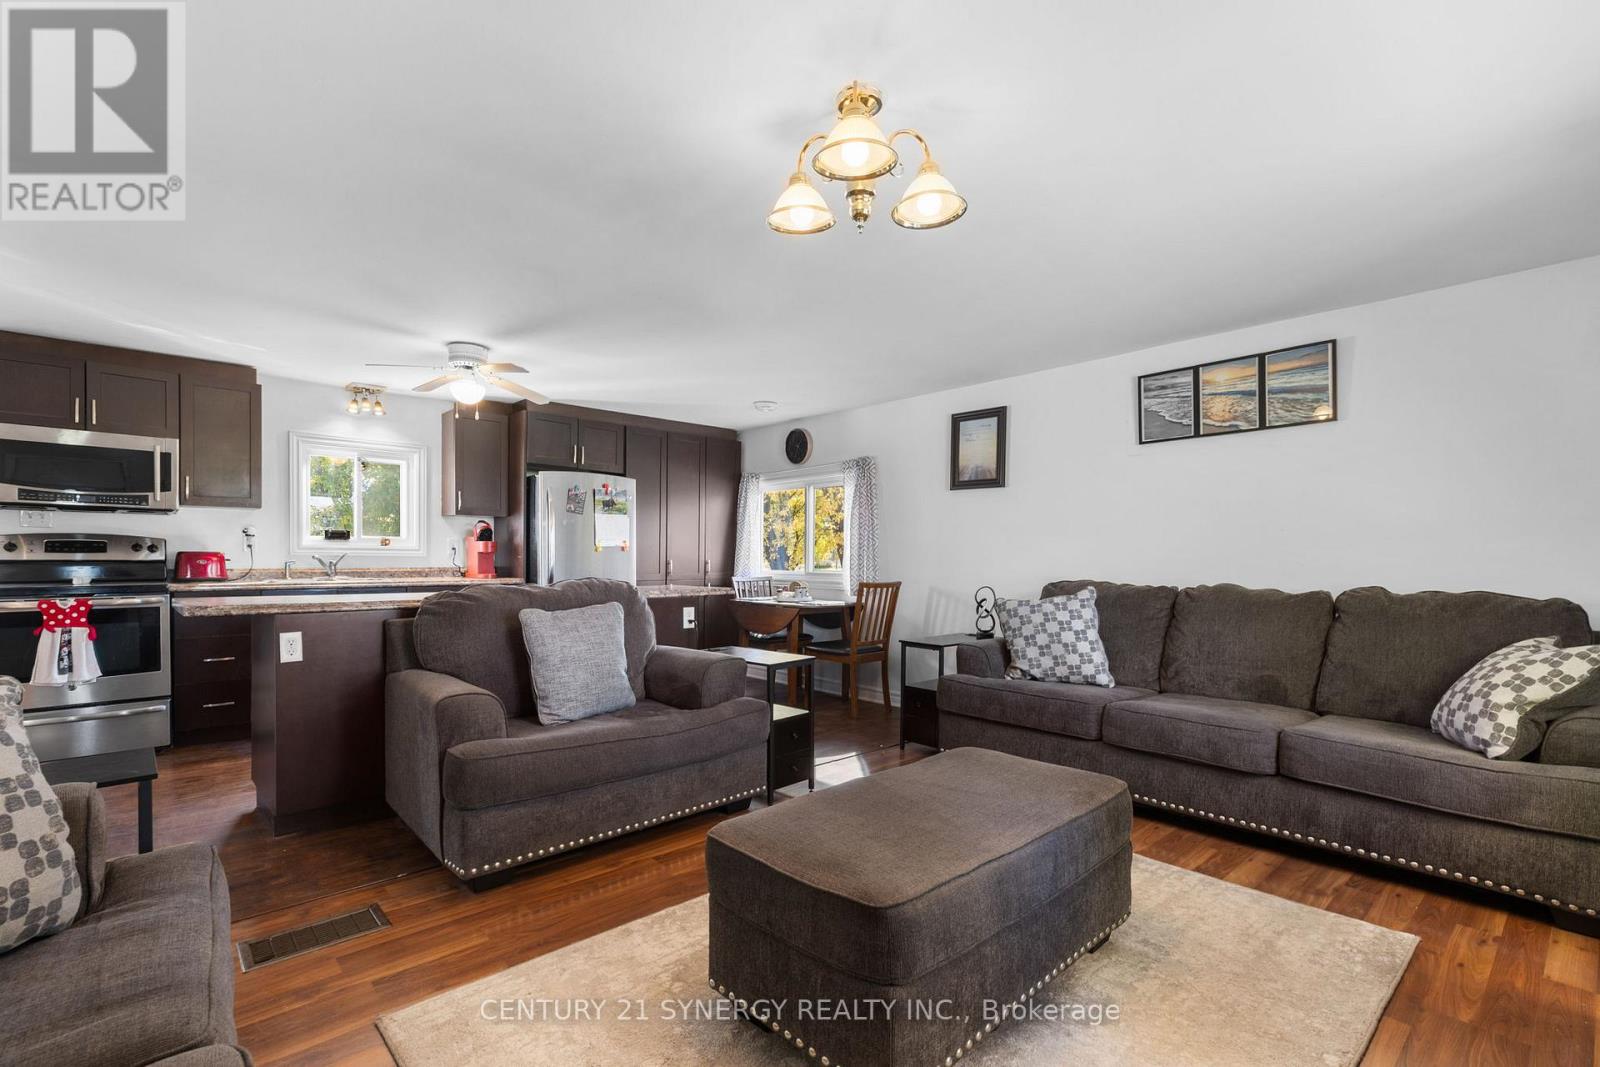
  • 12900 County Road 43 Road, North Dundas, Ontario  K0C 1H0 - Photo 2 - X14125852
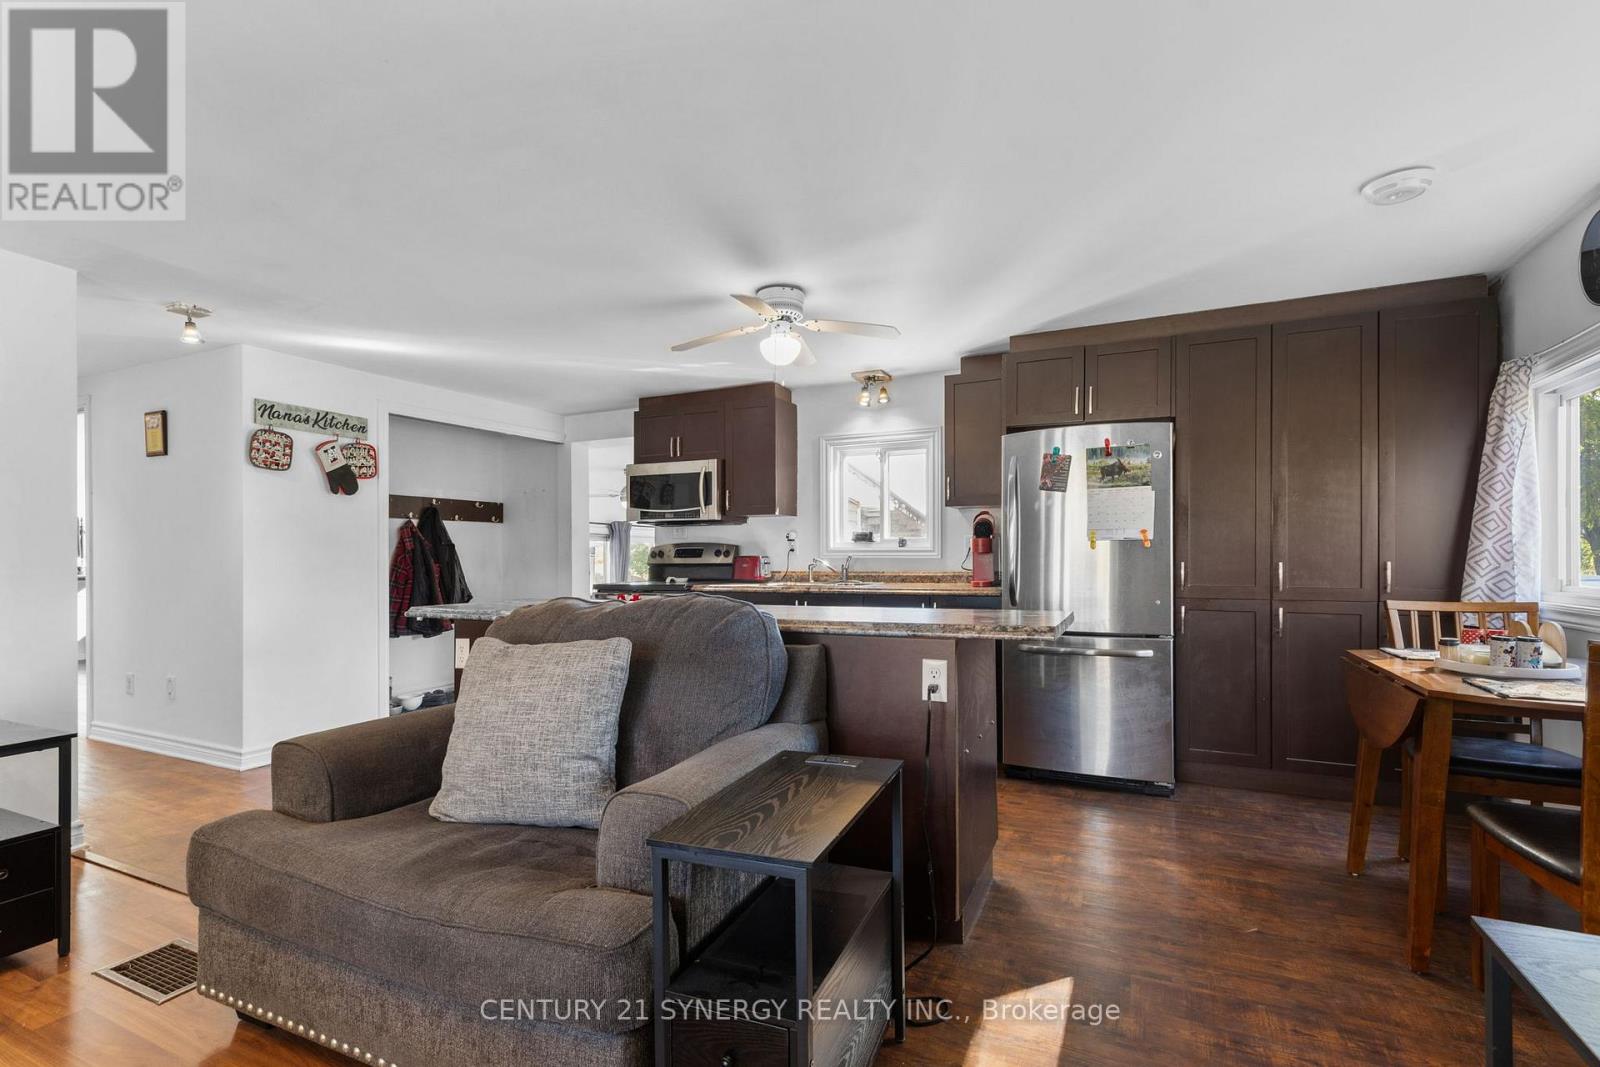
  • 12900 County Road 43 Road, North Dundas, Ontario  K0C 1H0 - Photo 3 - X14125852
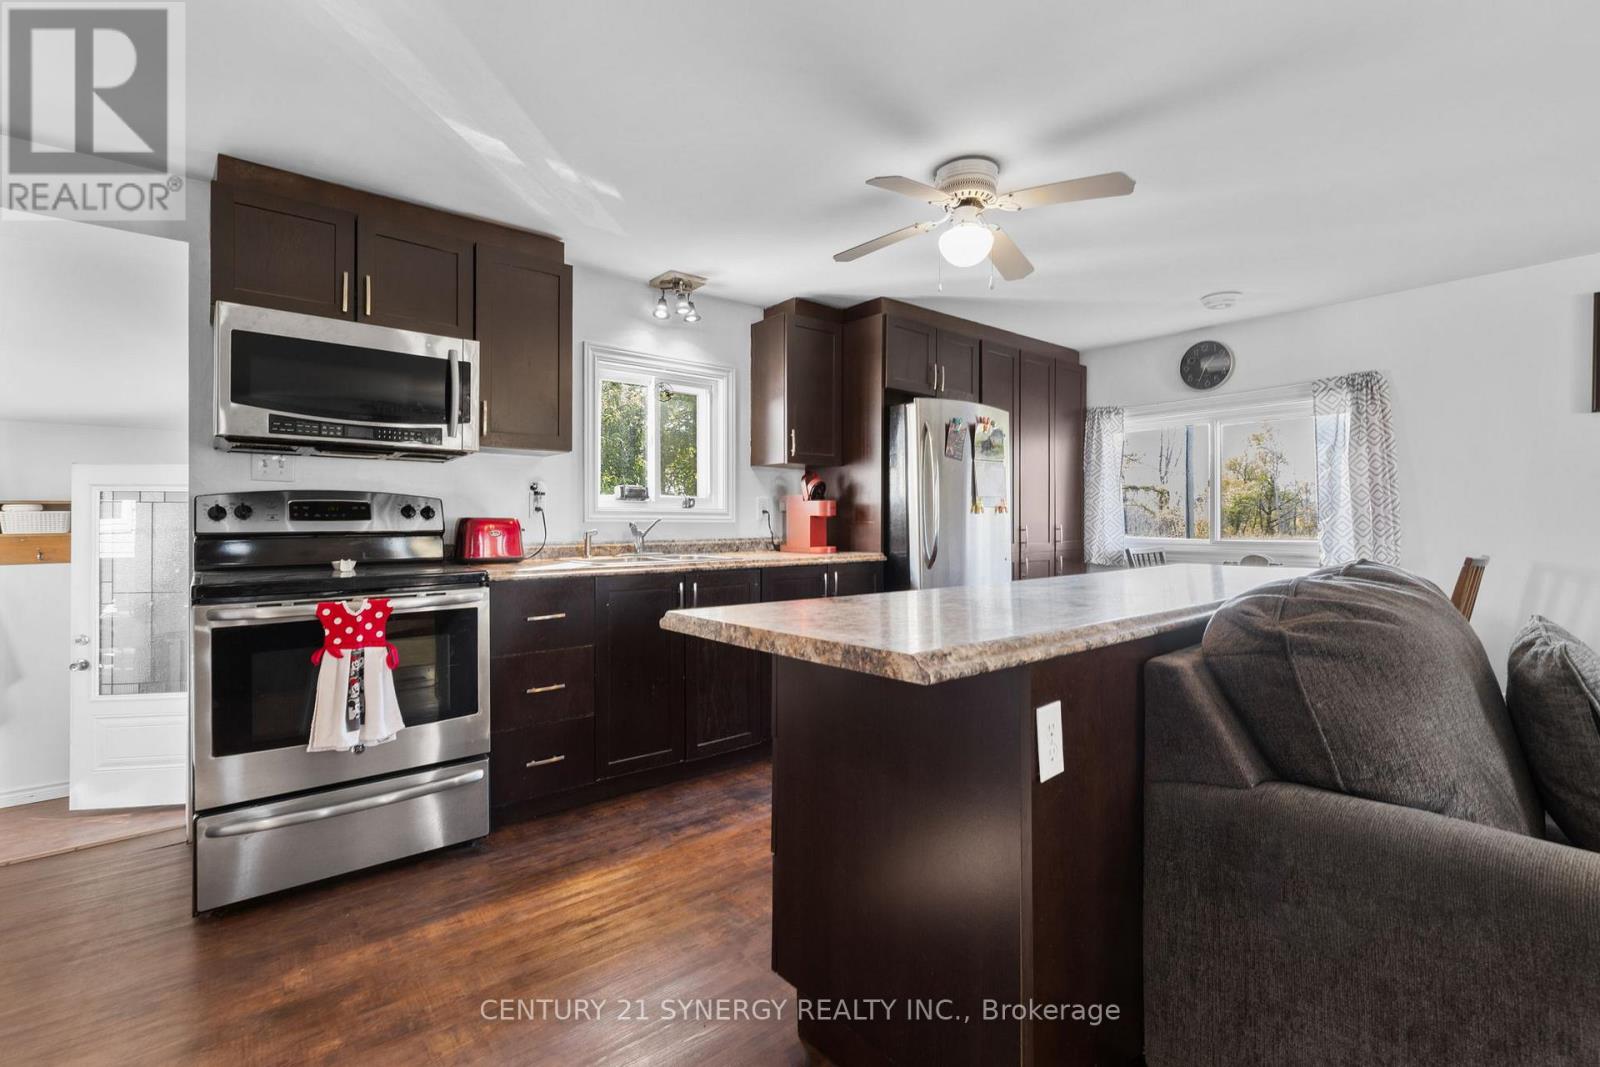
  • 12900 County Road 43 Road, North Dundas, Ontario  K0C 1H0 - Photo 4 - X14125852
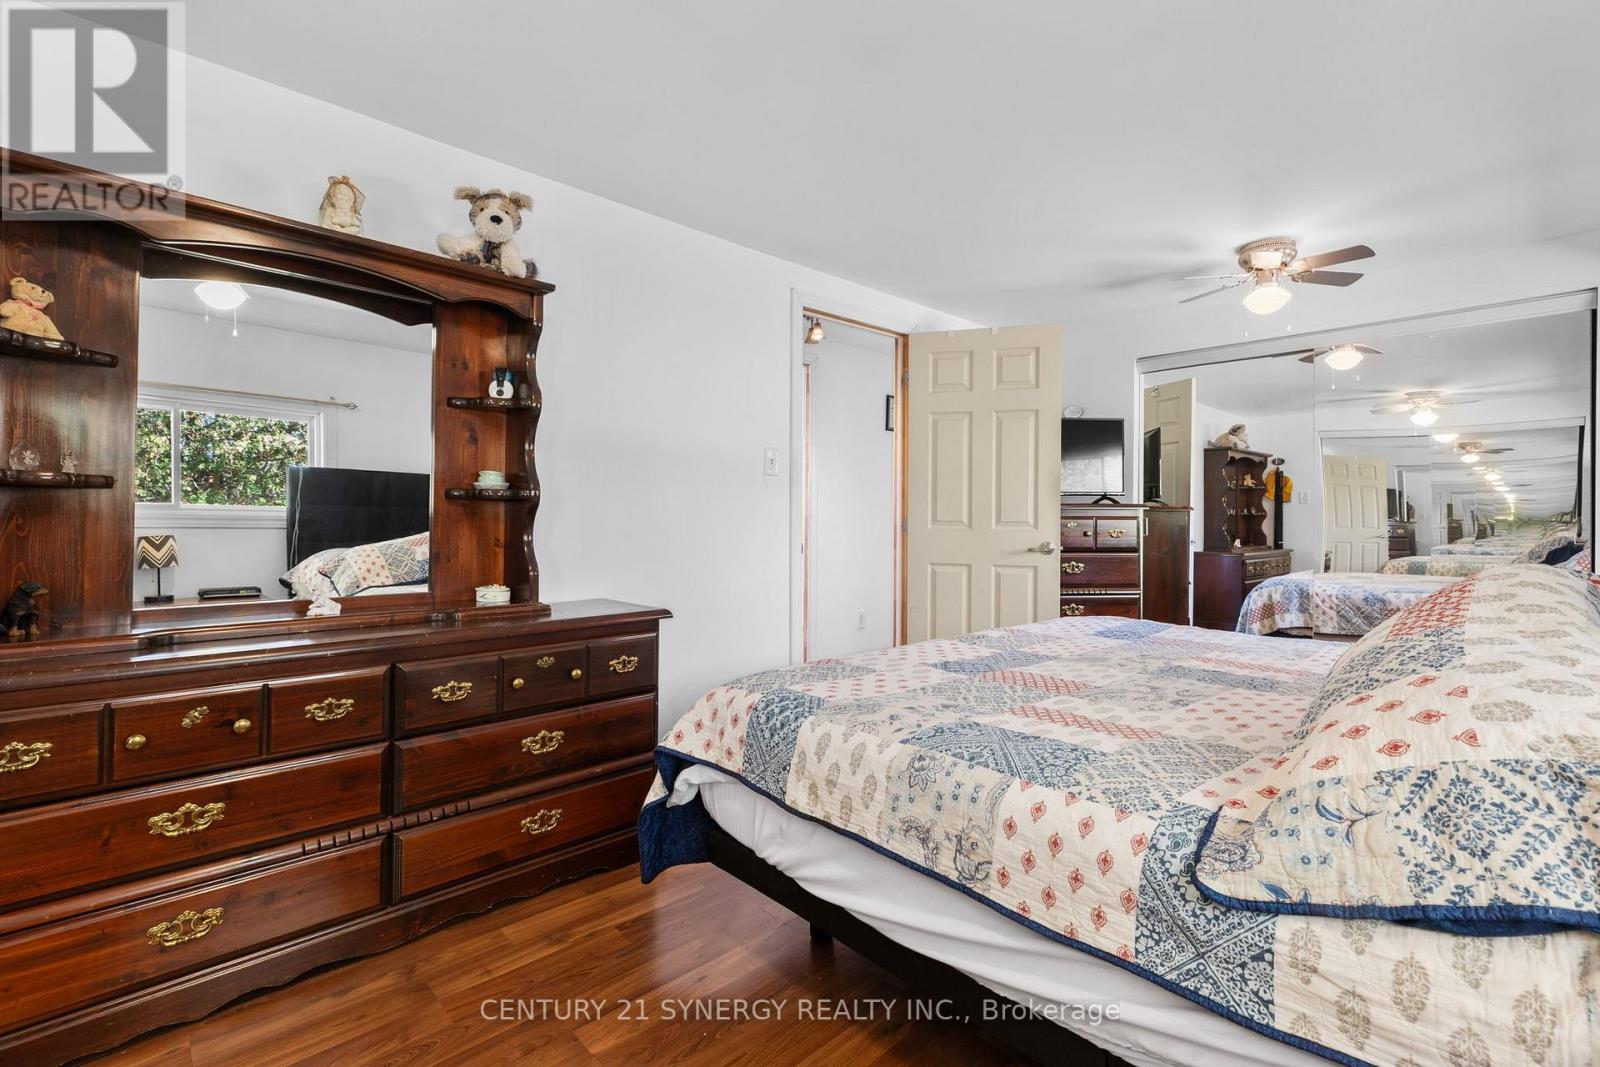
  • 12900 County Road 43 Road, North Dundas, Ontario  K0C 1H0 - Photo 5 - X14125852
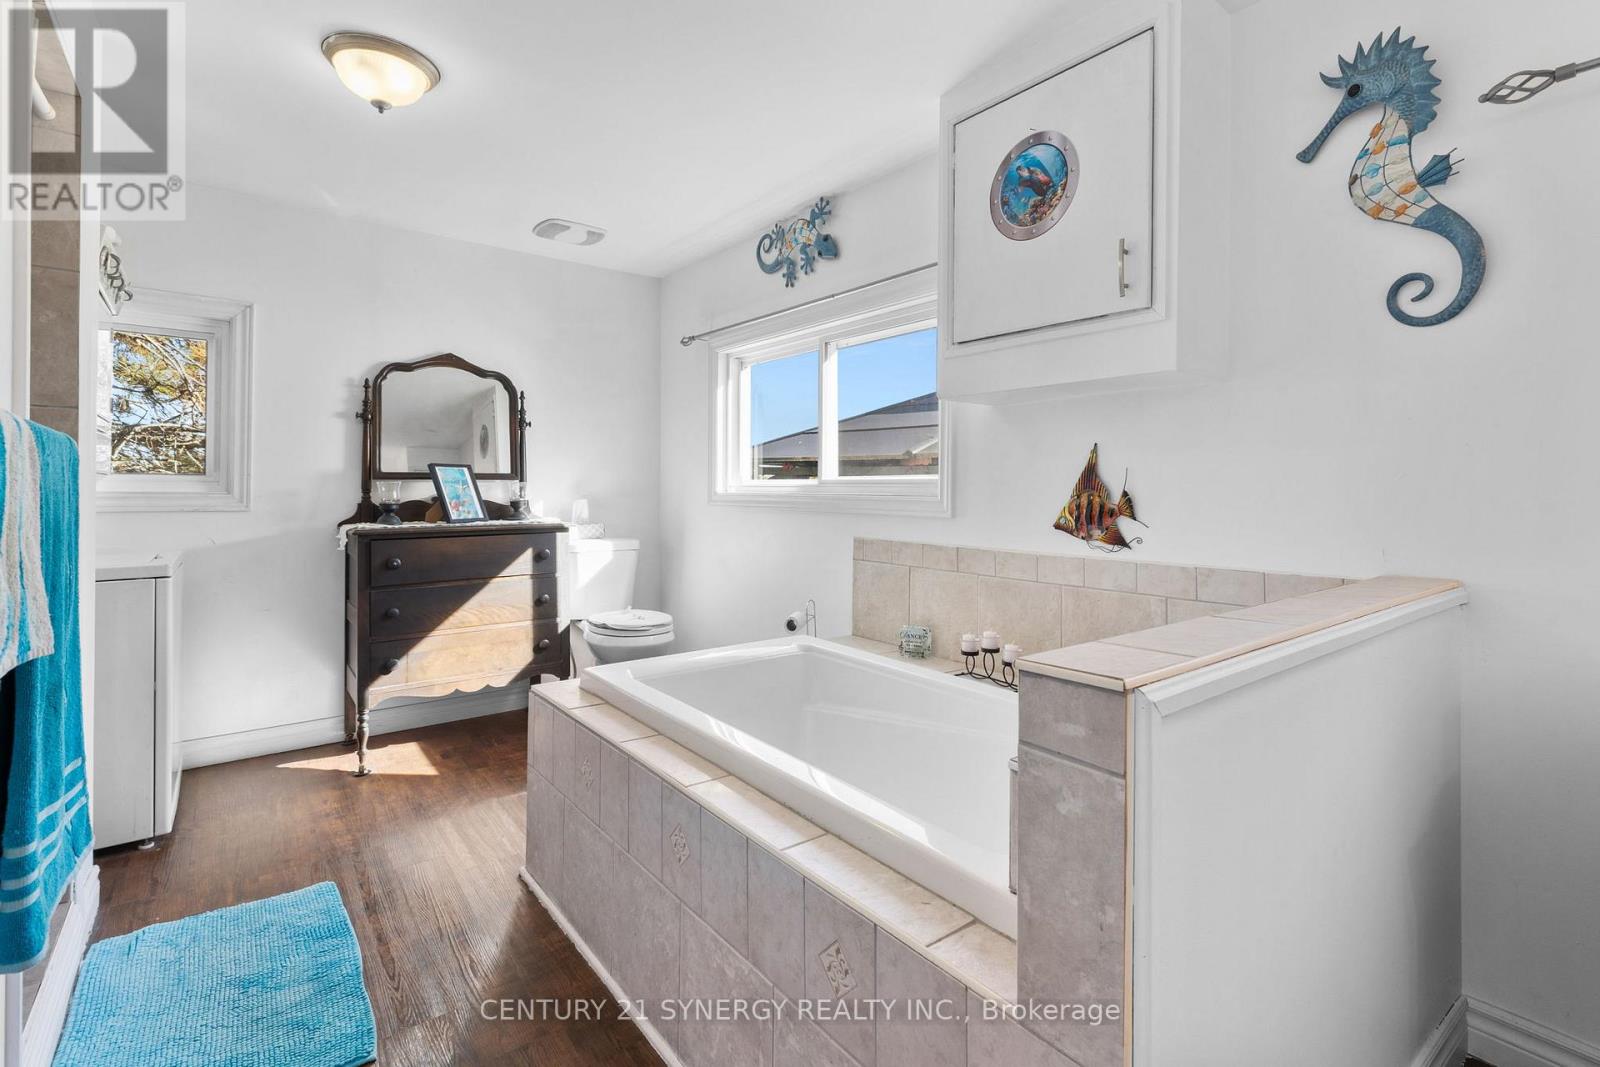
  • 12900 County Road 43 Road, North Dundas, Ontario  K0C 1H0 - Photo 6 - X14125852
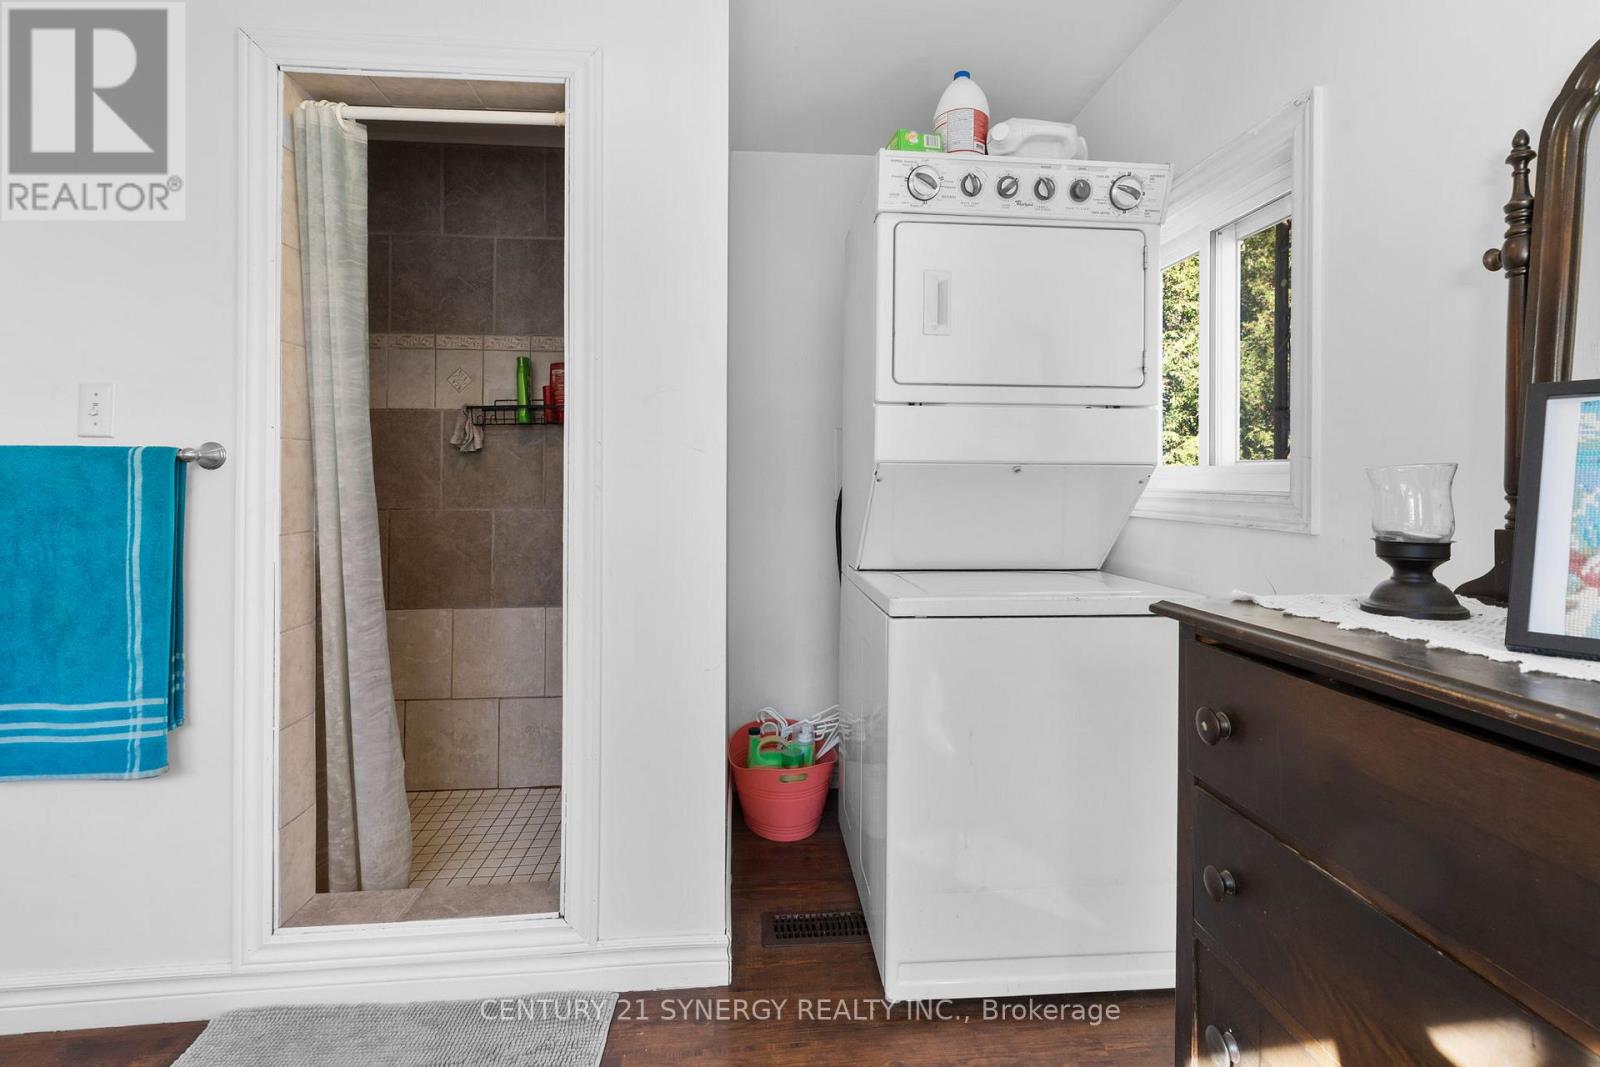
  • 12900 County Road 43 Road, North Dundas, Ontario  K0C 1H0 - Photo 7 - X14125852
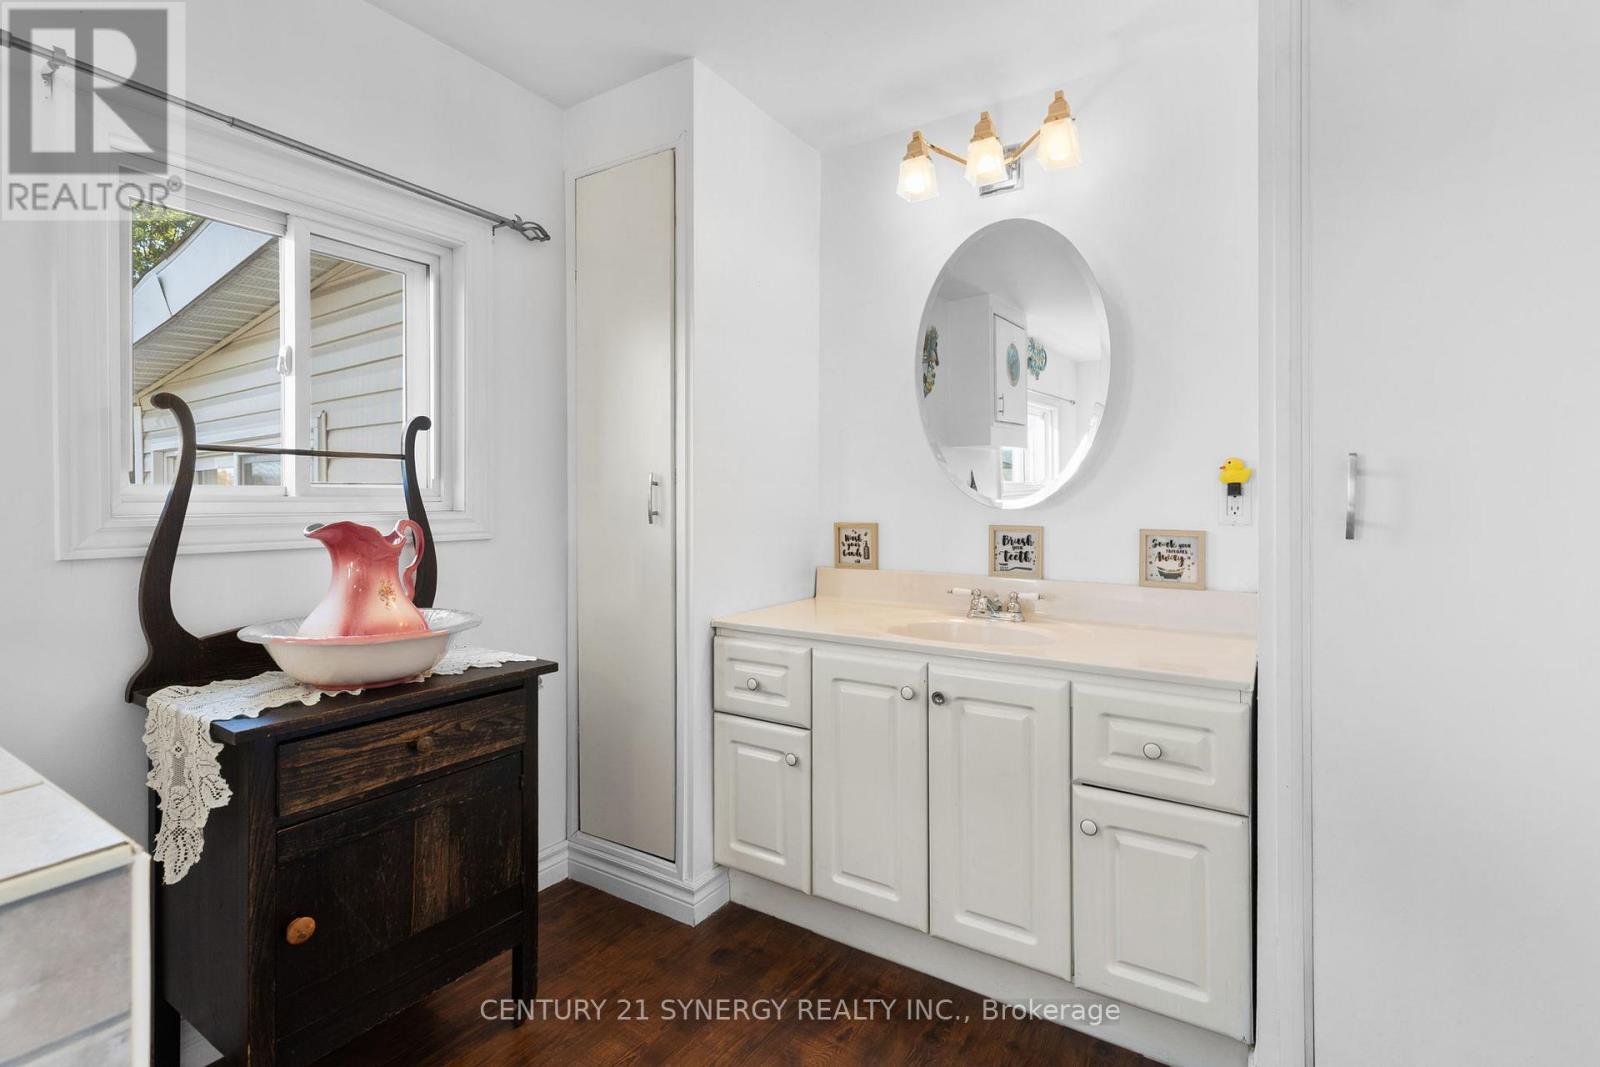
  • 12900 County Road 43 Road, North Dundas, Ontario  K0C 1H0 - Photo 8 - X14125852
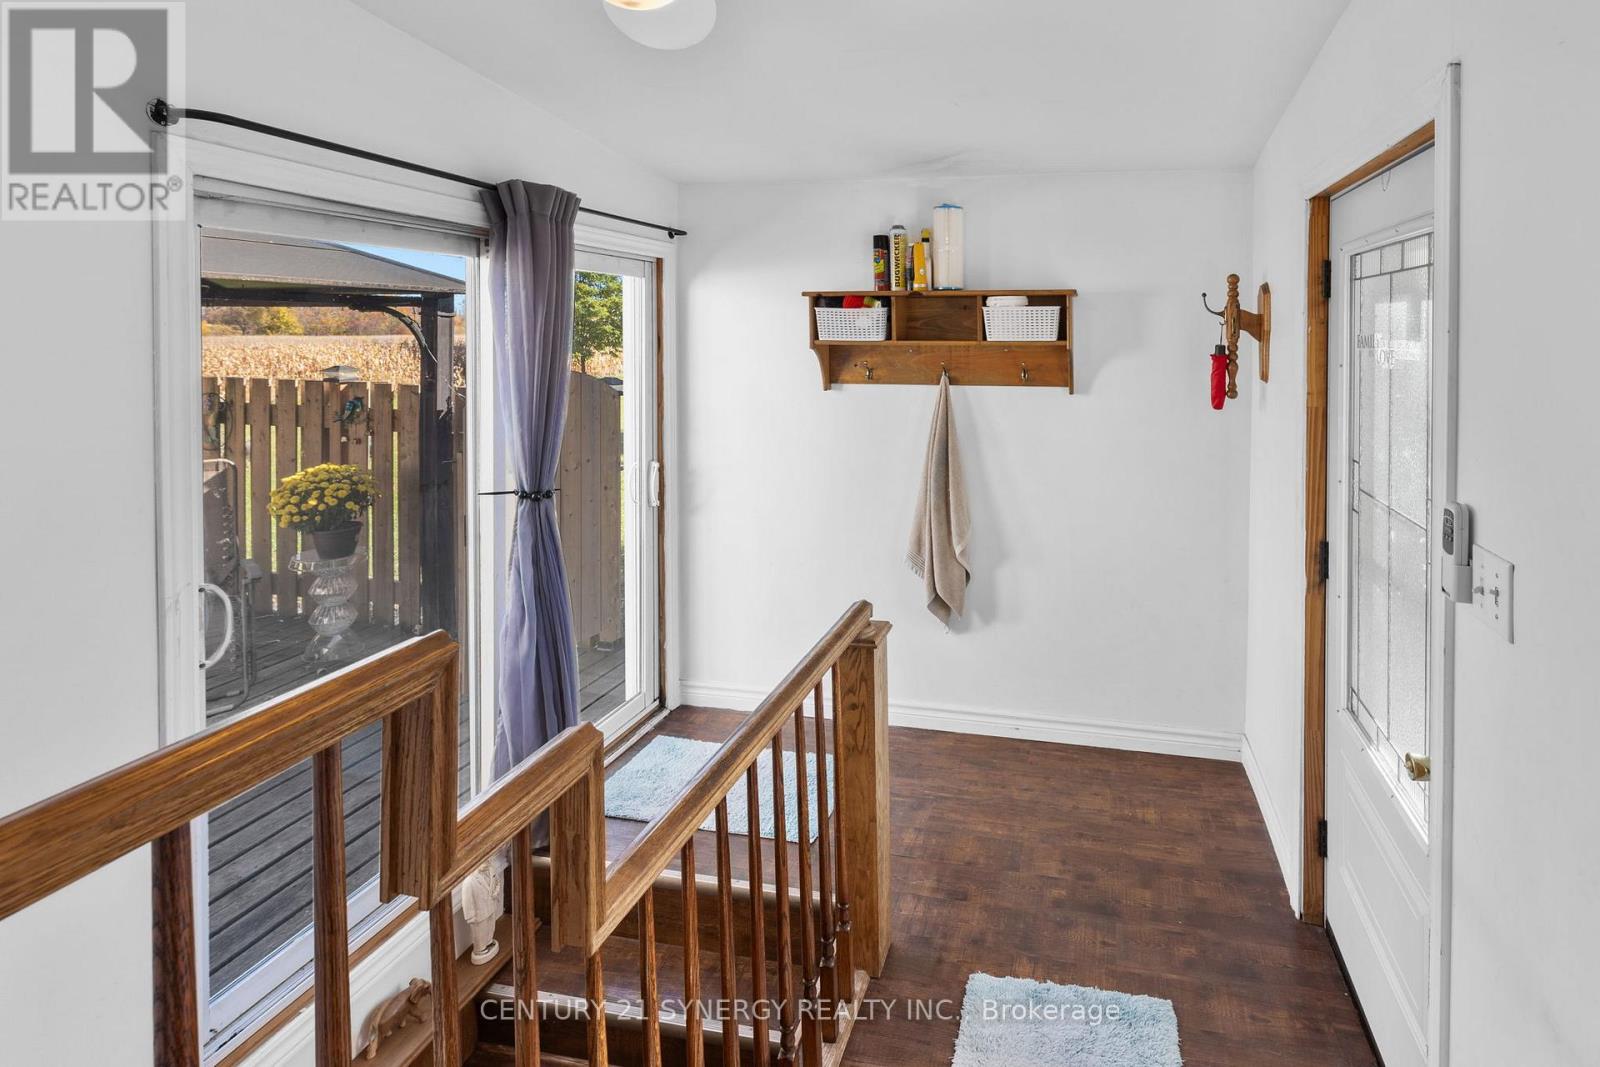
  • 12900 County Road 43 Road, North Dundas, Ontario  K0C 1H0 - Photo 9 - X14125852
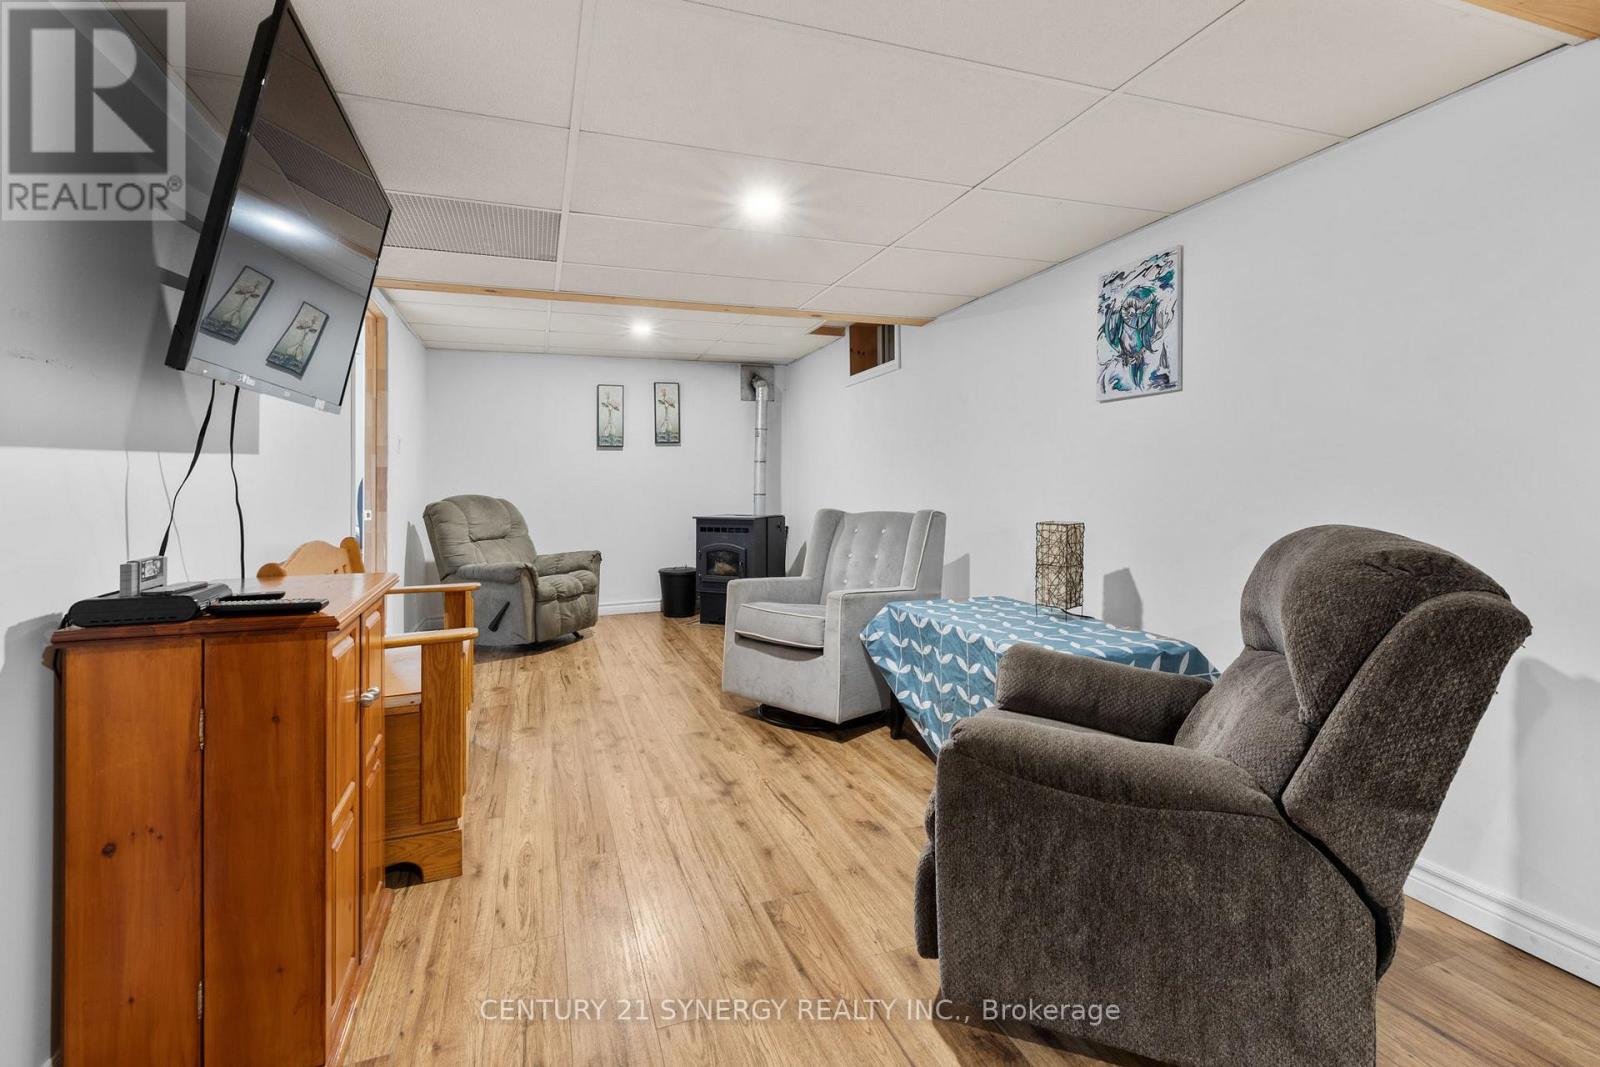
  • 12900 County Road 43 Road, North Dundas, Ontario  K0C 1H0 - Photo 10 - X14125852
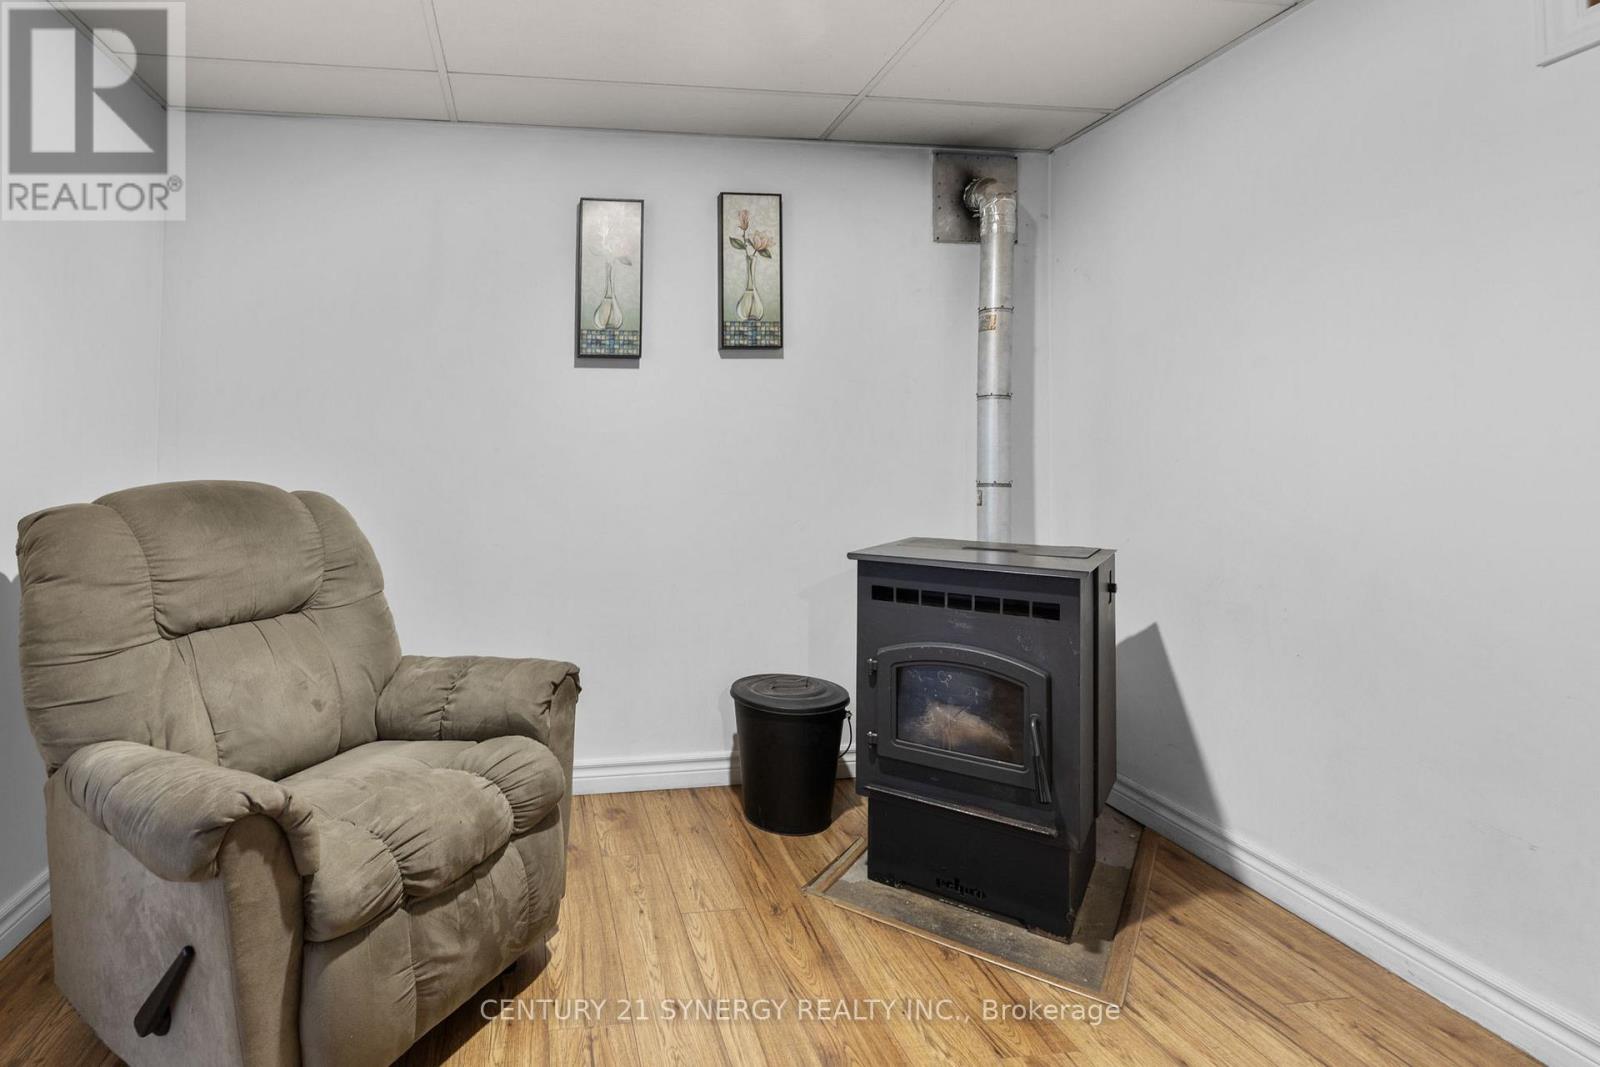
  • 12900 County Road 43 Road, North Dundas, Ontario  K0C 1H0 - Photo 11 - X14125852
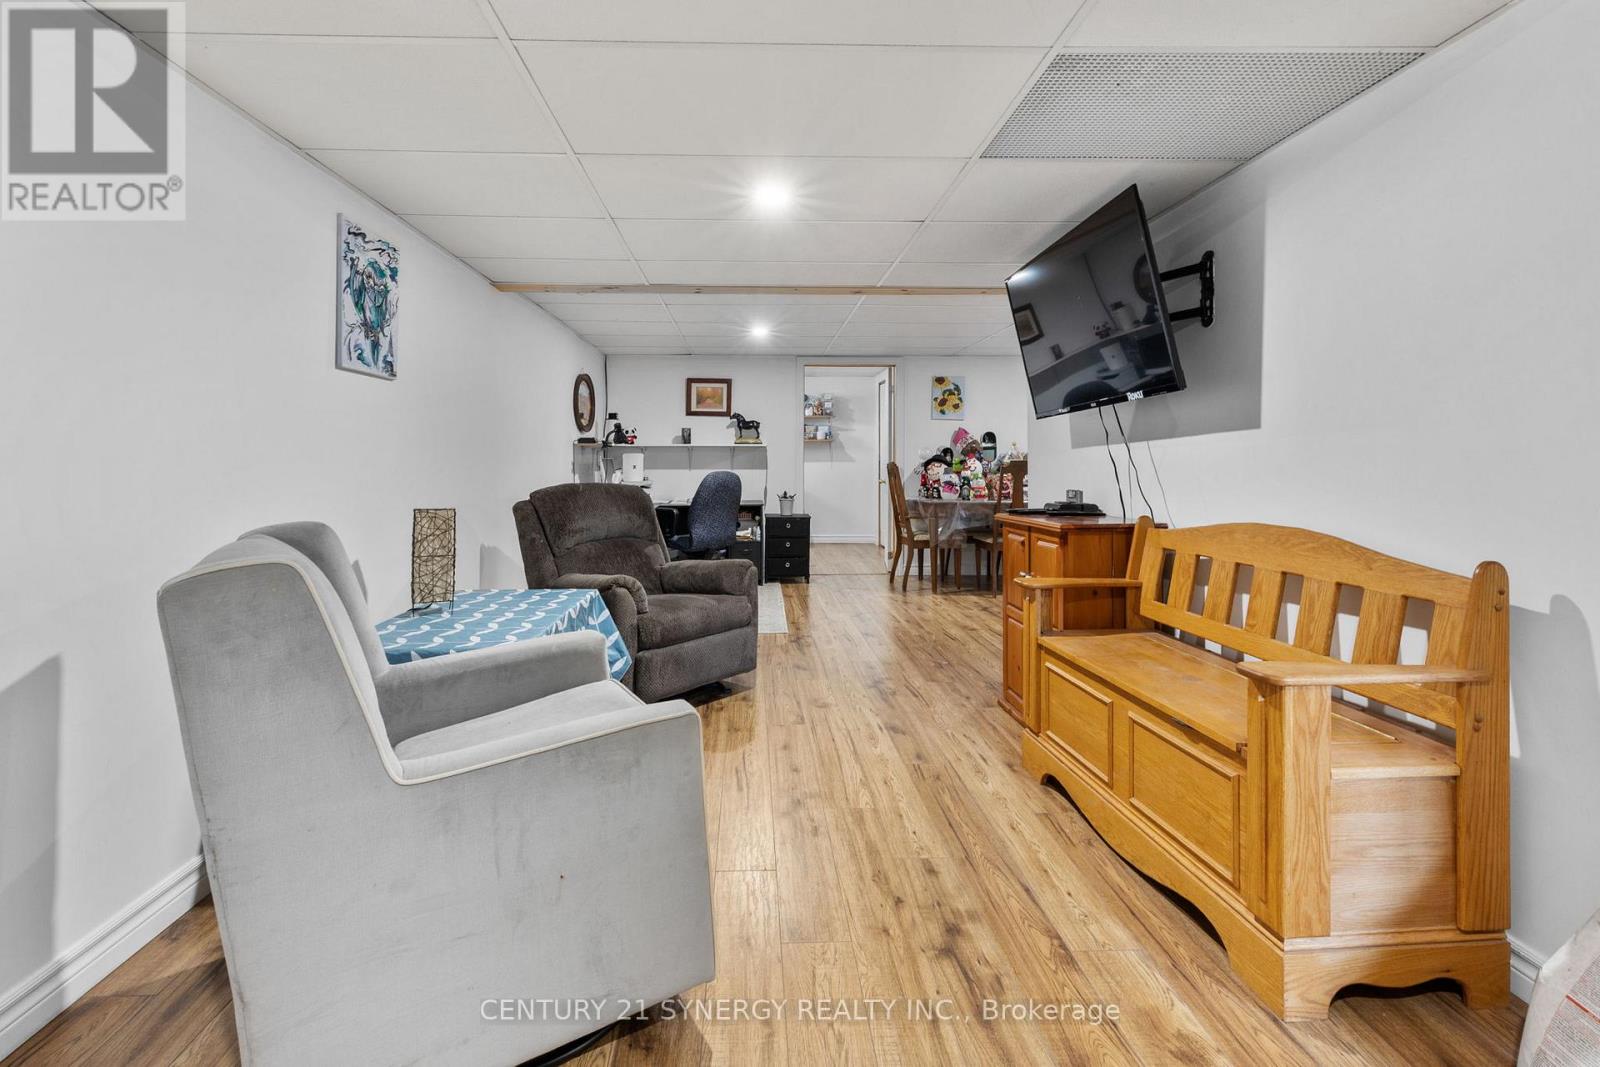
  • 12900 County Road 43 Road, North Dundas, Ontario  K0C 1H0 - Photo 12 - X14125852
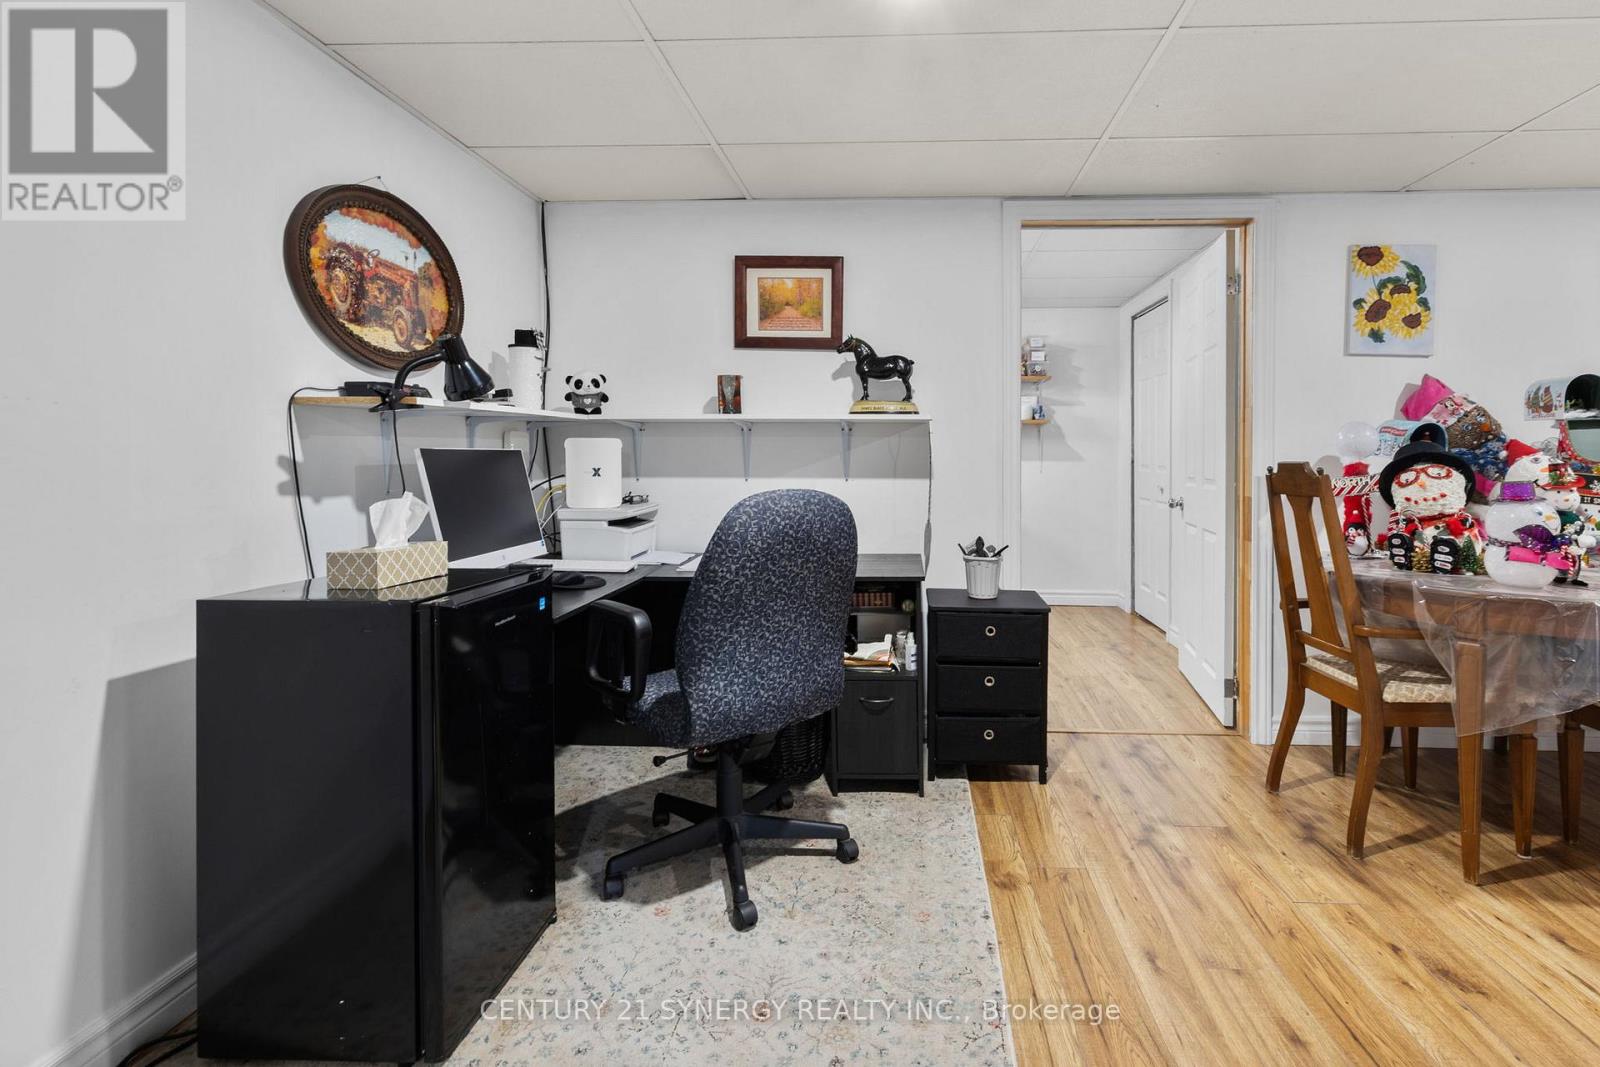
  • 12900 County Road 43 Road, North Dundas, Ontario  K0C 1H0 - Photo 13 - X14125852
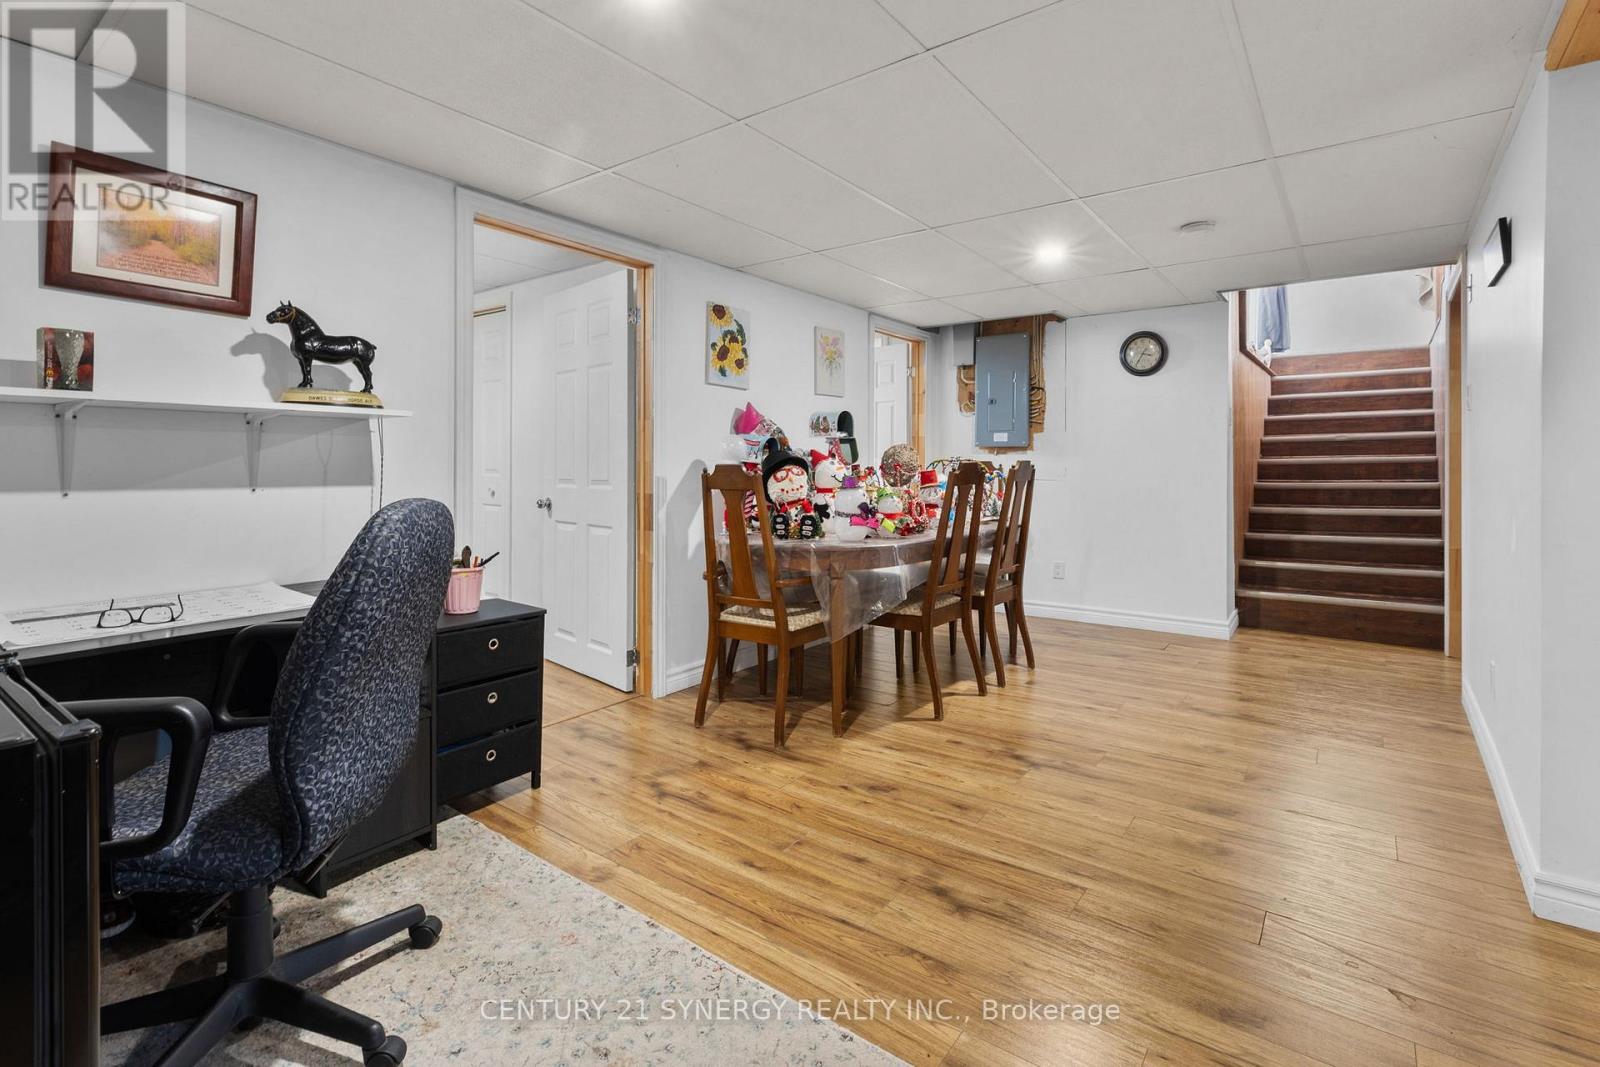
  • 12900 County Road 43 Road, North Dundas, Ontario  K0C 1H0 - Photo 14 - X14125852
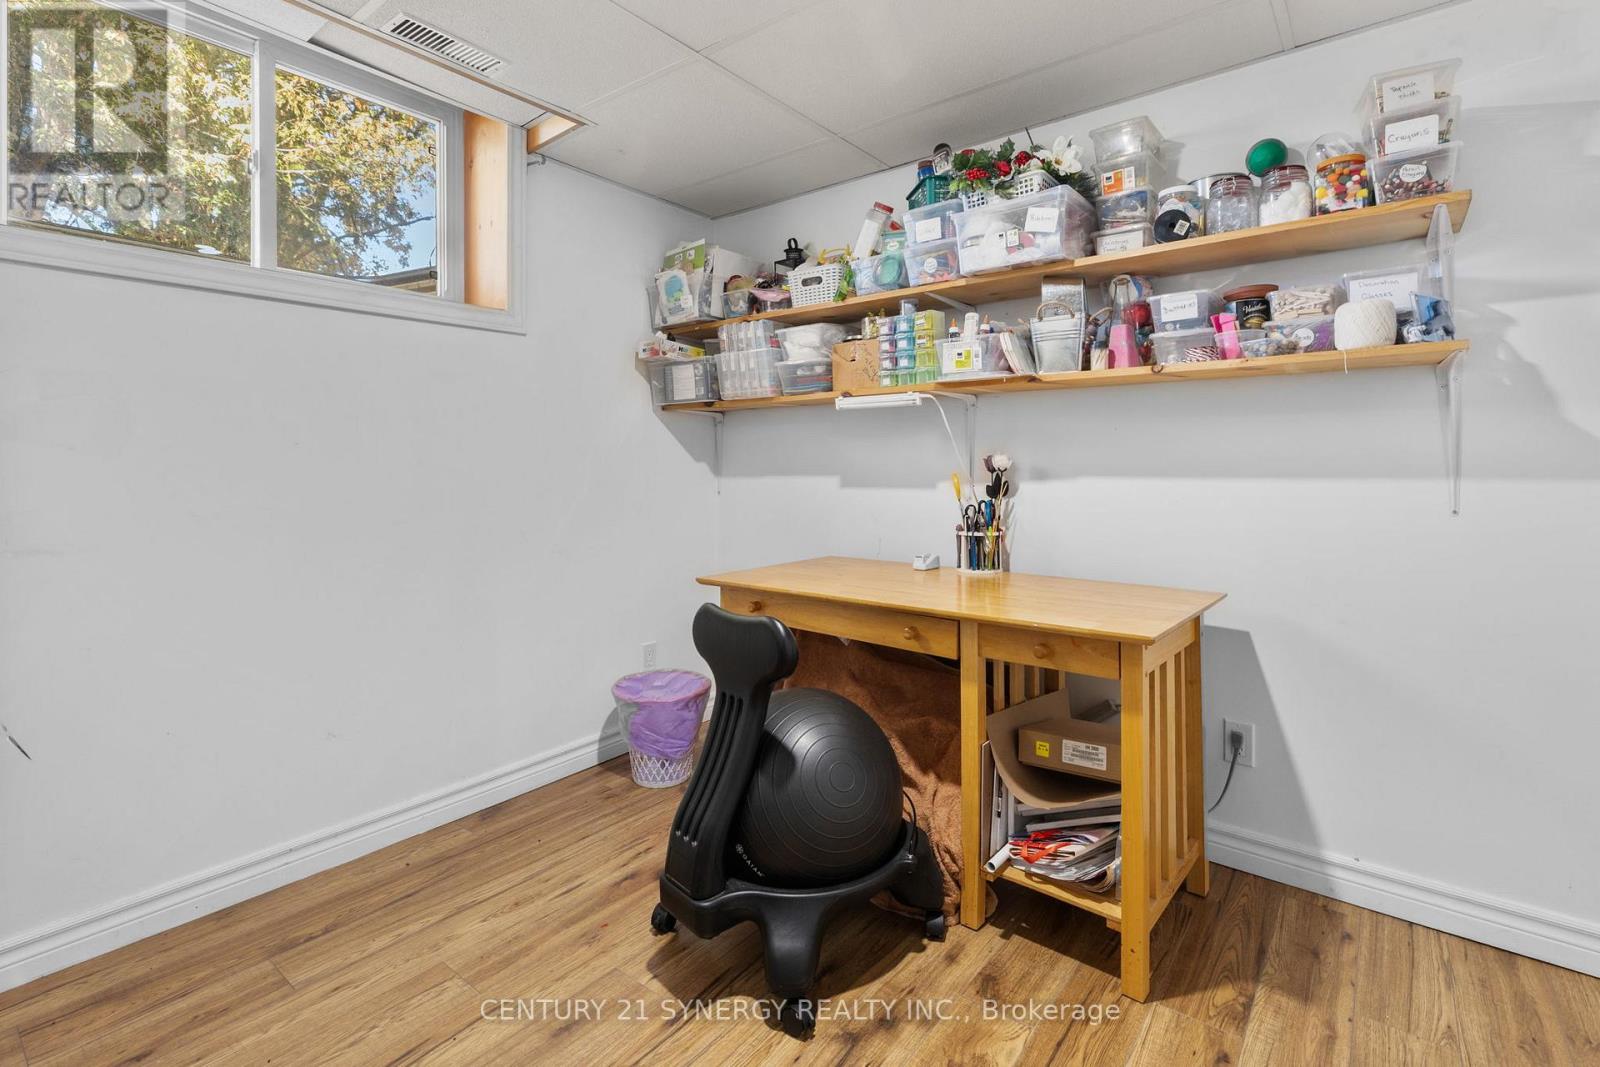
  • 12900 County Road 43 Road, North Dundas, Ontario  K0C 1H0 - Photo 15 - X14125852
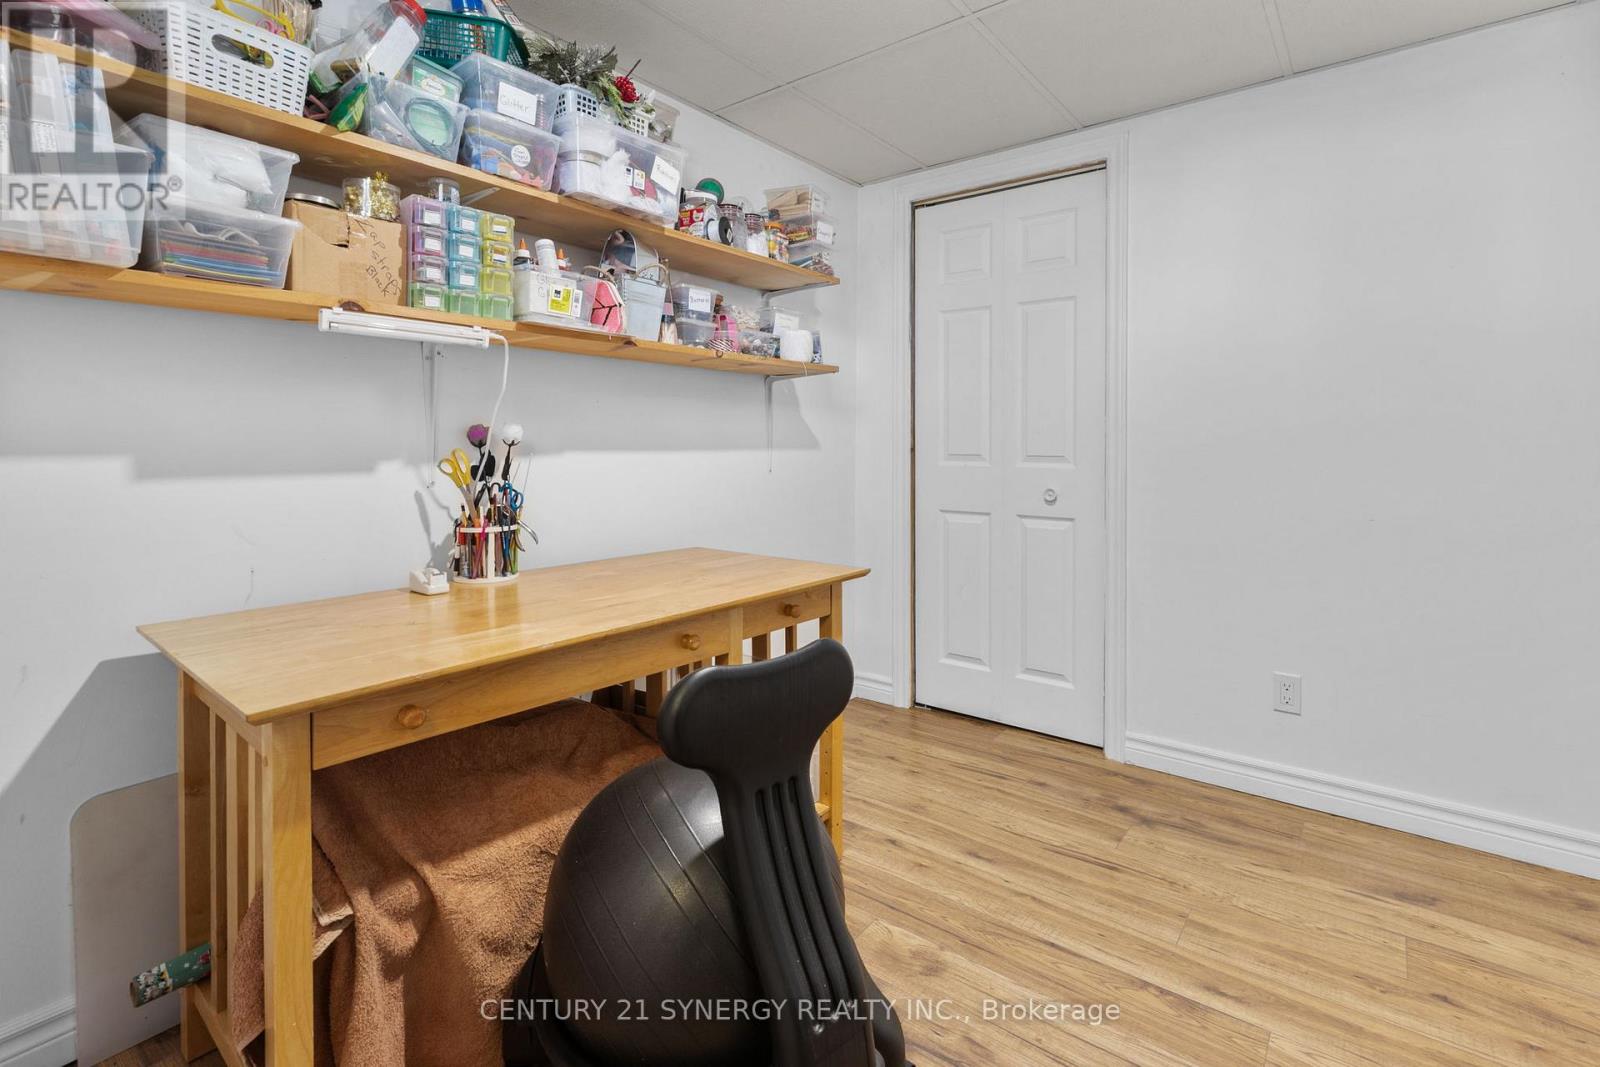
  • 12900 County Road 43 Road, North Dundas, Ontario  K0C 1H0 - Photo 16 - X14125852
  • 12900 County Road 43 Road, North Dundas, Ontario  K0C 1H0 - Photo 17 - X14125852
  • 12900 County Road 43 Road, North Dundas, Ontario  K0C 1H0 - Photo 18 - X14125852
  • 12900 County Road 43 Road, North Dundas, Ontario  K0C 1H0 - Photo 19 - X14125852
  • 12900 County Road 43 Road, North Dundas, Ontario  K0C 1H0 - Photo 20 - X14125852
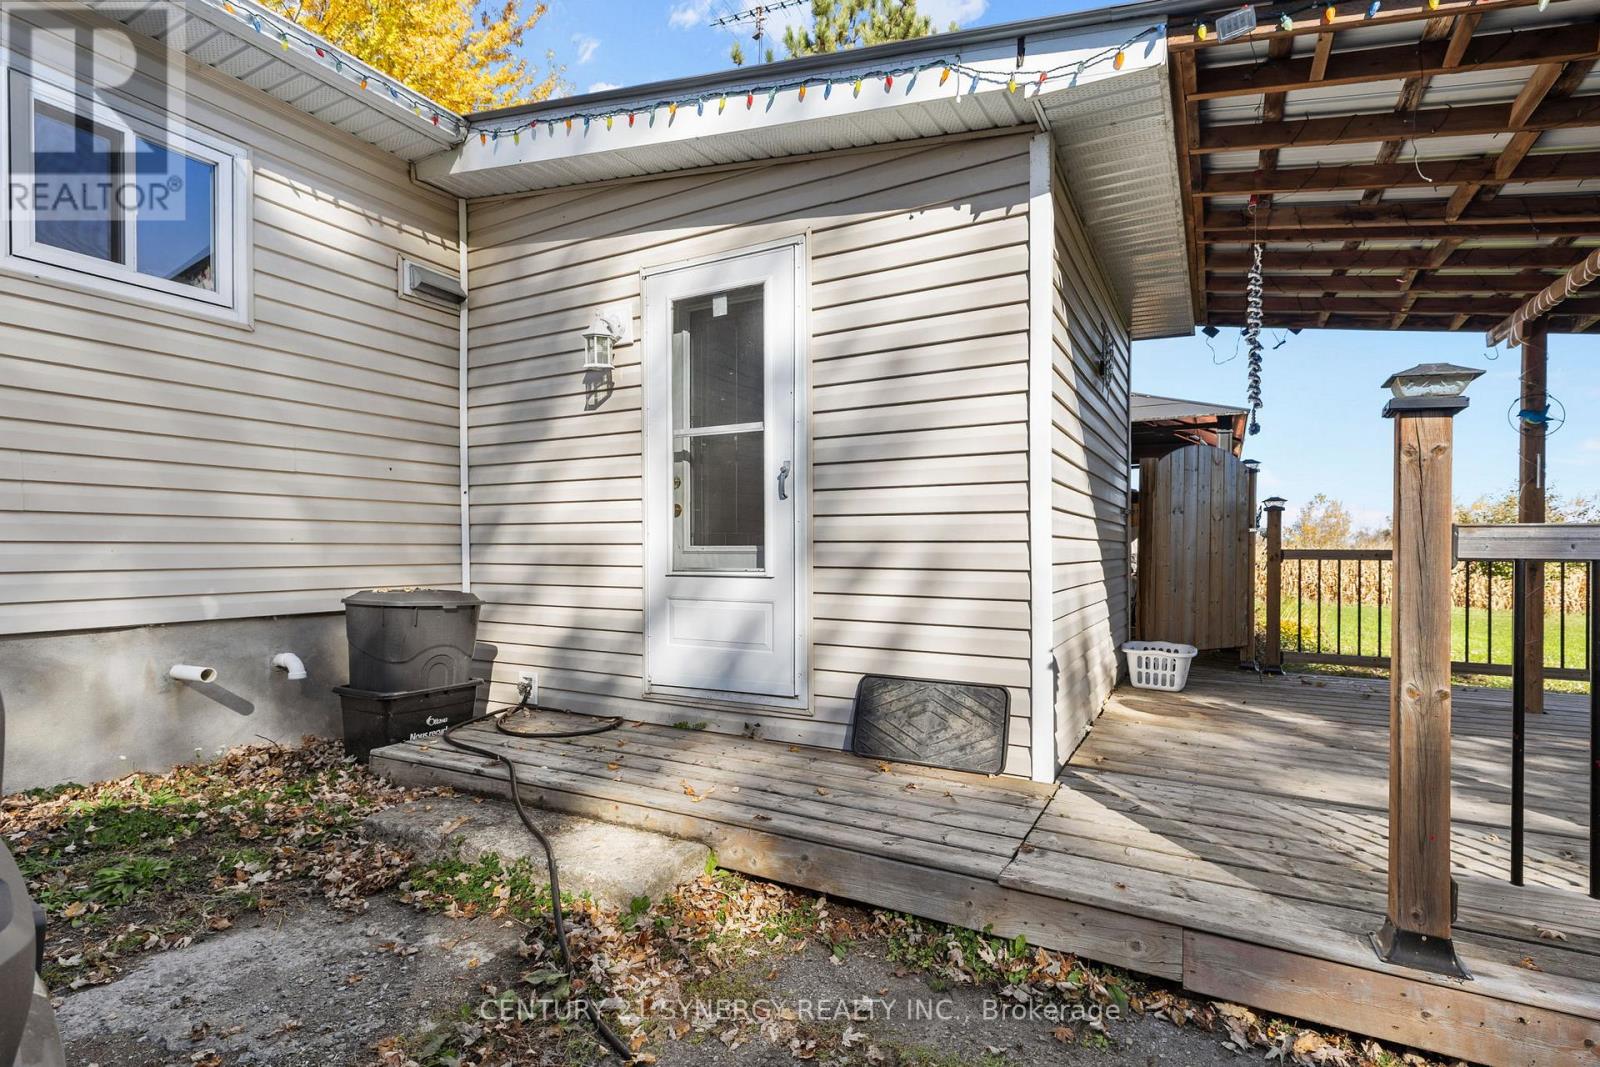
  • 12900 County Road 43 Road, North Dundas, Ontario  K0C 1H0 - Photo 21 - X14125852
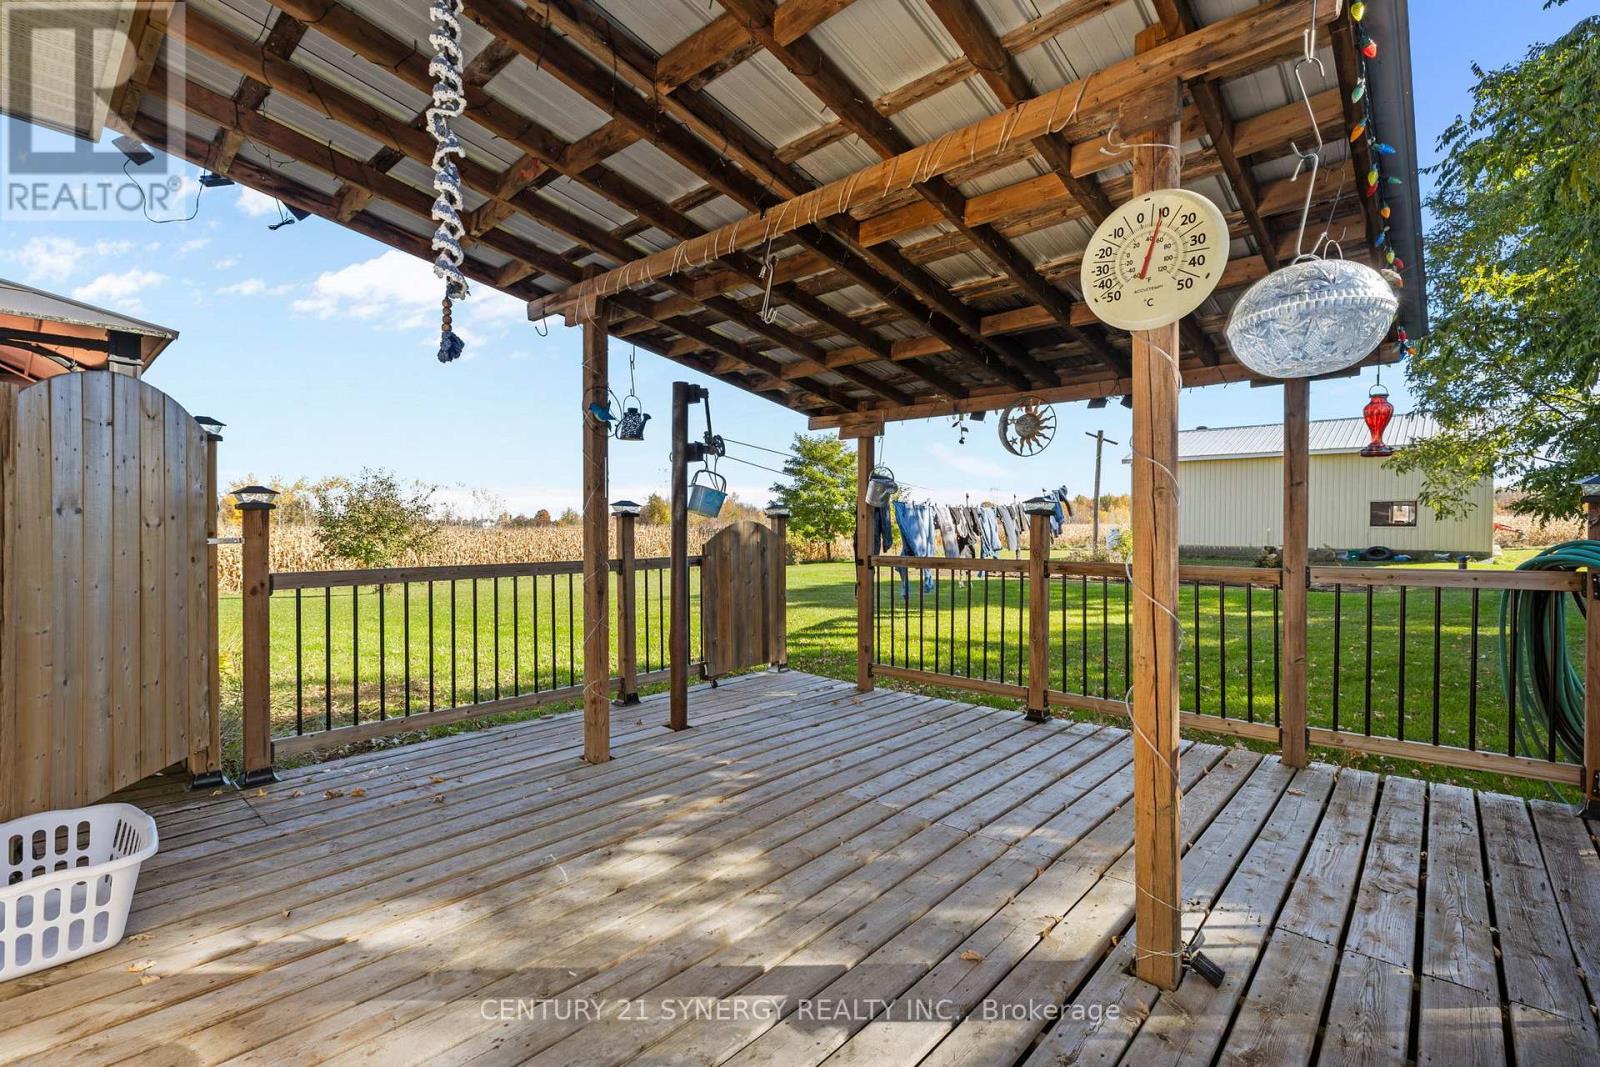
  • 12900 County Road 43 Road, North Dundas, Ontario  K0C 1H0 - Photo 22 - X14125852
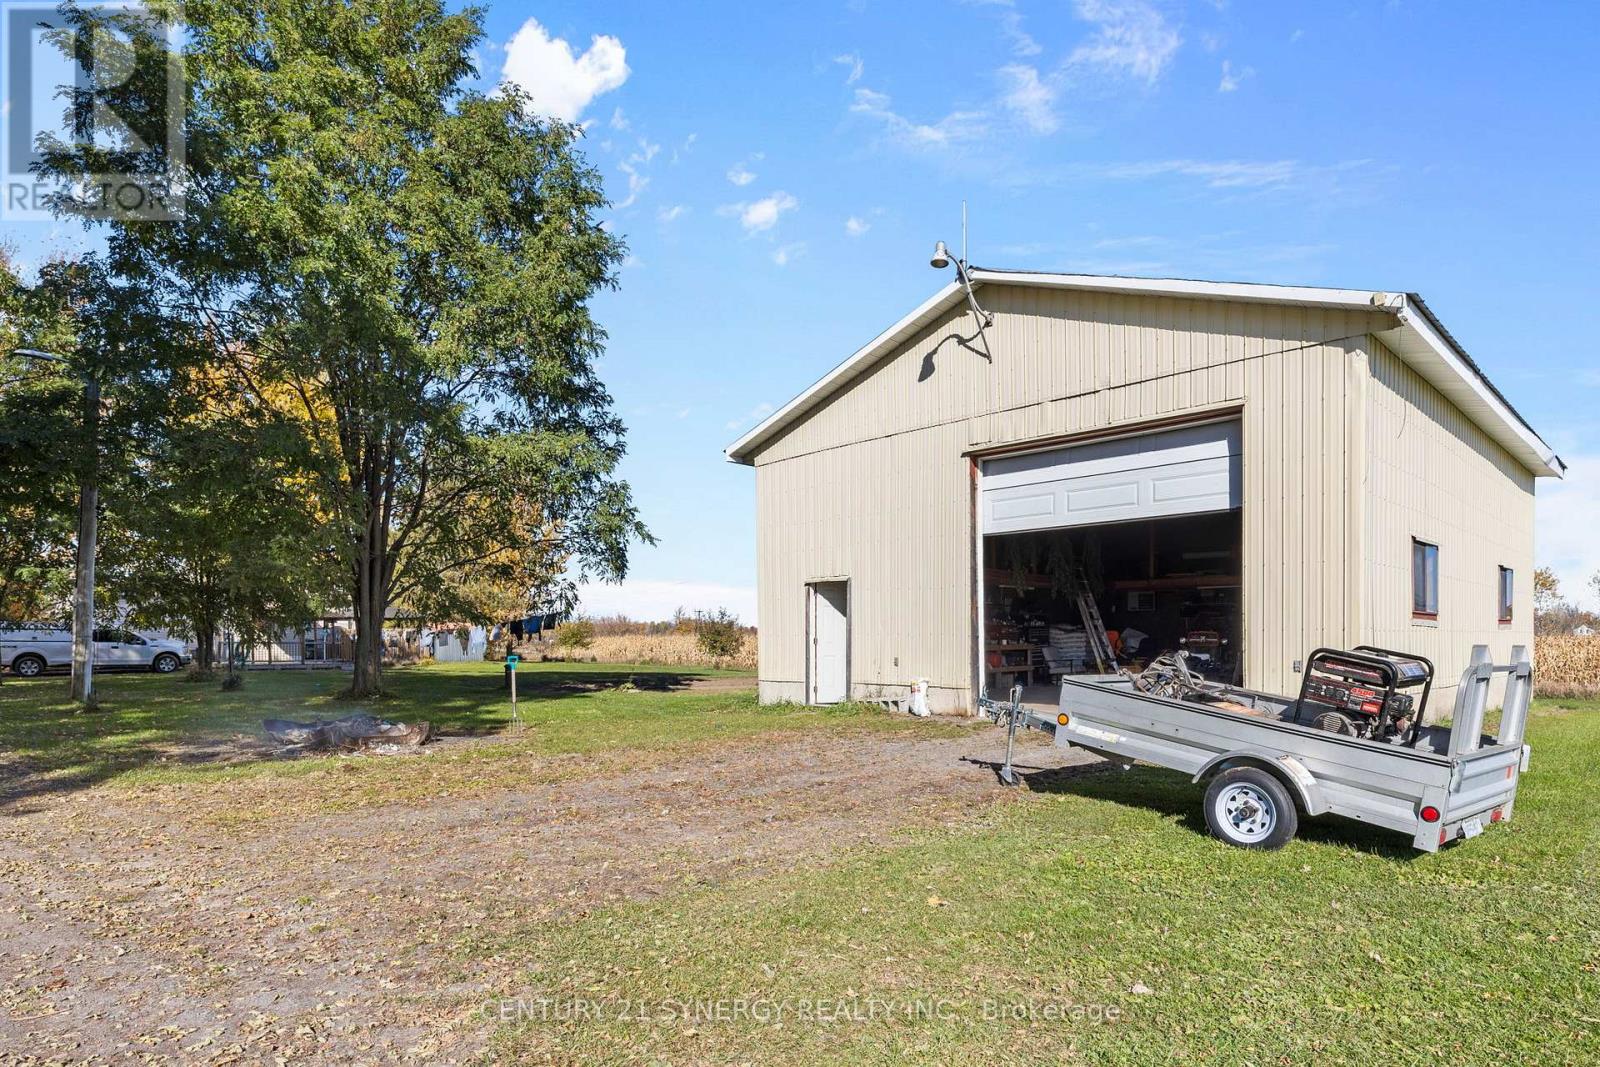
  • 12900 County Road 43 Road, North Dundas, Ontario  K0C 1H0 - Photo 23 - X14125852
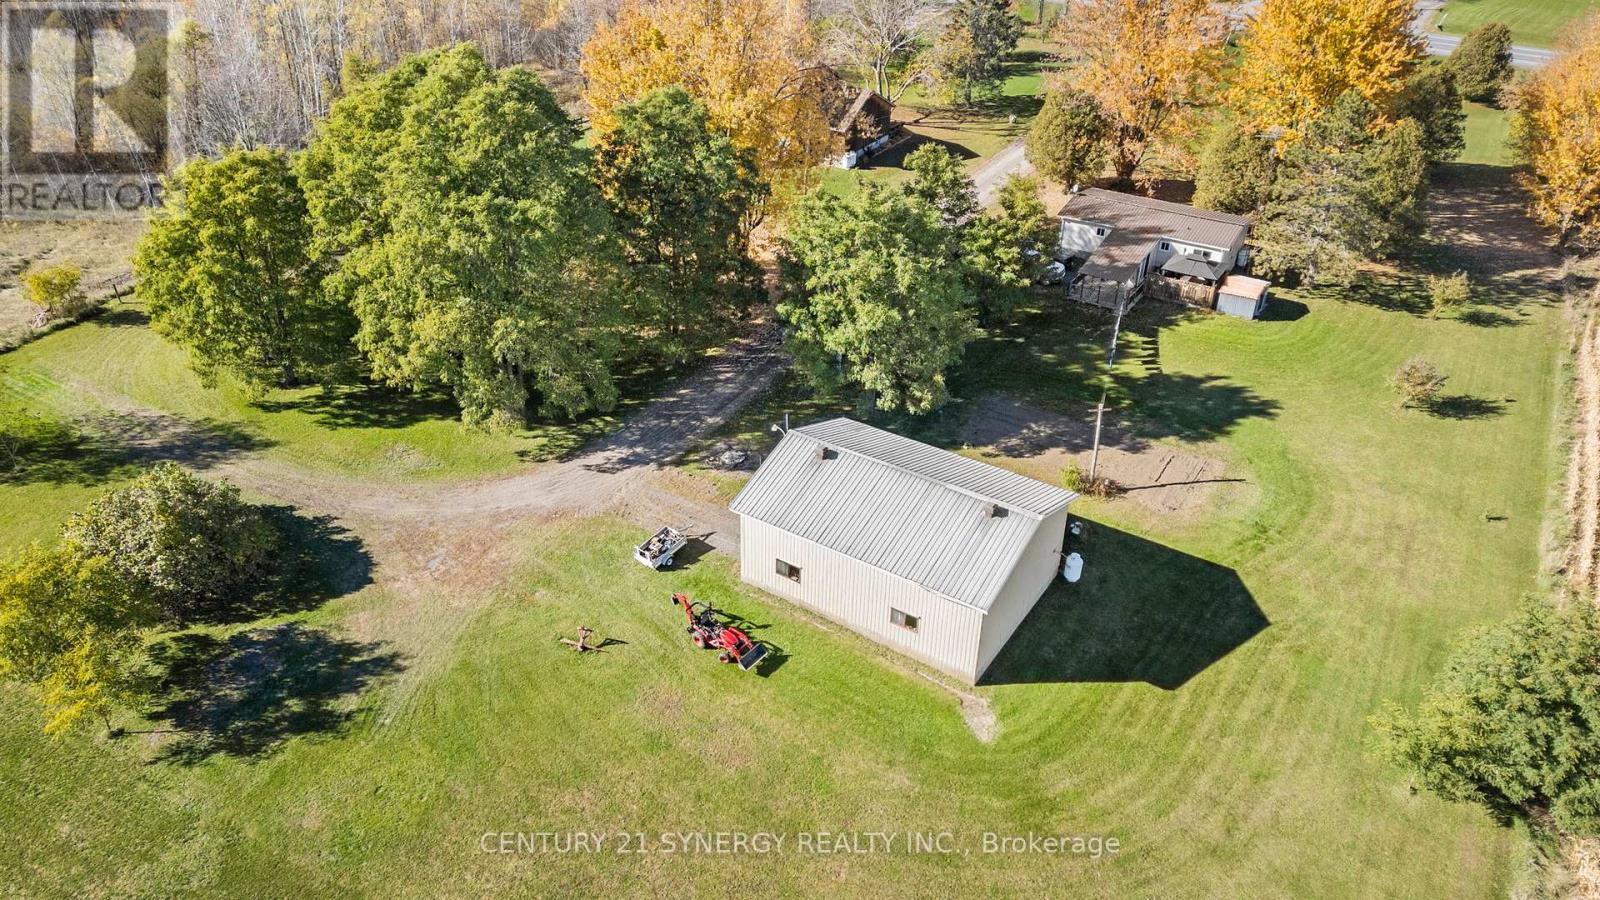
  • 12900 County Road 43 Road, North Dundas, Ontario  K0C 1H0 - Photo 24 - X14125852
  • 12900 County Road 43 Road, North Dundas, Ontario  K0C 1H0 - Photo 25 - X14125852
  • 12900 County Road 43 Road, North Dundas, Ontario  K0C 1H0 - Photo 26 - X14125852
  • 12900 County Road 43 Road, North Dundas, Ontario  K0C 1H0 - Photo 27 - X14125852
  • 12900 County Road 43 Road, North Dundas, Ontario  K0C 1H0 - Photo 28 - X14125852
  • 12900 County Road 43 Road, North Dundas, Ontario  K0C 1H0 - Photo 29 - X14125852
  • 12900 County Road 43 Road, North Dundas, Ontario  K0C 1H0 - Photo 30 - X14125852
  • 12900 County Road 43 Road, North Dundas, Ontario  K0C 1H0 - Photo 31 - X14125852
  • 12900 County Road 43 Road, North Dundas, Ontario  K0C 1H0 - Photo 32 - X14125852
  • 12900 County Road 43 Road, North Dundas, Ontario  K0C 1H0 - Photo 33 - X14125852
  • 12900 County Road 43 Road, North Dundas, Ontario  K0C 1H0 - Photo 34 - X14125852
  • 12900 County Road 43 Road, North Dundas, Ontario  K0C 1H0 - Photo 35 - X14125852
  • 12900 County Road 43 Road, North Dundas, Ontario  K0C 1H0 - Photo 36 - X14125852
  • 12900 County Road 43 Road, North Dundas, Ontario  K0C 1H0 - Photo 37 - X14125852
  • 12900 County Road 43 Road, North Dundas, Ontario  K0C 1H0 - Photo 38 - X14125852
  • 12900 County Road 43 Road, North Dundas, Ontario  K0C 1H0 - Photo 39 - X14125852
  • 12900 County Road 43 Road, North Dundas, Ontario  K0C 1H0 - Photo 40 - X14125852
  • 12900 County Road 43 Road, North Dundas, Ontario  K0C 1H0 - Photo 41 - X14125852
  • 12900 County Road 43 Road, North Dundas, Ontario  K0C 1H0 - Photo 42 - X14125852
  • 12900 County Road 43 Road, North Dundas, Ontario  K0C 1H0 - Photo 43 - X14125852
  • 12900 County Road 43 Road, North Dundas, Ontario  K0C 1H0 - Photo 44 - X14125852
3 Bedroom 2 Bathroom 700 - 1,100 sqft
Bungalow Fireplace Central Air Conditioning Other

$574,900

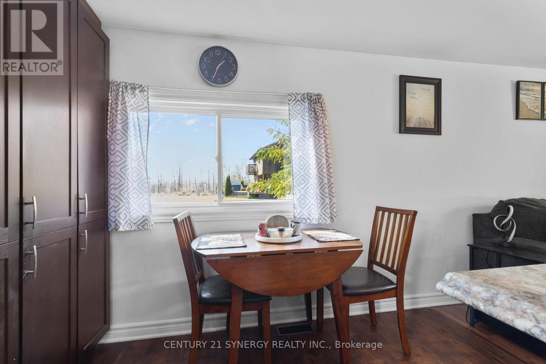
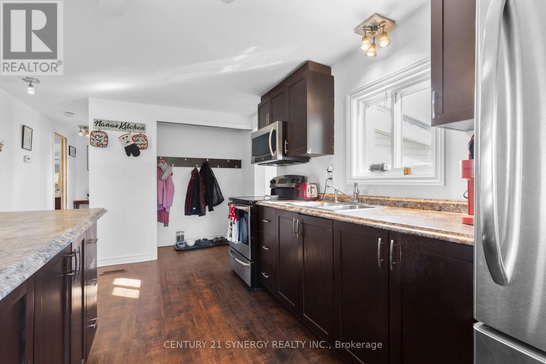
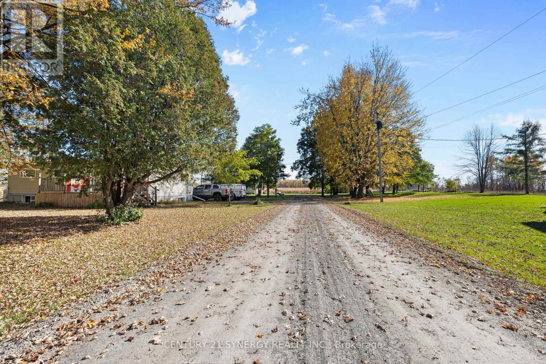
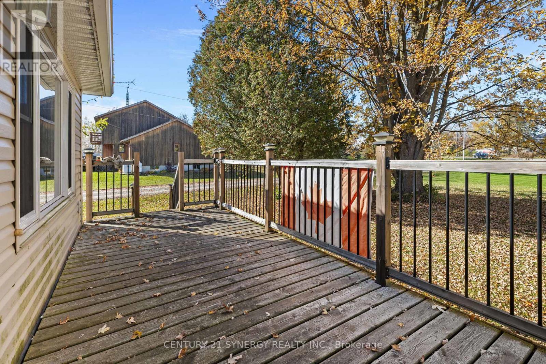
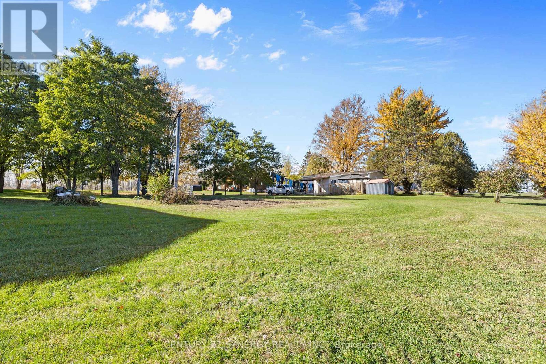
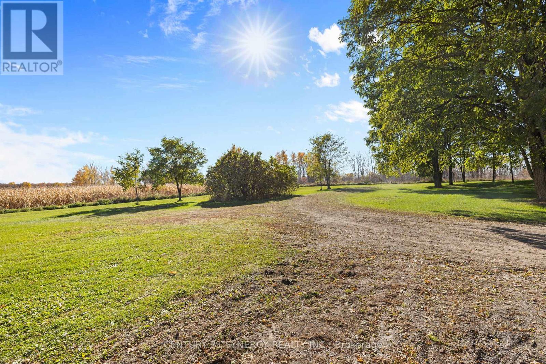
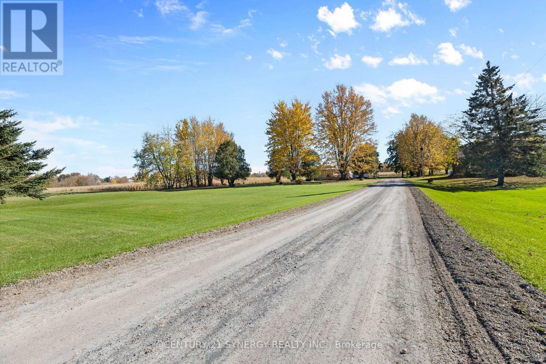
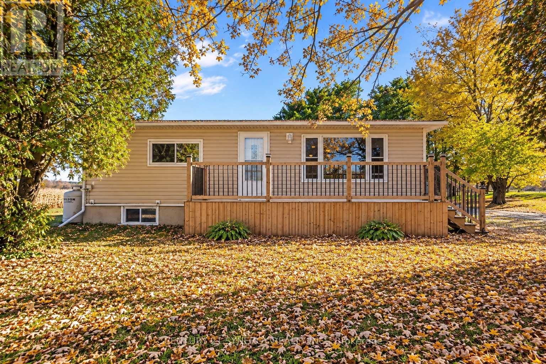
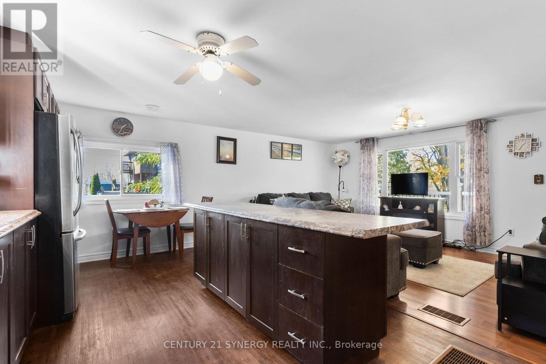
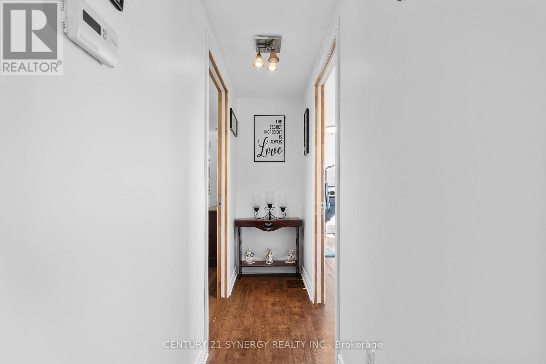
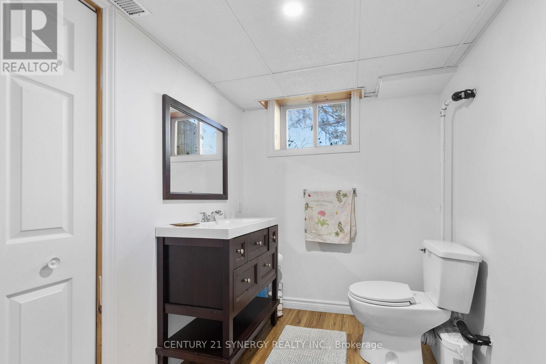
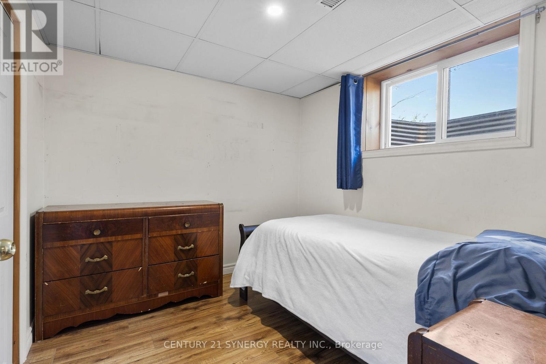
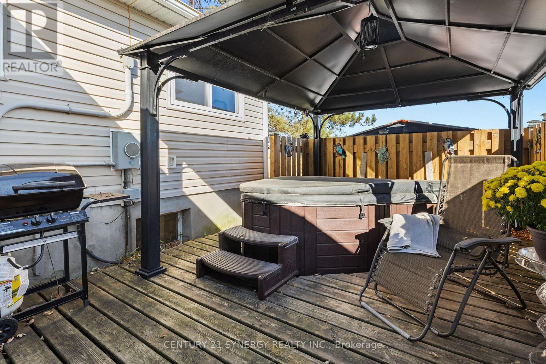
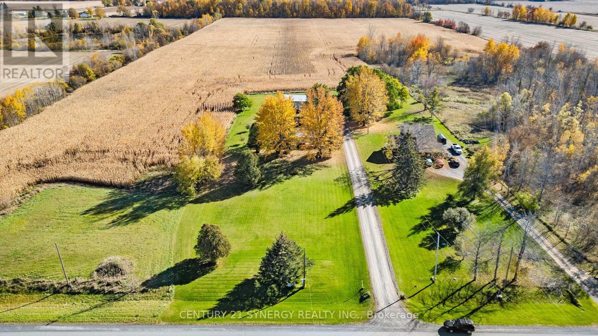
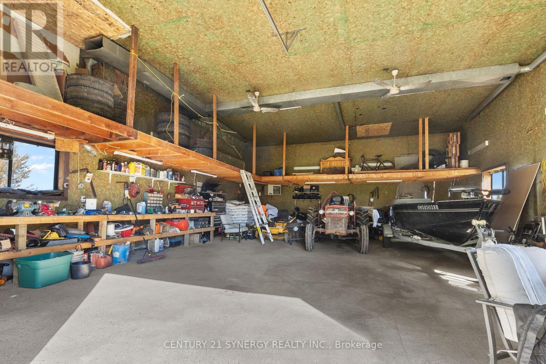
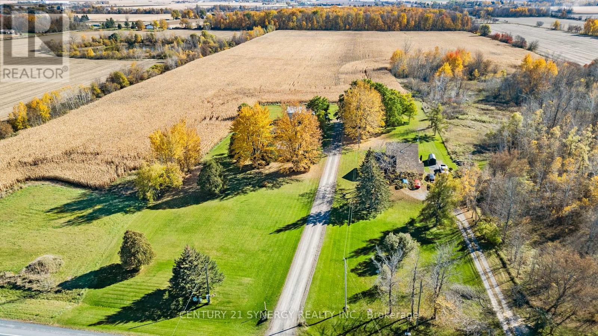
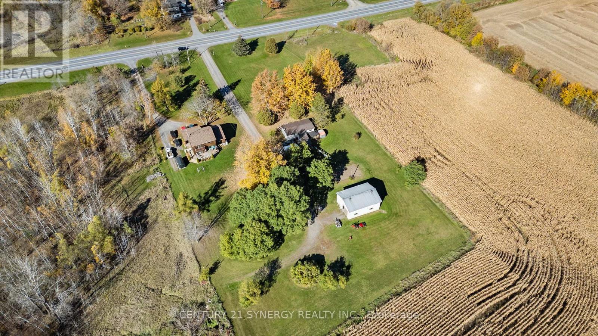
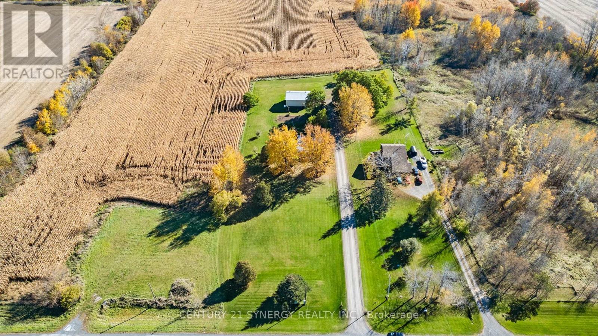
AN INCREDIBLE WORKSHOP, EXCEPTIONAL SPACE & COUNTRY LIVING! Welcome to 12900 County Road 43, where the showstopper is a massive, fully insulated and heated garage/workshop! This impressive structure offers exceptional space for automotive enthusiasts, collectors, hobbyists, tradespeople, or anyone seeking the ultimate workshop. With room for up to 8 vehicles, propane heating installed in 2019, and additional boat storage at the rear of the property, this remarkable building offers incredible versatility and year-round functionality. A rare feature that truly sets this property apart! Situated on approximately 3 acres of beautiful, usable land, the property also features a charming 3-bedroom bungalow with numerous upgrades throughout. Step inside to discover a bright, welcoming interior featuring an updated kitchen that flows seamlessly into the open-concept family room, ideal for comfortable everyday living and entertaining. The fully finished lower level provides valuable additional living space, perfect for a recreation room, home office, guest area, or family retreat. Outside, enjoy expansive grounds, mature trees, and the privacy and freedom that make country living so desirable. With plenty of room for outdoor activities, gardening, and enjoying nature, the possibilities are endless. Unwind in your private hot tub beneath the backyard gazebo while taking in the peaceful surroundings and beautiful star-filled skies. Conveniently located just 35 minutes from Ottawa and minutes from Winchester Village, Winchester District Memorial Hospital, schools, shopping, and everyday amenities. Enjoy the best of both worlds with peaceful rural surroundings and convenient access to town. Whether you're a car enthusiast, hobbyist, or simply searching for a property with extraordinary workspace, storage, and room to enjoy, this unique offering combines comfortable country living with a truly exceptional workshop! (id:55689)

Virtual Tour

Property Details

MLS® Number X14125852
Property Type Single Family
Community Name 707 - North Dundas (Winchester) Twp
Equipment Type Propane Tank
Features Carpet Free
Parking Space Total 20
Rental Equipment Type Propane Tank

Building

Bathroom Total 2
Bedrooms Above Ground 1
Bedrooms Below Ground 2
Bedrooms Total 3
Appliances Water Heater, Dryer, Hood Fan, Microwave, Stove, Washer, Refrigerator
Architectural Style Bungalow
Basement Development Finished
Basement Type Full (finished)
Construction Style Attachment Detached
Cooling Type Central Air Conditioning
Exterior Finish Wood, Concrete
Fireplace Fuel Pellet
Fireplace Present Yes
Fireplace Total 1
Fireplace Type Stove
Foundation Type Block
Half Bath Total 1
Heating Fuel Propane
Heating Type Other
Stories Total 1
Size Interior 700 - 1,100 Sqft
Type House

Parking

Detached Garage
Garage

Land

Acreage No
Sewer Sanitary Sewer
Size Depth 594 Ft ,6 In
Size Frontage 170 Ft
Size Irregular 170 X 594.5 Ft
Size Total Text 170 X 594.5 Ft

Rooms

LevelTypeLengthWidthDimensions
Lower Level Recreational, Games Room 8.7 m 5.7 m 8.7 m x 5.7 m
Lower Level Bedroom 2.6 m 2.7 m 2.6 m x 2.7 m
Lower Level Other 2.6 m 2.9 m 2.6 m x 2.9 m
Main Level Kitchen 5.7 m 2.1 m 5.7 m x 2.1 m
Main Level Living Room 5.7 m 4.1 m 5.7 m x 4.1 m
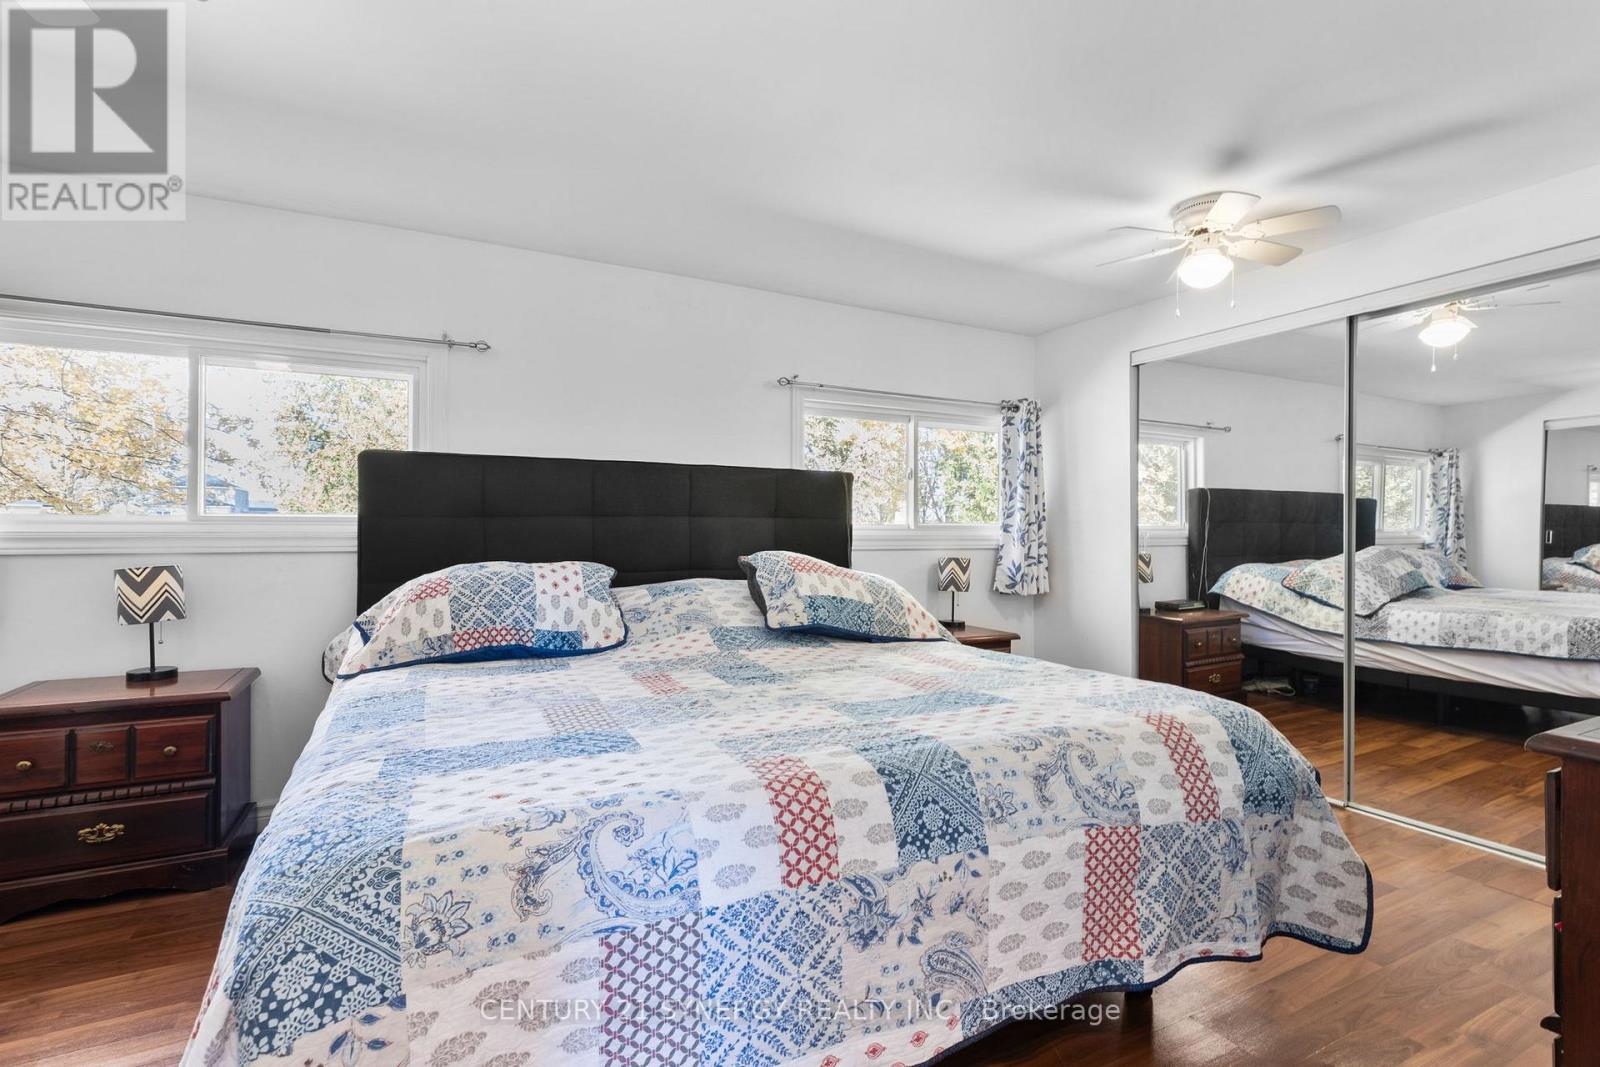
Main Level Primary Bedroom 4.7 m 3.1 m 4.7 m x 3.1 m
Main Level Bathroom 5.7 m 3 m 5.7 m x 3 m
  • Aerial

https://www.realtor.ca/real-estate/30454189/12900-county-road-43-road-north-dundas-707-north-dundas-winchester-twp

Contact Us

Contact us for more information

Sending
Generating Captcha

Your Favourites


No Favourites Found


Powered by: REALTOR.ca
This REALTOR.ca listing content is owned and licensed by REALTOR® members of The Canadian Real Estate Association

The trademarks REALTOR®, REALTORS®, and the REALTOR® logo are controlled by The Canadian Real Estate Association (CREA) and identify real estate professionals who are members of CREA. The trademarks MLS®, Multiple Listing Service® and the associated logos are owned by The Canadian Real Estate Association (CREA) and identify the quality of services provided by real estate professionals who are members of CREA. The trademark DDF® is owned by The Canadian Real Estate Association (CREA) and identifies CREA's Data Distribution Facility (DDF®)


October 29 2026 01:03:21

Ottawa Real Estate Board

Century 21 Synergy Realty Inc.

RealtyPress WordPress CREA DDF® Plugin

2912 Woodroffe Ave, Ottawa, ON, K2J 4P7

Phone : 1-613-216-1755
Cell : 1-613-252-5511

The listing data is provided under copyright by the Canadian Real Estate Association.

The trademarks REALTOR®, REALTORS®, and the REALTOR® logo are controlled by The Canadian Real Estate Association (CREA) and identify real estate professionals who are members of CREA. The trademarks MLS®, Multiple Listing Service® and the associated logos are owned by The Canadian Real Estate Association (CREA) and identify the quality of services provided by real estate professionals who are members of CREA. The trademark DDF® is owned by The Canadian Real Estate Association (CREA) and identifies CREA's Data Distribution Facility (DDF®)

Quick Links

  • Home
  • Property Search
  • Privacy Policy
  • Contact Us

Sign up For Our Newsletter

© 2026. All rights reserved.

|

Designed by Right Solutions

Owning a home is a keystone of wealth… both financial affluence and emotional security.

Suze Orman
November 12, 2026 Thursday!
iftkhar Mirza
  • Login
Forget Password?

OTP Verification

Please enter the 6-digit OTP sent to your email.

Time remaining: 05:00