

5735 Deerbrook Street Niagara Falls, Ontario L2G 7V7

$549,999
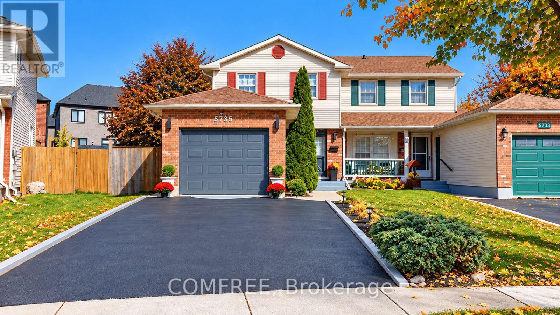
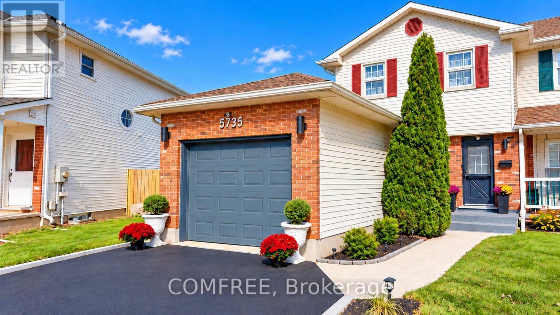
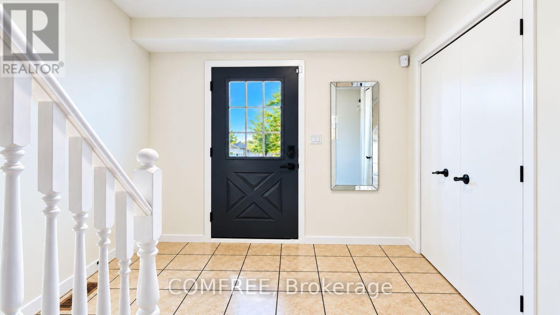
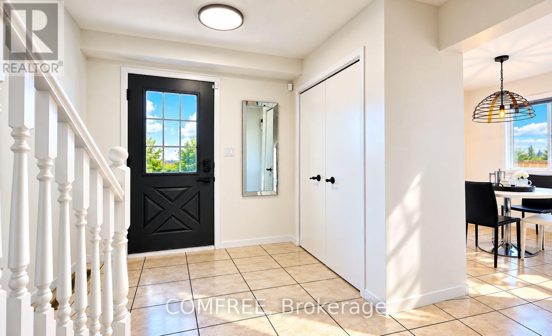
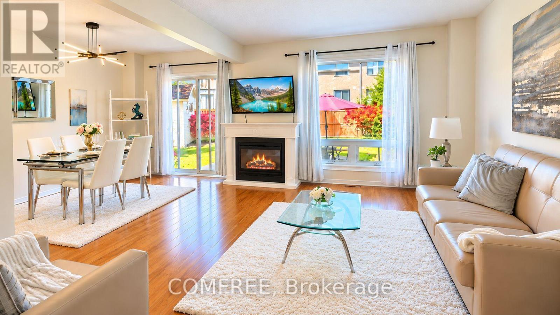
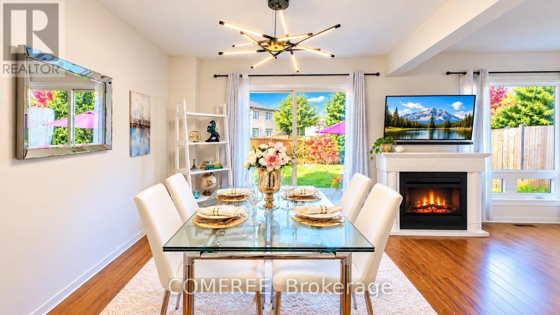
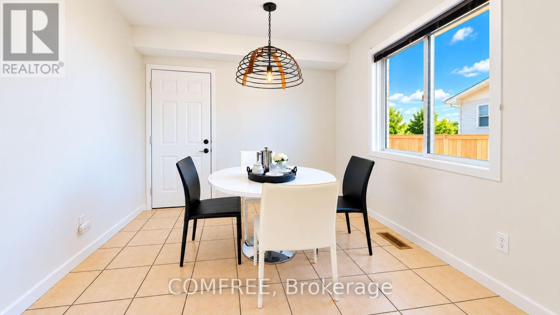
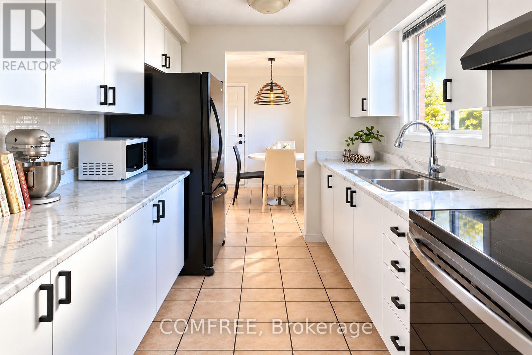
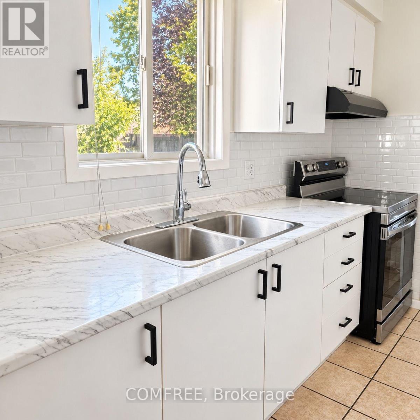
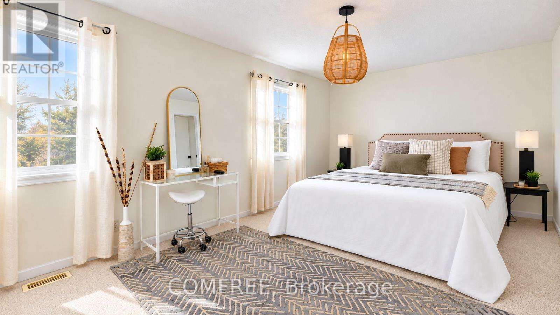
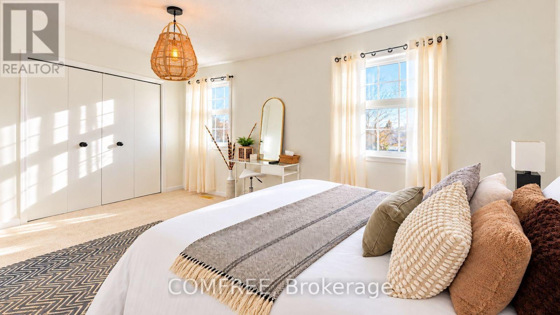
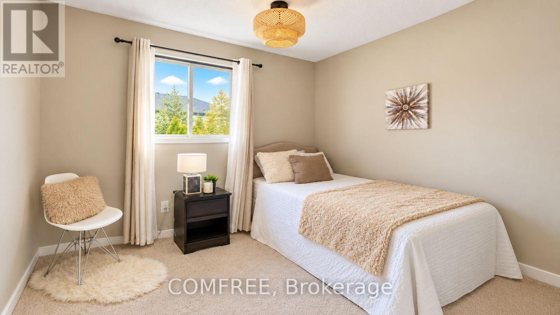
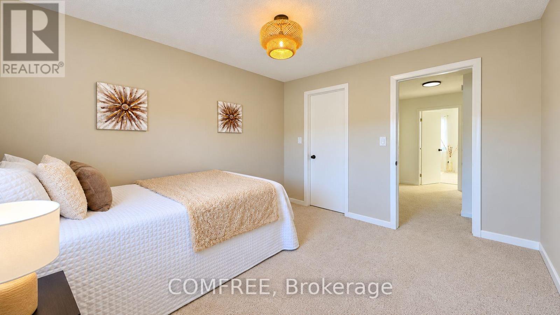
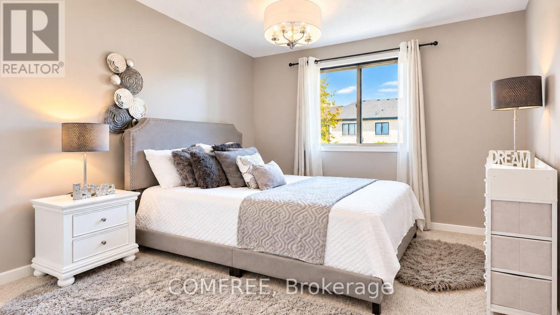
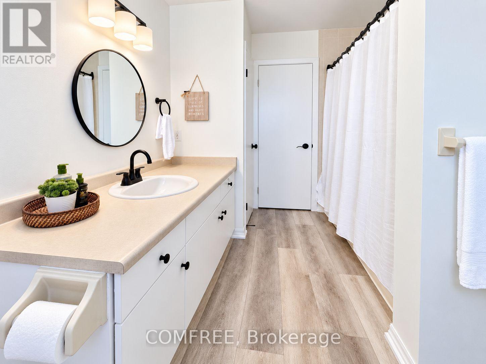
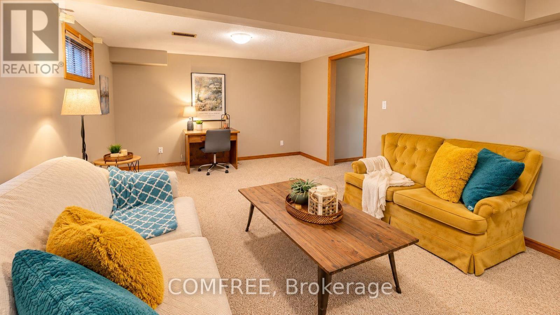
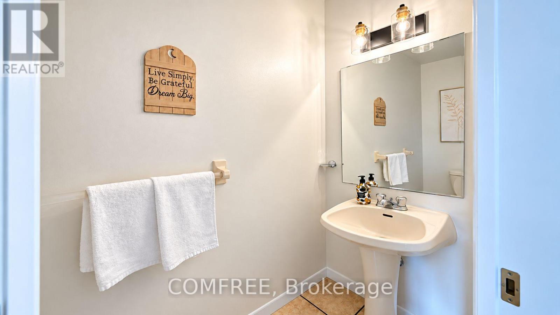
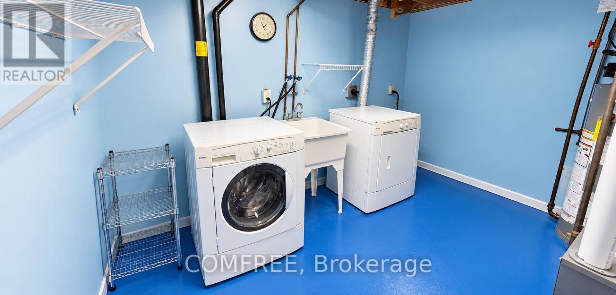
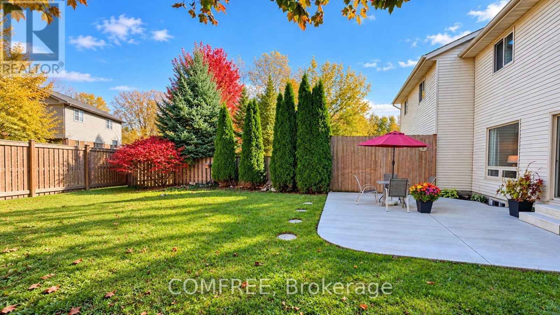
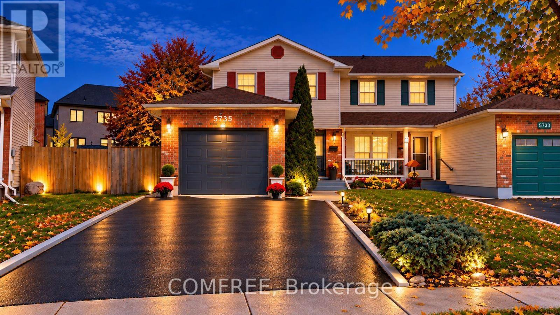
Welcome to this move-in-ready semi-detached home nestled in a quiet, established neighbourhood in the Oldfield area of Niagara Falls. Offering a comfortable blend of functionality, convenience and everyday living, this inviting property features 3 bedrooms and 1 full bathroom plus a powder room. The full basement features a family room, separate laundry area, ample storage space and an existing bathroom rough-in. The home also offers an attached single-car garage, driveway parking for two additional vehicles, and a private backyard with patio space, ideal for outdoor relaxation and casual gatherings. This home offers the comfort of a quiet residential neighbourhood with convenient access to grocery shopping, everyday amenities, scenic parks and the QEW. An opportunity for buyers looking to settle in Niagara or relocate from Hamilton, Burlington, Toronto and the Greater Toronto Area. Discover the convenience of Niagara living, with the natural beauty of the Falls, scenic walking trails and Niagara wine country within the surrounding region. Virtual tour available for a closer look at the home's inviting living spaces, layout and features. (id:55689)
Open House
This property has open houses!
1:00 pm
Ends at:3:00 pm
Property Details
| MLS® Number | X14117782 |
| Property Type | Single Family |
| Community Name | 220 - Oldfield |
| Amenities Near By | Golf Nearby, Park, Schools |
| Community Features | School Bus |
| Features | Cul-de-sac |
| Parking Space Total | 3 |
Building
| Bathroom Total | 2 |
| Bedrooms Above Ground | 3 |
| Bedrooms Total | 3 |
| Appliances | Central Vacuum, Dryer, Hood Fan, Stove, Washer, Refrigerator |
| Basement Development | Finished |
| Basement Type | N/a (finished) |
| Construction Style Attachment | Semi-detached |
| Cooling Type | Central Air Conditioning |
| Exterior Finish | Brick, Vinyl Siding |
| Fireplace Present | Yes |
| Fireplace Total | 1 |
| Foundation Type | Concrete |
| Half Bath Total | 1 |
| Heating Fuel | Natural Gas |
| Heating Type | Forced Air |
| Stories Total | 2 |
| Size Interior | 1,100 - 1,500 Sqft |
| Type | House |
| Utility Water | Municipal Water |
Parking
| Attached Garage | |
| Garage |
Land
| Acreage | No |
| Fence Type | Fenced Yard |
| Land Amenities | Golf Nearby, Park, Schools |
| Sewer | Sanitary Sewer |
| Size Depth | 126 Ft ,2 In |
| Size Frontage | 24 Ft ,3 In |
| Size Irregular | 24.3 X 126.2 Ft |
| Size Total Text | 24.3 X 126.2 Ft |
Rooms
| Level | Type | Length | Width | Dimensions |
|---|---|---|---|---|
| Upper Level | Bedroom | 4.98 m | 3.28 m | 4.98 m x 3.28 m |
| Upper Level | Bedroom | 3.18 m | 2.84 m | 3.18 m x 2.84 m |
| Upper Level | Bedroom | 4.24 m | 2.95 m | 4.24 m x 2.95 m |
Contact Us
Contact us for more information

The trademarks REALTOR®, REALTORS®, and the REALTOR® logo are controlled by The Canadian Real Estate Association (CREA) and identify real estate professionals who are members of CREA. The trademarks MLS®, Multiple Listing Service® and the associated logos are owned by The Canadian Real Estate Association (CREA) and identify the quality of services provided by real estate professionals who are members of CREA. The trademark DDF® is owned by The Canadian Real Estate Association (CREA) and identifies CREA's Data Distribution Facility (DDF®)
October 26 2026 08:53:06
Ottawa Real Estate Board
Comfree