

40 Roberge Crescent Ottawa, Ontario K2L 4G7

$725,000
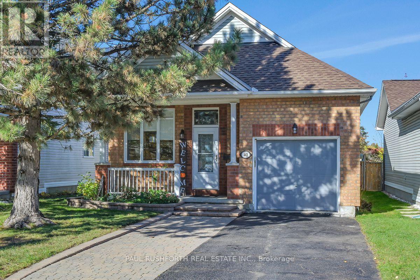
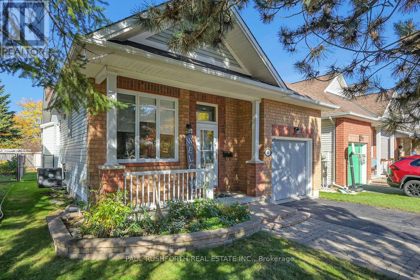
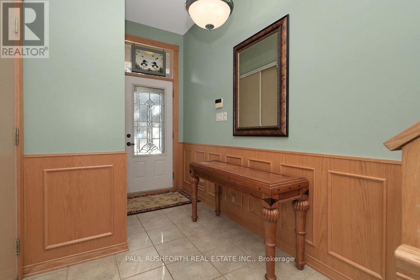
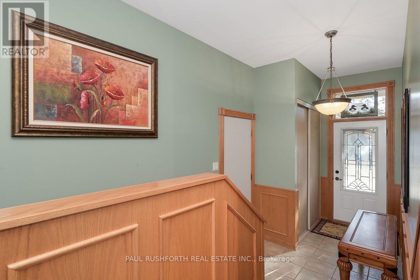
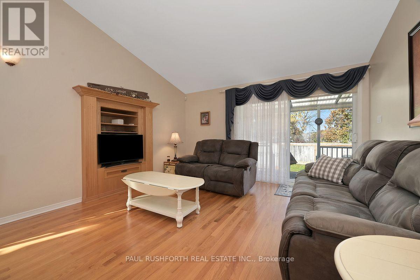
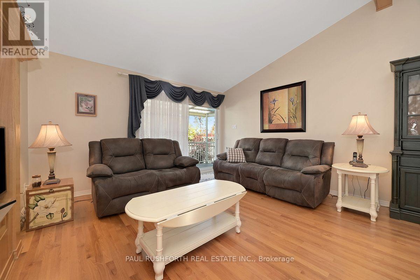
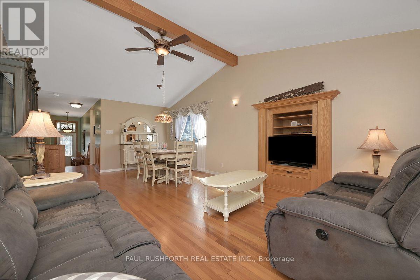
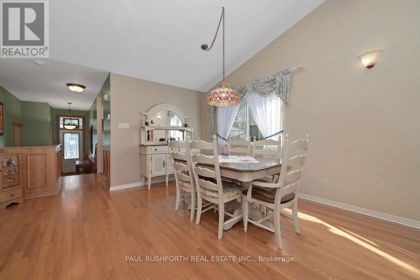
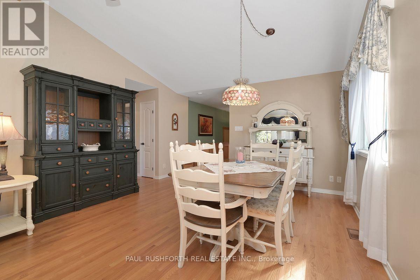
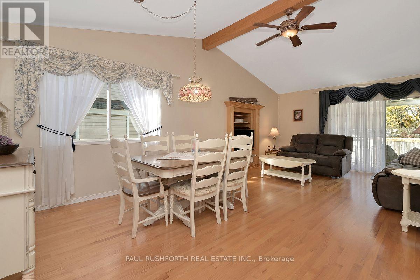
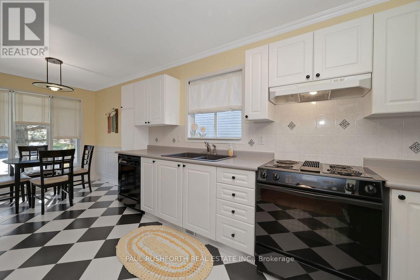
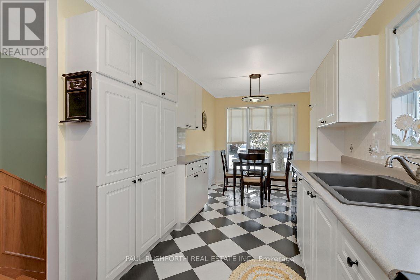
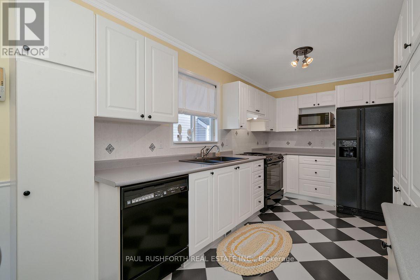
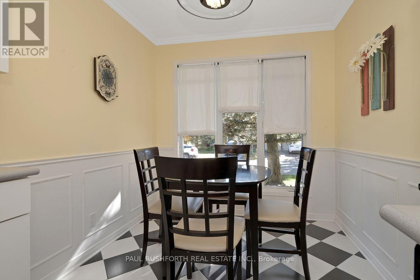
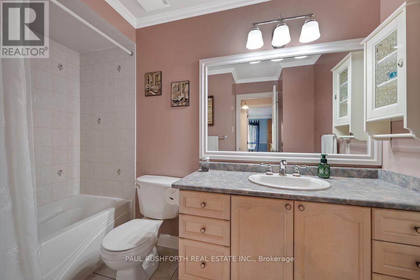
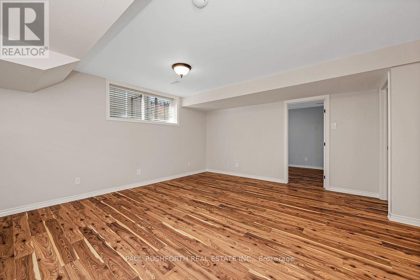
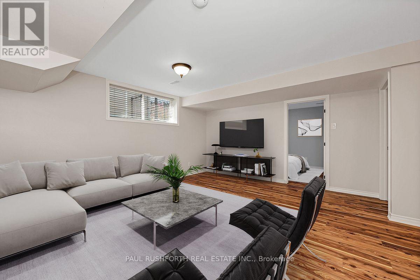
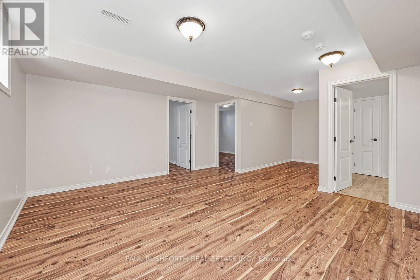
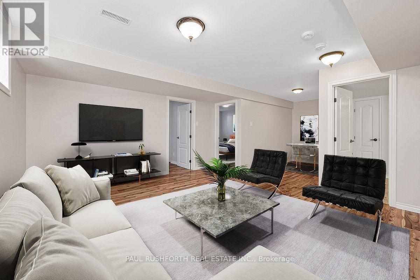
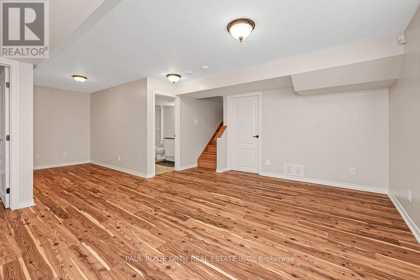
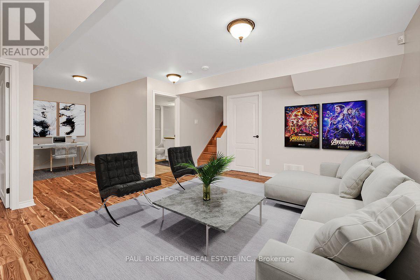
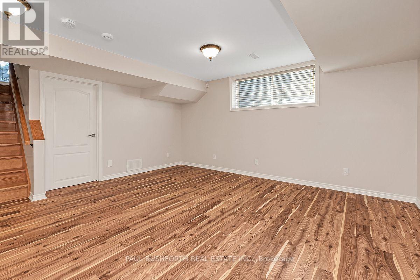
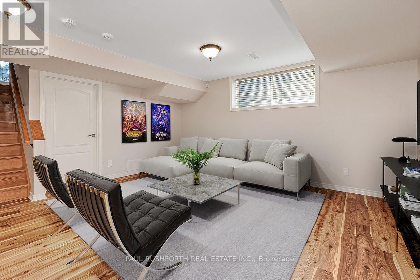
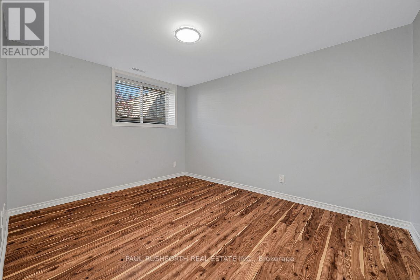
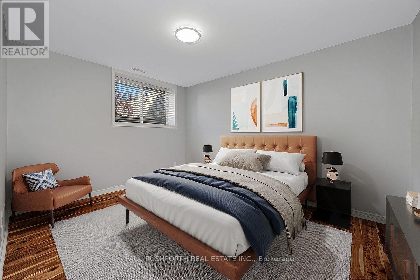
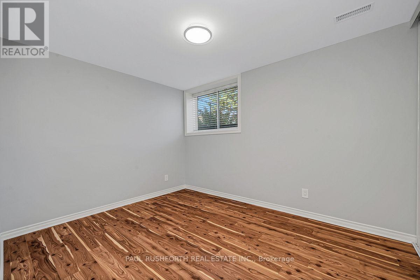
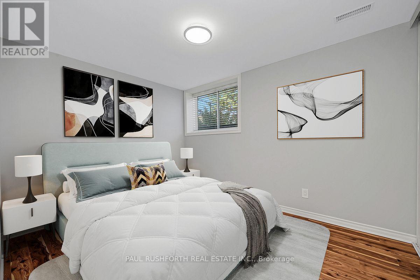
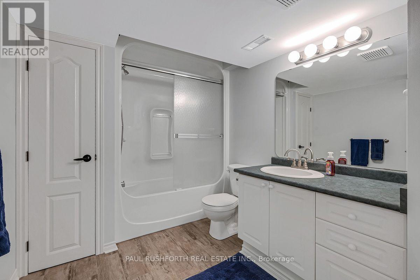
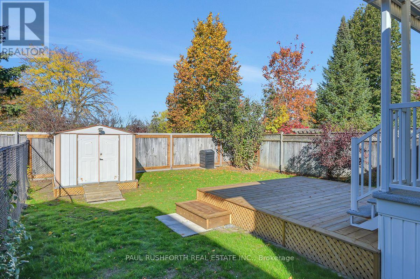
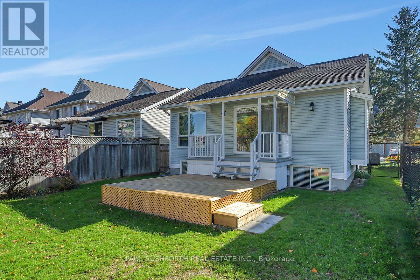
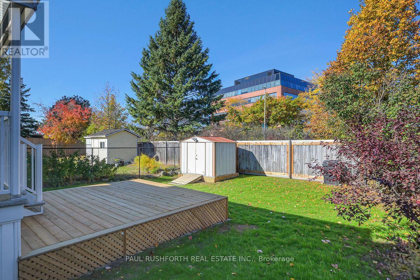
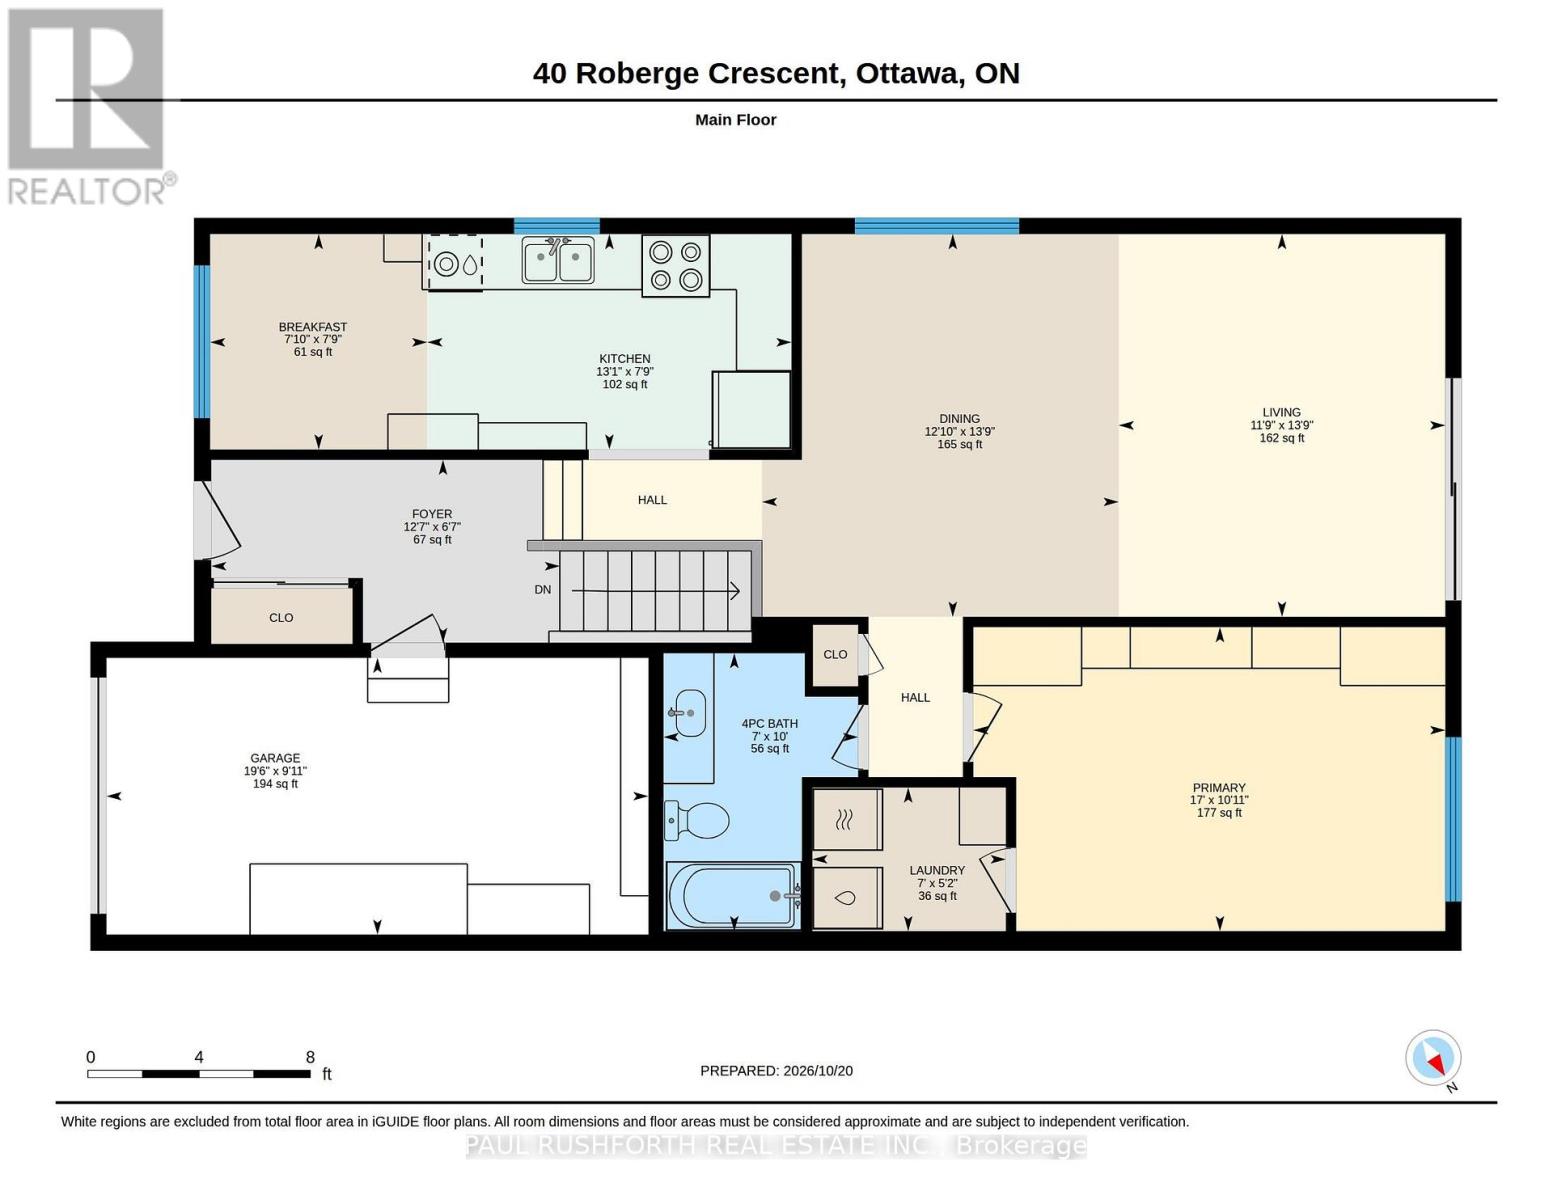
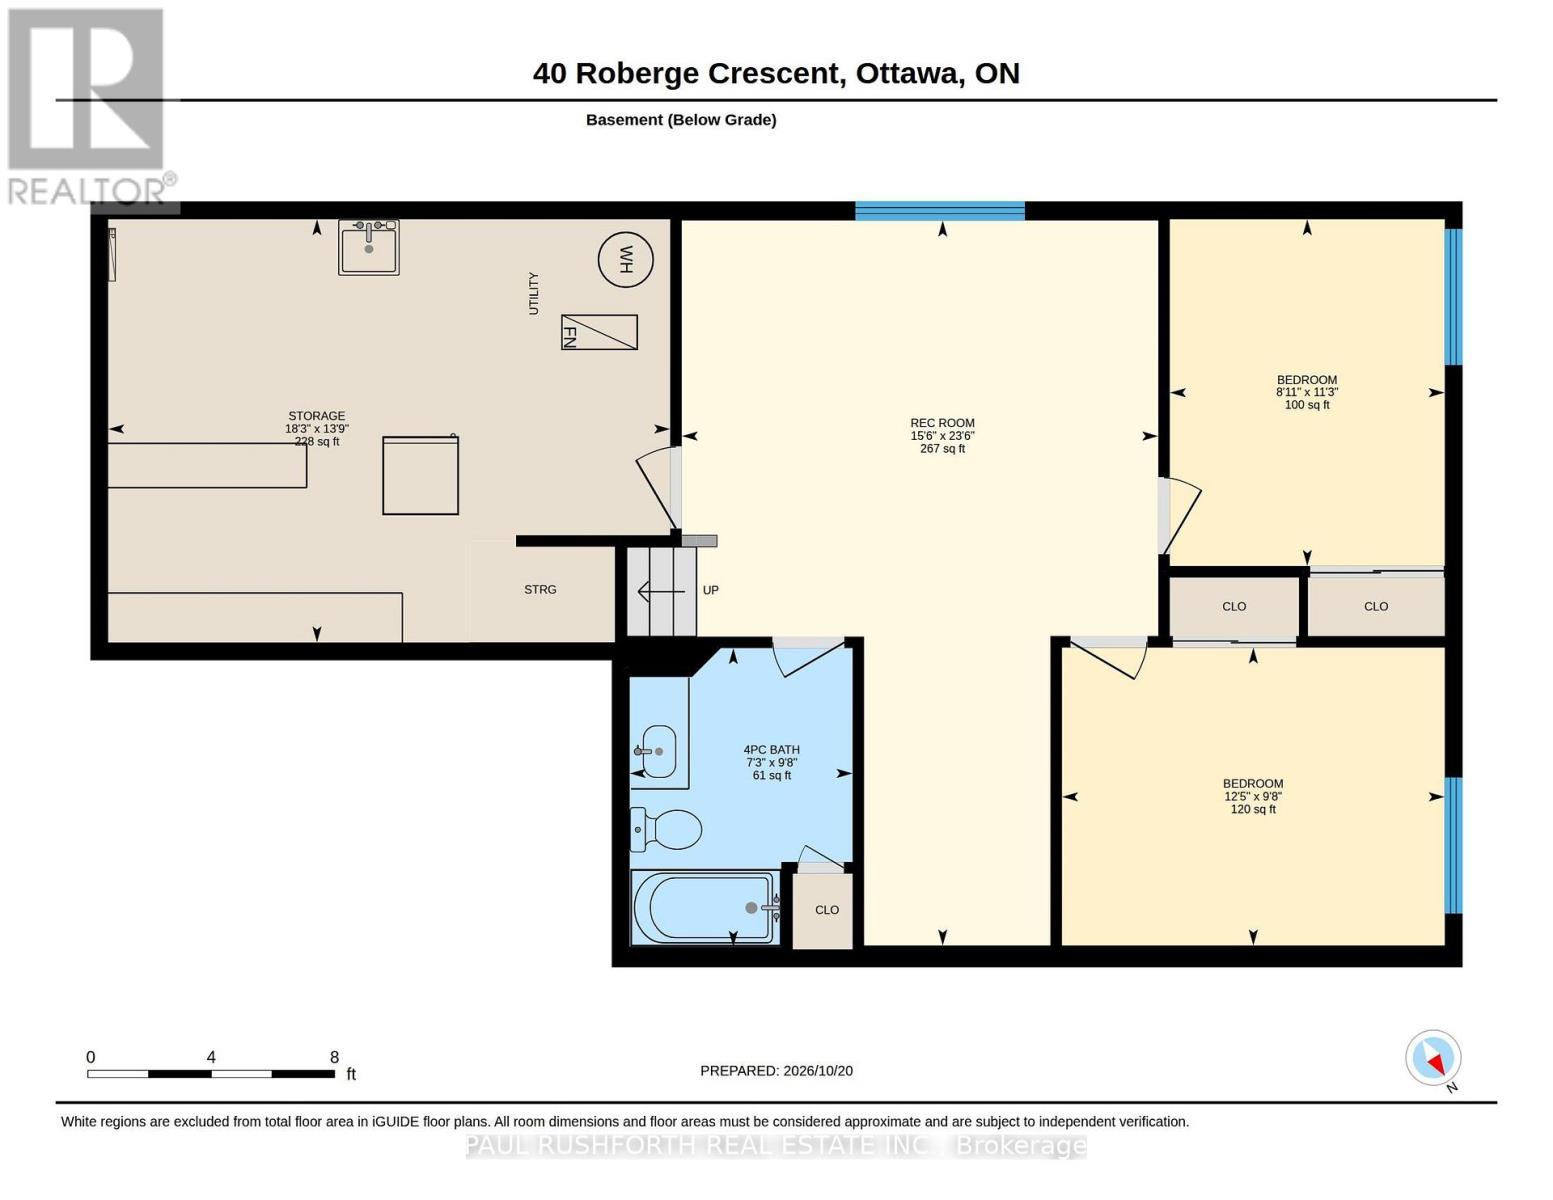
Enjoy the convenience of one-level living in this inviting bungalow, ideally located in the highly sought-after Katimavik neighbourhood. The main level features a bright living and dining area with vaulted ceilings, an eat-in kitchen, convenient laundry, and a single-car garage with inside entry. Step outside to your fully fenced yard with storage shed and no rear neighbours for added privacy. The lower level offers a spacious recreation room, two generously sized bedrooms, full bathroom, and plenty of storage space. Large windows throughout provide an abundance of natural light, creating a bright and welcoming atmosphere. Perfectly situated close to parks, desirable schools, public transit, Highway 417, and Kanata Centrum, this home offers comfort, functionality, and a fantastic location. A wonderful opportunity for first-time buyers, downsizers, or anyone looking for a versatile home in an established community! Some photos have been virtually staged. (id:55689)
Property Details
| MLS® Number | X14107158 |
| Property Type | Single Family |
| Community Name | 9002 - Kanata - Katimavik |
| Equipment Type | Water Heater |
| Parking Space Total | 3 |
| Rental Equipment Type | Water Heater |
Building
| Bathroom Total | 2 |
| Bedrooms Above Ground | 1 |
| Bedrooms Below Ground | 2 |
| Bedrooms Total | 3 |
| Appliances | Dishwasher, Dryer, Stove, Washer, Refrigerator |
| Architectural Style | Bungalow |
| Basement Development | Finished |
| Basement Type | Full (finished) |
| Construction Style Attachment | Detached |
| Cooling Type | Central Air Conditioning |
| Exterior Finish | Brick, Vinyl Siding |
| Foundation Type | Poured Concrete |
| Heating Fuel | Natural Gas |
| Heating Type | Forced Air |
| Stories Total | 1 |
| Size Interior | 700 - 1,100 Sqft |
| Type | House |
| Utility Water | Municipal Water |
Parking
| Attached Garage | |
| Garage |
Land
| Acreage | No |
| Sewer | Sanitary Sewer |
| Size Depth | 106 Ft ,2 In |
| Size Frontage | 35 Ft |
| Size Irregular | 35 X 106.2 Ft |
| Size Total Text | 35 X 106.2 Ft |
Rooms
| Level | Type | Length | Width | Dimensions |
|---|---|---|---|---|
| Basement | Bedroom 3 | 2.95 m | 3.79 m | 2.95 m x 3.79 m |
| Basement | Recreational, Games Room | 7.17 m | 4.71 m | 7.17 m x 4.71 m |
| Basement | Bathroom | 2.95 m | 2.2 m | 2.95 m x 2.2 m |
| Basement | Bedroom 2 | 3.43 m | 2.72 m | 3.43 m x 2.72 m |
| Main Level | Bathroom | 3.05 m | 2.13 m | 3.05 m x 2.13 m |
| Main Level | Eating Area | 2.36 m | 2.38 m | 2.36 m x 2.38 m |
| Main Level | Dining Room | 4.2 m | 3.91 m | 4.2 m x 3.91 m |
| Main Level | Foyer | 2.01 m | 3.82 m | 2.01 m x 3.82 m |
| Main Level | Kitchen | 2.36 m | 3.99 m | 2.36 m x 3.99 m |
| Main Level | Laundry Room | 1.58 m | 2.12 m | 1.58 m x 2.12 m |
| Main Level | Living Room | 4.2 m | 3.58 m | 4.2 m x 3.58 m |
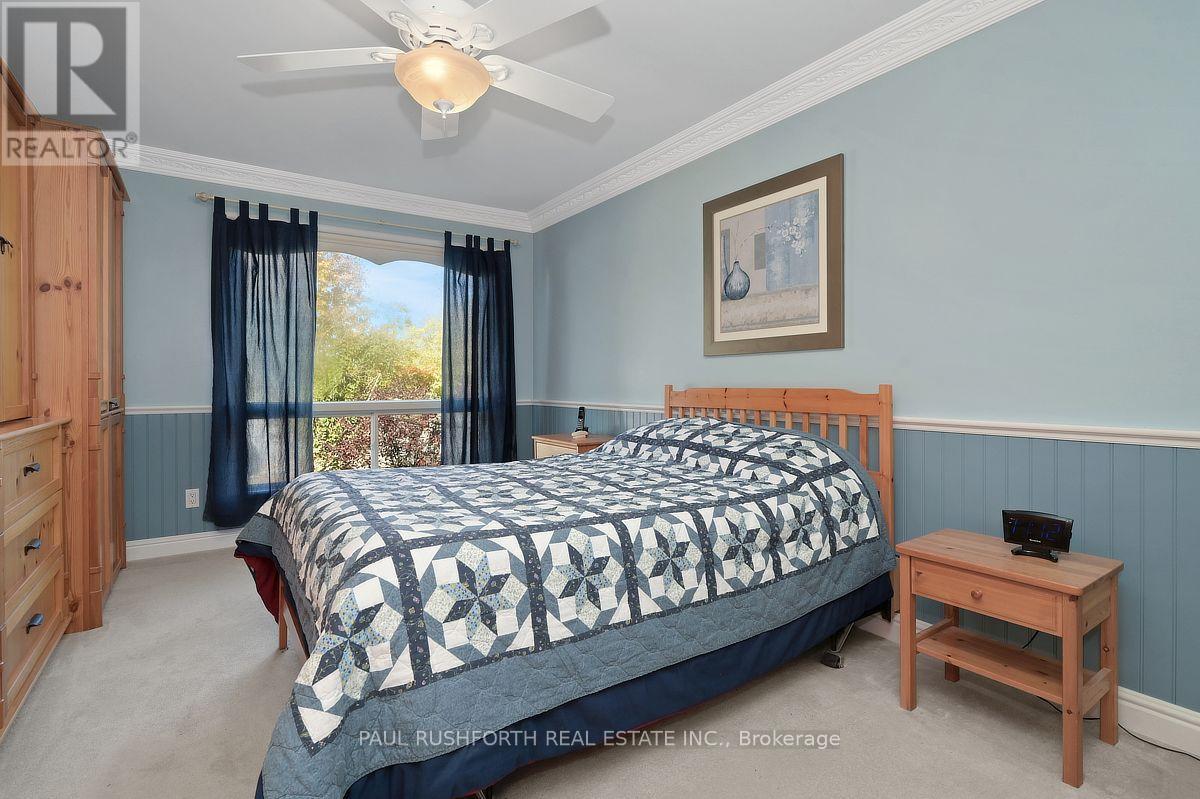
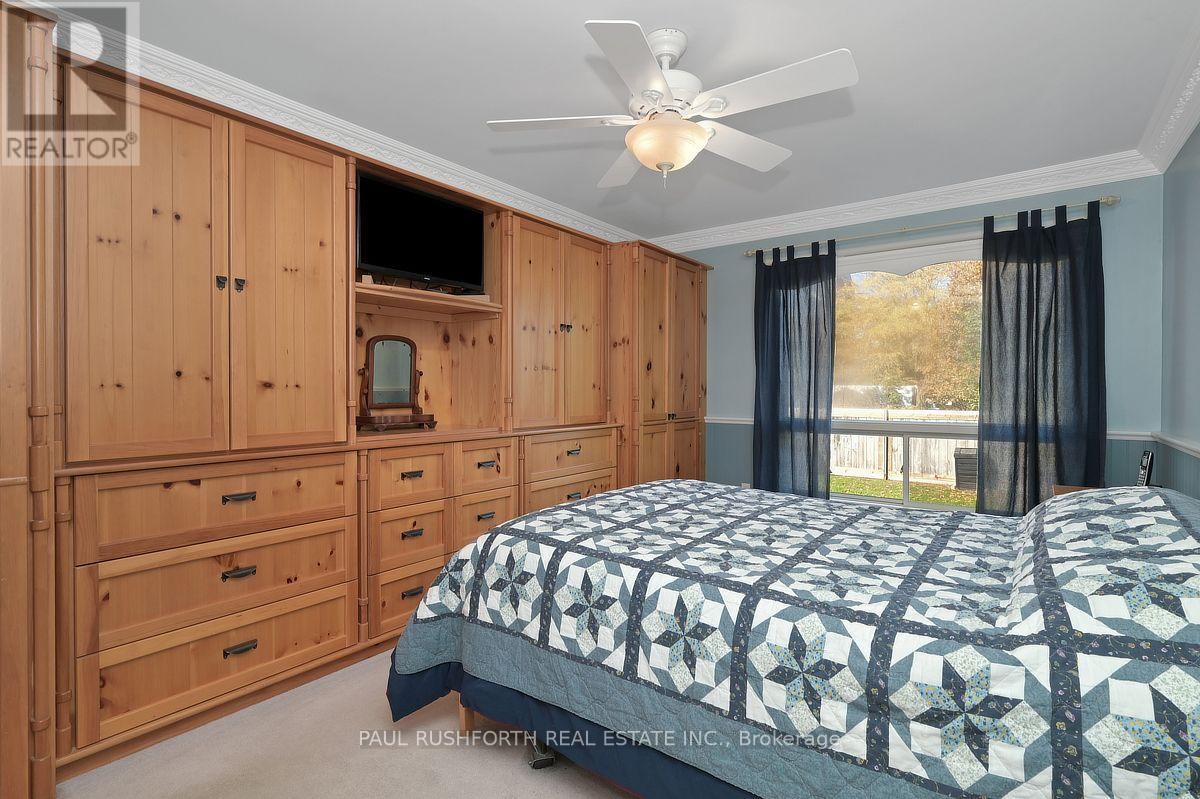
| Main Level | Primary Bedroom | 3.33 m | 5.18 m | 3.33 m x 5.18 m |
https://www.realtor.ca/real-estate/30433150/40-roberge-crescent-ottawa-9002-kanata-katimavik
Contact Us
Contact us for more information

The trademarks REALTOR®, REALTORS®, and the REALTOR® logo are controlled by The Canadian Real Estate Association (CREA) and identify real estate professionals who are members of CREA. The trademarks MLS®, Multiple Listing Service® and the associated logos are owned by The Canadian Real Estate Association (CREA) and identify the quality of services provided by real estate professionals who are members of CREA. The trademark DDF® is owned by The Canadian Real Estate Association (CREA) and identifies CREA's Data Distribution Facility (DDF®)
October 22 2026 09:53:09
Ottawa Real Estate Board
Paul Rushforth Real Estate Inc.