iftkhar Mirza
  • Home
  • Property Search
    • For Sale
    • For Rent
  • Neighborhoods
    • Barrhaven
    • Riverside South
    • Findlay Creek
    • Manotick
    • Kanata
    • Stittsville
    • Orleans
    • Lower Town
    • Cumberland
  • Useful Links
    • Buyers – Seller SAQs
    • Home Evaluation
    • Mortgage Calculator
    • CMHC insurance calculator
    • Closing Costs
    • Affordability Calculator
    • Mortgage Rate Comparison
    • Mortgage Specialist
    • Home Inspector
    • Solicitor’s Links
    • Essential Services
  • News
  • Contact Us
1 613 252 5511
My Favorites
  • « Go back

312 - 320 Mcleod Street Ottawa, Ontario K2P 1A3
view favourites
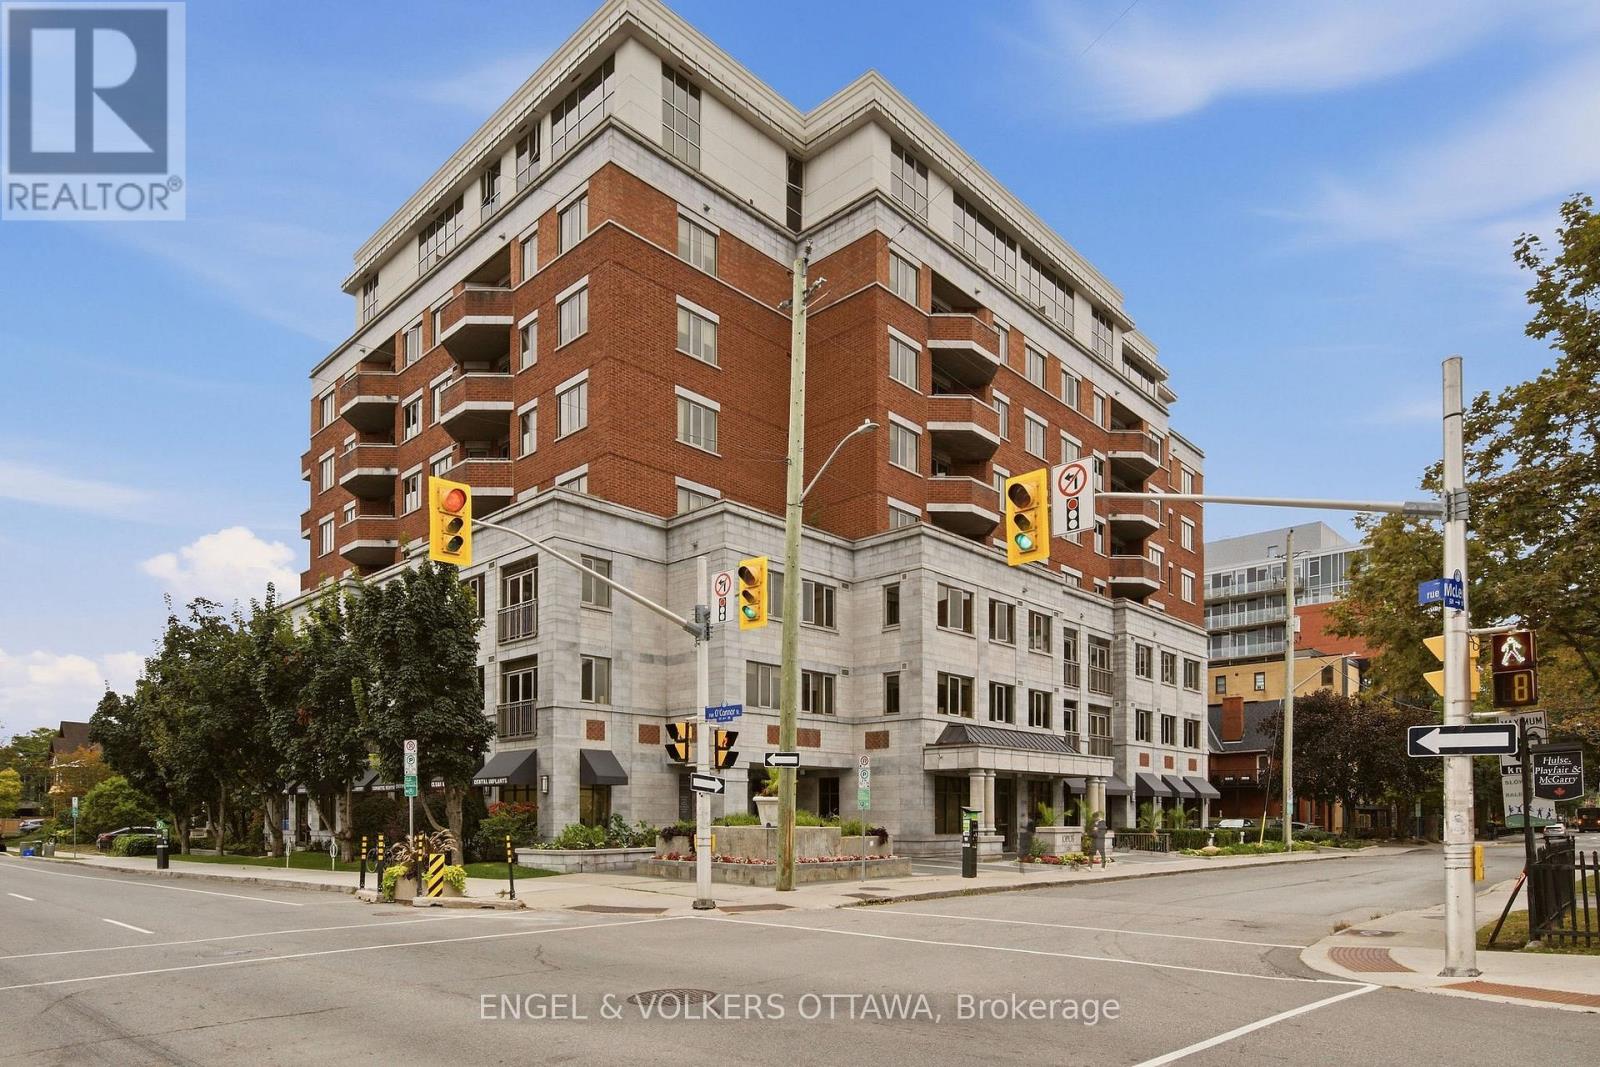
  • 312 - 320 Mcleod Street, Ottawa, Ontario  K2P 1A3 - Photo 1 - X14101262
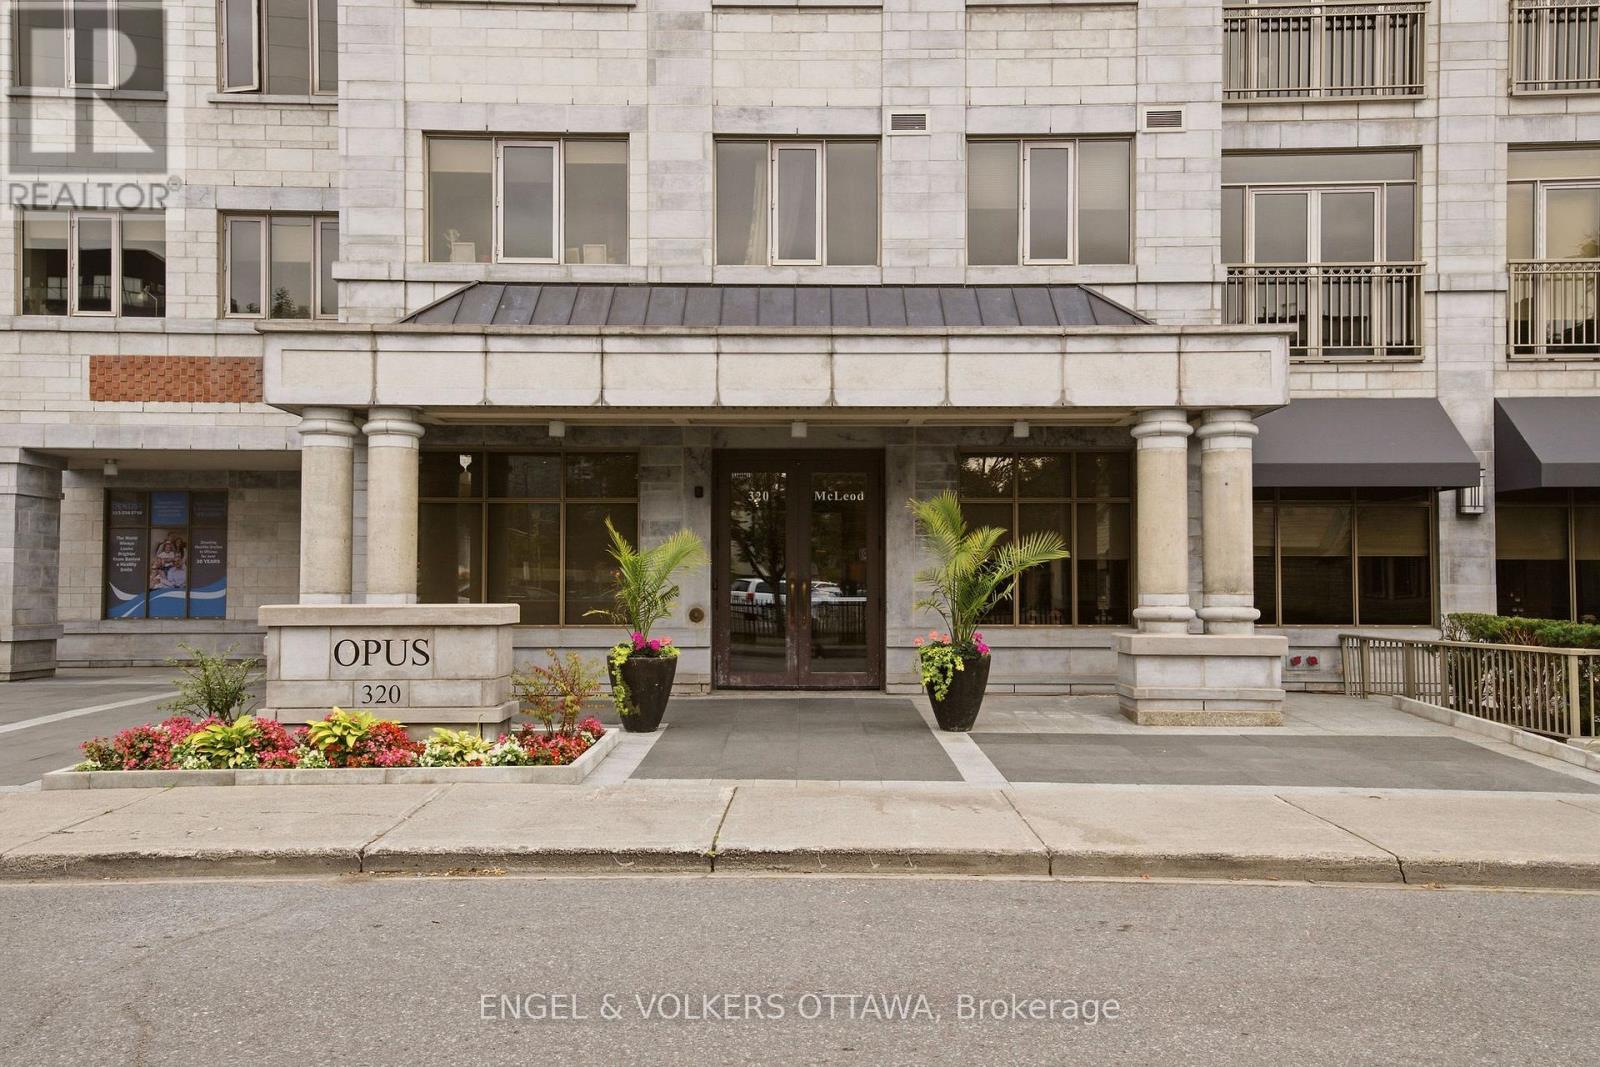
  • 312 - 320 Mcleod Street, Ottawa, Ontario  K2P 1A3 - Photo 2 - X14101262
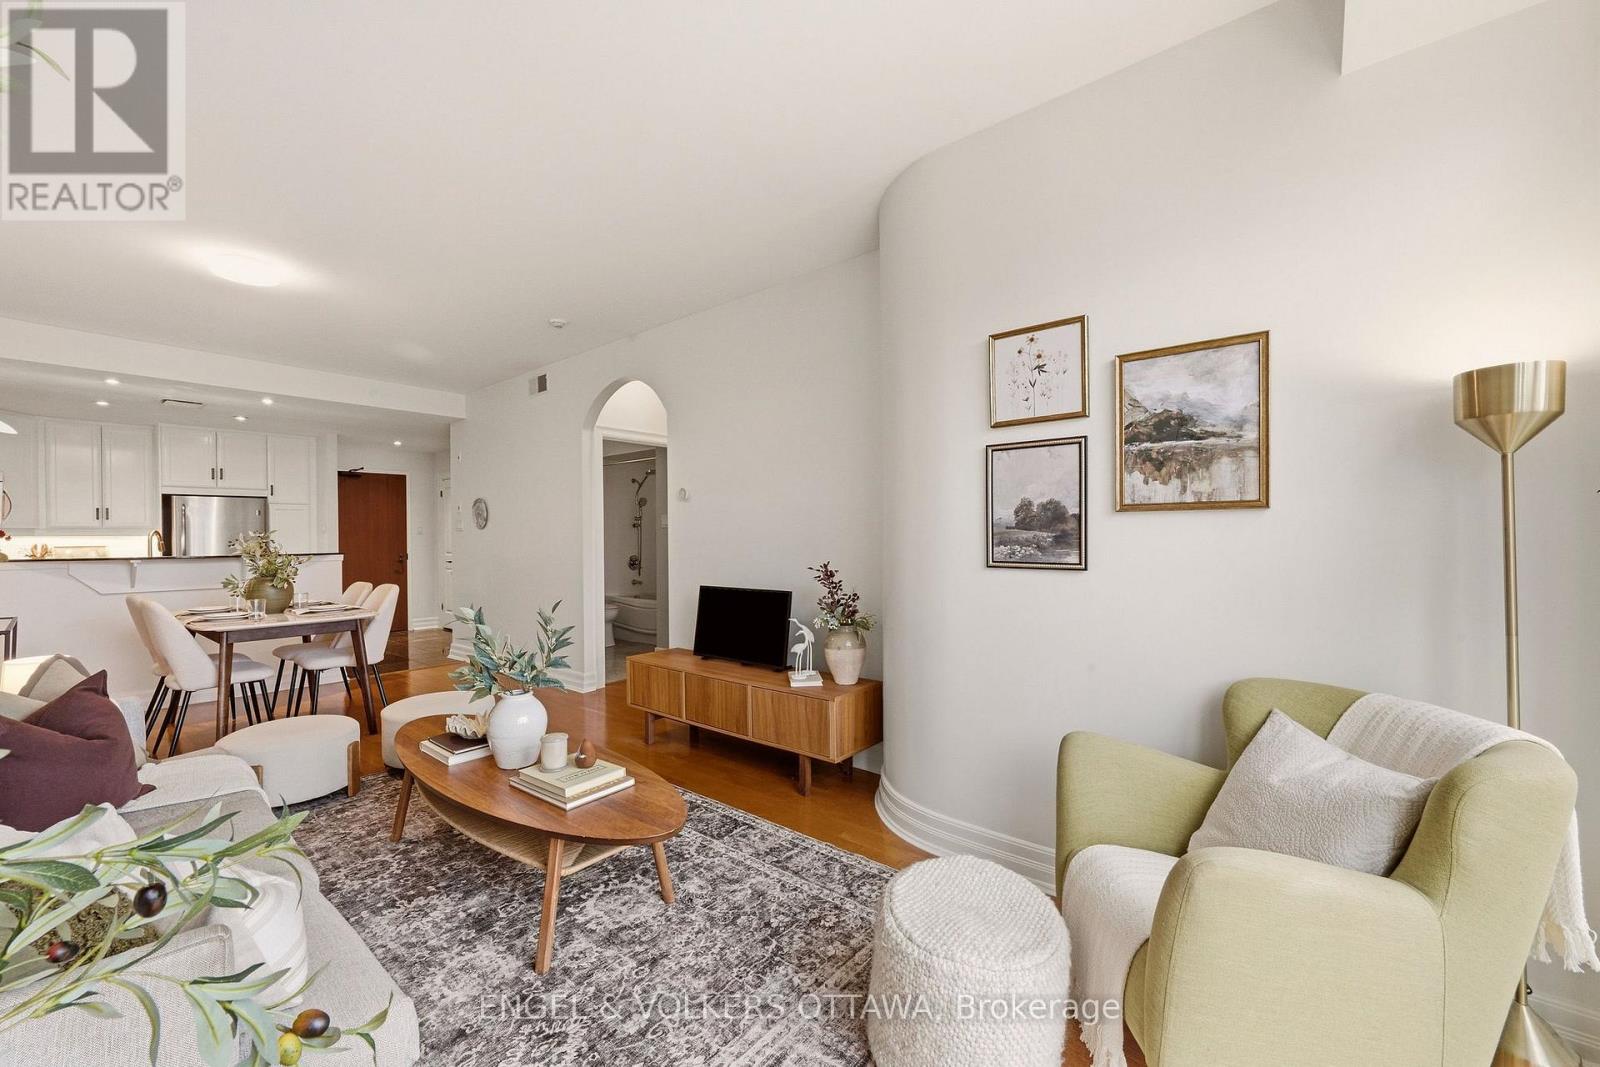
  • 312 - 320 Mcleod Street, Ottawa, Ontario  K2P 1A3 - Photo 3 - X14101262
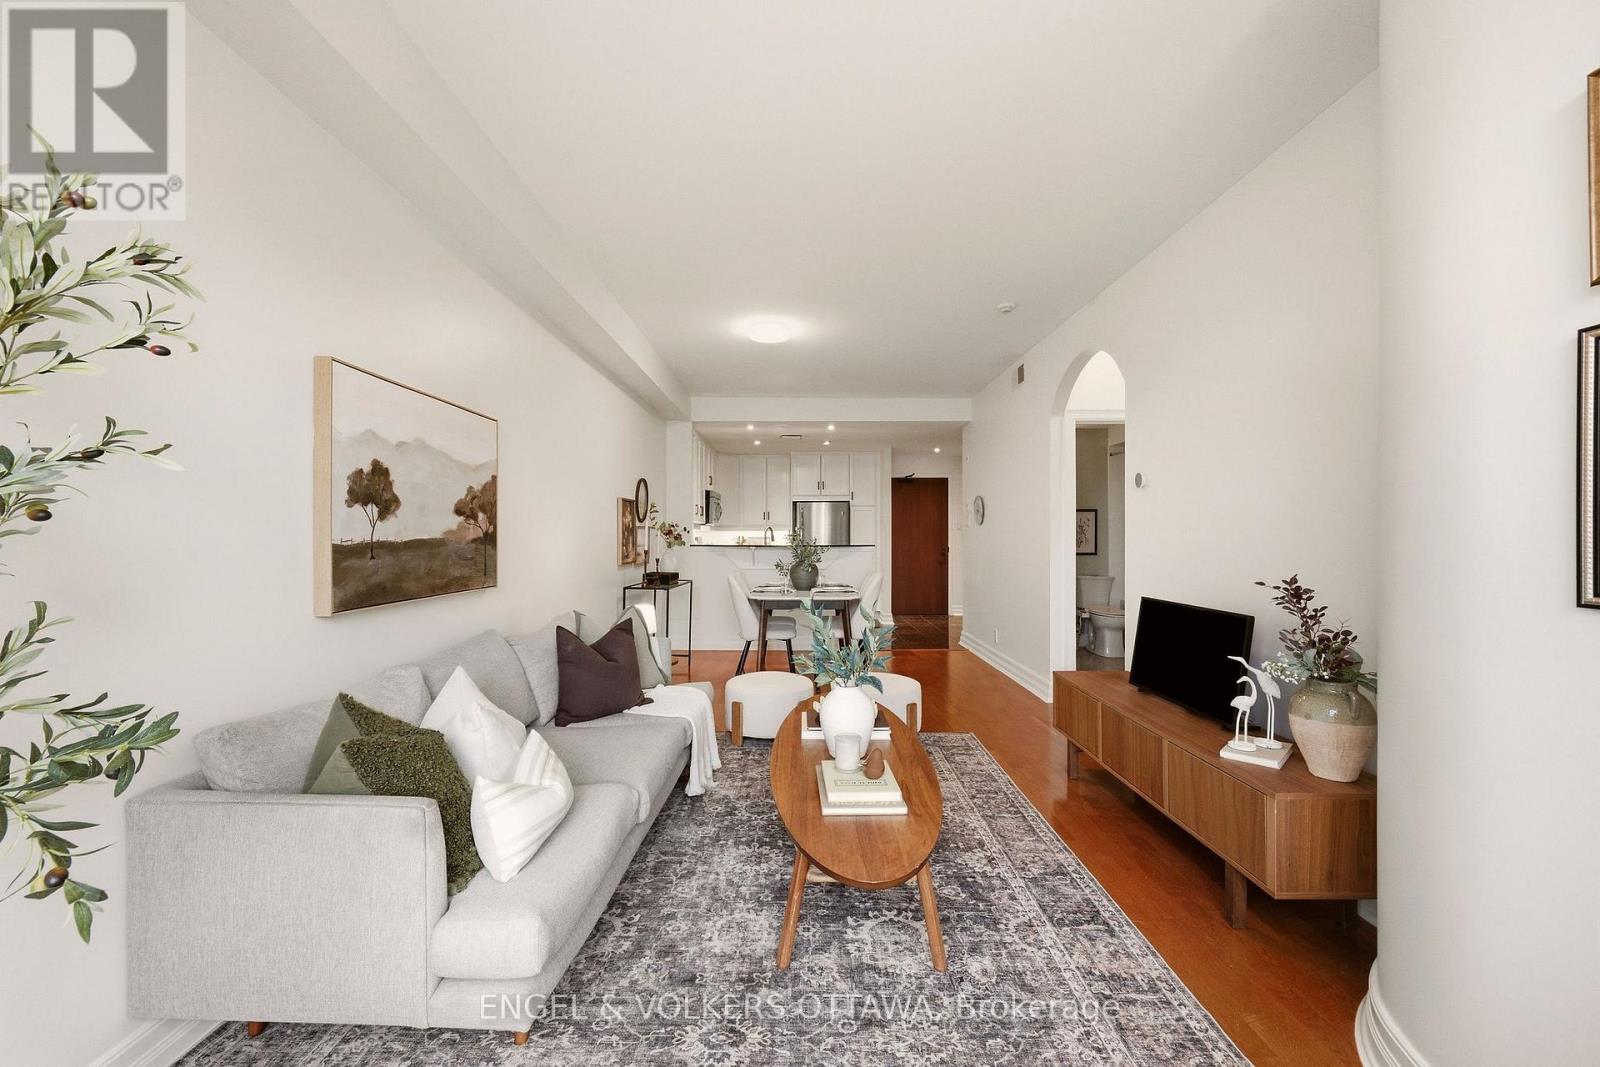
  • 312 - 320 Mcleod Street, Ottawa, Ontario  K2P 1A3 - Photo 4 - X14101262
  • 312 - 320 Mcleod Street, Ottawa, Ontario  K2P 1A3 - Photo 5 - X14101262
  • 312 - 320 Mcleod Street, Ottawa, Ontario  K2P 1A3 - Photo 6 - X14101262
  • 312 - 320 Mcleod Street, Ottawa, Ontario  K2P 1A3 - Photo 7 - X14101262
  • 312 - 320 Mcleod Street, Ottawa, Ontario  K2P 1A3 - Photo 8 - X14101262
  • 312 - 320 Mcleod Street, Ottawa, Ontario  K2P 1A3 - Photo 9 - X14101262
  • 312 - 320 Mcleod Street, Ottawa, Ontario  K2P 1A3 - Photo 10 - X14101262
  • 312 - 320 Mcleod Street, Ottawa, Ontario  K2P 1A3 - Photo 11 - X14101262
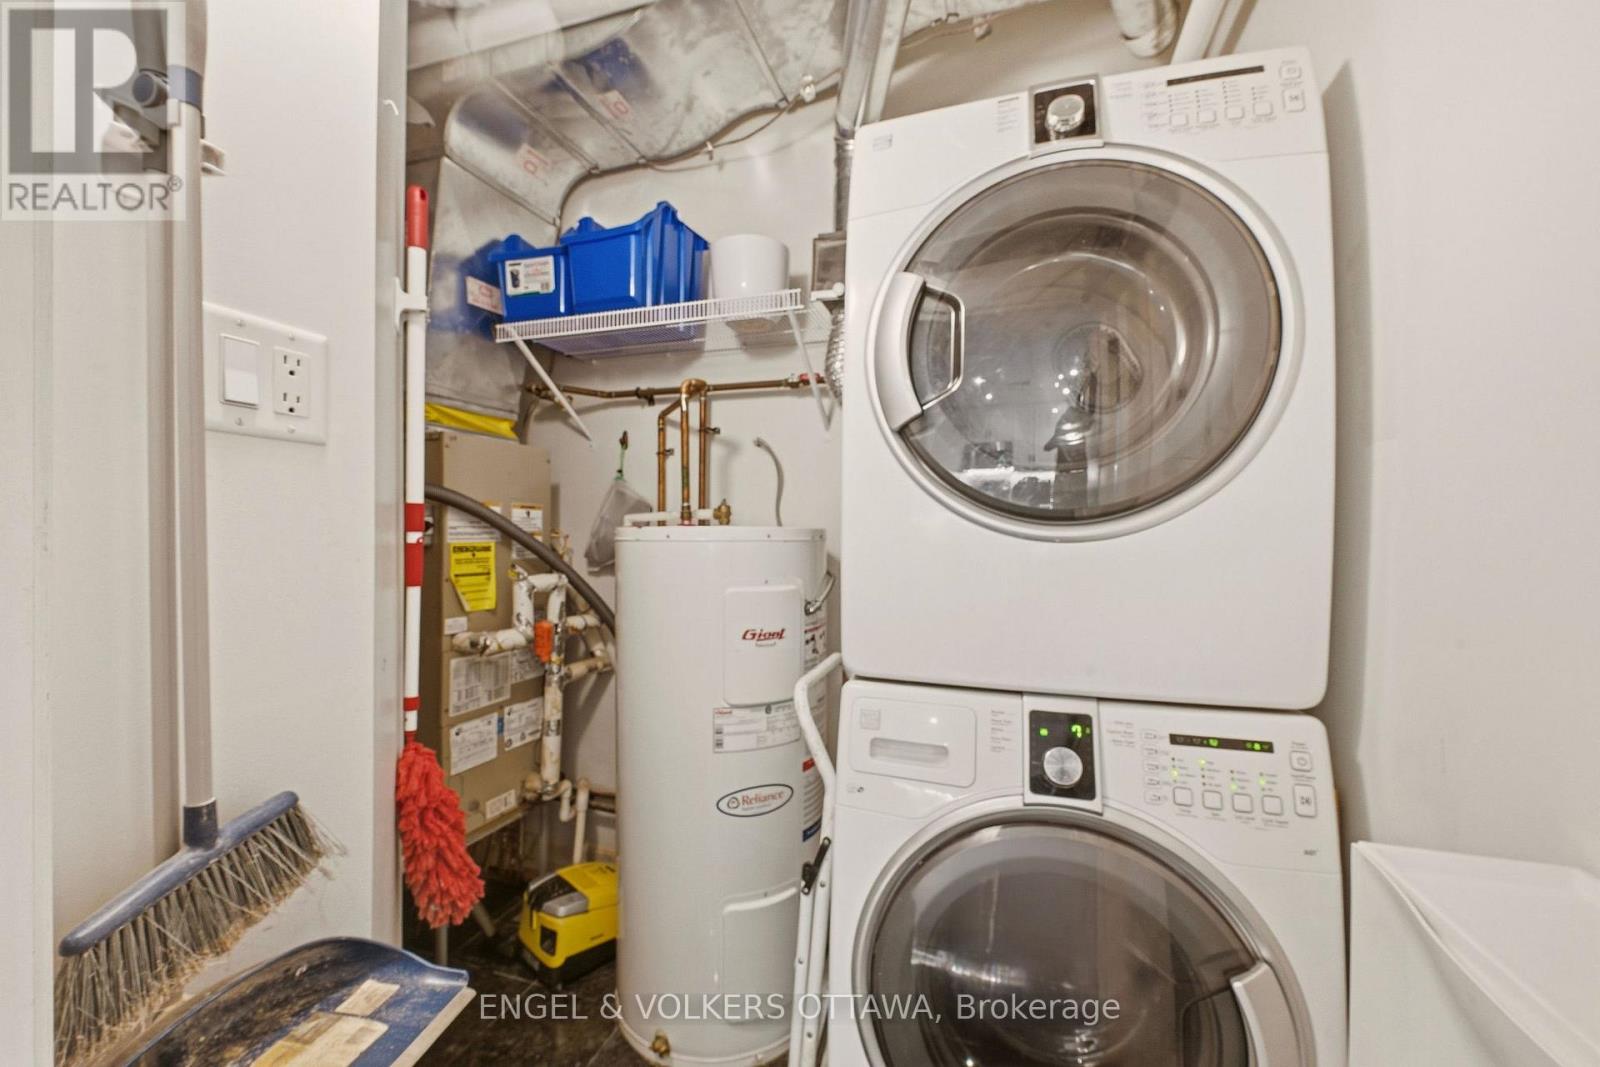
  • 312 - 320 Mcleod Street, Ottawa, Ontario  K2P 1A3 - Photo 12 - X14101262
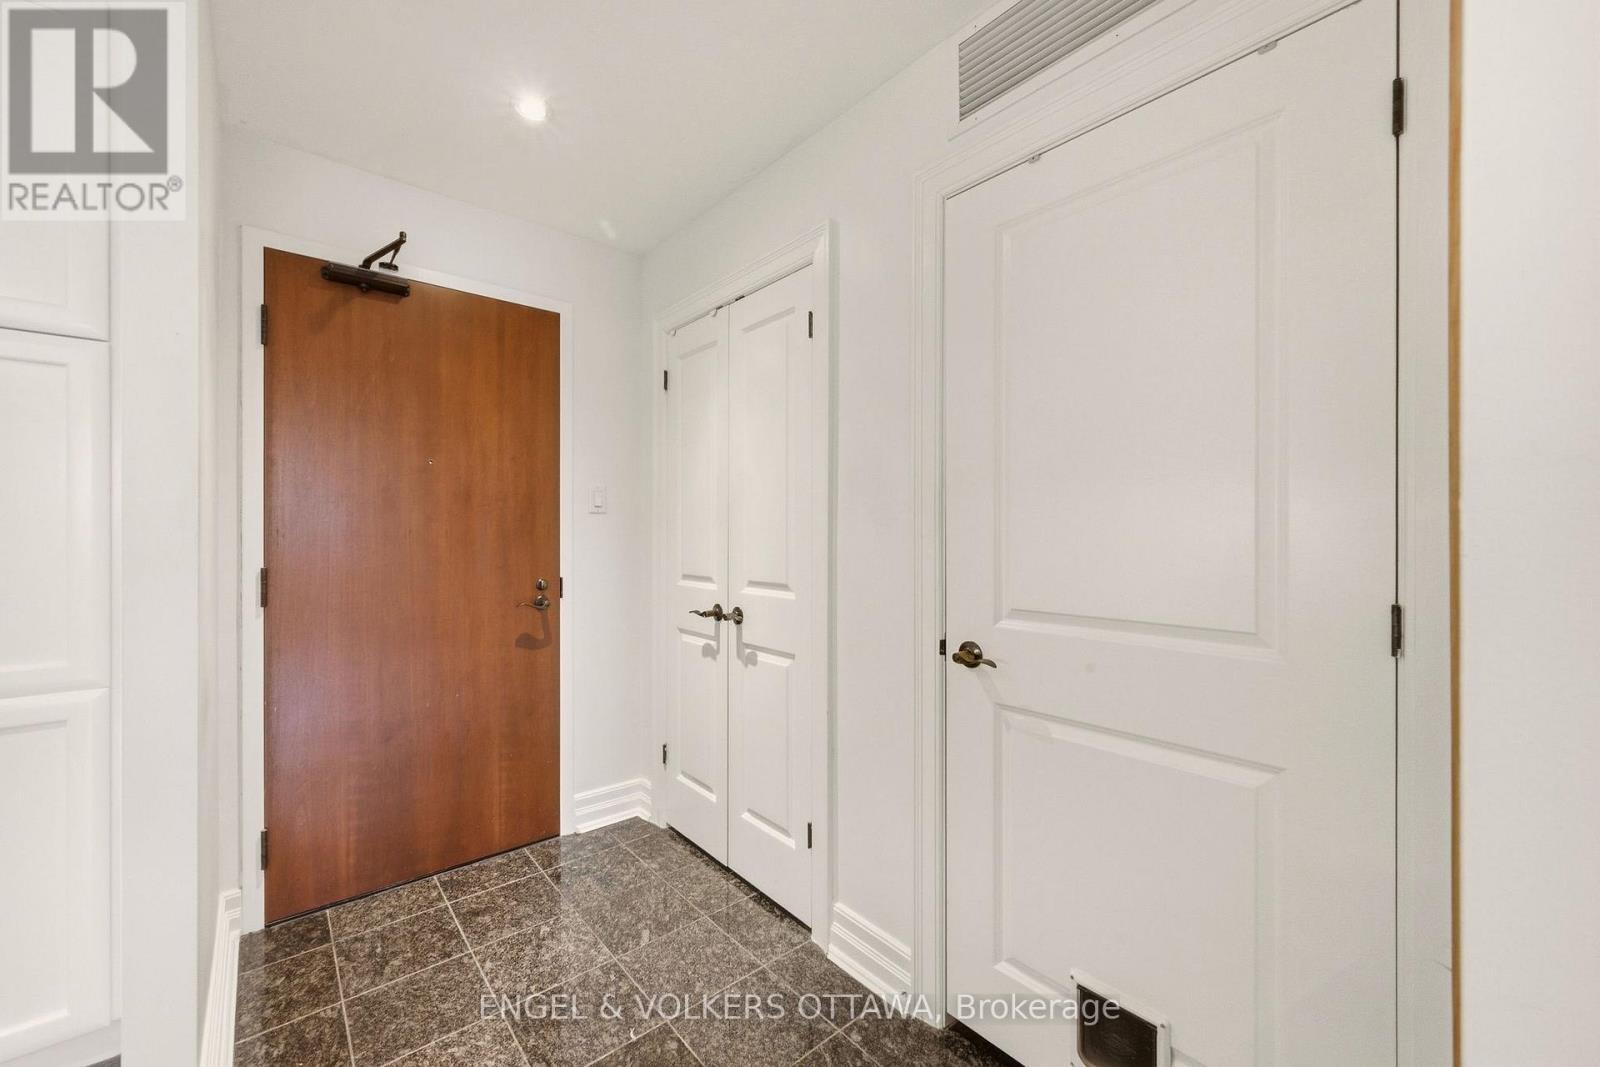
  • 312 - 320 Mcleod Street, Ottawa, Ontario  K2P 1A3 - Photo 13 - X14101262
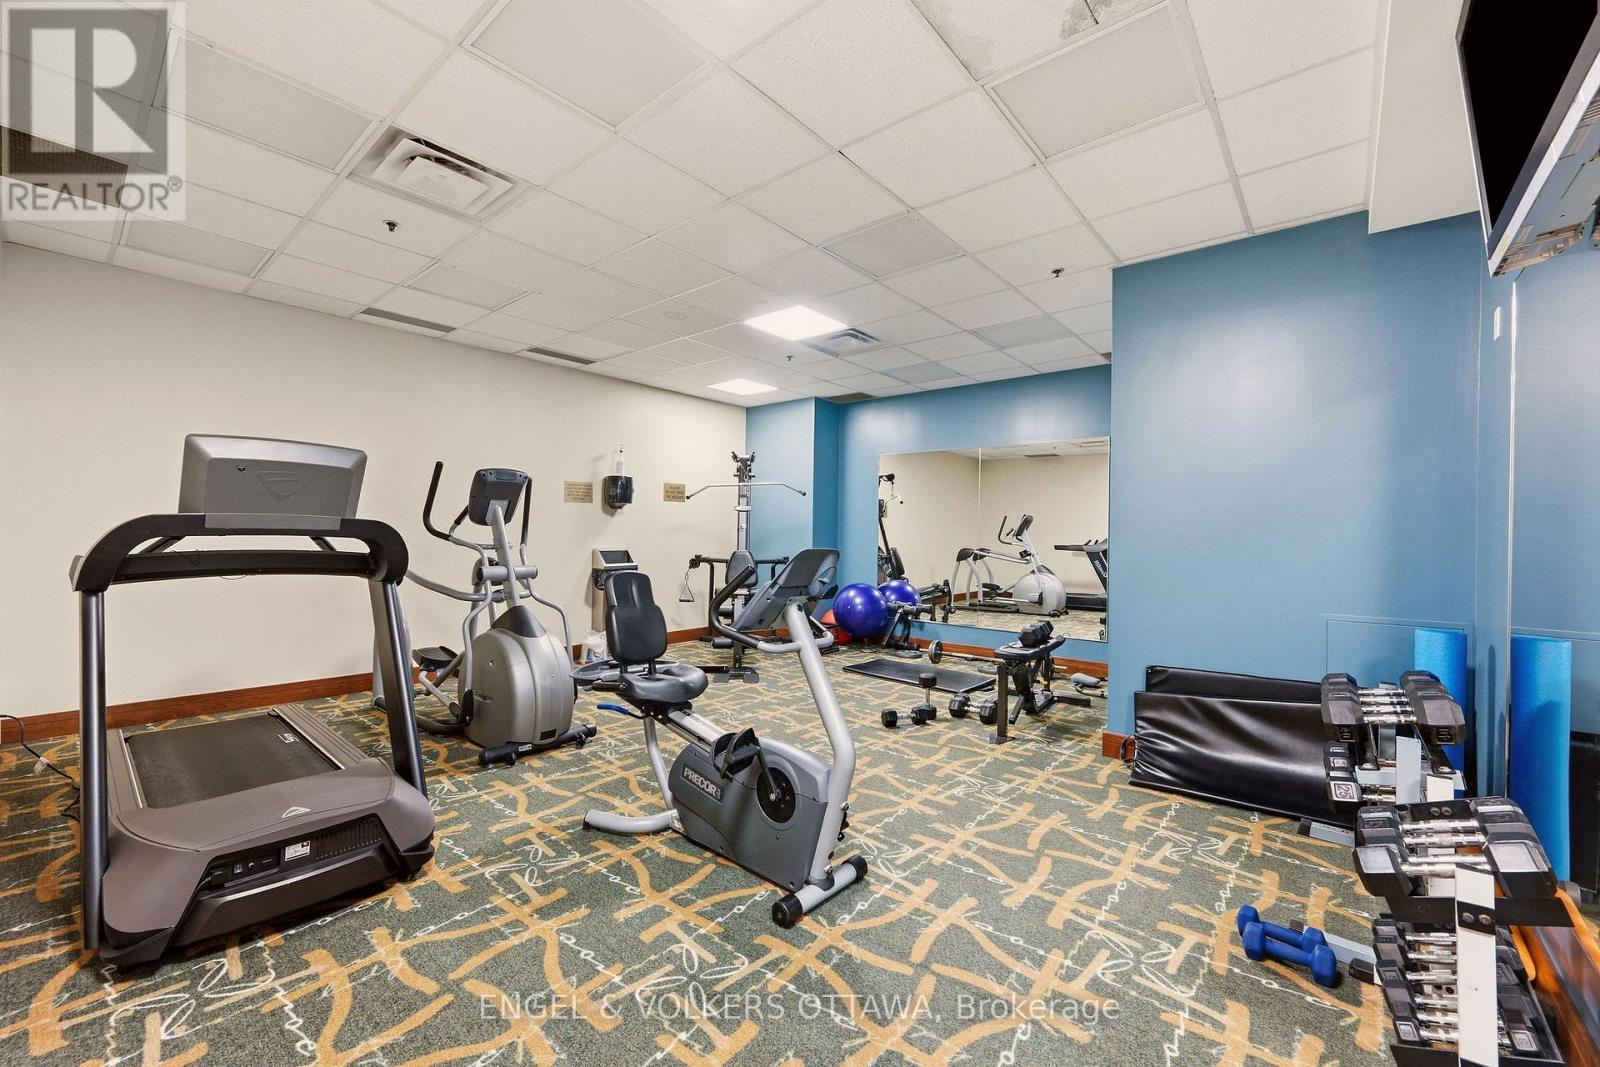
  • 312 - 320 Mcleod Street, Ottawa, Ontario  K2P 1A3 - Photo 14 - X14101262
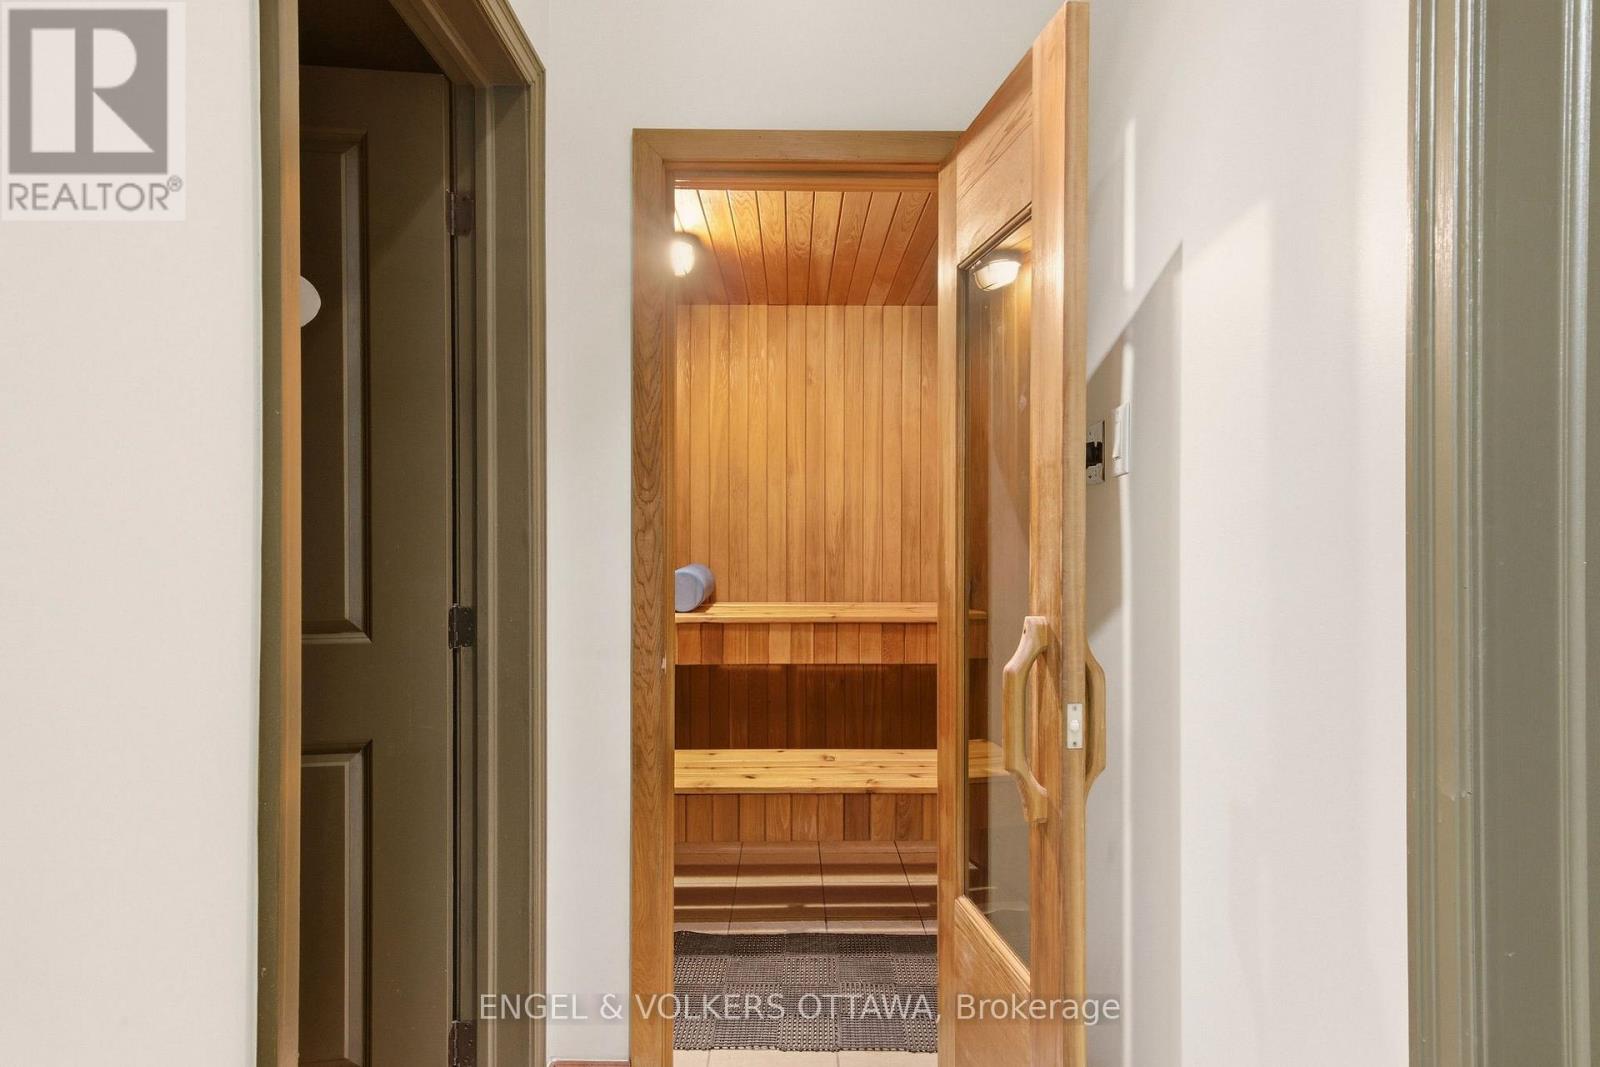
  • 312 - 320 Mcleod Street, Ottawa, Ontario  K2P 1A3 - Photo 15 - X14101262
  • 312 - 320 Mcleod Street, Ottawa, Ontario  K2P 1A3 - Photo 16 - X14101262
  • 312 - 320 Mcleod Street, Ottawa, Ontario  K2P 1A3 - Photo 17 - X14101262
  • 312 - 320 Mcleod Street, Ottawa, Ontario  K2P 1A3 - Photo 18 - X14101262
  • 312 - 320 Mcleod Street, Ottawa, Ontario  K2P 1A3 - Photo 19 - X14101262
  • 312 - 320 Mcleod Street, Ottawa, Ontario  K2P 1A3 - Photo 20 - X14101262
  • 312 - 320 Mcleod Street, Ottawa, Ontario  K2P 1A3 - Photo 21 - X14101262
  • 312 - 320 Mcleod Street, Ottawa, Ontario  K2P 1A3 - Photo 22 - X14101262
  • 312 - 320 Mcleod Street, Ottawa, Ontario  K2P 1A3 - Photo 23 - X14101262
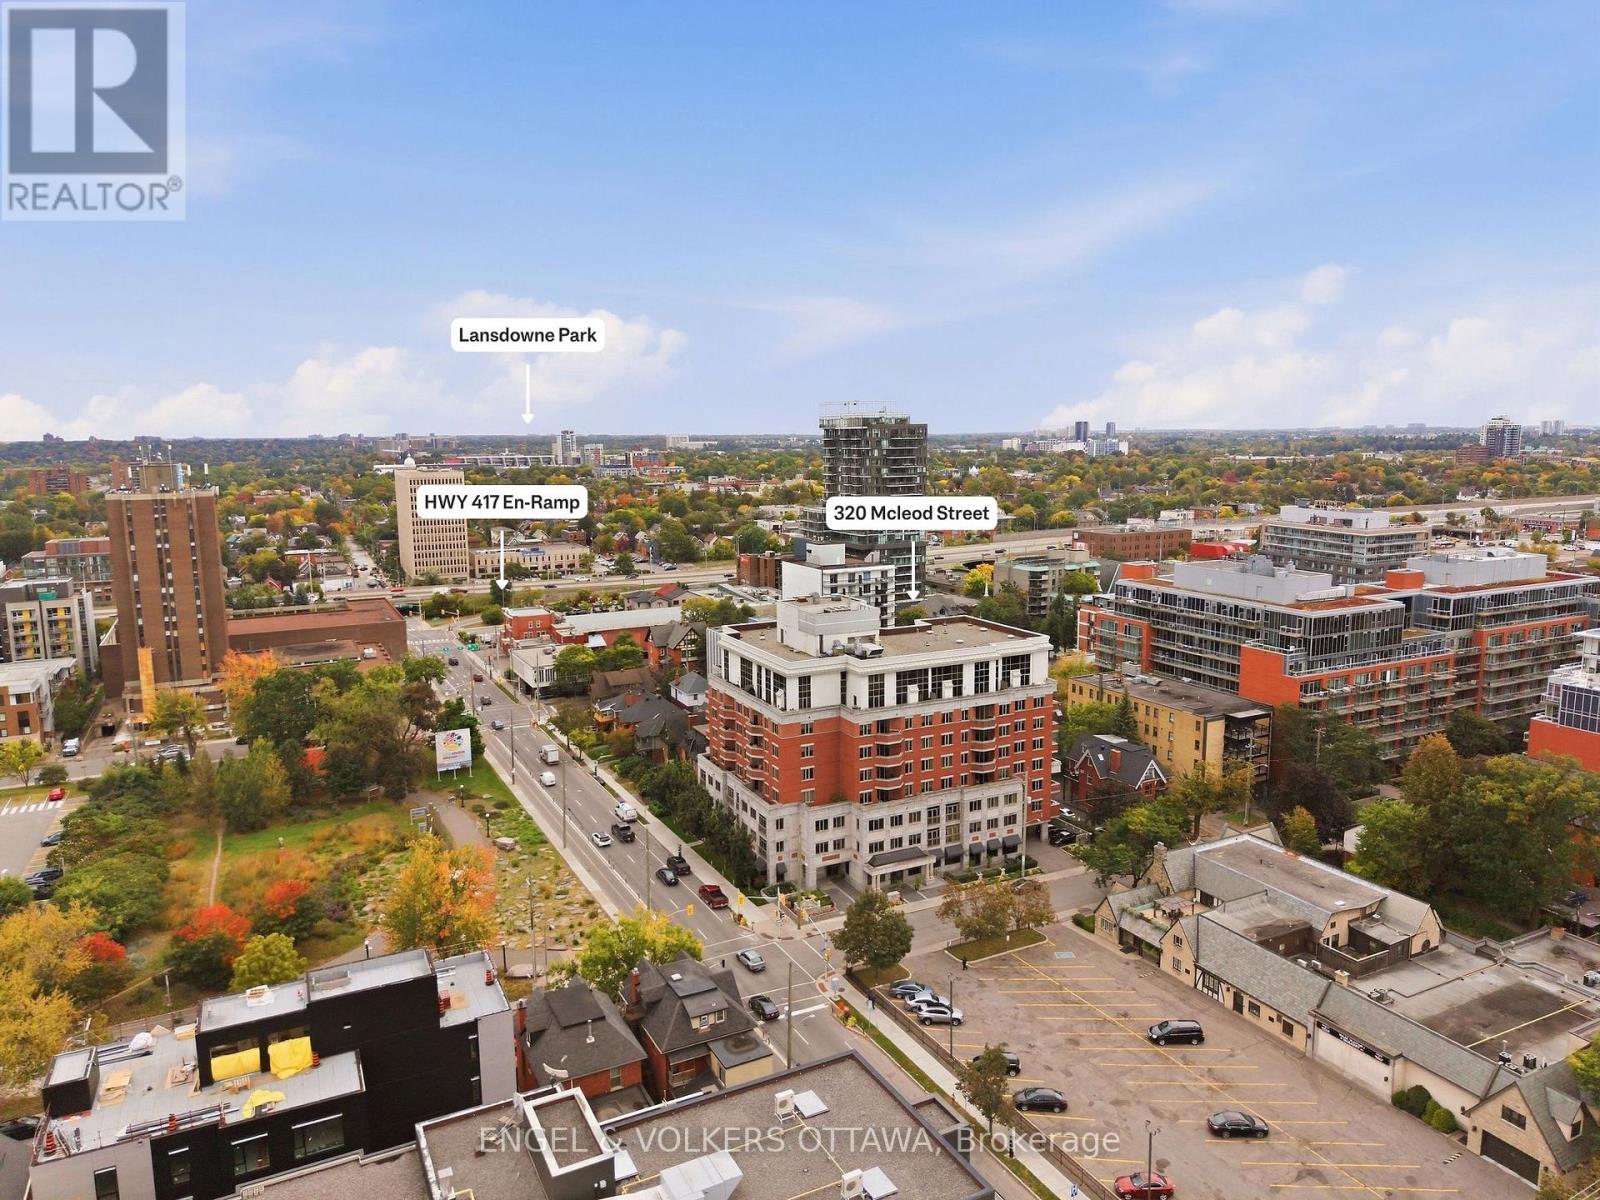
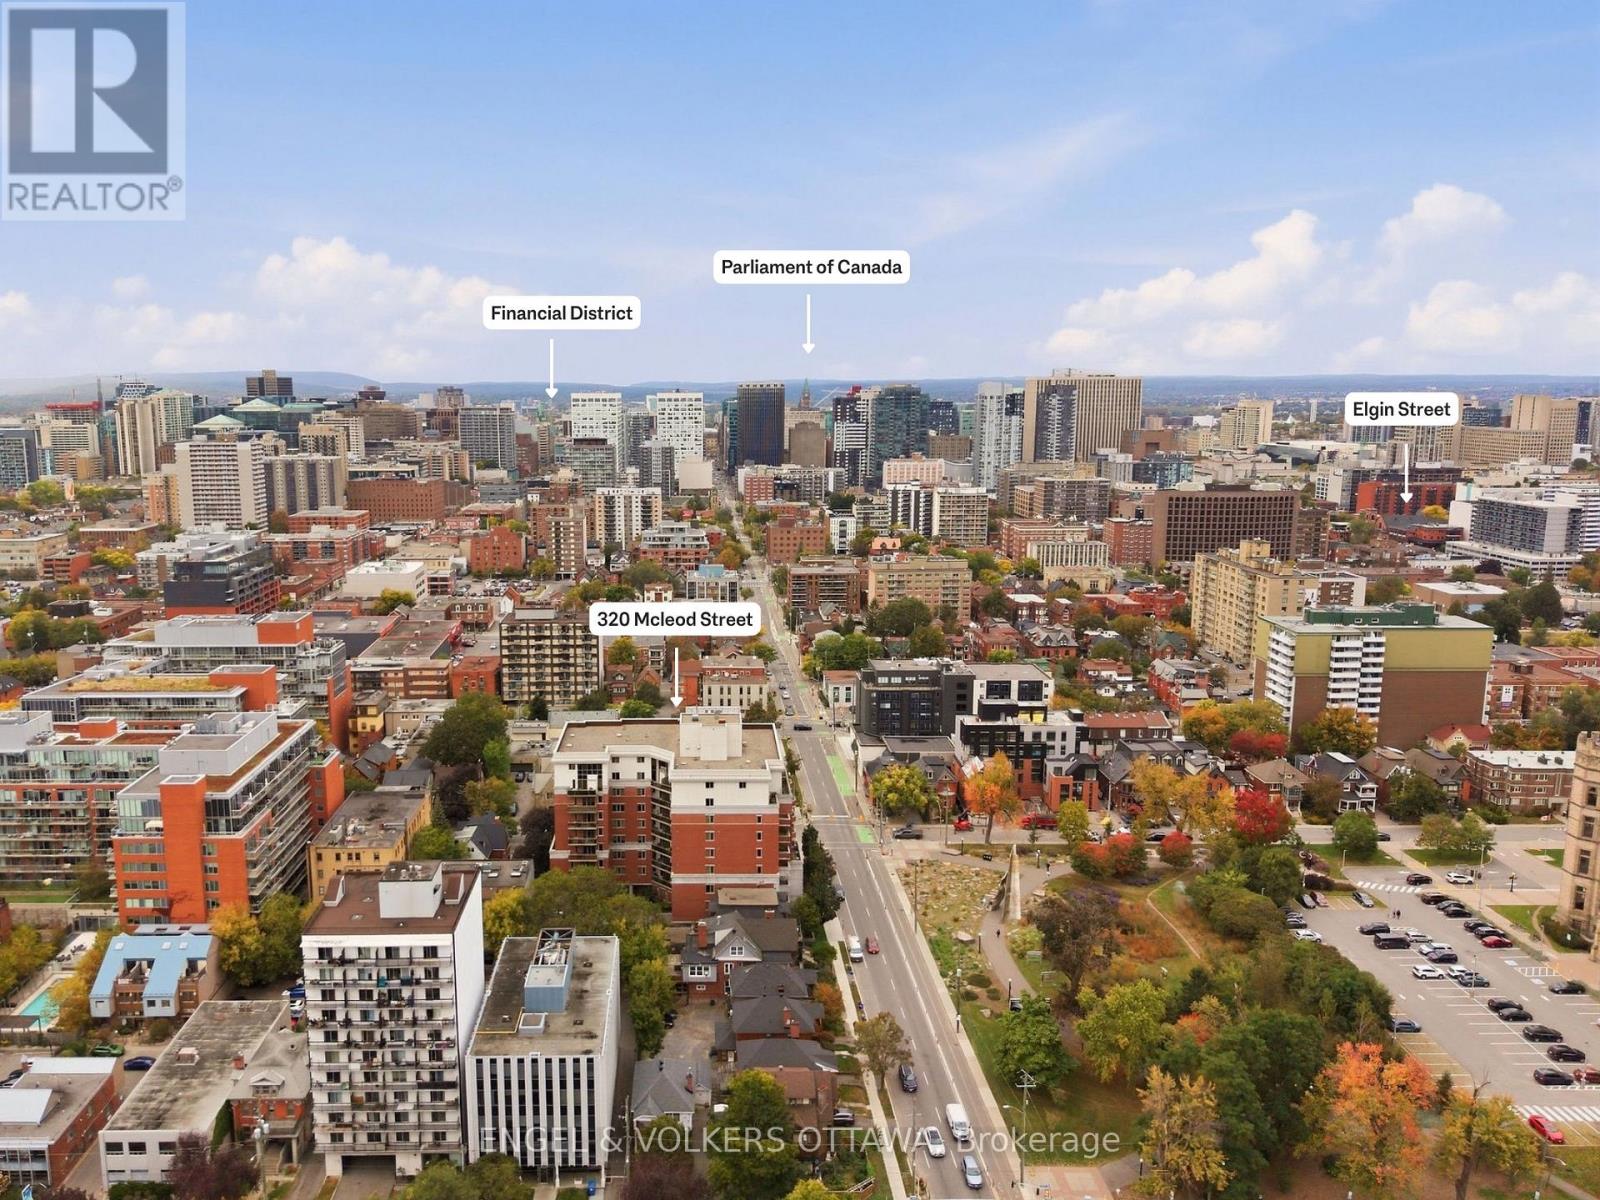
  • 312 - 320 Mcleod Street, Ottawa, Ontario  K2P 1A3 - Photo 24 - X14101262
  • 312 - 320 Mcleod Street, Ottawa, Ontario  K2P 1A3 - Photo 25 - X14101262
  • 312 - 320 Mcleod Street, Ottawa, Ontario  K2P 1A3 - Photo 26 - X14101262
  • 312 - 320 Mcleod Street, Ottawa, Ontario  K2P 1A3 - Photo 27 - X14101262
  • 312 - 320 Mcleod Street, Ottawa, Ontario  K2P 1A3 - Photo 28 - X14101262
  • 312 - 320 Mcleod Street, Ottawa, Ontario  K2P 1A3 - Photo 29 - X14101262
  • 312 - 320 Mcleod Street, Ottawa, Ontario  K2P 1A3 - Photo 30 - X14101262
  • 312 - 320 Mcleod Street, Ottawa, Ontario  K2P 1A3 - Photo 31 - X14101262
  • 312 - 320 Mcleod Street, Ottawa, Ontario  K2P 1A3 - Photo 32 - X14101262
  • 312 - 320 Mcleod Street, Ottawa, Ontario  K2P 1A3 - Photo 33 - X14101262
  • 312 - 320 Mcleod Street, Ottawa, Ontario  K2P 1A3 - Photo 34 - X14101262
  • 312 - 320 Mcleod Street, Ottawa, Ontario  K2P 1A3 - Photo 35 - X14101262
  • 312 - 320 Mcleod Street, Ottawa, Ontario  K2P 1A3 - Photo 36 - X14101262
  • 312 - 320 Mcleod Street, Ottawa, Ontario  K2P 1A3 - Photo 37 - X14101262
  • 312 - 320 Mcleod Street, Ottawa, Ontario  K2P 1A3 - Photo 38 - X14101262
  • 312 - 320 Mcleod Street, Ottawa, Ontario  K2P 1A3 - Photo 39 - X14101262
  • 312 - 320 Mcleod Street, Ottawa, Ontario  K2P 1A3 - Photo 40 - X14101262
  • 312 - 320 Mcleod Street, Ottawa, Ontario  K2P 1A3 - Photo 41 - X14101262
  • 312 - 320 Mcleod Street, Ottawa, Ontario  K2P 1A3 - Photo 42 - X14101262
1 Bedroom 1 Bathroom 700 - 799 sqft
Central Air Conditioning Forced Air

$399,900

Maintenance, Heat, Water, Insurance, Common Area Maintenance

$711.85 Monthly

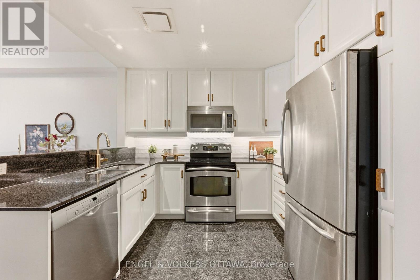
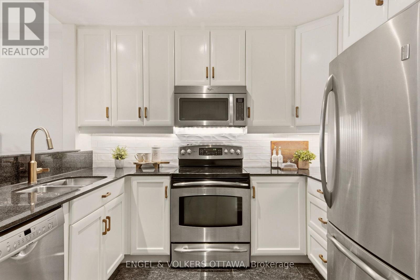
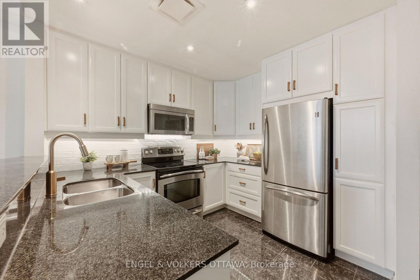
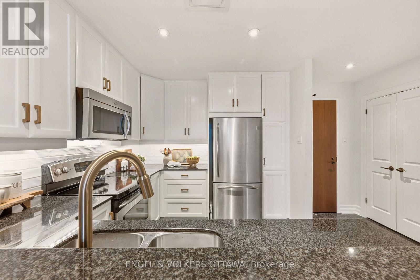
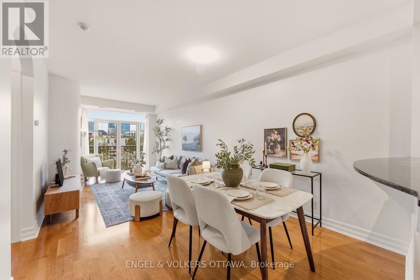
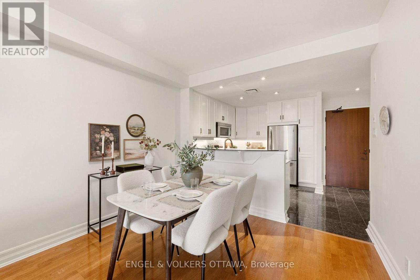
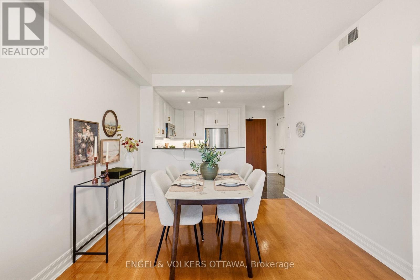
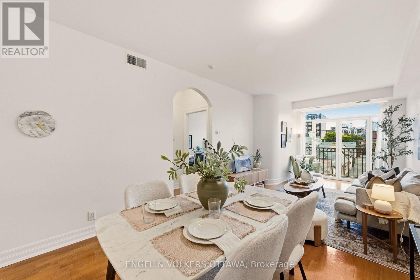
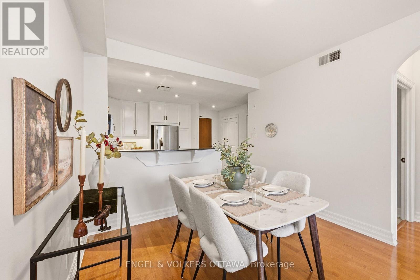
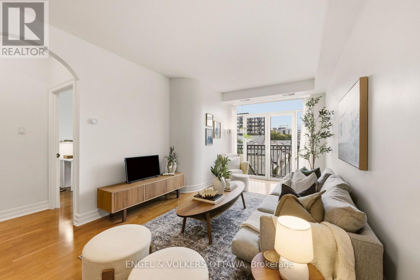
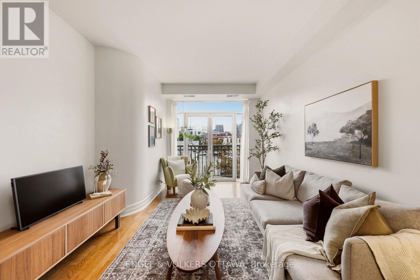
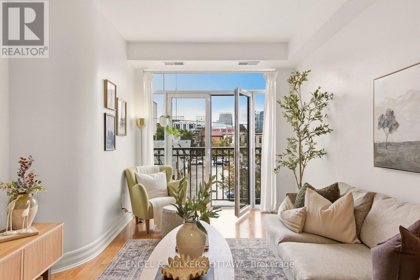
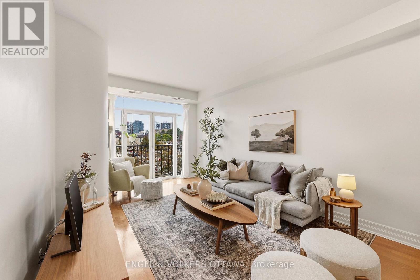
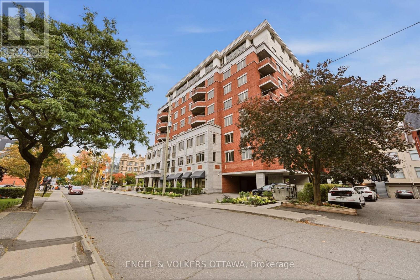
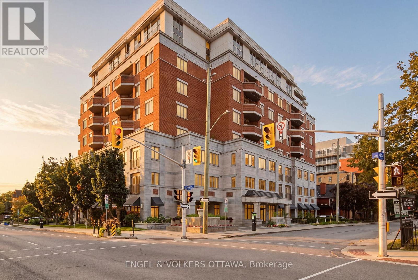
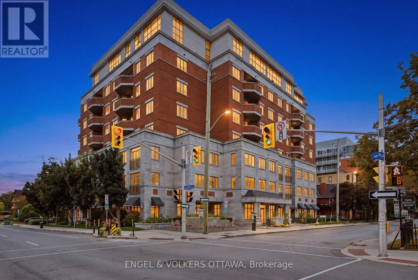
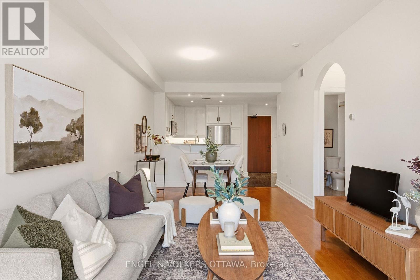
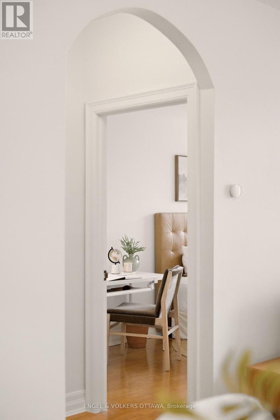
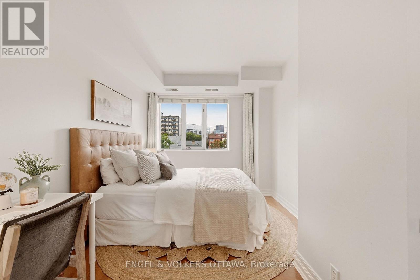
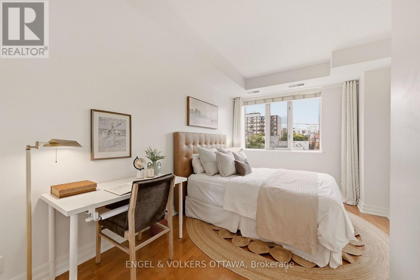
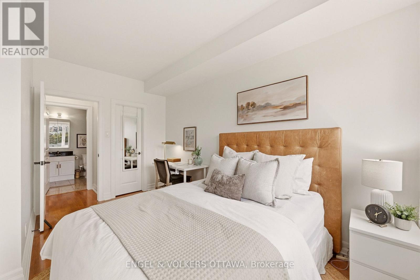
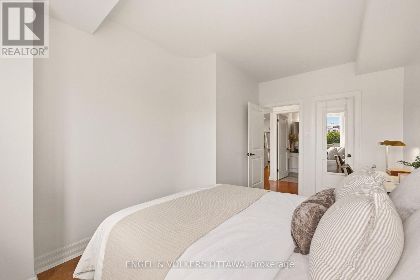
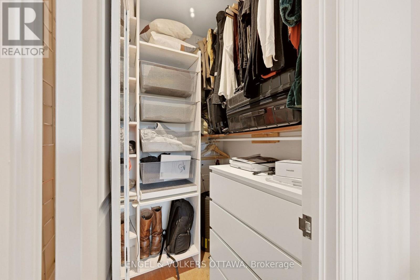
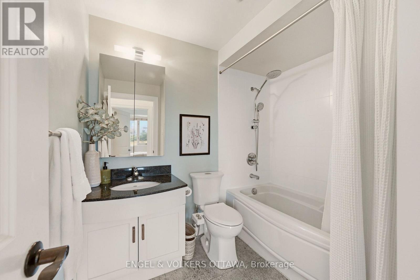
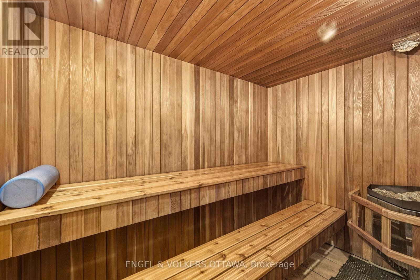
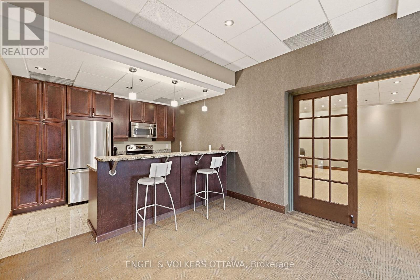
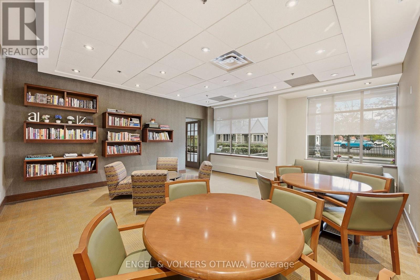
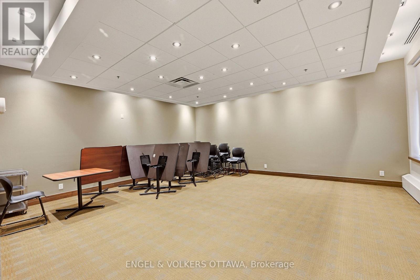
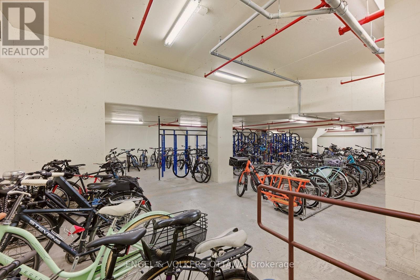
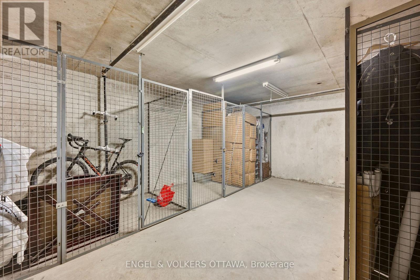
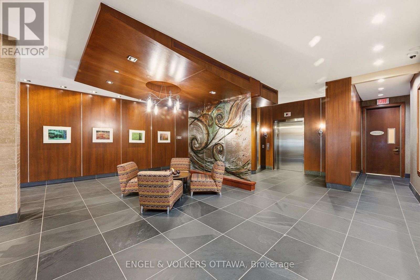
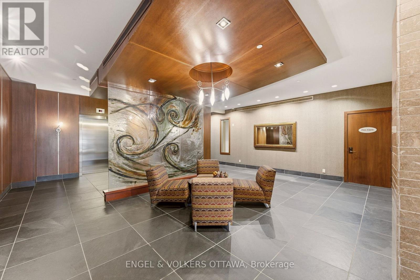
Luxury living at The Opus, where an exceptional 99 Walk Score puts every daily convenience right outside your doorstep. Steps to Shoppers Drug Mart, LCBO, Arlington Five Cafe and Esso, with local favourites like Pizza Nerds and Wilf and Adas around the corner. When work calls, the Financial District is just a 15 minute stroll away, the Golden Triangle is approximately 10 minutes away, and the Glebe is 19 minutes away. Inside, this generously sized 1-bedroom, 1-bathroom suite offers approximately 724 sq. ft. of thoughtfully designed living space, with soaring 9-foot ceilings and an abundance of natural light. The kitchen features granite countertops, stainless steel appliances, and tons of kitchen cabinet storage while flowing seamlessly into the bright living and dining area. Enjoy crisp fall air with your Juliette balcony. The spacious bedroom offers a generous walk-in closet, while providing enough space for a desk. A dedicated laundry room with excellent storage adds everyday convenience. The Opus delivers the full downtown lifestyle, with concierge service, fitness room with sauna, party room with kitchen, library, communal patio with BBQ, a guest suite and 5 visitor parking spaces. Includes 1 underground heated parking (P3-39) with car-washing bay, 1 oversized storage locker (P3-Rear #49) and dedicated bike rack (#72). Heat and water are included in the condo fees. 10/10 location with so much at your fingertips including: The Rideau Canal, The Museum of Nature, Elgin Street, Bank Street, the Glebe, TD Place, Parliament Hill and the ByWard Market. This is the kind of condo that lets you leave the car behind and truly enjoy the city! Status certificate on file. (id:55689)

Virtual Tour

Property Details

MLS® Number X14101262
Property Type Single Family
Community Name 4103 - Ottawa Centre
Amenities Near By Public Transit
Community Features Pets Allowed With Restrictions
Equipment Type Water Heater
Features Balcony, Carpet Free, In Suite Laundry
Parking Space Total 1
Rental Equipment Type Water Heater
View Type View

Building

Bathroom Total 1
Bedrooms Above Ground 1
Bedrooms Total 1
Amenities Exercise Centre, Visitor Parking, Sauna, Party Room, Storage - Locker, Security/concierge
Appliances Dishwasher, Dryer, Microwave, Stove, Washer, Window Coverings, Refrigerator
Basement Type None
Cooling Type Central Air Conditioning
Exterior Finish Brick, Stucco
Foundation Type Concrete
Heating Fuel Natural Gas
Heating Type Forced Air
Size Interior 700 - 799 Sqft
Type Apartment

Parking

Underground
Garage

Land

Acreage No
Land Amenities Public Transit

Rooms

LevelTypeLengthWidthDimensions
Main Level Kitchen 2.64 m 2.97 m 2.64 m x 2.97 m
Main Level Living Room 810 m 236 m 810 m x 236 m
Main Level Dining Room 1010 m 236 m 1010 m x 236 m
Main Level Primary Bedroom 100 m 1410 m 100 m x 1410 m
  • Aerial

https://www.realtor.ca/real-estate/30426996/312-320-mcleod-street-ottawa-4103-ottawa-centre

Contact Us

Contact us for more information

Sending
Generating Captcha

Your Favourites


No Favourites Found


Powered by: REALTOR.ca
This REALTOR.ca listing content is owned and licensed by REALTOR® members of The Canadian Real Estate Association

The trademarks REALTOR®, REALTORS®, and the REALTOR® logo are controlled by The Canadian Real Estate Association (CREA) and identify real estate professionals who are members of CREA. The trademarks MLS®, Multiple Listing Service® and the associated logos are owned by The Canadian Real Estate Association (CREA) and identify the quality of services provided by real estate professionals who are members of CREA. The trademark DDF® is owned by The Canadian Real Estate Association (CREA) and identifies CREA's Data Distribution Facility (DDF®)


October 25 2026 08:39:11

Ottawa Real Estate Board

Engel & Volkers Ottawa

RealtyPress WordPress CREA DDF® Plugin

2912 Woodroffe Ave, Ottawa, ON, K2J 4P7

Phone : 1-613-216-1755
Cell : 1-613-252-5511

The listing data is provided under copyright by the Canadian Real Estate Association.

The trademarks REALTOR®, REALTORS®, and the REALTOR® logo are controlled by The Canadian Real Estate Association (CREA) and identify real estate professionals who are members of CREA. The trademarks MLS®, Multiple Listing Service® and the associated logos are owned by The Canadian Real Estate Association (CREA) and identify the quality of services provided by real estate professionals who are members of CREA. The trademark DDF® is owned by The Canadian Real Estate Association (CREA) and identifies CREA's Data Distribution Facility (DDF®)

Quick Links

  • Home
  • Property Search
  • Privacy Policy
  • Contact Us

Sign up For Our Newsletter

© 2026. All rights reserved.

|

Designed by Right Solutions

Owning a home is a keystone of wealth… both financial affluence and emotional security.

Suze Orman
October 27, 2026 Tuesday!
iftkhar Mirza
  • Login
Forget Password?

OTP Verification

Please enter the 6-digit OTP sent to your email.

Time remaining: 05:00