iftkhar Mirza
  • Home
  • Property Search
    • For Sale
    • For Rent
  • Neighborhoods
    • Barrhaven
    • Riverside South
    • Findlay Creek
    • Manotick
    • Kanata
    • Stittsville
    • Orleans
    • Lower Town
    • Cumberland
  • Useful Links
    • Buyers – Seller SAQs
    • Home Evaluation
    • Mortgage Calculator
    • CMHC insurance calculator
    • Closing Costs
    • Affordability Calculator
    • Mortgage Rate Comparison
    • Mortgage Specialist
    • Home Inspector
    • Solicitor’s Links
    • Essential Services
  • News
  • Contact Us
1 613 252 5511
My Favorites
  • « Go back

192 Parish Road Westport, Ontario K0G 1X0
view favourites
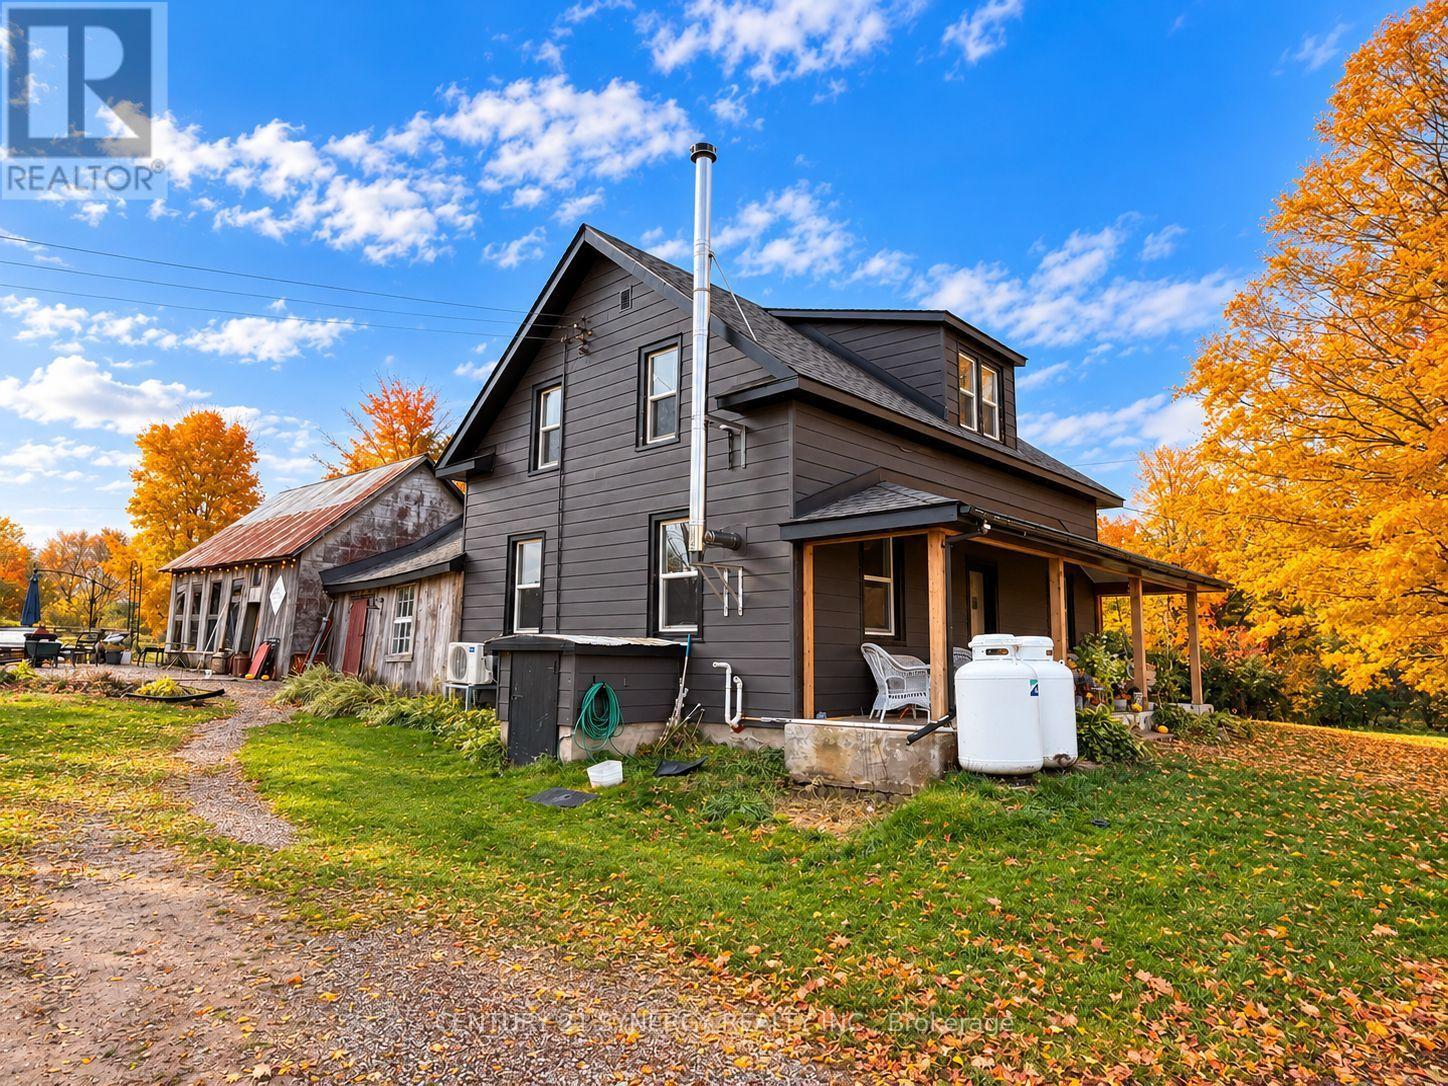
  • 192 Parish Road, Westport, Ontario  K0G 1X0 - Photo 1 - X14097038
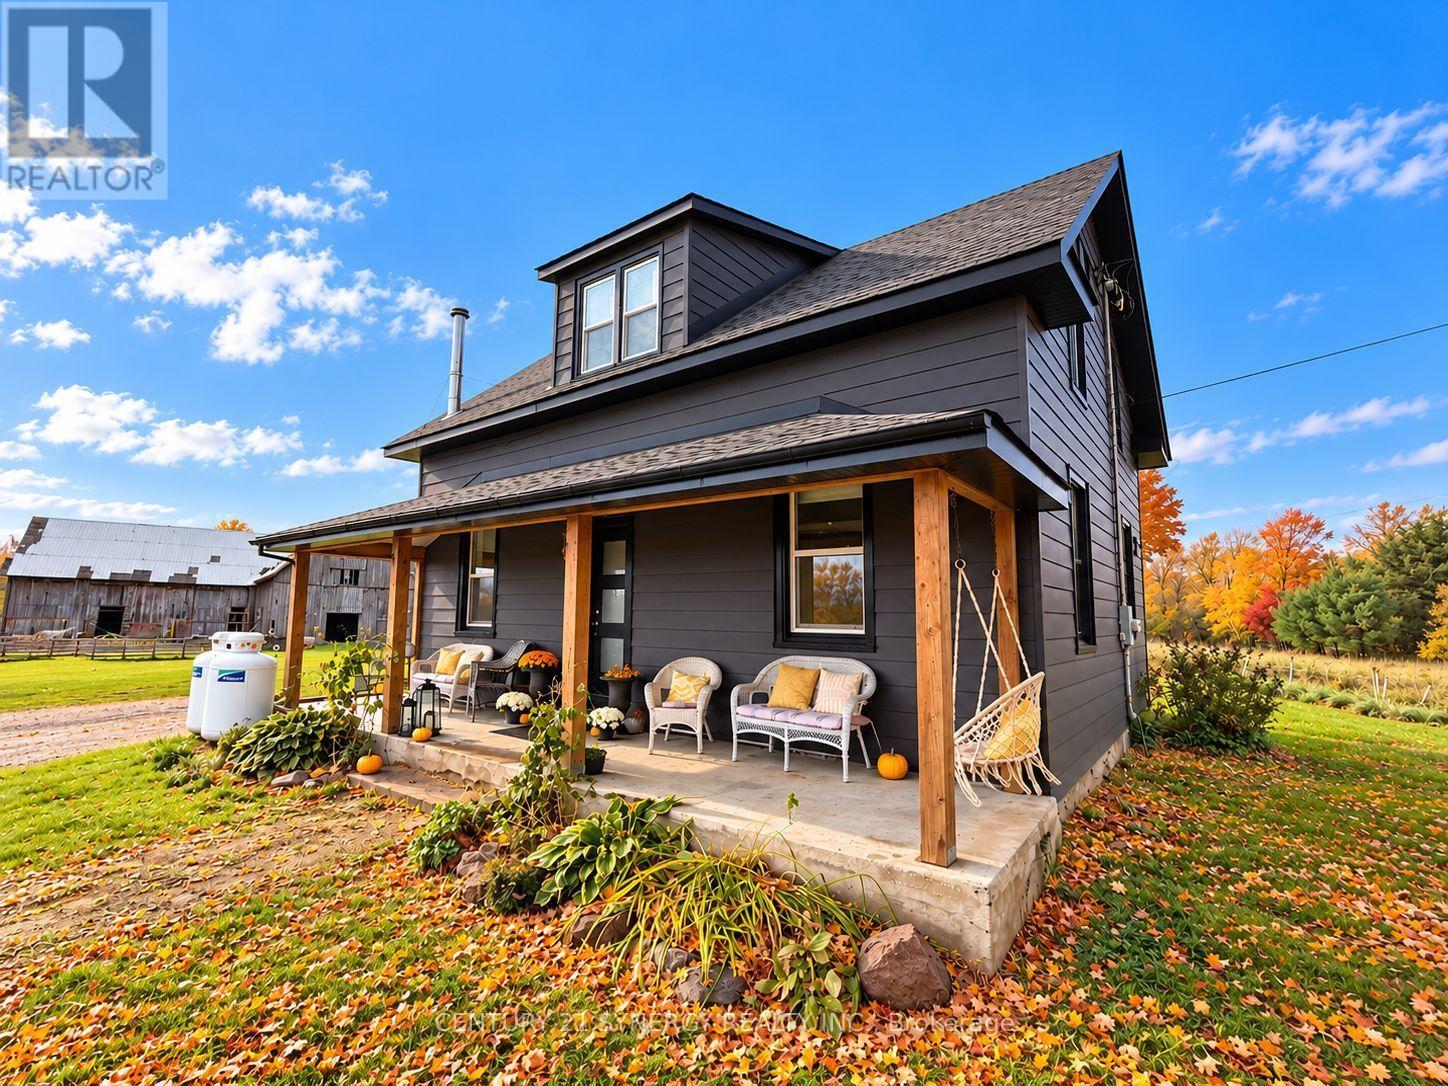
  • 192 Parish Road, Westport, Ontario  K0G 1X0 - Photo 2 - X14097038
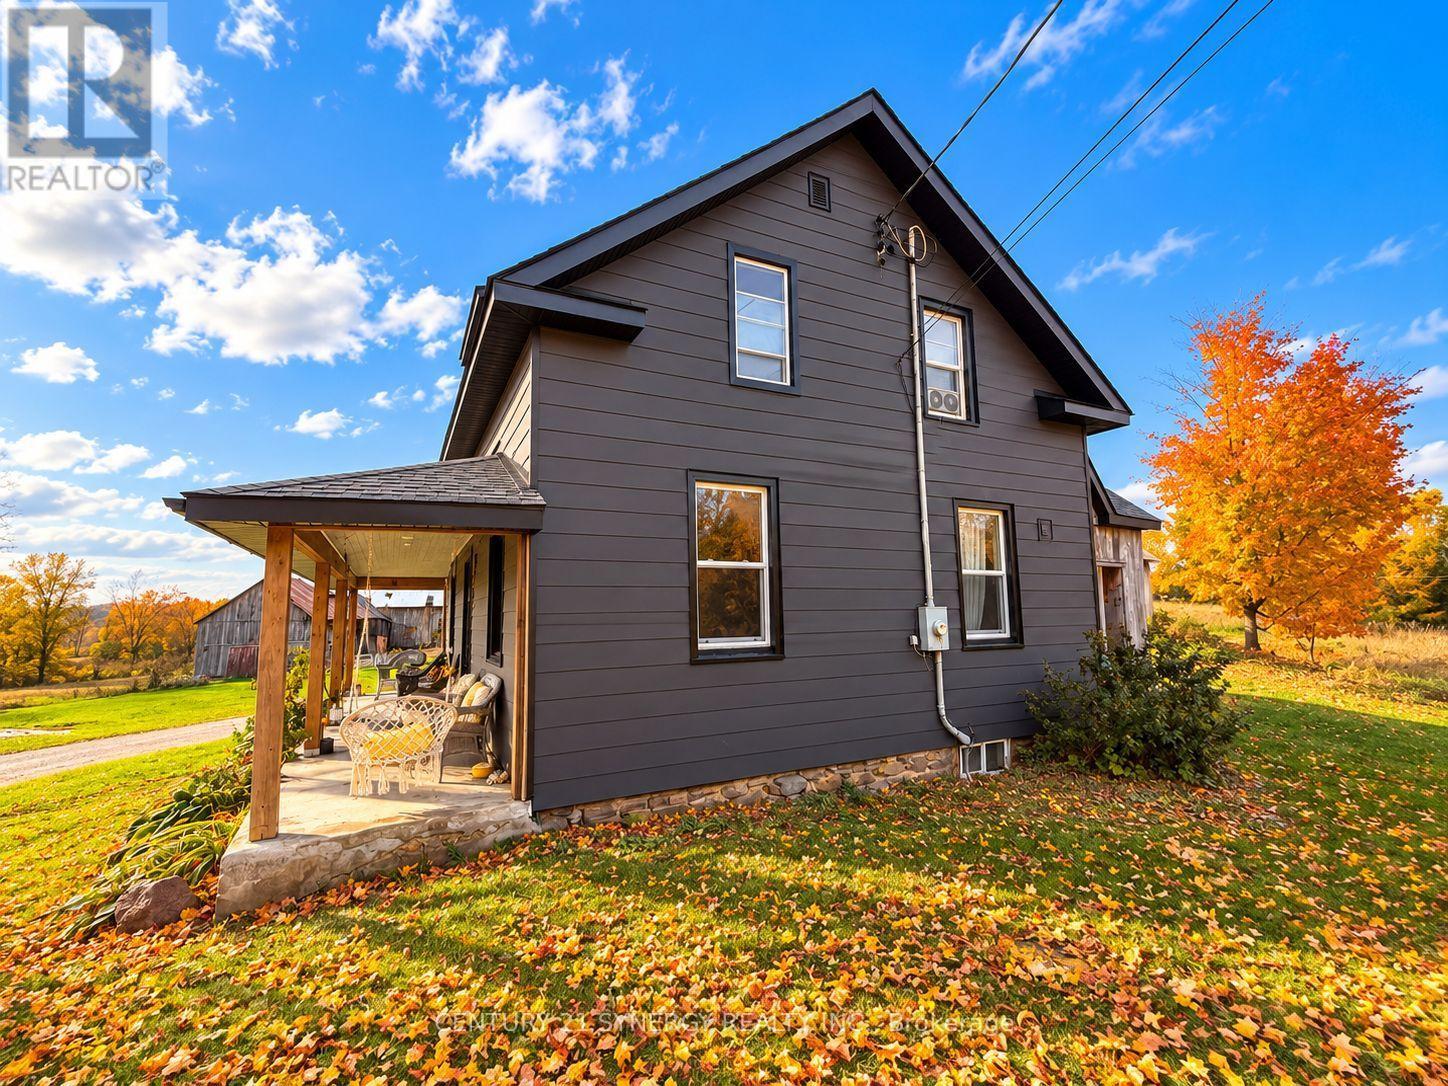
  • 192 Parish Road, Westport, Ontario  K0G 1X0 - Photo 3 - X14097038
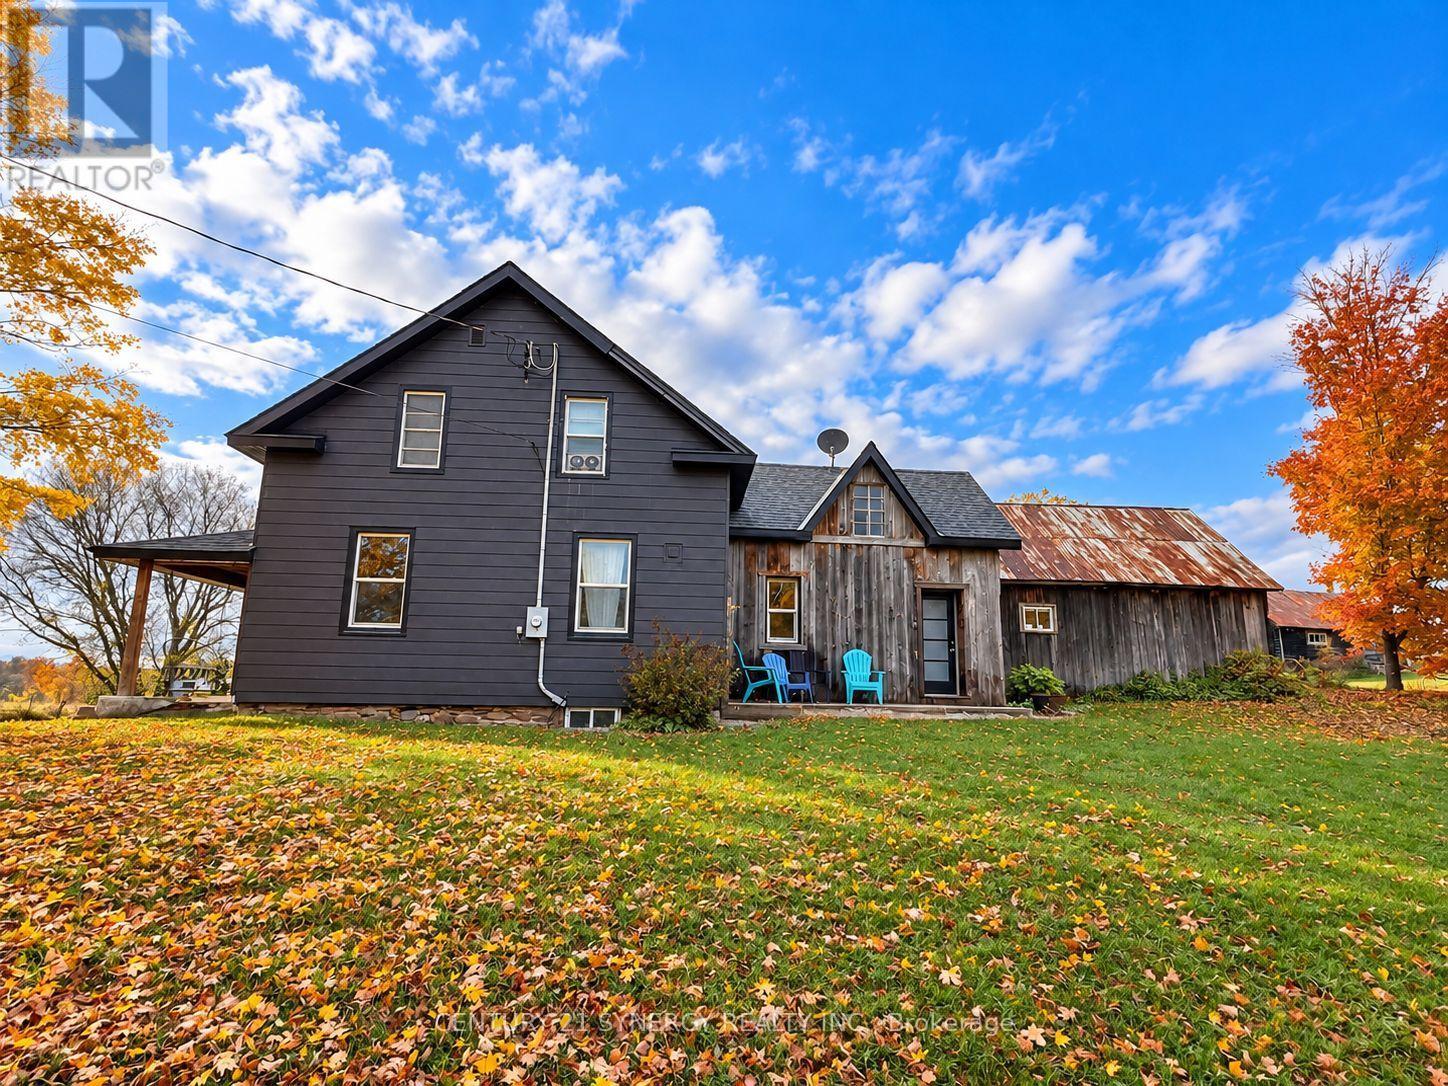
  • 192 Parish Road, Westport, Ontario  K0G 1X0 - Photo 4 - X14097038
  • 192 Parish Road, Westport, Ontario  K0G 1X0 - Photo 5 - X14097038
  • 192 Parish Road, Westport, Ontario  K0G 1X0 - Photo 6 - X14097038
  • 192 Parish Road, Westport, Ontario  K0G 1X0 - Photo 7 - X14097038
  • 192 Parish Road, Westport, Ontario  K0G 1X0 - Photo 8 - X14097038
  • 192 Parish Road, Westport, Ontario  K0G 1X0 - Photo 9 - X14097038
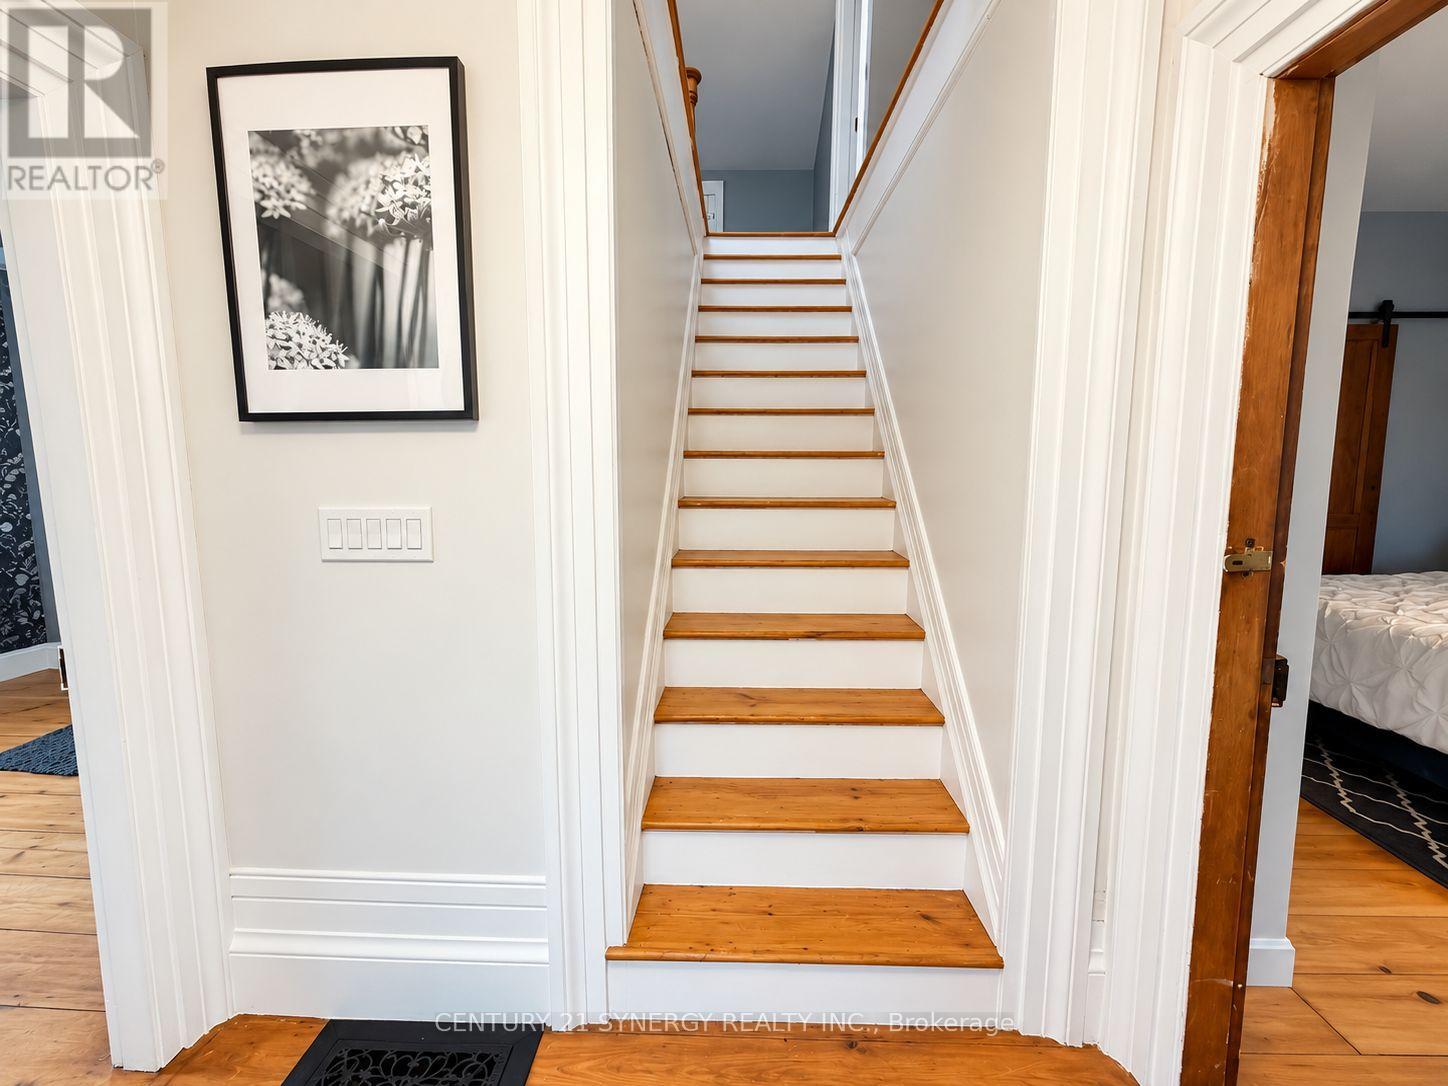
  • 192 Parish Road, Westport, Ontario  K0G 1X0 - Photo 10 - X14097038
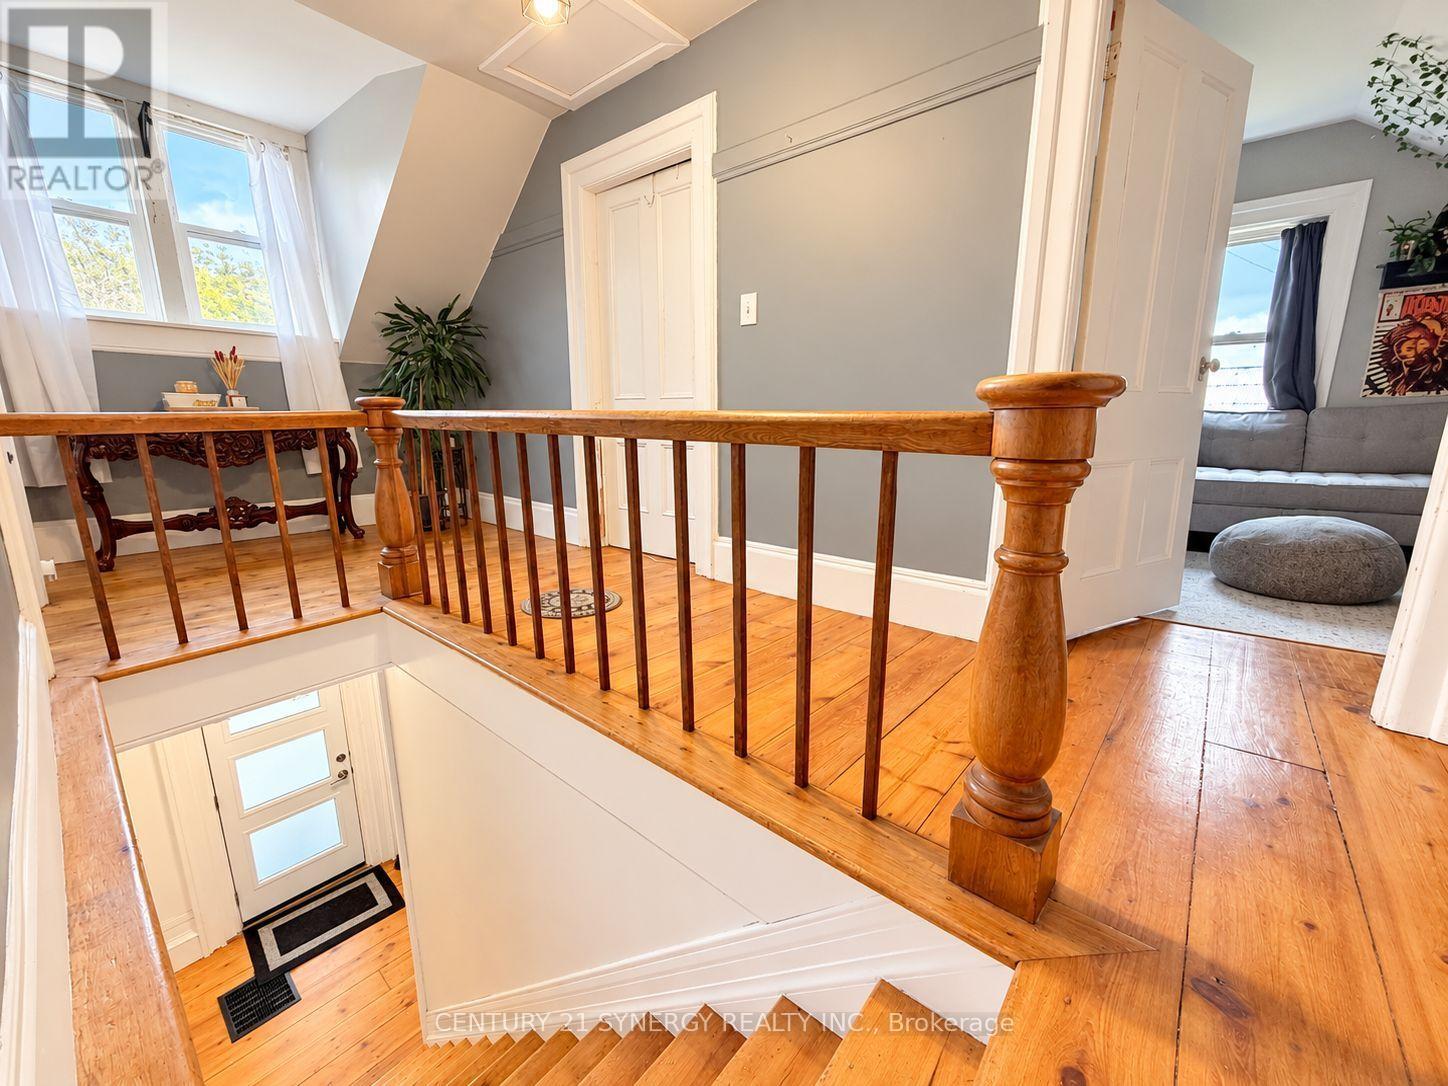
  • 192 Parish Road, Westport, Ontario  K0G 1X0 - Photo 11 - X14097038
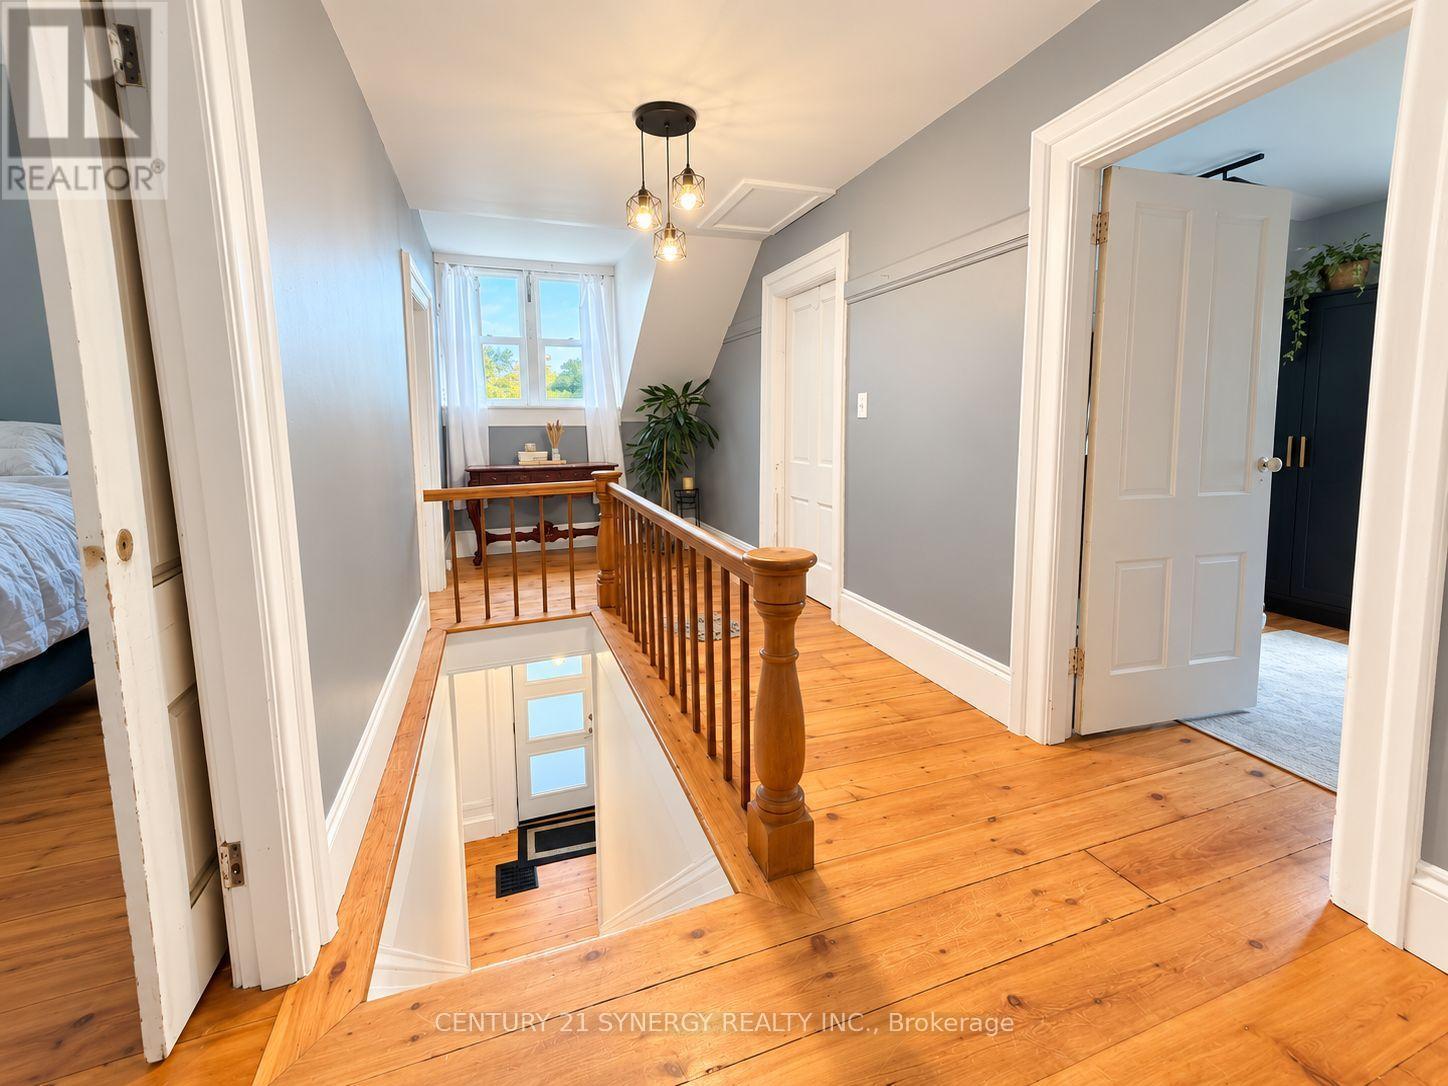
  • 192 Parish Road, Westport, Ontario  K0G 1X0 - Photo 12 - X14097038
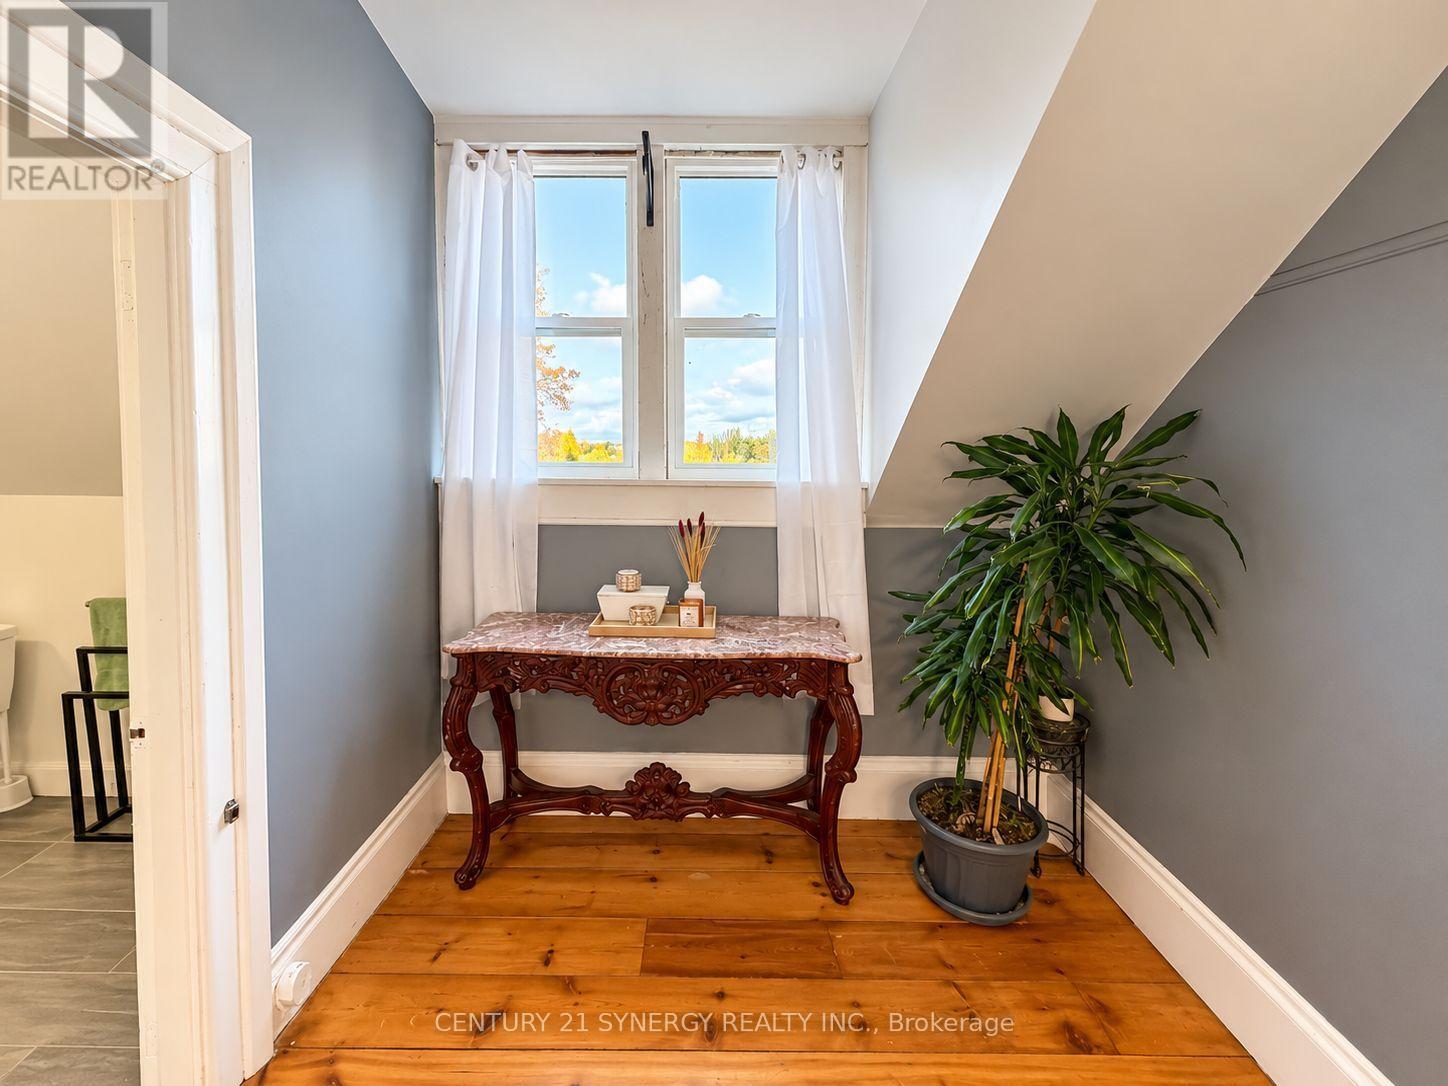
  • 192 Parish Road, Westport, Ontario  K0G 1X0 - Photo 13 - X14097038
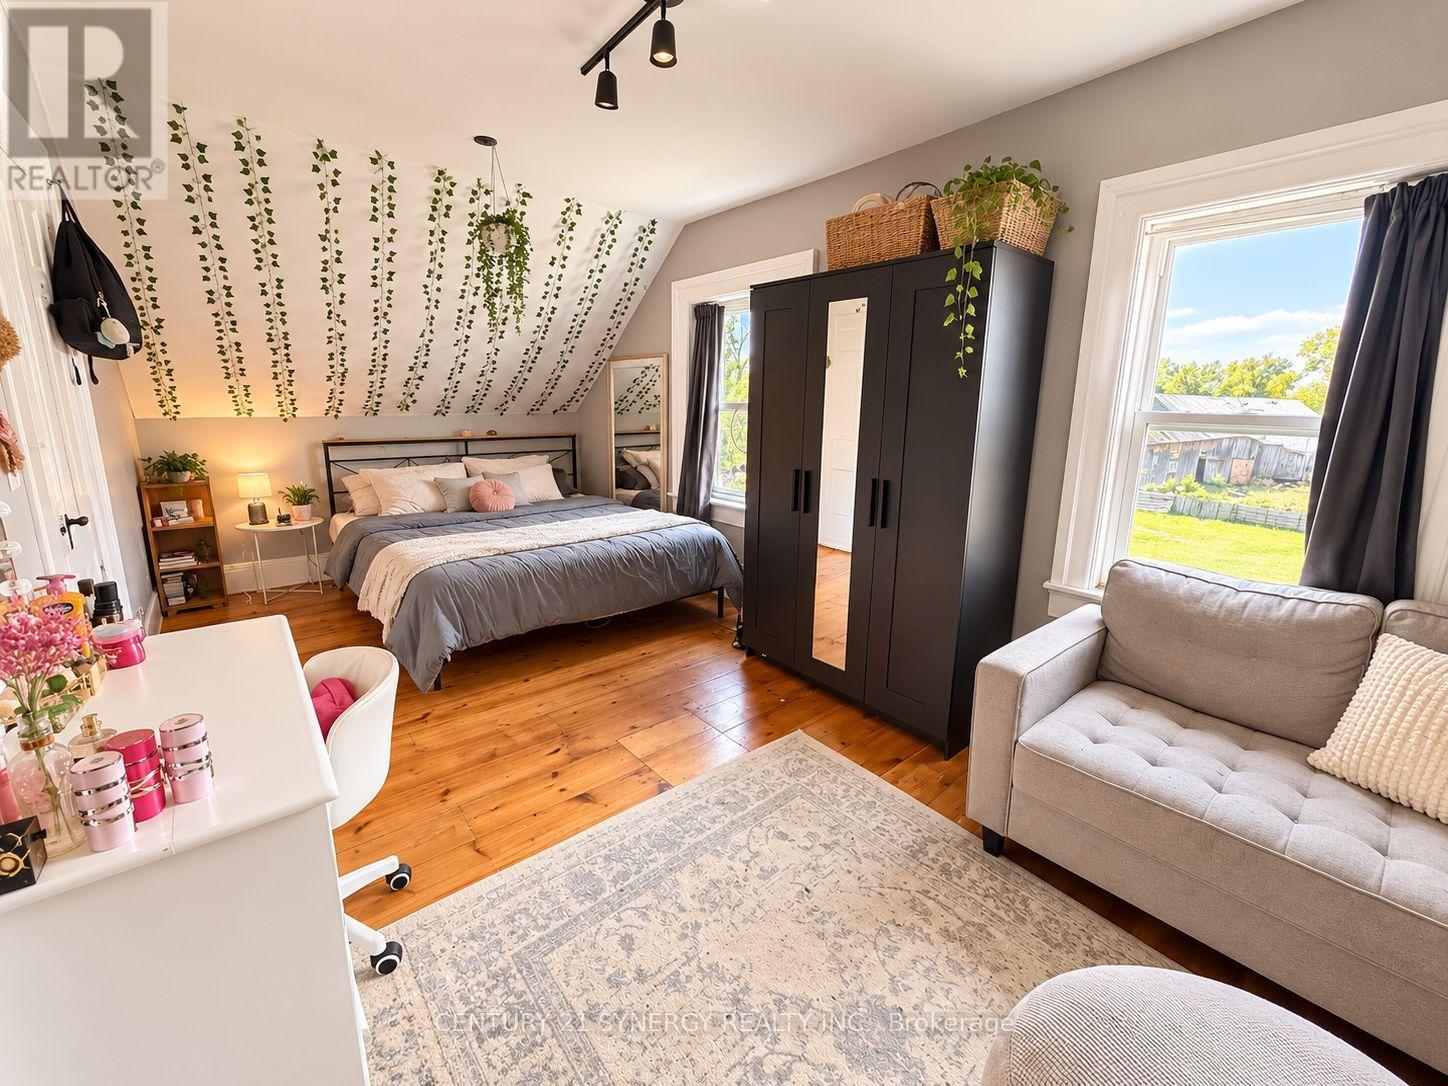
  • 192 Parish Road, Westport, Ontario  K0G 1X0 - Photo 14 - X14097038
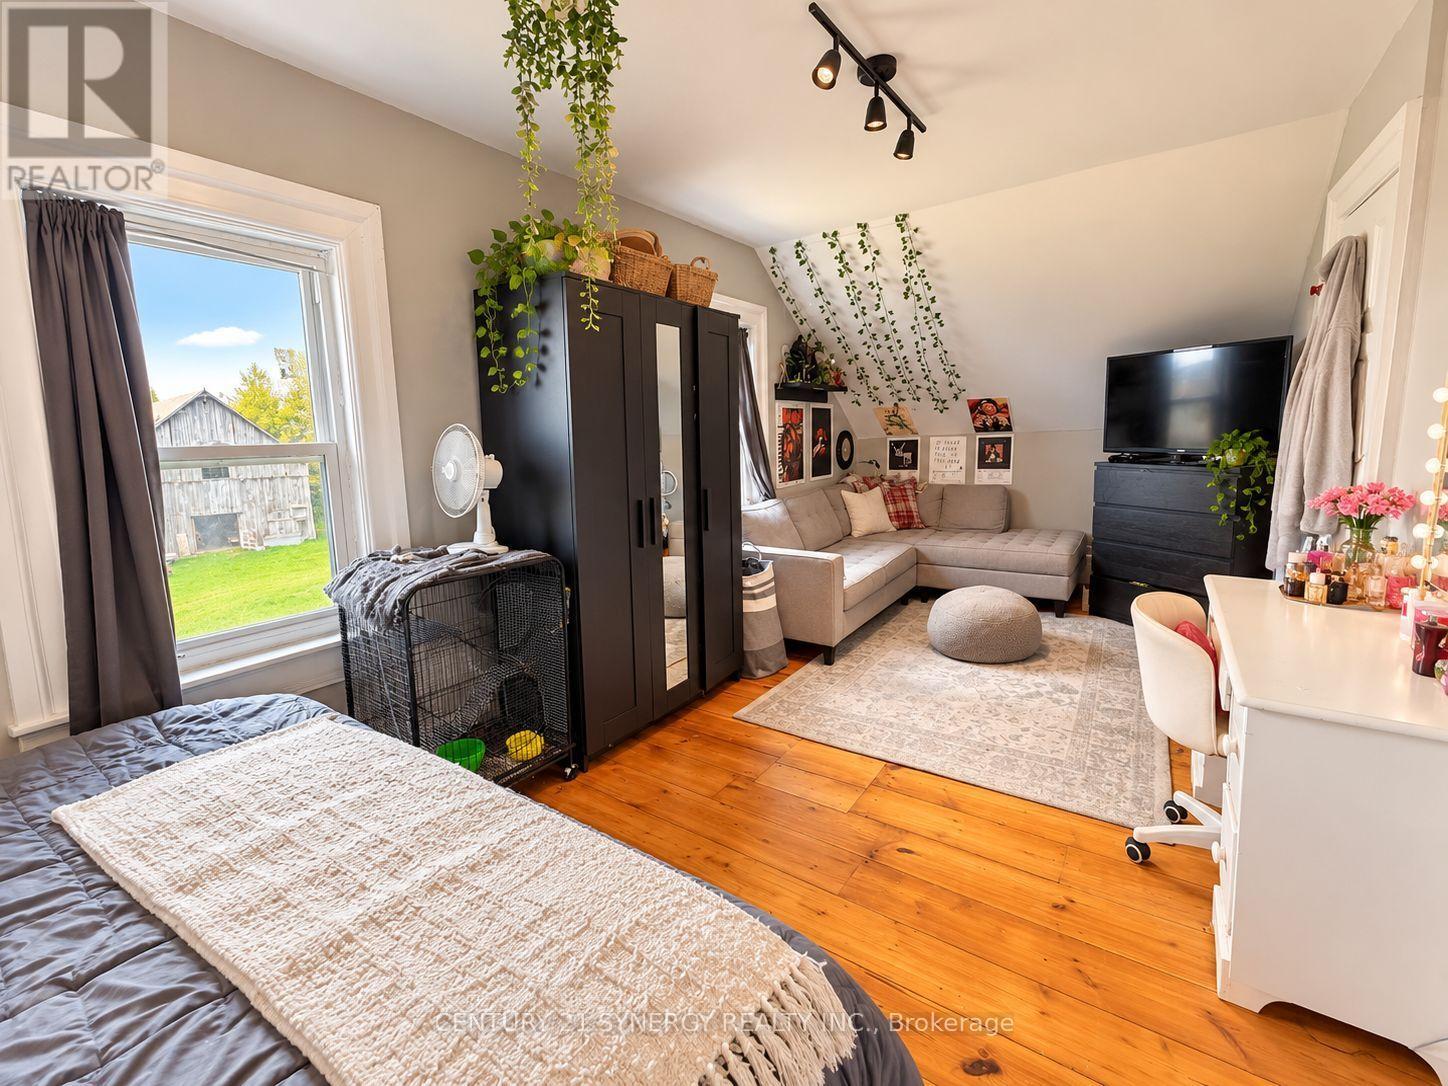
  • 192 Parish Road, Westport, Ontario  K0G 1X0 - Photo 15 - X14097038
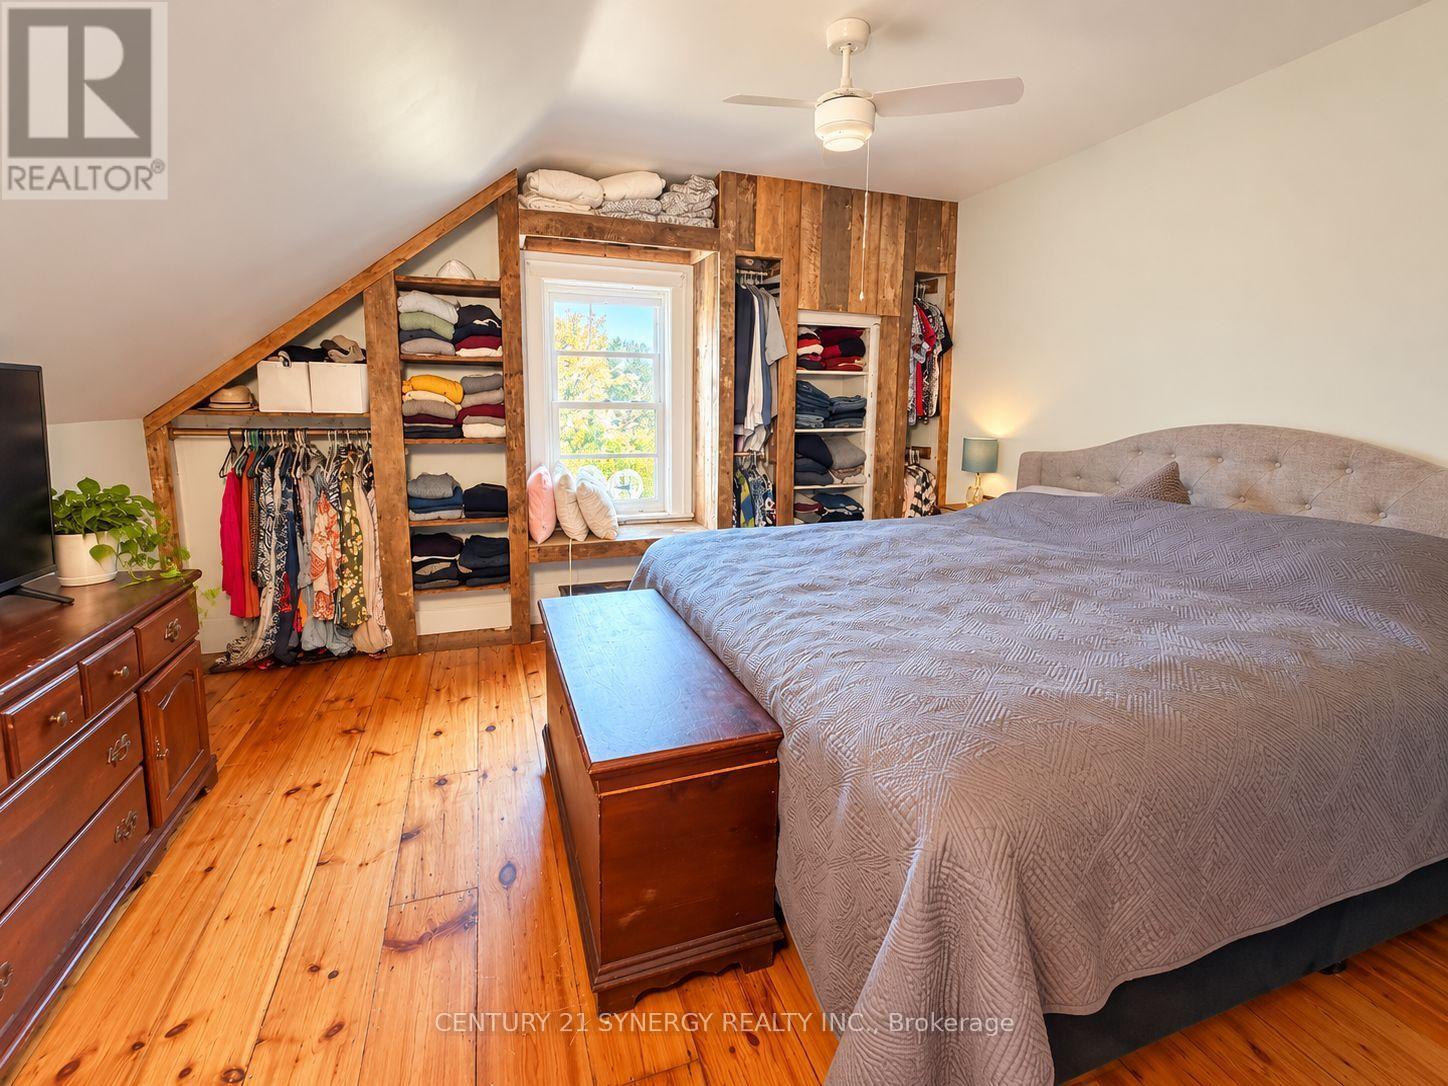
  • 192 Parish Road, Westport, Ontario  K0G 1X0 - Photo 16 - X14097038
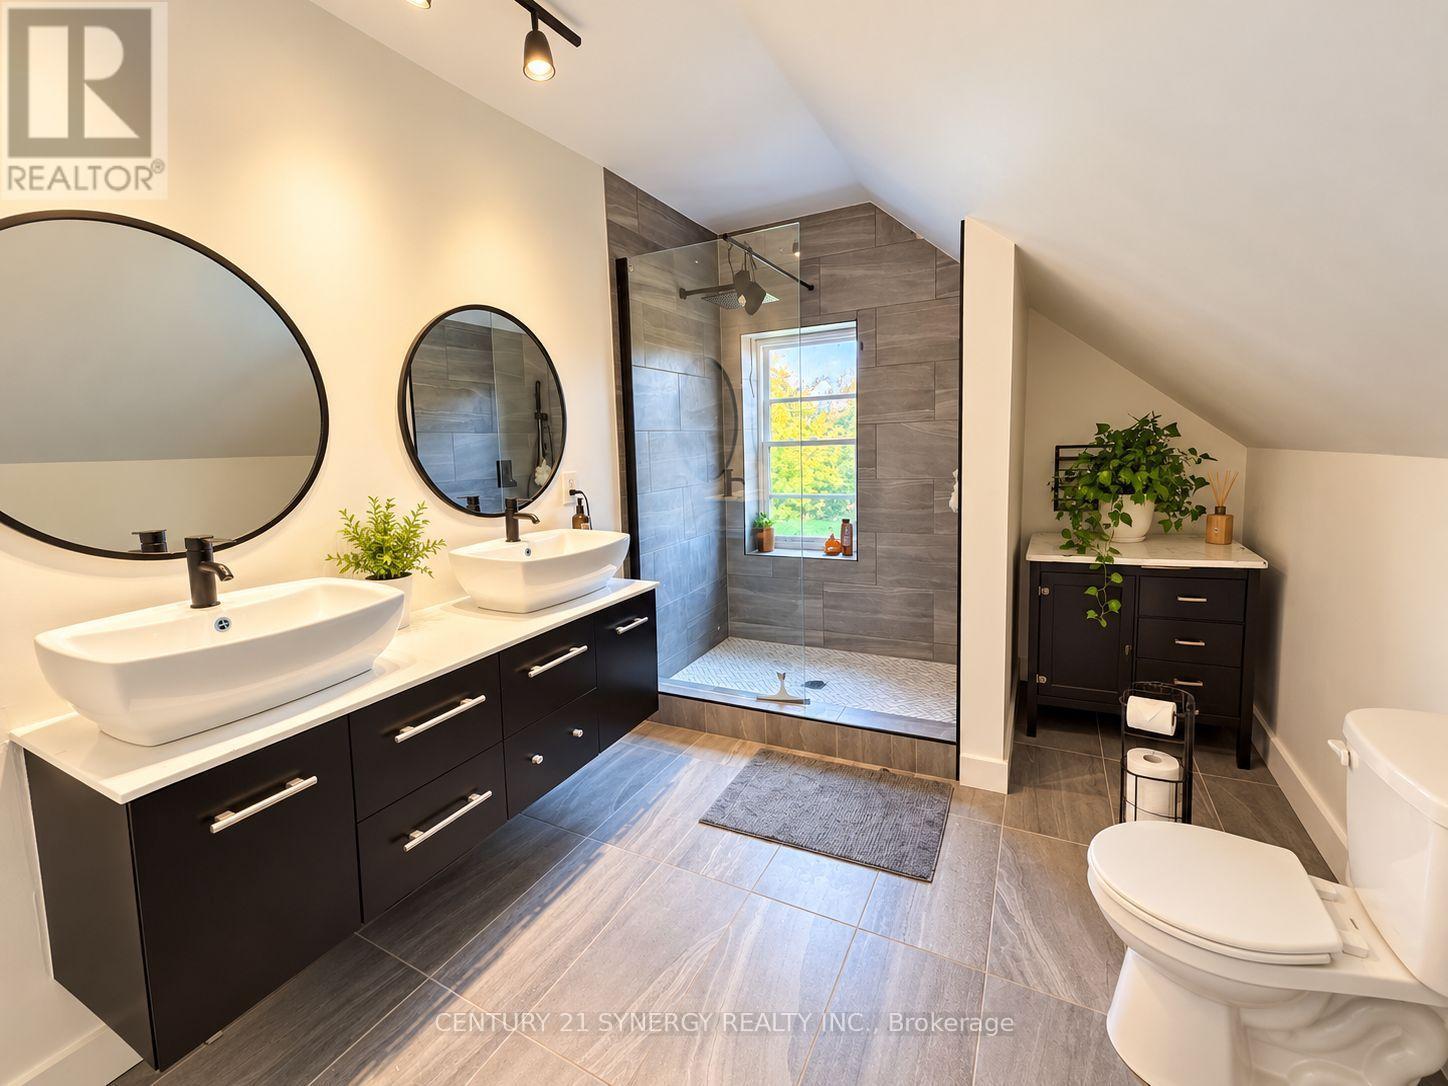
  • 192 Parish Road, Westport, Ontario  K0G 1X0 - Photo 17 - X14097038
  • 192 Parish Road, Westport, Ontario  K0G 1X0 - Photo 18 - X14097038
  • 192 Parish Road, Westport, Ontario  K0G 1X0 - Photo 19 - X14097038
  • 192 Parish Road, Westport, Ontario  K0G 1X0 - Photo 20 - X14097038
  • 192 Parish Road, Westport, Ontario  K0G 1X0 - Photo 21 - X14097038
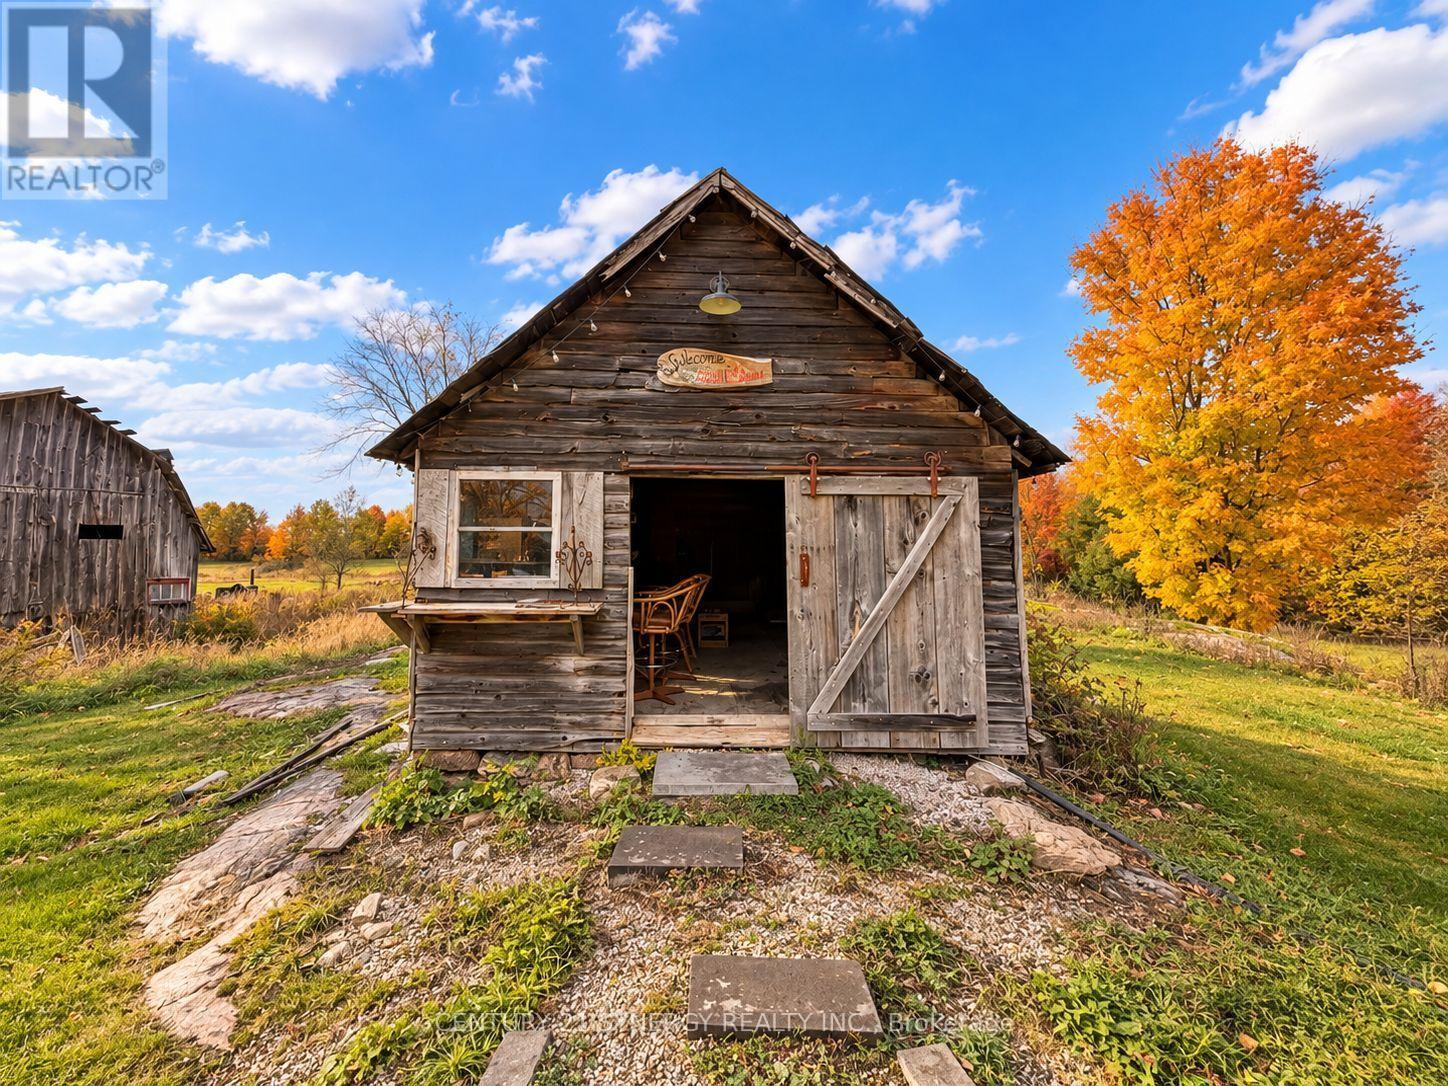
  • 192 Parish Road, Westport, Ontario  K0G 1X0 - Photo 22 - X14097038
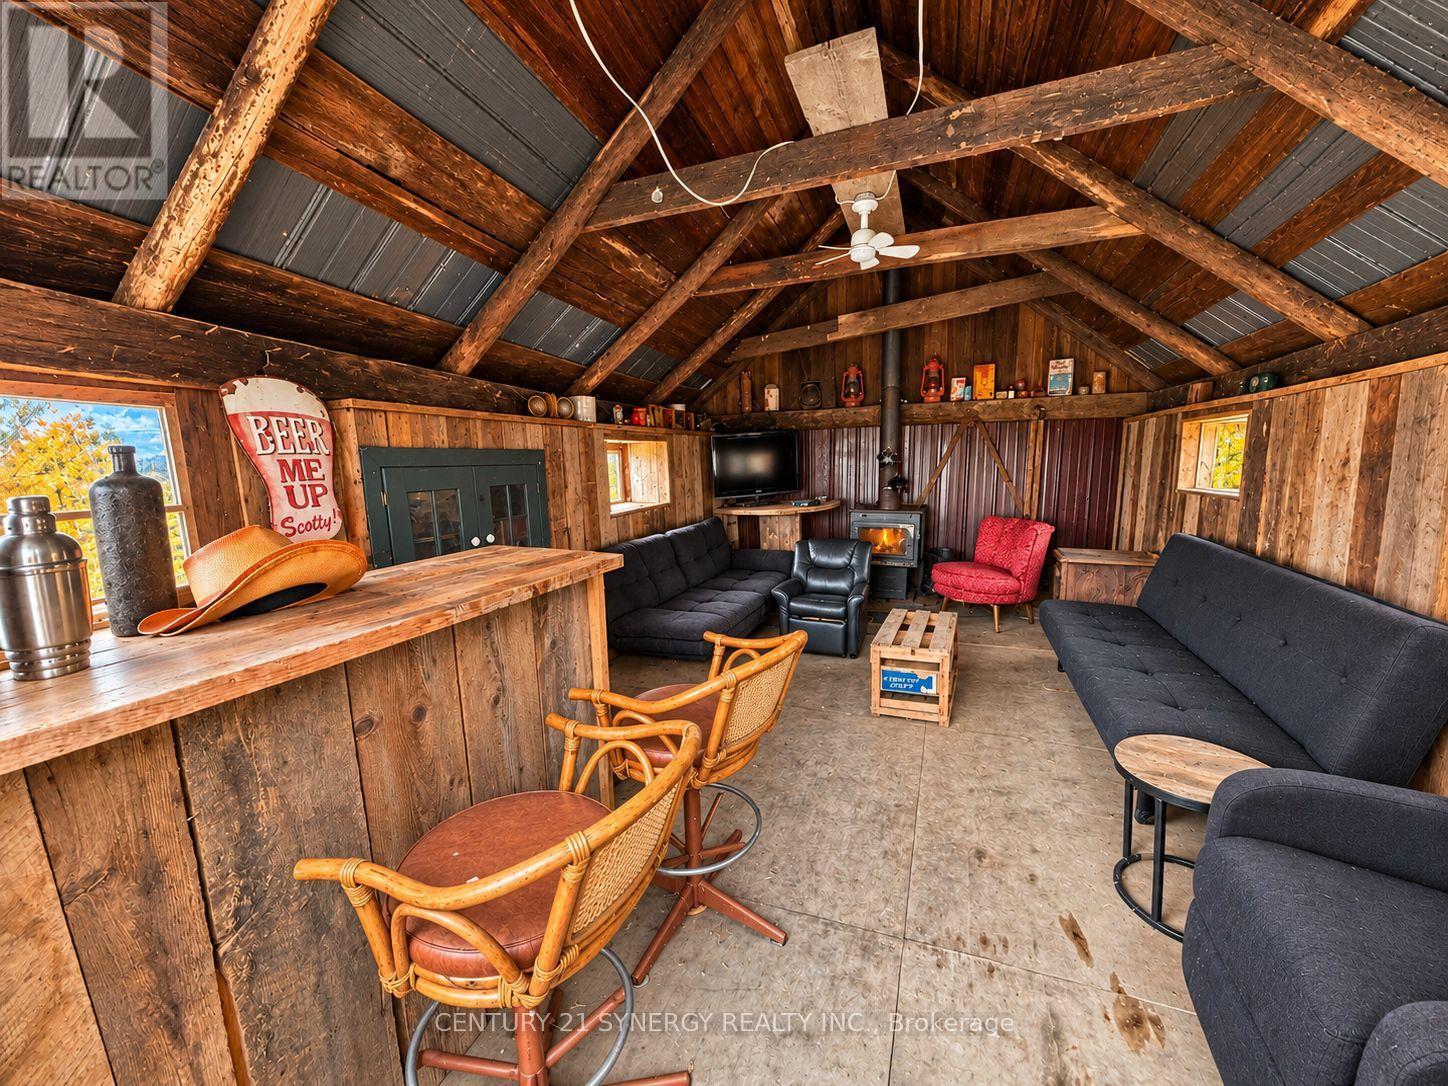
  • 192 Parish Road, Westport, Ontario  K0G 1X0 - Photo 23 - X14097038
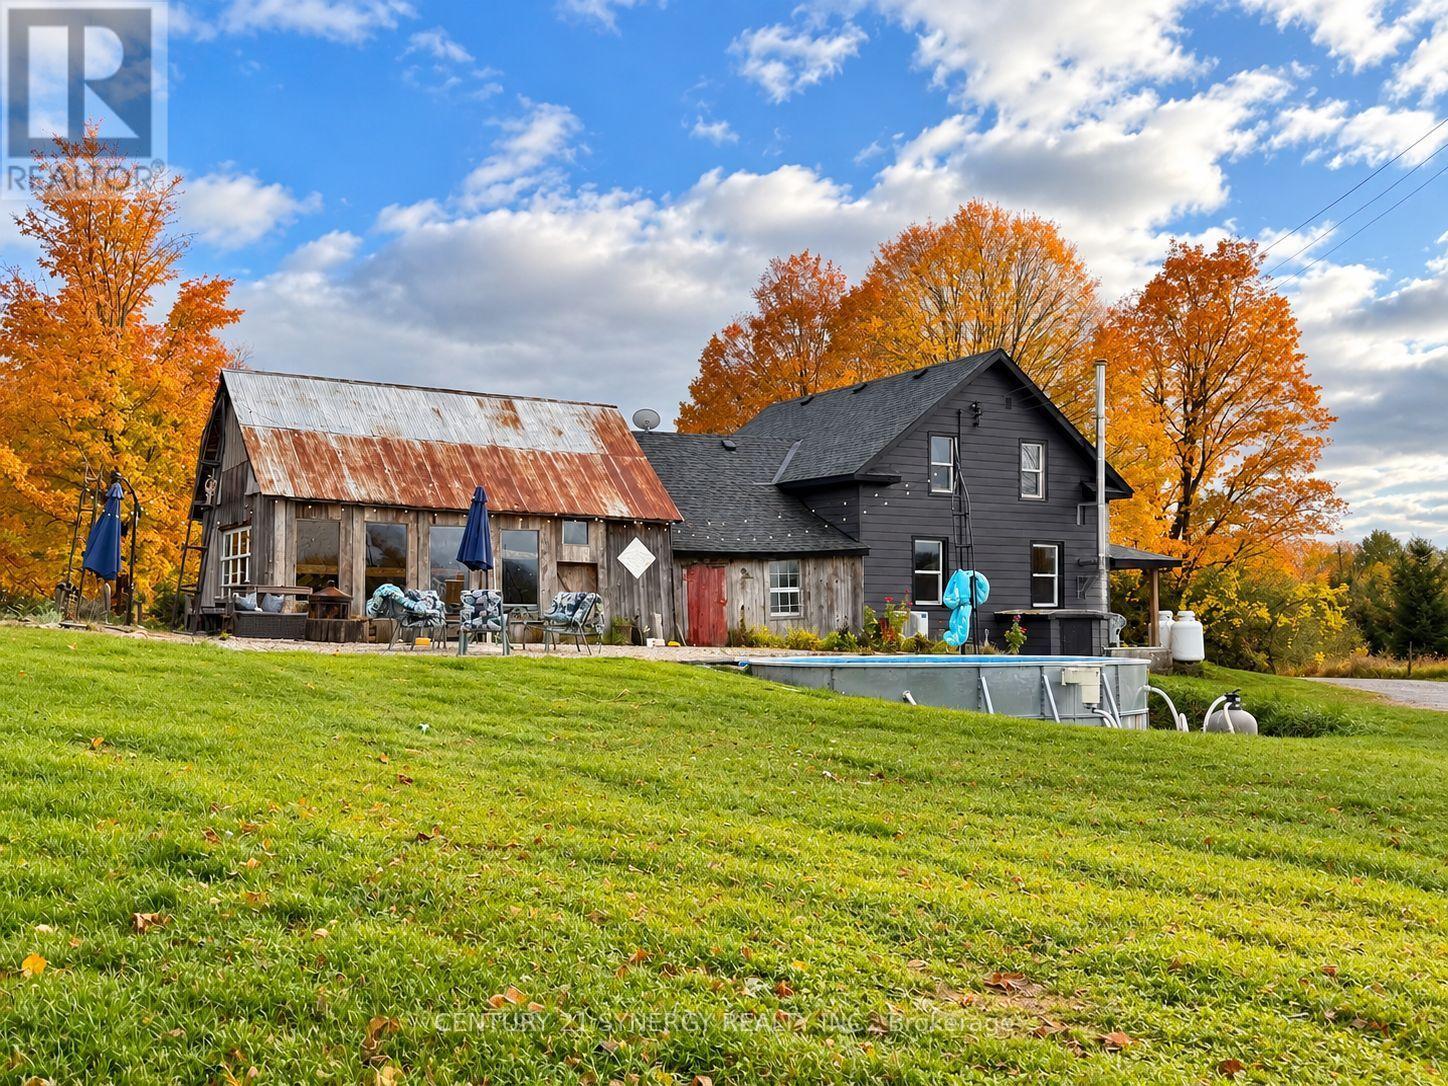
  • 192 Parish Road, Westport, Ontario  K0G 1X0 - Photo 24 - X14097038
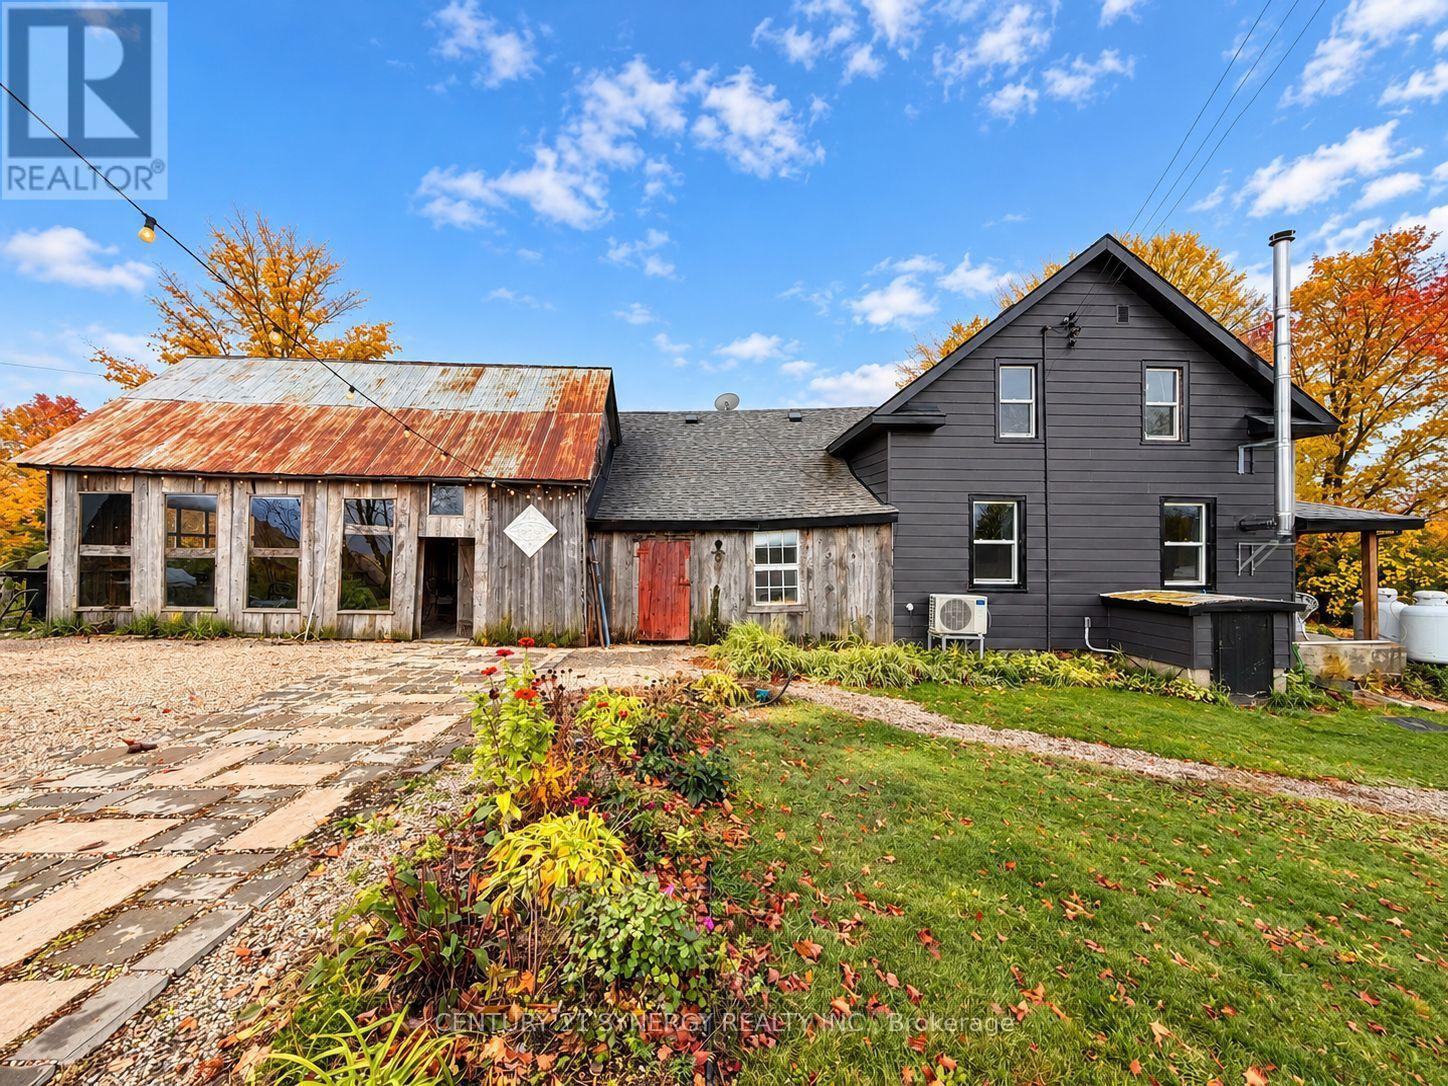
  • 192 Parish Road, Westport, Ontario  K0G 1X0 - Photo 25 - X14097038
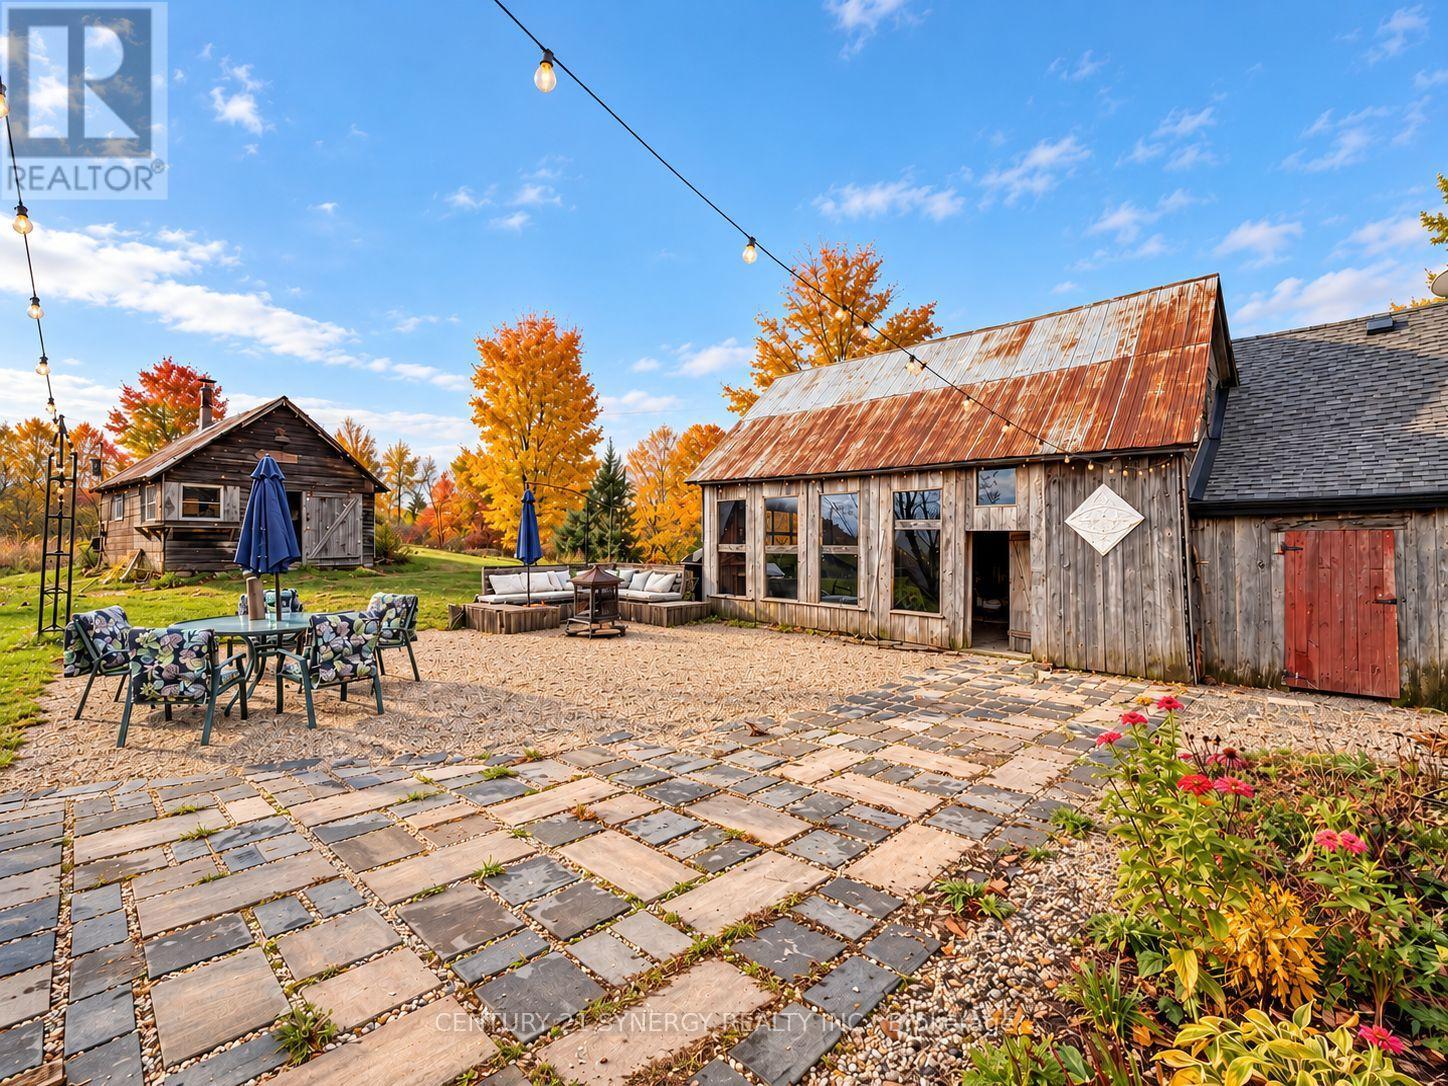
  • 192 Parish Road, Westport, Ontario  K0G 1X0 - Photo 26 - X14097038
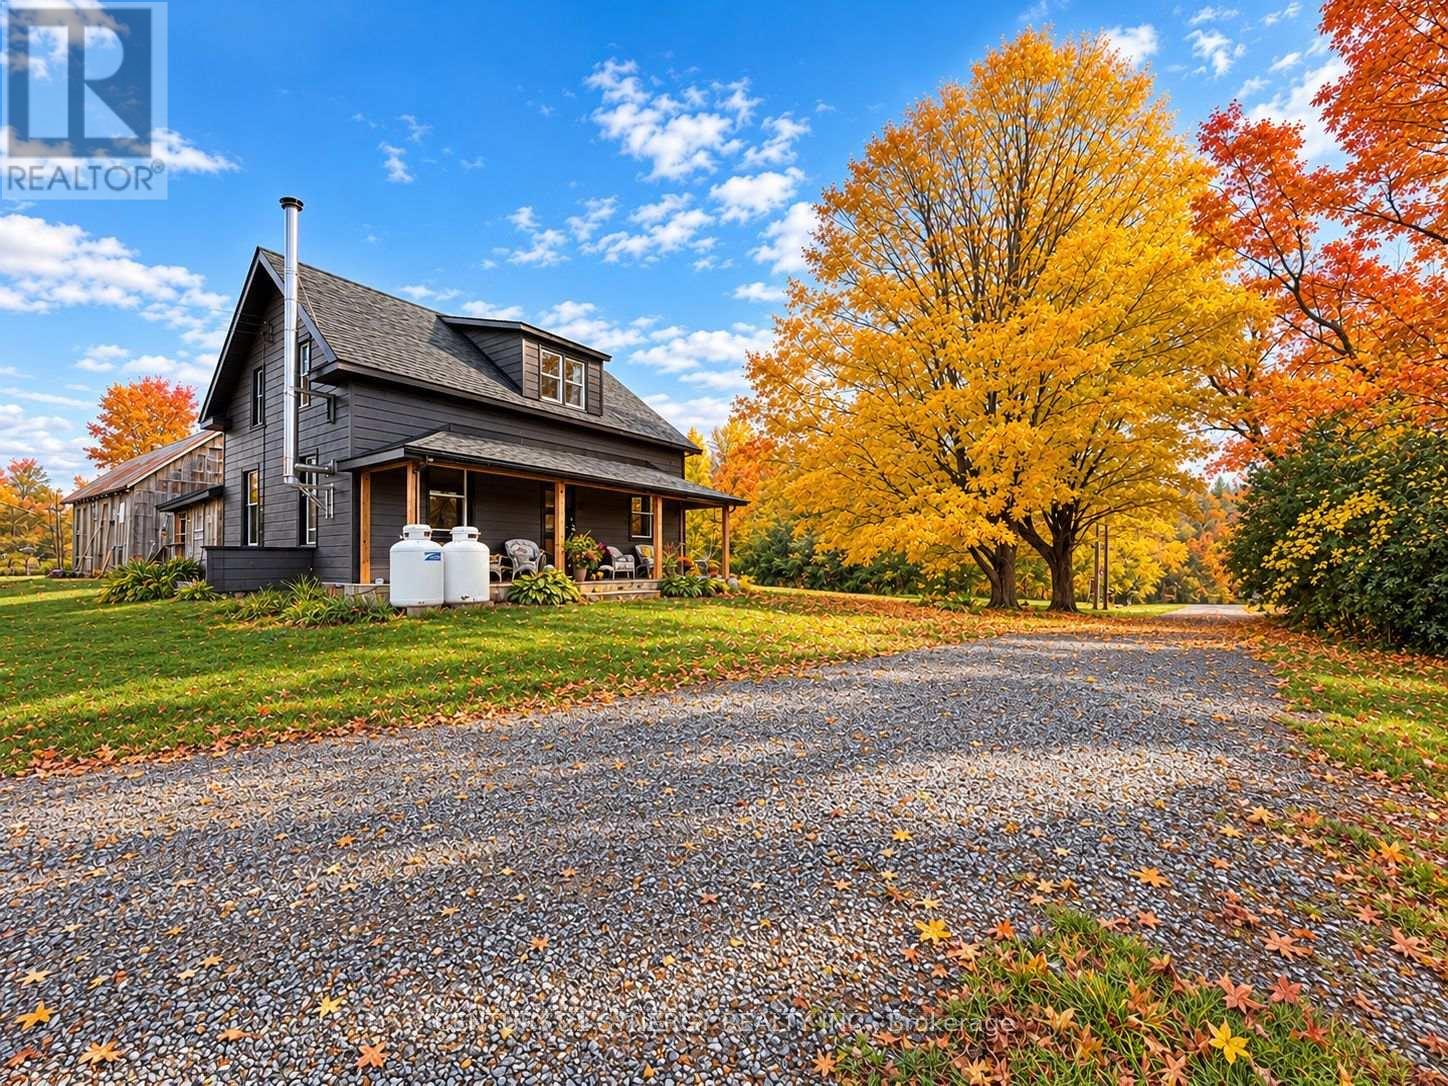
  • 192 Parish Road, Westport, Ontario  K0G 1X0 - Photo 27 - X14097038
  • 192 Parish Road, Westport, Ontario  K0G 1X0 - Photo 28 - X14097038
  • 192 Parish Road, Westport, Ontario  K0G 1X0 - Photo 29 - X14097038
  • 192 Parish Road, Westport, Ontario  K0G 1X0 - Photo 30 - X14097038
  • 192 Parish Road, Westport, Ontario  K0G 1X0 - Photo 31 - X14097038
  • 192 Parish Road, Westport, Ontario  K0G 1X0 - Photo 32 - X14097038
  • 192 Parish Road, Westport, Ontario  K0G 1X0 - Photo 33 - X14097038
  • 192 Parish Road, Westport, Ontario  K0G 1X0 - Photo 34 - X14097038
  • 192 Parish Road, Westport, Ontario  K0G 1X0 - Photo 35 - X14097038
  • 192 Parish Road, Westport, Ontario  K0G 1X0 - Photo 36 - X14097038
  • 192 Parish Road, Westport, Ontario  K0G 1X0 - Photo 37 - X14097038
  • 192 Parish Road, Westport, Ontario  K0G 1X0 - Photo 38 - X14097038
  • 192 Parish Road, Westport, Ontario  K0G 1X0 - Photo 39 - X14097038
  • 192 Parish Road, Westport, Ontario  K0G 1X0 - Photo 40 - X14097038
  • 192 Parish Road, Westport, Ontario  K0G 1X0 - Photo 41 - X14097038
  • 192 Parish Road, Westport, Ontario  K0G 1X0 - Photo 42 - X14097038
  • 192 Parish Road, Westport, Ontario  K0G 1X0 - Photo 43 - X14097038
  • 192 Parish Road, Westport, Ontario  K0G 1X0 - Photo 44 - X14097038
  • 192 Parish Road, Westport, Ontario  K0G 1X0 - Photo 45 - X14097038
  • 192 Parish Road, Westport, Ontario  K0G 1X0 - Photo 46 - X14097038
  • 192 Parish Road, Westport, Ontario  K0G 1X0 - Photo 47 - X14097038
  • 192 Parish Road, Westport, Ontario  K0G 1X0 - Photo 48 - X14097038
  • 192 Parish Road, Westport, Ontario  K0G 1X0 - Photo 49 - X14097038
  • 192 Parish Road, Westport, Ontario  K0G 1X0 - Photo 50 - X14097038
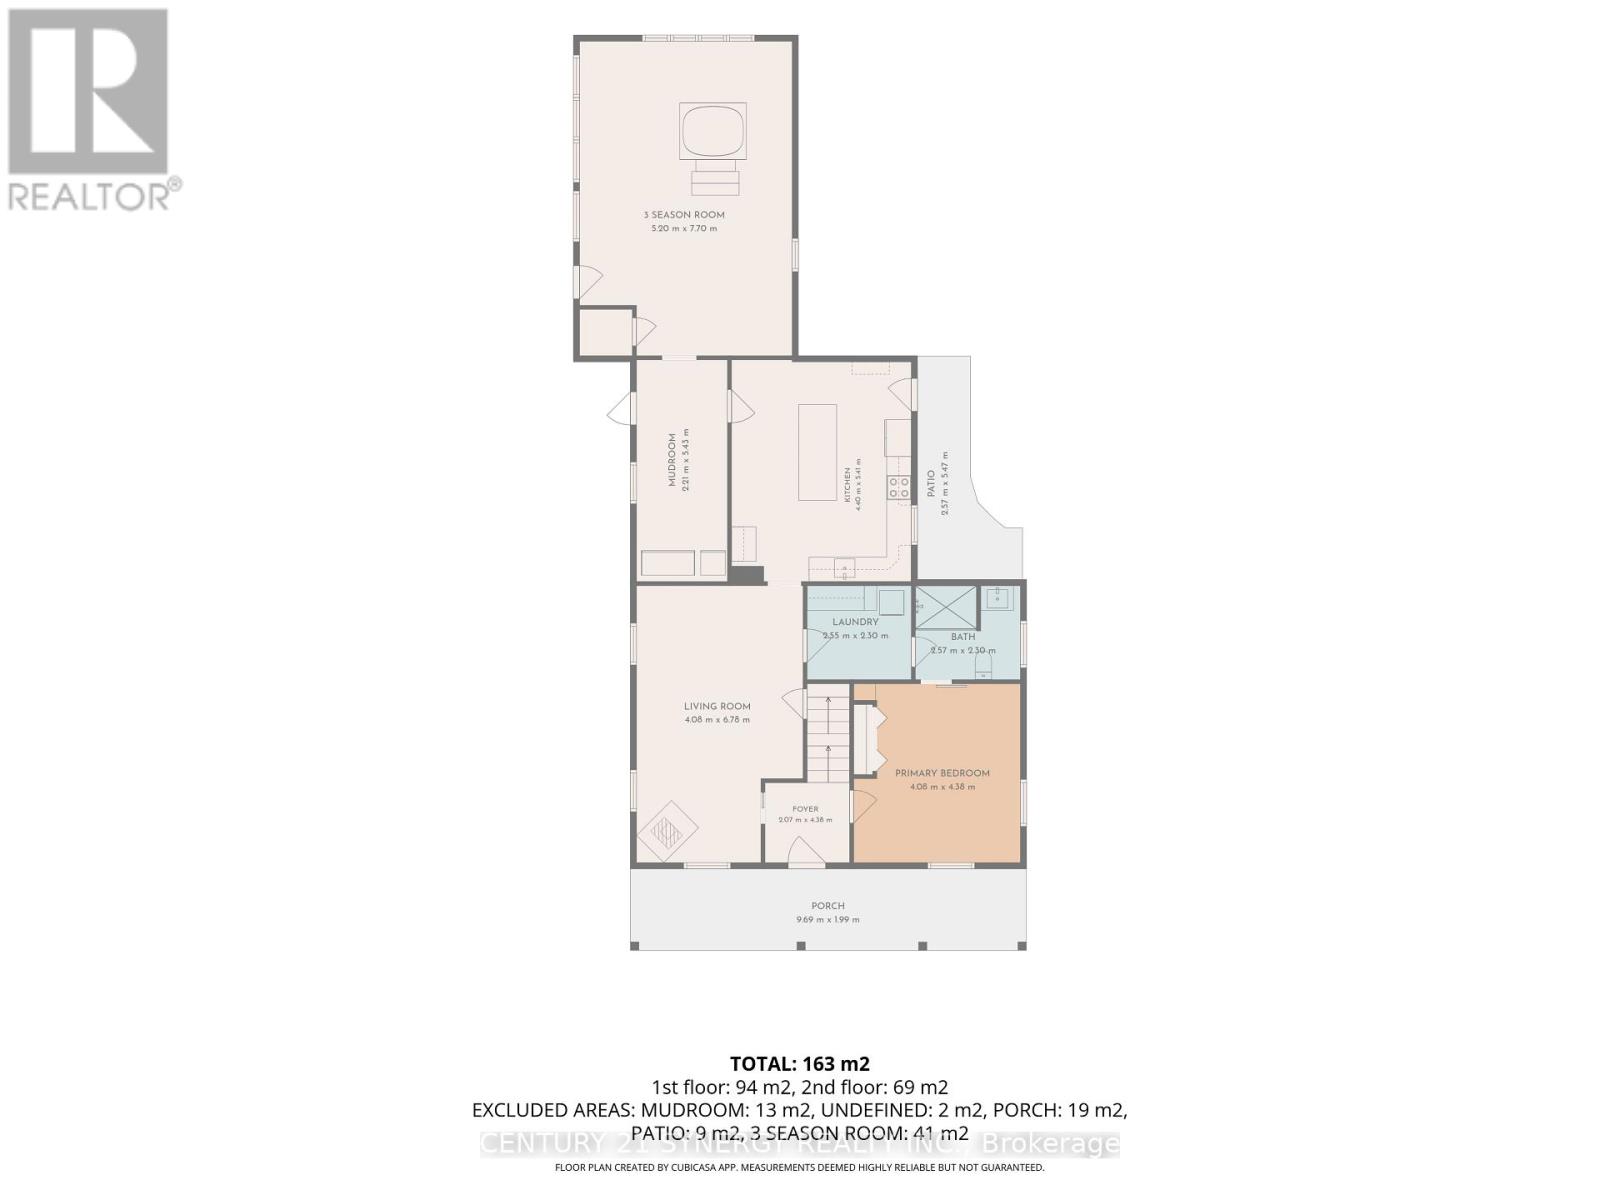
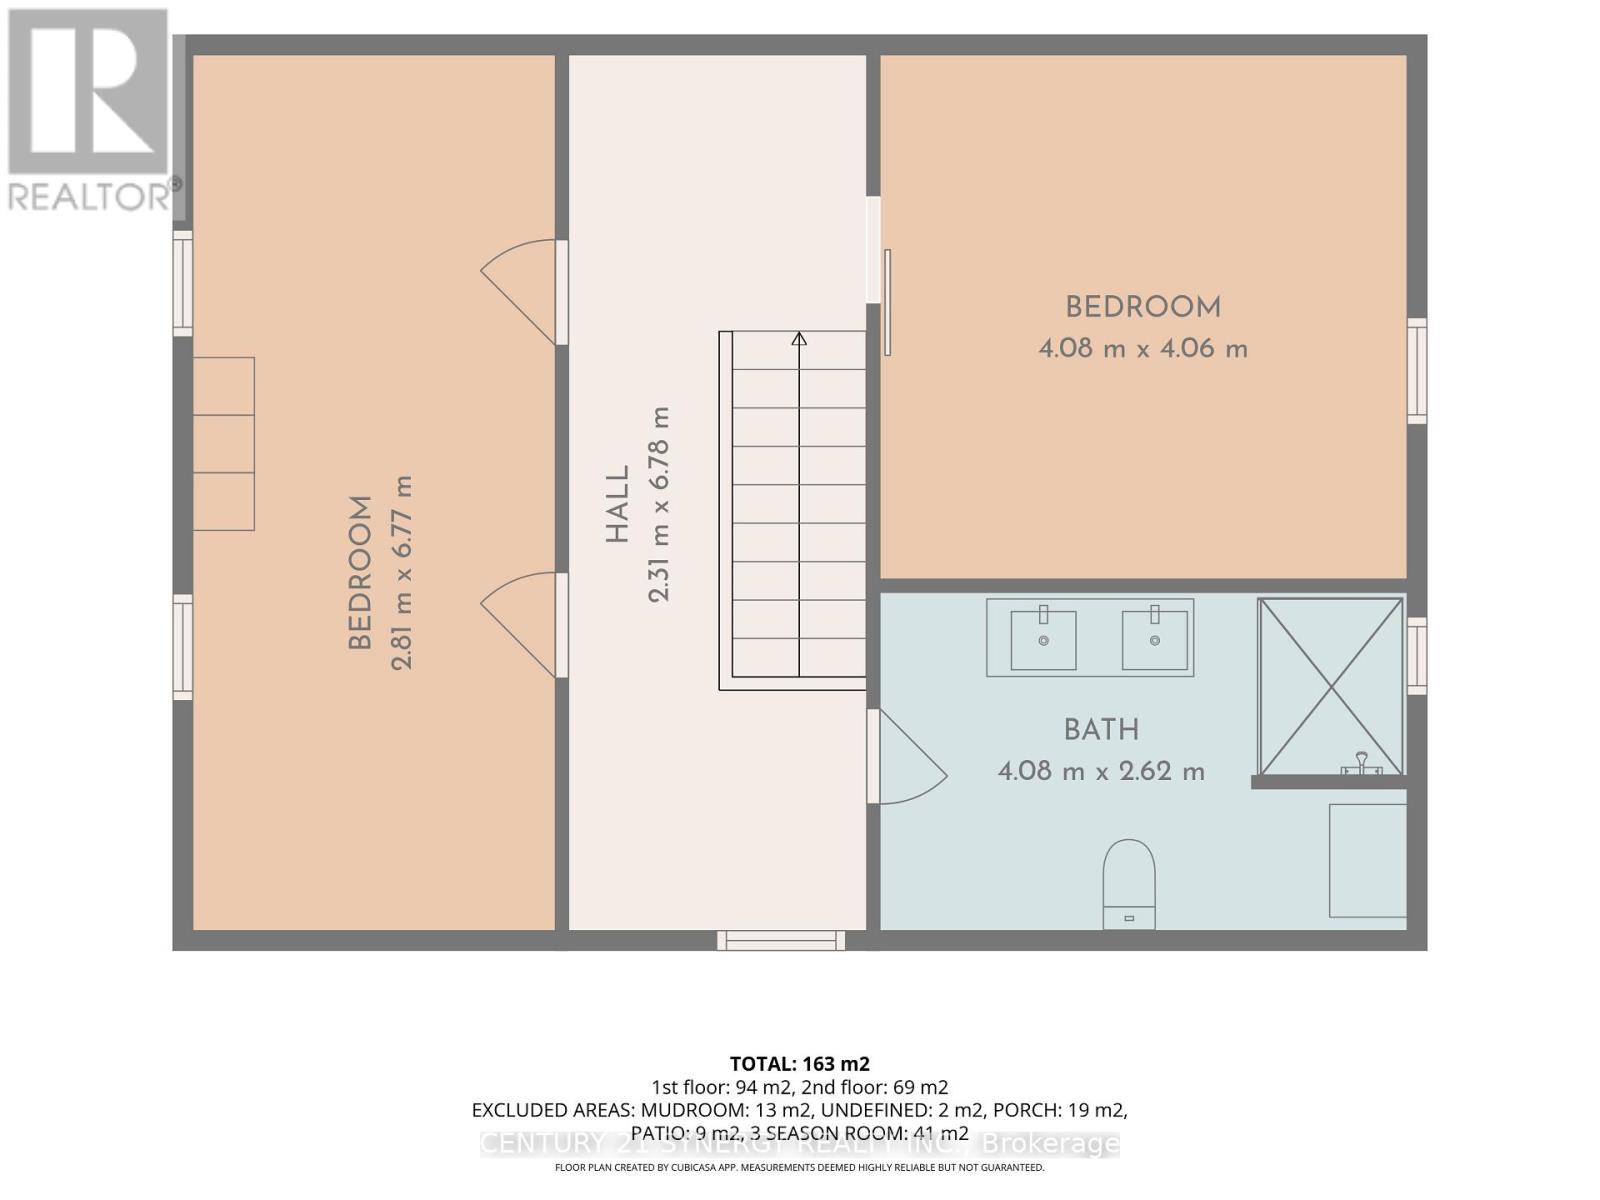
3 Bedroom 2 Bathroom 1,500 - 2,000 sqft
Fireplace Above Ground Pool Central Air Conditioning Forced Air, Heat Pump, Other Acreage

$739,999

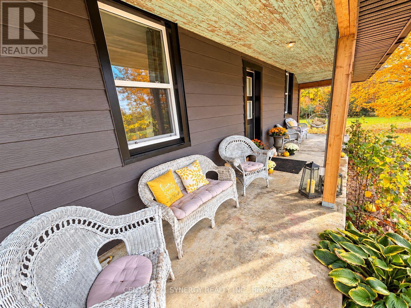
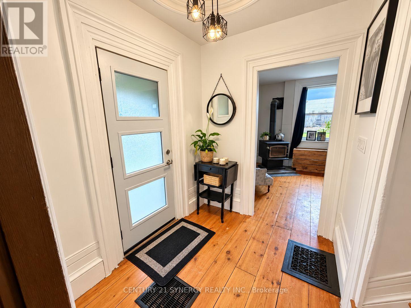
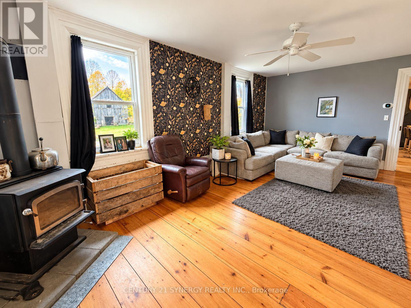
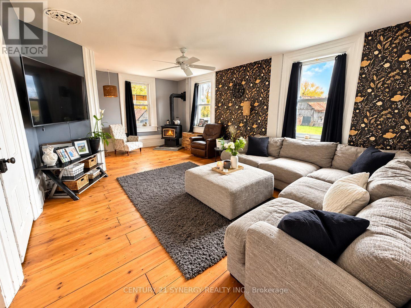
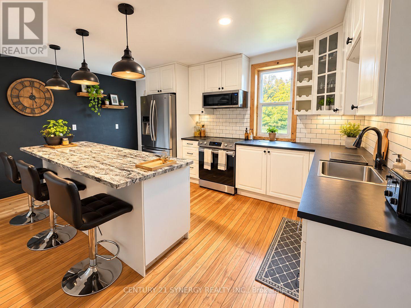
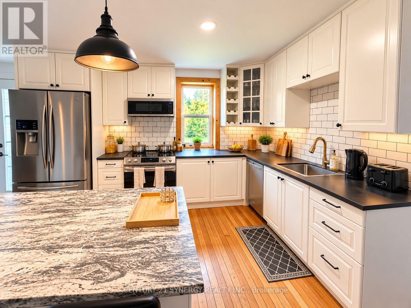
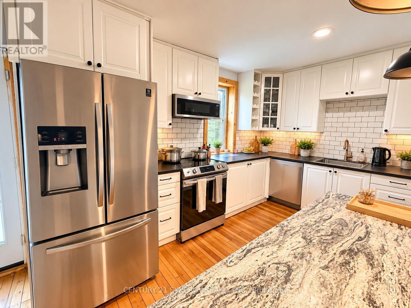
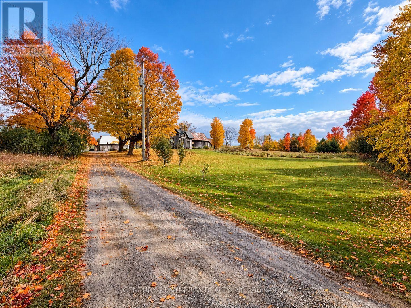
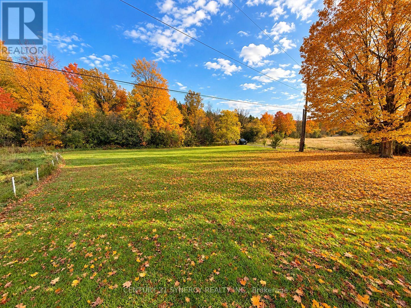
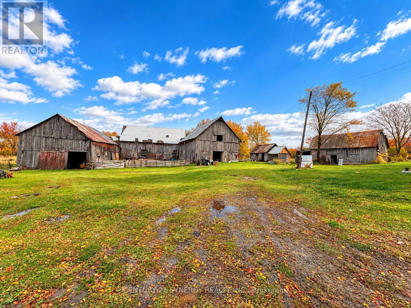
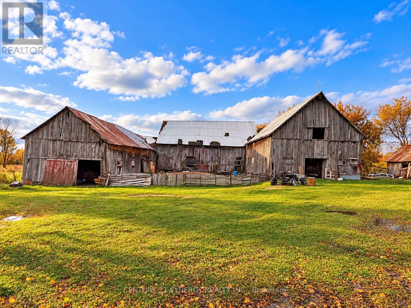
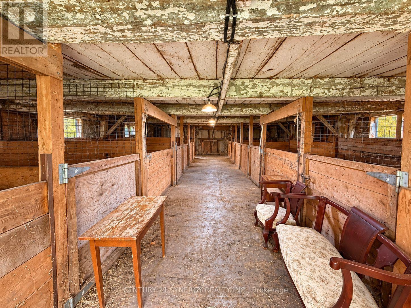
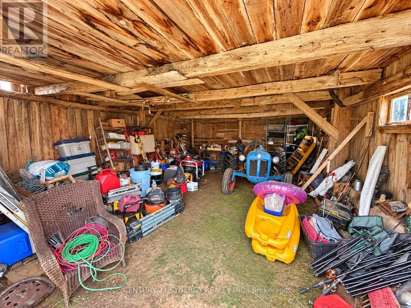
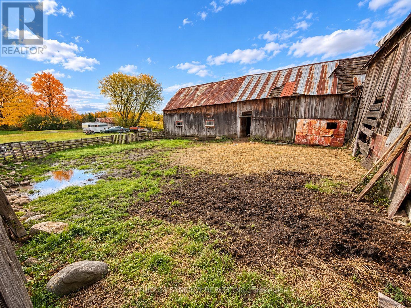
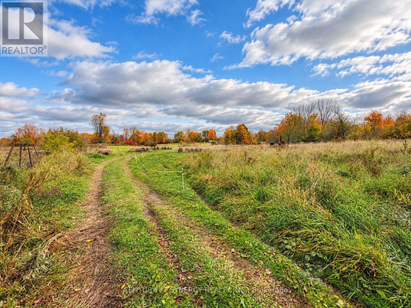
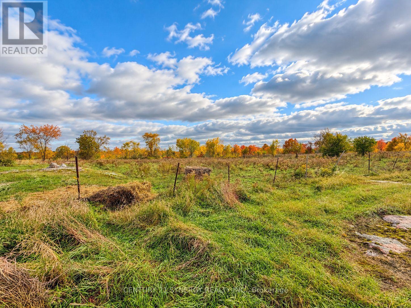
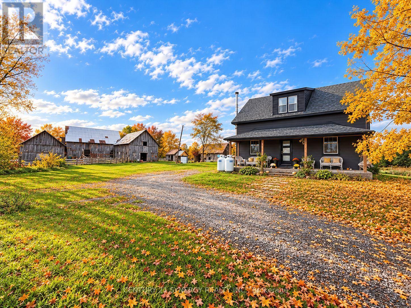
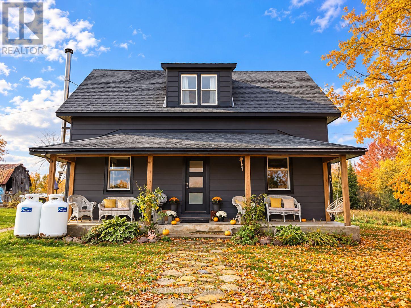
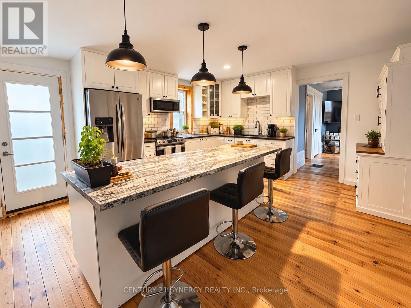
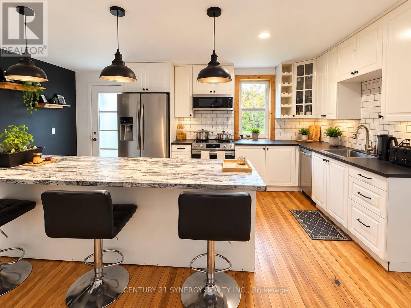
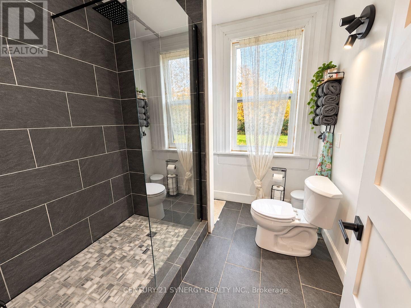
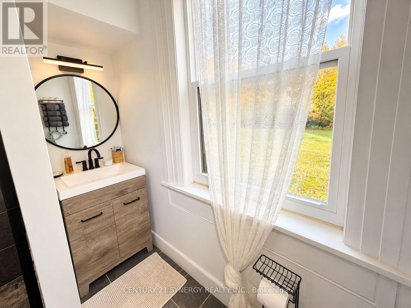
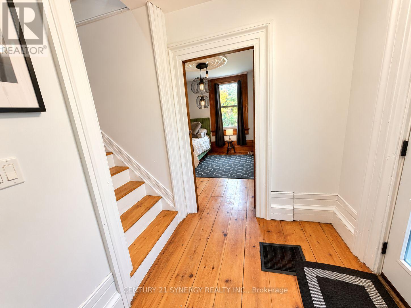
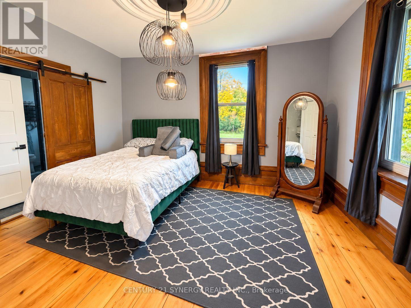
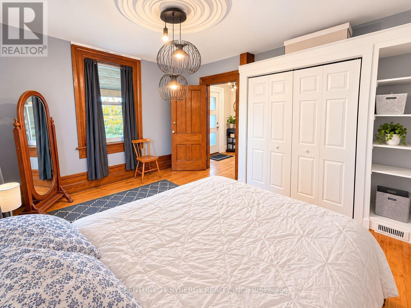
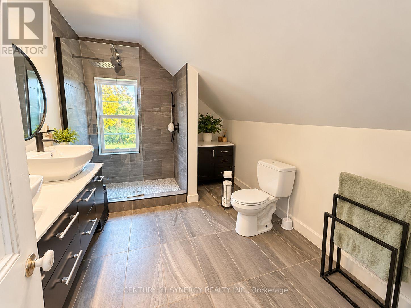
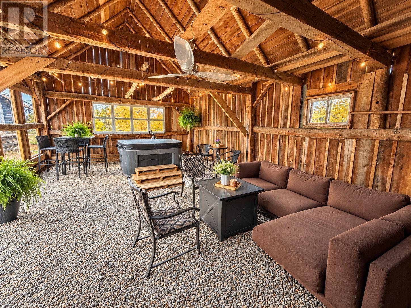
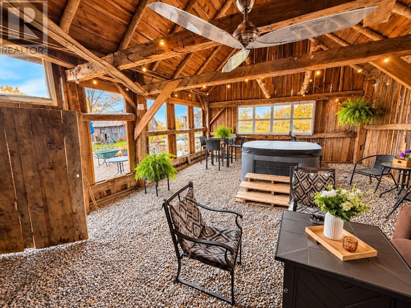
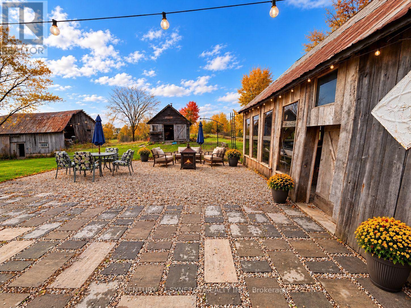
Some homes offer a place to live. Others capture your heart and invite you to live a whole new story. Welcome to 192 Parish Road, a captivating 1880s farmhouse on just over 26 acres of countryside near the charming village of Westport. Rich in history and timeless character, this is where country dreams come to life! Imagine morning coffee overlooking sprawling farm fields, days spent in the fresh air and evenings beneath wide-open skies. With expansive fields, beautiful trees and green spaces, there's room for gardens, growing your own food and creating the hobby farm you've always imagined. Dreaming of horses, goats, chickens or other farm animals? Picture the possibilities! Impressive barns and numerous outbuildings provide abundant space for equipment, storage, workshops and farm projects. Filled with rustic character and potential, these structures await some care and vision to bring out their best. Step inside this farmhouse blending old-world warmth with thoughtful modern improvements. The renovated kitchen is an inviting heart of the home, perfect for cooking, gathering and making memories. Both full bathrooms have also been renovated, adding everyday comfort and convenience. Upstairs, two former bedrooms were combined into one spacious room, with the potential to restore the original three-bedroom upper-floor layout to suit your needs. Recent updates include roof shingles, soffit and fascia, windows, doors, wall and attic insulation, water heater, water softener and heat pump, plus improvements throughout. Then discover the incredible three-season room, your own private oasis! Complete with a soothing hot tub and inviting lounge area, it's a wonderful retreat for unwinding, entertaining friends or simply enjoying the peaceful surroundings. Whether you dream of a hobby farm filled with animals, a charming country homestead or a tranquil escape with room for every passion, 192 Parish Road invites you to make it your own. The possibilities are endless! (id:55689)

Property Details

MLS® Number X14097038
Property Type Agriculture
Community Name 815 - Westport
Equipment Type None
Farm Type Farm
Features Level Lot, Carpet Free
Parking Space Total 12
Pool Type Above Ground Pool
Rental Equipment Type None
Structure Patio(s), Porch, Barn, Drive Shed, Shed

Building

Bathroom Total 2
Bedrooms Above Ground 3
Bedrooms Total 3
Appliances Dryer, Microwave, Stove, Washer, Refrigerator
Basement Development Unfinished
Basement Type N/a (unfinished), None
Cooling Type Central Air Conditioning
Exterior Finish Wood, Aluminum Siding
Fireplace Present Yes
Fireplace Total 1
Fireplace Type Woodstove
Foundation Type Stone
Heating Fuel Electric, Propane, Wood
Heating Type Forced Air, Heat Pump, Other
Stories Total 2
Size Interior 1,500 - 2,000 Sqft

Parking

Detached Garage
Garage

Land

Acreage Yes
Sewer Septic System
Size Depth 1020 Ft ,3 In
Size Frontage 1773 Ft ,8 In
Size Irregular 1773.7 X 1020.3 Ft
Size Total Text 1773.7 X 1020.3 Ft|25 - 50 Acres

Rooms

LevelTypeLengthWidthDimensions
Main Level Foyer 2.1 m 2.07 m 2.1 m x 2.07 m
Main Level Living Room 6.78 m 4.08 m 6.78 m x 4.08 m
Main Level Kitchen 5.41 m 4.4 m 5.41 m x 4.4 m
Main Level Mud Room 5.43 m 2.21 m 5.43 m x 2.21 m
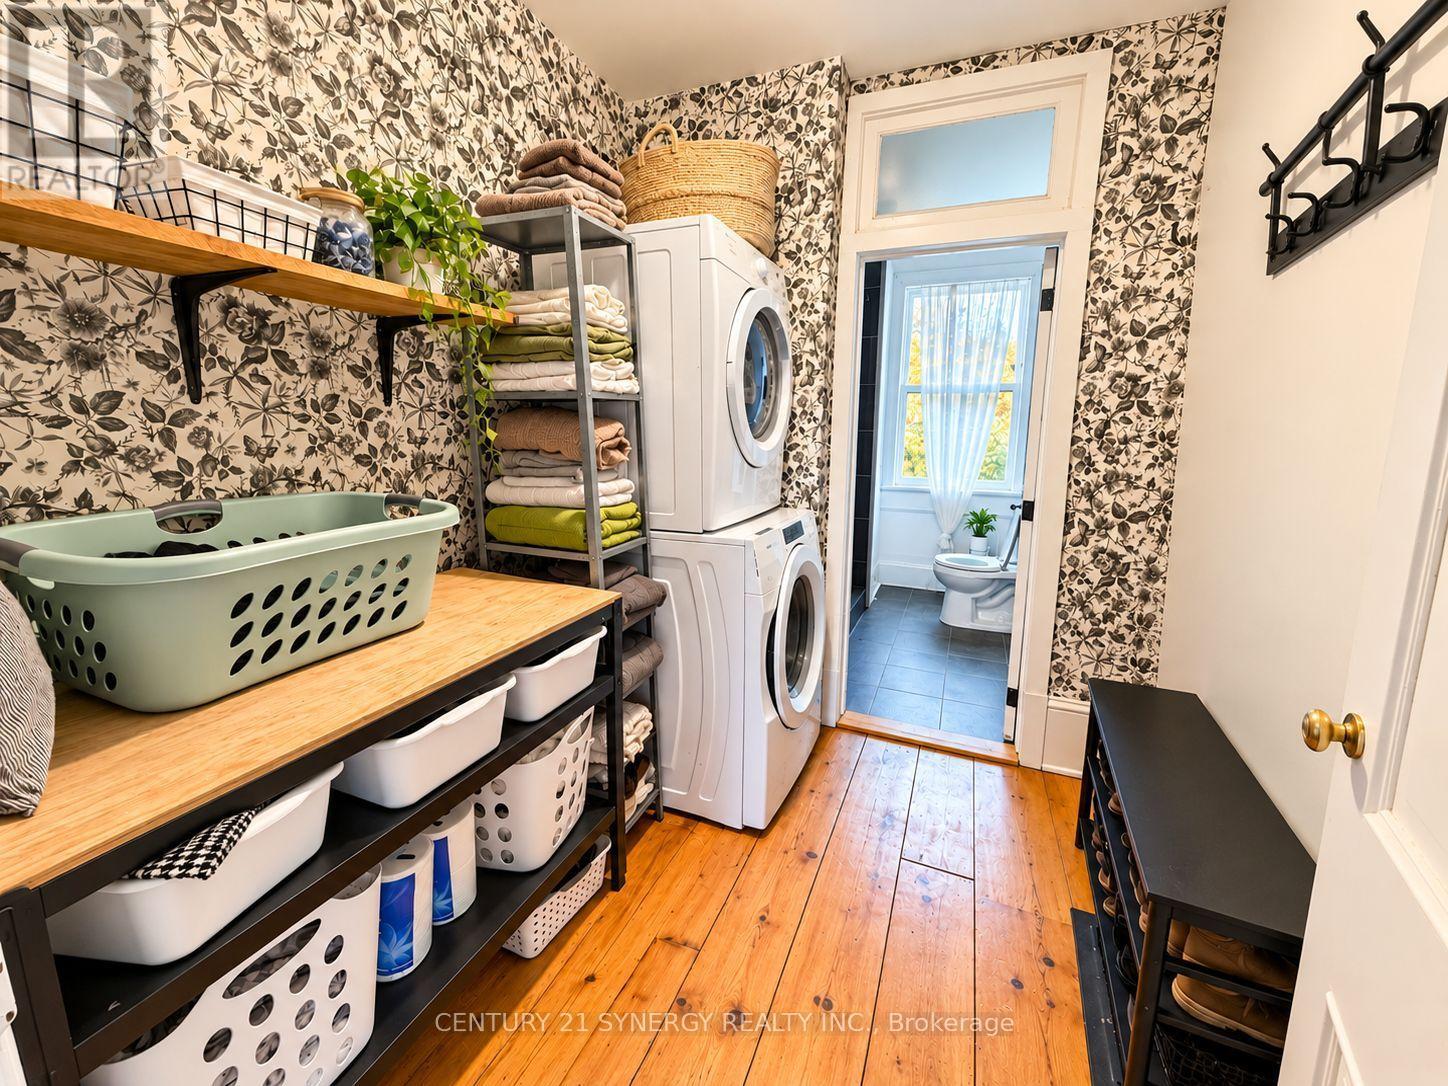
Main Level Laundry Room 2.55 m 2.3 m 2.55 m x 2.3 m
Main Level Bathroom 2.57 m 2.3 m 2.57 m x 2.3 m
Main Level Primary Bedroom 4.38 m 4.08 m 4.38 m x 4.08 m
Upper Level Bedroom 2 6.77 m 2.81 m 6.77 m x 2.81 m
Upper Level Bedroom 3 4.08 m 4.06 m 4.08 m x 4.06 m
Upper Level Bathroom 4.08 m 2.62 m 4.08 m x 2.62 m

Utilities

Cable Available
Electricity Installed
  • Aerial

https://www.realtor.ca/real-estate/30422066/192-parish-road-westport-815-westport

Contact Us

Contact us for more information

Sending
Generating Captcha

Your Favourites


No Favourites Found


Powered by: REALTOR.ca
This REALTOR.ca listing content is owned and licensed by REALTOR® members of The Canadian Real Estate Association

The trademarks REALTOR®, REALTORS®, and the REALTOR® logo are controlled by The Canadian Real Estate Association (CREA) and identify real estate professionals who are members of CREA. The trademarks MLS®, Multiple Listing Service® and the associated logos are owned by The Canadian Real Estate Association (CREA) and identify the quality of services provided by real estate professionals who are members of CREA. The trademark DDF® is owned by The Canadian Real Estate Association (CREA) and identifies CREA's Data Distribution Facility (DDF®)


October 20 2026 02:23:45

Ottawa Real Estate Board

Century 21 Synergy Realty Inc.

RealtyPress WordPress CREA DDF® Plugin

2912 Woodroffe Ave, Ottawa, ON, K2J 4P7

Phone : 1-613-216-1755
Cell : 1-613-252-5511

The listing data is provided under copyright by the Canadian Real Estate Association.

The trademarks REALTOR®, REALTORS®, and the REALTOR® logo are controlled by The Canadian Real Estate Association (CREA) and identify real estate professionals who are members of CREA. The trademarks MLS®, Multiple Listing Service® and the associated logos are owned by The Canadian Real Estate Association (CREA) and identify the quality of services provided by real estate professionals who are members of CREA. The trademark DDF® is owned by The Canadian Real Estate Association (CREA) and identifies CREA's Data Distribution Facility (DDF®)

Quick Links

  • Home
  • Property Search
  • Privacy Policy
  • Contact Us

Sign up For Our Newsletter

© 2026. All rights reserved.

|

Designed by Right Solutions

Owning a home is a keystone of wealth… both financial affluence and emotional security.

Suze Orman
October 26, 2026 Monday!
iftkhar Mirza
  • Login
Forget Password?

OTP Verification

Please enter the 6-digit OTP sent to your email.

Time remaining: 05:00