

6154 Red Willow Drive Ottawa, Ontario K1C 7J7

$484,900Maintenance, Common Area Maintenance
$217.91 Monthly
Maintenance, Common Area Maintenance
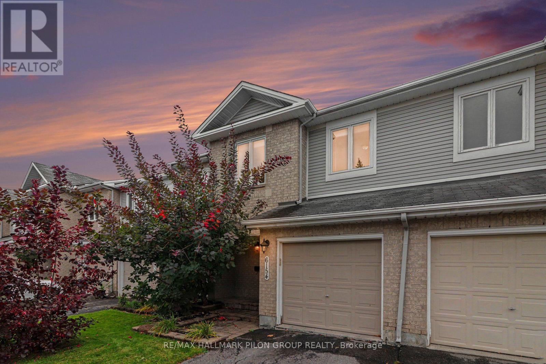
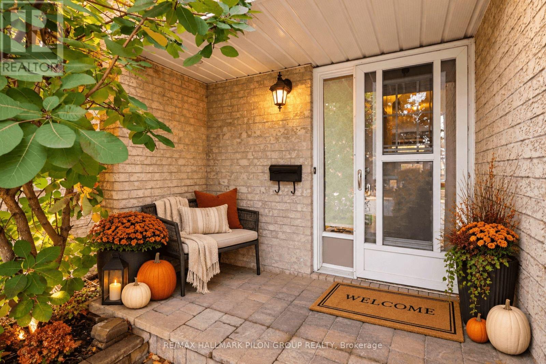
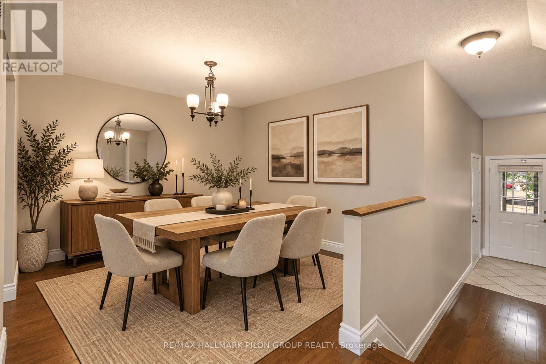
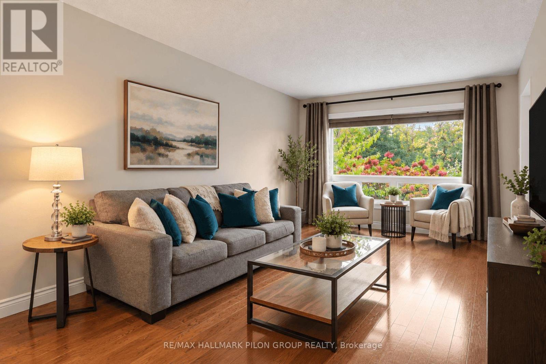
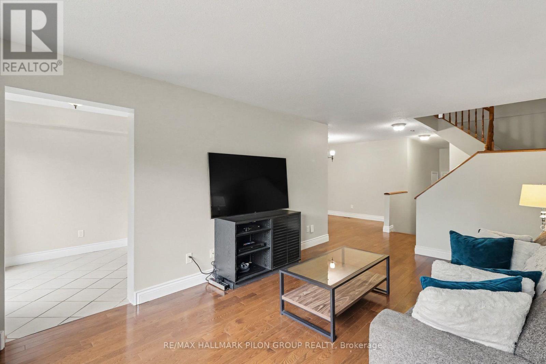
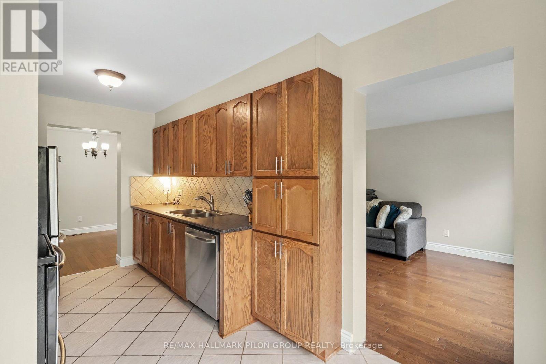
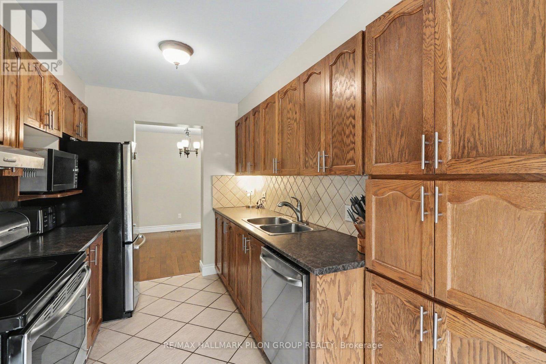
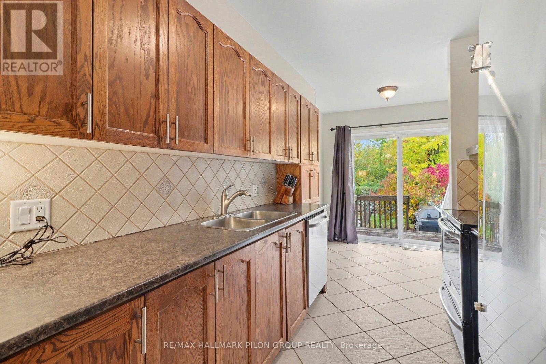
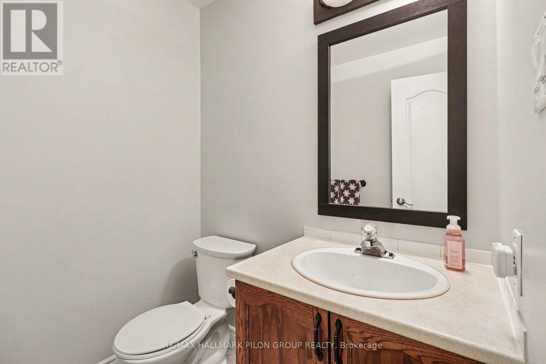
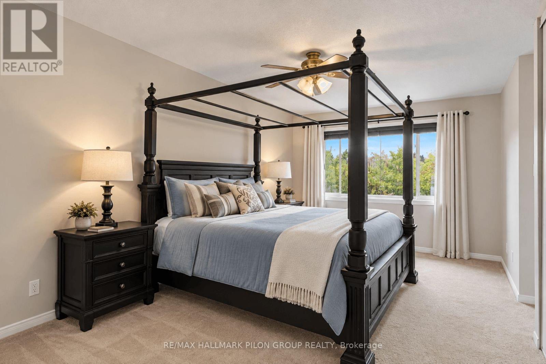
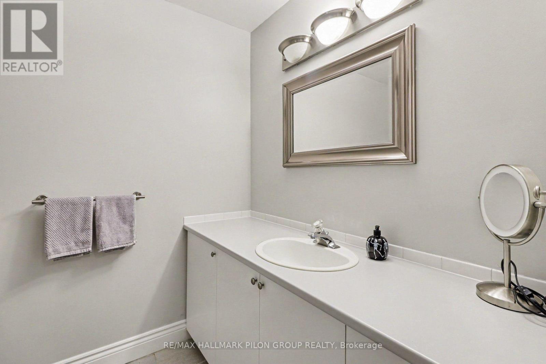
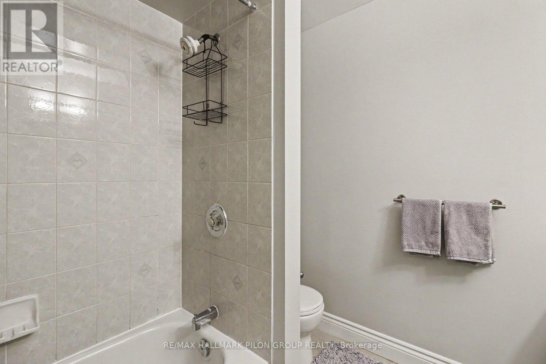
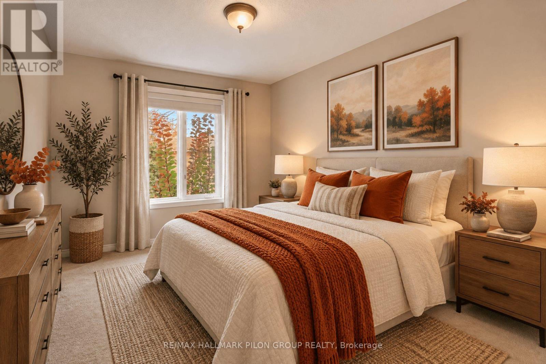
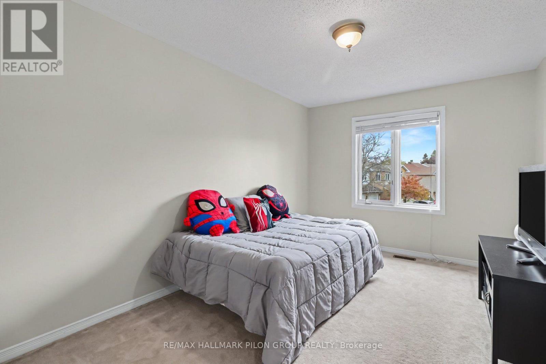
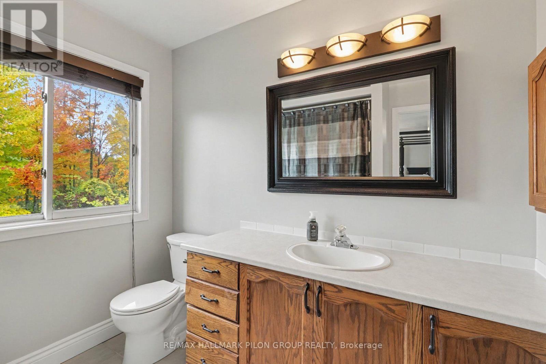
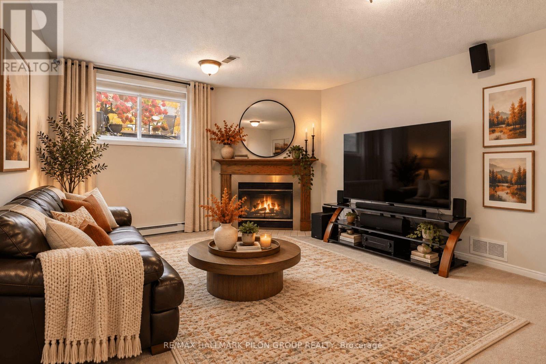
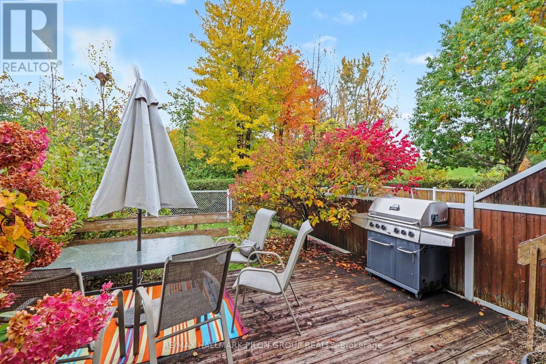
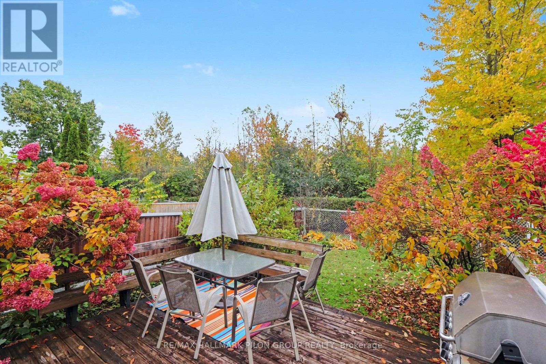
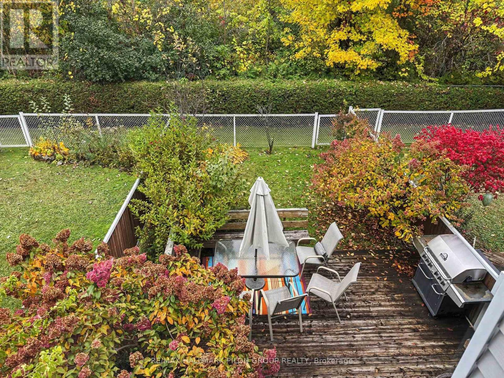
$217.91 MonthlyWelcome to 6154 Red Willow Dr, a spacious 3 bed, 2.5 bath condo townhome in established Chapel Hill, ideally positioned w/no rear neighbours & backing directly onto Roy Park. The main lvl features hardwood flooring & a well-planned layout. A welcoming foyer offers inside access from the attached garage, along w/convenient powder room. The formal dining room provides plenty of space for entertaining. The kitchen offers ample cabinetry & workspace & opens to a casual dining area. The spacious living area overlooks the backyard & mature greenspace beyond. The backyard is a true highlight. With desirable southern exposure, both the indoor & outdoor spaces benefit from excellent natural light throughout the day. A deck provides plenty of rm for outdoor dining, entertaining or relaxing. Beyond the fenced yard are no rear neighbours, only the mature trees & greenspace of Roy Park. Upstairs, the oversized primary bedroom extends nearly 20ft & enjoys beautiful views over the backyard & park. The suite also includes a WIC & ensuite. 2 additional bedrooms are generously sized, while a full main bath completes the lvl. The LL adds substantial living space w/ lrg family rm centred around a wood-burning fireplace. Additional highlights include HW flooring on the main lvl, roof (2015) & furnace (2020). Condo fees include common-area landscaping & snow removal, roadway & visitor parking maintenance, playground upkeep, corporation insurance & reserve fund contributions. Located in sought-after Chapel Hill, this mature, family-friendly community offers convenient access to Roy Park, nearby Heritage Park, schools, walking & cycling routes, recreation, shopping & restaurants, along w/easy connections to Hwy 174. A wonderful opportunity to enjoy generous interior space, mature surroundings & an exceptional south-facing park-backing setting in one of Orléans' most established communities. Some photos virtually staged. (id:55689)
Property Details
| MLS® Number | X14088880 |
| Property Type | Single Family |
| Neigbourhood | Chapel Hill North |
| Community Name | 2009 - Chapel Hill |
| Amenities Near By | Park, Public Transit, Schools |
| Community Features | Pets Allowed With Restrictions, Community Centre |
| Equipment Type | Water Heater - Gas, Water Heater |
| Features | In Suite Laundry |
| Parking Space Total | 2 |
| Rental Equipment Type | Water Heater - Gas, Water Heater |
| Structure | Playground, Deck, Porch |
Building
| Bathroom Total | 3 |
| Bedrooms Above Ground | 3 |
| Bedrooms Total | 3 |
| Amenities | Fireplace(s) |
| Appliances | Garage Door Opener Remote(s), Central Vacuum, Blinds, Dishwasher, Dryer, Freezer, Garage Door Opener, Hood Fan, Microwave, Stove, Washer, Refrigerator |
| Basement Development | Finished |
| Basement Type | Full (finished) |
| Cooling Type | Central Air Conditioning |
| Exterior Finish | Brick, Vinyl Siding |
| Fireplace Present | Yes |
| Fireplace Total | 1 |
| Foundation Type | Concrete |
| Half Bath Total | 1 |
| Heating Fuel | Natural Gas |
| Heating Type | Forced Air |
| Stories Total | 2 |
| Size Interior | 1,400 - 1,599 Sqft |
| Type | Row / Townhouse |
Parking
| Attached Garage | |
| Garage |
Land
| Acreage | No |
| Fence Type | Fenced Yard |
| Land Amenities | Park, Public Transit, Schools |
| Landscape Features | Landscaped |
Rooms
| Level | Type | Length | Width | Dimensions |
|---|---|---|---|---|
| Second Level | Primary Bedroom | 3.53 m | 6.12 m | 3.53 m x 6.12 m |
| Second Level | Bedroom 2 | 3.48 m | 5.31 m | 3.48 m x 5.31 m |
| Second Level | Bedroom 3 | 3.02 m | 4.09 m | 3.02 m x 4.09 m |
| Lower Level | Recreational, Games Room | 4.29 m | 8.2 m | 4.29 m x 8.2 m |
| Lower Level | Utility Room | 6.81 m | 1.93 m | 6.81 m x 1.93 m |
| Main Level | Living Room | 3.61 m | 5.64 m | 3.61 m x 5.64 m |
| Main Level | Dining Room | 3.45 m | 3.53 m | 3.45 m x 3.53 m |
| Main Level | Kitchen | 2.85 m | 3.99 m | 2.85 m x 3.99 m |
| Main Level | Eating Area | 2.85 m | 2.03 m | 2.85 m x 2.03 m |
https://www.realtor.ca/real-estate/30413147/6154-red-willow-drive-ottawa-2009-chapel-hill
Contact Us
Contact us for more information

The trademarks REALTOR®, REALTORS®, and the REALTOR® logo are controlled by The Canadian Real Estate Association (CREA) and identify real estate professionals who are members of CREA. The trademarks MLS®, Multiple Listing Service® and the associated logos are owned by The Canadian Real Estate Association (CREA) and identify the quality of services provided by real estate professionals who are members of CREA. The trademark DDF® is owned by The Canadian Real Estate Association (CREA) and identifies CREA's Data Distribution Facility (DDF®)
October 19 2026 01:53:25
Ottawa Real Estate Board
RE/MAX Hallmark Pilon Group Realty