iftkhar Mirza
  • Home
  • Property Search
    • For Sale
    • For Rent
  • Neighborhoods
    • Barrhaven
    • Riverside South
    • Findlay Creek
    • Manotick
    • Kanata
    • Stittsville
    • Orleans
    • Lower Town
    • Cumberland
  • Useful Links
    • Buyers – Seller SAQs
    • Home Evaluation
    • Mortgage Calculator
    • CMHC insurance calculator
    • Closing Costs
    • Affordability Calculator
    • Mortgage Rate Comparison
    • Mortgage Specialist
    • Home Inspector
    • Solicitor’s Links
    • Essential Services
  • News
  • Contact Us
1 613 252 5511
My Favorites
  • « Go back

165 Dorina Sarazin Crescent Clarence-Rockland, Ontario K4K 0G7
view favourites
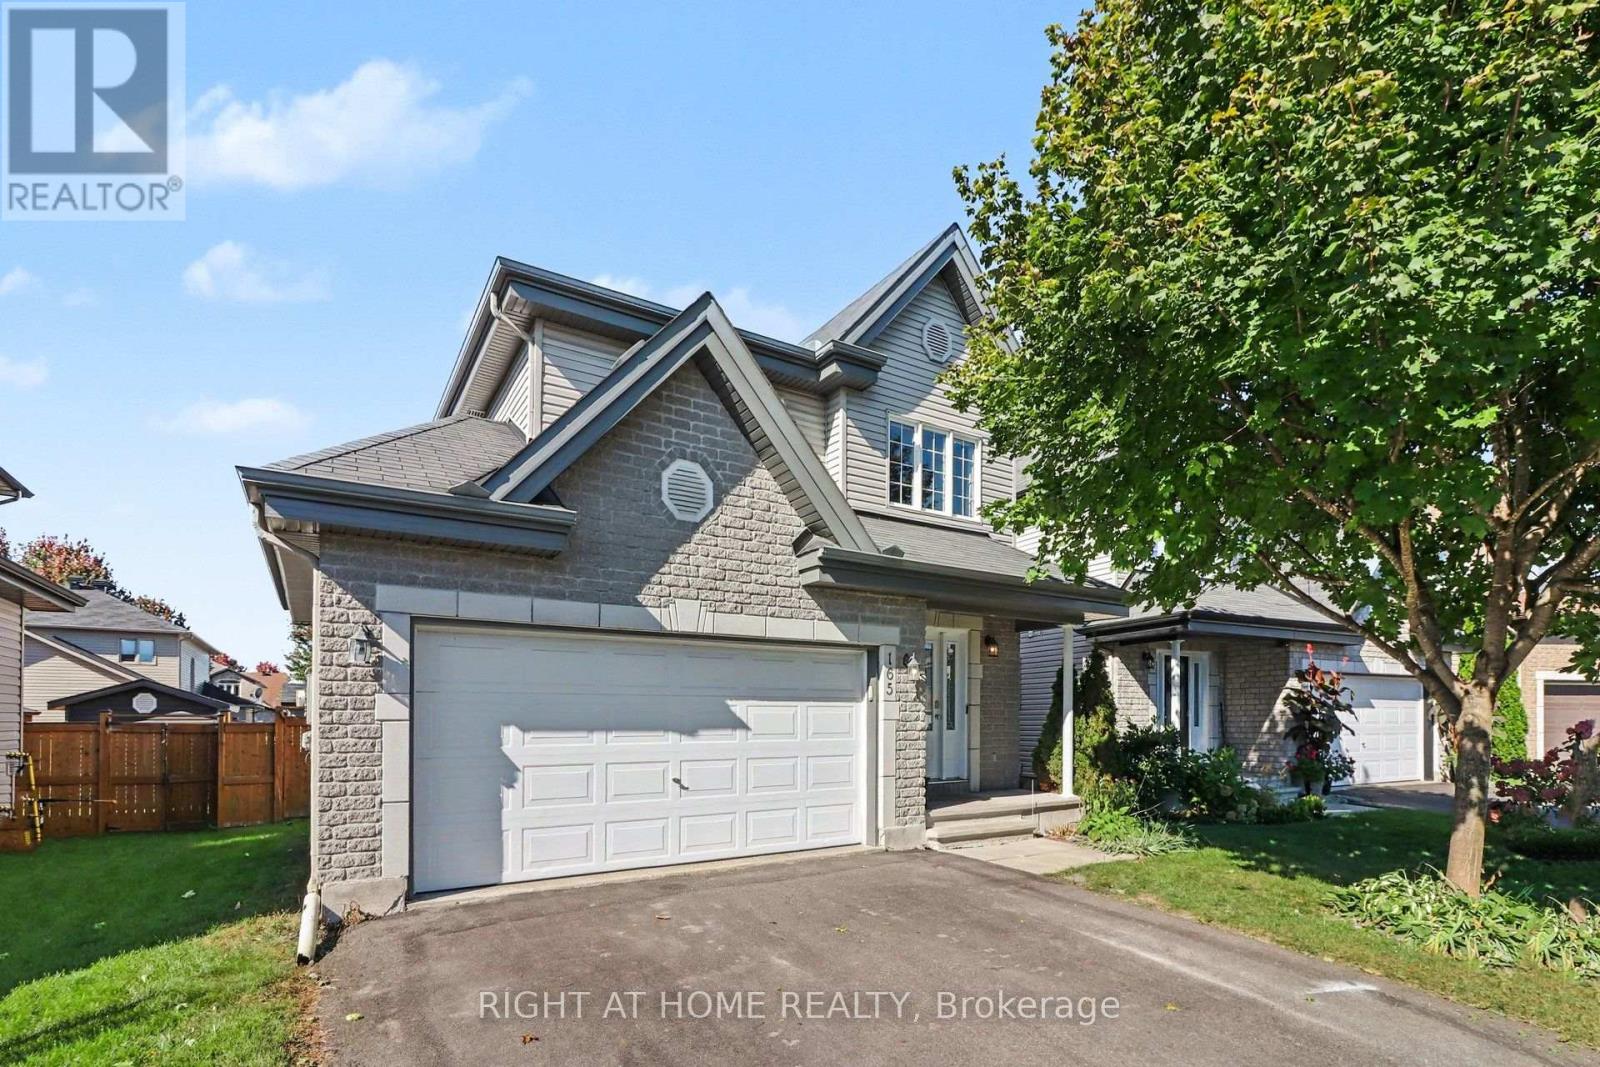
  • 165 Dorina Sarazin Crescent, Clarence-Rockland, Ontario  K4K 0G7 - Photo 1 - X14089942
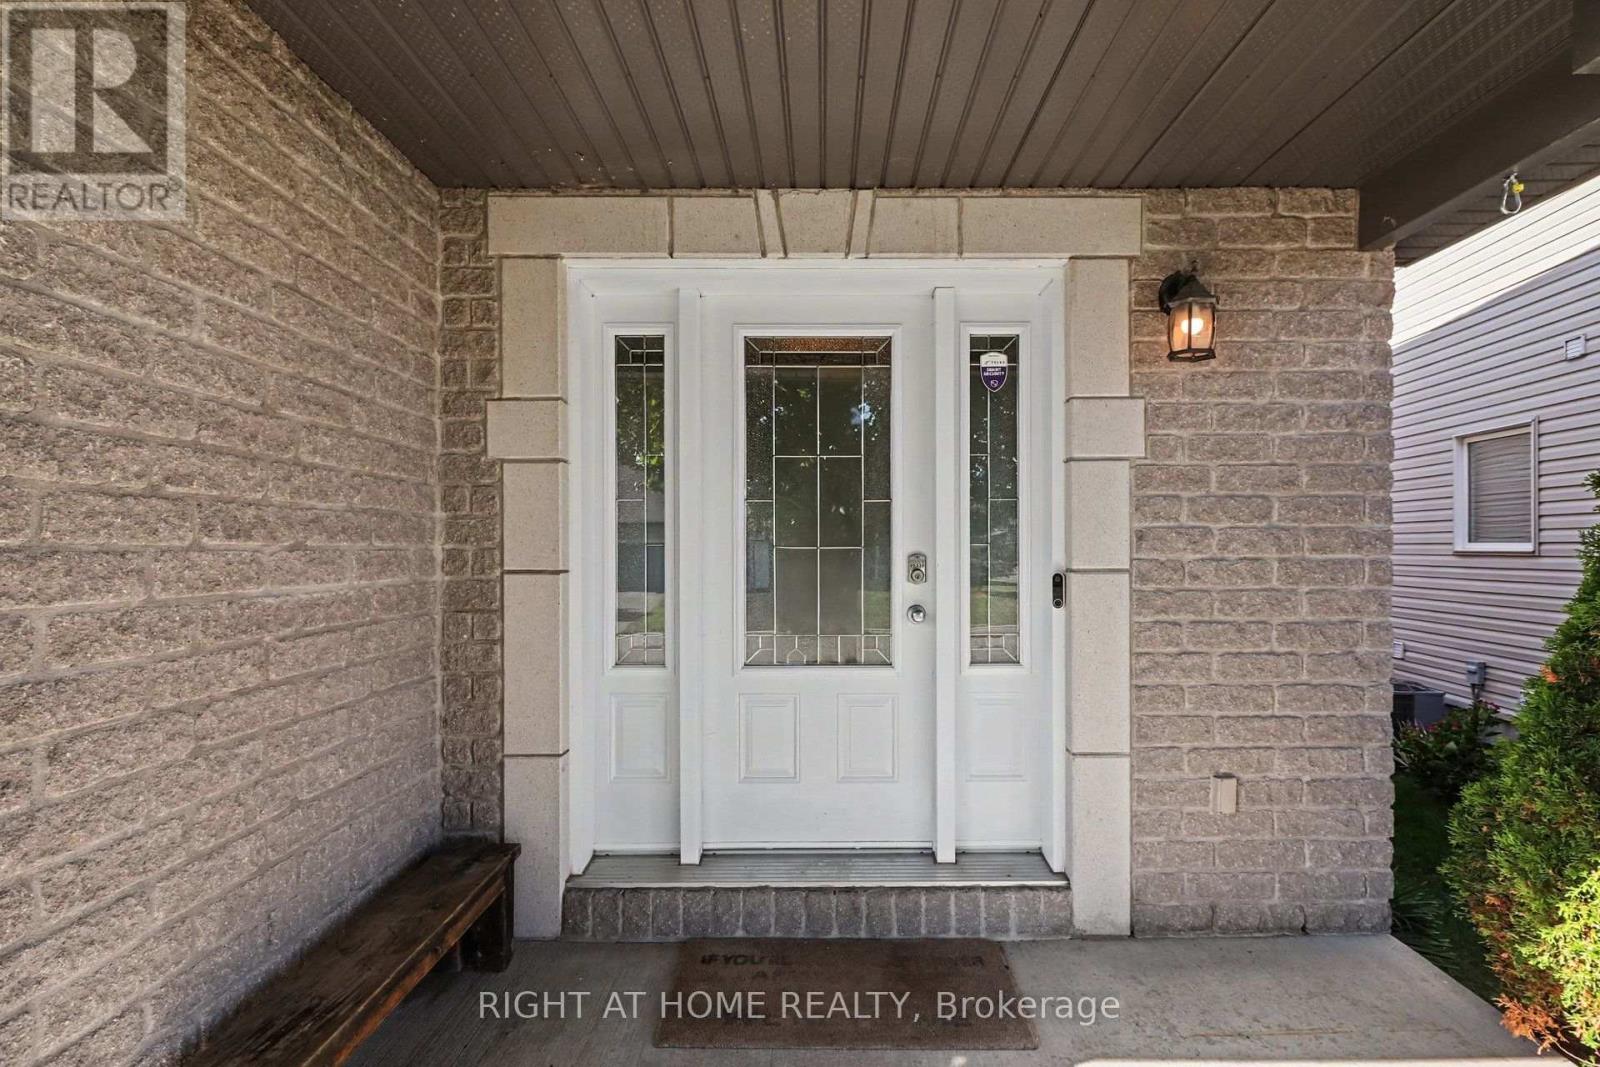
  • 165 Dorina Sarazin Crescent, Clarence-Rockland, Ontario  K4K 0G7 - Photo 2 - X14089942
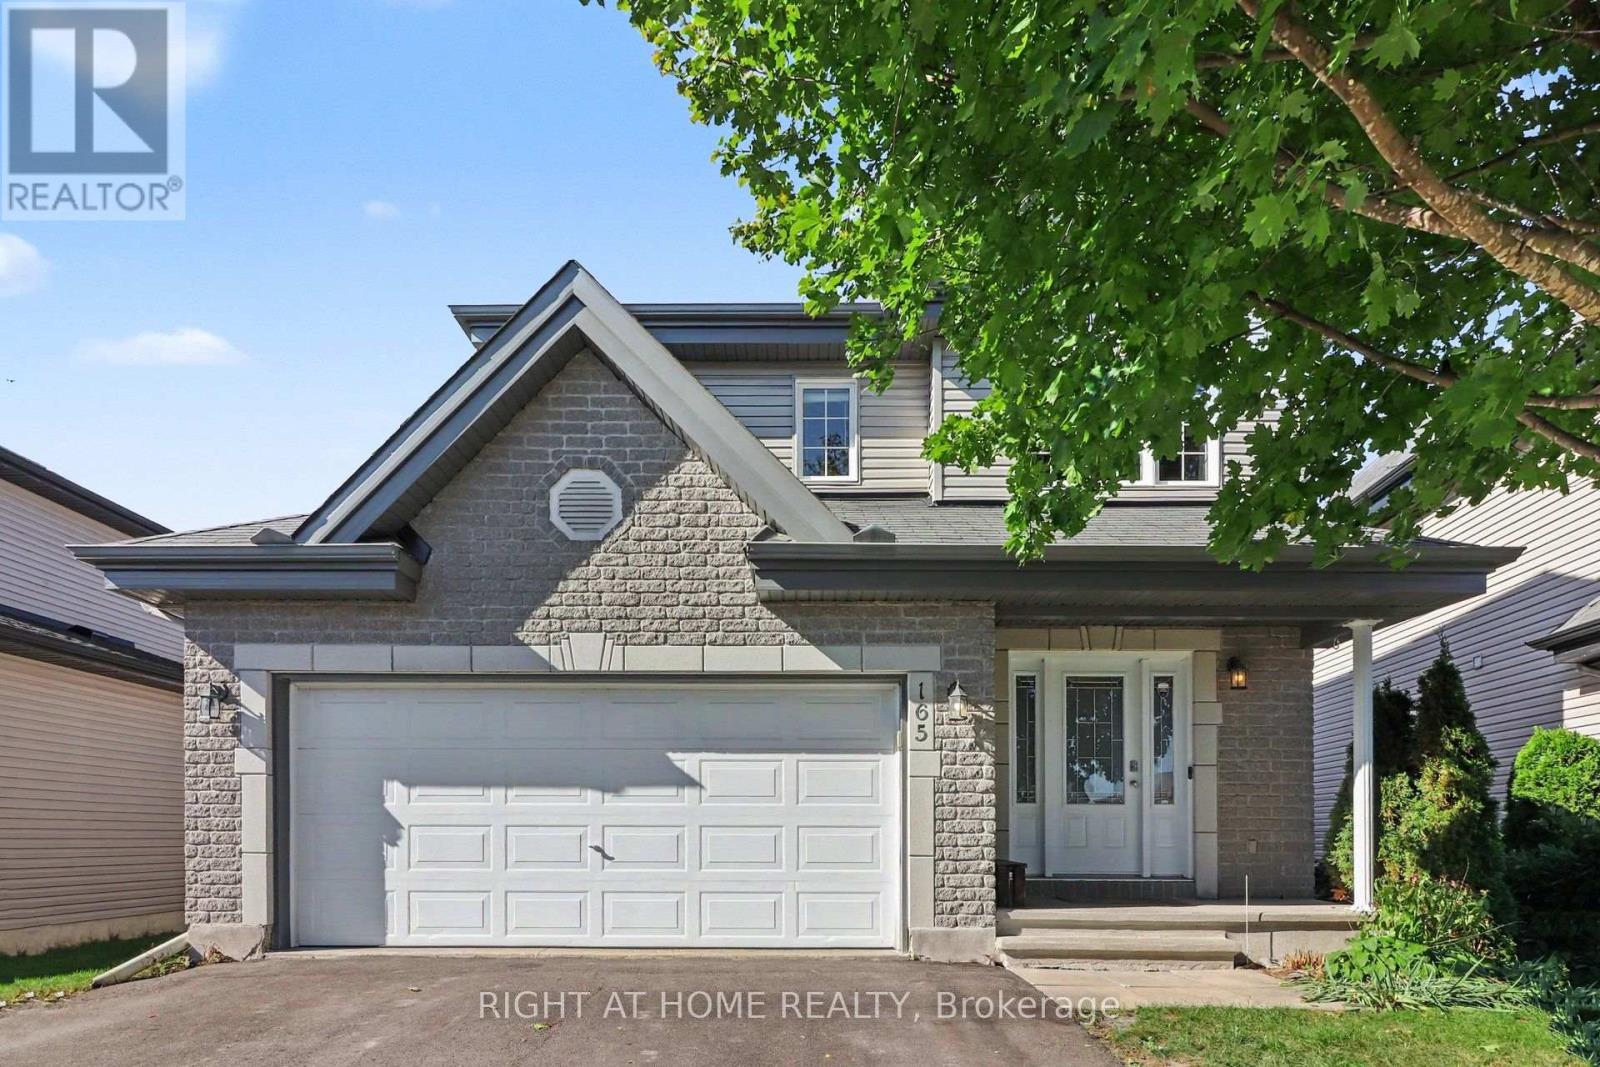
  • 165 Dorina Sarazin Crescent, Clarence-Rockland, Ontario  K4K 0G7 - Photo 3 - X14089942
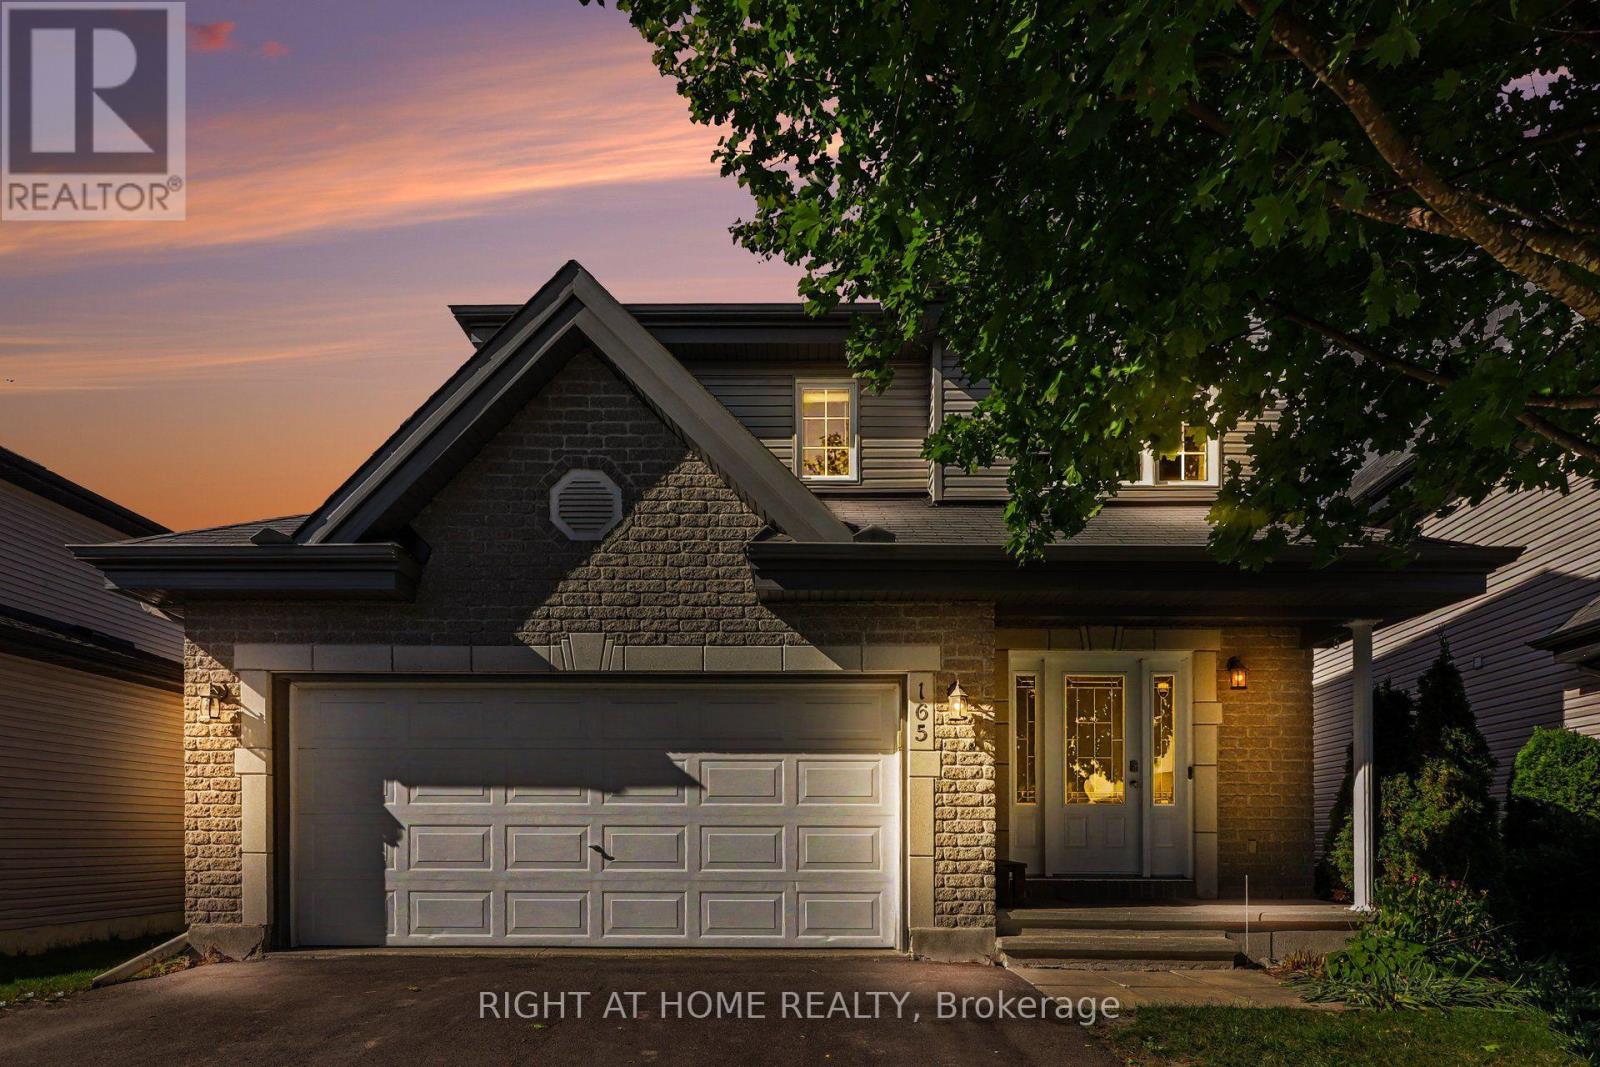
  • 165 Dorina Sarazin Crescent, Clarence-Rockland, Ontario  K4K 0G7 - Photo 4 - X14089942
  • 165 Dorina Sarazin Crescent, Clarence-Rockland, Ontario  K4K 0G7 - Photo 5 - X14089942
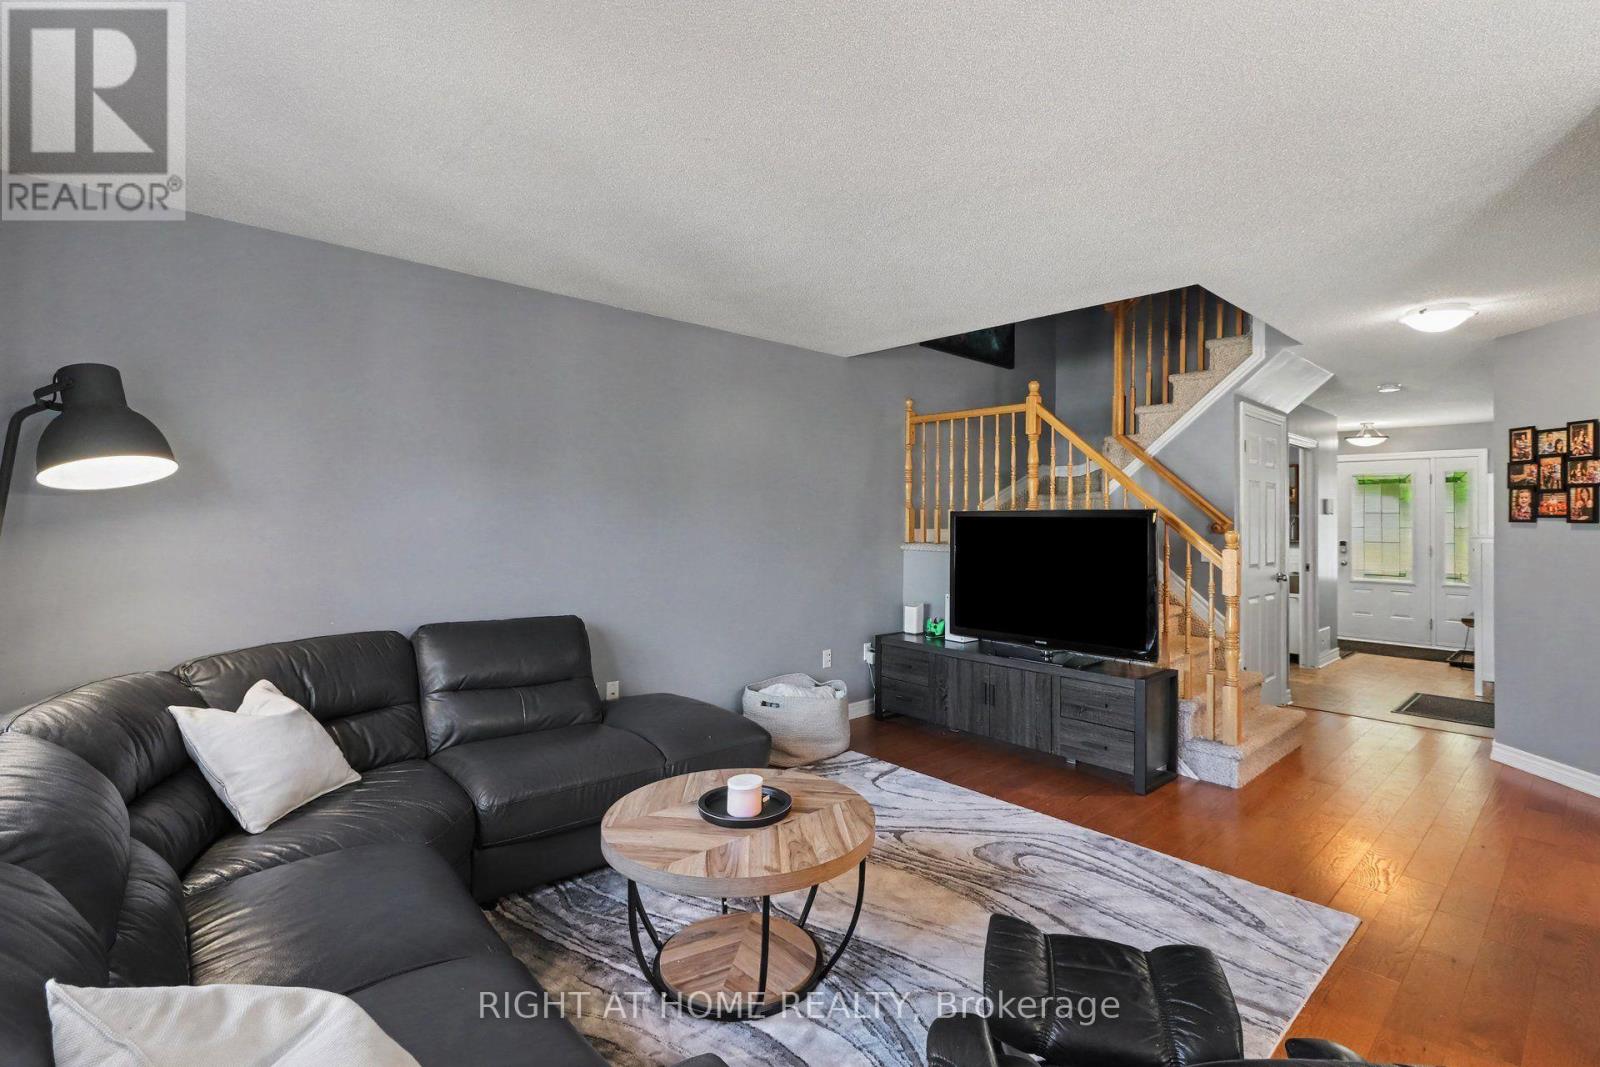
  • 165 Dorina Sarazin Crescent, Clarence-Rockland, Ontario  K4K 0G7 - Photo 6 - X14089942
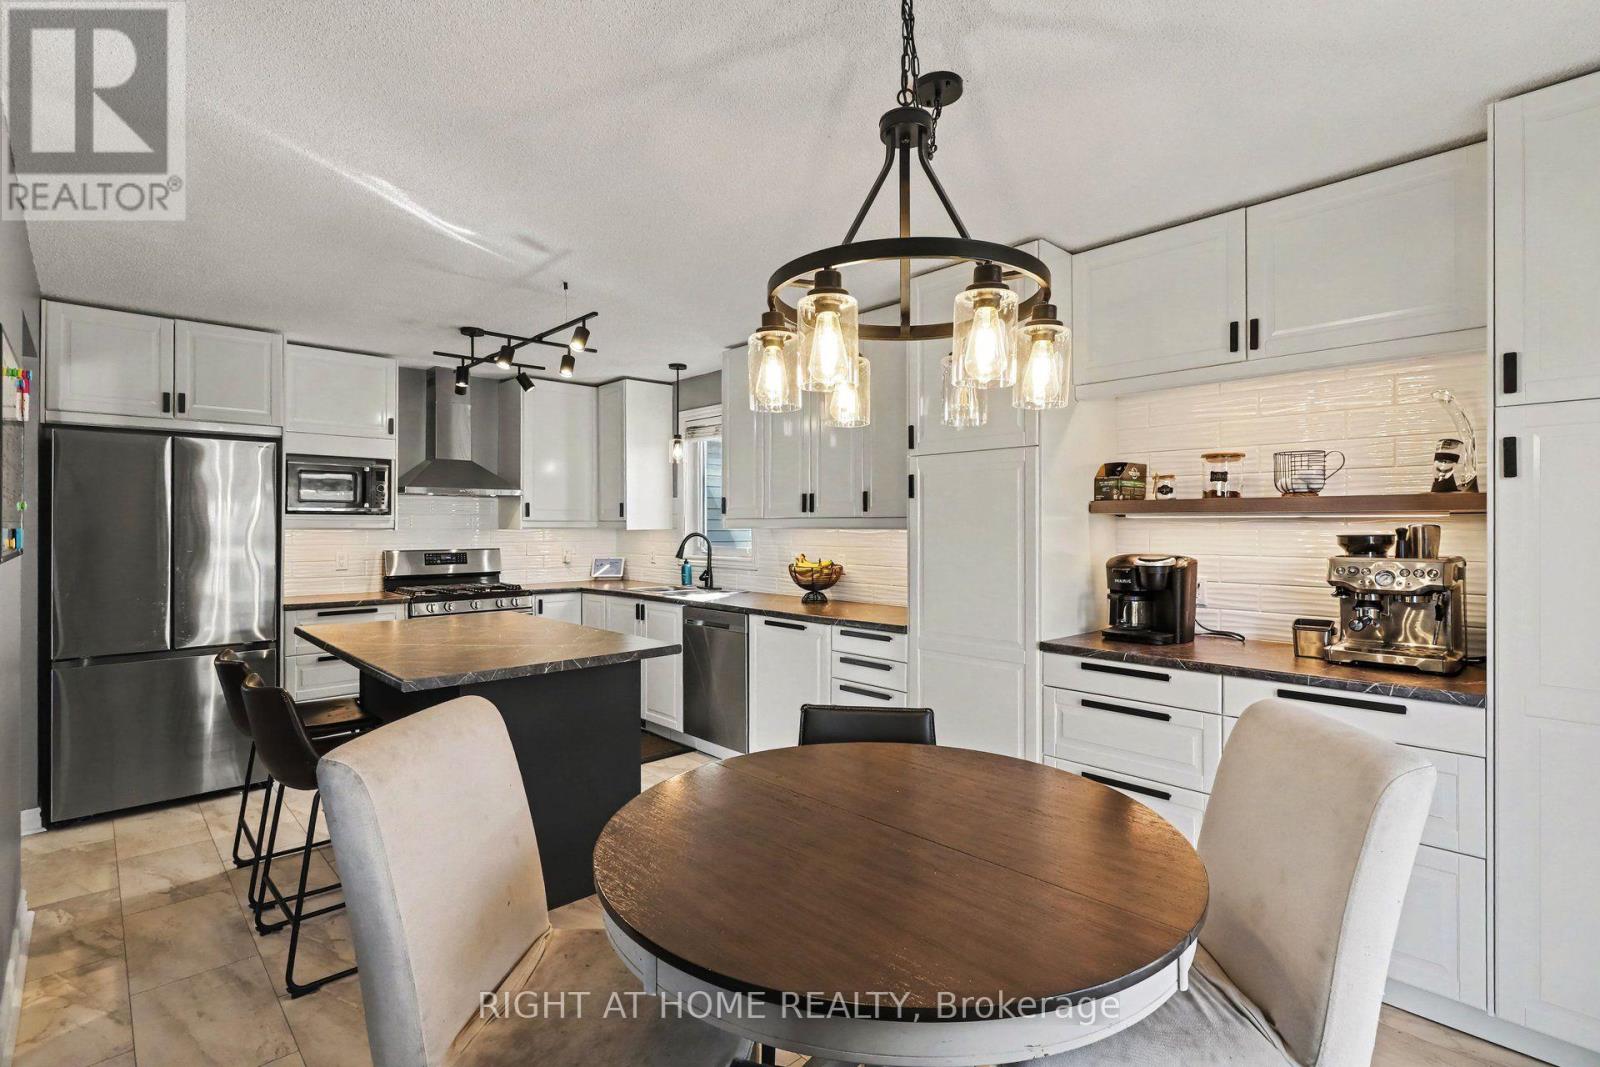
  • 165 Dorina Sarazin Crescent, Clarence-Rockland, Ontario  K4K 0G7 - Photo 7 - X14089942
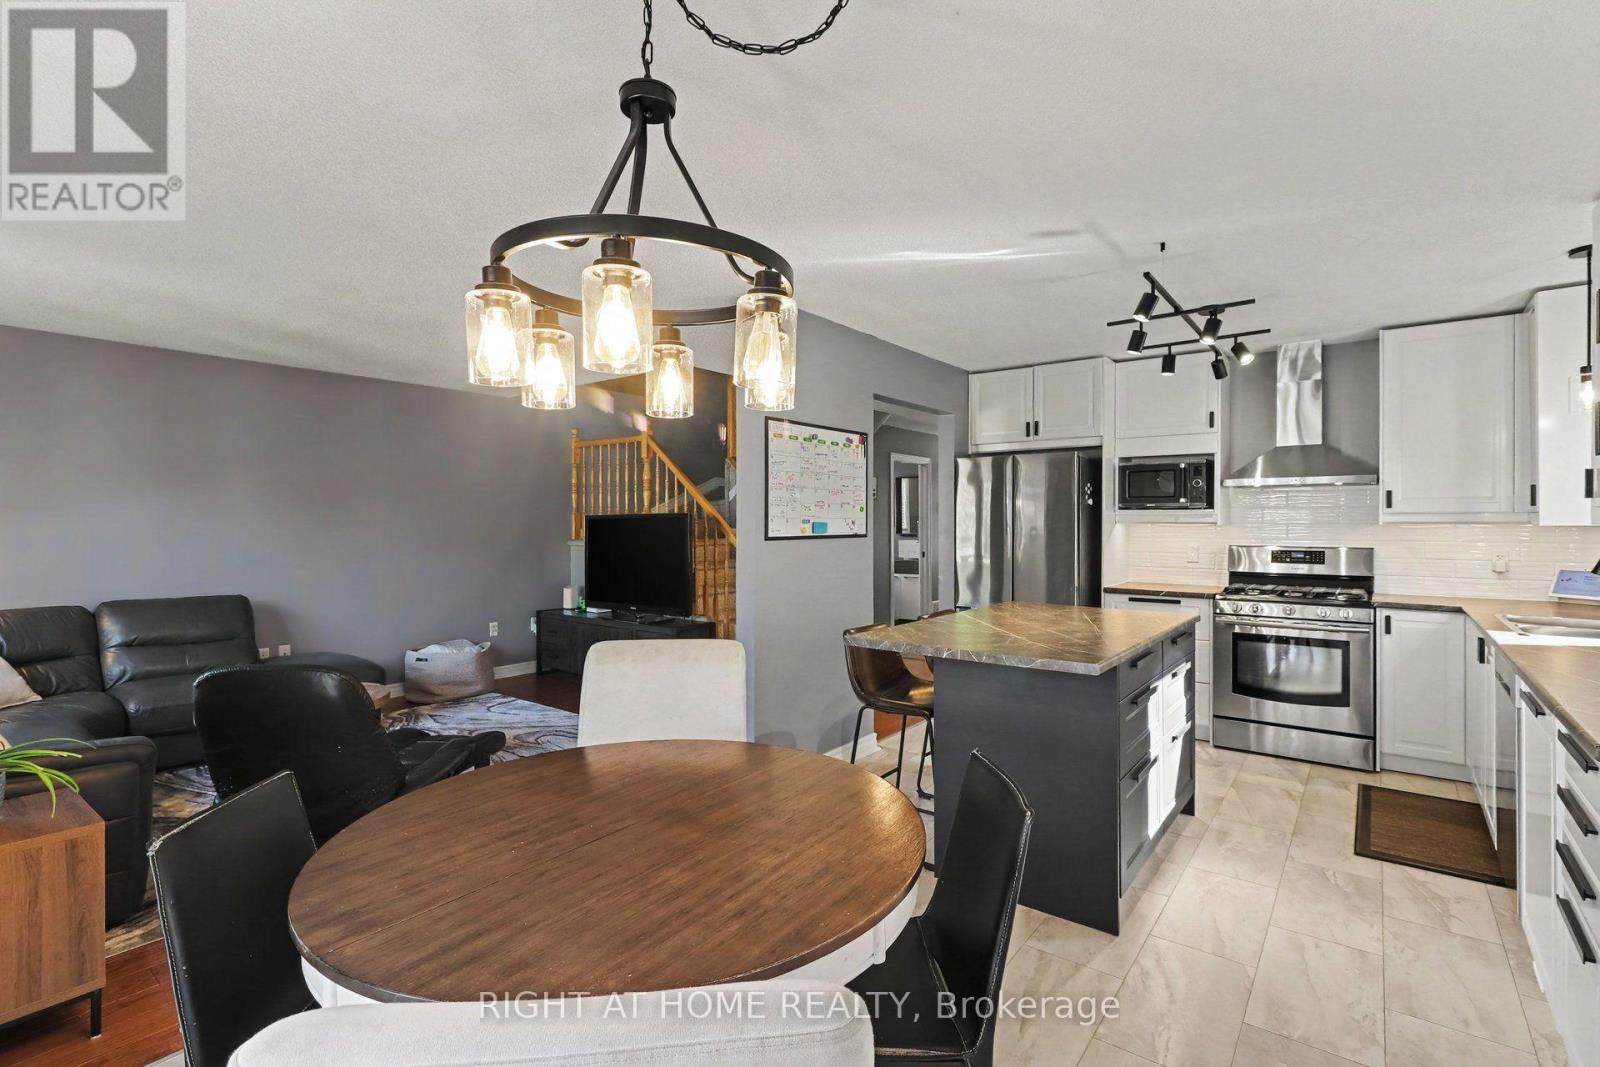
  • 165 Dorina Sarazin Crescent, Clarence-Rockland, Ontario  K4K 0G7 - Photo 8 - X14089942
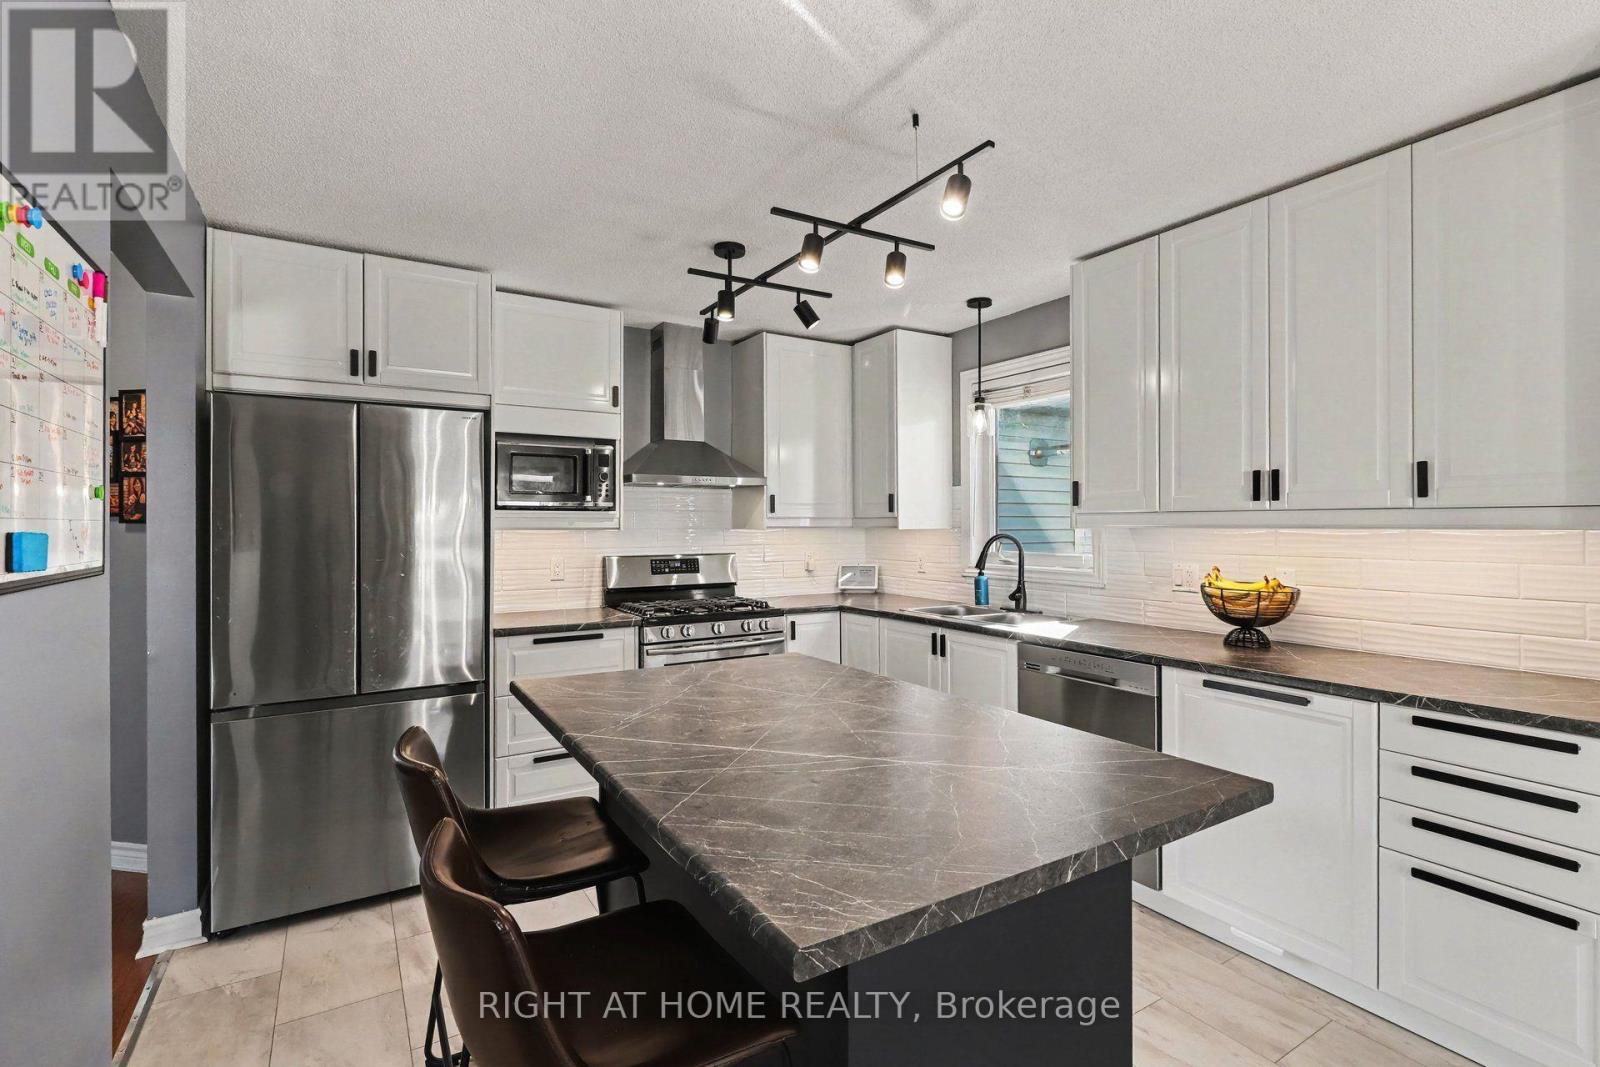
  • 165 Dorina Sarazin Crescent, Clarence-Rockland, Ontario  K4K 0G7 - Photo 9 - X14089942
  • 165 Dorina Sarazin Crescent, Clarence-Rockland, Ontario  K4K 0G7 - Photo 10 - X14089942
  • 165 Dorina Sarazin Crescent, Clarence-Rockland, Ontario  K4K 0G7 - Photo 11 - X14089942
  • 165 Dorina Sarazin Crescent, Clarence-Rockland, Ontario  K4K 0G7 - Photo 12 - X14089942
  • 165 Dorina Sarazin Crescent, Clarence-Rockland, Ontario  K4K 0G7 - Photo 13 - X14089942
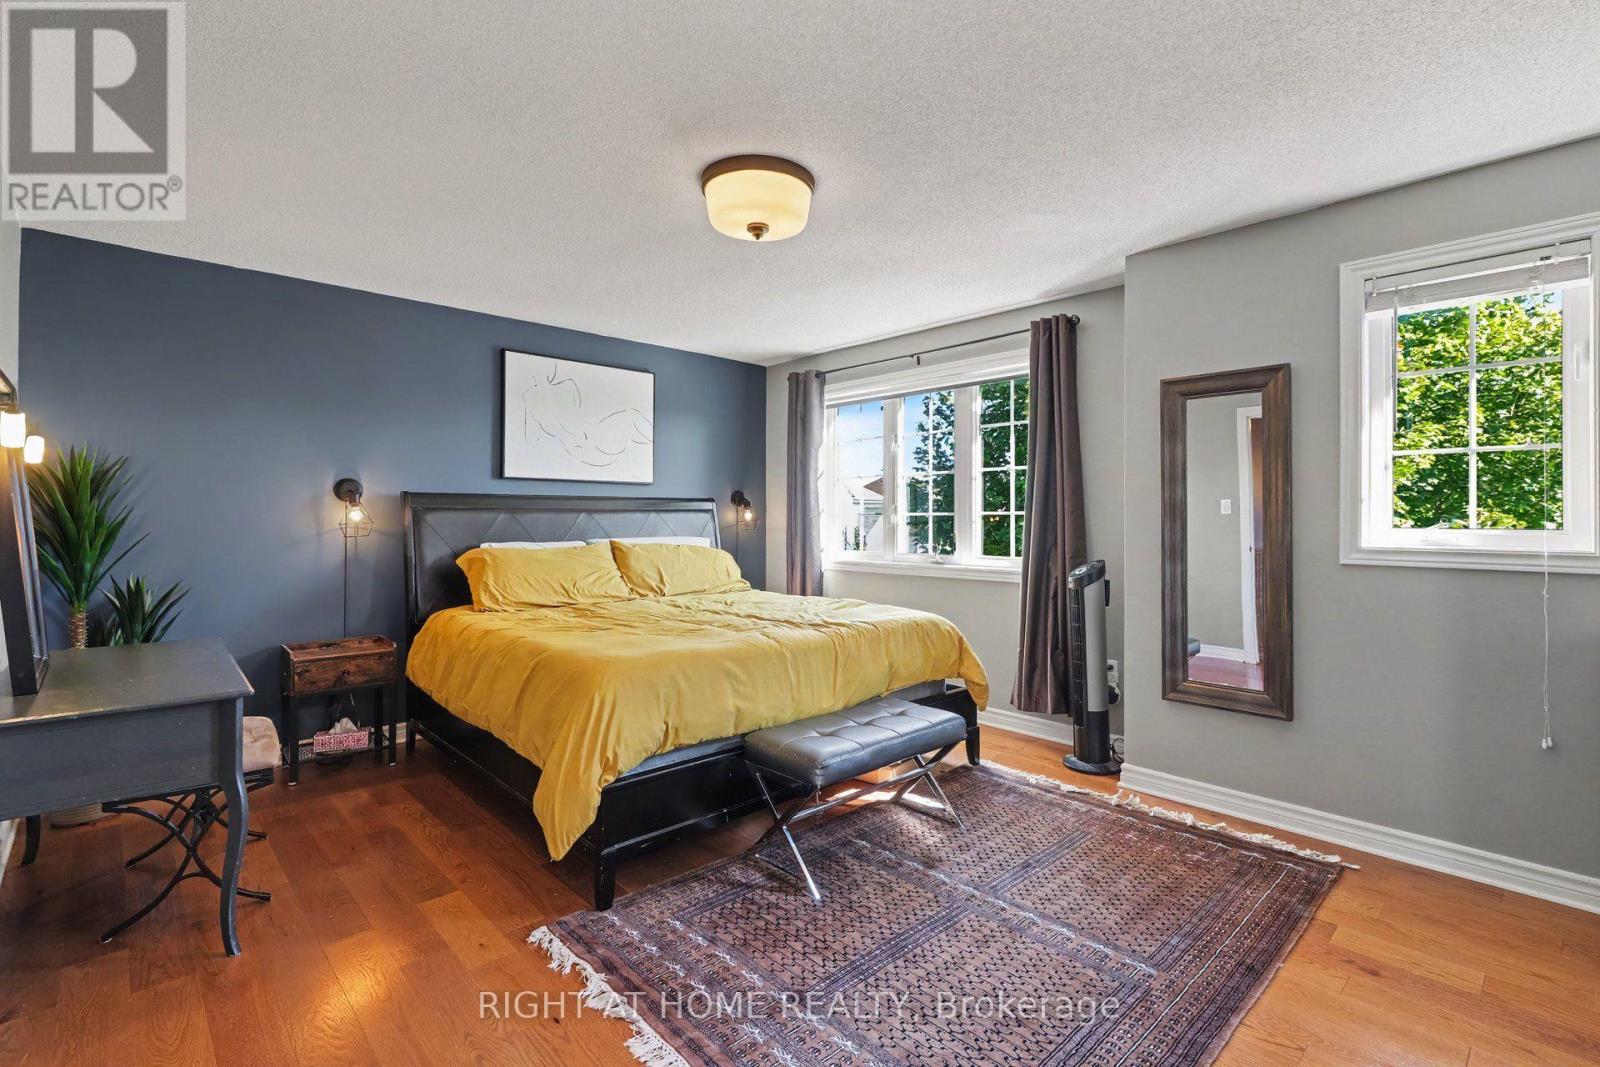
  • 165 Dorina Sarazin Crescent, Clarence-Rockland, Ontario  K4K 0G7 - Photo 14 - X14089942
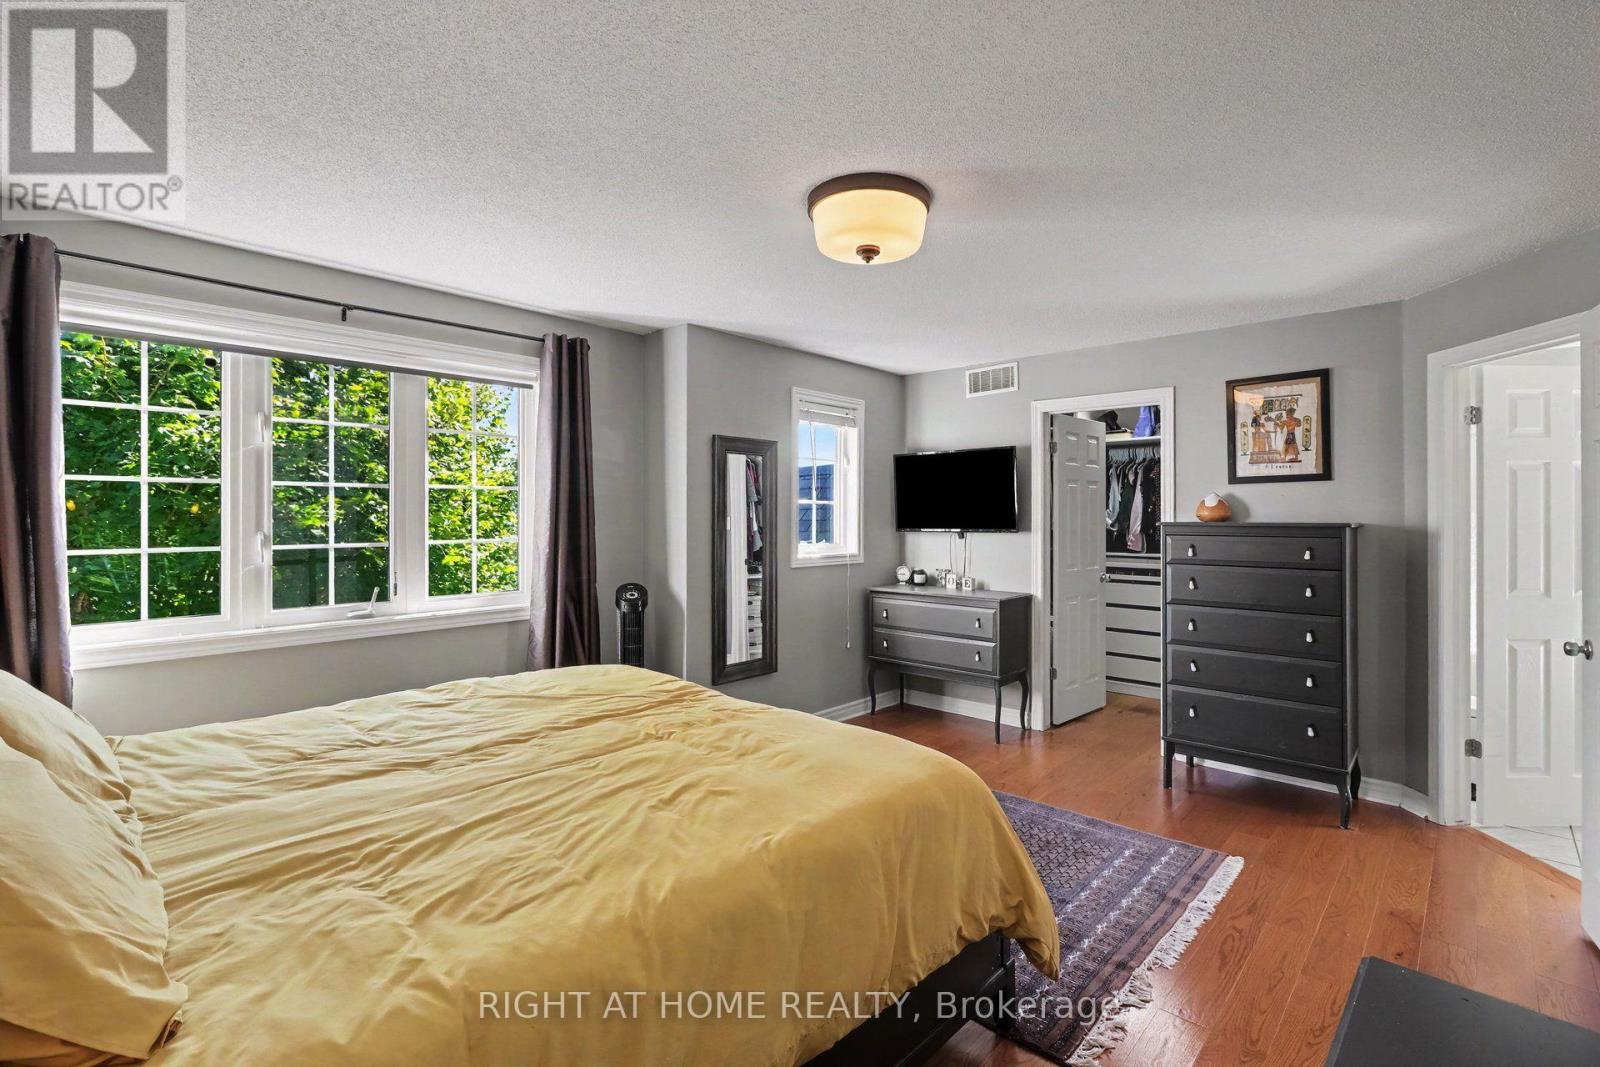
  • 165 Dorina Sarazin Crescent, Clarence-Rockland, Ontario  K4K 0G7 - Photo 15 - X14089942
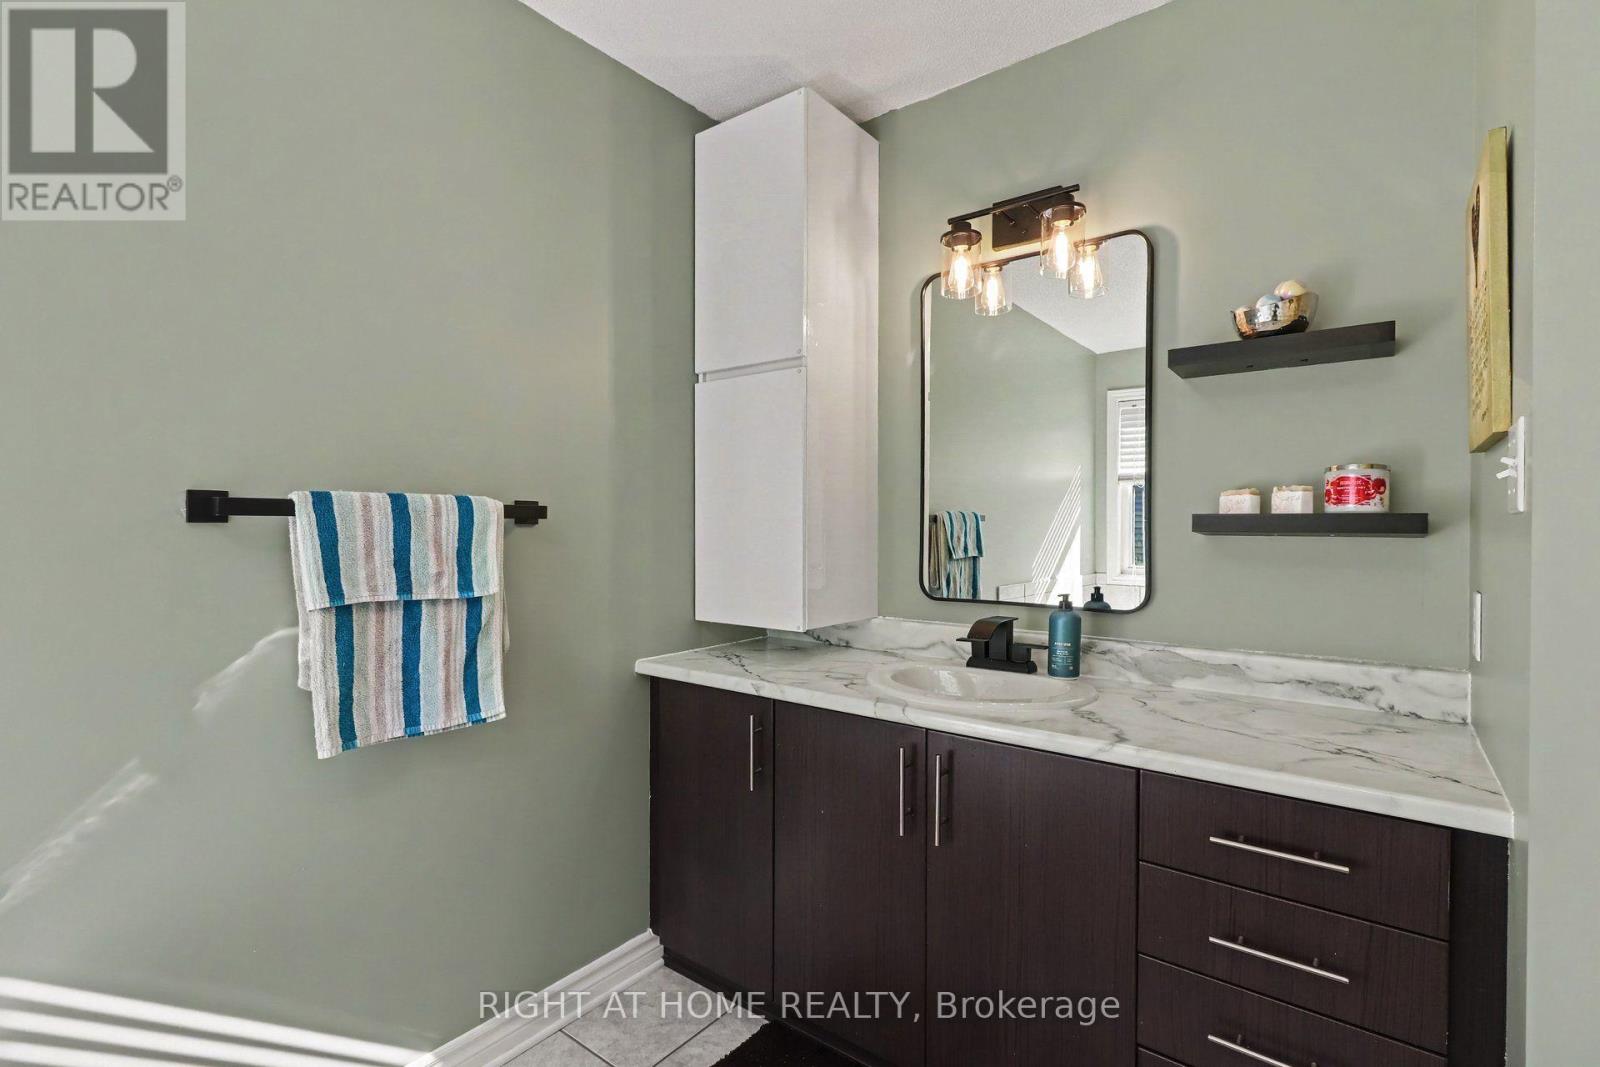
  • 165 Dorina Sarazin Crescent, Clarence-Rockland, Ontario  K4K 0G7 - Photo 16 - X14089942
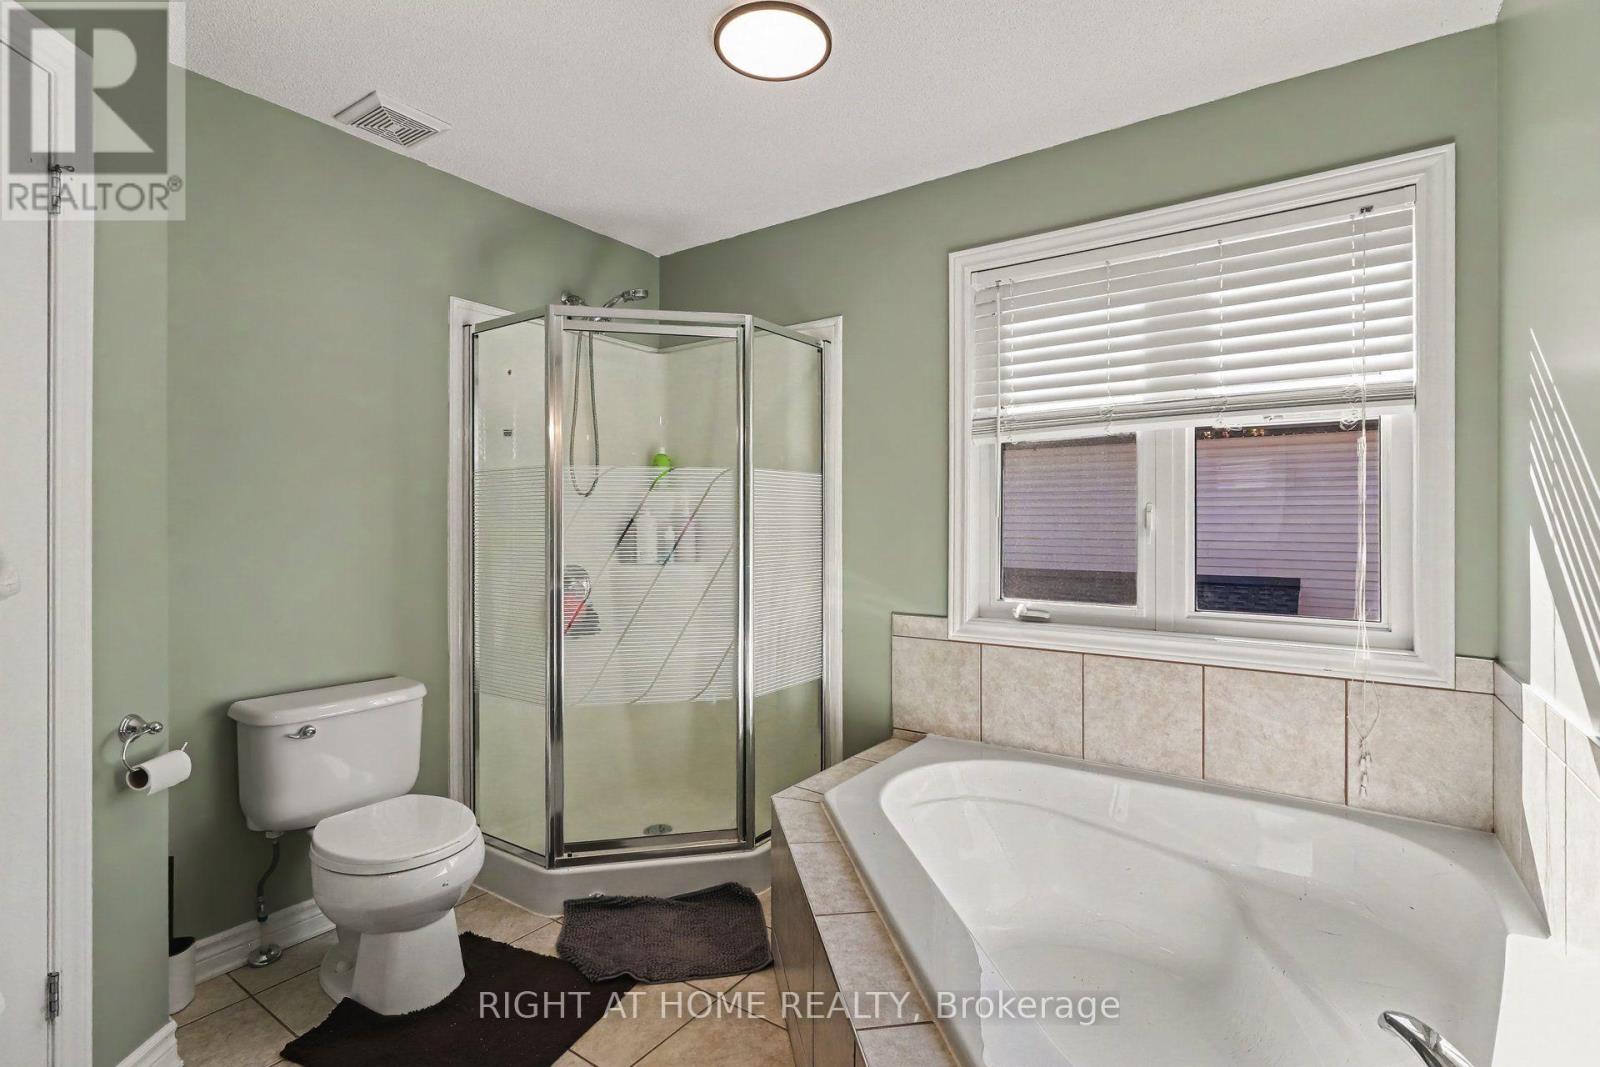
  • 165 Dorina Sarazin Crescent, Clarence-Rockland, Ontario  K4K 0G7 - Photo 17 - X14089942
  • 165 Dorina Sarazin Crescent, Clarence-Rockland, Ontario  K4K 0G7 - Photo 18 - X14089942
  • 165 Dorina Sarazin Crescent, Clarence-Rockland, Ontario  K4K 0G7 - Photo 19 - X14089942
  • 165 Dorina Sarazin Crescent, Clarence-Rockland, Ontario  K4K 0G7 - Photo 20 - X14089942
  • 165 Dorina Sarazin Crescent, Clarence-Rockland, Ontario  K4K 0G7 - Photo 21 - X14089942
  • 165 Dorina Sarazin Crescent, Clarence-Rockland, Ontario  K4K 0G7 - Photo 22 - X14089942
  • 165 Dorina Sarazin Crescent, Clarence-Rockland, Ontario  K4K 0G7 - Photo 23 - X14089942
  • 165 Dorina Sarazin Crescent, Clarence-Rockland, Ontario  K4K 0G7 - Photo 24 - X14089942
  • 165 Dorina Sarazin Crescent, Clarence-Rockland, Ontario  K4K 0G7 - Photo 25 - X14089942
  • 165 Dorina Sarazin Crescent, Clarence-Rockland, Ontario  K4K 0G7 - Photo 26 - X14089942
  • 165 Dorina Sarazin Crescent, Clarence-Rockland, Ontario  K4K 0G7 - Photo 27 - X14089942
  • 165 Dorina Sarazin Crescent, Clarence-Rockland, Ontario  K4K 0G7 - Photo 28 - X14089942

  • 165 Dorina Sarazin Crescent, Clarence-Rockland, Ontario  K4K 0G7 - Photo 29 - X14089942
  • 165 Dorina Sarazin Crescent, Clarence-Rockland, Ontario  K4K 0G7 - Photo 30 - X14089942
  • 165 Dorina Sarazin Crescent, Clarence-Rockland, Ontario  K4K 0G7 - Photo 31 - X14089942
3 Bedroom 3 Bathroom 1,500 - 2,000 sqft
Central Air Conditioning Forced Air Landscaped

$649,999

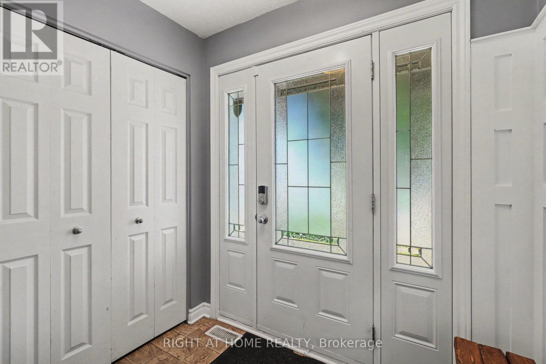
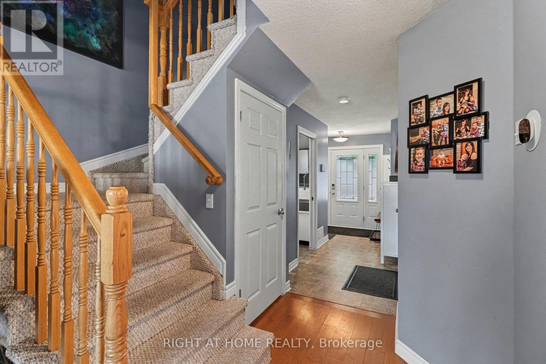
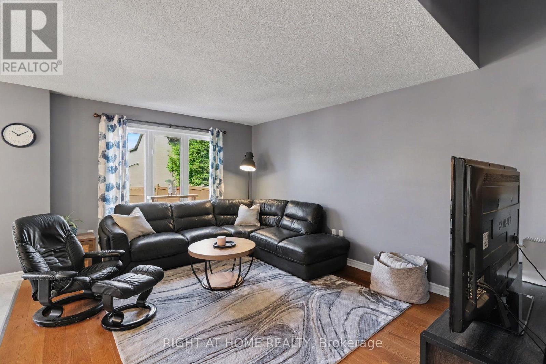
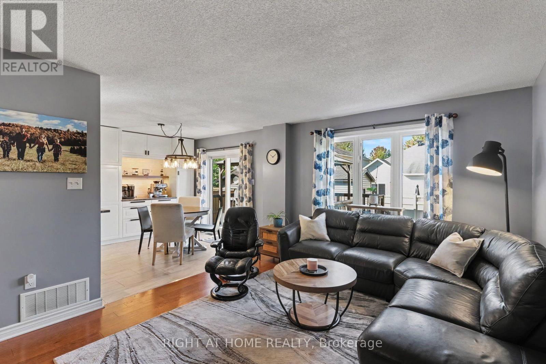
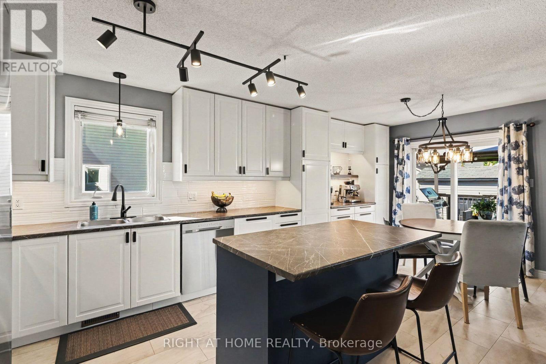
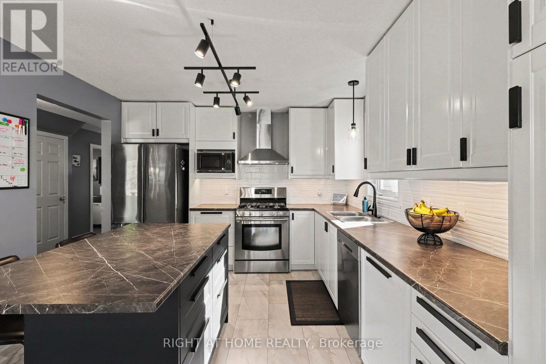
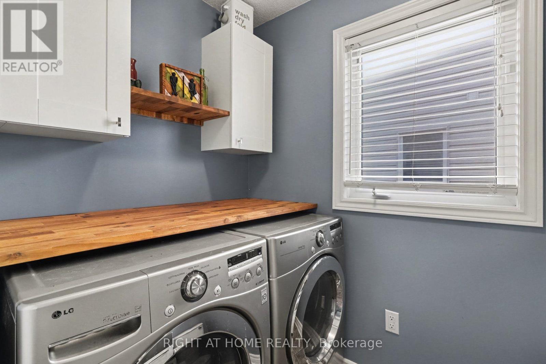
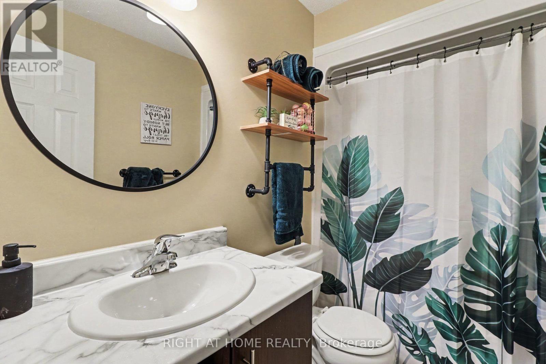
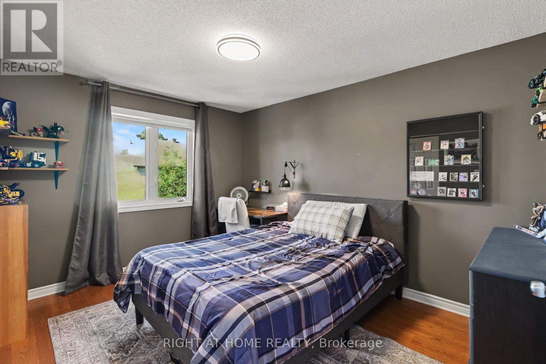
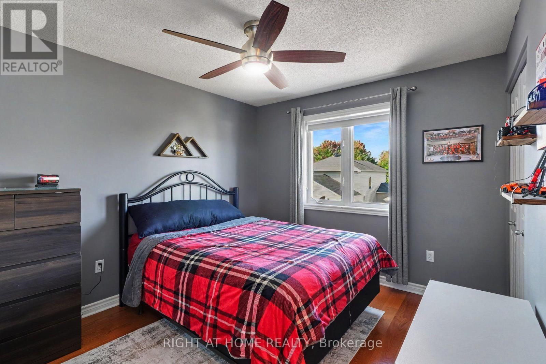
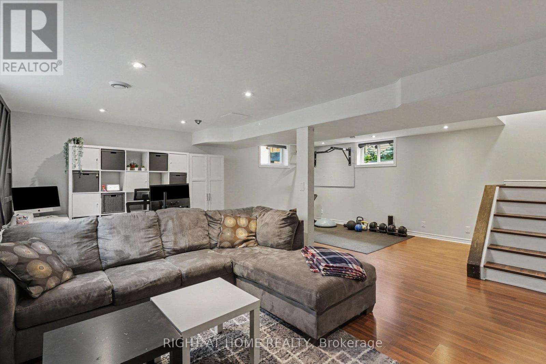
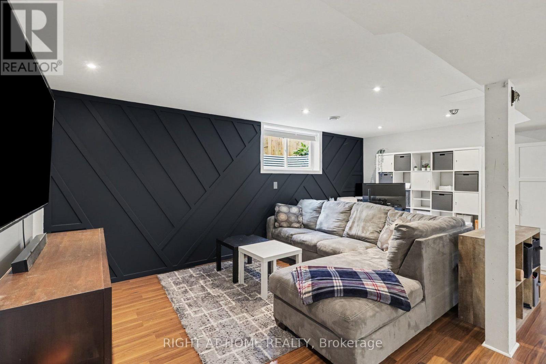
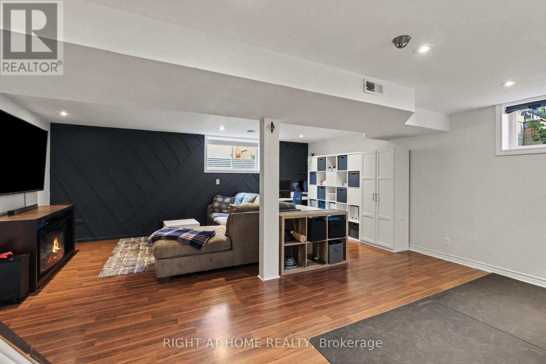
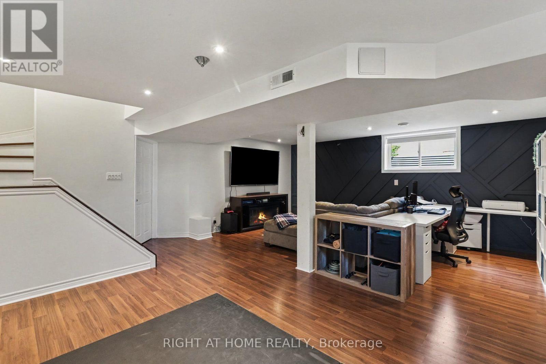
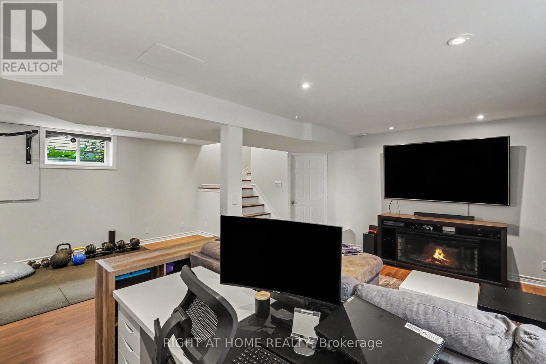
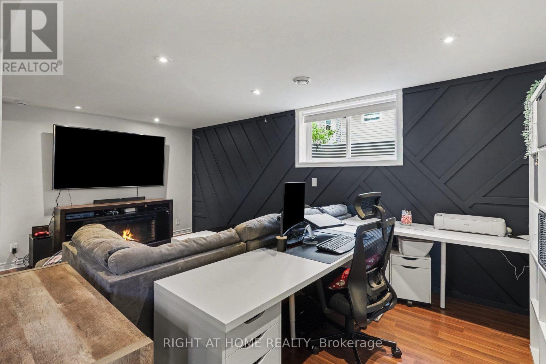
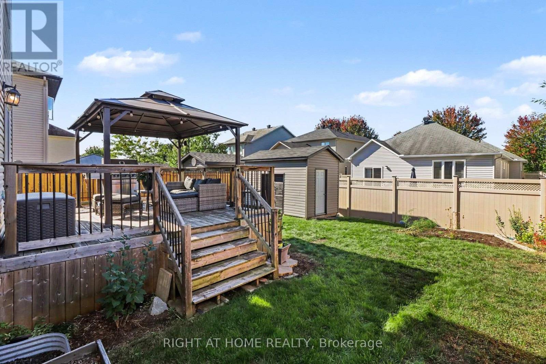
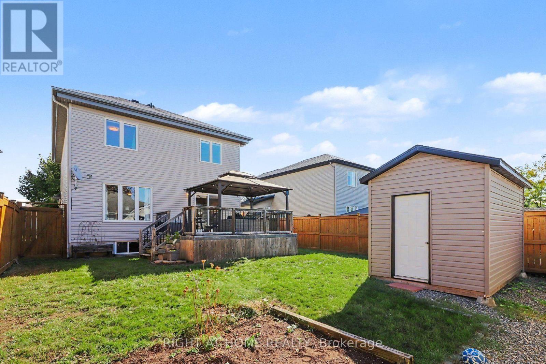
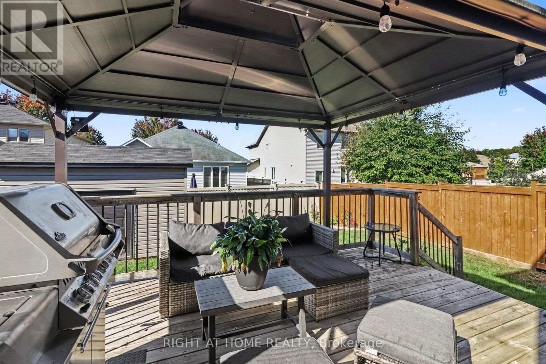
Space to Grow. Room to Love. Welcome to 165 Dorina Sarazin Crescent, an open-concept, three-bedroom, three-bathroom beauty in the heart of Morris Village. This home has been thoughtfully updated and shows beautifully from the moment you walk in. The kitchen was fully renovated in 2025 and is made for both everyday life and entertaining. It features new shaker cabinets, a large island, a coffee bar and loads of storage, plus a brand new dishwasher, fridge, microwave and hood fan. Hardwood flooring (2019) in the living room and bedrooms adds warmth and style. The convenience of main floor laundry makes daily routines effortless. Upstairs, the primary bedroom offers a private retreat with a 4-piece ensuite featuring a soaker tub and separate shower. Two additional well-sized bedrooms and full bathroom complete the upper level. The fully finished basement gives you even more room for a rec space, office or play area, with plenty of storage to keep everything organized. Step outside to your own private backyard retreat, with a large deck, a gazebo for shady summer evenings and a garden shed for tools and toys. A double attached heated garage makes busy mornings and cold winters that much easier. Located in the growing village of Rockland, you're just minutes from parks, schools, shopping and everything Morris Village has to offer. This is an ideal family home in a fantastic location. Book your showing today! (id:55689)

Virtual Tour

Open House

This property has open houses!

October
25
Sunday
Starts at:

1:00 pm

Ends at:

3:00 pm

Property Details

MLS® Number X14089942
Property Type Single Family
Community Name 607 - Clarence/Rockland Twp
Equipment Type Water Heater
Parking Space Total 6
Rental Equipment Type Water Heater
Structure Deck

Building

Bathroom Total 3
Bedrooms Above Ground 3
Bedrooms Total 3
Appliances Garage Door Opener Remote(s), Dishwasher, Dryer, Hood Fan, Microwave, Stove, Washer, Window Coverings, Refrigerator
Basement Development Finished
Basement Type N/a (finished)
Construction Style Attachment Detached
Cooling Type Central Air Conditioning
Exterior Finish Brick Facing, Vinyl Siding
Foundation Type Poured Concrete
Half Bath Total 1
Heating Fuel Natural Gas
Heating Type Forced Air
Stories Total 2
Size Interior 1,500 - 2,000 Sqft
Type House
Utility Water Municipal Water

Parking

Attached Garage
Garage

Land

Acreage No
Landscape Features Landscaped
Sewer Sanitary Sewer
Size Depth 103 Ft ,3 In
Size Frontage 41 Ft ,2 In
Size Irregular 41.2 X 103.3 Ft
Size Total Text 41.2 X 103.3 Ft
  • Aerial

https://www.realtor.ca/real-estate/30414678/165-dorina-sarazin-crescent-clarence-rockland-607-clarencerockland-twp

Contact Us

Contact us for more information

Sending
Generating Captcha

Your Favourites


No Favourites Found


Powered by: REALTOR.ca
This REALTOR.ca listing content is owned and licensed by REALTOR® members of The Canadian Real Estate Association

The trademarks REALTOR®, REALTORS®, and the REALTOR® logo are controlled by The Canadian Real Estate Association (CREA) and identify real estate professionals who are members of CREA. The trademarks MLS®, Multiple Listing Service® and the associated logos are owned by The Canadian Real Estate Association (CREA) and identify the quality of services provided by real estate professionals who are members of CREA. The trademark DDF® is owned by The Canadian Real Estate Association (CREA) and identifies CREA's Data Distribution Facility (DDF®)


October 17 2026 12:52:53

Ottawa Real Estate Board

Right At Home Realty

RealtyPress WordPress CREA DDF® Plugin

2912 Woodroffe Ave, Ottawa, ON, K2J 4P7

Phone : 1-613-216-1755
Cell : 1-613-252-5511

The listing data is provided under copyright by the Canadian Real Estate Association.

The trademarks REALTOR®, REALTORS®, and the REALTOR® logo are controlled by The Canadian Real Estate Association (CREA) and identify real estate professionals who are members of CREA. The trademarks MLS®, Multiple Listing Service® and the associated logos are owned by The Canadian Real Estate Association (CREA) and identify the quality of services provided by real estate professionals who are members of CREA. The trademark DDF® is owned by The Canadian Real Estate Association (CREA) and identifies CREA's Data Distribution Facility (DDF®)

Quick Links

  • Home
  • Property Search
  • Privacy Policy
  • Contact Us

Sign up For Our Newsletter

© 2026. All rights reserved.

|

Designed by Right Solutions

Owning a home is a keystone of wealth… both financial affluence and emotional security.

Suze Orman
October 23, 2026 Friday!
iftkhar Mirza
  • Login
Forget Password?

OTP Verification

Please enter the 6-digit OTP sent to your email.

Time remaining: 05:00