iftkhar Mirza
  • Home
  • Property Search
    • For Sale
    • For Rent
  • Neighborhoods
    • Barrhaven
    • Riverside South
    • Findlay Creek
    • Manotick
    • Kanata
    • Stittsville
    • Orleans
    • Lower Town
    • Cumberland
  • Useful Links
    • Buyers – Seller SAQs
    • Home Evaluation
    • Mortgage Calculator
    • CMHC insurance calculator
    • Closing Costs
    • Affordability Calculator
    • Mortgage Rate Comparison
    • Mortgage Specialist
    • Home Inspector
    • Solicitor’s Links
    • Essential Services
  • News
  • Contact Us
1 613 252 5511
My Favorites
  • « Go back

Unit 111 Tawadina Road Ottawa, Ontario K1K 5A5
view favourites
  • Unit 111 Tawadina Road, Ottawa, Ontario  K1K 5A5 - Photo 1 - X14086908
  • Unit 111 Tawadina Road, Ottawa, Ontario  K1K 5A5 - Photo 2 - X14086908
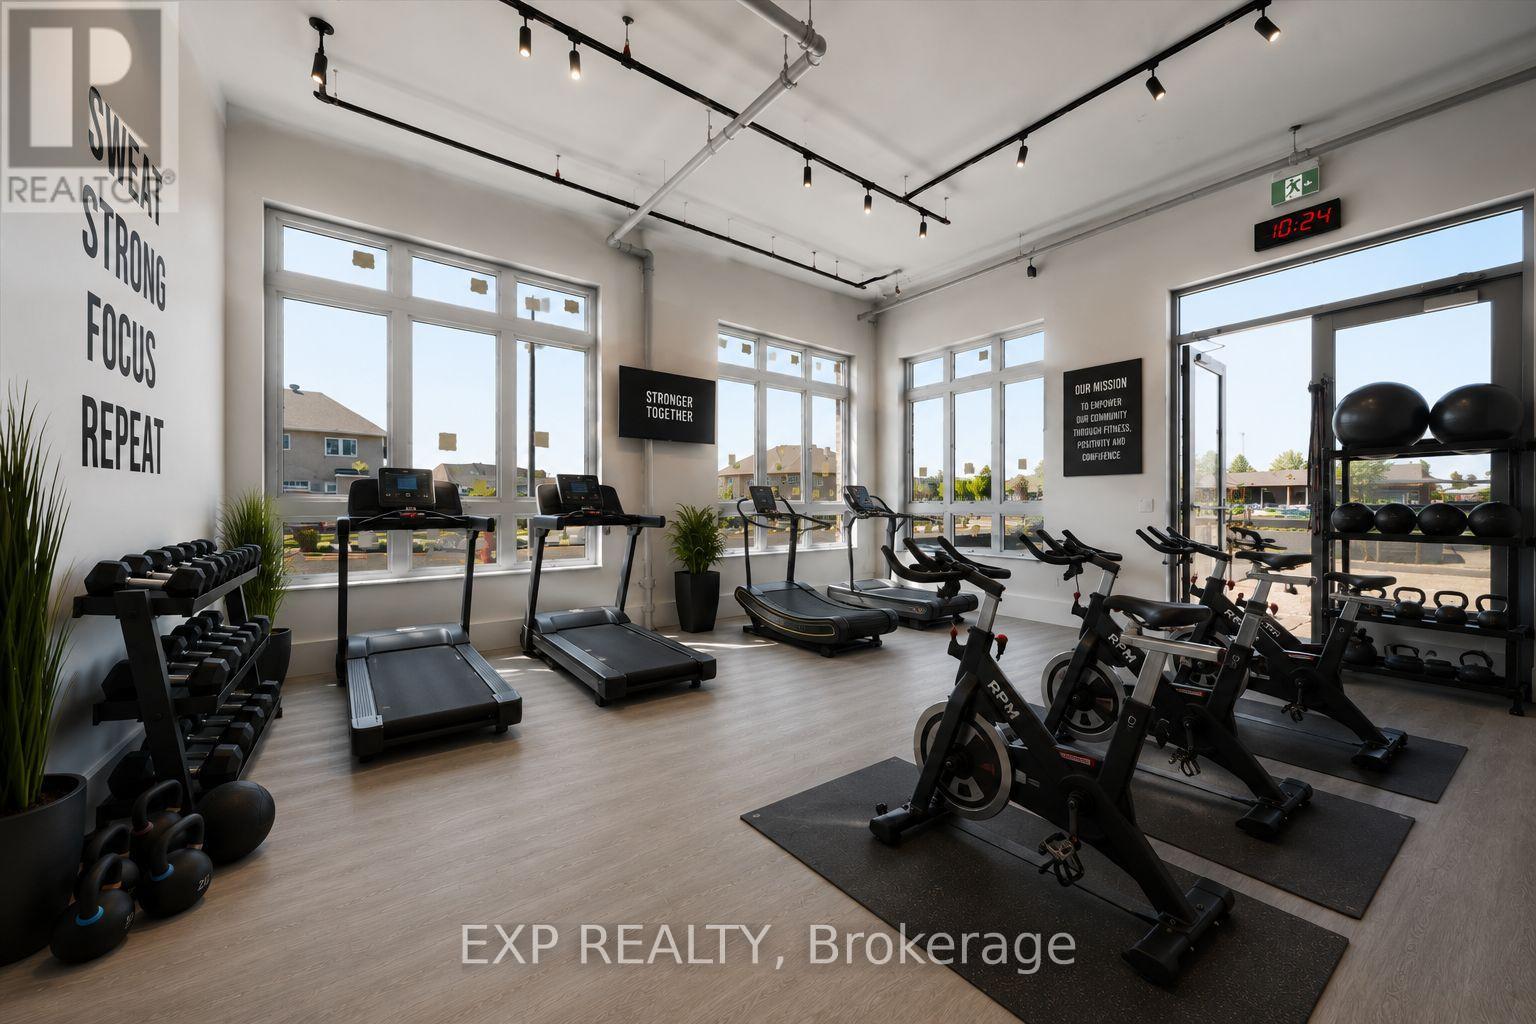
  • Unit 111 Tawadina Road, Ottawa, Ontario  K1K 5A5 - Photo 3 - X14086908

  • Unit 111 Tawadina Road, Ottawa, Ontario  K1K 5A5 - Photo 4 - X14086908
  • Unit 111 Tawadina Road, Ottawa, Ontario  K1K 5A5 - Photo 5 - X14086908
  • Unit 111 Tawadina Road, Ottawa, Ontario  K1K 5A5 - Photo 6 - X14086908
  • Unit 111 Tawadina Road, Ottawa, Ontario  K1K 5A5 - Photo 7 - X14086908
  • Unit 111 Tawadina Road, Ottawa, Ontario  K1K 5A5 - Photo 8 - X14086908
  • Unit 111 Tawadina Road, Ottawa, Ontario  K1K 5A5 - Photo 9 - X14086908
  • Unit 111 Tawadina Road, Ottawa, Ontario  K1K 5A5 - Photo 10 - X14086908
  • Unit 111 Tawadina Road, Ottawa, Ontario  K1K 5A5 - Photo 11 - X14086908
  • Unit 111 Tawadina Road, Ottawa, Ontario  K1K 5A5 - Photo 12 - X14086908
  • Unit 111 Tawadina Road, Ottawa, Ontario  K1K 5A5 - Photo 13 - X14086908
  • Unit 111 Tawadina Road, Ottawa, Ontario  K1K 5A5 - Photo 14 - X14086908
  • Unit 111 Tawadina Road, Ottawa, Ontario  K1K 5A5 - Photo 15 - X14086908
  • Unit 111 Tawadina Road, Ottawa, Ontario  K1K 5A5 - Photo 16 - X14086908
  • Unit 111 Tawadina Road, Ottawa, Ontario  K1K 5A5 - Photo 17 - X14086908
778 sqft
None Other

$567,940

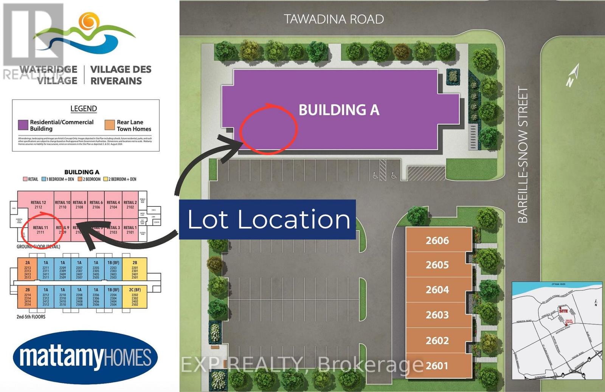
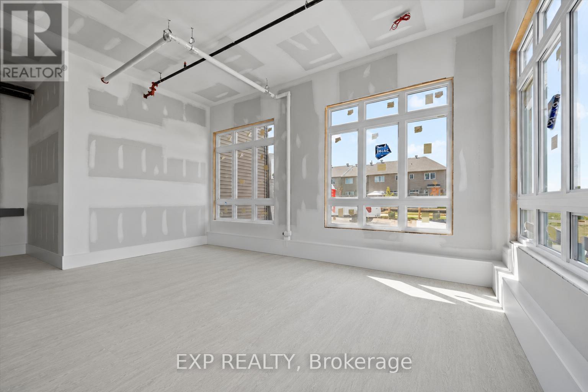
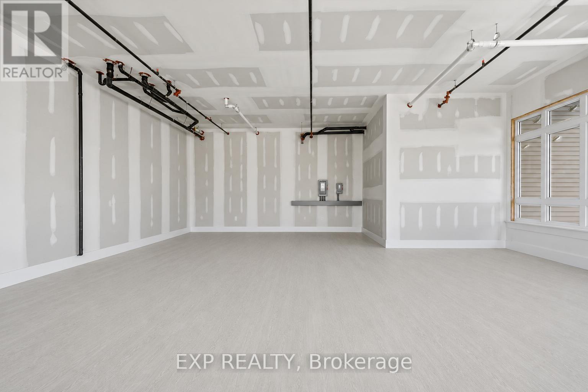
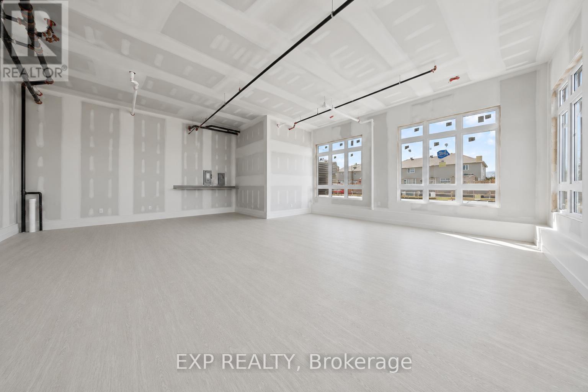
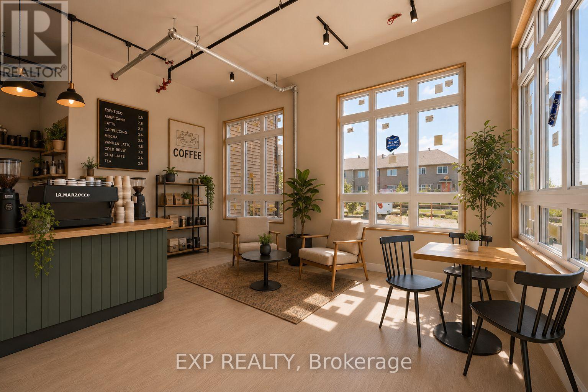
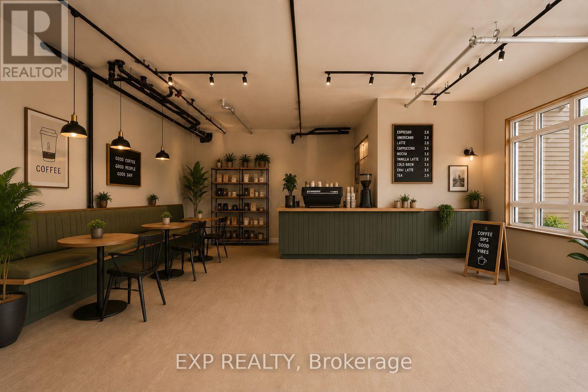
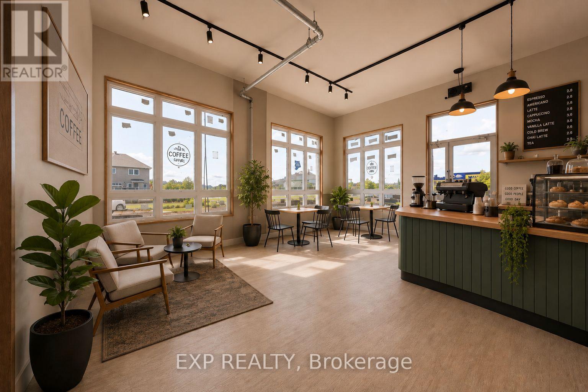
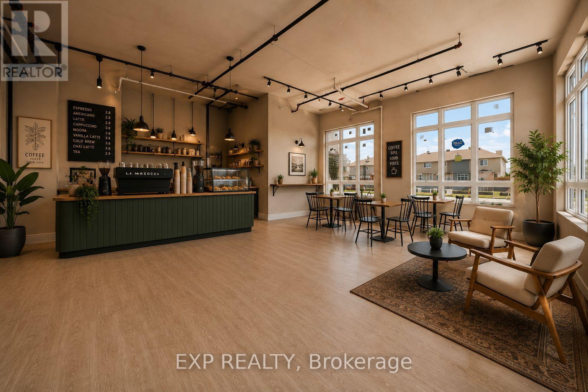
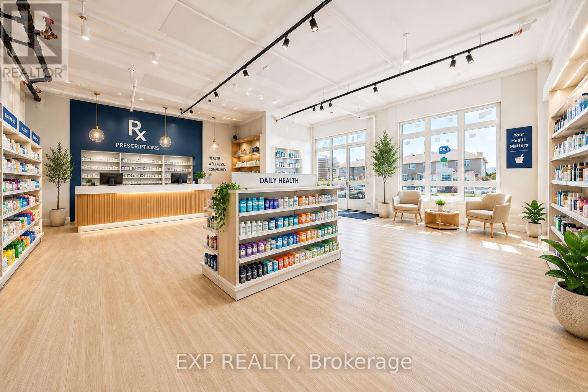
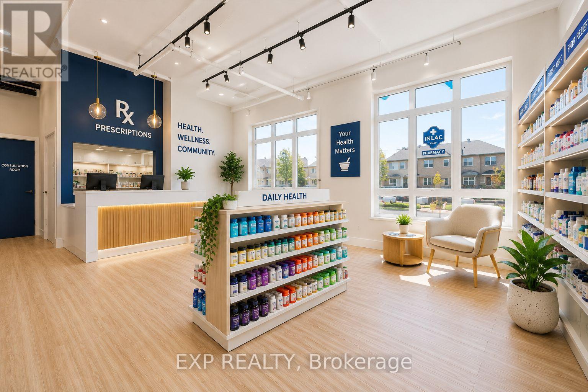
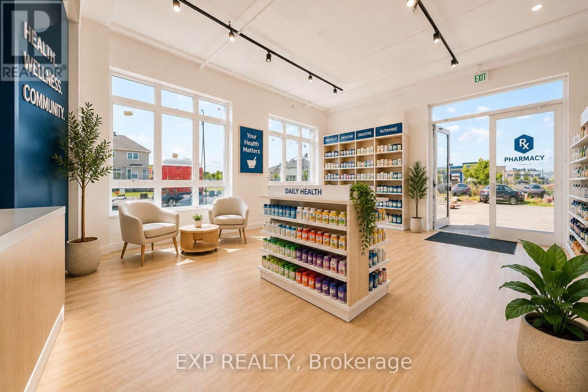
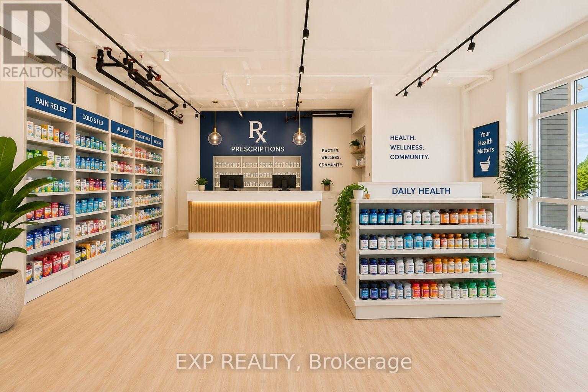
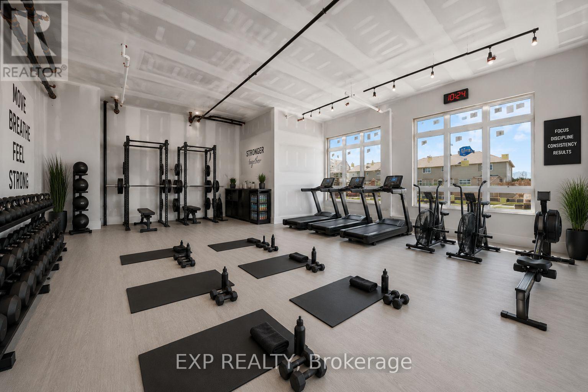
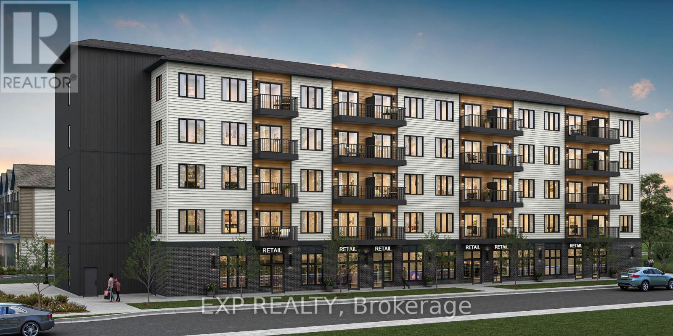
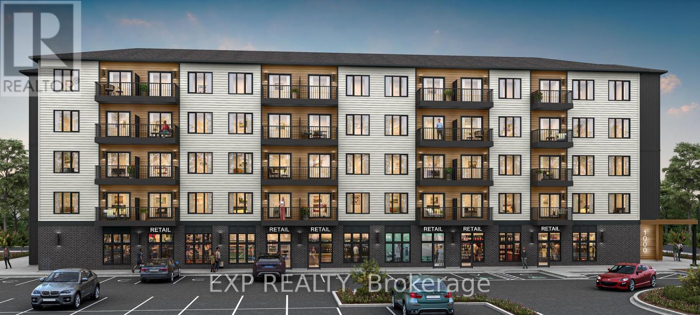
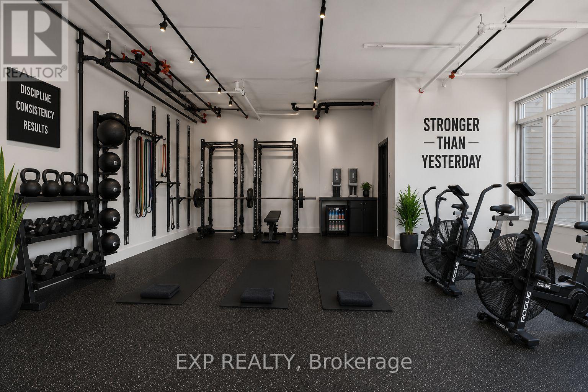
Be part of Ottawa's most exciting new community! A rare opportunity to own brand-new ground-floor commercial space in Wateridge Village, Mattamy Homes' award-winning master-planned community on the former Rockcliffe airbase. This 778 sq ft retail/office condo sits at street level in a 5-storey residential building, putting your business directly in front of thousands of new residents - with more arriving every year as the community grows. Minutes to the Montfort Hospital, National Research Council, CSIS headquarters, La Cité and downtown Ottawa, with the Aviation Parkway and Highway 174 at your doorstep. Zoned H2I H(30) Mixed Use, offering flexibility for a wide range of uses - medical or professional office, café, retail, personal services, studio and more. A blank canvas ready to be built to suit your vision, surrounded by parks, schools and a built-in customer base. Occupancy as early as May 2028. Condo fees estimated at $477/month. This space is to be built - photos are of a similar model to showcase builder finishes; virtually staged images to envision your future business. (id:55689)

Property Details

MLS® Number X14086908
Property Type Retail
Community Name 3104 - CFB Rockcliffe and Area
Amenities Near By Public Transit
Features Elevator
Parking Space Total 1

Building

Age New Building
Cooling Type None
Heating Type Other
Size Interior 778 Sqft
Utility Water Municipal Water

Land

Acreage No
Land Amenities Public Transit
Size Depth 27 Ft ,8 In
Size Frontage 19 Ft
Size Irregular Unit=19 X 27.7 Ft
Size Total Text Unit=19 X 27.7 Ft
Zoning Description General Mixed Use
  • Aerial

https://www.realtor.ca/real-estate/30410970/unit-111-tawadina-road-ottawa-3104-cfb-rockcliffe-and-area

Contact Us

Contact us for more information

Sending
Generating Captcha

Your Favourites


No Favourites Found


Powered by: REALTOR.ca
This REALTOR.ca listing content is owned and licensed by REALTOR® members of The Canadian Real Estate Association

The trademarks REALTOR®, REALTORS®, and the REALTOR® logo are controlled by The Canadian Real Estate Association (CREA) and identify real estate professionals who are members of CREA. The trademarks MLS®, Multiple Listing Service® and the associated logos are owned by The Canadian Real Estate Association (CREA) and identify the quality of services provided by real estate professionals who are members of CREA. The trademark DDF® is owned by The Canadian Real Estate Association (CREA) and identifies CREA's Data Distribution Facility (DDF®)


October 16 2026 04:25:19

Ottawa Real Estate Board

Exp Realty

RealtyPress WordPress CREA DDF® Plugin

2912 Woodroffe Ave, Ottawa, ON, K2J 4P7

Phone : 1-613-216-1755
Cell : 1-613-252-5511

The listing data is provided under copyright by the Canadian Real Estate Association.

The trademarks REALTOR®, REALTORS®, and the REALTOR® logo are controlled by The Canadian Real Estate Association (CREA) and identify real estate professionals who are members of CREA. The trademarks MLS®, Multiple Listing Service® and the associated logos are owned by The Canadian Real Estate Association (CREA) and identify the quality of services provided by real estate professionals who are members of CREA. The trademark DDF® is owned by The Canadian Real Estate Association (CREA) and identifies CREA's Data Distribution Facility (DDF®)

Quick Links

  • Home
  • Property Search
  • Privacy Policy
  • Contact Us

Sign up For Our Newsletter

© 2026. All rights reserved.

|

Designed by Right Solutions

Owning a home is a keystone of wealth… both financial affluence and emotional security.

Suze Orman
October 23, 2026 Friday!
iftkhar Mirza
  • Login
Forget Password?

OTP Verification

Please enter the 6-digit OTP sent to your email.

Time remaining: 05:00