iftkhar Mirza
  • Home
  • Property Search
    • For Sale
    • For Rent
  • Neighborhoods
    • Barrhaven
    • Riverside South
    • Findlay Creek
    • Manotick
    • Kanata
    • Stittsville
    • Orleans
    • Lower Town
    • Cumberland
  • Useful Links
    • Buyers – Seller SAQs
    • Home Evaluation
    • Mortgage Calculator
    • CMHC insurance calculator
    • Closing Costs
    • Affordability Calculator
    • Mortgage Rate Comparison
    • Mortgage Specialist
    • Home Inspector
    • Solicitor’s Links
    • Essential Services
  • News
  • Contact Us
1 613 252 5511
iftkhar Mirza
  • Home
  • Property Search
    • For Sale
    • For Rent
  • Neighborhoods
    • Barrhaven
    • Riverside South
    • Findlay Creek
    • Manotick
    • Kanata
    • Stittsville
    • Orleans
    • Lower Town
    • Cumberland
  • Useful Links
    • Buyers – Seller SAQs
    • Home Evaluation
    • Mortgage Calculator
    • CMHC insurance calculator
    • Closing Costs
    • Affordability Calculator
    • Mortgage Rate Comparison
    • Mortgage Specialist
    • Home Inspector
    • Solicitor’s Links
    • Essential Services
  • News
  • Contact Us
1 613 252 5511
iftkhar Mirza
  • Home
  • Property Search
    • For Sale
    • For Rent
  • Neighborhoods
    • Barrhaven
    • Riverside South
    • Findlay Creek
    • Manotick
    • Kanata
    • Stittsville
    • Orleans
    • Lower Town
    • Cumberland
  • Useful Links
    • Buyers – Seller SAQs
    • Home Evaluation
    • Mortgage Calculator
    • CMHC insurance calculator
    • Closing Costs
    • Affordability Calculator
    • Mortgage Rate Comparison
    • Mortgage Specialist
    • Home Inspector
    • Solicitor’s Links
    • Essential Services
  • News
  • Contact Us
1 613 252 5511
My Favorites
  • « Go back

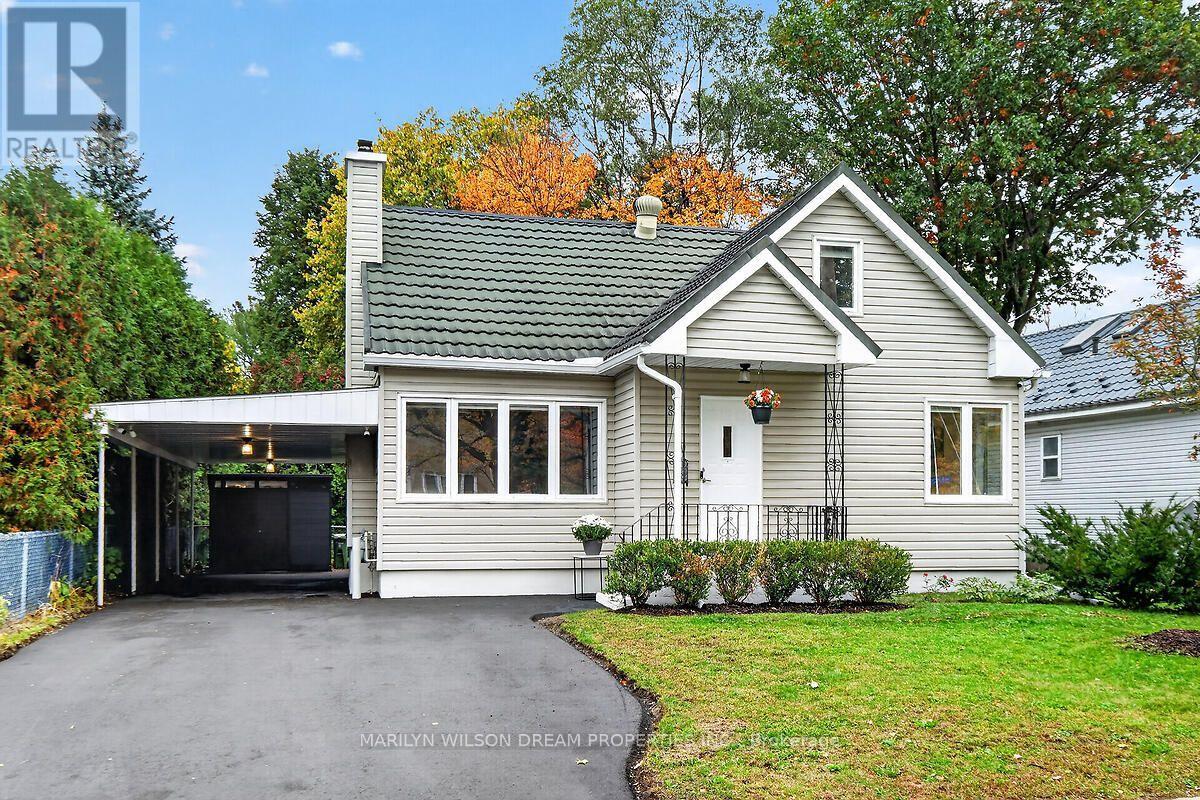
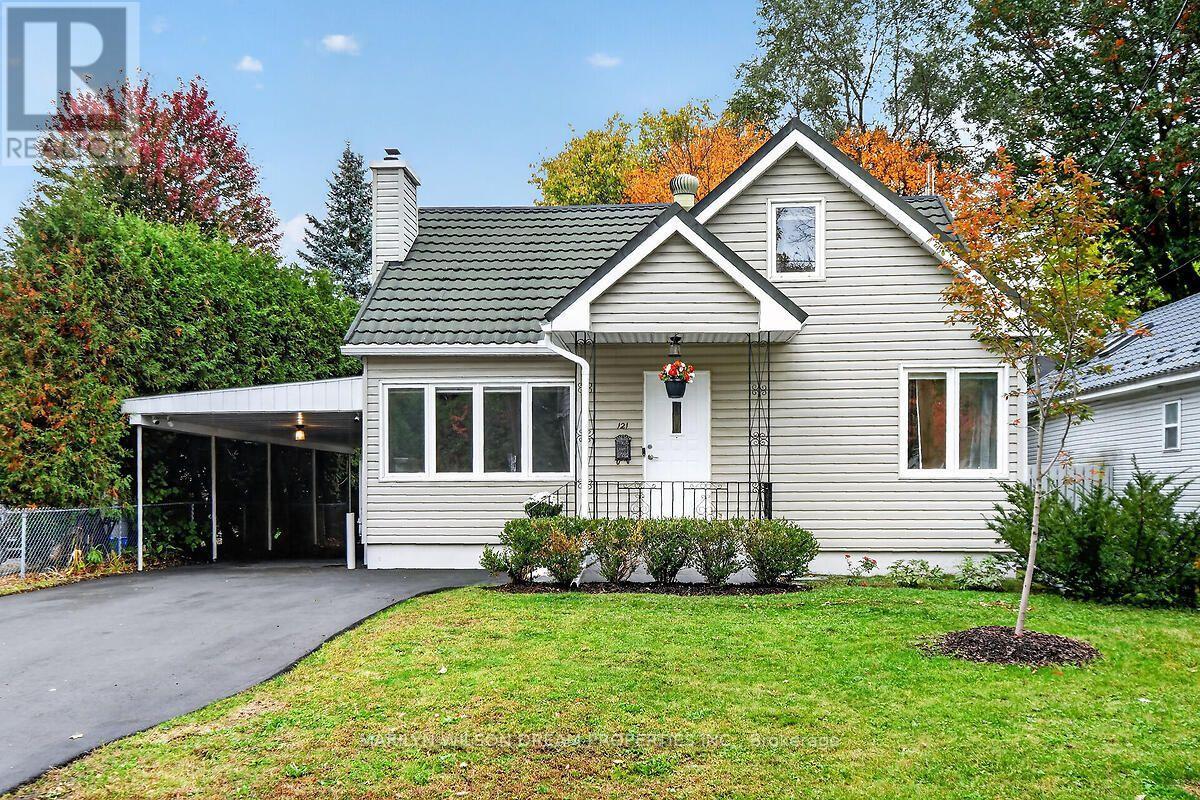
121 St Laurent Boulevard Ottawa, Ontario K1K 2Y2
view favourites
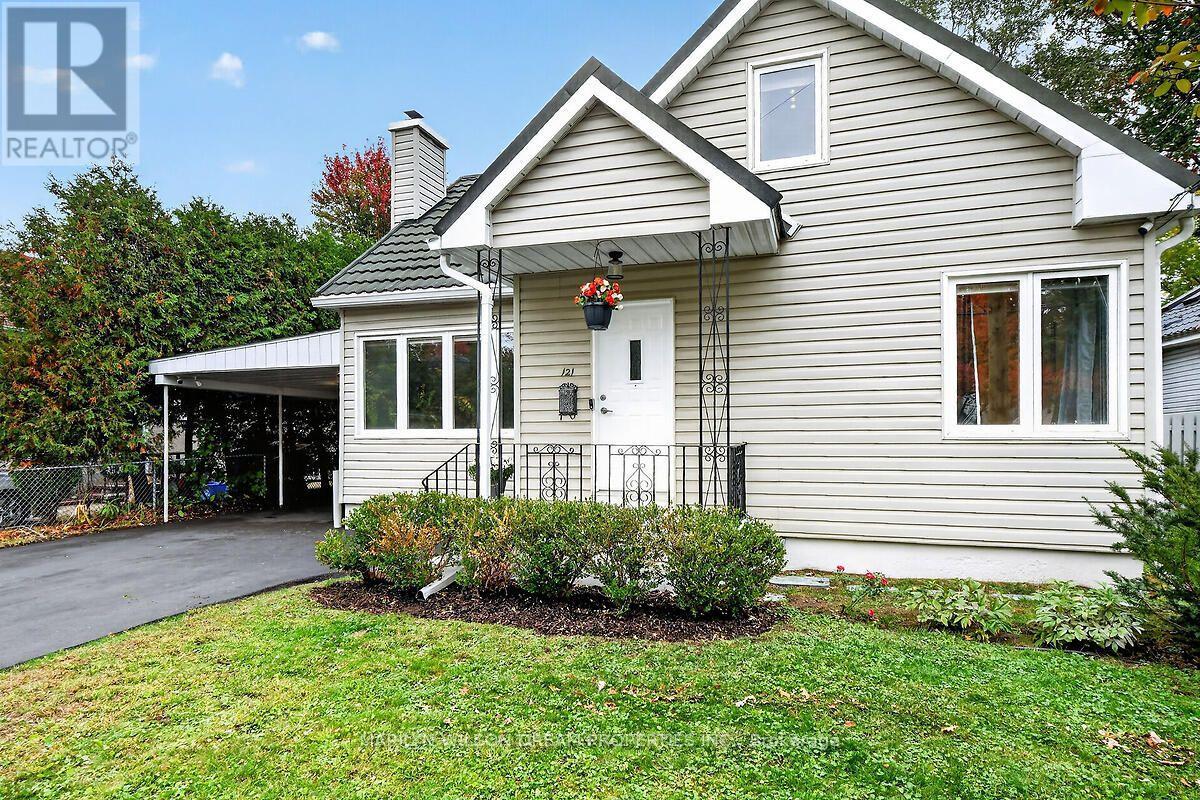
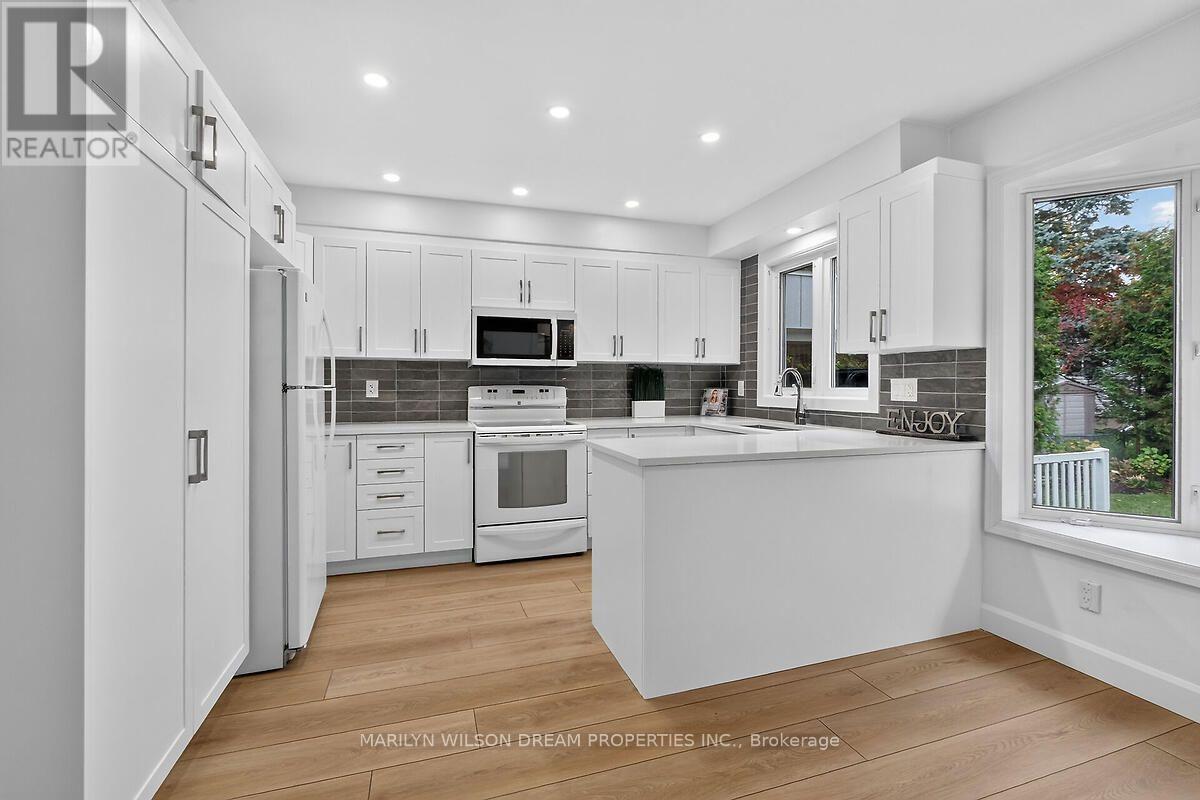
  • 121 St Laurent Boulevard, Ottawa, Ontario  K1K 2Y2 - Photo 1 - X14081500
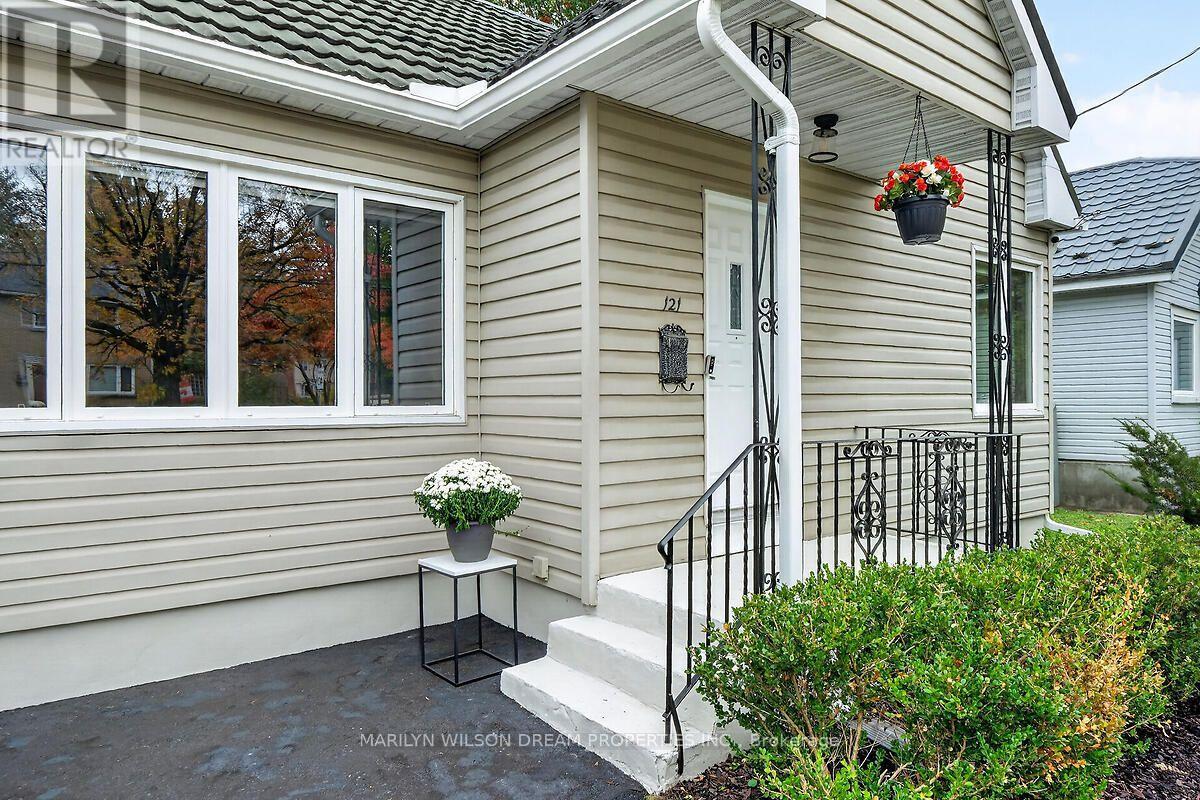
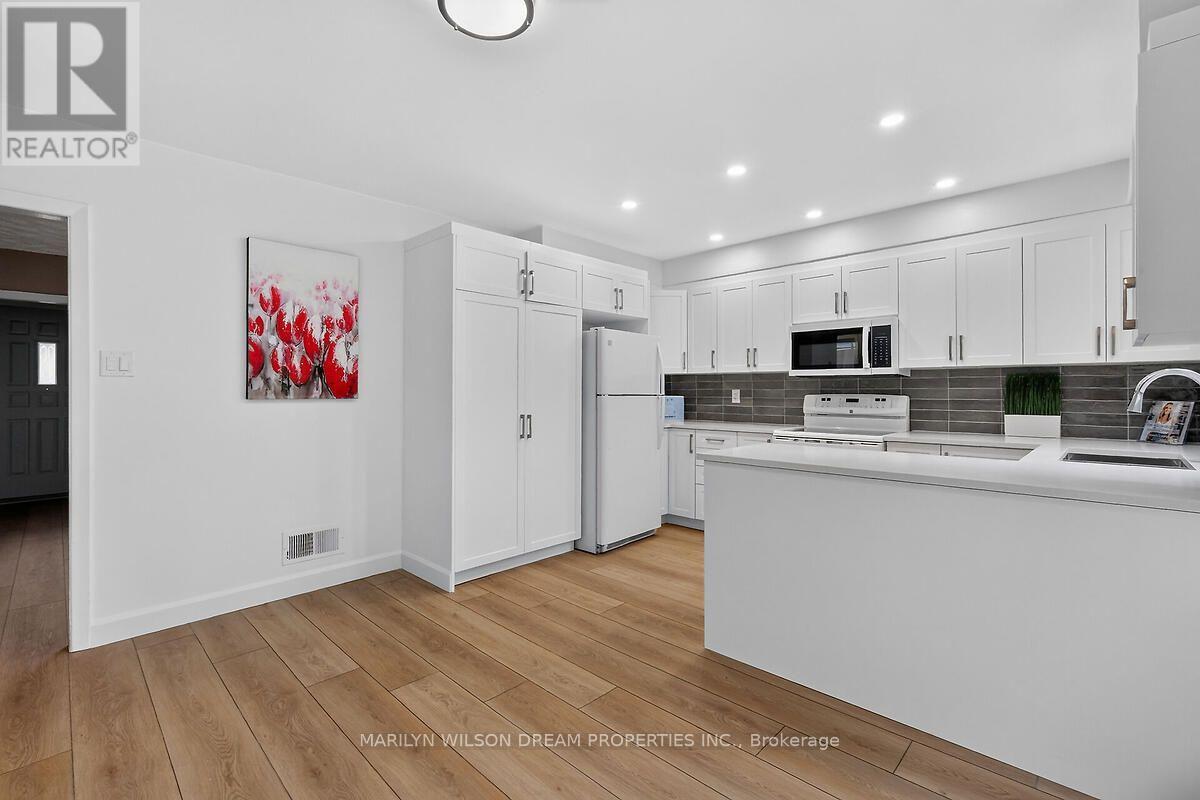
  • 121 St Laurent Boulevard, Ottawa, Ontario  K1K 2Y2 - Photo 2 - X14081500
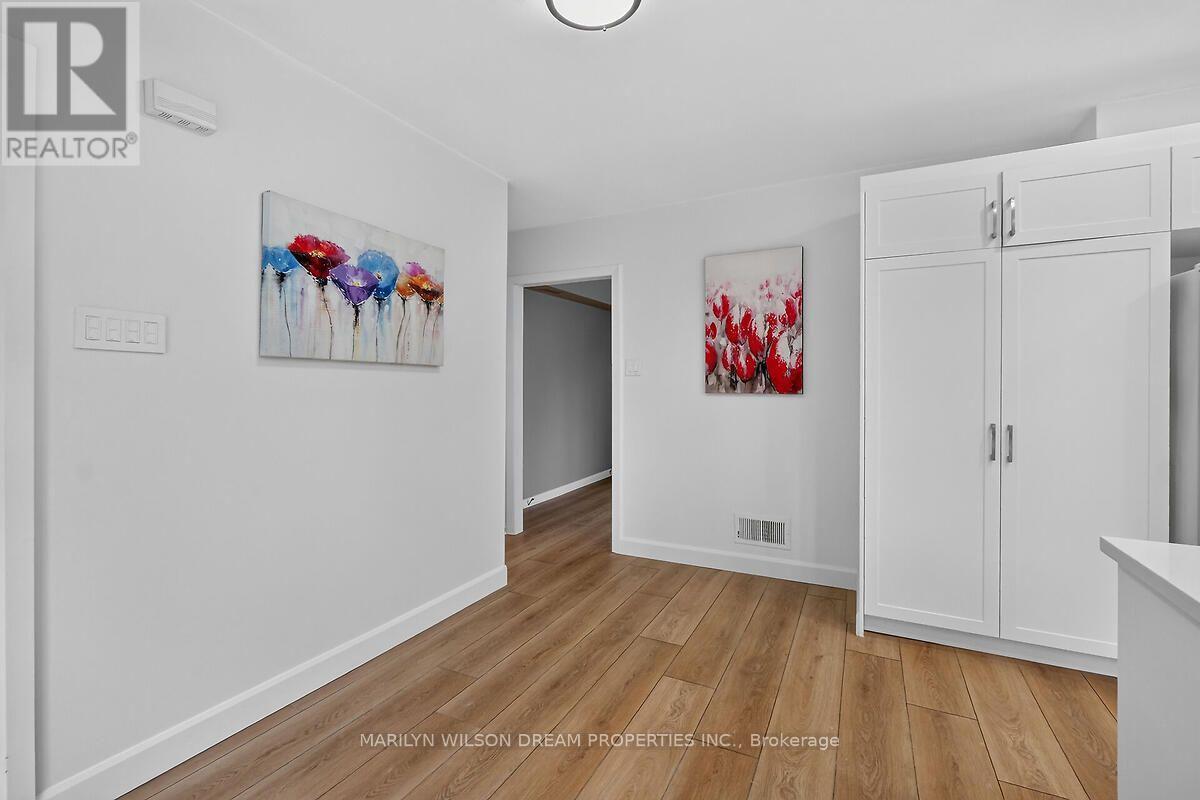
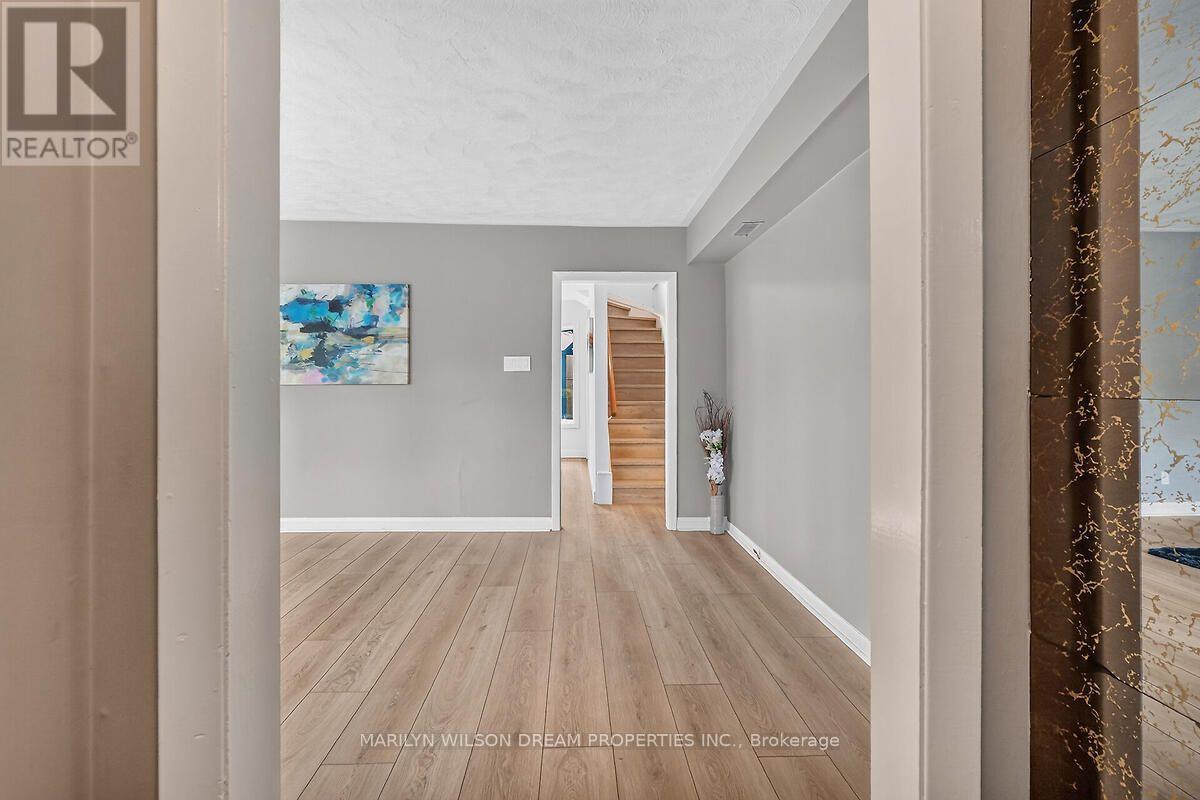
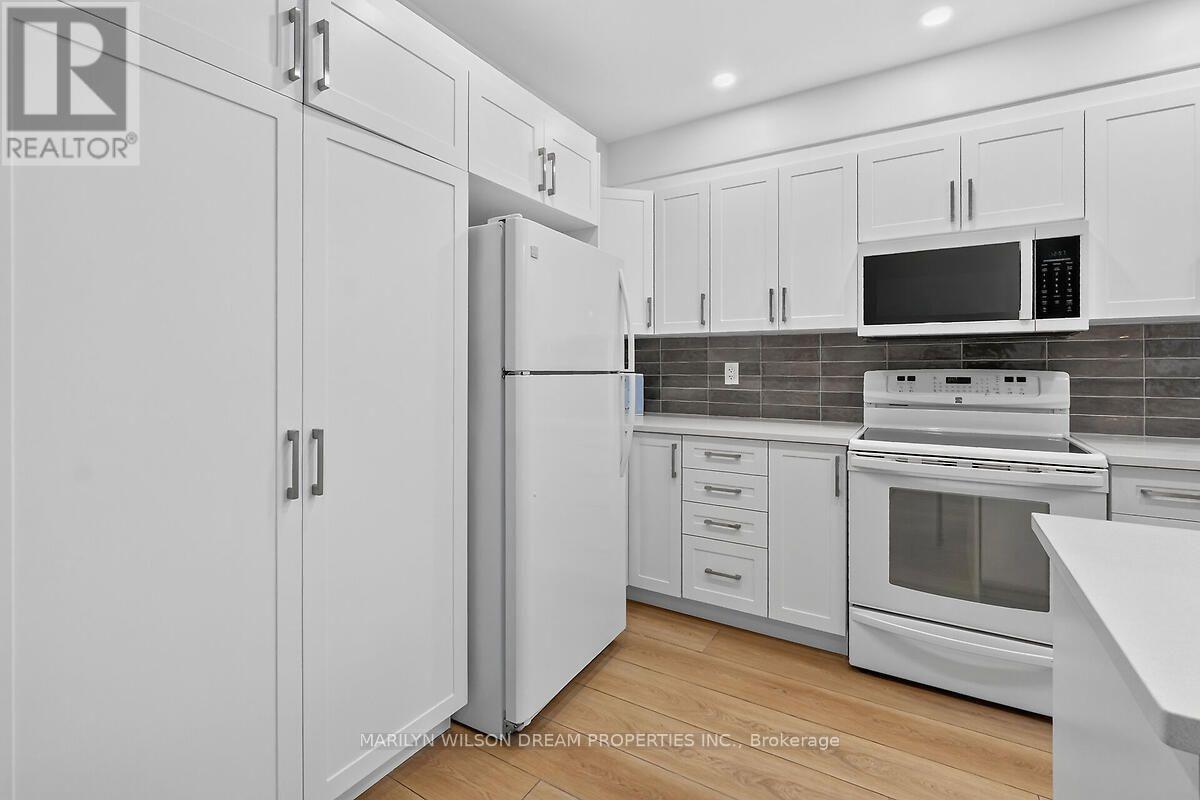
  • 121 St Laurent Boulevard, Ottawa, Ontario  K1K 2Y2 - Photo 3 - X14081500
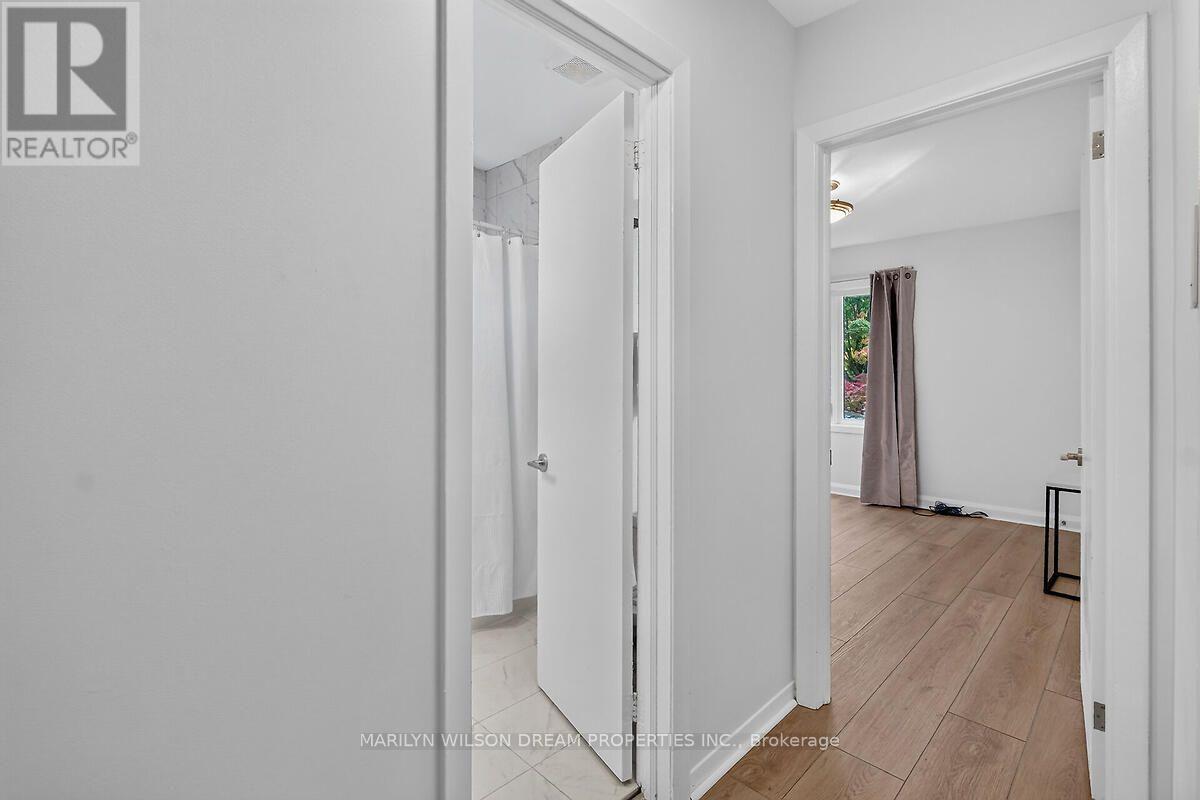
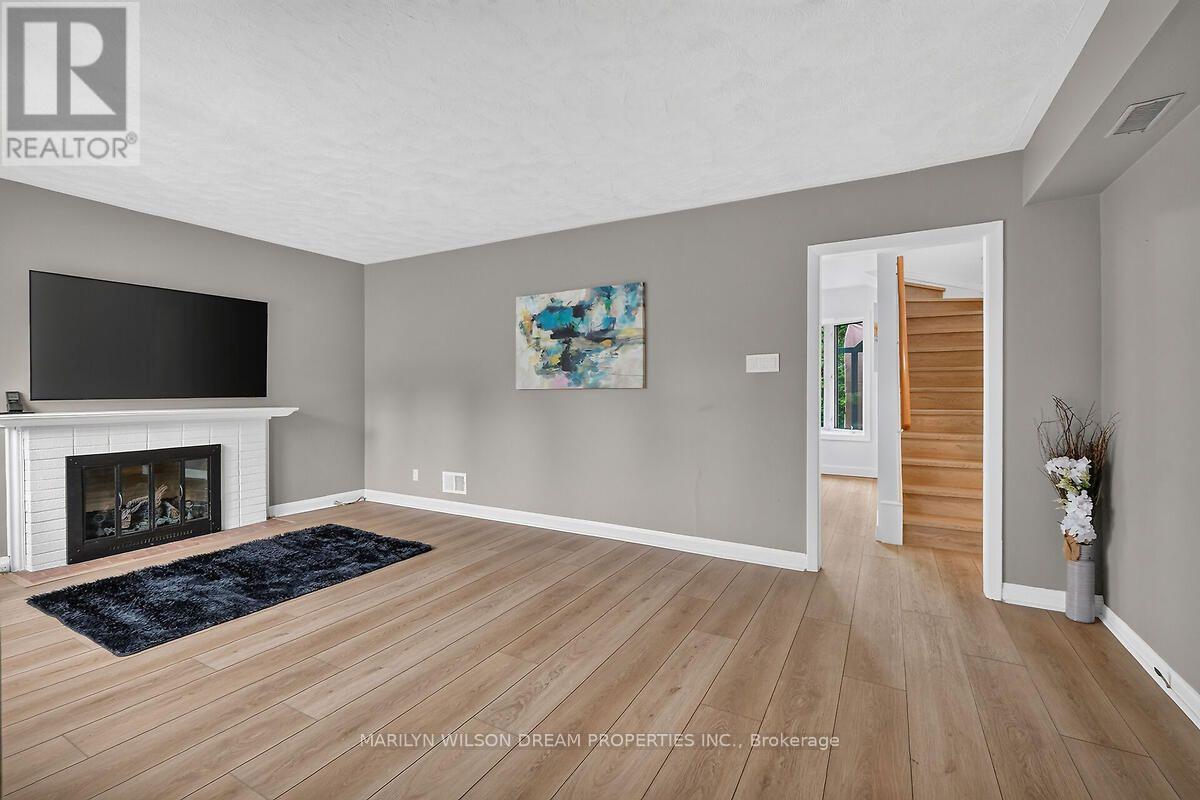
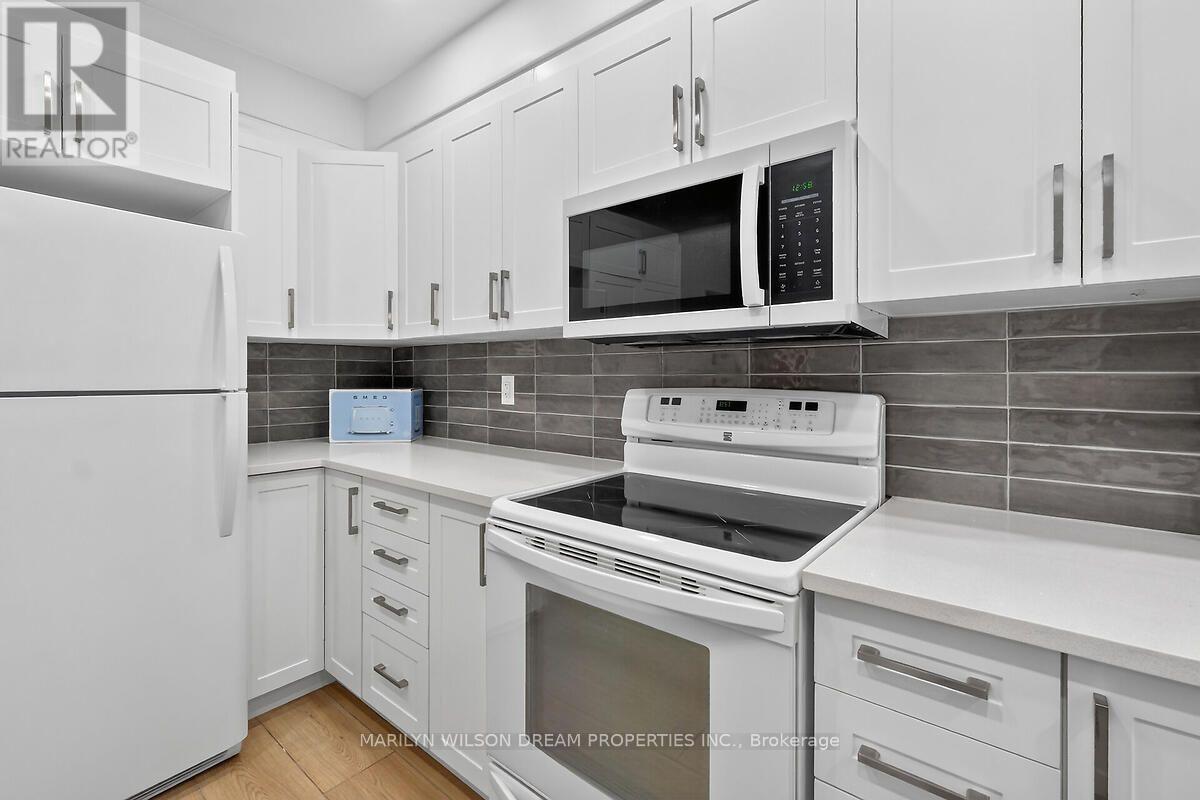
  • 121 St Laurent Boulevard, Ottawa, Ontario  K1K 2Y2 - Photo 4 - X14081500
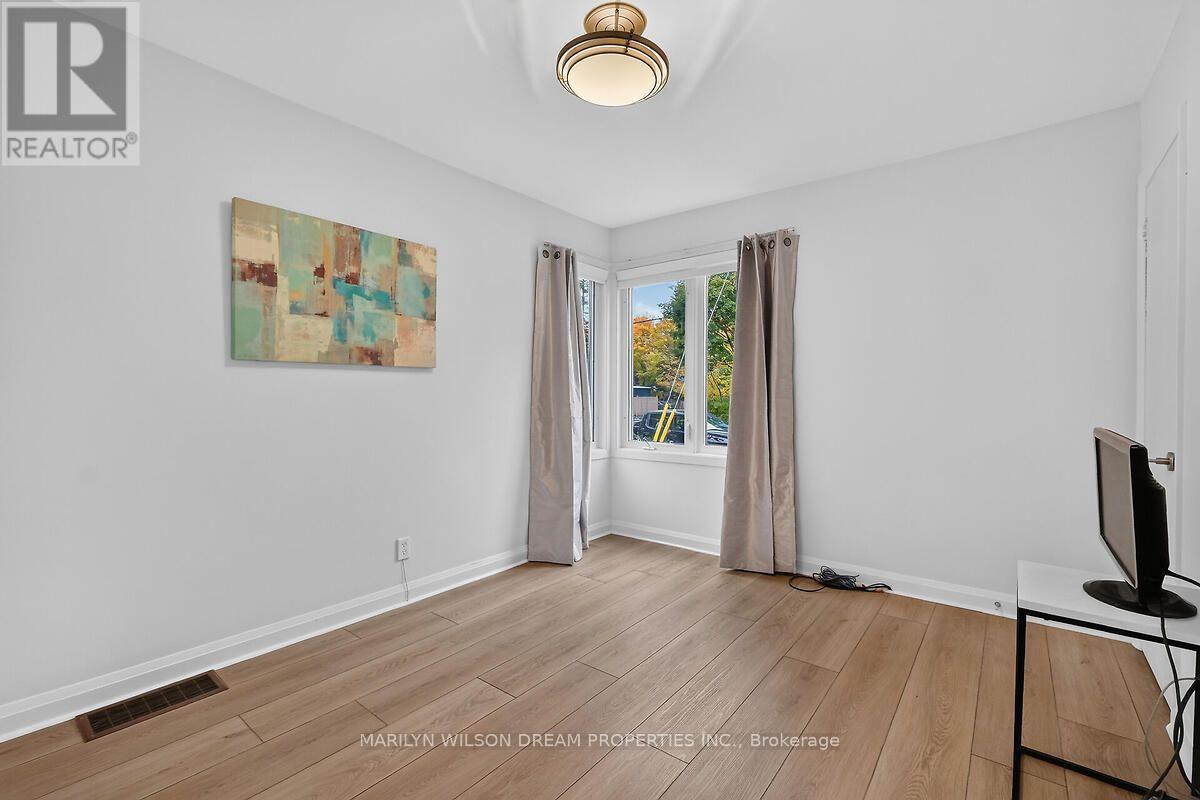
  • 121 St Laurent Boulevard, Ottawa, Ontario  K1K 2Y2 - Photo 5 - X14081500
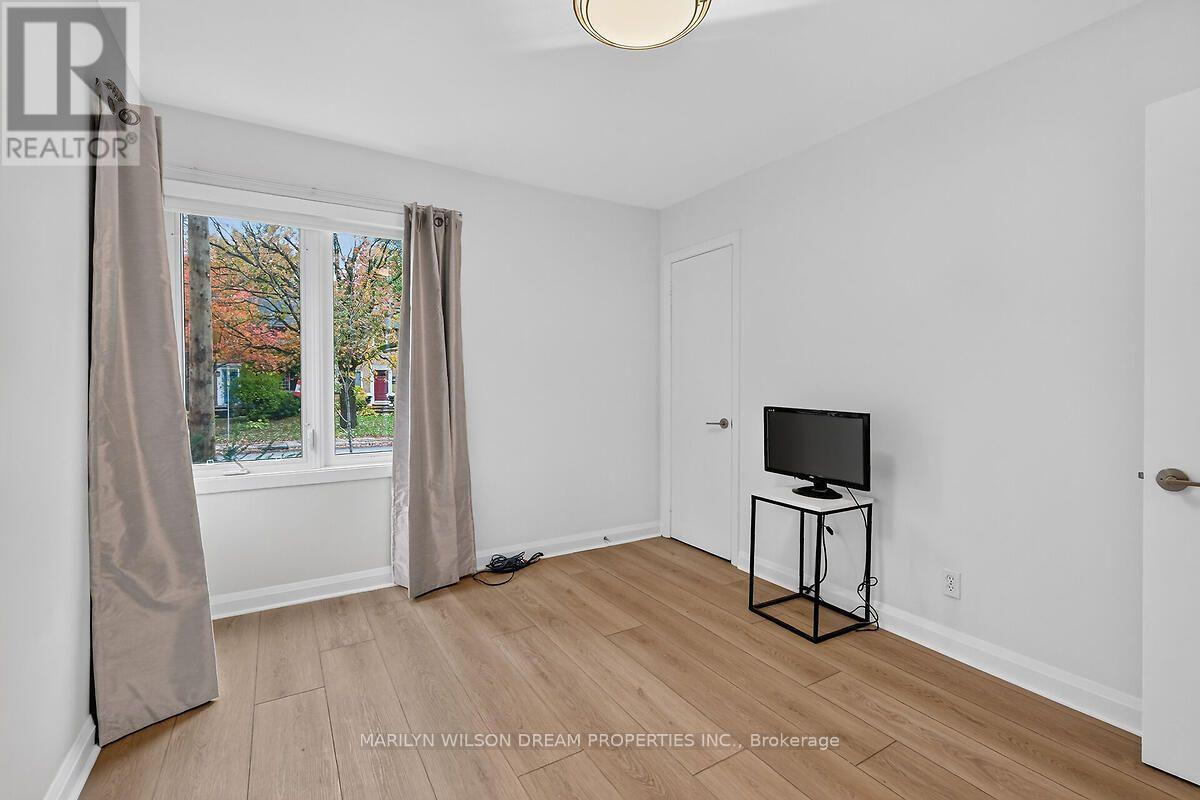
  • 121 St Laurent Boulevard, Ottawa, Ontario  K1K 2Y2 - Photo 6 - X14081500
  • 121 St Laurent Boulevard, Ottawa, Ontario  K1K 2Y2 - Photo 7 - X14081500
  • 121 St Laurent Boulevard, Ottawa, Ontario  K1K 2Y2 - Photo 8 - X14081500
  • 121 St Laurent Boulevard, Ottawa, Ontario  K1K 2Y2 - Photo 9 - X14081500
  • 121 St Laurent Boulevard, Ottawa, Ontario  K1K 2Y2 - Photo 10 - X14081500
  • 121 St Laurent Boulevard, Ottawa, Ontario  K1K 2Y2 - Photo 11 - X14081500
  • 121 St Laurent Boulevard, Ottawa, Ontario  K1K 2Y2 - Photo 12 - X14081500
  • 121 St Laurent Boulevard, Ottawa, Ontario  K1K 2Y2 - Photo 13 - X14081500
  • 121 St Laurent Boulevard, Ottawa, Ontario  K1K 2Y2 - Photo 14 - X14081500
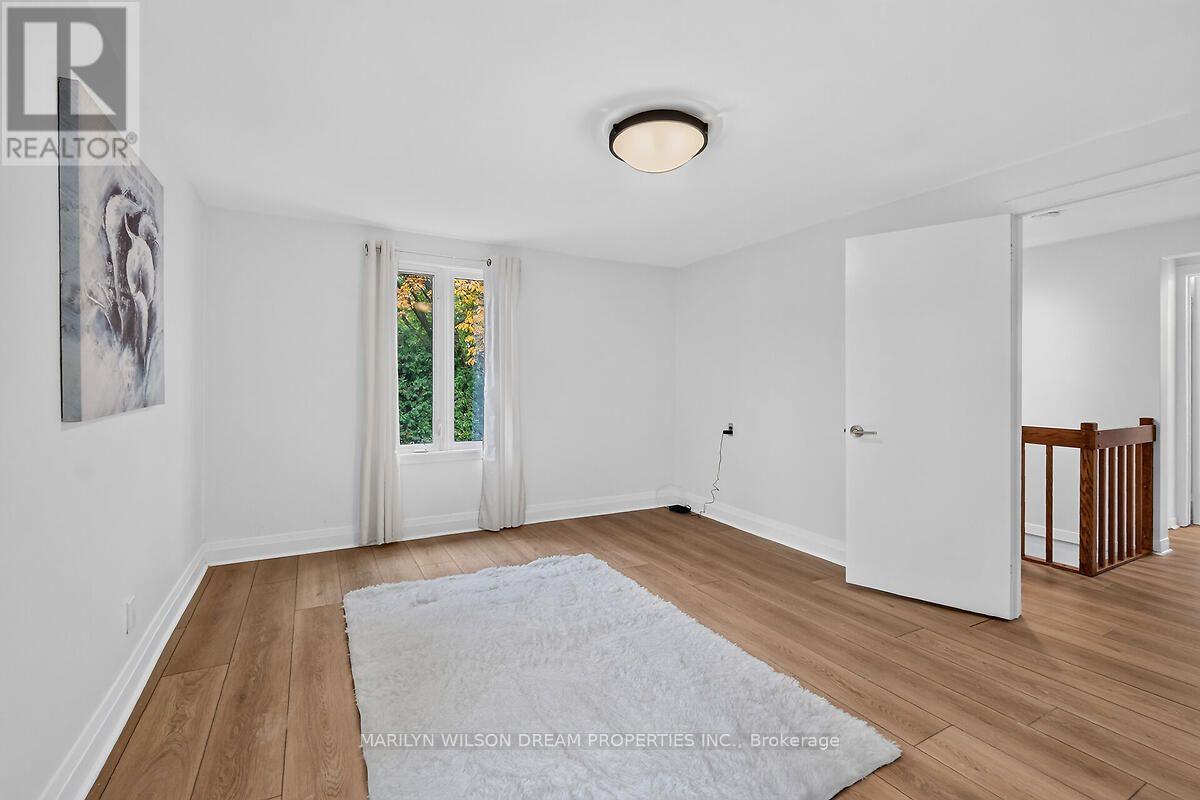
  • 121 St Laurent Boulevard, Ottawa, Ontario  K1K 2Y2 - Photo 15 - X14081500
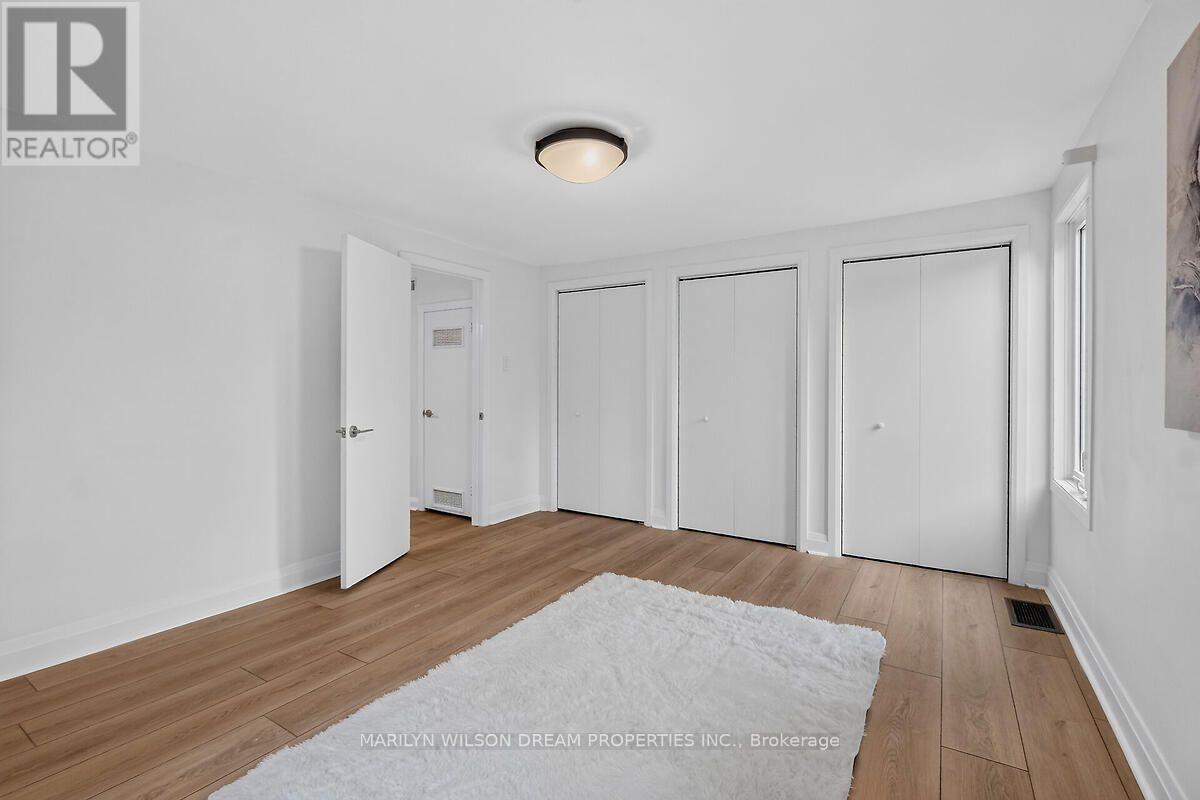
  • 121 St Laurent Boulevard, Ottawa, Ontario  K1K 2Y2 - Photo 16 - X14081500
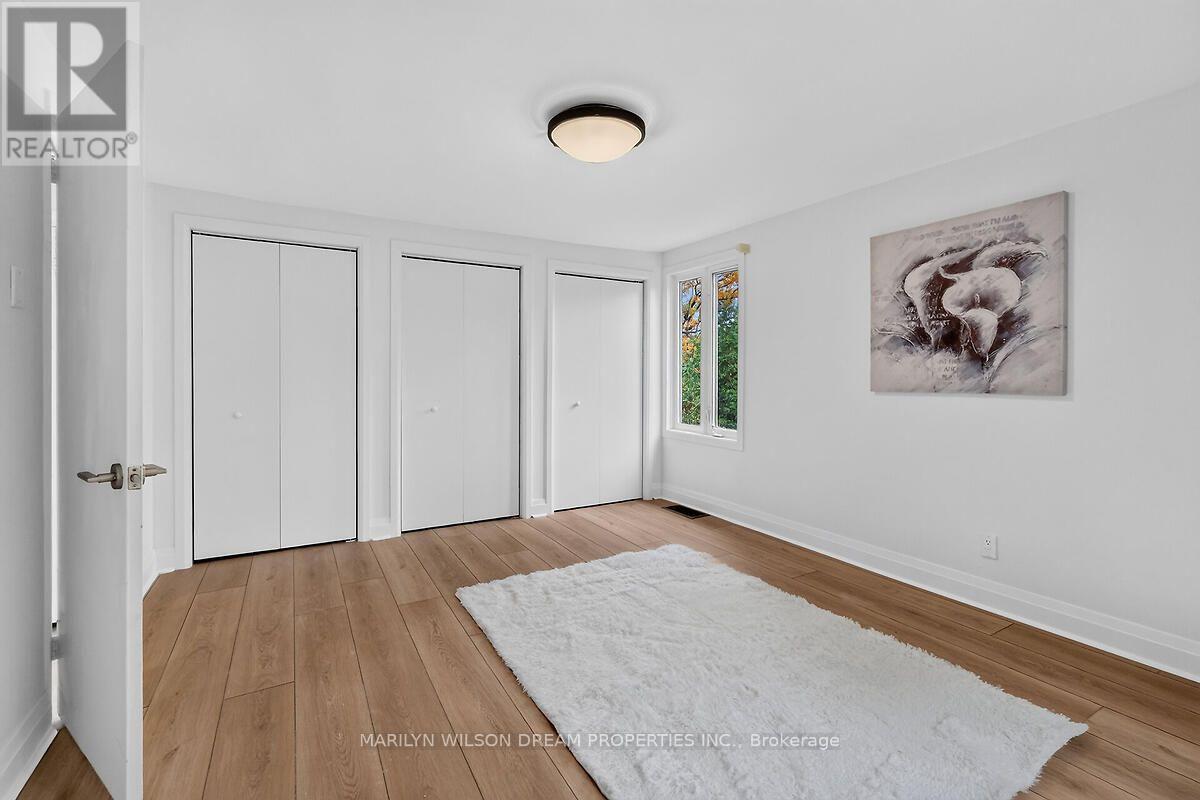
  • 121 St Laurent Boulevard, Ottawa, Ontario  K1K 2Y2 - Photo 17 - X14081500
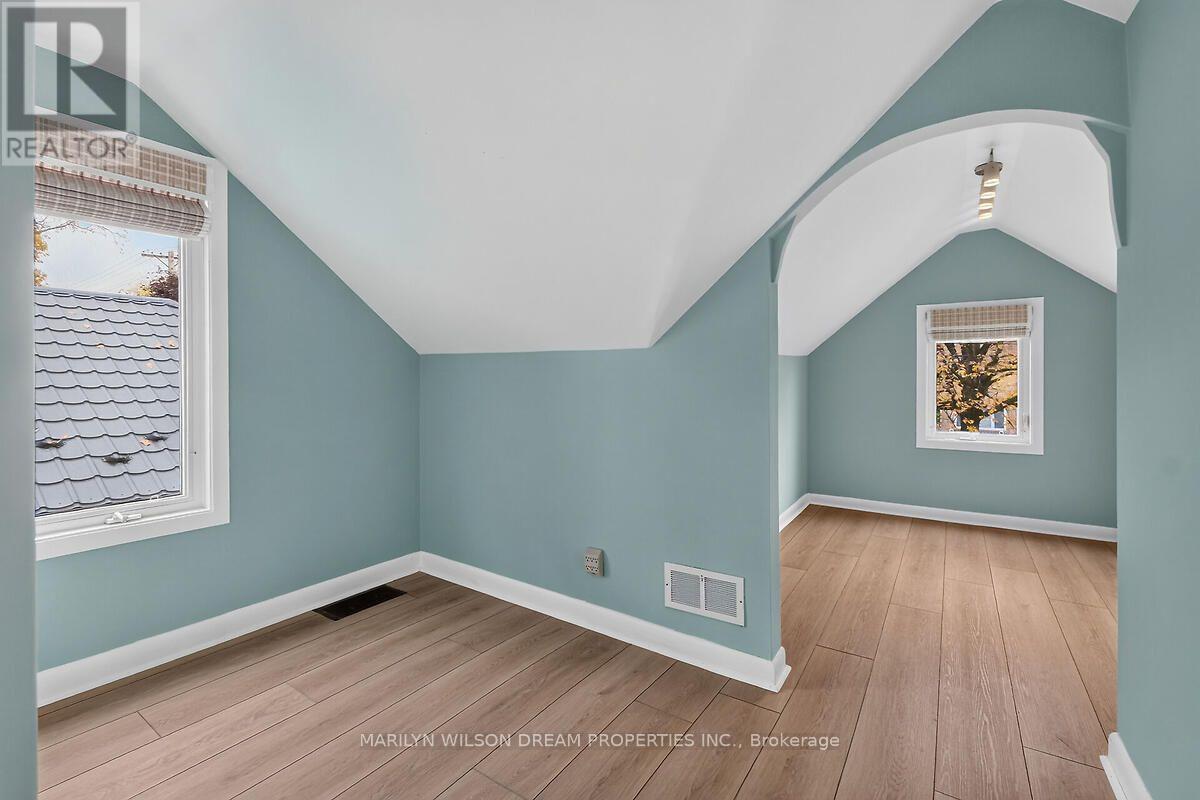
  • 121 St Laurent Boulevard, Ottawa, Ontario  K1K 2Y2 - Photo 18 - X14081500
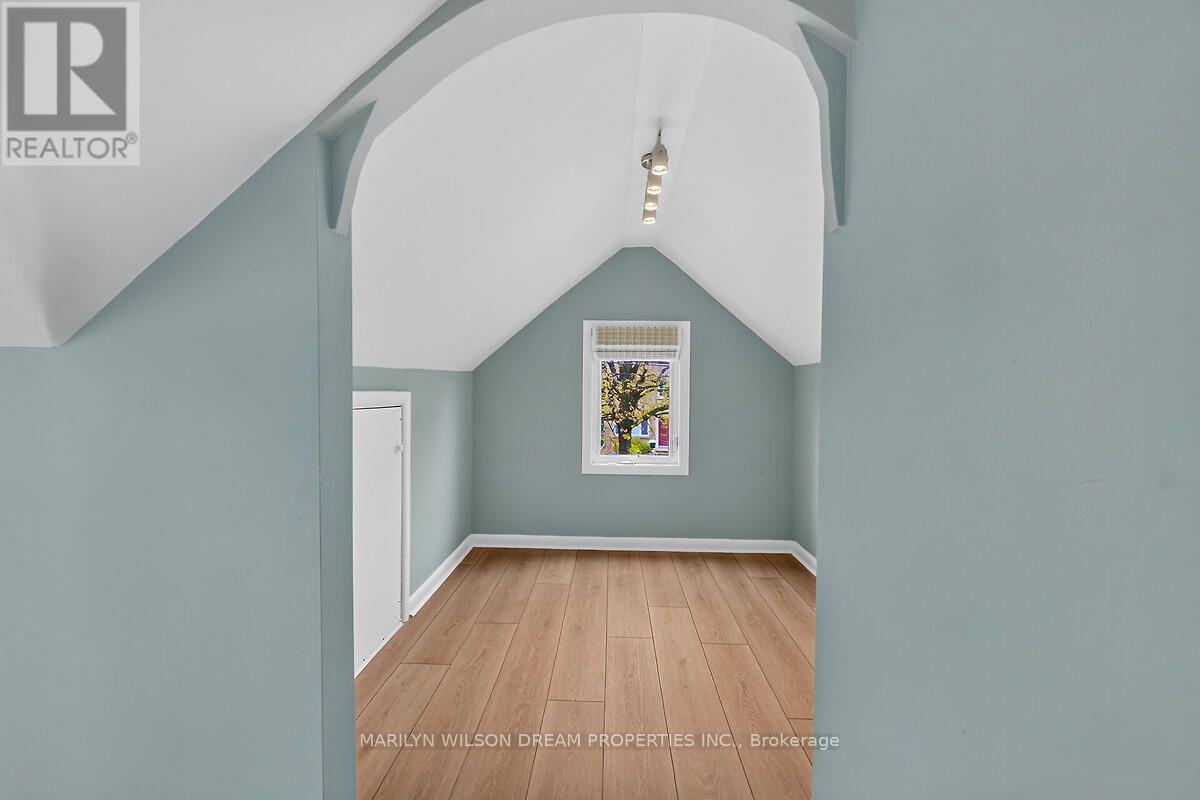
  • 121 St Laurent Boulevard, Ottawa, Ontario  K1K 2Y2 - Photo 19 - X14081500
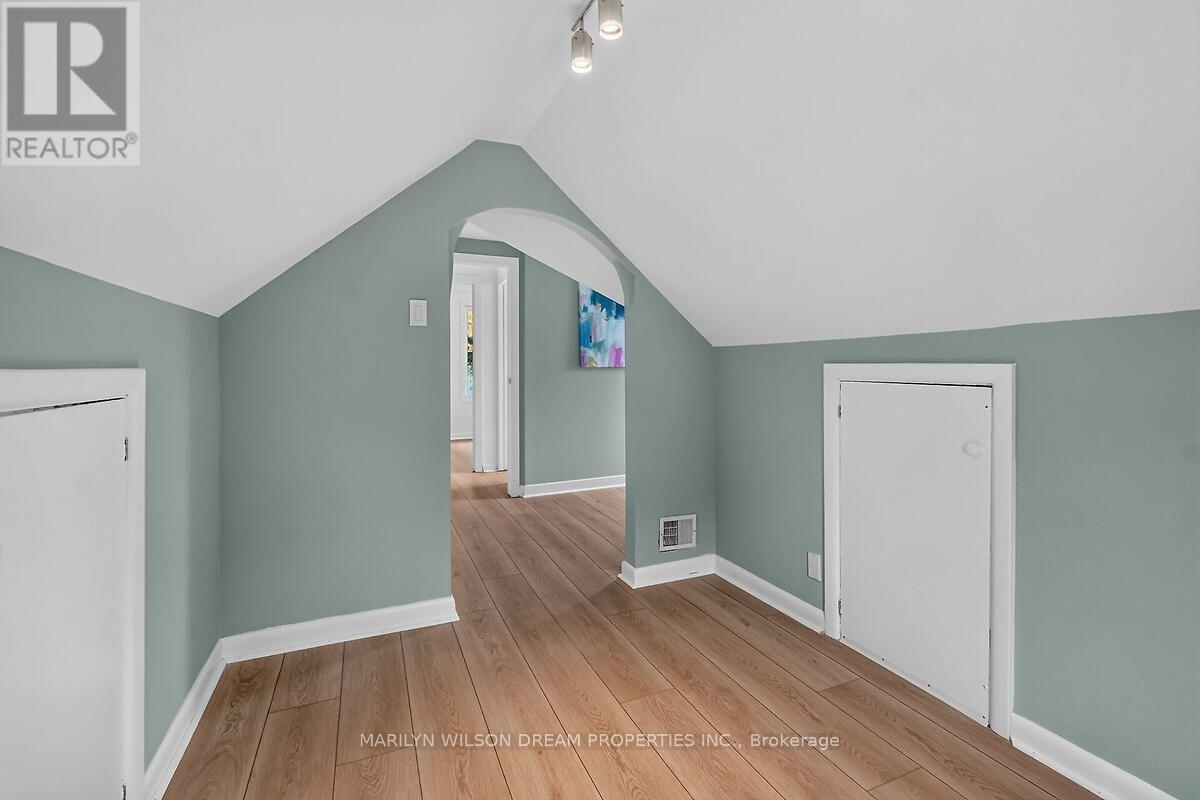
  • 121 St Laurent Boulevard, Ottawa, Ontario  K1K 2Y2 - Photo 20 - X14081500
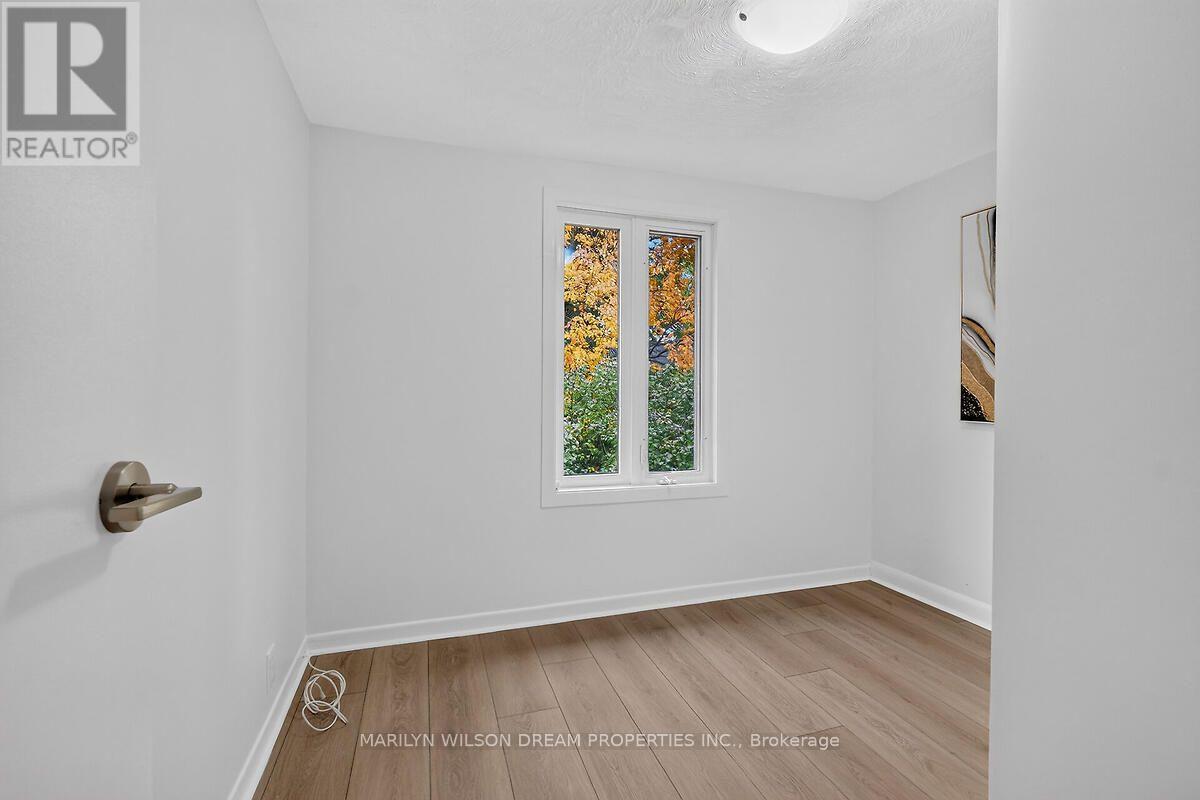
  • 121 St Laurent Boulevard, Ottawa, Ontario  K1K 2Y2 - Photo 21 - X14081500
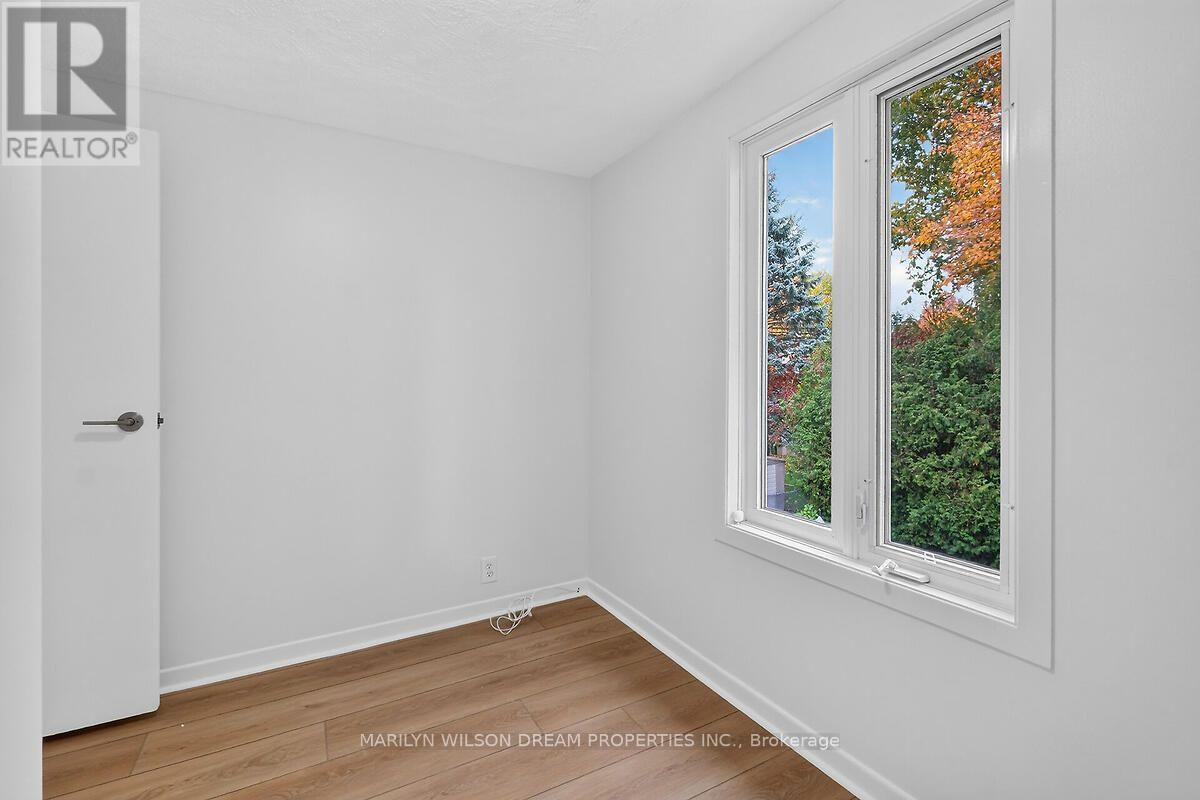
  • 121 St Laurent Boulevard, Ottawa, Ontario  K1K 2Y2 - Photo 22 - X14081500
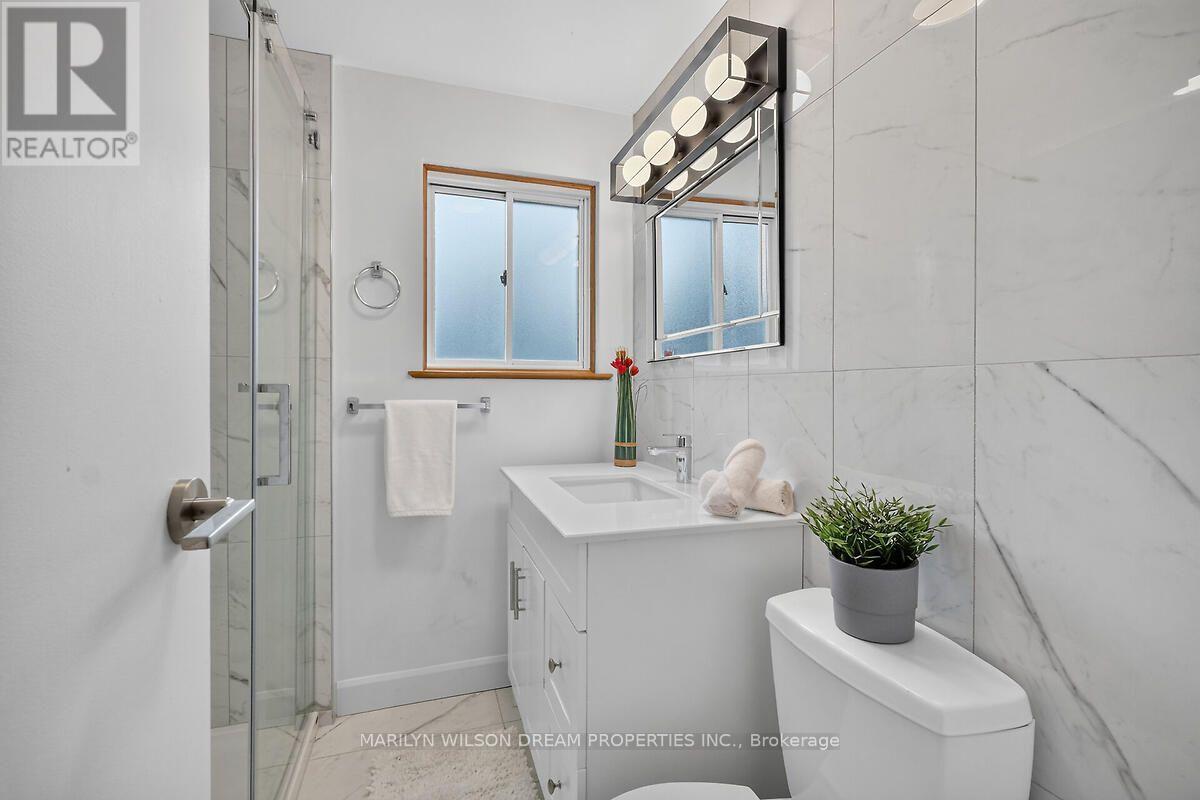
  • 121 St Laurent Boulevard, Ottawa, Ontario  K1K 2Y2 - Photo 23 - X14081500
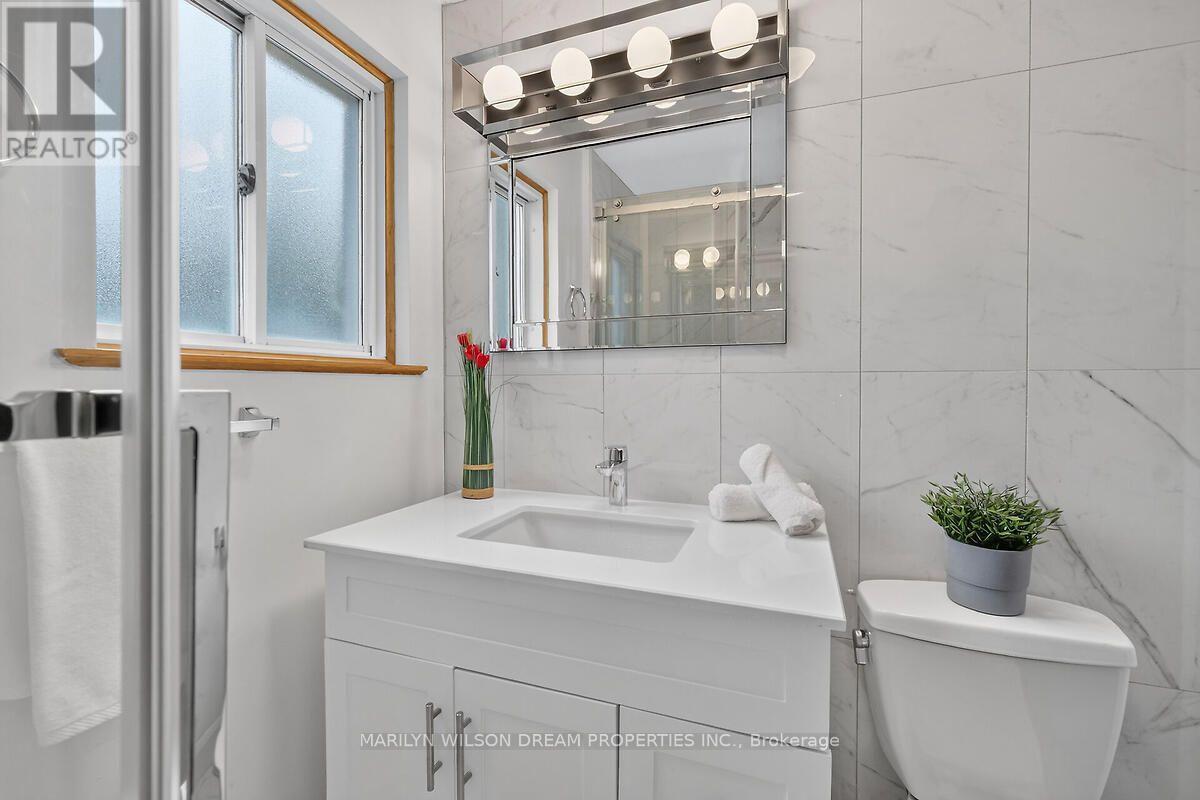
  • 121 St Laurent Boulevard, Ottawa, Ontario  K1K 2Y2 - Photo 24 - X14081500
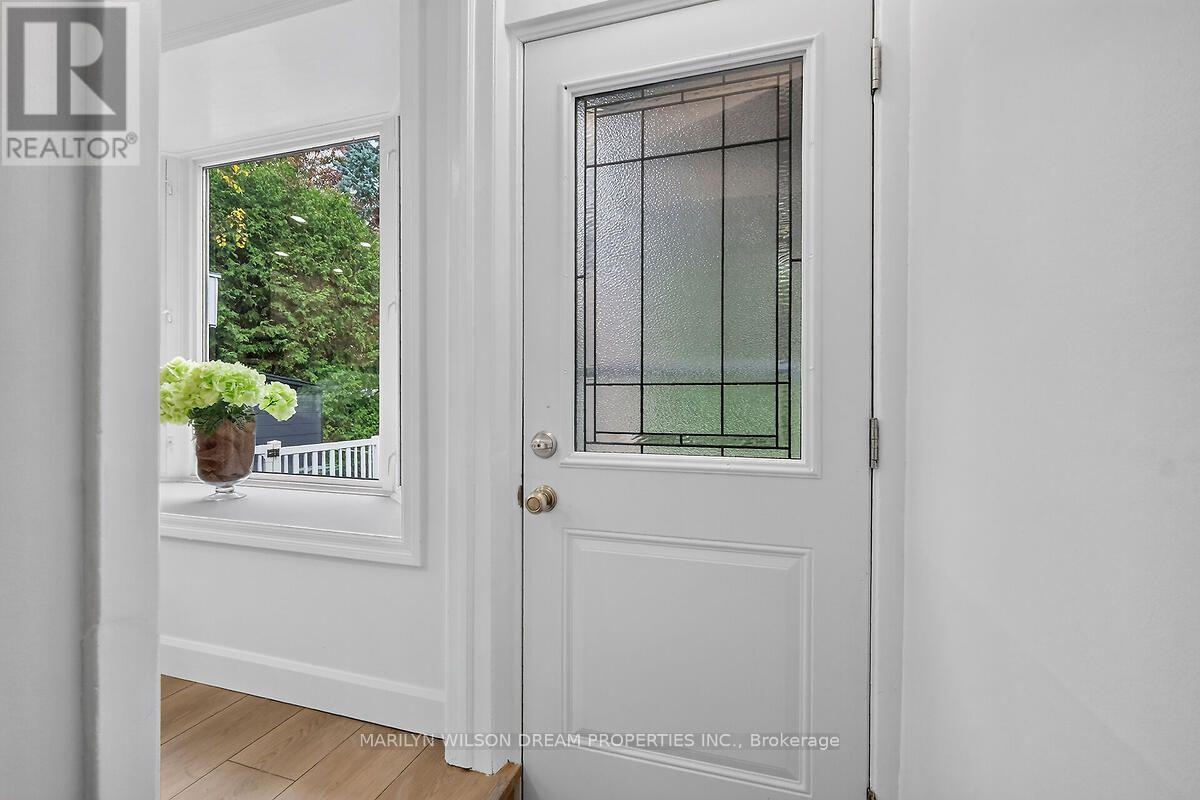
  • 121 St Laurent Boulevard, Ottawa, Ontario  K1K 2Y2 - Photo 25 - X14081500
  • 121 St Laurent Boulevard, Ottawa, Ontario  K1K 2Y2 - Photo 26 - X14081500
  • 121 St Laurent Boulevard, Ottawa, Ontario  K1K 2Y2 - Photo 27 - X14081500
  • 121 St Laurent Boulevard, Ottawa, Ontario  K1K 2Y2 - Photo 28 - X14081500
  • 121 St Laurent Boulevard, Ottawa, Ontario  K1K 2Y2 - Photo 29 - X14081500
  • 121 St Laurent Boulevard, Ottawa, Ontario  K1K 2Y2 - Photo 30 - X14081500
  • 121 St Laurent Boulevard, Ottawa, Ontario  K1K 2Y2 - Photo 31 - X14081500
  • 121 St Laurent Boulevard, Ottawa, Ontario  K1K 2Y2 - Photo 32 - X14081500
  • 121 St Laurent Boulevard, Ottawa, Ontario  K1K 2Y2 - Photo 33 - X14081500
  • 121 St Laurent Boulevard, Ottawa, Ontario  K1K 2Y2 - Photo 34 - X14081500
  • 121 St Laurent Boulevard, Ottawa, Ontario  K1K 2Y2 - Photo 35 - X14081500
  • 121 St Laurent Boulevard, Ottawa, Ontario  K1K 2Y2 - Photo 36 - X14081500
  • 121 St Laurent Boulevard, Ottawa, Ontario  K1K 2Y2 - Photo 37 - X14081500
  • 121 St Laurent Boulevard, Ottawa, Ontario  K1K 2Y2 - Photo 38 - X14081500
  • 121 St Laurent Boulevard, Ottawa, Ontario  K1K 2Y2 - Photo 39 - X14081500
  • 121 St Laurent Boulevard, Ottawa, Ontario  K1K 2Y2 - Photo 40 - X14081500
  • 121 St Laurent Boulevard, Ottawa, Ontario  K1K 2Y2 - Photo 41 - X14081500
  • 121 St Laurent Boulevard, Ottawa, Ontario  K1K 2Y2 - Photo 42 - X14081500
  • 121 St Laurent Boulevard, Ottawa, Ontario  K1K 2Y2 - Photo 43 - X14081500
  • 121 St Laurent Boulevard, Ottawa, Ontario  K1K 2Y2 - Photo 44 - X14081500
  • 121 St Laurent Boulevard, Ottawa, Ontario  K1K 2Y2 - Photo 45 - X14081500
  • 121 St Laurent Boulevard, Ottawa, Ontario  K1K 2Y2 - Photo 46 - X14081500
  • 121 St Laurent Boulevard, Ottawa, Ontario  K1K 2Y2 - Photo 47 - X14081500
4 Bedroom 2 Bathroom 1,500 - 2,000 sqft
Fireplace Central Air Conditioning Forced Air Lawn Sprinkler

$949,000

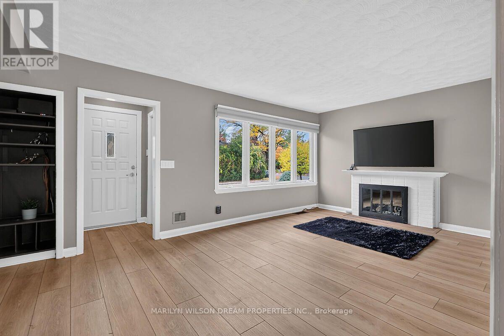
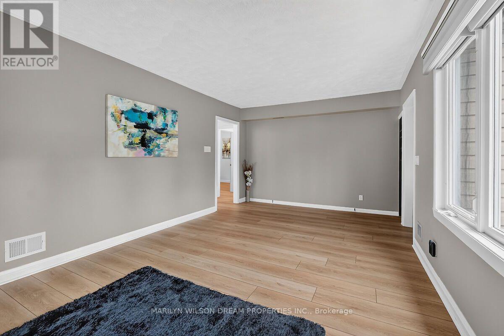
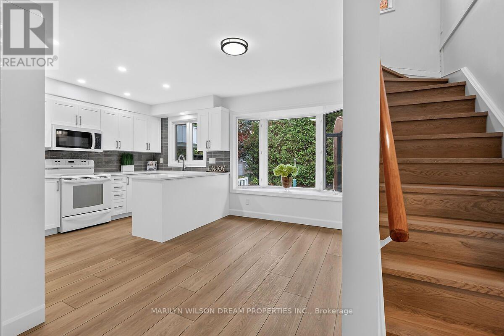
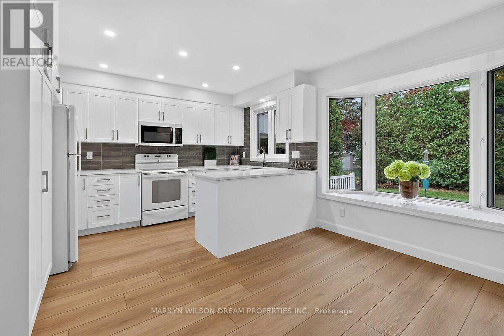
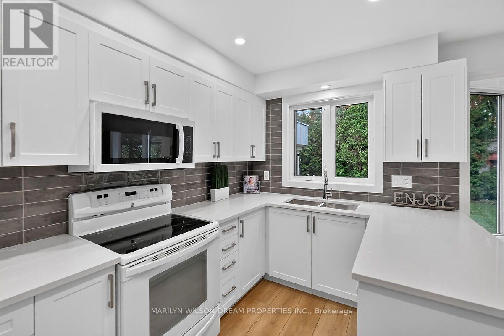
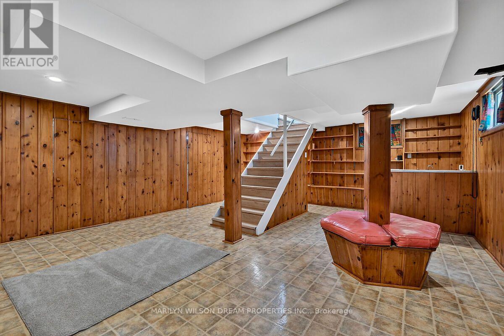
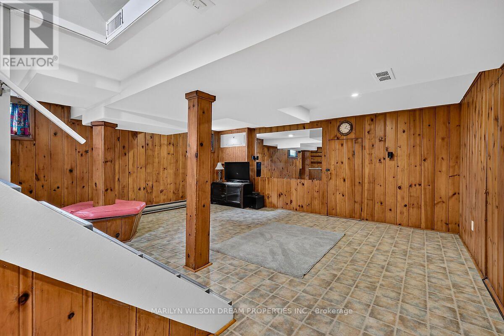
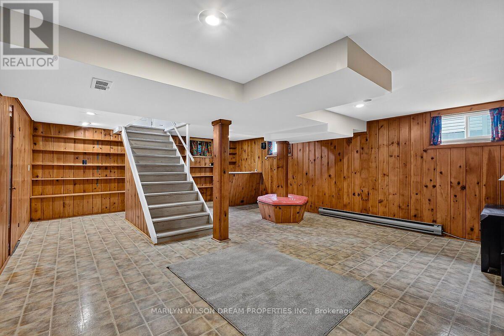
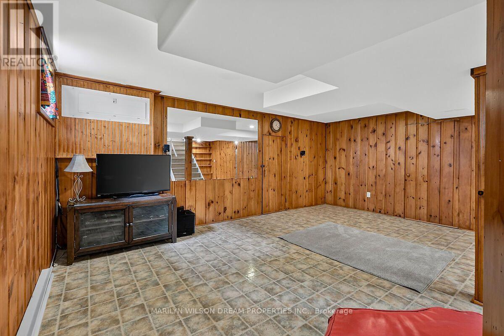
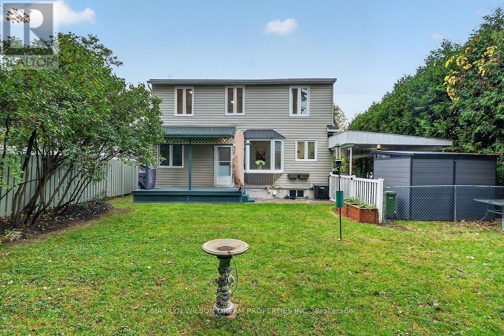
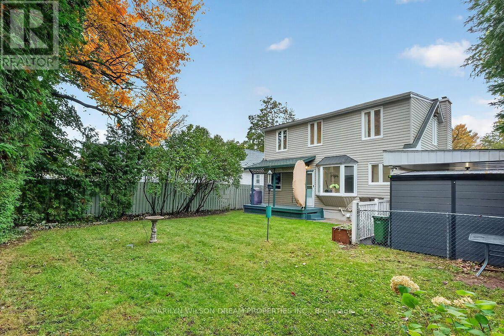
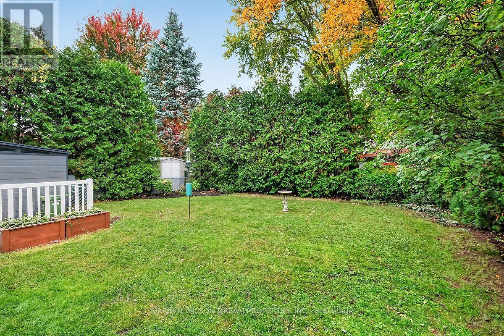
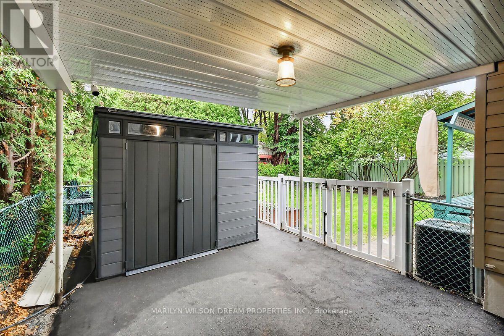
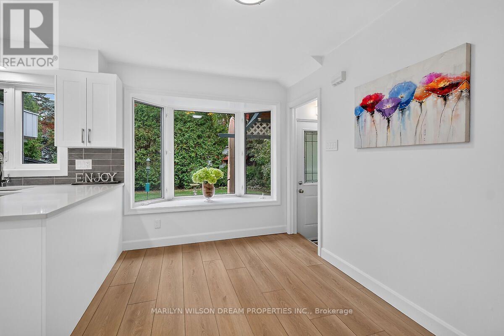
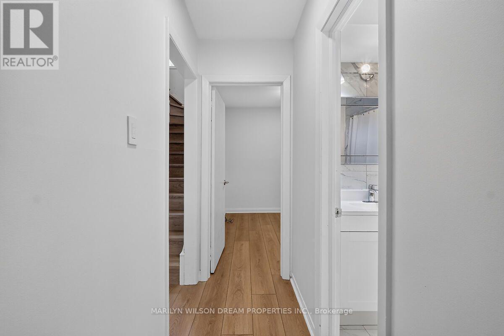
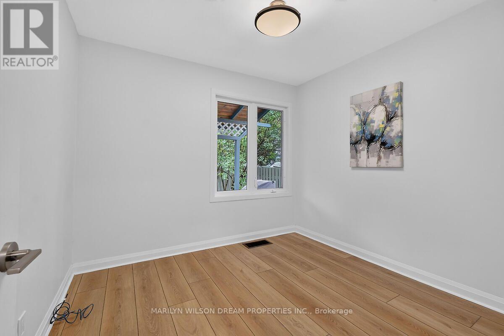
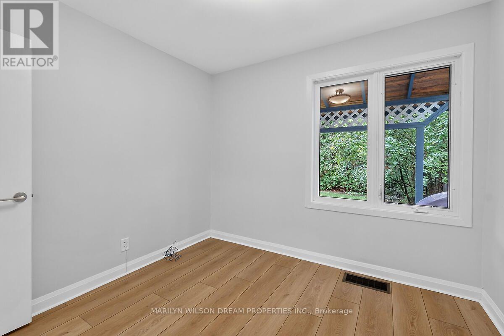
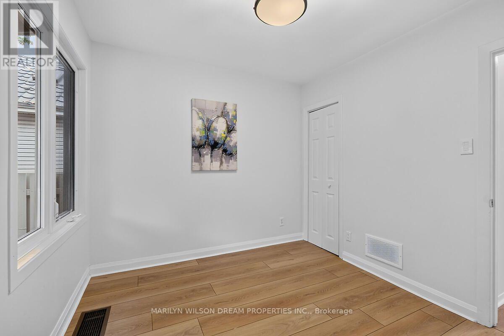
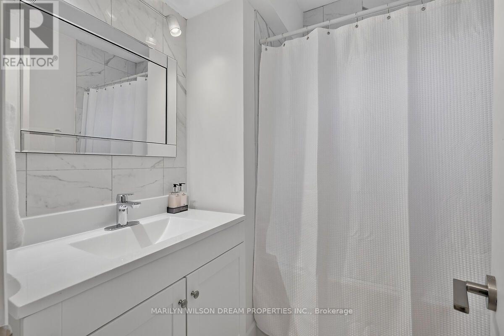
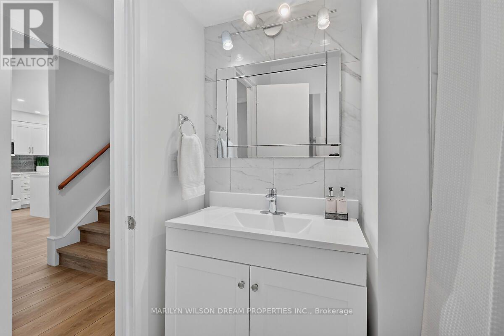
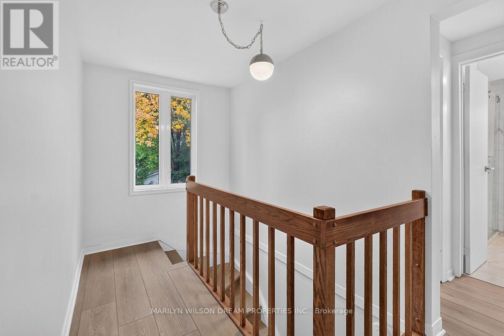
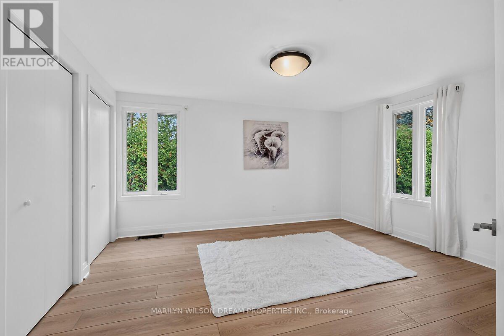
Welcome home to this immaculate, Manor Park gem where thoughtful renovations, smart-home technology and an exceptional location make everyday living easy. Carpet-free home offering 4 bedrooms + office, 2 full baths, lower-level rec room and a fully fenced private yard. This home is truly move-in ready. 2026 upgrades: beautiful new kitchen cabinetry, quartz counters, new dishwasher, new microwave/hoodfan and new pot lights; 2 completely renovated bathrooms; majority of home freshly painted; new wall-length primary bedroom closet; gas fireplace; new asphalt driveway and shed; and new Samsung Smart washer & dryer. Recent upgrades include luxury vinyl plank flooring throughout (2025); automatic water shutoff + 8 sensors (2024); rear bitumen roof, re-shingled carport and porch roofs, insulation top-up and covered eavestroughs (2023); 200-amp panel, Champion whole-home backup generator, 16-zone smartphone-controlled irrigation, and gas BBQ hookup (2022). Exceptional inclusions: 65" Samsung TV with hidden connections and 8K HDMI fibre to in-wall A/V closet; induction stove + Cuisinart cookware; bar beer fridge; owned 40-gal gas water heater; Lennox Elite hi-efficiency gas furnace, humidifier and Lennox Merit A/C; Lutron Caseta smart lighting throughout controllable via app; powered west-facing shades; app controlled Lorex security cameras and doorbells; Ecobee thermostat + sensor; Napoleon BBQ; patio set + deck-mounted umbrella; and a King 60-gal industrial air compressor plumbed to furnace room, carport and the irrigation system. Best of all, step outside and enjoy the Ottawa River Parkway, Capital Pathway trails, NCC River House, New Edinburgh Sailing Club, McKay Park, Rockcliffe and Pine Hill dog parks, RCMP Stables, public-membership Curling Club and Aviation Parkway-all just moments from home. 24 hours irrevocable on offers please. (id:55689)

Property Details

MLS® Number X14081500
Property Type Single Family
Community Name 3102 - Manor Park
Amenities Near By Park, Public Transit
Equipment Type None
Parking Space Total 6
Rental Equipment Type None
Structure Shed

Building

Bathroom Total 2
Bedrooms Above Ground 4
Bedrooms Total 4
Amenities Fireplace(s)
Appliances Water Heater
Basement Development Finished
Basement Type Full (finished)
Construction Style Attachment Detached
Cooling Type Central Air Conditioning
Exterior Finish Vinyl Siding
Fireplace Present Yes
Fireplace Total 1
Foundation Type Block
Heating Fuel Natural Gas
Heating Type Forced Air
Stories Total 2
Size Interior 1,500 - 2,000 Sqft
Type House
Utility Power Generator
Utility Water Municipal Water

Parking

Carport
Garage

Land

Acreage No
Land Amenities Park, Public Transit
Landscape Features Lawn Sprinkler
Sewer Sanitary Sewer
Size Depth 97 Ft ,9 In
Size Frontage 50 Ft
Size Irregular 50 X 97.8 Ft
Size Total Text 50 X 97.8 Ft

Rooms

LevelTypeLengthWidthDimensions
Second Level Primary Bedroom 4.22 m 3.63 m 4.22 m x 3.63 m
Second Level Bedroom 4.94 m 2.99 m 4.94 m x 2.99 m
Second Level Office 3.02 m 2.41 m 3.02 m x 2.41 m
Basement Recreational, Games Room 5.54 m 7.04 m 5.54 m x 7.04 m
Main Level Living Room 5.59 m 3.48 m 5.59 m x 3.48 m
Main Level Dining Room 4.95 m 3.84 m 4.95 m x 3.84 m
Main Level Kitchen 2.39 m 3.18 m 2.39 m x 3.18 m
Main Level Bedroom 2.95 m 3.38 m 2.95 m x 3.38 m
Main Level Bedroom 2.79 m 2.97 m 2.79 m x 2.97 m
  • Aerial

https://www.realtor.ca/real-estate/30405545/121-st-laurent-boulevard-ottawa-3102-manor-park

Contact Us

Contact us for more information

Sending
Generating Captcha

Your Favourites


No Favourites Found


Powered by: REALTOR.ca
This REALTOR.ca listing content is owned and licensed by REALTOR® members of The Canadian Real Estate Association

The trademarks REALTOR®, REALTORS®, and the REALTOR® logo are controlled by The Canadian Real Estate Association (CREA) and identify real estate professionals who are members of CREA. The trademarks MLS®, Multiple Listing Service® and the associated logos are owned by The Canadian Real Estate Association (CREA) and identify the quality of services provided by real estate professionals who are members of CREA. The trademark DDF® is owned by The Canadian Real Estate Association (CREA) and identifies CREA's Data Distribution Facility (DDF®)


October 15 2026 04:33:10

Ottawa Real Estate Board

Marilyn Wilson Dream Properties Inc.

RealtyPress WordPress CREA DDF® Plugin

2912 Woodroffe Ave, Ottawa, ON, K2J 4P7

Phone : 1-613-216-1755
Cell : 1-613-252-5511

The listing data is provided under copyright by the Canadian Real Estate Association.

The trademarks REALTOR®, REALTORS®, and the REALTOR® logo are controlled by The Canadian Real Estate Association (CREA) and identify real estate professionals who are members of CREA. The trademarks MLS®, Multiple Listing Service® and the associated logos are owned by The Canadian Real Estate Association (CREA) and identify the quality of services provided by real estate professionals who are members of CREA. The trademark DDF® is owned by The Canadian Real Estate Association (CREA) and identifies CREA's Data Distribution Facility (DDF®)

Quick Links

  • Home
  • Property Search
  • Privacy Policy
  • Contact Us

Sign up For Our Newsletter

© 2026. All rights reserved.

|

Designed by Right Solutions

Owning a home is a keystone of wealth… both financial affluence and emotional security.

Suze Orman
November 13, 2026 Friday!
iftkhar Mirza
  • Login
Forget Password?

OTP Verification

Please enter the 6-digit OTP sent to your email.

Time remaining: 05:00