iftkhar Mirza
  • Home
  • Property Search
    • For Sale
    • For Rent
  • Neighborhoods
    • Barrhaven
    • Riverside South
    • Findlay Creek
    • Manotick
    • Kanata
    • Stittsville
    • Orleans
    • Lower Town
    • Cumberland
  • Useful Links
    • Buyers – Seller SAQs
    • Home Evaluation
    • Mortgage Calculator
    • CMHC insurance calculator
    • Closing Costs
    • Affordability Calculator
    • Mortgage Rate Comparison
    • Mortgage Specialist
    • Home Inspector
    • Solicitor’s Links
    • Essential Services
  • News
  • Contact Us
1 613 252 5511
iftkhar Mirza
  • Home
  • Property Search
    • For Sale
    • For Rent
  • Neighborhoods
    • Barrhaven
    • Riverside South
    • Findlay Creek
    • Manotick
    • Kanata
    • Stittsville
    • Orleans
    • Lower Town
    • Cumberland
  • Useful Links
    • Buyers – Seller SAQs
    • Home Evaluation
    • Mortgage Calculator
    • CMHC insurance calculator
    • Closing Costs
    • Affordability Calculator
    • Mortgage Rate Comparison
    • Mortgage Specialist
    • Home Inspector
    • Solicitor’s Links
    • Essential Services
  • News
  • Contact Us
1 613 252 5511
iftkhar Mirza
  • Home
  • Property Search
    • For Sale
    • For Rent
  • Neighborhoods
    • Barrhaven
    • Riverside South
    • Findlay Creek
    • Manotick
    • Kanata
    • Stittsville
    • Orleans
    • Lower Town
    • Cumberland
  • Useful Links
    • Buyers – Seller SAQs
    • Home Evaluation
    • Mortgage Calculator
    • CMHC insurance calculator
    • Closing Costs
    • Affordability Calculator
    • Mortgage Rate Comparison
    • Mortgage Specialist
    • Home Inspector
    • Solicitor’s Links
    • Essential Services
  • News
  • Contact Us
1 613 252 5511
My Favorites
  • « Go back

504 - 360 Mcleod Street Ottawa, Ontario K2P 1A9
view favourites
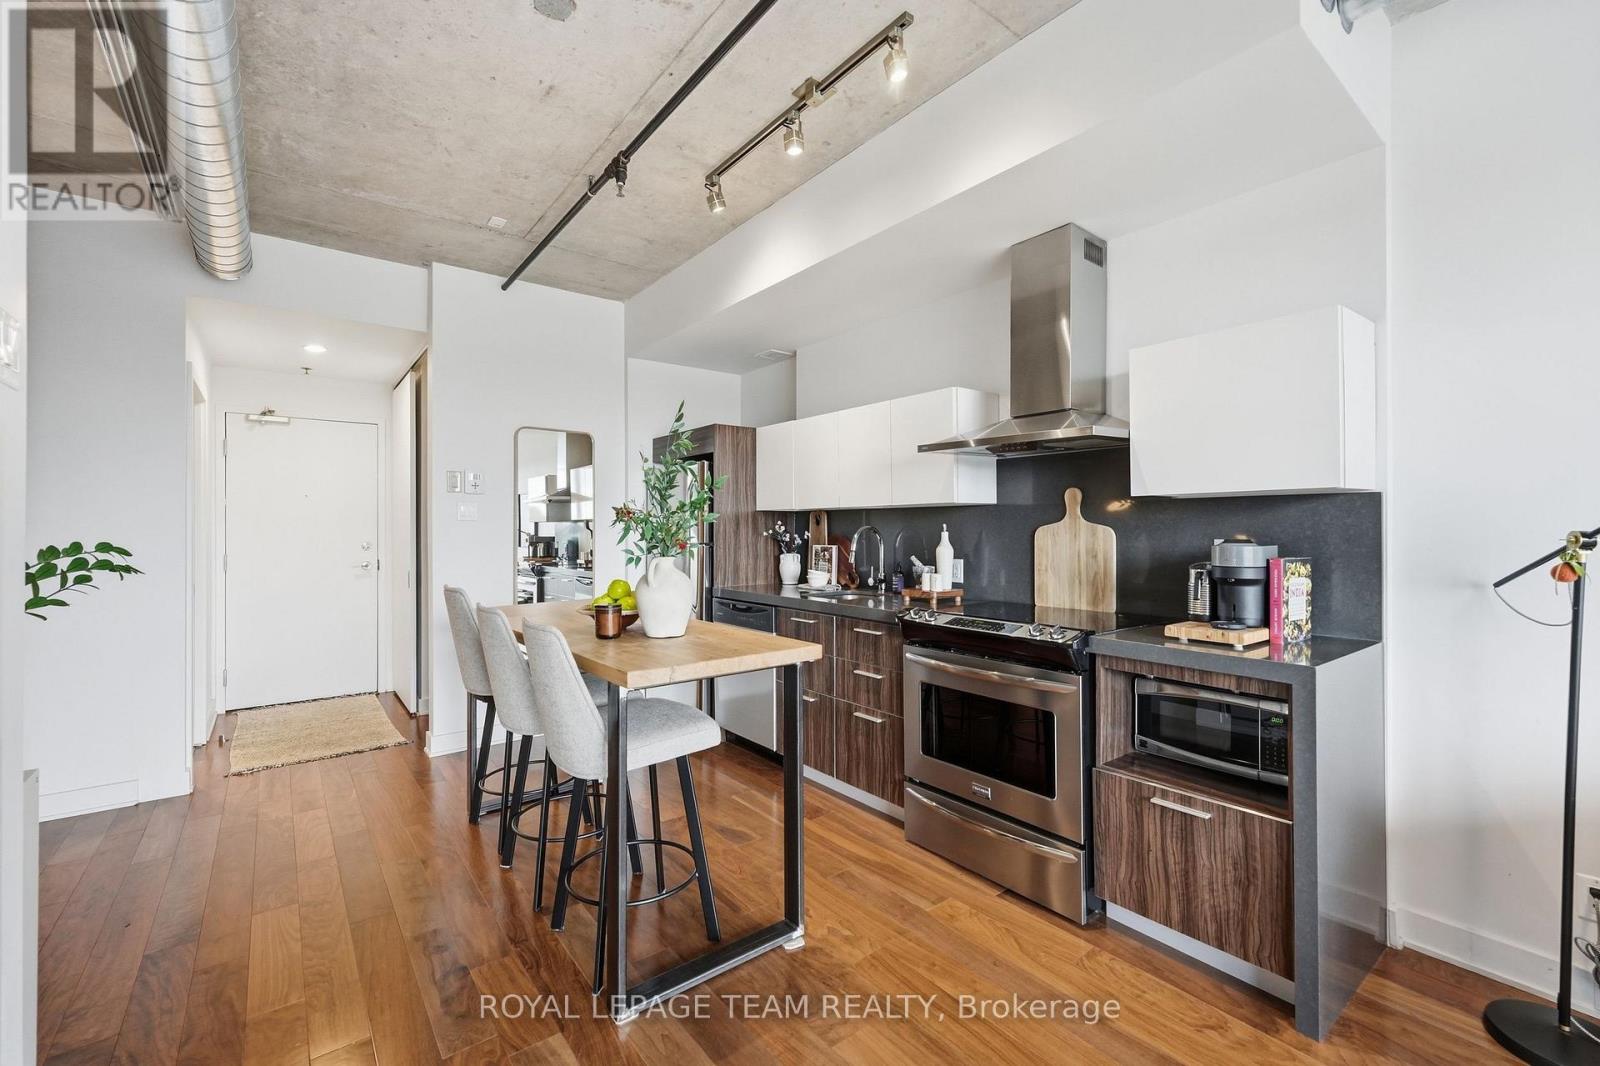
  • 504 - 360 Mcleod Street, Ottawa, Ontario  K2P 1A9 - Photo 1 - X14017092
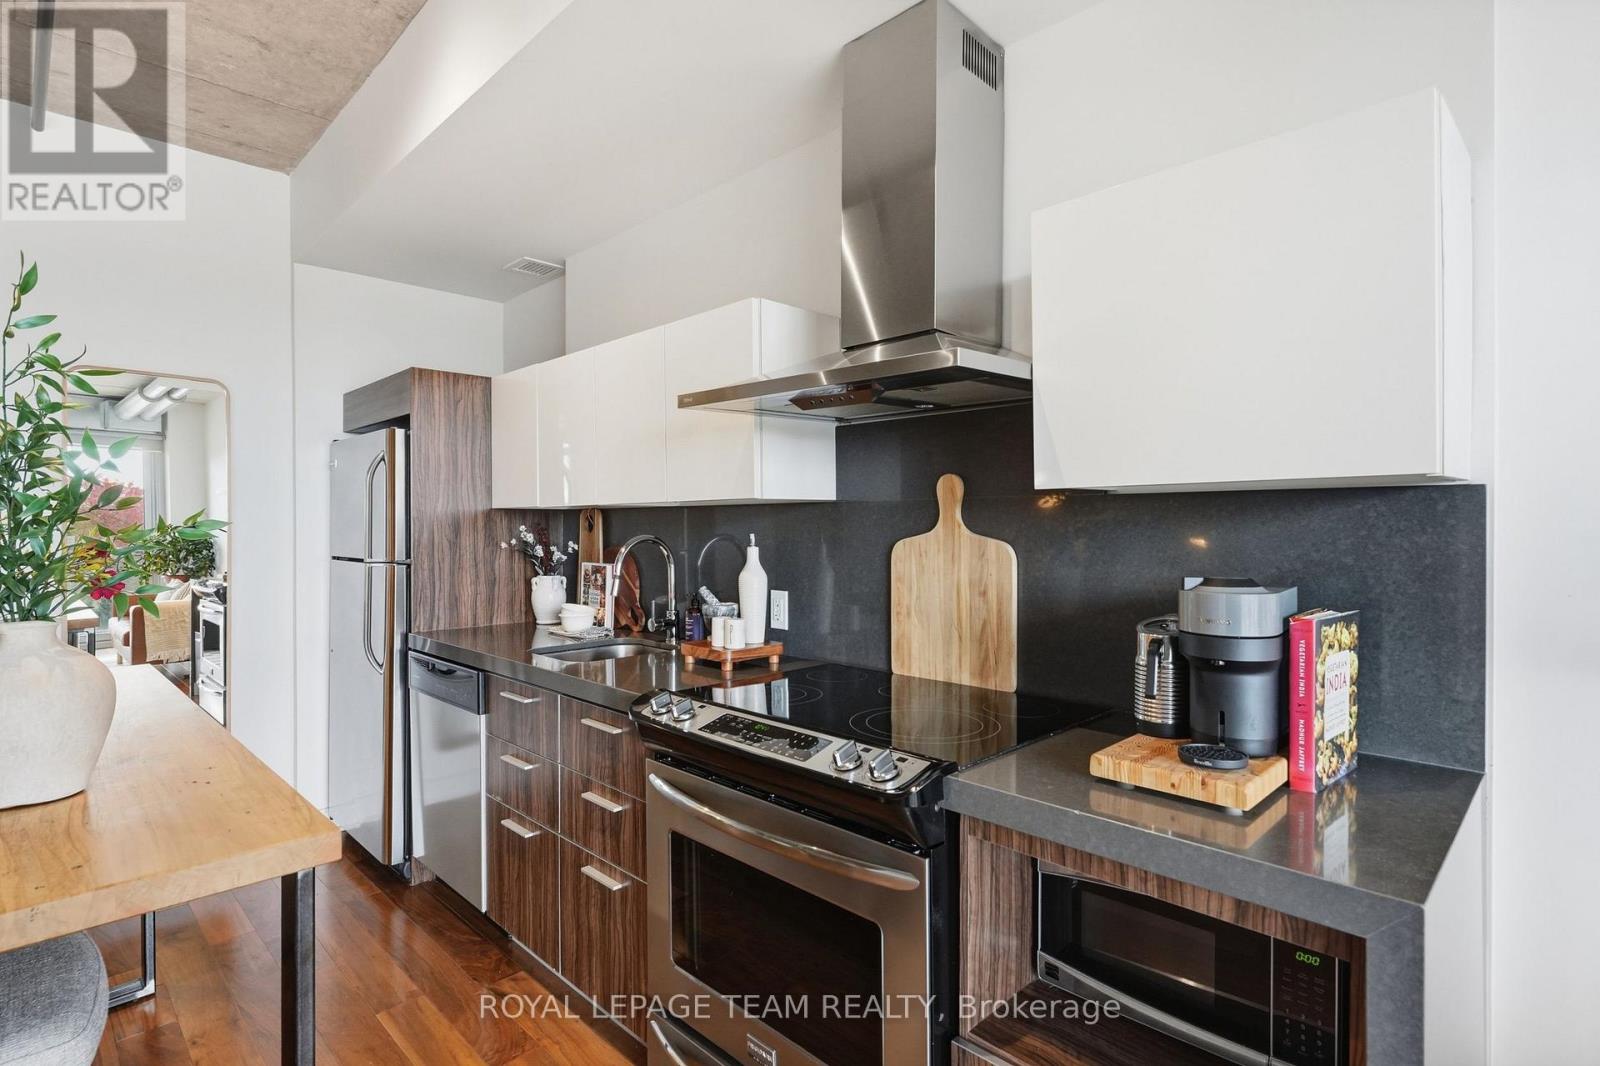
  • 504 - 360 Mcleod Street, Ottawa, Ontario  K2P 1A9 - Photo 2 - X14017092
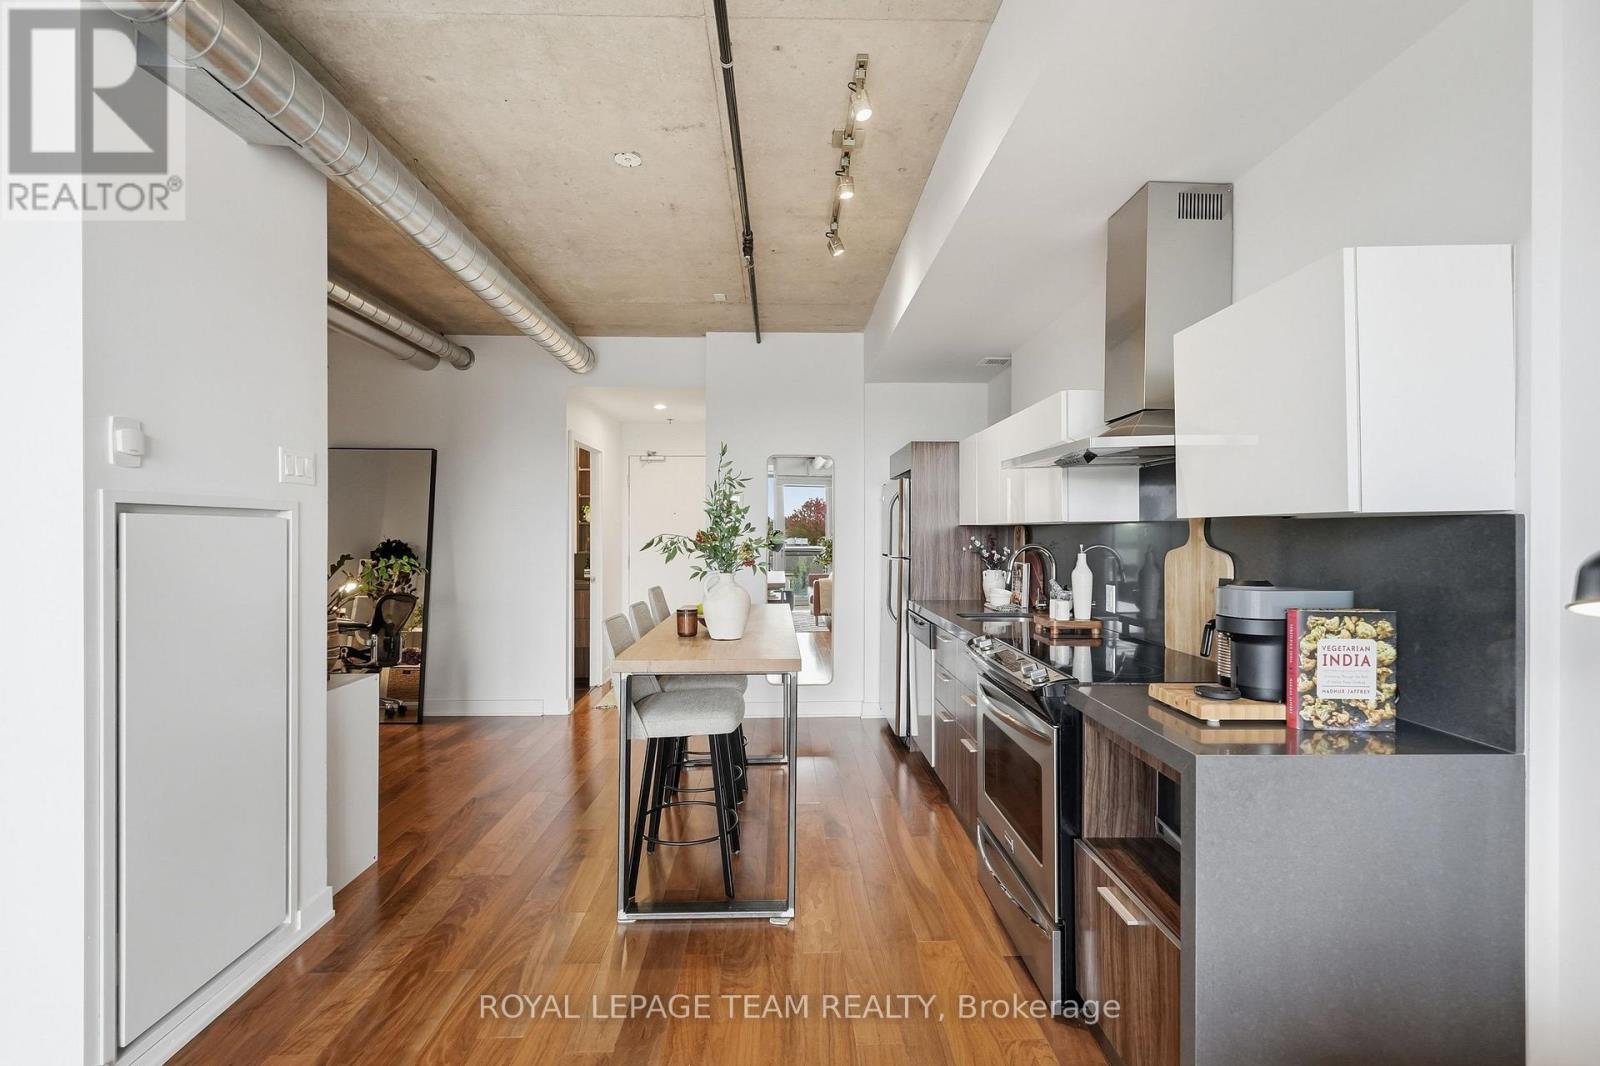
  • 504 - 360 Mcleod Street, Ottawa, Ontario  K2P 1A9 - Photo 3 - X14017092
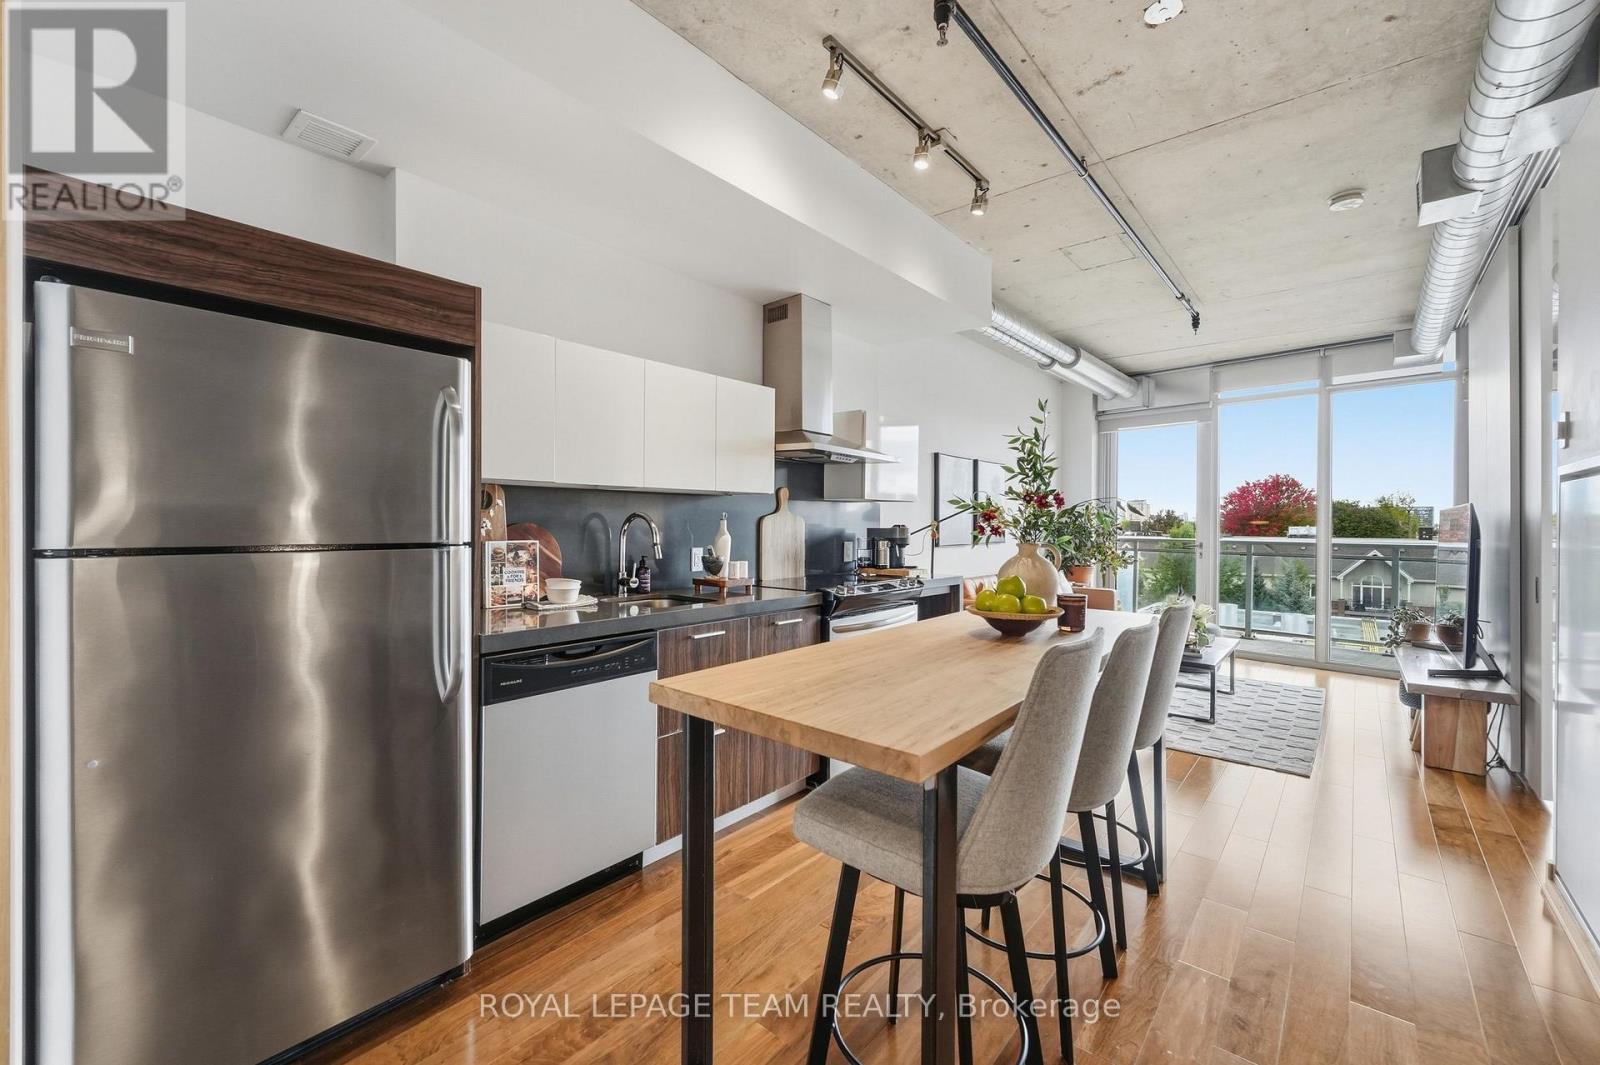
  • 504 - 360 Mcleod Street, Ottawa, Ontario  K2P 1A9 - Photo 4 - X14017092
  • 504 - 360 Mcleod Street, Ottawa, Ontario  K2P 1A9 - Photo 5 - X14017092
  • 504 - 360 Mcleod Street, Ottawa, Ontario  K2P 1A9 - Photo 6 - X14017092
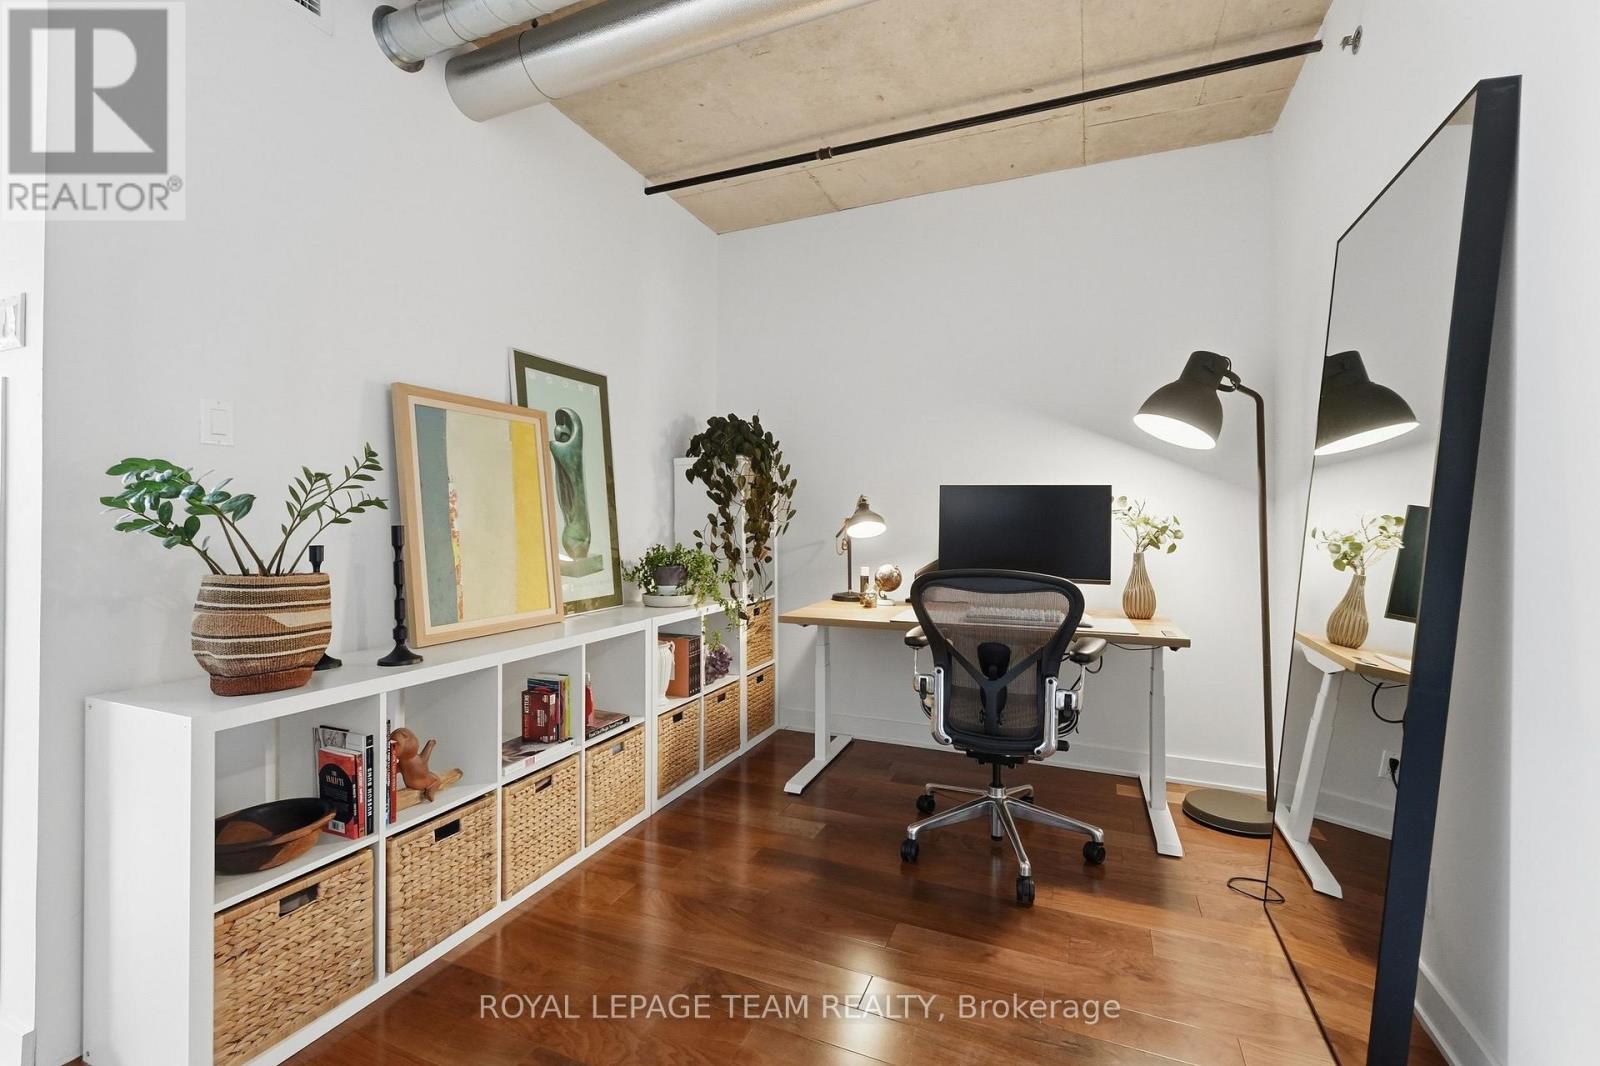
  • 504 - 360 Mcleod Street, Ottawa, Ontario  K2P 1A9 - Photo 7 - X14017092
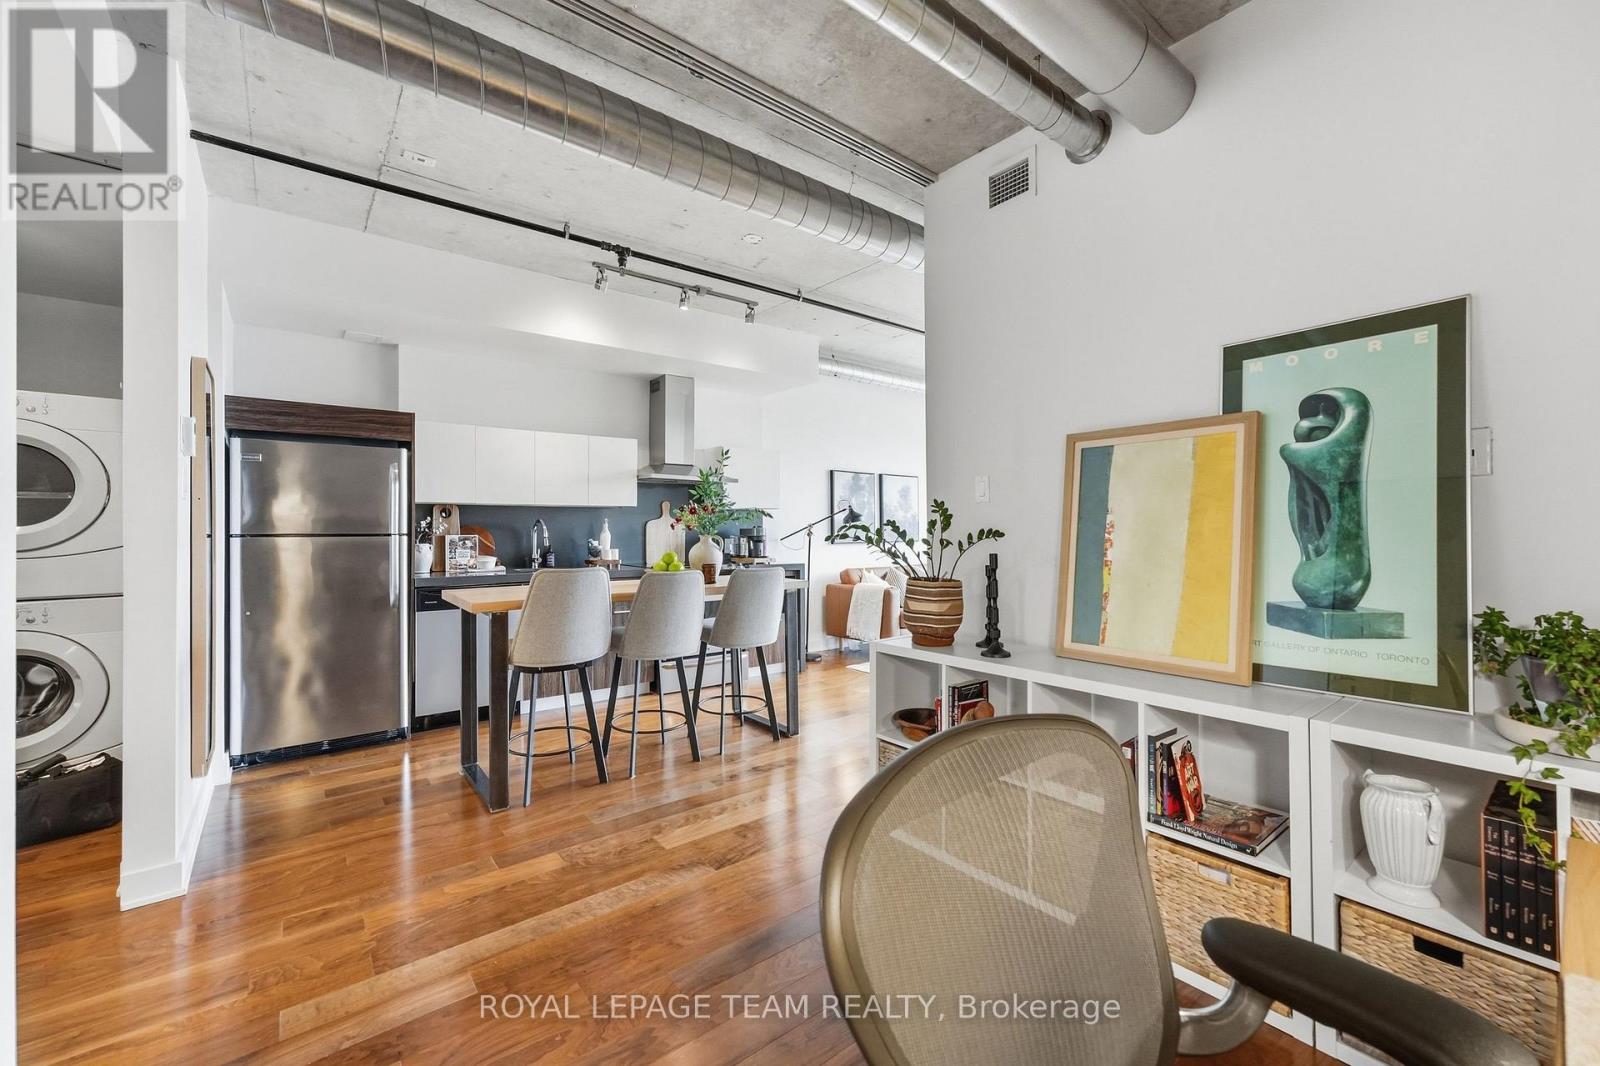
  • 504 - 360 Mcleod Street, Ottawa, Ontario  K2P 1A9 - Photo 8 - X14017092
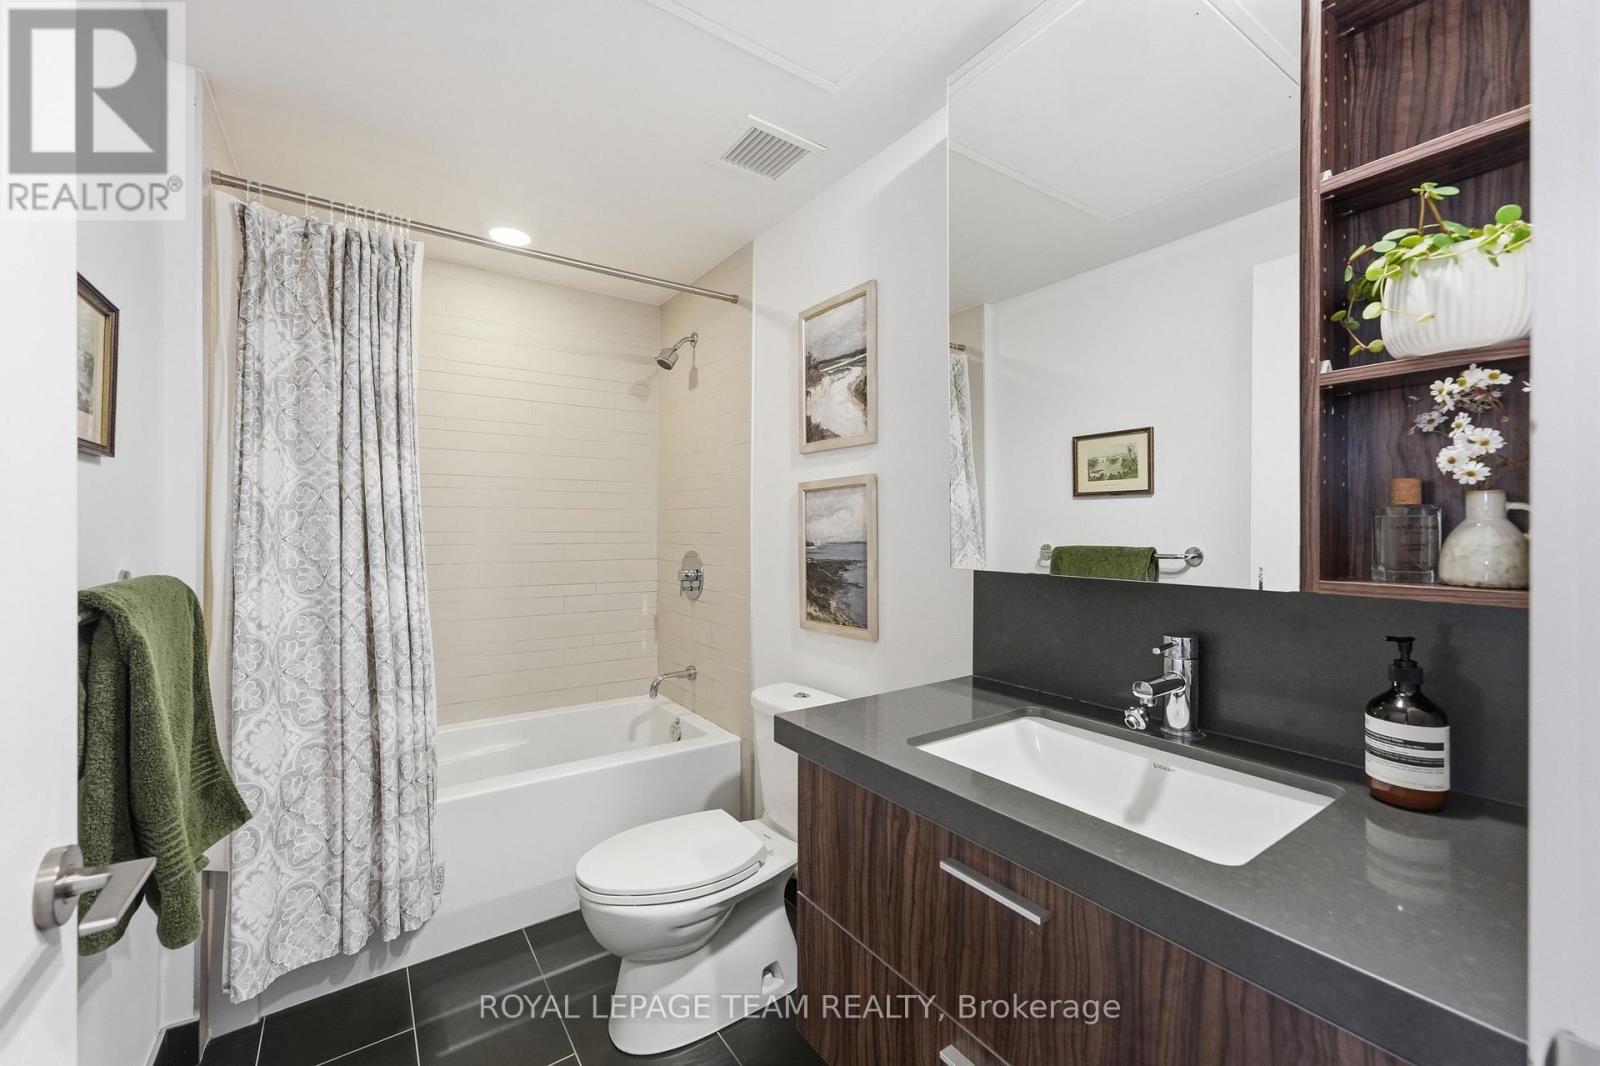
  • 504 - 360 Mcleod Street, Ottawa, Ontario  K2P 1A9 - Photo 9 - X14017092
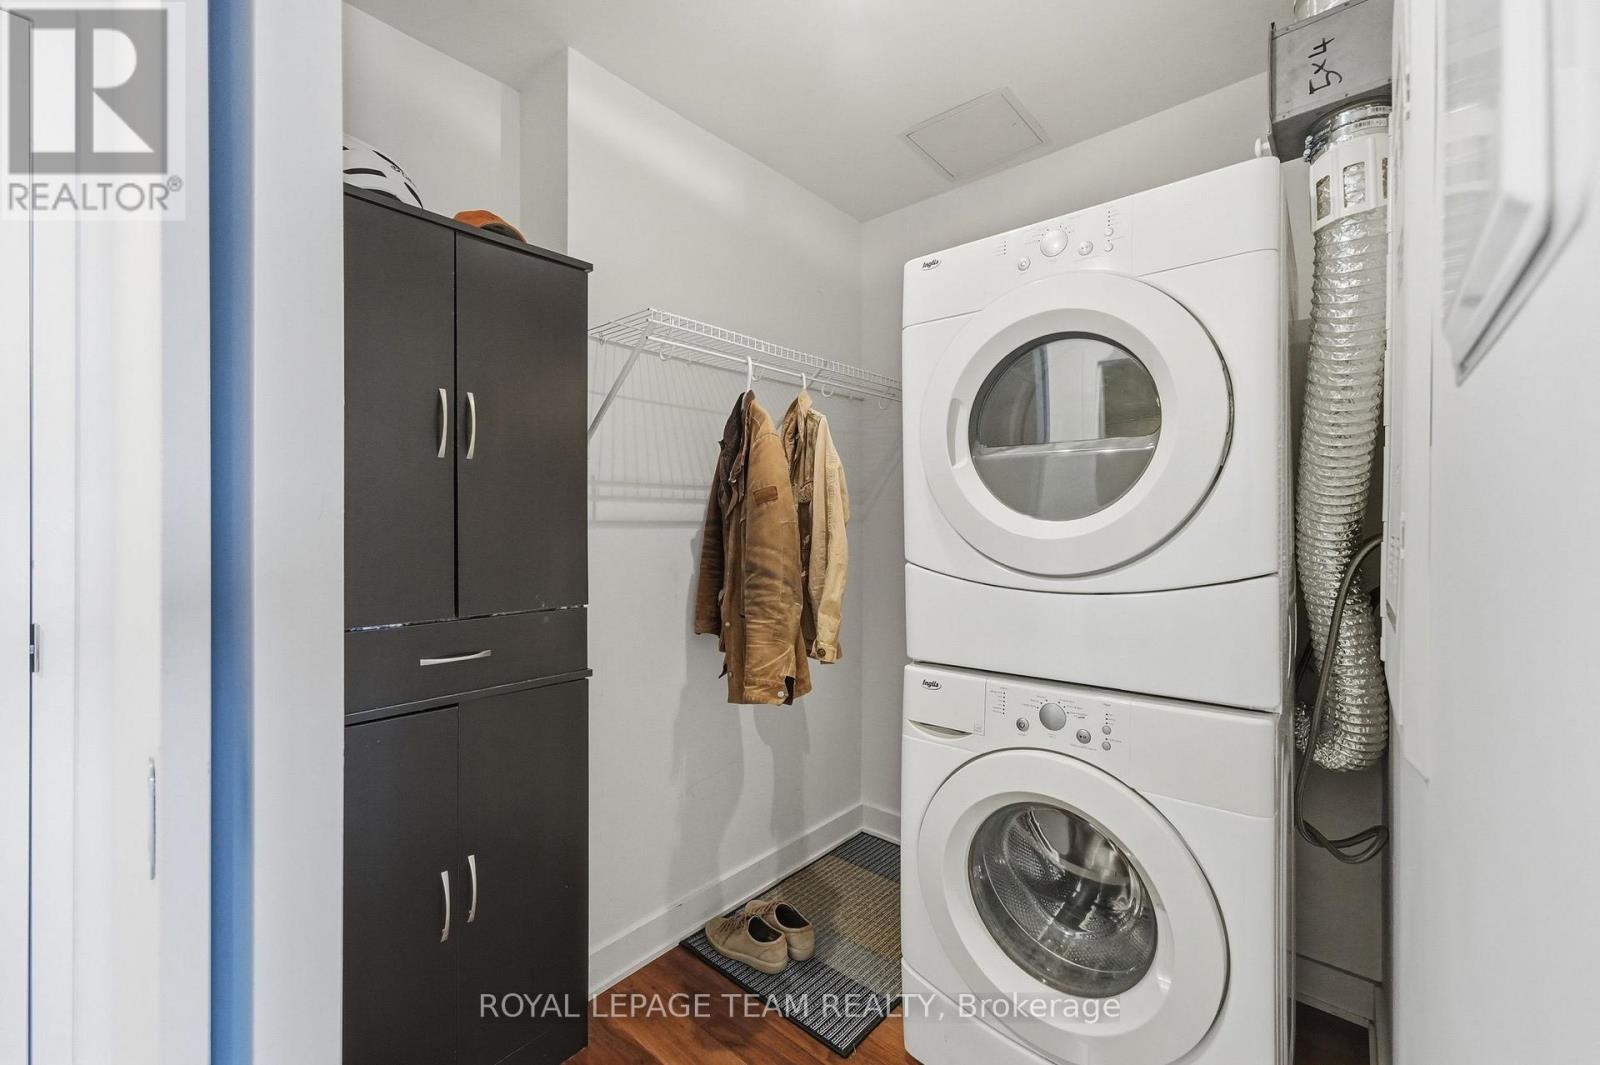
  • 504 - 360 Mcleod Street, Ottawa, Ontario  K2P 1A9 - Photo 10 - X14017092
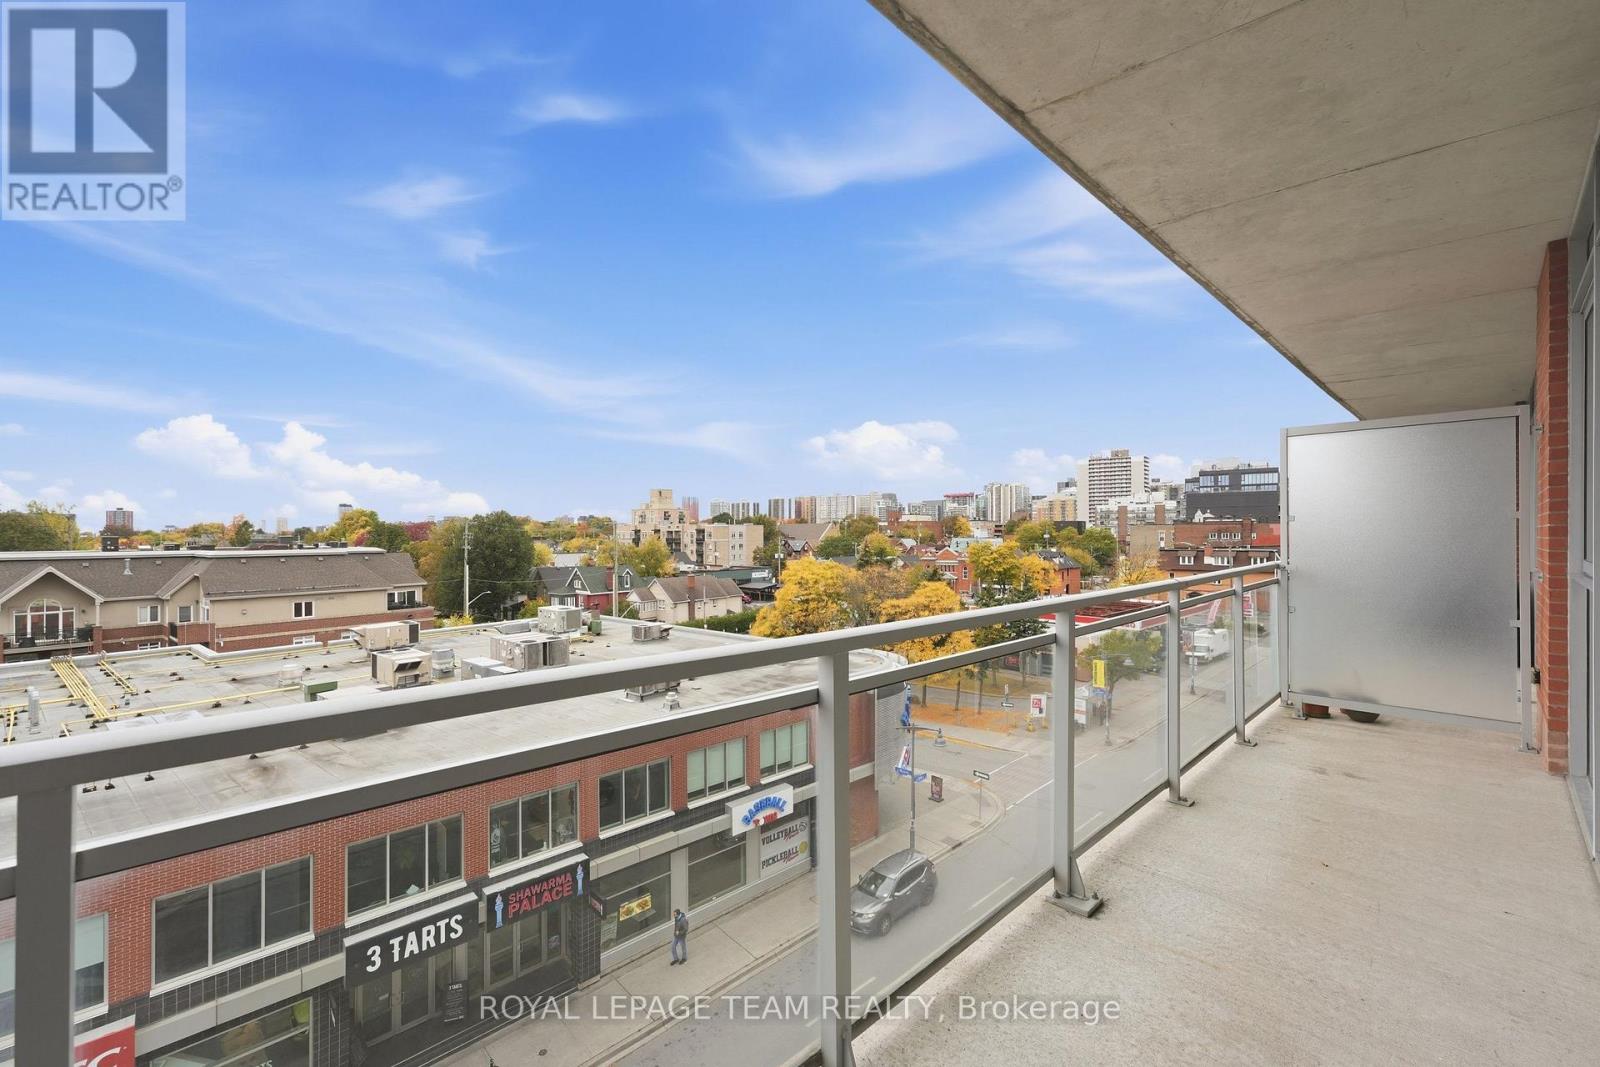
  • 504 - 360 Mcleod Street, Ottawa, Ontario  K2P 1A9 - Photo 11 - X14017092
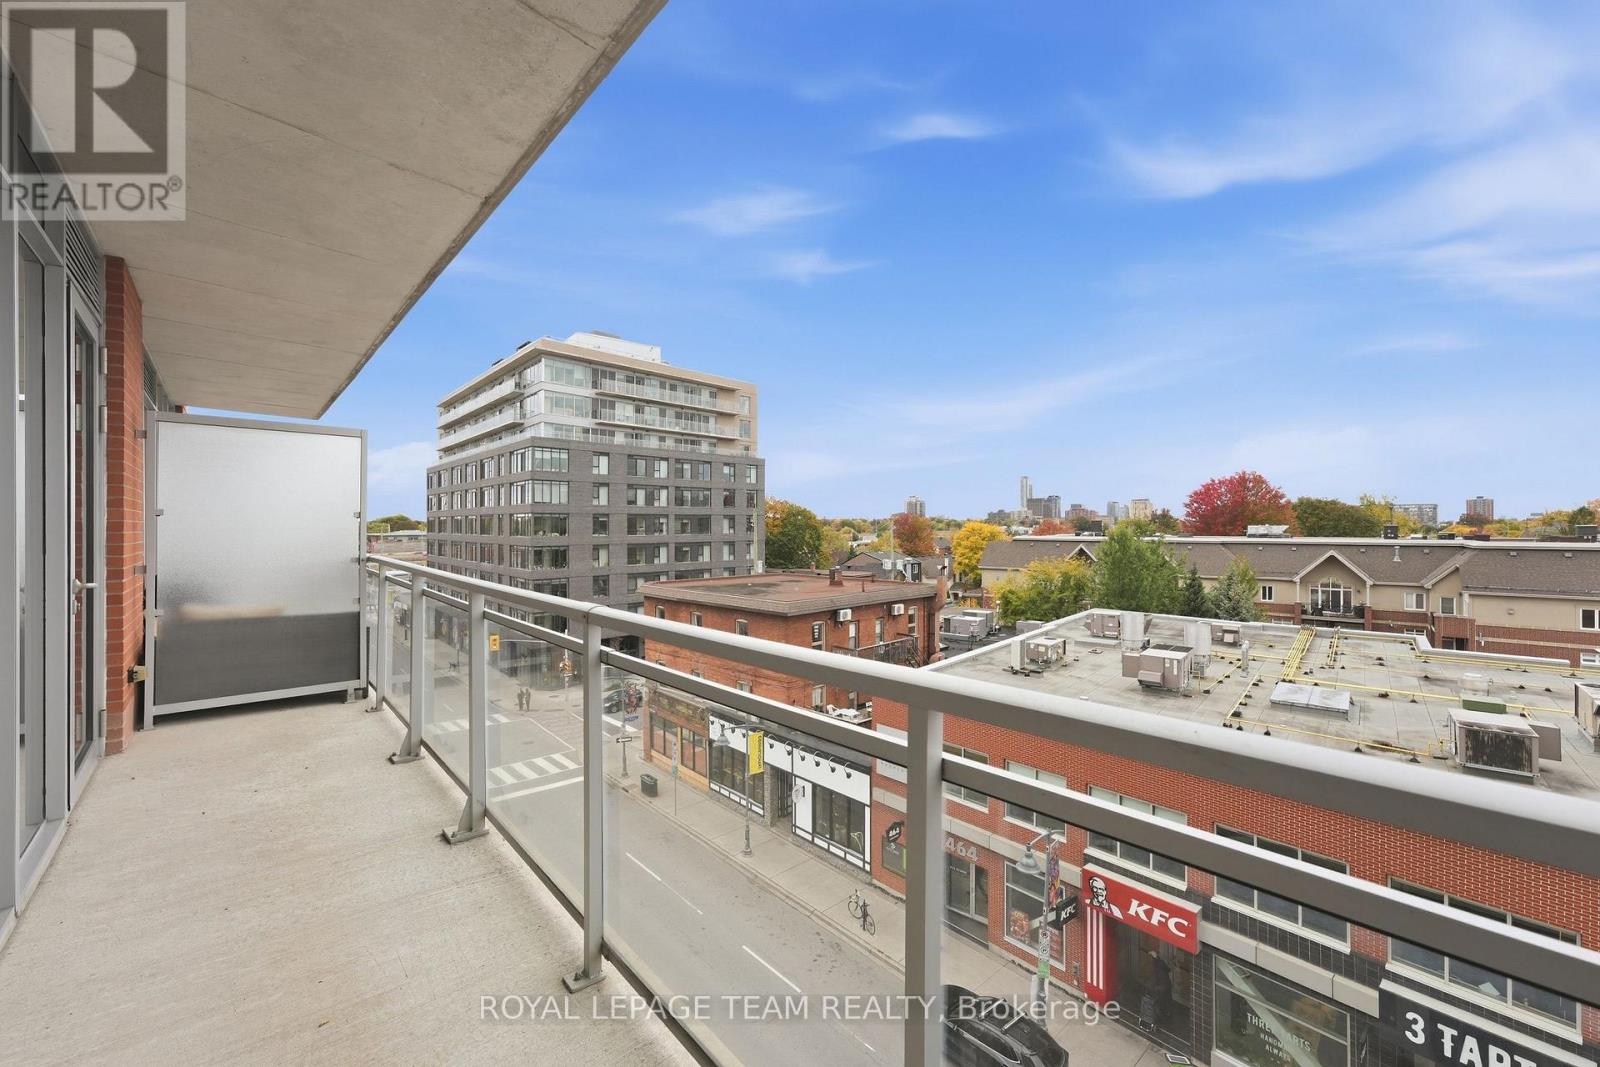
  • 504 - 360 Mcleod Street, Ottawa, Ontario  K2P 1A9 - Photo 12 - X14017092
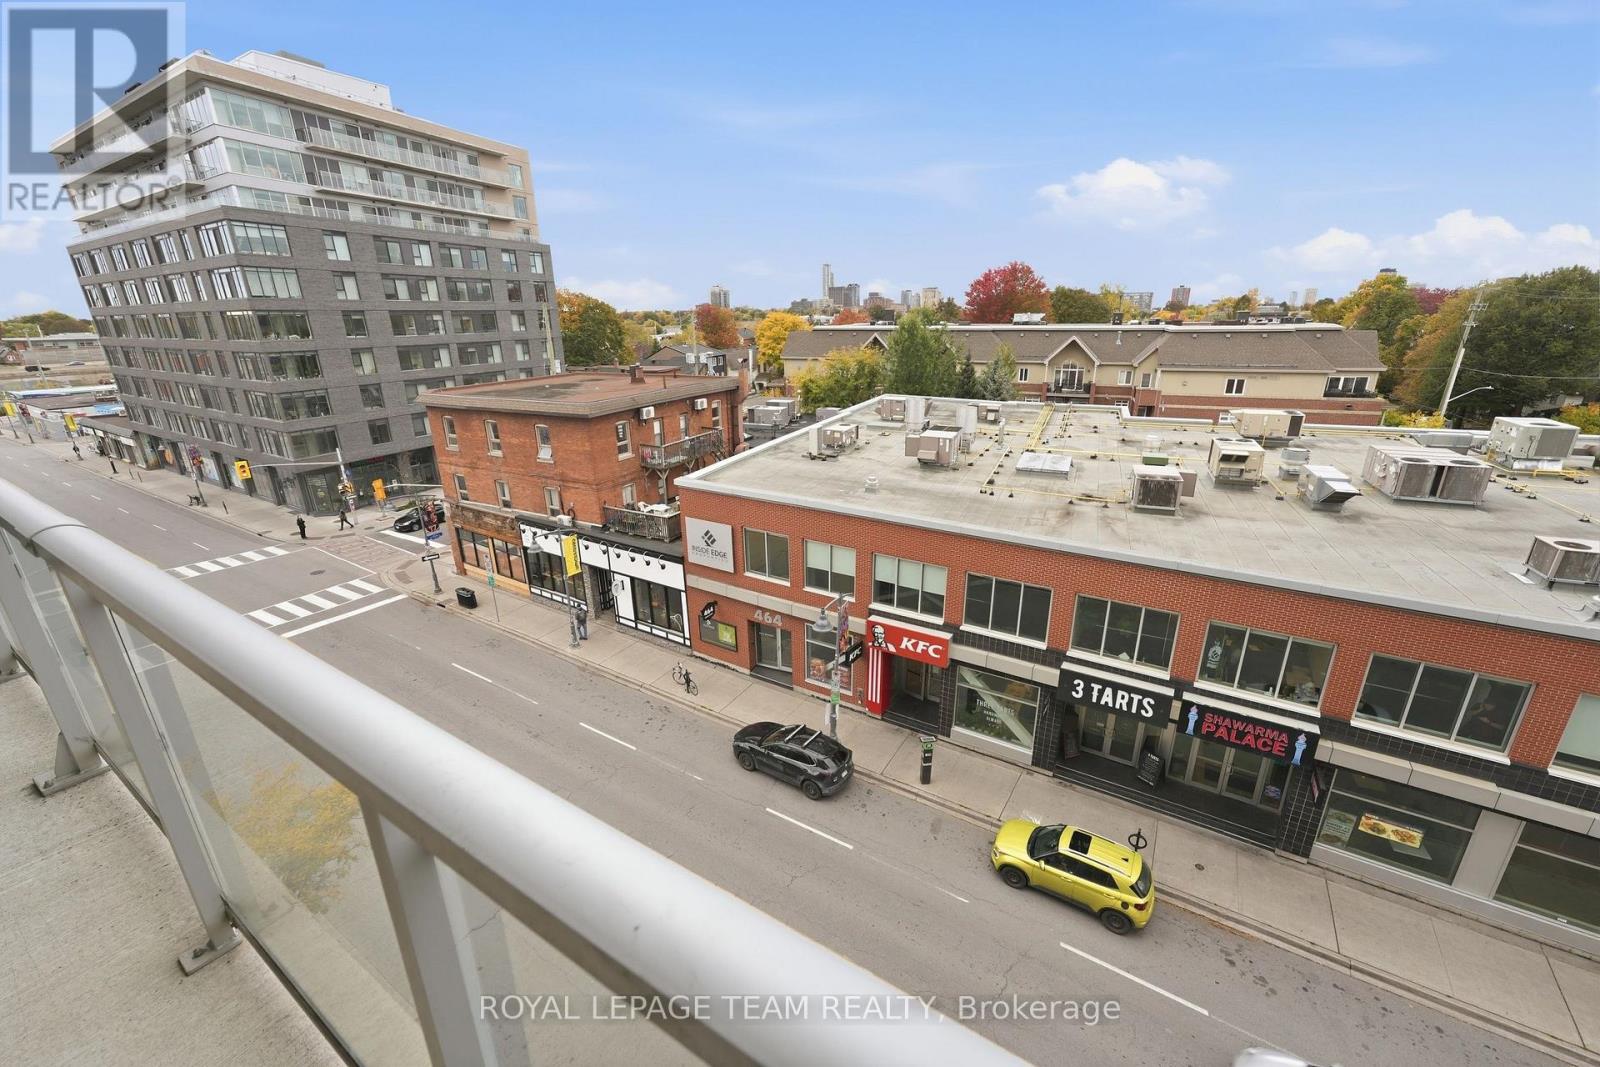
  • 504 - 360 Mcleod Street, Ottawa, Ontario  K2P 1A9 - Photo 13 - X14017092
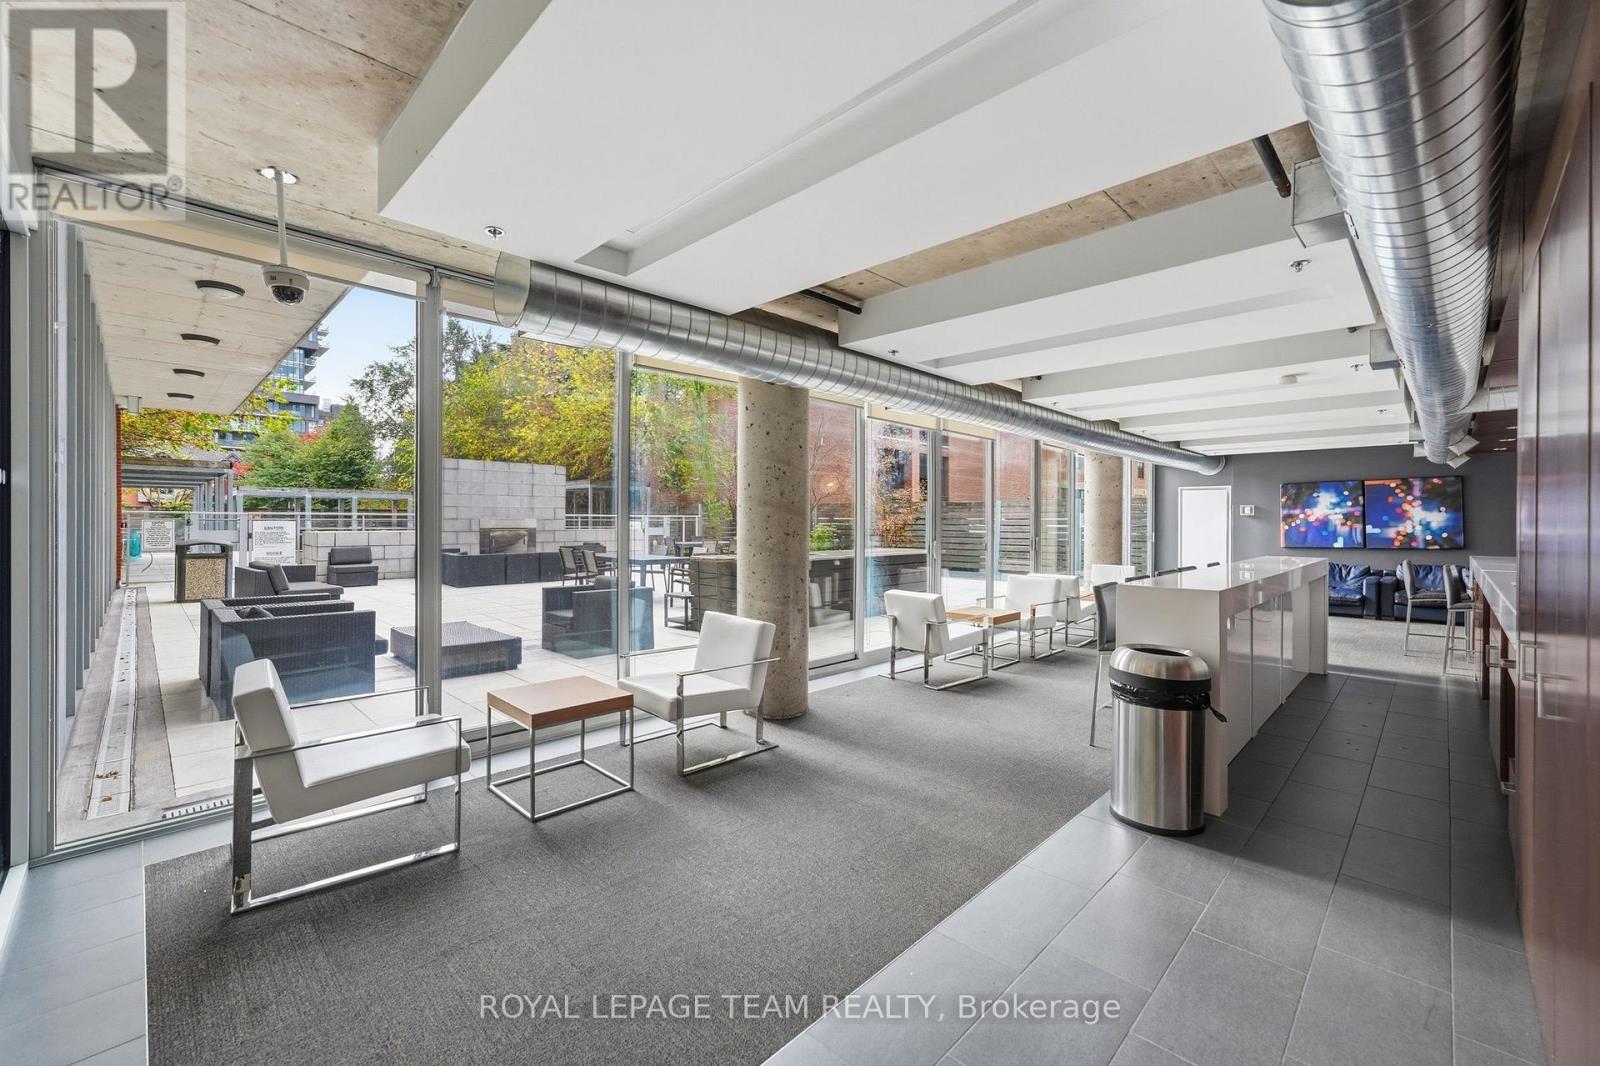
  • 504 - 360 Mcleod Street, Ottawa, Ontario  K2P 1A9 - Photo 14 - X14017092
  • 504 - 360 Mcleod Street, Ottawa, Ontario  K2P 1A9 - Photo 15 - X14017092
  • 504 - 360 Mcleod Street, Ottawa, Ontario  K2P 1A9 - Photo 16 - X14017092
  • 504 - 360 Mcleod Street, Ottawa, Ontario  K2P 1A9 - Photo 17 - X14017092
  • 504 - 360 Mcleod Street, Ottawa, Ontario  K2P 1A9 - Photo 18 - X14017092
  • 504 - 360 Mcleod Street, Ottawa, Ontario  K2P 1A9 - Photo 19 - X14017092
  • 504 - 360 Mcleod Street, Ottawa, Ontario  K2P 1A9 - Photo 20 - X14017092
  • 504 - 360 Mcleod Street, Ottawa, Ontario  K2P 1A9 - Photo 21 - X14017092

  • 504 - 360 Mcleod Street, Ottawa, Ontario  K2P 1A9 - Photo 22 - X14017092
  • 504 - 360 Mcleod Street, Ottawa, Ontario  K2P 1A9 - Photo 23 - X14017092
  • 504 - 360 Mcleod Street, Ottawa, Ontario  K2P 1A9 - Photo 24 - X14017092
  • 504 - 360 Mcleod Street, Ottawa, Ontario  K2P 1A9 - Photo 25 - X14017092
  • 504 - 360 Mcleod Street, Ottawa, Ontario  K2P 1A9 - Photo 26 - X14017092
  • 504 - 360 Mcleod Street, Ottawa, Ontario  K2P 1A9 - Photo 27 - X14017092
  • 504 - 360 Mcleod Street, Ottawa, Ontario  K2P 1A9 - Photo 28 - X14017092
  • 504 - 360 Mcleod Street, Ottawa, Ontario  K2P 1A9 - Photo 29 - X14017092
  • 504 - 360 Mcleod Street, Ottawa, Ontario  K2P 1A9 - Photo 30 - X14017092
  • 504 - 360 Mcleod Street, Ottawa, Ontario  K2P 1A9 - Photo 31 - X14017092
  • 504 - 360 Mcleod Street, Ottawa, Ontario  K2P 1A9 - Photo 32 - X14017092
  • 504 - 360 Mcleod Street, Ottawa, Ontario  K2P 1A9 - Photo 33 - X14017092
  • 504 - 360 Mcleod Street, Ottawa, Ontario  K2P 1A9 - Photo 34 - X14017092
  • 504 - 360 Mcleod Street, Ottawa, Ontario  K2P 1A9 - Photo 35 - X14017092
1 Bedroom 1 Bathroom 600 - 699 sqft
Central Air Conditioning Forced Air

$389,900

Maintenance, Heat, Water, Common Area Maintenance, Insurance

$644.71 Monthly

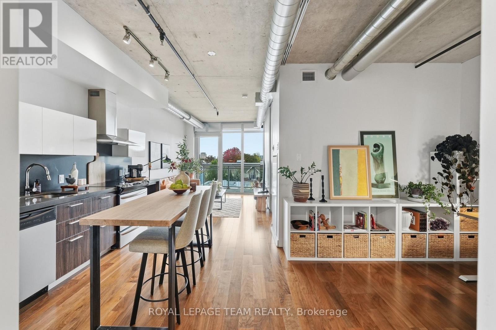
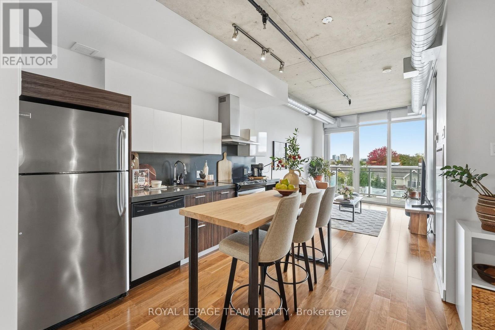
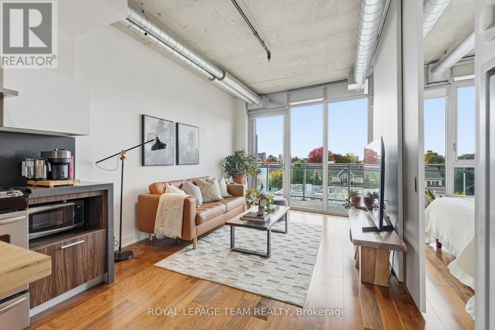
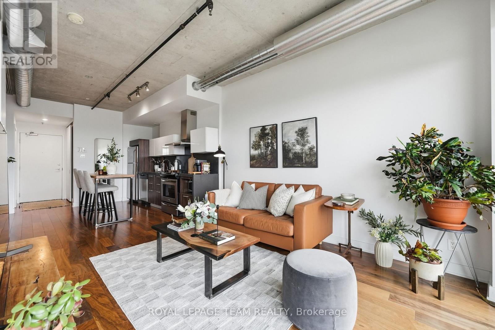
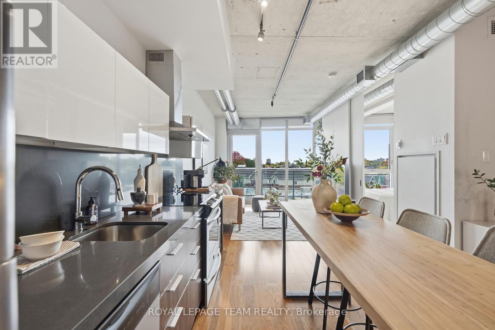
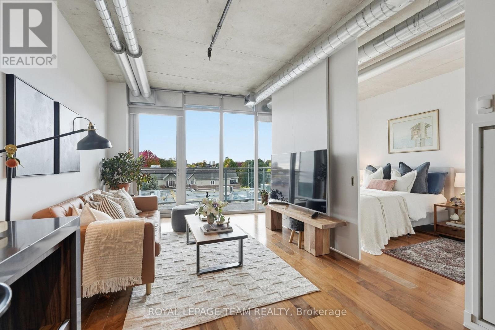
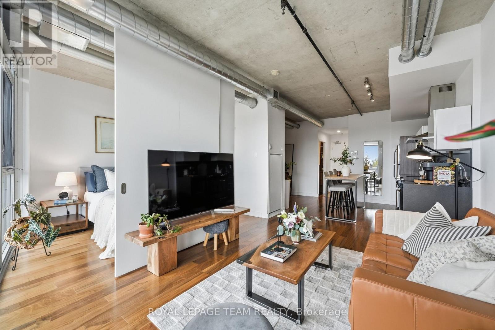
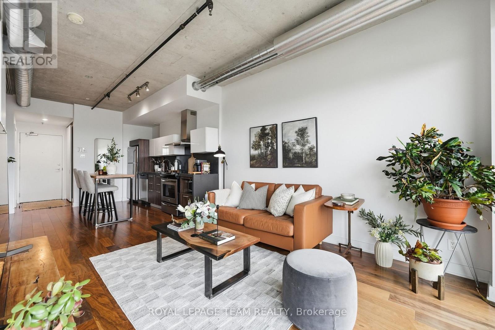
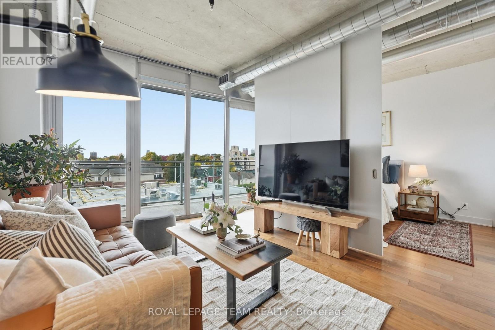
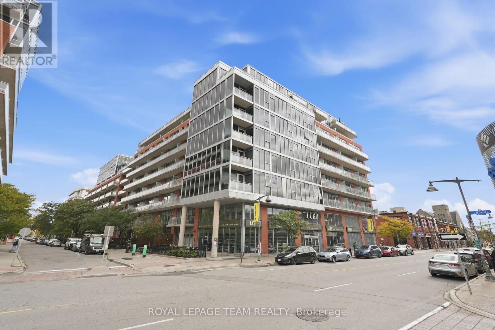
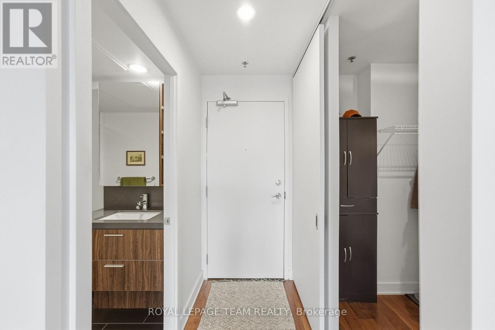
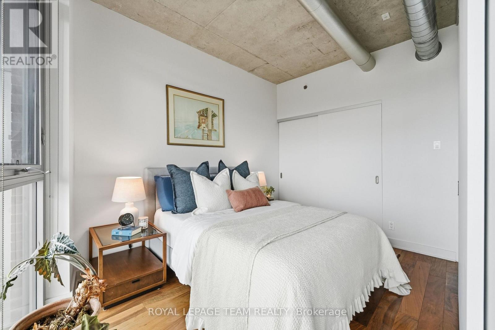
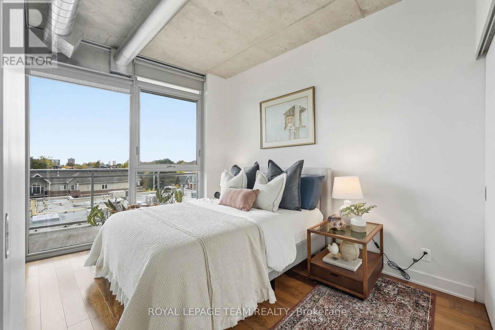
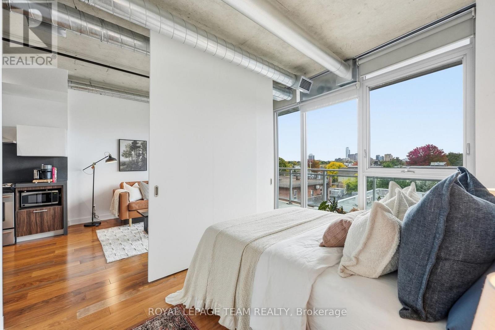
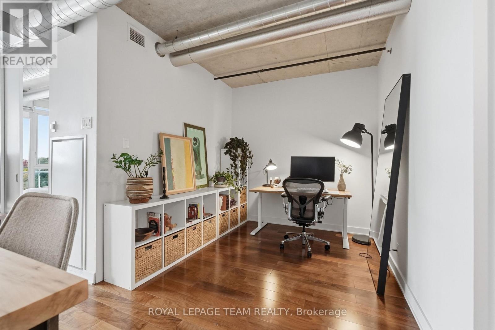
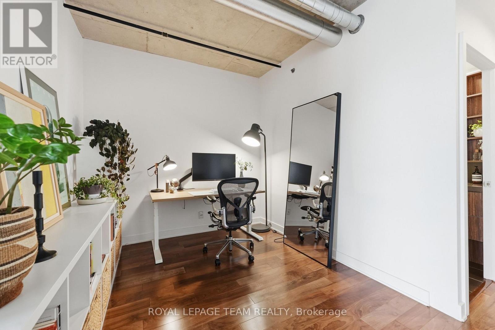
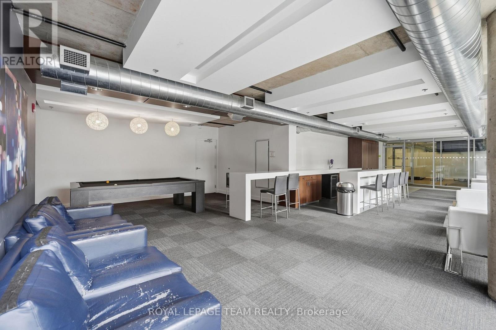
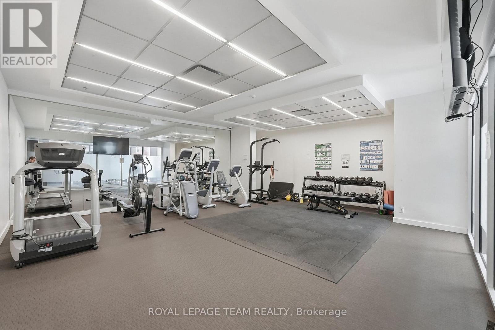
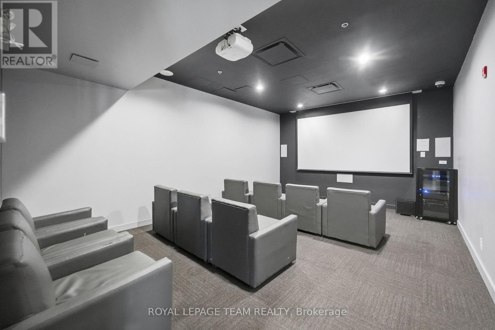
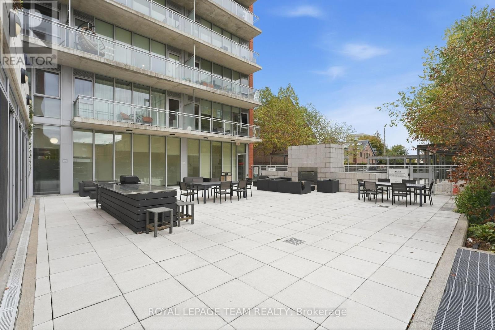
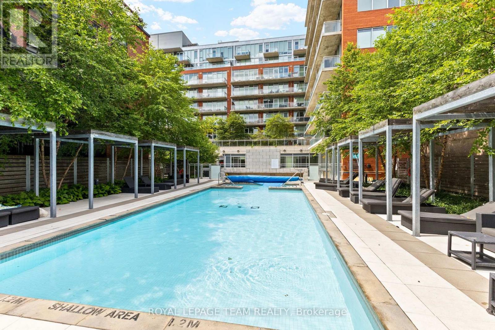
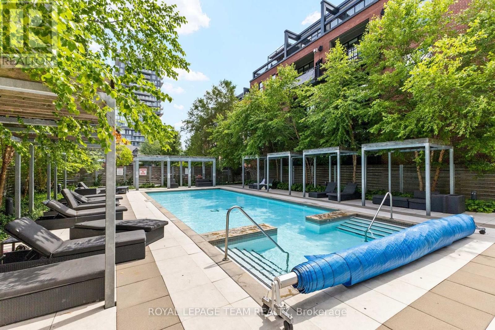
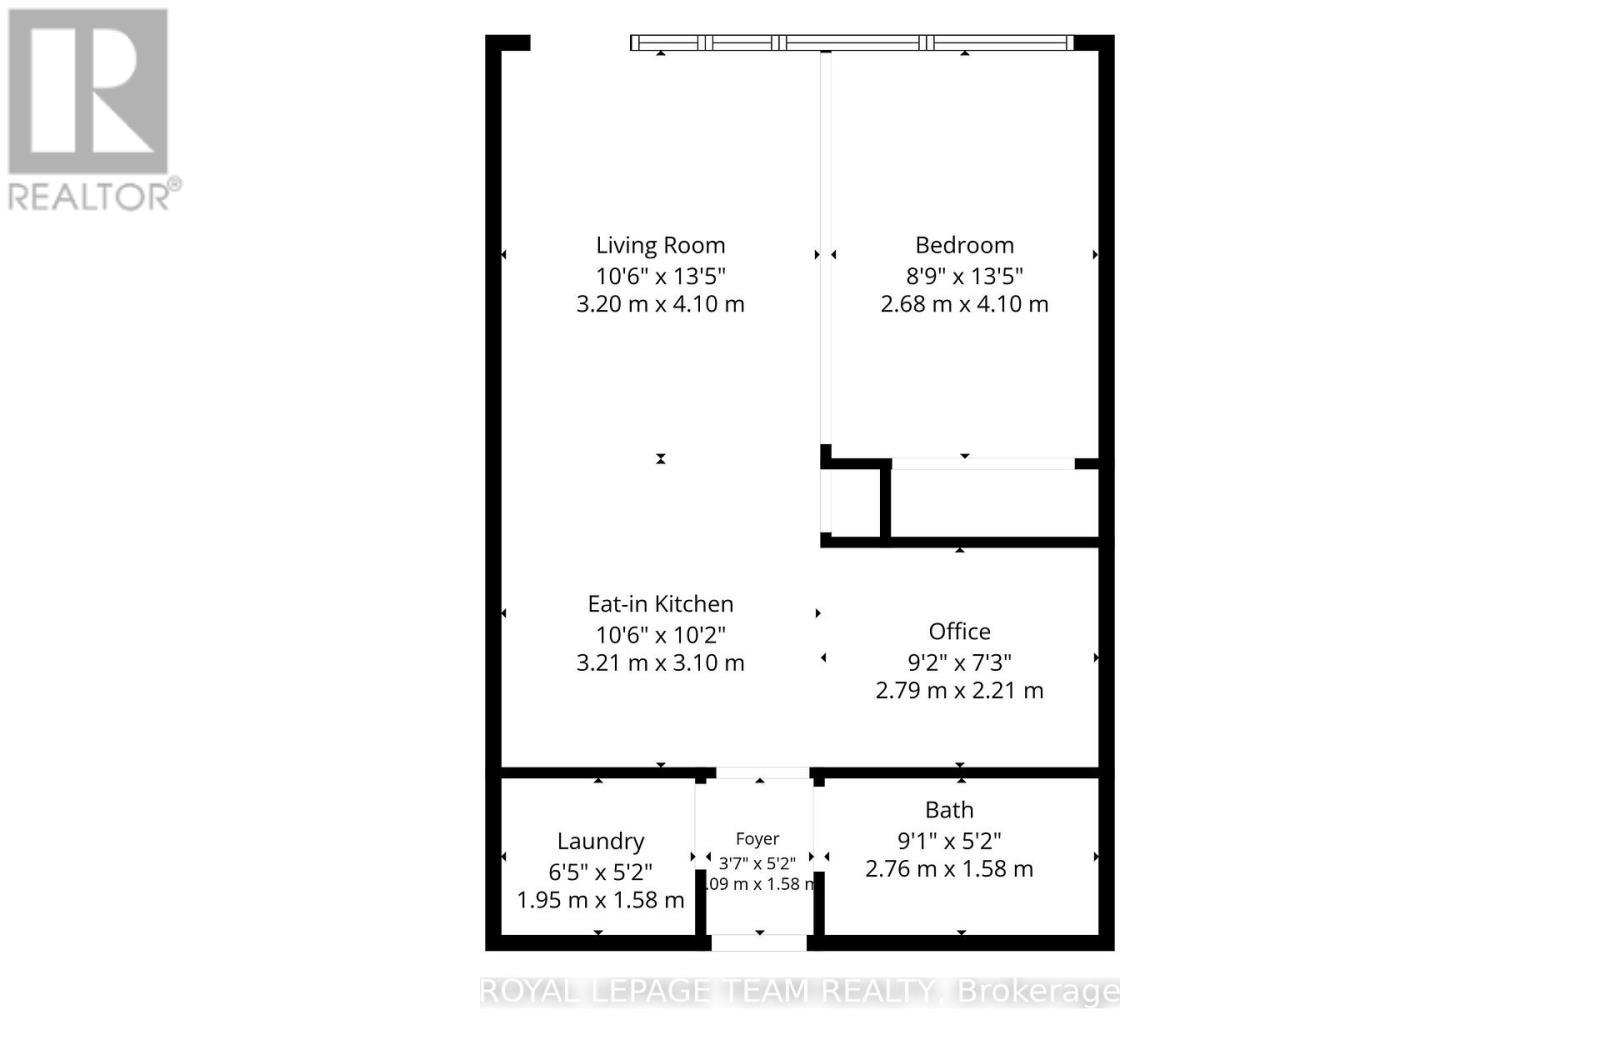
Your own place without giving up the good stuff. Great restaurants, good coffee, nights out with friends, walkable neighbourhoods and a little bit of fun whenever you feel like it. At 504-360 Mcleod, you can have your own little piece of the city without compromising on the things that make living downtown so good. Meet friends at Pizza Nerds, book a dinner at North & Navy, grab drinks at Flora Hall or head out for a walk along the Canal. With Elgin Street, the Glebe and Lansdowne all close by, there's always something to do and somewhere to go, leave the car at home. And while there's plenty happening outside your front door, there's something pretty wonderful about having a quiet place to come home to. Tucked toward the quieter end of the hallway with only a few neighbouring units, this condo offers a little escape from the bustle of Centretown. Step inside & you'll immediately appreciate the unobstructed skyline views & the quiet of the interior space. No staring at your neighbour's balcony here, just big, open views & some pretty spectacular sunsets. Inside, this one-bedroom + den makes clever use of its space.Laundry & storage are conveniently tucked away at the entry, with room to drop your bags & hang up your coat. The kitchen is a natural gathering place, while the flexible layout & movable sliding doors allow you to make the space work for you - you've got options. Your parking space & storage locker are just steps from the elevator making your trips in very convenient & efficient. This building has an incredible lineup of amenities that may have you wanting to stay in more than head out. A gym, movie theatre, party room, outdoor pool, BBQS, bike storage and plenty of space to spend time with friends. A helpful, friendly concierge and welcoming neighbours here, too. Buying your first place should feel like a step forward, not a compromise. You will love it here, it's truly where the concept of city and sanctuary collide. (id:55689)

Property Details

MLS® Number X14017092
Property Type Single Family
Community Name 4103 - Ottawa Centre
Community Features Pets Allowed With Restrictions
Features Balcony, In Suite Laundry
Parking Space Total 1

Building

Bathroom Total 1
Bedrooms Above Ground 1
Bedrooms Total 1
Amenities Storage - Locker
Appliances Dishwasher, Dryer, Hood Fan, Microwave, Stove, Washer, Refrigerator
Basement Type None
Cooling Type Central Air Conditioning
Exterior Finish Brick, Concrete
Heating Fuel Natural Gas
Heating Type Forced Air
Size Interior 600 - 699 Sqft
Type Apartment

Parking

Underground
Garage

Land

Acreage No

Rooms

LevelTypeLengthWidthDimensions
Main Level Kitchen 3.9 m 2.96 m 3.9 m x 2.96 m
Main Level Living Room 37 m 3.14 m 37 m x 3.14 m
Main Level Primary Bedroom 3.3 m 2.6 m 3.3 m x 2.6 m
Main Level Bathroom 2.82 m 1.55 m 2.82 m x 1.55 m
Main Level Den 2.7 m 2.86 m 2.7 m x 2.86 m
  • Aerial

https://www.realtor.ca/real-estate/30394493/504-360-mcleod-street-ottawa-4103-ottawa-centre

Contact Us

Contact us for more information

Sending
Generating Captcha

Your Favourites


No Favourites Found


Powered by: REALTOR.ca
This REALTOR.ca listing content is owned and licensed by REALTOR® members of The Canadian Real Estate Association

The trademarks REALTOR®, REALTORS®, and the REALTOR® logo are controlled by The Canadian Real Estate Association (CREA) and identify real estate professionals who are members of CREA. The trademarks MLS®, Multiple Listing Service® and the associated logos are owned by The Canadian Real Estate Association (CREA) and identify the quality of services provided by real estate professionals who are members of CREA. The trademark DDF® is owned by The Canadian Real Estate Association (CREA) and identifies CREA's Data Distribution Facility (DDF®)


October 16 2026 09:23:29

Ottawa Real Estate Board

Royal LePage Team Realty

RealtyPress WordPress CREA DDF® Plugin

2912 Woodroffe Ave, Ottawa, ON, K2J 4P7

Phone : 1-613-216-1755
Cell : 1-613-252-5511

The listing data is provided under copyright by the Canadian Real Estate Association.

The trademarks REALTOR®, REALTORS®, and the REALTOR® logo are controlled by The Canadian Real Estate Association (CREA) and identify real estate professionals who are members of CREA. The trademarks MLS®, Multiple Listing Service® and the associated logos are owned by The Canadian Real Estate Association (CREA) and identify the quality of services provided by real estate professionals who are members of CREA. The trademark DDF® is owned by The Canadian Real Estate Association (CREA) and identifies CREA's Data Distribution Facility (DDF®)

Quick Links

  • Home
  • Property Search
  • Privacy Policy
  • Contact Us

Sign up For Our Newsletter

© 2026. All rights reserved.

|

Designed by Right Solutions

Owning a home is a keystone of wealth… both financial affluence and emotional security.

Suze Orman
October 16, 2026 Friday!
iftkhar Mirza
  • Login
Forget Password?

OTP Verification

Please enter the 6-digit OTP sent to your email.

Time remaining: 05:00