iftkhar Mirza
  • Home
  • Property Search
    • For Sale
    • For Rent
  • Neighborhoods
    • Barrhaven
    • Riverside South
    • Findlay Creek
    • Manotick
    • Kanata
    • Stittsville
    • Orleans
    • Lower Town
    • Cumberland
  • Useful Links
    • Buyers – Seller SAQs
    • Home Evaluation
    • Mortgage Calculator
    • CMHC insurance calculator
    • Closing Costs
    • Affordability Calculator
    • Mortgage Rate Comparison
    • Mortgage Specialist
    • Home Inspector
    • Solicitor’s Links
    • Essential Services
  • News
  • Contact Us
1 613 252 5511
My Favorites
  • « Go back

4664 Northwoods Drive Ottawa, Ontario K0A 3M0
view favourites
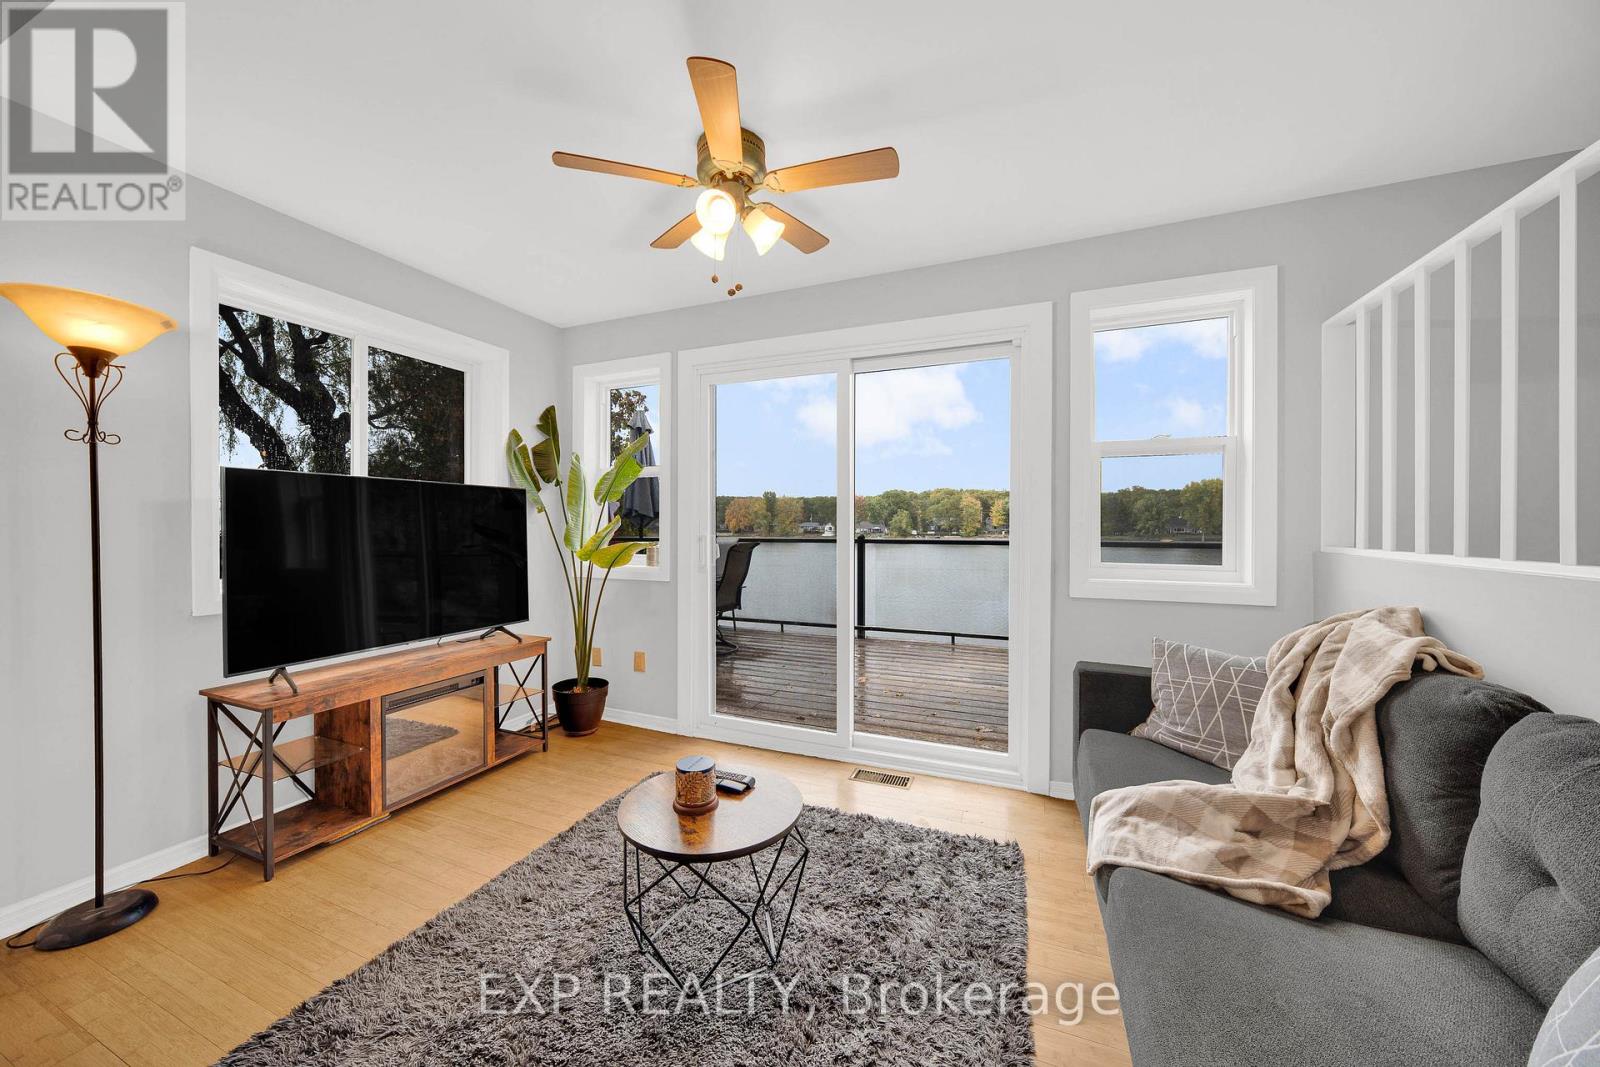
  • 4664 Northwoods Drive, Ottawa, Ontario  K0A 3M0 - Photo 1 - X14024272
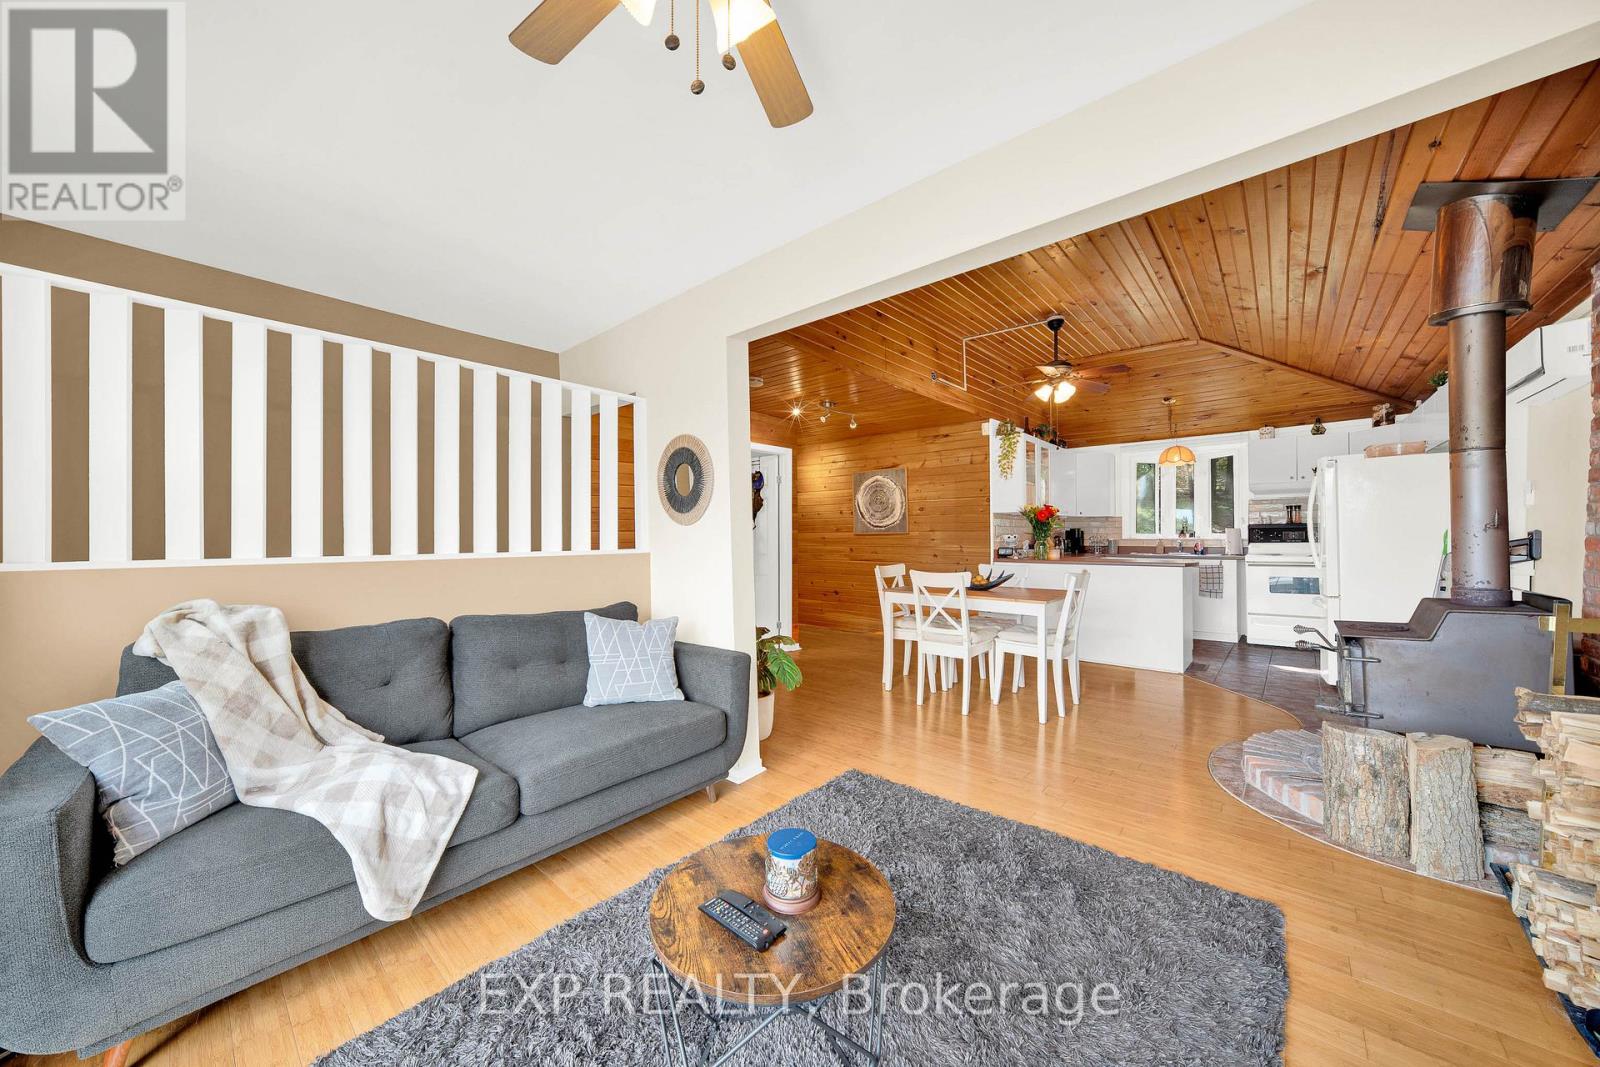
  • 4664 Northwoods Drive, Ottawa, Ontario  K0A 3M0 - Photo 2 - X14024272
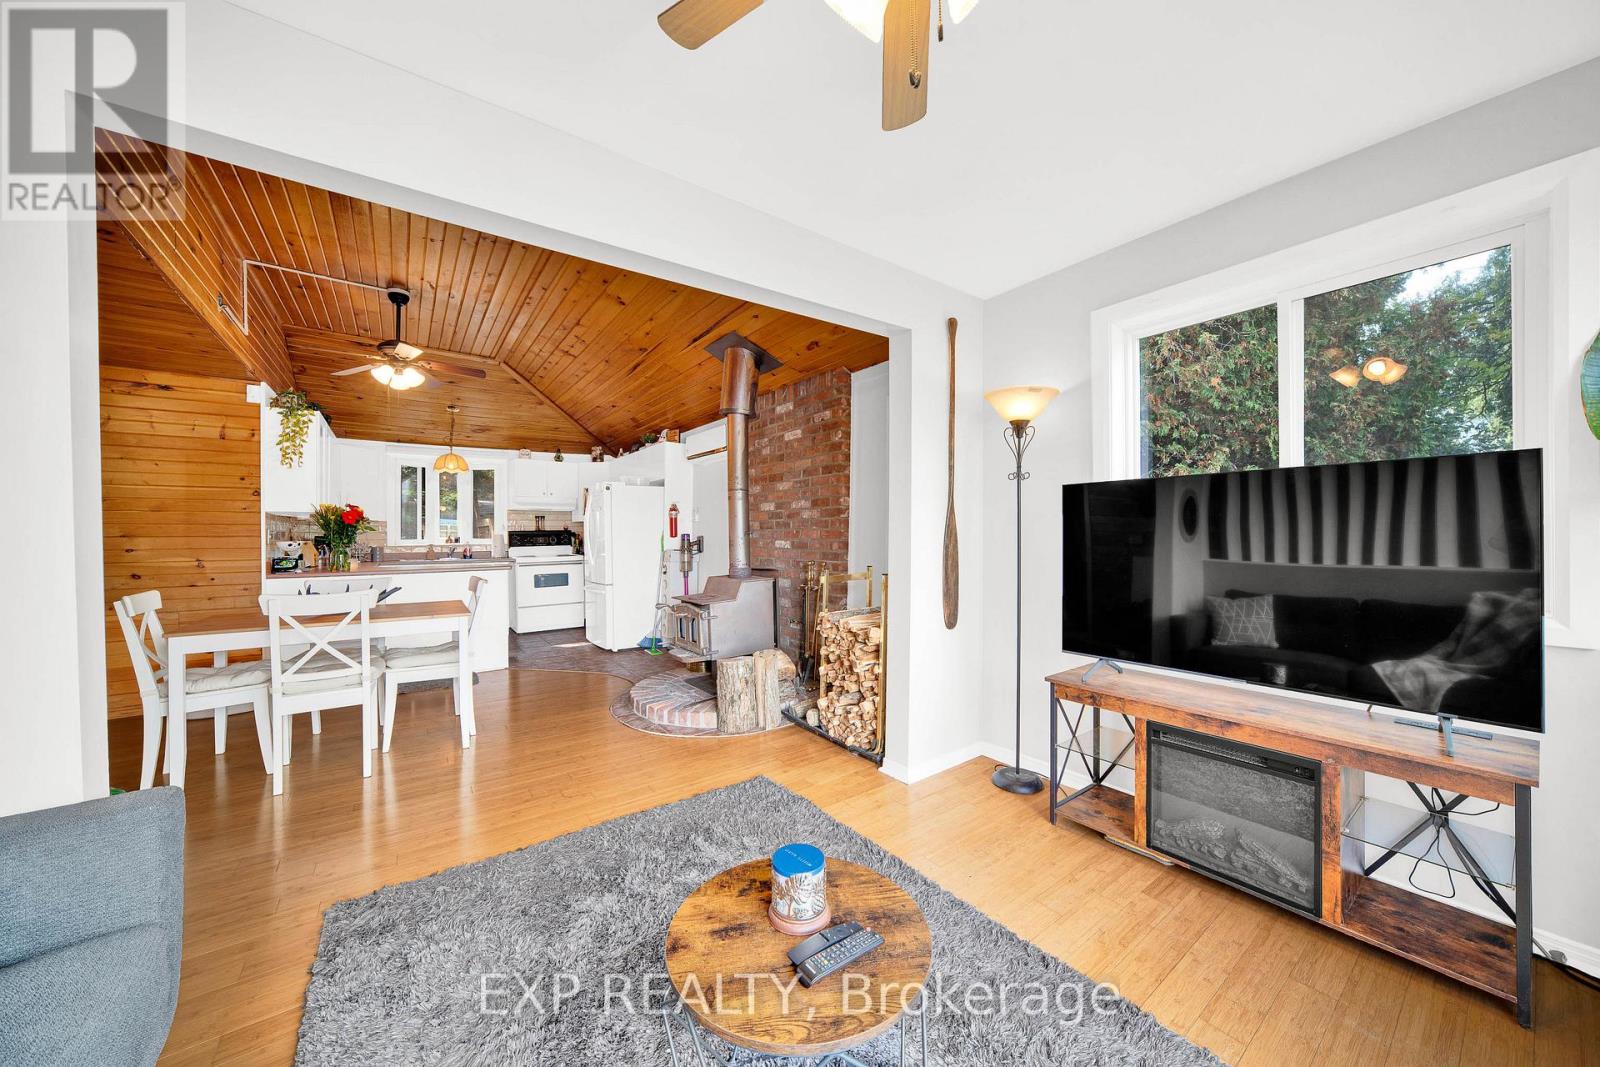
  • 4664 Northwoods Drive, Ottawa, Ontario  K0A 3M0 - Photo 3 - X14024272
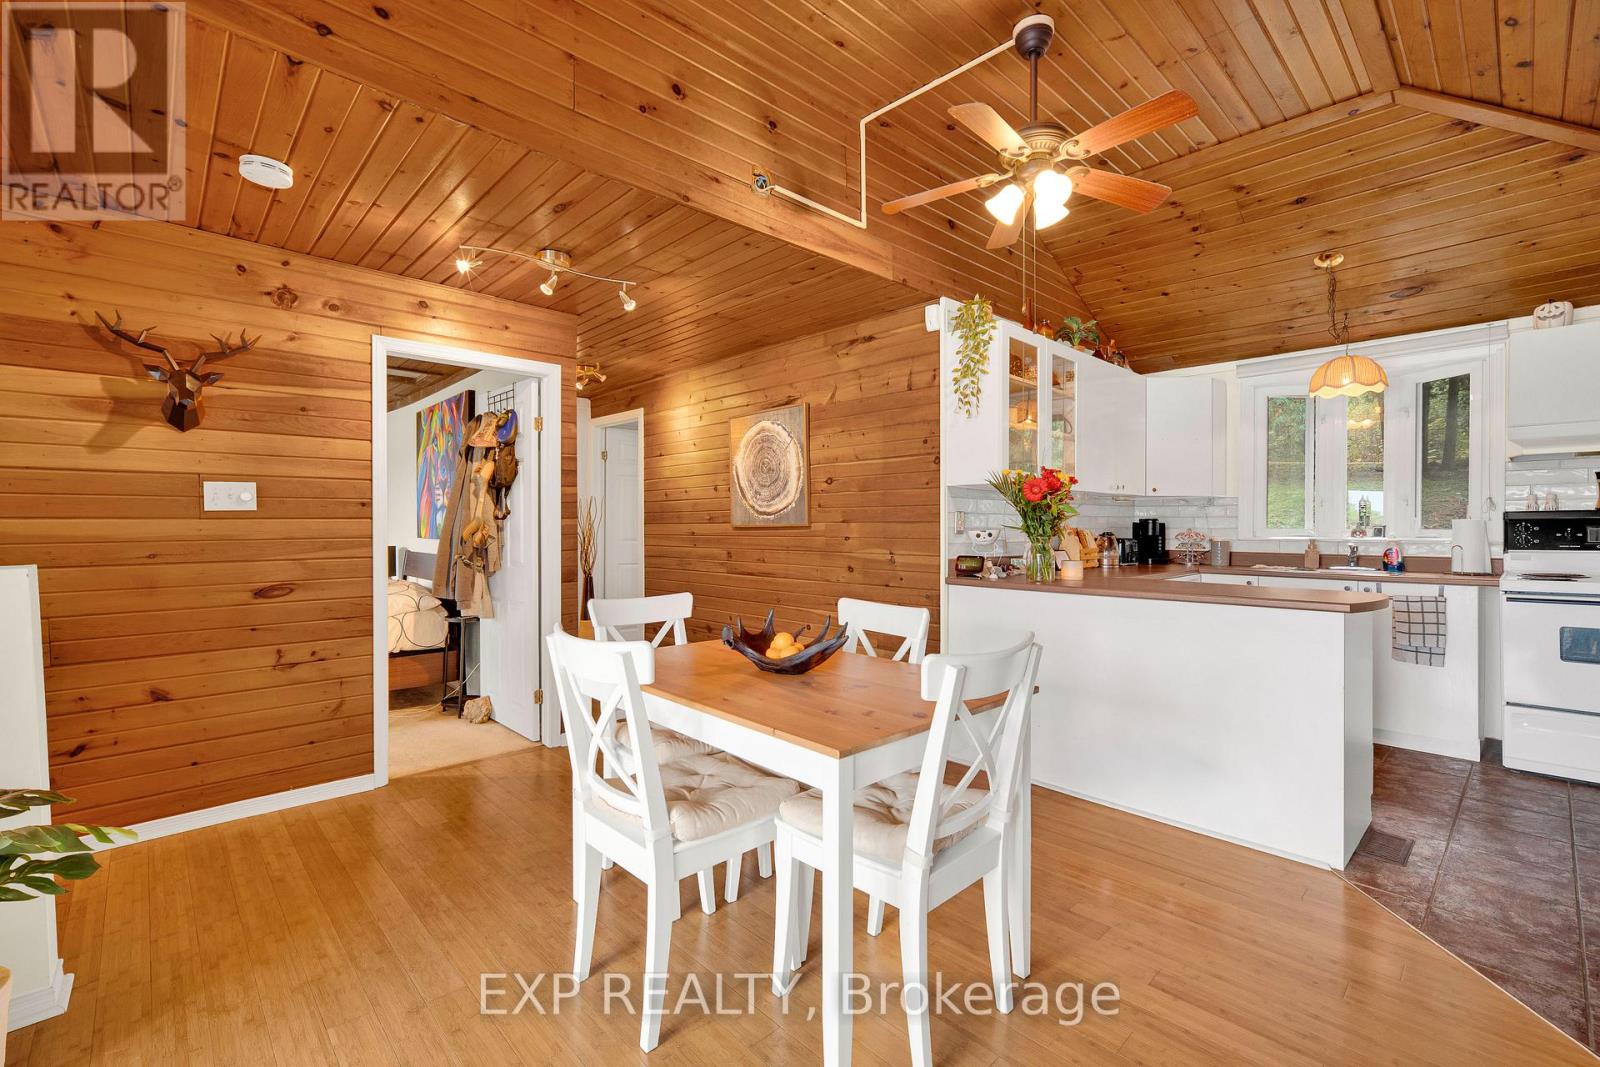
  • 4664 Northwoods Drive, Ottawa, Ontario  K0A 3M0 - Photo 4 - X14024272
  • 4664 Northwoods Drive, Ottawa, Ontario  K0A 3M0 - Photo 5 - X14024272
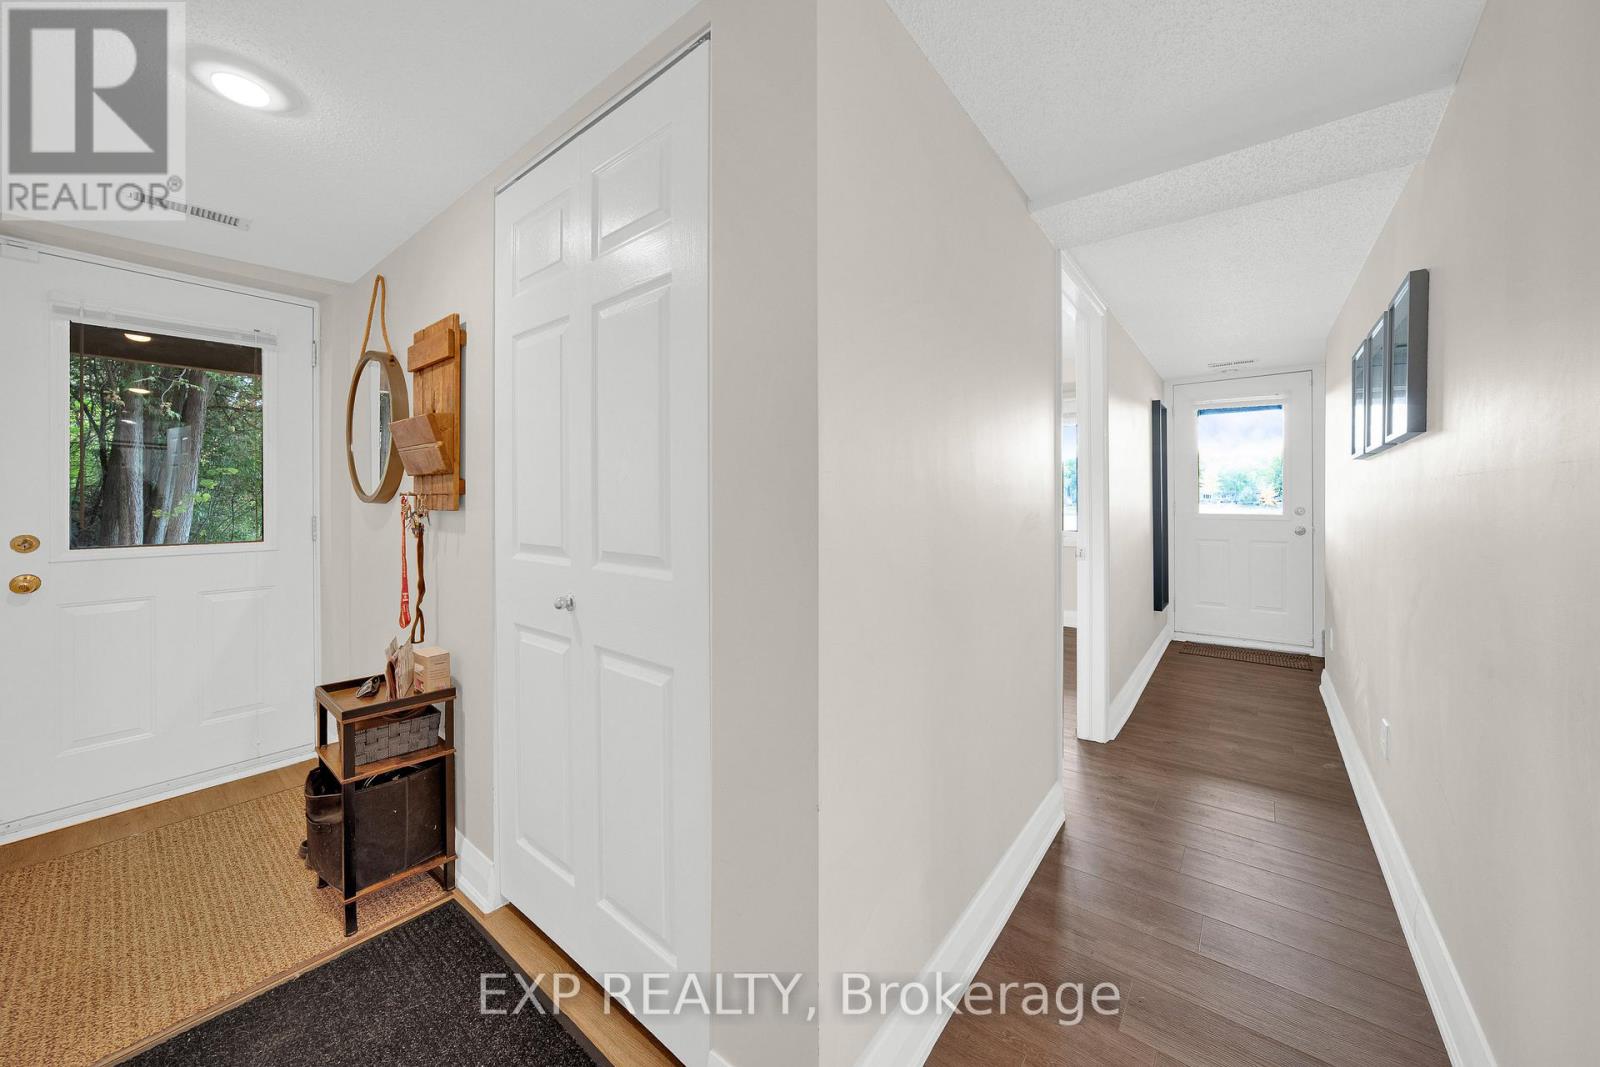
  • 4664 Northwoods Drive, Ottawa, Ontario  K0A 3M0 - Photo 6 - X14024272
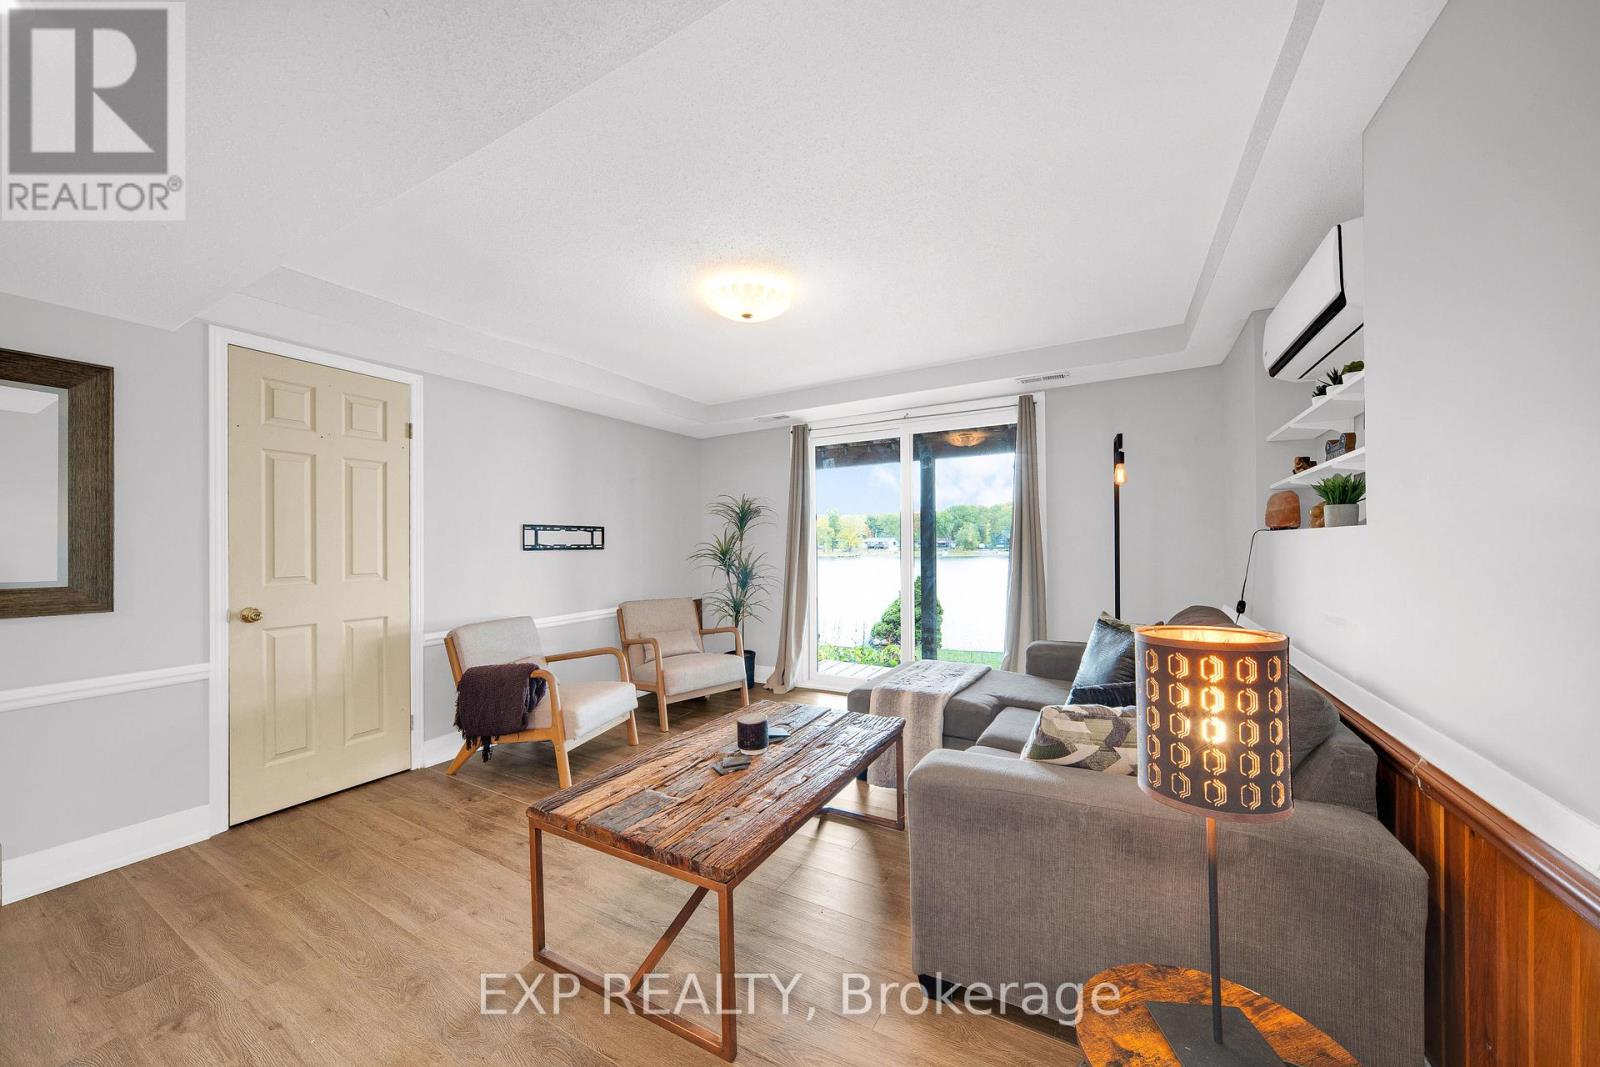
  • 4664 Northwoods Drive, Ottawa, Ontario  K0A 3M0 - Photo 7 - X14024272
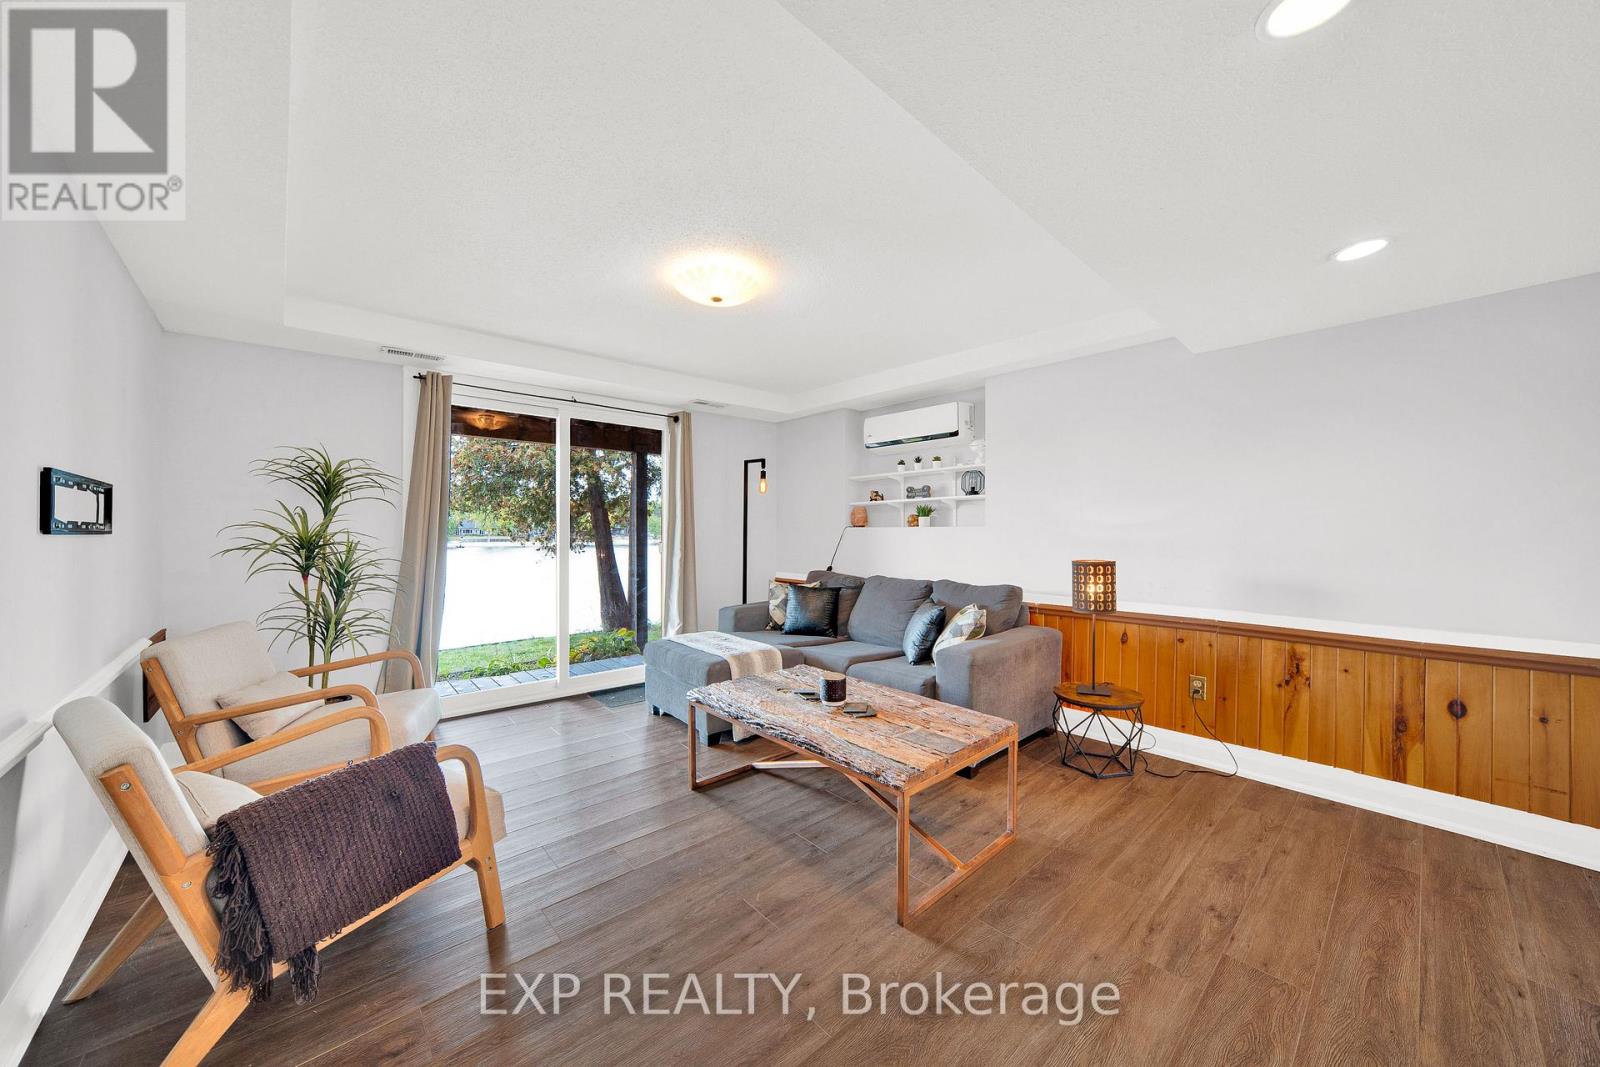
  • 4664 Northwoods Drive, Ottawa, Ontario  K0A 3M0 - Photo 8 - X14024272
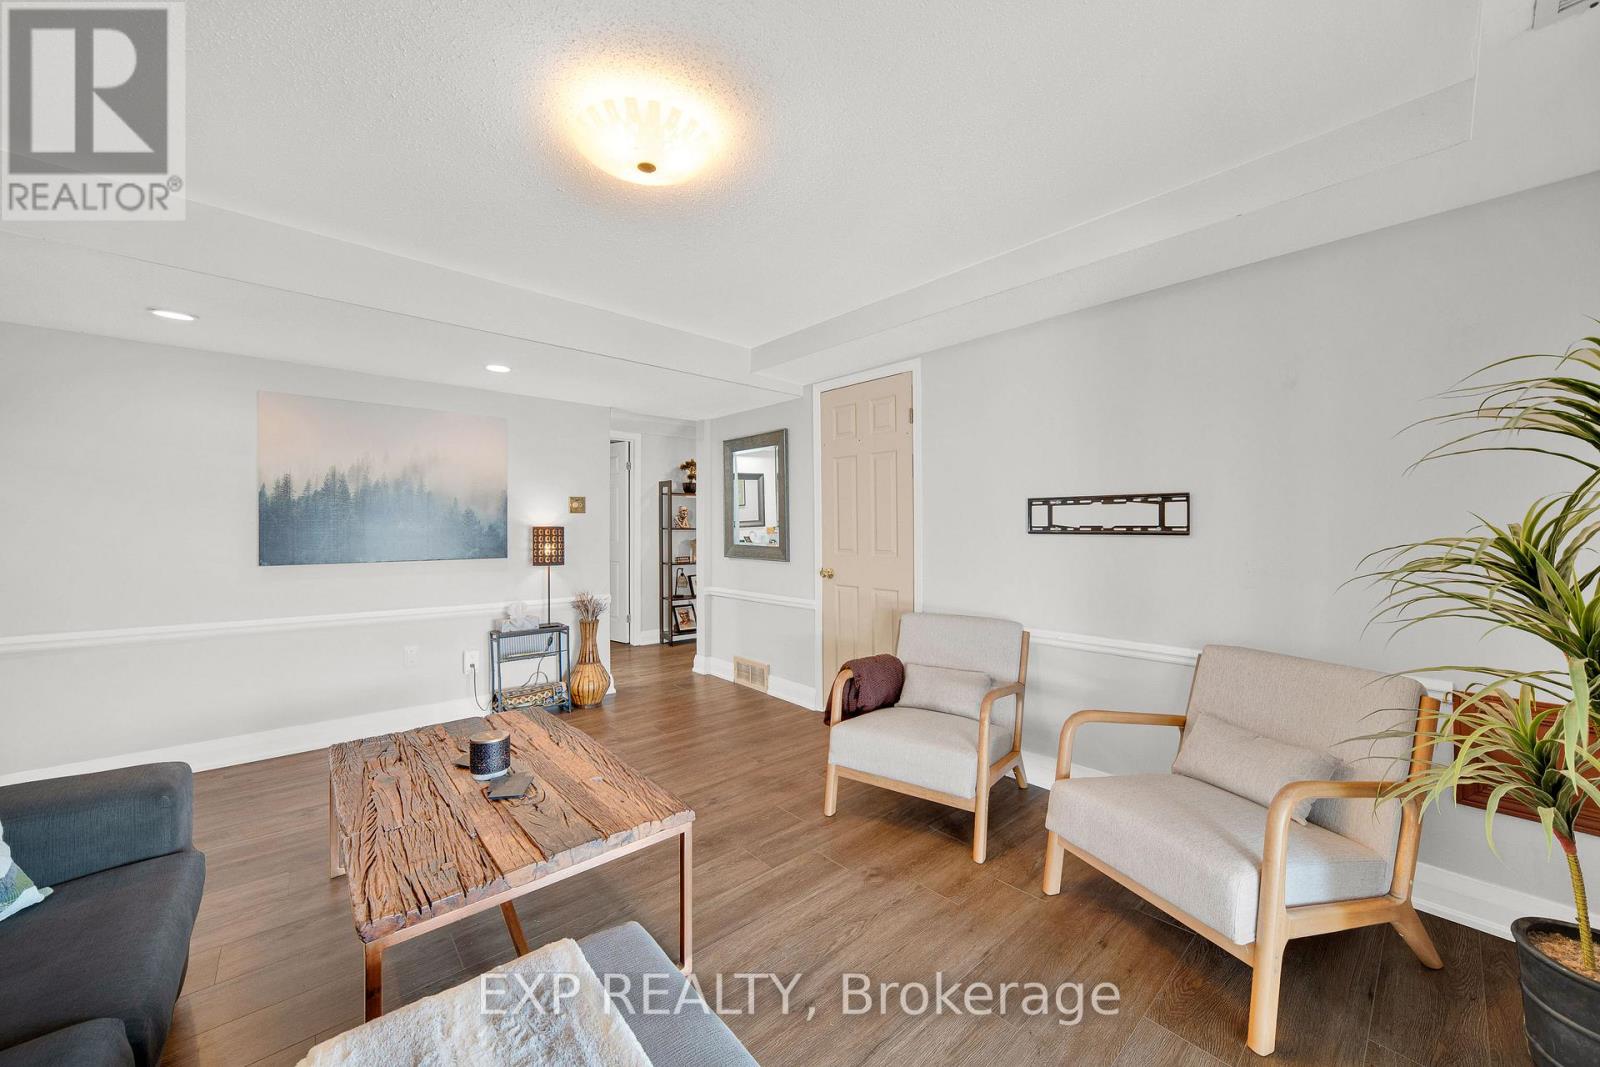
  • 4664 Northwoods Drive, Ottawa, Ontario  K0A 3M0 - Photo 9 - X14024272
  • 4664 Northwoods Drive, Ottawa, Ontario  K0A 3M0 - Photo 10 - X14024272
  • 4664 Northwoods Drive, Ottawa, Ontario  K0A 3M0 - Photo 11 - X14024272
  • 4664 Northwoods Drive, Ottawa, Ontario  K0A 3M0 - Photo 12 - X14024272
  • 4664 Northwoods Drive, Ottawa, Ontario  K0A 3M0 - Photo 13 - X14024272
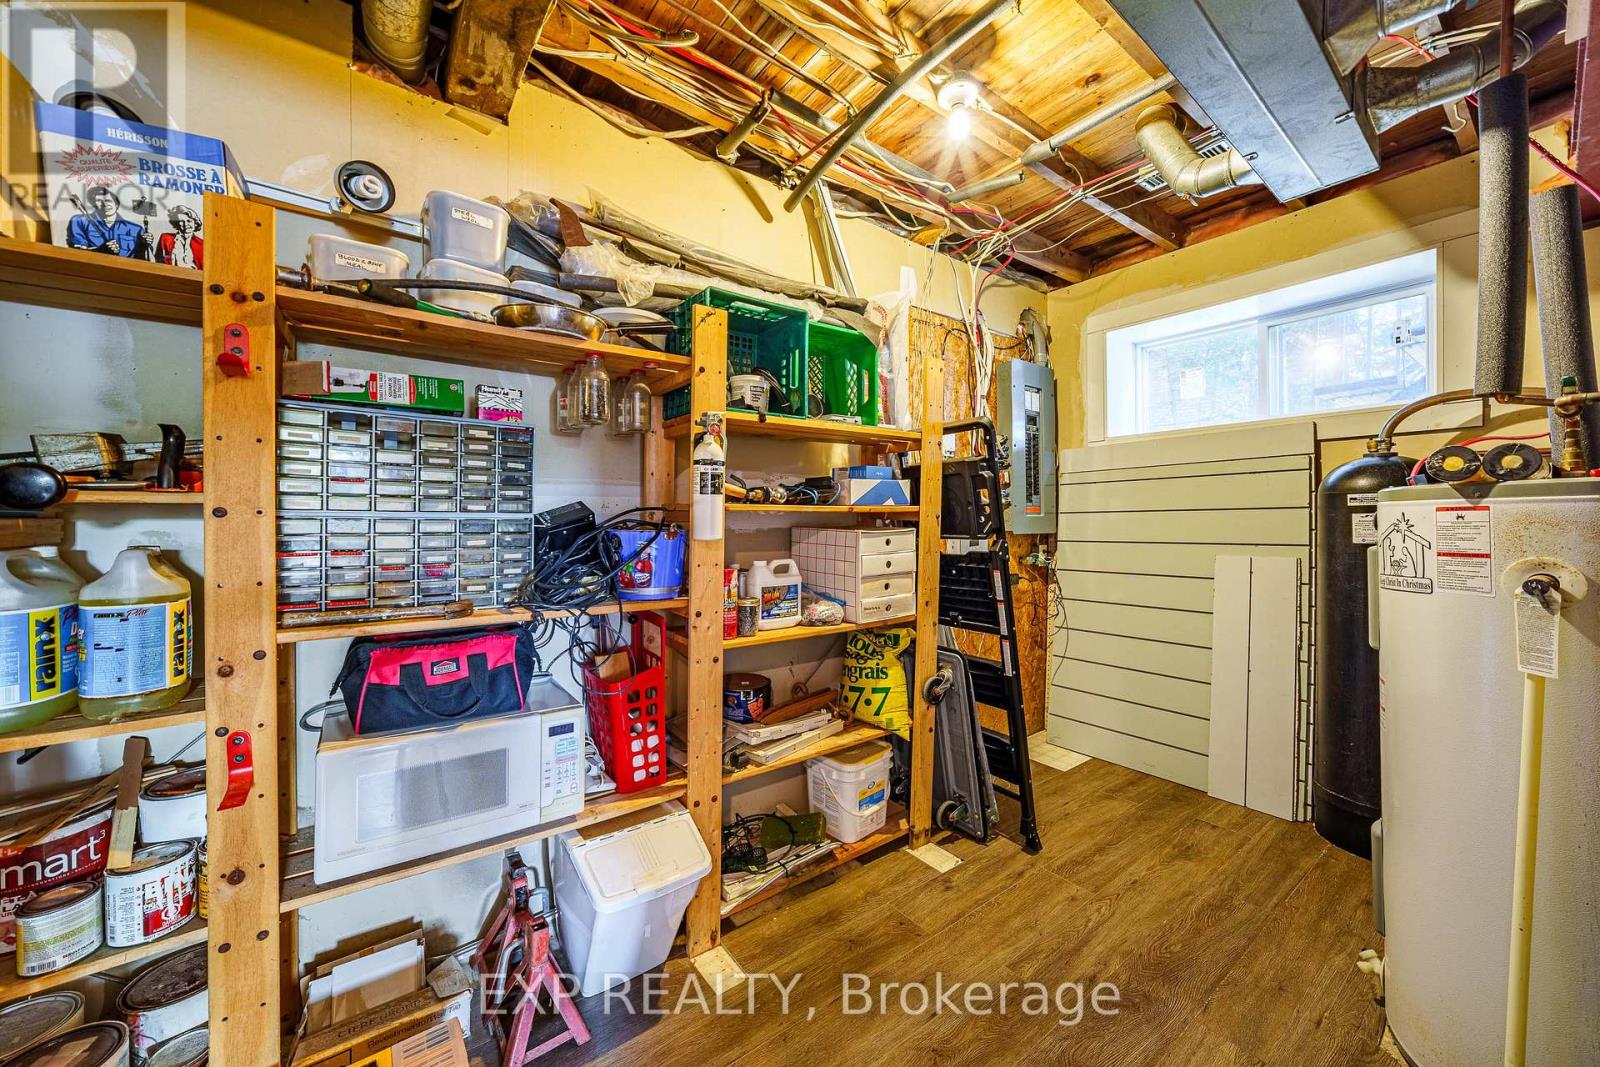
  • 4664 Northwoods Drive, Ottawa, Ontario  K0A 3M0 - Photo 14 - X14024272
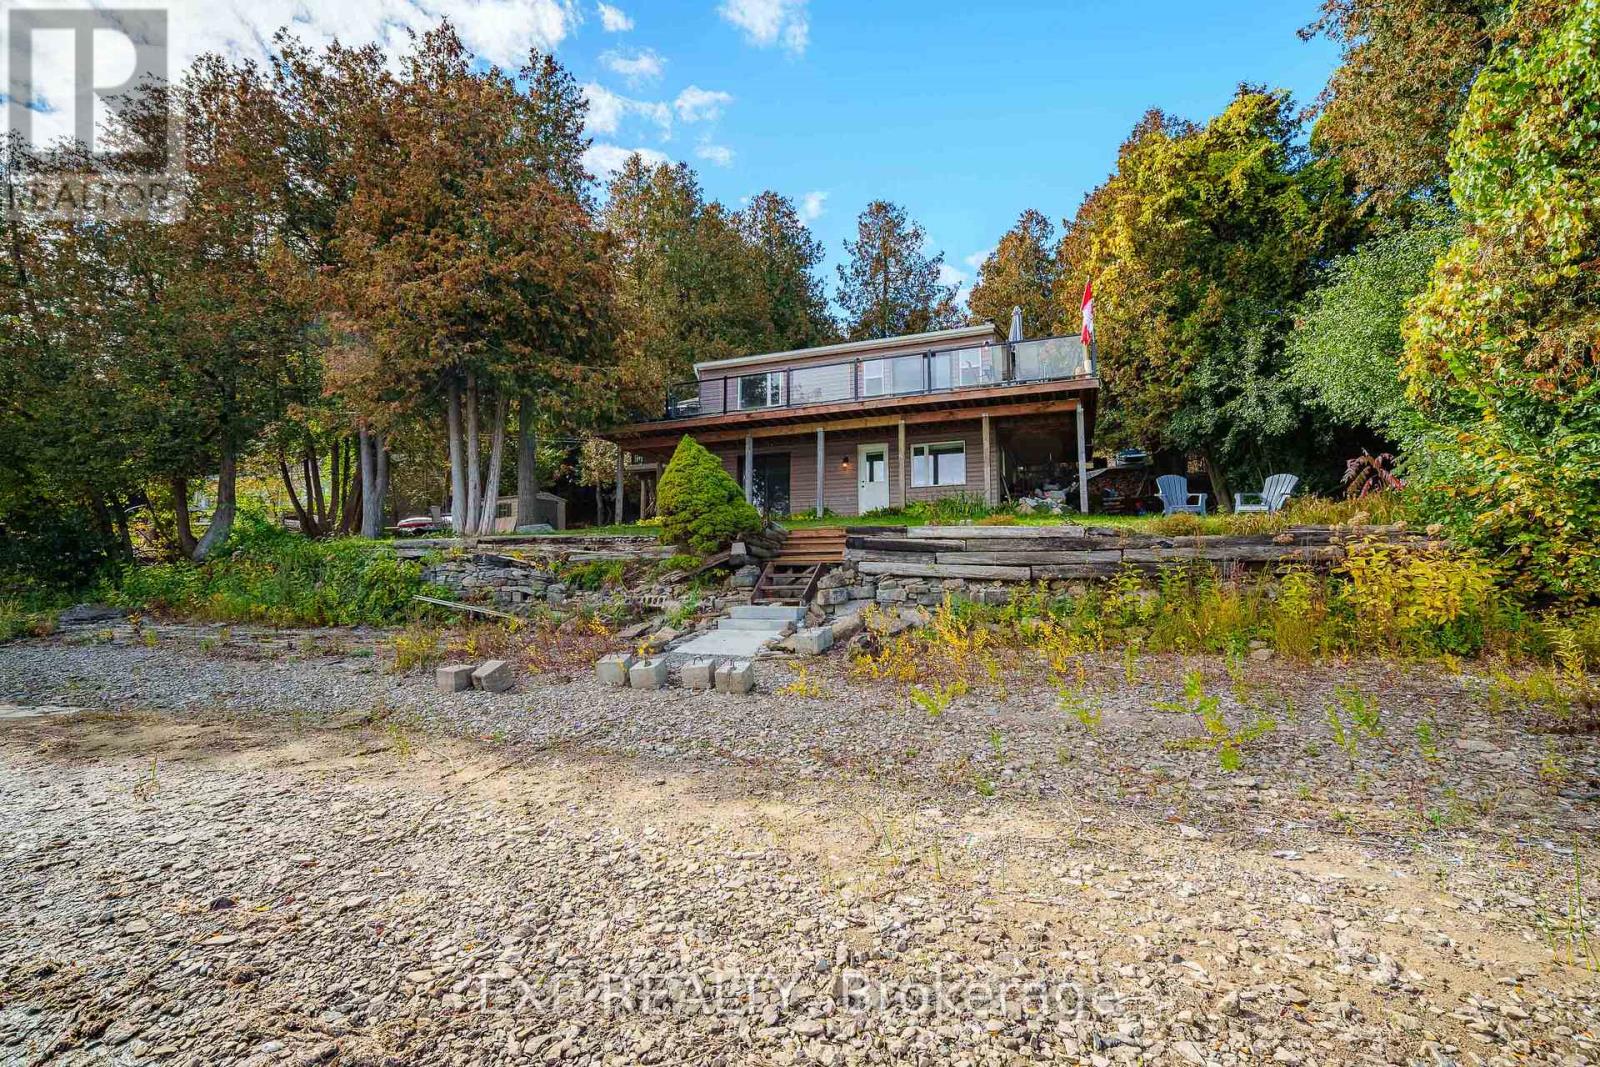
  • 4664 Northwoods Drive, Ottawa, Ontario  K0A 3M0 - Photo 15 - X14024272
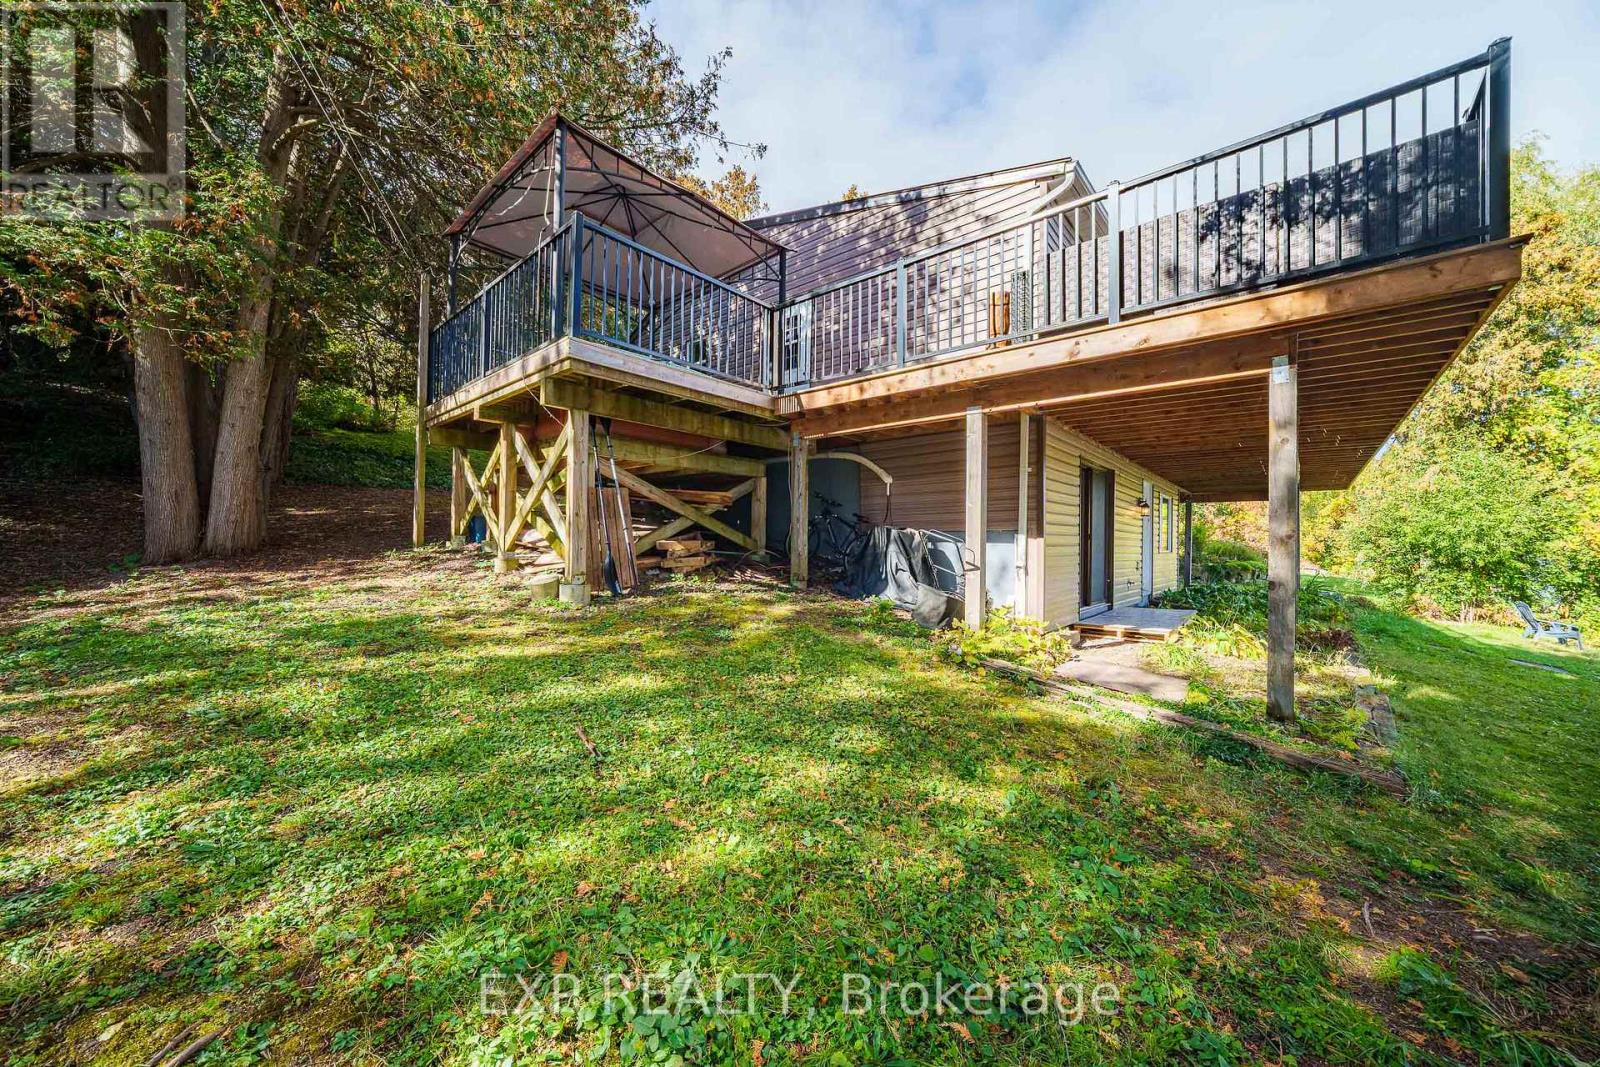
  • 4664 Northwoods Drive, Ottawa, Ontario  K0A 3M0 - Photo 16 - X14024272
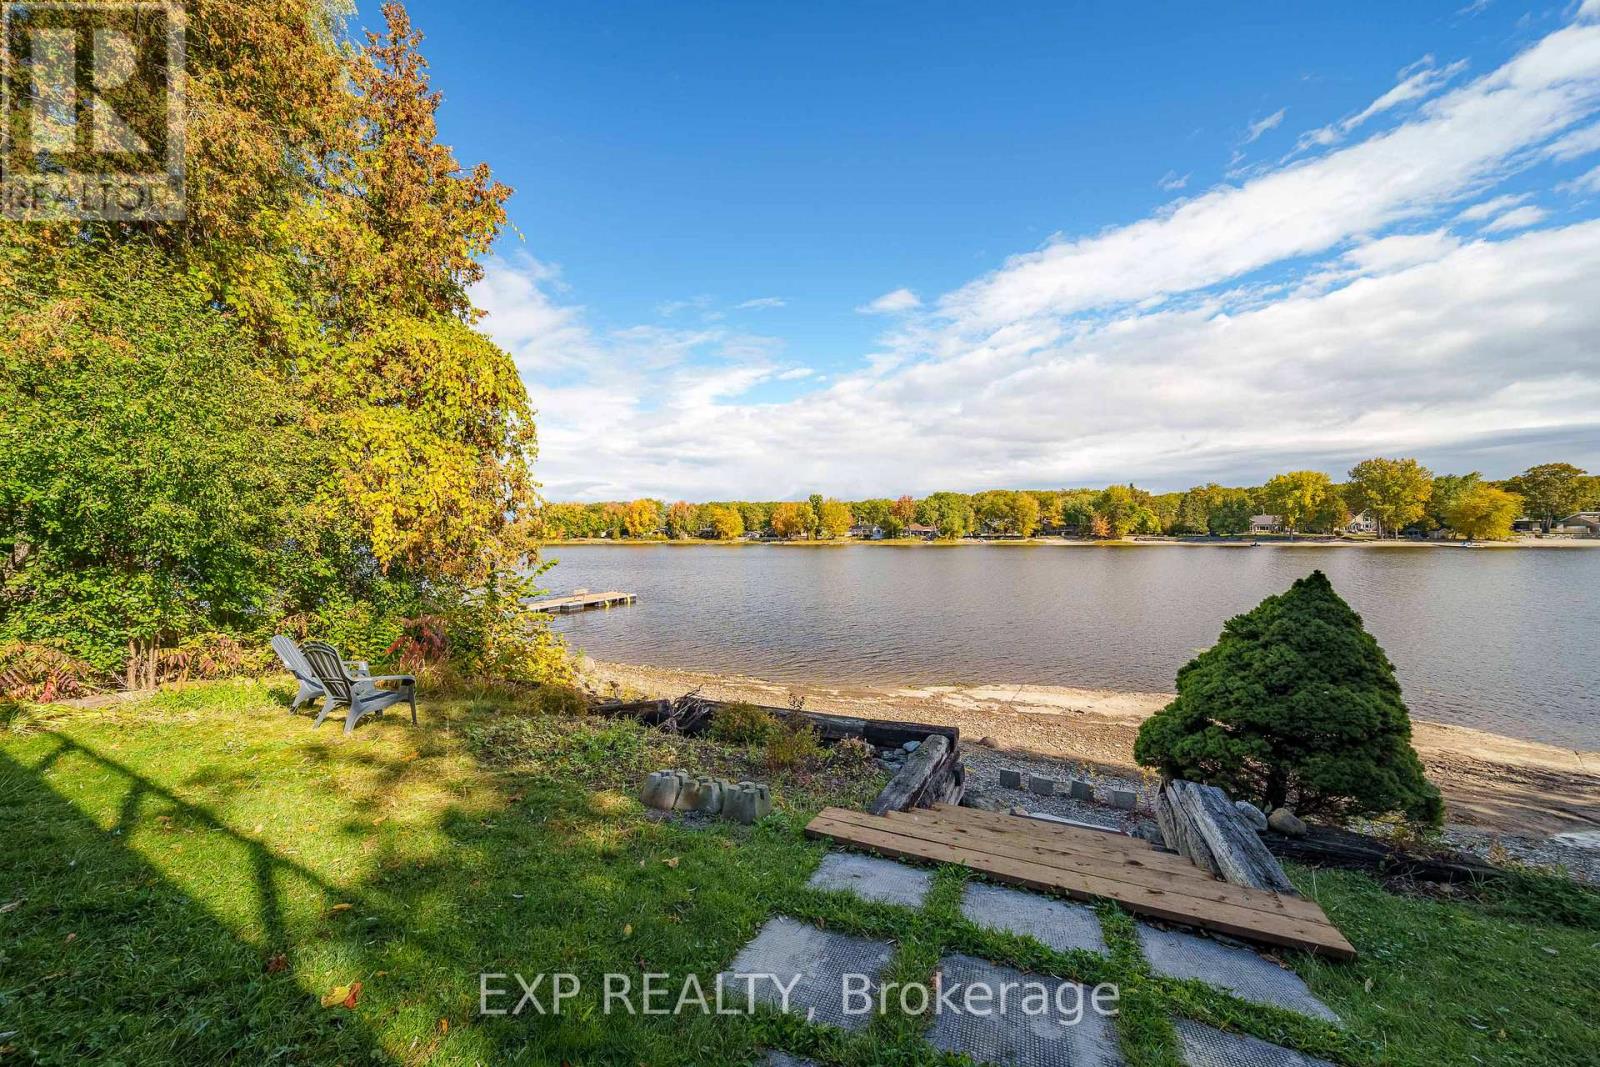
  • 4664 Northwoods Drive, Ottawa, Ontario  K0A 3M0 - Photo 17 - X14024272
  • 4664 Northwoods Drive, Ottawa, Ontario  K0A 3M0 - Photo 18 - X14024272
  • 4664 Northwoods Drive, Ottawa, Ontario  K0A 3M0 - Photo 19 - X14024272
  • 4664 Northwoods Drive, Ottawa, Ontario  K0A 3M0 - Photo 20 - X14024272
  • 4664 Northwoods Drive, Ottawa, Ontario  K0A 3M0 - Photo 21 - X14024272
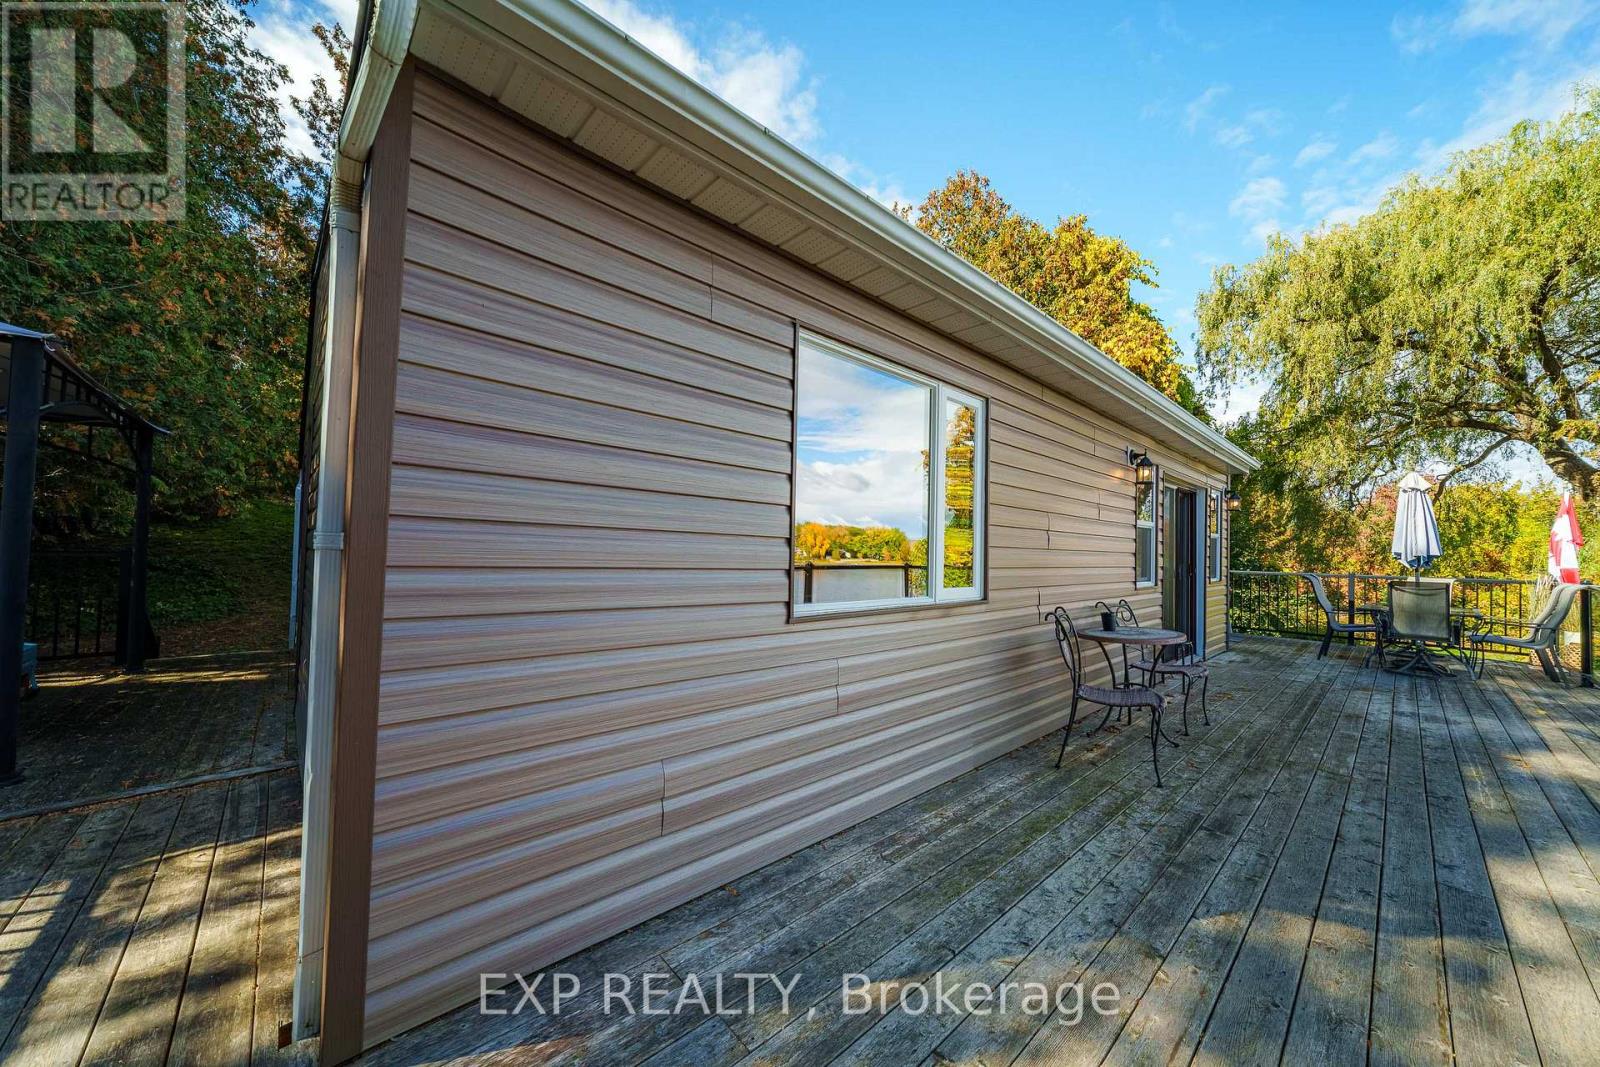
  • 4664 Northwoods Drive, Ottawa, Ontario  K0A 3M0 - Photo 22 - X14024272
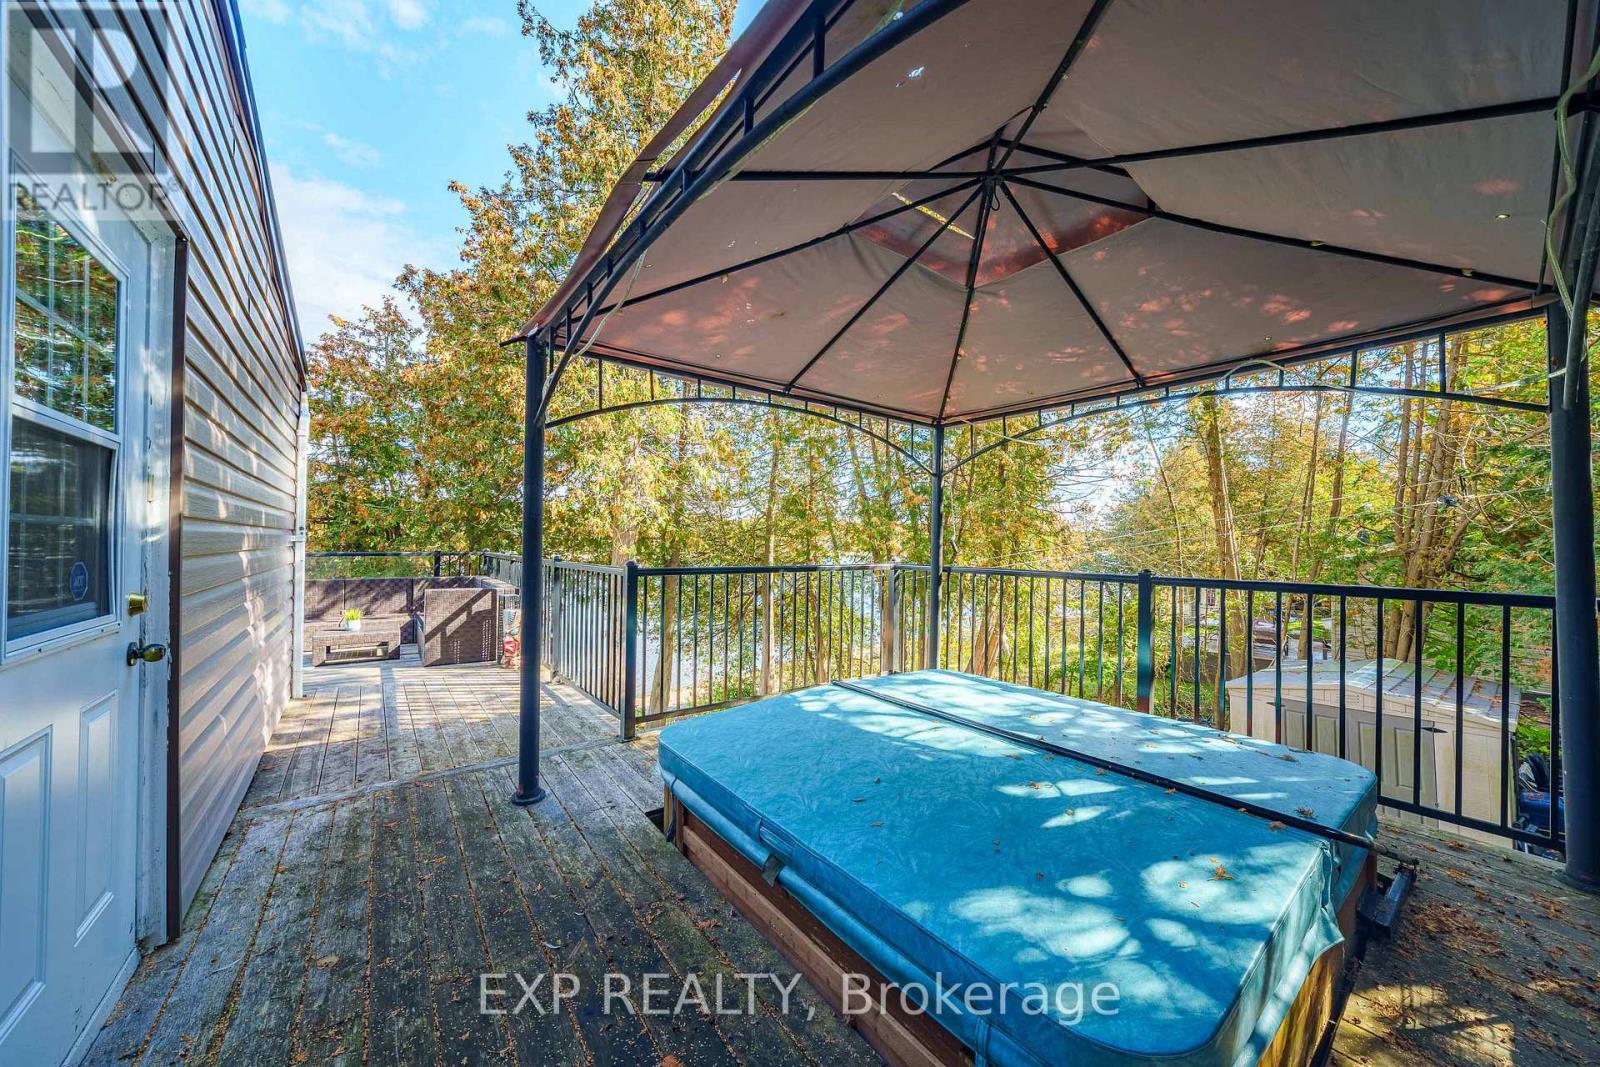
  • 4664 Northwoods Drive, Ottawa, Ontario  K0A 3M0 - Photo 23 - X14024272
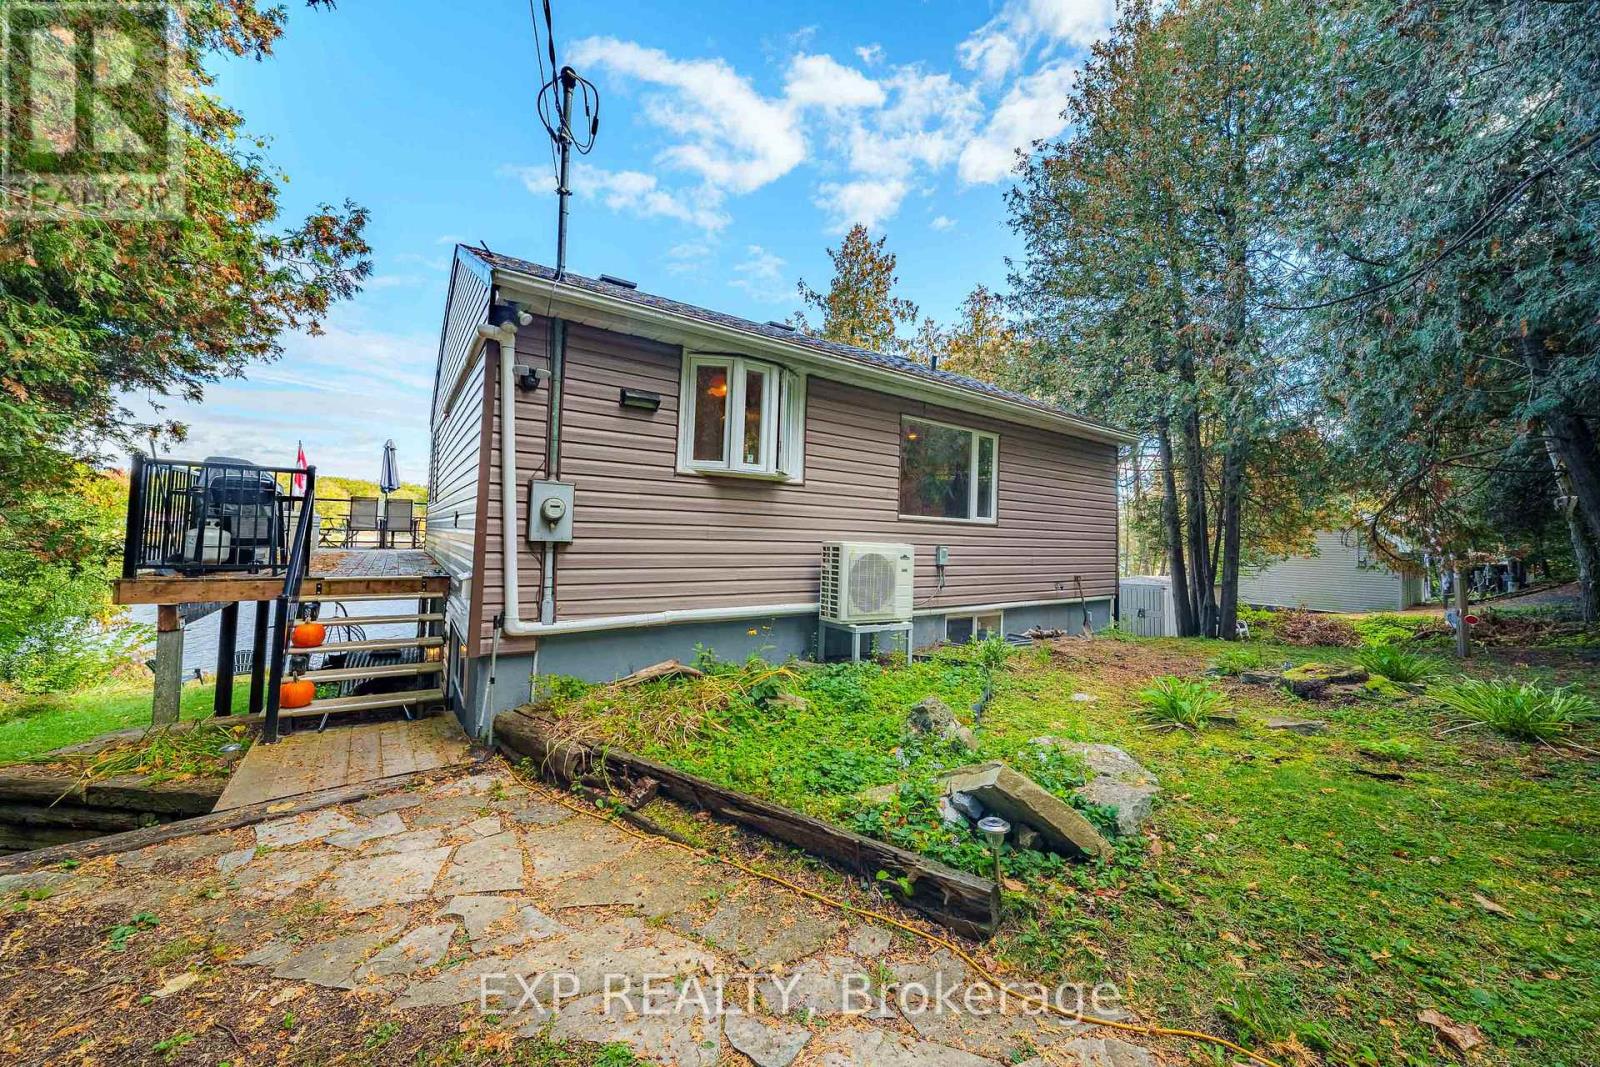
  • 4664 Northwoods Drive, Ottawa, Ontario  K0A 3M0 - Photo 24 - X14024272
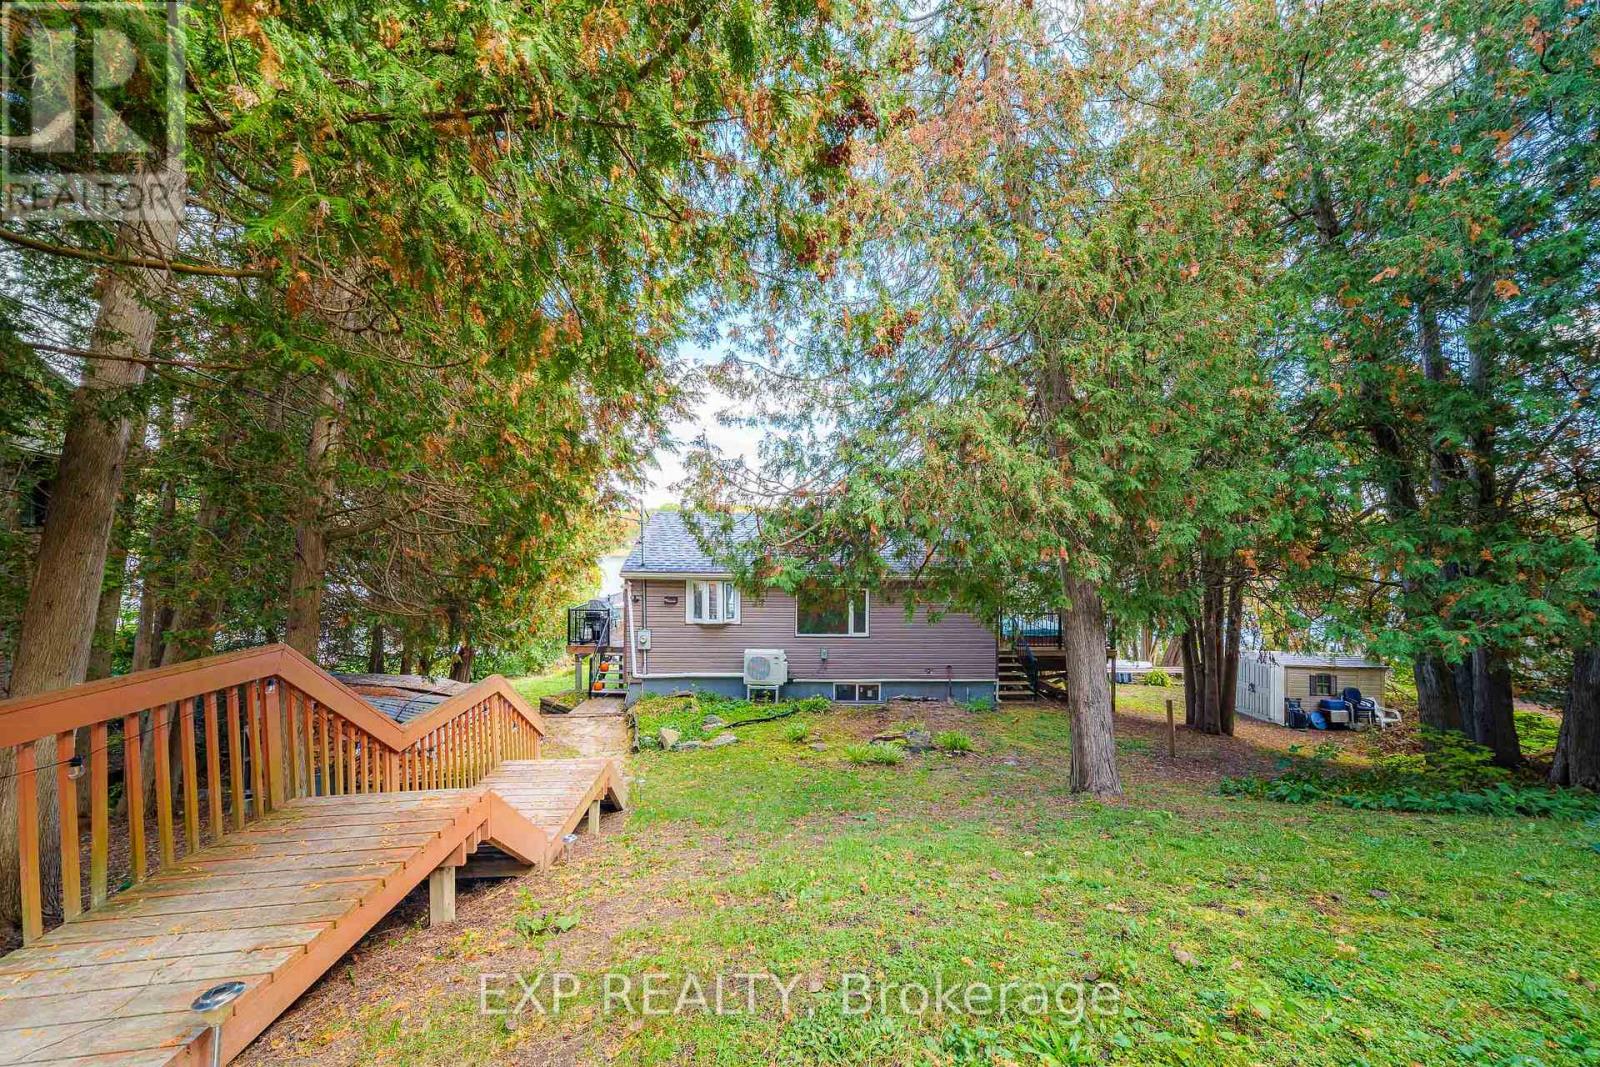
  • 4664 Northwoods Drive, Ottawa, Ontario  K0A 3M0 - Photo 25 - X14024272
  • 4664 Northwoods Drive, Ottawa, Ontario  K0A 3M0 - Photo 26 - X14024272
  • 4664 Northwoods Drive, Ottawa, Ontario  K0A 3M0 - Photo 27 - X14024272
  • 4664 Northwoods Drive, Ottawa, Ontario  K0A 3M0 - Photo 28 - X14024272
  • 4664 Northwoods Drive, Ottawa, Ontario  K0A 3M0 - Photo 29 - X14024272
  • 4664 Northwoods Drive, Ottawa, Ontario  K0A 3M0 - Photo 30 - X14024272
  • 4664 Northwoods Drive, Ottawa, Ontario  K0A 3M0 - Photo 31 - X14024272
  • 4664 Northwoods Drive, Ottawa, Ontario  K0A 3M0 - Photo 32 - X14024272
  • 4664 Northwoods Drive, Ottawa, Ontario  K0A 3M0 - Photo 33 - X14024272
  • 4664 Northwoods Drive, Ottawa, Ontario  K0A 3M0 - Photo 34 - X14024272
  • 4664 Northwoods Drive, Ottawa, Ontario  K0A 3M0 - Photo 35 - X14024272
  • 4664 Northwoods Drive, Ottawa, Ontario  K0A 3M0 - Photo 36 - X14024272
  • 4664 Northwoods Drive, Ottawa, Ontario  K0A 3M0 - Photo 37 - X14024272
  • 4664 Northwoods Drive, Ottawa, Ontario  K0A 3M0 - Photo 38 - X14024272
  • 4664 Northwoods Drive, Ottawa, Ontario  K0A 3M0 - Photo 39 - X14024272
  • 4664 Northwoods Drive, Ottawa, Ontario  K0A 3M0 - Photo 40 - X14024272
  • 4664 Northwoods Drive, Ottawa, Ontario  K0A 3M0 - Photo 41 - X14024272
  • 4664 Northwoods Drive, Ottawa, Ontario  K0A 3M0 - Photo 42 - X14024272
  • 4664 Northwoods Drive, Ottawa, Ontario  K0A 3M0 - Photo 43 - X14024272
  • 4664 Northwoods Drive, Ottawa, Ontario  K0A 3M0 - Photo 44 - X14024272
3 Bedroom 2 Bathroom 700 - 1,100 sqft
Bungalow Fireplace Wall Unit Heat Pump Waterfront

$750,000

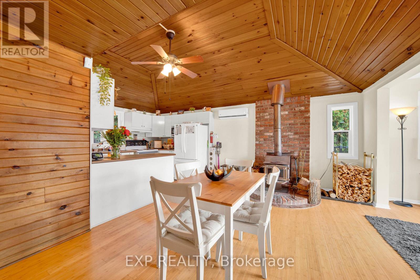
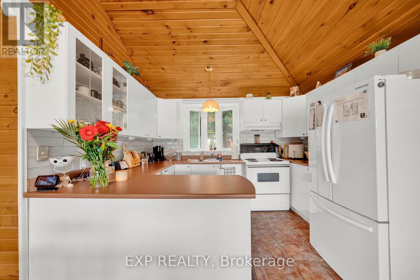
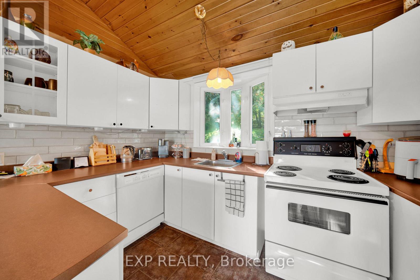
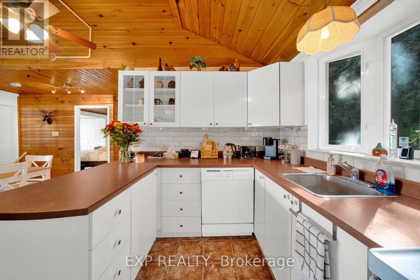
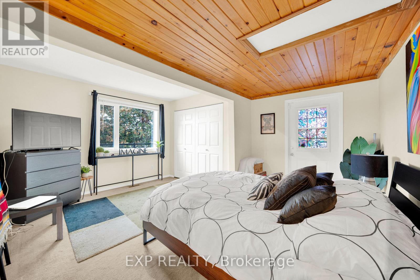
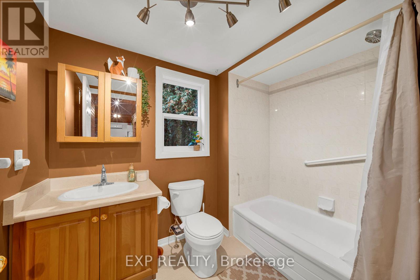
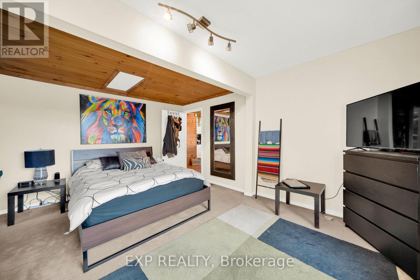
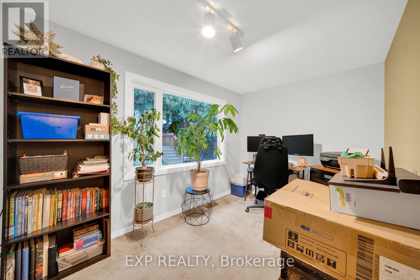
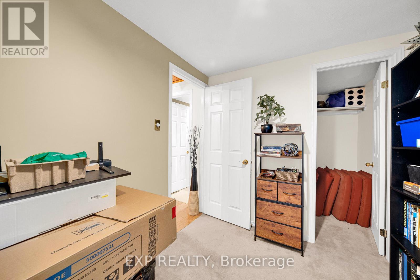
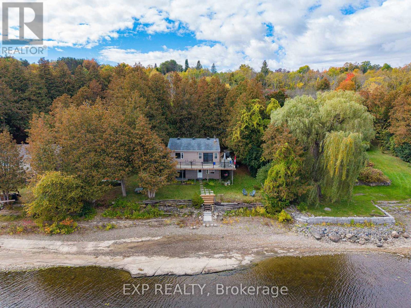
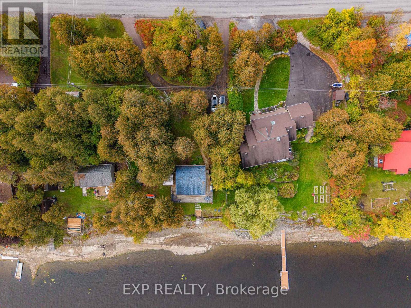
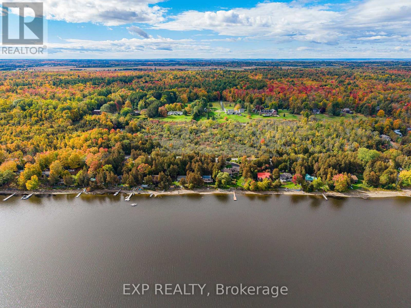
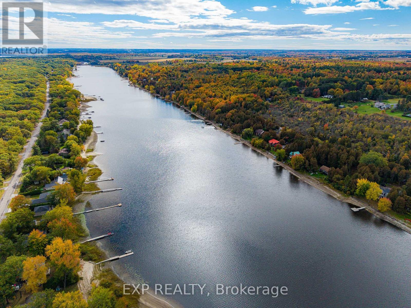
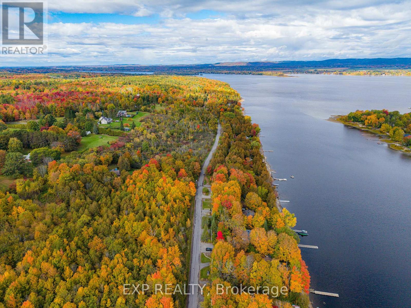
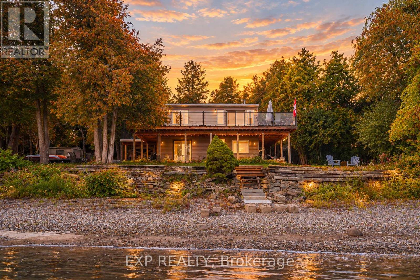
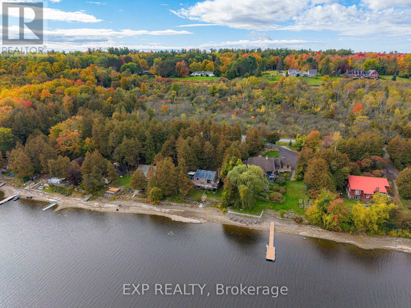
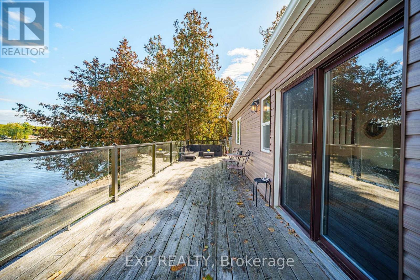
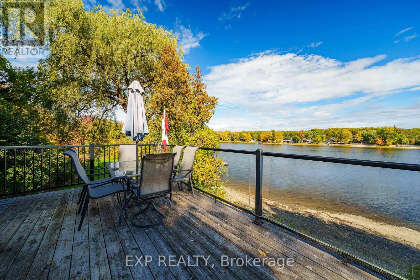
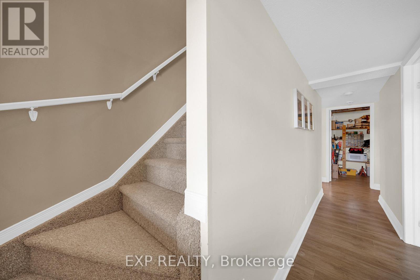
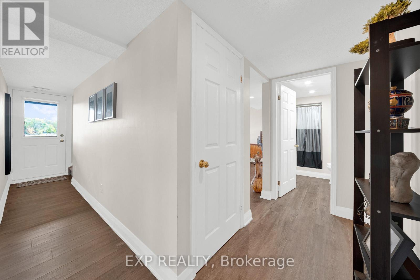
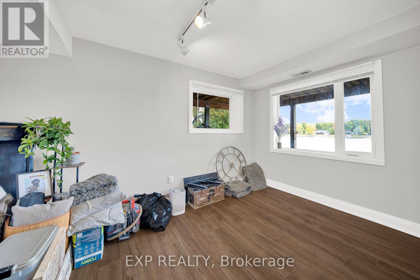
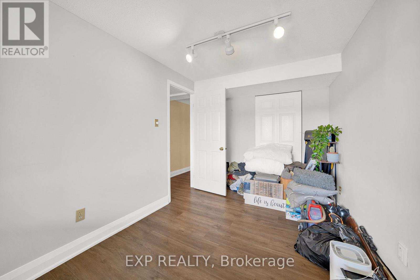
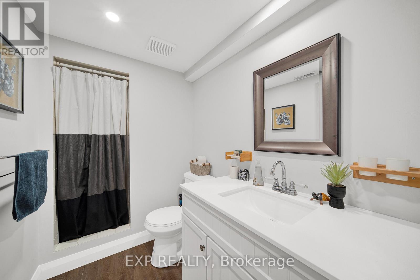
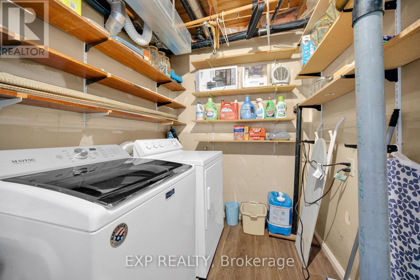
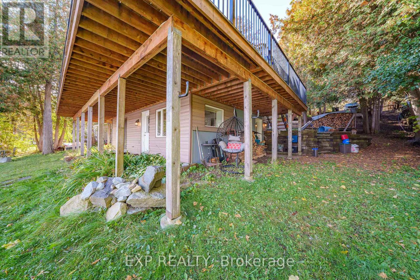
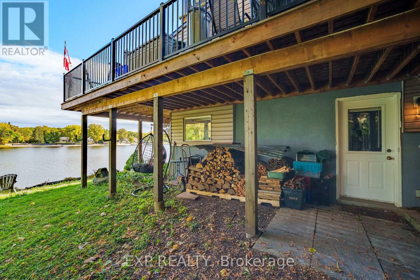
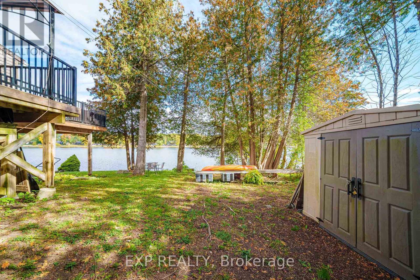
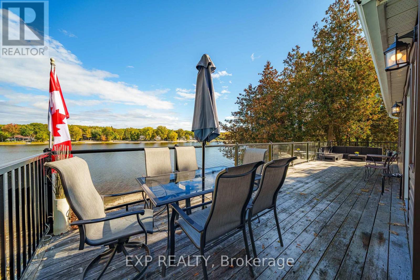
Welcome to WATERFRONT living on the OTTAWA RIVER, where rural peace meets a view that never gets old. Step inside and a soaring CATHEDRAL CEILING lifts your eyes straight to the water, with the open concept living room, kitchen, dining area and primary bedroom all facing the river. Walk out to the MASSIVE deck with glass railings and take in an UNOBSTRUCTED panorama that changes with every season, from fresh spring greens to fiery fall colours to a quiet blanket of winter white. A warm wood stove anchors the living room, bringing cozy holiday warmth while helping keep heating costs in check. The main level also offers a second bedroom and a full bath, so daily life stays wonderfully convenient. Downstairs, the WALKOUT lower level opens up a spacious family room and a roomy bedroom, BOTH facing the water, along with a 2nd full bath and laundry, giving guests and family their very own retreat. Kids and dogs can dash out for a swim and come right back in, and the second full bath makes post-swim cleanup effortless. Out back, there is plenty of yard space for your watercraft, barbecue, firewood and evening fires, while kayak adventures begin right at your doorstep. Imagine slow mornings with coffee on the deck, sunset gatherings with friends, and holiday evenings by the fire. Your river life is waiting, so come see it in person and fall in love. Recent Updated: Doors, Windows, Deck, Basement Floor, Bathroom 2023. (id:55689)

Property Details

MLS® Number X14024272
Property Type Single Family
Community Name 9301 - Constance Bay
Easement Unknown
Features Wooded Area, Gazebo
Parking Space Total 6
Structure Deck, Shed
View Type River View, View Of Water, Direct Water View, Unobstructed Water View
Water Front Name Ottawa River
Water Front Type Waterfront

Building

Bathroom Total 2
Bedrooms Above Ground 2
Bedrooms Below Ground 1
Bedrooms Total 3
Age 31 To 50 Years
Appliances Dishwasher, Dryer, Stove, Washer, Refrigerator
Architectural Style Bungalow
Basement Development Finished
Basement Features Walk Out
Basement Type N/a (finished)
Construction Style Attachment Detached
Cooling Type Wall Unit
Exterior Finish Vinyl Siding
Fireplace Present Yes
Fireplace Total 1
Fireplace Type Woodstove
Foundation Type Block
Heating Fuel Electric
Heating Type Heat Pump
Stories Total 1
Size Interior 700 - 1,100 Sqft
Type House

Parking

No Garage

Land

Access Type Public Road, Year-round Access, Private Docking
Acreage No
Sewer Septic System
Size Depth 166 Ft ,4 In
Size Frontage 105 Ft ,2 In
Size Irregular 105.2 X 166.4 Ft
Size Total Text 105.2 X 166.4 Ft
Surface Water River/stream

Rooms

LevelTypeLengthWidthDimensions
Basement Family Room 4.4 m 3.8 m 4.4 m x 3.8 m
Basement Bedroom 4 m 2.4 m 4 m x 2.4 m
Basement Bathroom 2.85 m 1.52 m 2.85 m x 1.52 m
Basement Laundry Room 4.4 m 2.2 m 4.4 m x 2.2 m
Basement Utility Room 4.1 m 2.2 m 4.1 m x 2.2 m
Ground Level Living Room 5.8 m 4.8 m 5.8 m x 4.8 m
Ground Level Kitchen 3.4 m 2.9 m 3.4 m x 2.9 m
Ground Level Primary Bedroom 4.5 m 3.9 m 4.5 m x 3.9 m
Ground Level Bedroom 3.6 m 2.2 m 3.6 m x 2.2 m

Utilities

Electricity Connected Connected
  • Aerial

https://www.realtor.ca/real-estate/30395019/4664-northwoods-drive-ottawa-9301-constance-bay

Contact Us

Contact us for more information

Sending
Generating Captcha

Your Favourites


No Favourites Found


Powered by: REALTOR.ca
This REALTOR.ca listing content is owned and licensed by REALTOR® members of The Canadian Real Estate Association

The trademarks REALTOR®, REALTORS®, and the REALTOR® logo are controlled by The Canadian Real Estate Association (CREA) and identify real estate professionals who are members of CREA. The trademarks MLS®, Multiple Listing Service® and the associated logos are owned by The Canadian Real Estate Association (CREA) and identify the quality of services provided by real estate professionals who are members of CREA. The trademark DDF® is owned by The Canadian Real Estate Association (CREA) and identifies CREA's Data Distribution Facility (DDF®)


October 13 2026 06:53:22

Ottawa Real Estate Board

Exp Realty

RealtyPress WordPress CREA DDF® Plugin

2912 Woodroffe Ave, Ottawa, ON, K2J 4P7

Phone : 1-613-216-1755
Cell : 1-613-252-5511

The listing data is provided under copyright by the Canadian Real Estate Association.

The trademarks REALTOR®, REALTORS®, and the REALTOR® logo are controlled by The Canadian Real Estate Association (CREA) and identify real estate professionals who are members of CREA. The trademarks MLS®, Multiple Listing Service® and the associated logos are owned by The Canadian Real Estate Association (CREA) and identify the quality of services provided by real estate professionals who are members of CREA. The trademark DDF® is owned by The Canadian Real Estate Association (CREA) and identifies CREA's Data Distribution Facility (DDF®)

Quick Links

  • Home
  • Property Search
  • Privacy Policy
  • Contact Us

Sign up For Our Newsletter

© 2026. All rights reserved.

|

Designed by Right Solutions

Owning a home is a keystone of wealth… both financial affluence and emotional security.

Suze Orman
October 22, 2026 Thursday!
iftkhar Mirza
  • Login
Forget Password?

OTP Verification

Please enter the 6-digit OTP sent to your email.

Time remaining: 05:00