iftkhar Mirza
  • Home
  • Property Search
    • For Sale
    • For Rent
  • Neighborhoods
    • Barrhaven
    • Riverside South
    • Findlay Creek
    • Manotick
    • Kanata
    • Stittsville
    • Orleans
    • Lower Town
    • Cumberland
  • Useful Links
    • Buyers – Seller SAQs
    • Home Evaluation
    • Mortgage Calculator
    • CMHC insurance calculator
    • Closing Costs
    • Affordability Calculator
    • Mortgage Rate Comparison
    • Mortgage Specialist
    • Home Inspector
    • Solicitor’s Links
    • Essential Services
  • News
  • Contact Us
1 613 252 5511
iftkhar Mirza
  • Home
  • Property Search
    • For Sale
    • For Rent
  • Neighborhoods
    • Barrhaven
    • Riverside South
    • Findlay Creek
    • Manotick
    • Kanata
    • Stittsville
    • Orleans
    • Lower Town
    • Cumberland
  • Useful Links
    • Buyers – Seller SAQs
    • Home Evaluation
    • Mortgage Calculator
    • CMHC insurance calculator
    • Closing Costs
    • Affordability Calculator
    • Mortgage Rate Comparison
    • Mortgage Specialist
    • Home Inspector
    • Solicitor’s Links
    • Essential Services
  • News
  • Contact Us
1 613 252 5511
iftkhar Mirza
  • Home
  • Property Search
    • For Sale
    • For Rent
  • Neighborhoods
    • Barrhaven
    • Riverside South
    • Findlay Creek
    • Manotick
    • Kanata
    • Stittsville
    • Orleans
    • Lower Town
    • Cumberland
  • Useful Links
    • Buyers – Seller SAQs
    • Home Evaluation
    • Mortgage Calculator
    • CMHC insurance calculator
    • Closing Costs
    • Affordability Calculator
    • Mortgage Rate Comparison
    • Mortgage Specialist
    • Home Inspector
    • Solicitor’s Links
    • Essential Services
  • News
  • Contact Us
1 613 252 5511
My Favorites
  • « Go back

6 - 160 Fenerty Court Ottawa, Ontario K2L 3A7
view favourites
  • 6 - 160 Fenerty Court, Ottawa, Ontario  K2L 3A7 - Photo 1 - X13884912

  • 6 - 160 Fenerty Court, Ottawa, Ontario  K2L 3A7 - Photo 2 - X13884912
  • 6 - 160 Fenerty Court, Ottawa, Ontario  K2L 3A7 - Photo 3 - X13884912
  • 6 - 160 Fenerty Court, Ottawa, Ontario  K2L 3A7 - Photo 4 - X13884912
  • 6 - 160 Fenerty Court, Ottawa, Ontario  K2L 3A7 - Photo 5 - X13884912
  • 6 - 160 Fenerty Court, Ottawa, Ontario  K2L 3A7 - Photo 6 - X13884912
  • 6 - 160 Fenerty Court, Ottawa, Ontario  K2L 3A7 - Photo 7 - X13884912
  • 6 - 160 Fenerty Court, Ottawa, Ontario  K2L 3A7 - Photo 8 - X13884912
  • 6 - 160 Fenerty Court, Ottawa, Ontario  K2L 3A7 - Photo 9 - X13884912
  • 6 - 160 Fenerty Court, Ottawa, Ontario  K2L 3A7 - Photo 10 - X13884912
  • 6 - 160 Fenerty Court, Ottawa, Ontario  K2L 3A7 - Photo 11 - X13884912
  • 6 - 160 Fenerty Court, Ottawa, Ontario  K2L 3A7 - Photo 12 - X13884912
  • 6 - 160 Fenerty Court, Ottawa, Ontario  K2L 3A7 - Photo 13 - X13884912
  • 6 - 160 Fenerty Court, Ottawa, Ontario  K2L 3A7 - Photo 14 - X13884912
  • 6 - 160 Fenerty Court, Ottawa, Ontario  K2L 3A7 - Photo 15 - X13884912
2 Bedroom 2 Bathroom 1,000 - 1,199 sqft
Fireplace None Baseboard Heaters

$2,200 Monthly

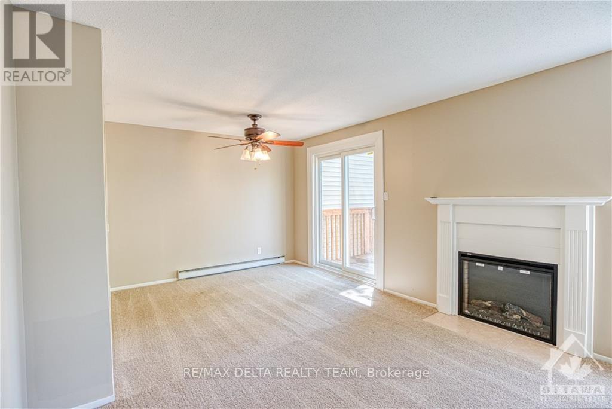
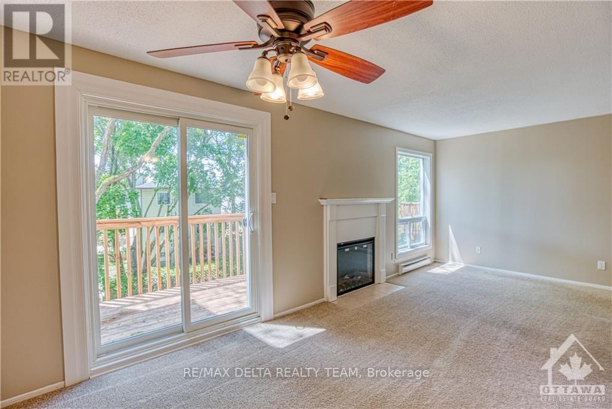
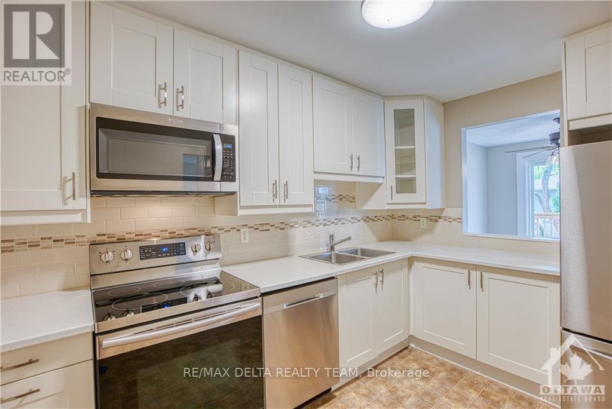
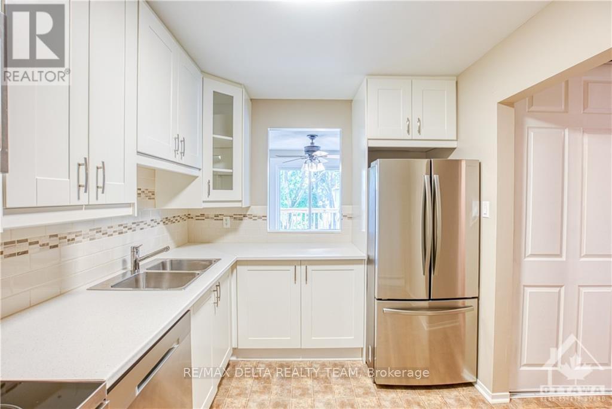
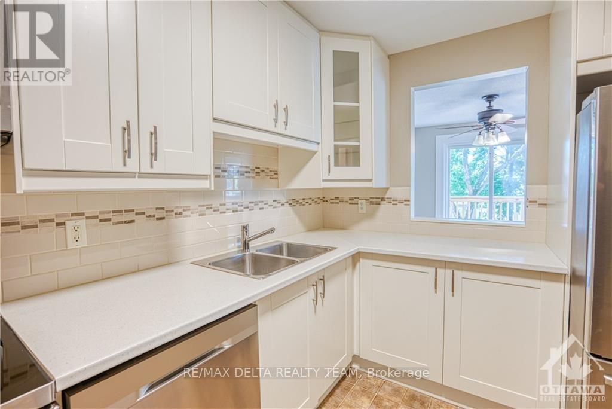
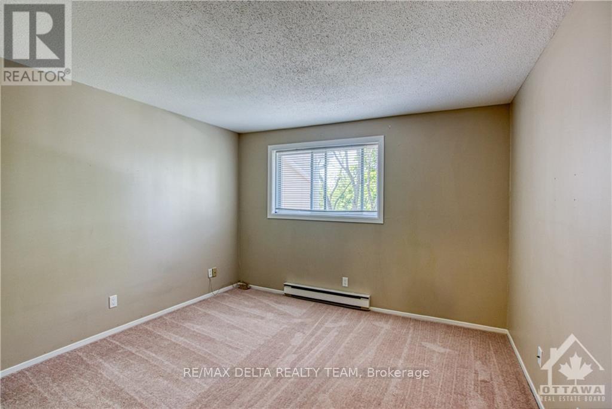
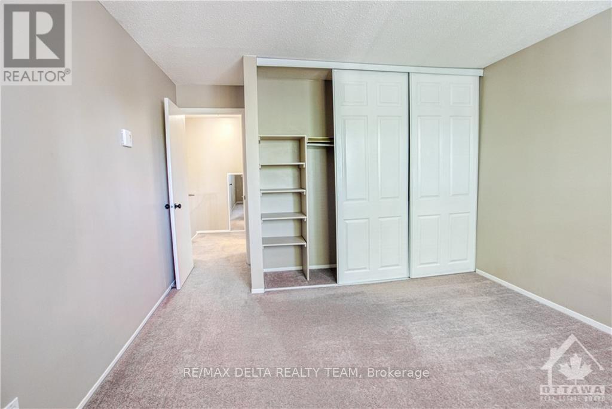
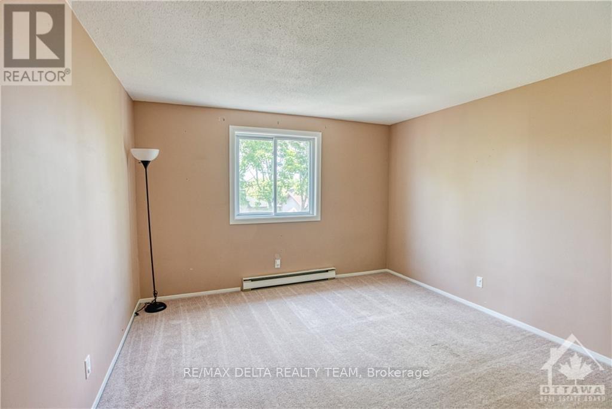
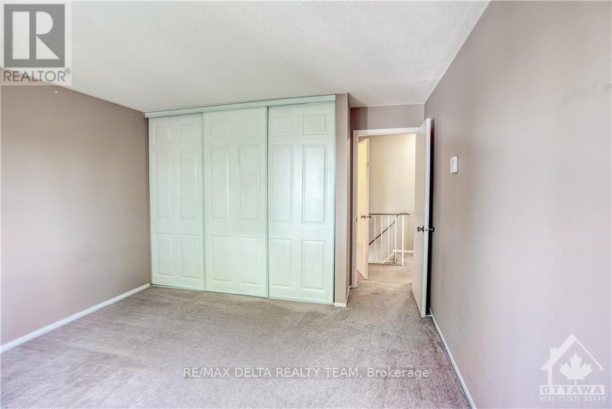
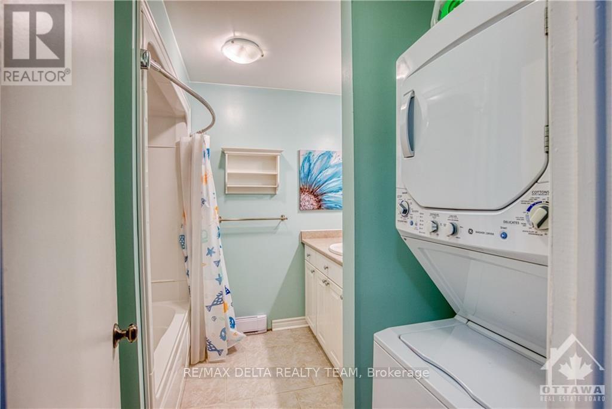
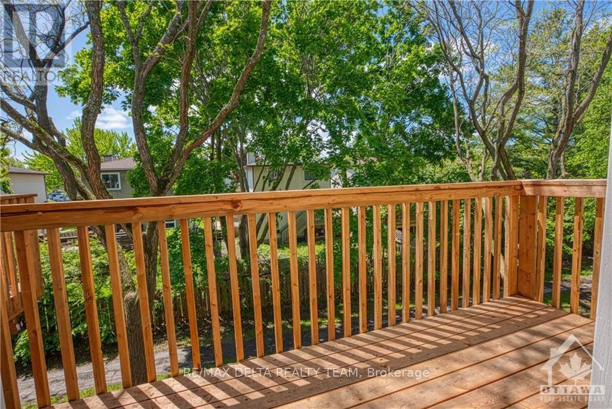
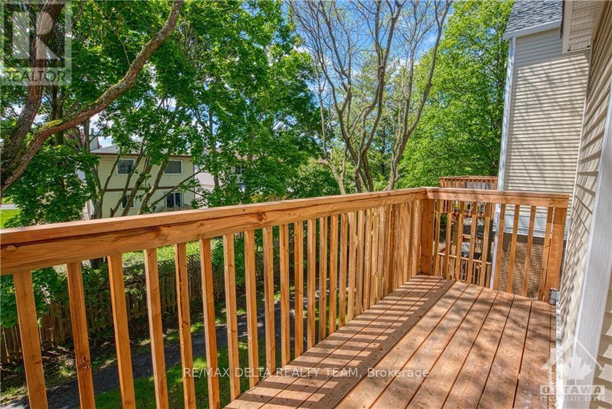
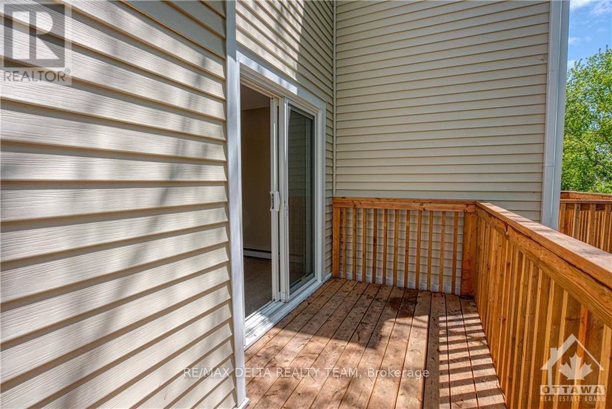
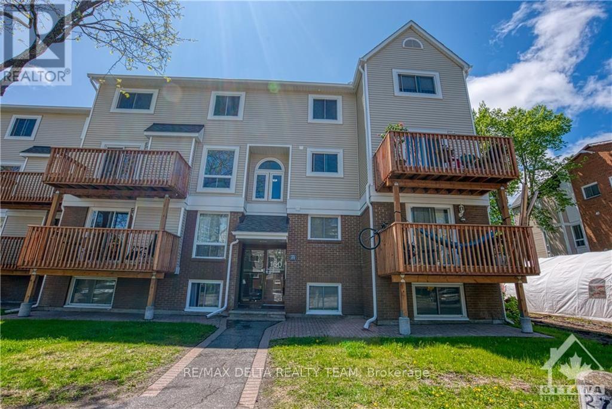
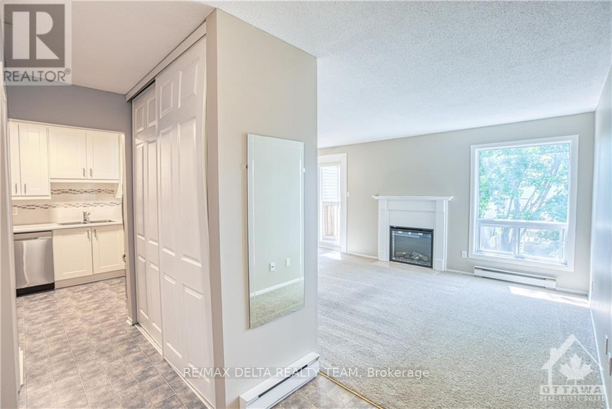
Welcome to this bright and inviting two-storey stacked condo in Katimavik! Set in a welcoming, family-oriented neighbourhood close to schools, walking trails, playgrounds and the wave pool, with Kanata Centrum just a short drive away. The open-concept living and dining area features a cozy electric fireplace and large windows that fill the space with natural light. The renovated kitchen offers upgraded cabinetry with soft-close features, pull-out drawers, stainless steel appliances and a tiled backsplash. Enjoy your morning coffee on the spacious balcony overlooking mature trees. Upstairs, two generous bedrooms feature wall-to-wall closets, complemented by a full bathroom with an adjoining laundry room. Wall-to-wall carpeting adds comfort throughout the living spaces.Proof of employment, ID, credit report and a completed rental application must accompany all offers. (id:55689)

Property Details

MLS® Number X13884912
Property Type Single Family
Community Name 9002 - Kanata - Katimavik
Amenities Near By Public Transit, Park
Community Features Pets Allowed With Restrictions
Features Balcony
Parking Space Total 1

Building

Bathroom Total 2
Bedrooms Above Ground 2
Bedrooms Total 2
Amenities Visitor Parking, Fireplace(s), Separate Electricity Meters
Basement Type None, None
Cooling Type None
Exterior Finish Brick
Fireplace Present Yes
Fireplace Total 1
Half Bath Total 1
Heating Fuel Electric
Heating Type Baseboard Heaters
Stories Total 2
Size Interior 1,000 - 1,199 Sqft
Type Apartment

Parking

No Garage

Land

Acreage No
Land Amenities Public Transit, Park

Rooms

LevelTypeLengthWidthDimensions
Second Level Primary Bedroom 4.26 m 3.58 m 4.26 m x 3.58 m
Second Level Bedroom 3.37 m 3.37 m 3.37 m x 3.37 m
Second Level Bathroom 1.52 m 1.52 m 1.52 m x 1.52 m
Main Level Living Room 3.58 m 3.58 m 3.58 m x 3.58 m
Main Level Dining Room 3.25 m 2.46 m 3.25 m x 2.46 m
Main Level Kitchen 3.47 m 2.56 m 3.47 m x 2.56 m
Main Level Bathroom 1.52 m 2.13 m 1.52 m x 2.13 m
  • Aerial

https://www.realtor.ca/real-estate/30390333/6-160-fenerty-court-ottawa-9002-kanata-katimavik

Contact Us

Contact us for more information

Sending
Generating Captcha

Your Favourites


No Favourites Found


Powered by: REALTOR.ca
This REALTOR.ca listing content is owned and licensed by REALTOR® members of The Canadian Real Estate Association

The trademarks REALTOR®, REALTORS®, and the REALTOR® logo are controlled by The Canadian Real Estate Association (CREA) and identify real estate professionals who are members of CREA. The trademarks MLS®, Multiple Listing Service® and the associated logos are owned by The Canadian Real Estate Association (CREA) and identify the quality of services provided by real estate professionals who are members of CREA. The trademark DDF® is owned by The Canadian Real Estate Association (CREA) and identifies CREA's Data Distribution Facility (DDF®)


October 10 2026 06:23:21

Ottawa Real Estate Board

RE/MAX Delta Realty Team

RealtyPress WordPress CREA DDF® Plugin

2912 Woodroffe Ave, Ottawa, ON, K2J 4P7

Phone : 1-613-216-1755
Cell : 1-613-252-5511

The listing data is provided under copyright by the Canadian Real Estate Association.

The trademarks REALTOR®, REALTORS®, and the REALTOR® logo are controlled by The Canadian Real Estate Association (CREA) and identify real estate professionals who are members of CREA. The trademarks MLS®, Multiple Listing Service® and the associated logos are owned by The Canadian Real Estate Association (CREA) and identify the quality of services provided by real estate professionals who are members of CREA. The trademark DDF® is owned by The Canadian Real Estate Association (CREA) and identifies CREA's Data Distribution Facility (DDF®)

Quick Links

  • Home
  • Property Search
  • Privacy Policy
  • Contact Us

Sign up For Our Newsletter

© 2026. All rights reserved.

|

Designed by Right Solutions

Owning a home is a keystone of wealth… both financial affluence and emotional security.

Suze Orman
October 10, 2026 Saturday!
iftkhar Mirza
  • Login
Forget Password?

OTP Verification

Please enter the 6-digit OTP sent to your email.

Time remaining: 05:00