

B - 427 Sunnyside Avenue Ottawa, Ontario K1S 0S6

$2,700 Monthly
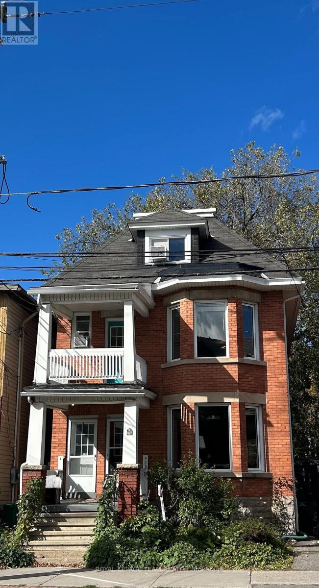
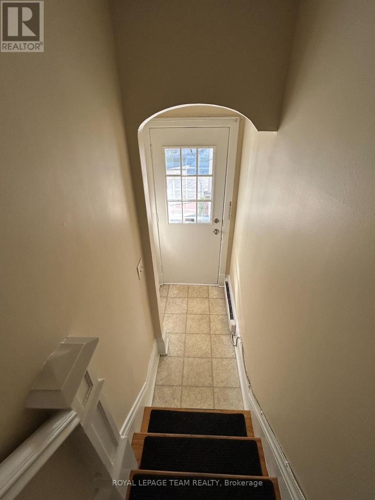
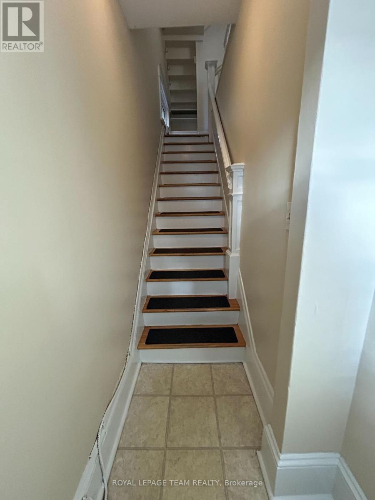
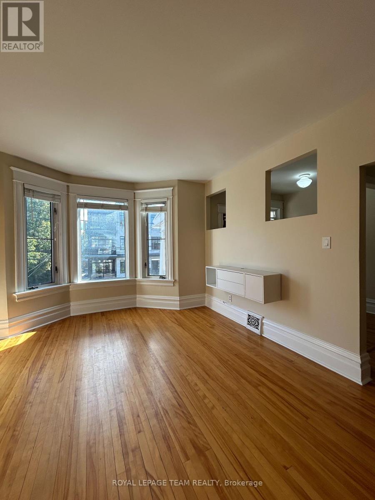
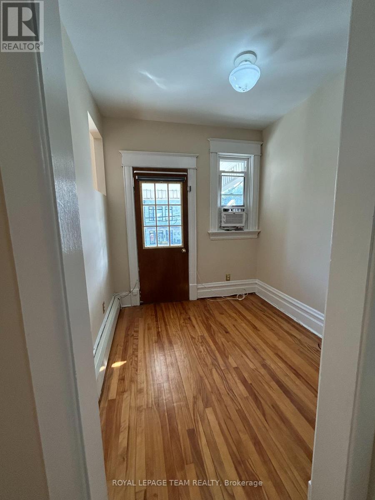
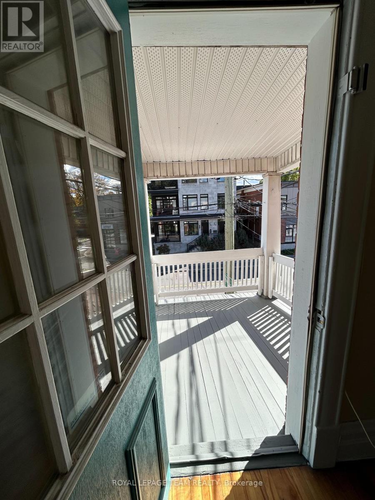
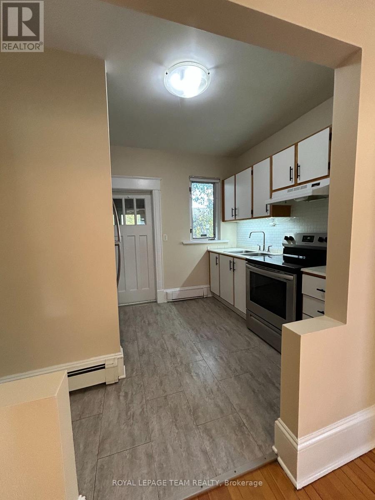
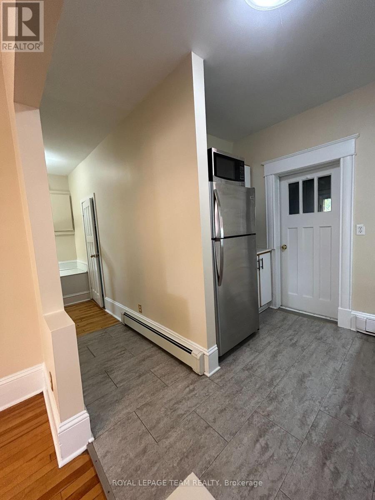
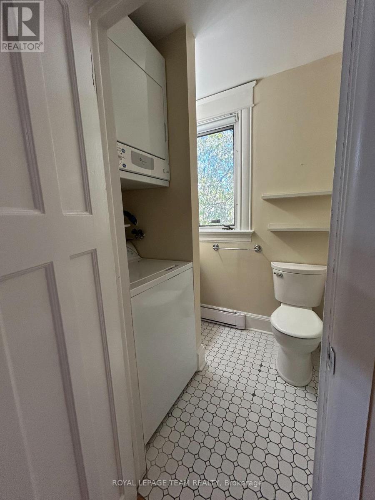
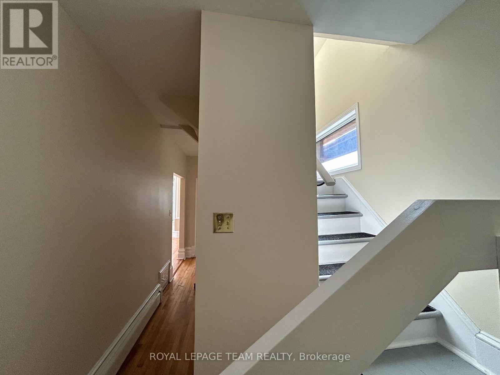
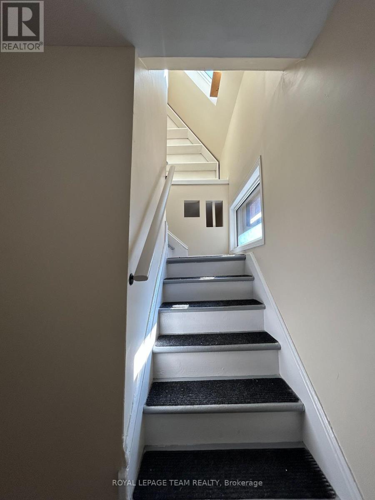
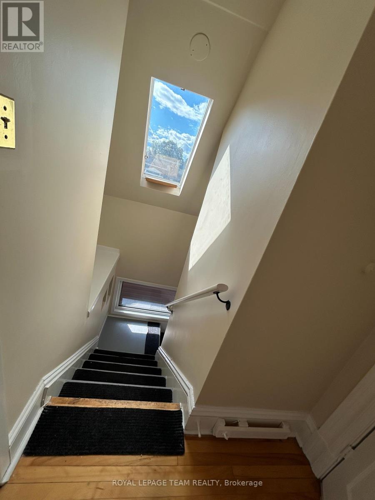
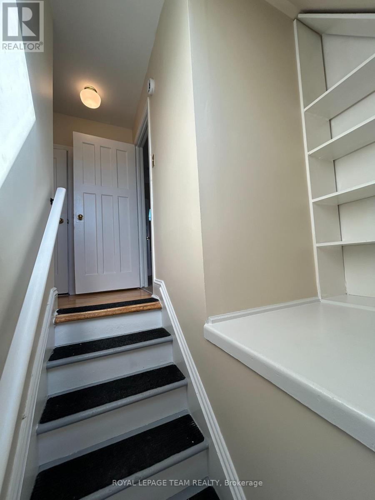
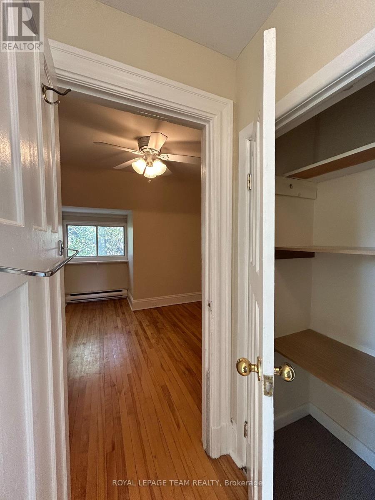
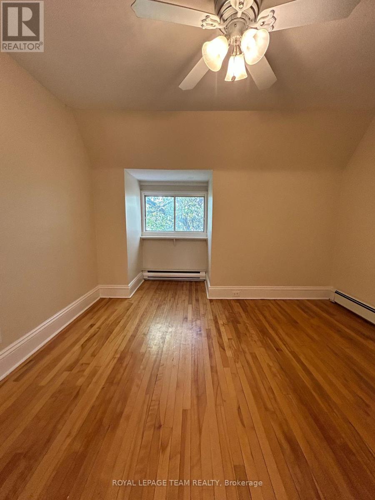
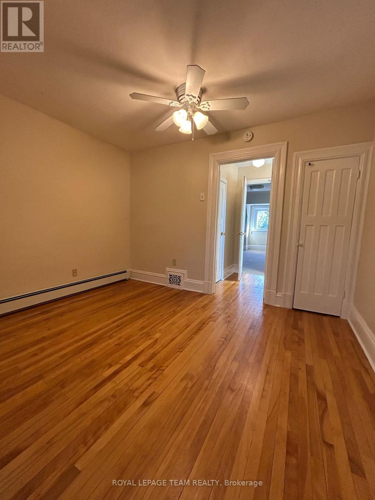
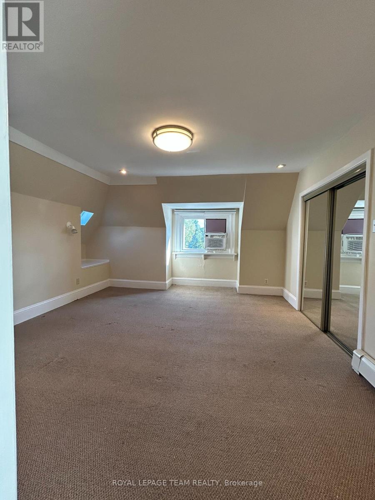
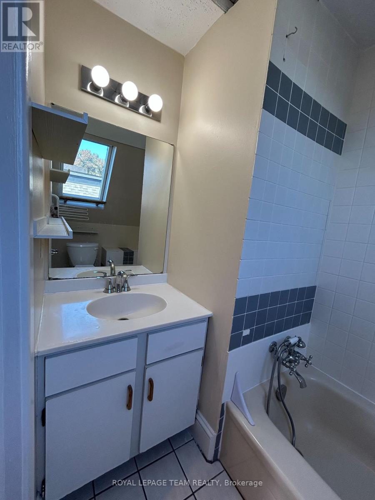
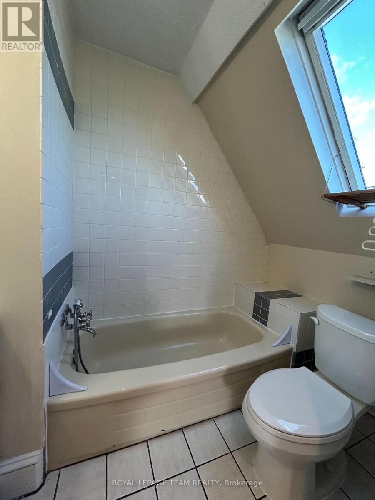
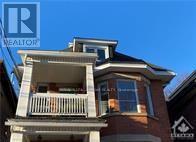
SUPER-Spacious, Top 2 floors of triplex. 2 Bdrm + Den, 2 Bath. Maple hardwood through living, dining, den, halls and back bedroom. Tiled kitchen & baths. Carpeting in principal bedroom with a tiled Ensuite featuring large skylight over the tub for a stargazing soak! Great "sport-shower" enclosure in main floor bathroom! Skylights and picture windows give abundant light and cheer throughout the year! Freshly painted throughout, and pristinely clean to please the most discerning candidate. Private covered porch off the den. Professional-occupied, quiet building steps away from Carleton U, the World Heritage Rideau Canal, Brewer Park and the Oval, walking distance to Lansdowne, The Glebe, downtown and many of the best shops and gastro-pubs the city has to offer...Pizza Nerds kiddie corner, YUMMMM! Urban lifestyle at its best, with vast park-lands near by! Book your showing today, come see for yourself! Several storage nooks and spaces not shown in photos. Parking for 1 car, bike storage lean-to in backyard+++ Easy to show....Book now before it's taken (id:55689)
Property Details
| MLS® Number | X13879678 |
| Property Type | Multi-family |
| Community Name | 4403 - Old Ottawa South |
| Amenities Near By | Public Transit, Park |
| Parking Space Total | 1 |
Building
| Bathroom Total | 2 |
| Bedrooms Above Ground | 2 |
| Bedrooms Total | 2 |
| Age | 100+ Years |
| Basement Development | Finished |
| Basement Type | Full (finished) |
| Cooling Type | Window Air Conditioner |
| Exterior Finish | Brick |
| Foundation Type | Stone, Concrete |
| Heating Fuel | Natural Gas |
| Heating Type | Radiant Heat |
| Size Interior | 700 - 1,100 Sqft |
| Type | Triplex |
| Utility Water | Municipal Water |
Parking
| No Garage |
Land
| Acreage | No |
| Land Amenities | Public Transit, Park |
| Sewer | Sanitary Sewer |
Rooms
| Level | Type | Length | Width | Dimensions |
|---|---|---|---|---|
| Second Level | Living Room | 4.01 m | 3.7 m | 4.01 m x 3.7 m |
| Second Level | Dining Room | 3.68 m | 3.04 m | 3.68 m x 3.04 m |
| Second Level | Kitchen | 2.94 m | 2.59 m | 2.94 m x 2.59 m |
| Second Level | Den | 2.46 m | 2.28 m | 2.46 m x 2.28 m |
| Second Level | Bathroom | 2.33 m | 1.52 m | 2.33 m x 1.52 m |
| Second Level | Other | 2 m | 1.9 m | 2 m x 1.9 m |
| Third Level | Bedroom | 4.16 m | 4.01 m | 4.16 m x 4.01 m |
| Third Level | Bedroom | 3.42 m | 2.66 m | 3.42 m x 2.66 m |
| Third Level | Bathroom | 2.26 m | 1.52 m | 2.26 m x 1.52 m |
| Main Level | Laundry Room | 0.94 m | 0.02 m | 0.94 m x 0.02 m |
Utilities
| Electricity | Installed |
| Sewer | Installed |
https://www.realtor.ca/real-estate/30384653/b-427-sunnyside-avenue-ottawa-4403-old-ottawa-south
Contact Us
Contact us for more information

The trademarks REALTOR®, REALTORS®, and the REALTOR® logo are controlled by The Canadian Real Estate Association (CREA) and identify real estate professionals who are members of CREA. The trademarks MLS®, Multiple Listing Service® and the associated logos are owned by The Canadian Real Estate Association (CREA) and identify the quality of services provided by real estate professionals who are members of CREA. The trademark DDF® is owned by The Canadian Real Estate Association (CREA) and identifies CREA's Data Distribution Facility (DDF®)
October 10 2026 07:53:13
Ottawa Real Estate Board
Royal LePage Team Realty