iftkhar Mirza
  • Home
  • Property Search
    • For Sale
    • For Rent
  • Neighborhoods
    • Barrhaven
    • Riverside South
    • Findlay Creek
    • Manotick
    • Kanata
    • Stittsville
    • Orleans
    • Lower Town
    • Cumberland
  • Useful Links
    • Buyers – Seller SAQs
    • Home Evaluation
    • Mortgage Calculator
    • CMHC insurance calculator
    • Closing Costs
    • Affordability Calculator
    • Mortgage Rate Comparison
    • Mortgage Specialist
    • Home Inspector
    • Solicitor’s Links
    • Essential Services
  • News
  • Contact Us
1 613 252 5511
My Favorites
  • « Go back

2 - 1618 Michael Street Ottawa, Ontario K1B 3T7
view favourites
  • 2 - 1618 Michael Street, Ottawa, Ontario  K1B 3T7 - Photo 1 - X13875742
  • 2 - 1618 Michael Street, Ottawa, Ontario  K1B 3T7 - Photo 2 - X13875742
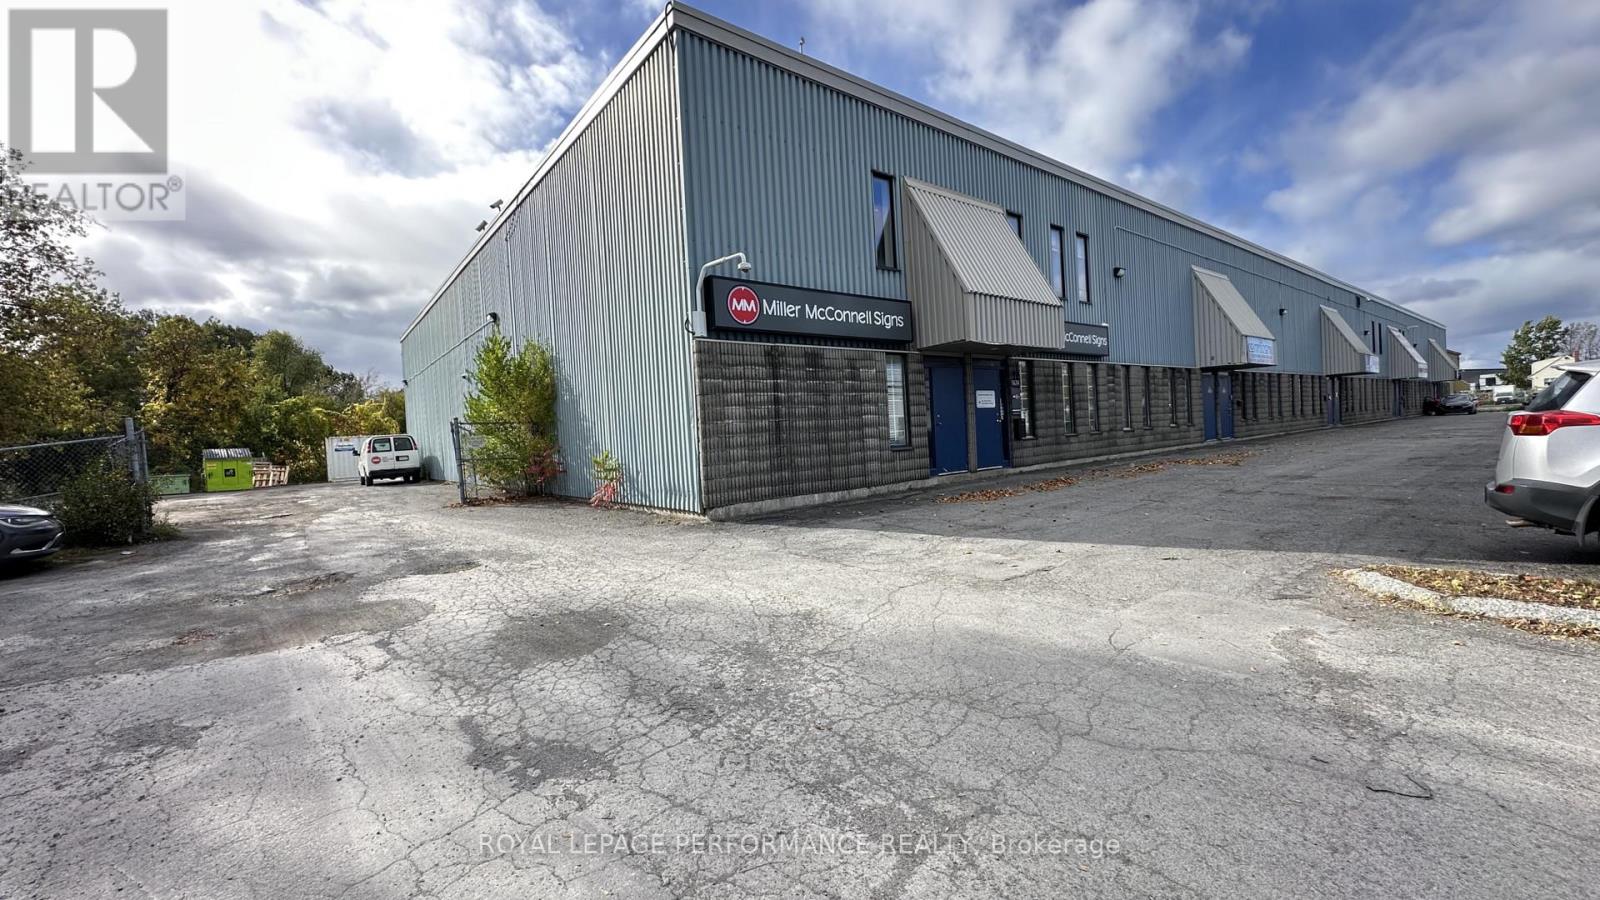
  • 2 - 1618 Michael Street, Ottawa, Ontario  K1B 3T7 - Photo 3 - X13875742
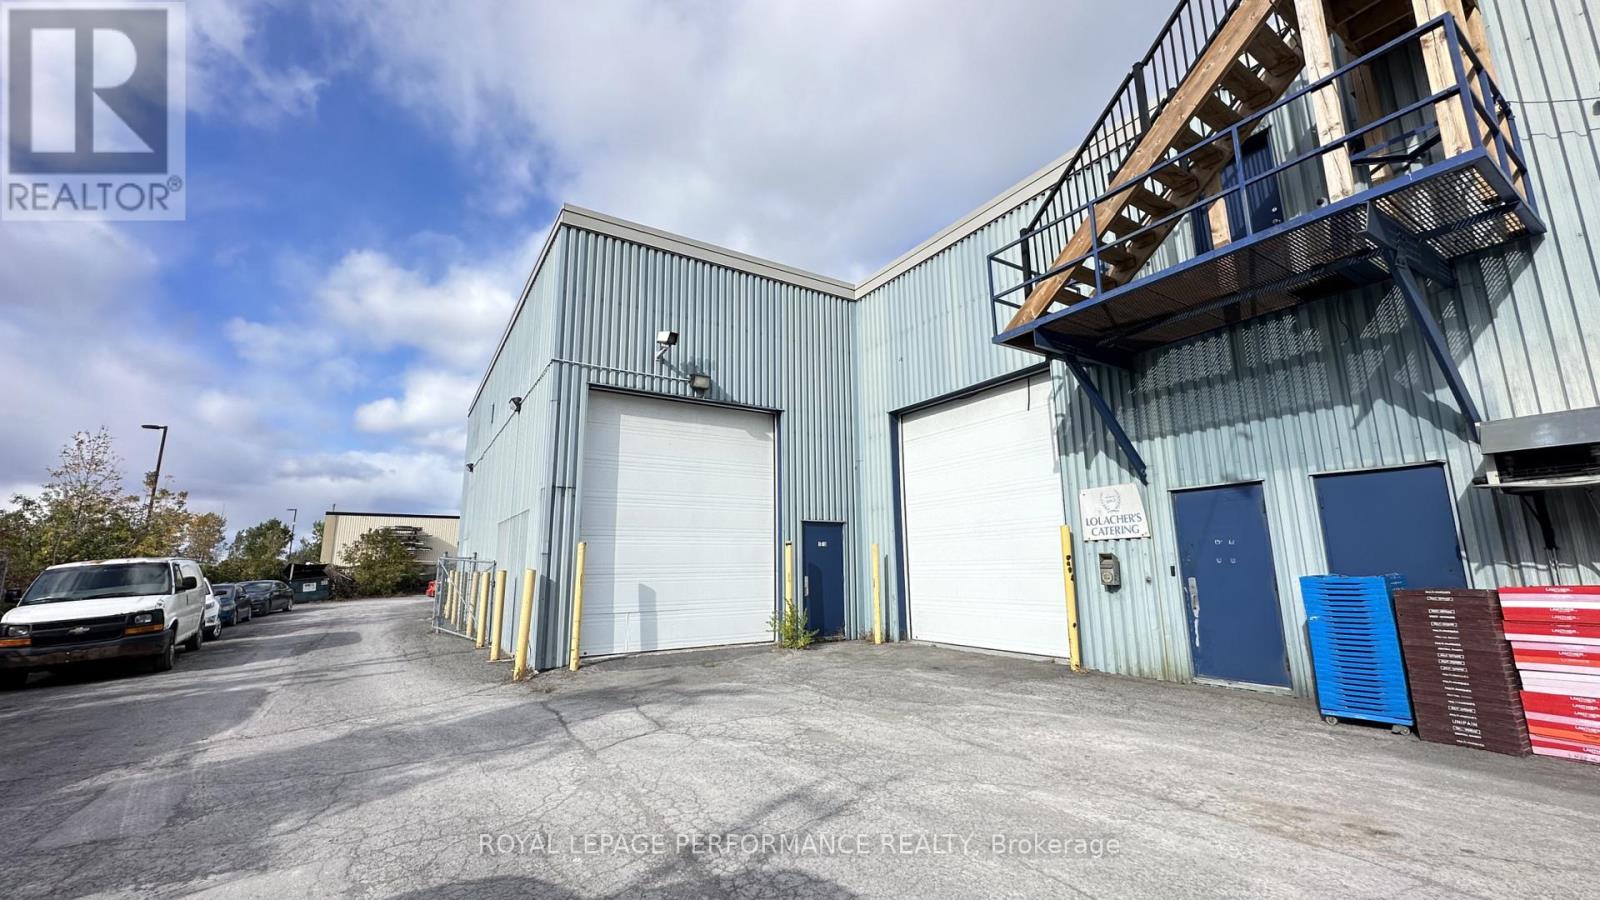
  • 2 - 1618 Michael Street, Ottawa, Ontario  K1B 3T7 - Photo 4 - X13875742
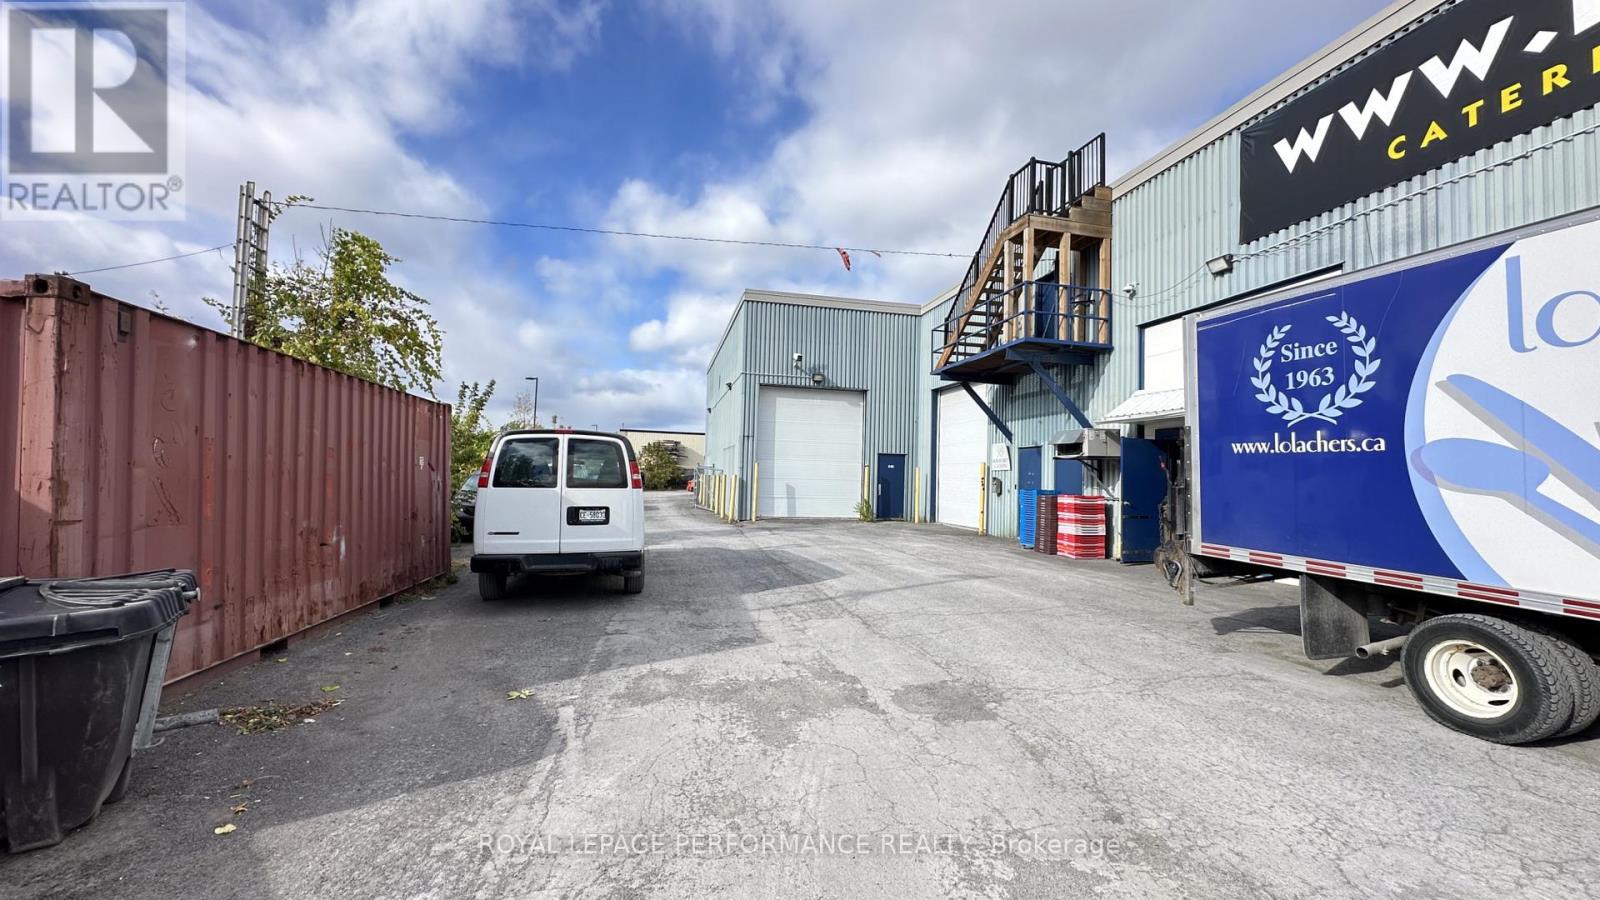
  • 2 - 1618 Michael Street, Ottawa, Ontario  K1B 3T7 - Photo 5 - X13875742

  • 2 - 1618 Michael Street, Ottawa, Ontario  K1B 3T7 - Photo 6 - X13875742
  • 2 - 1618 Michael Street, Ottawa, Ontario  K1B 3T7 - Photo 7 - X13875742
  • 2 - 1618 Michael Street, Ottawa, Ontario  K1B 3T7 - Photo 8 - X13875742
  • 2 - 1618 Michael Street, Ottawa, Ontario  K1B 3T7 - Photo 9 - X13875742
  • 2 - 1618 Michael Street, Ottawa, Ontario  K1B 3T7 - Photo 10 - X13875742
  • 2 - 1618 Michael Street, Ottawa, Ontario  K1B 3T7 - Photo 11 - X13875742
  • 2 - 1618 Michael Street, Ottawa, Ontario  K1B 3T7 - Photo 12 - X13875742
  • 2 - 1618 Michael Street, Ottawa, Ontario  K1B 3T7 - Photo 13 - X13875742
  • 2 - 1618 Michael Street, Ottawa, Ontario  K1B 3T7 - Photo 14 - X13875742
  • 2 - 1618 Michael Street, Ottawa, Ontario  K1B 3T7 - Photo 15 - X13875742
  • 2 - 1618 Michael Street, Ottawa, Ontario  K1B 3T7 - Photo 16 - X13875742
  • 2 - 1618 Michael Street, Ottawa, Ontario  K1B 3T7 - Photo 17 - X13875742
  • 2 - 1618 Michael Street, Ottawa, Ontario  K1B 3T7 - Photo 18 - X13875742
  • 2 - 1618 Michael Street, Ottawa, Ontario  K1B 3T7 - Photo 19 - X13875742
7,116 sqft
Partially Air Conditioned Forced Air, Hot Water Radiator Heat

$16.50 / ft2

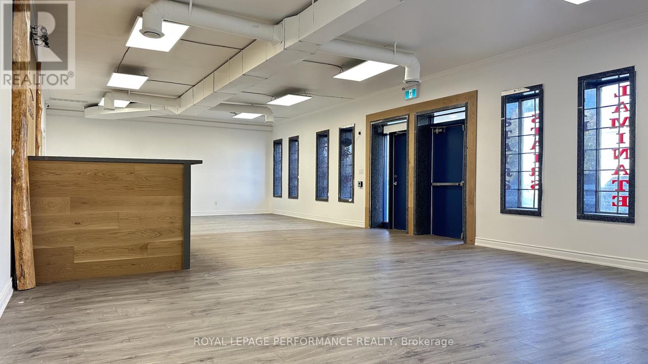
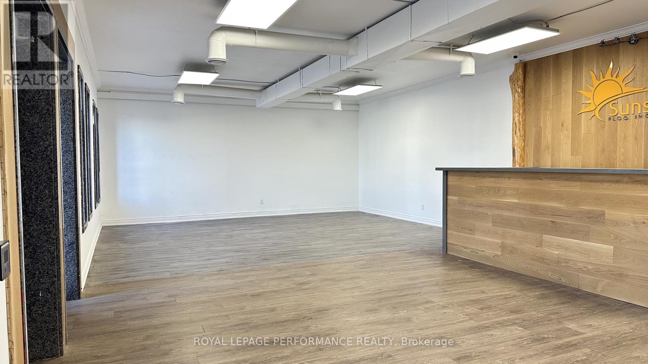
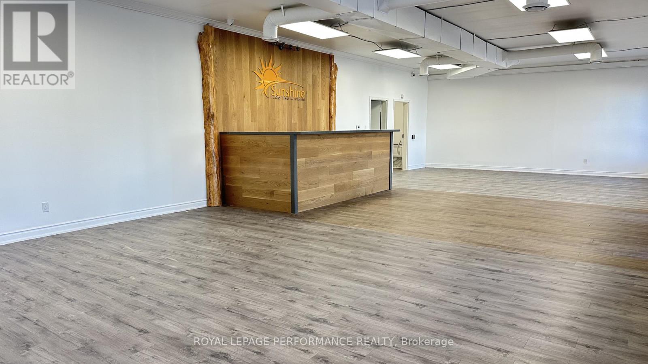
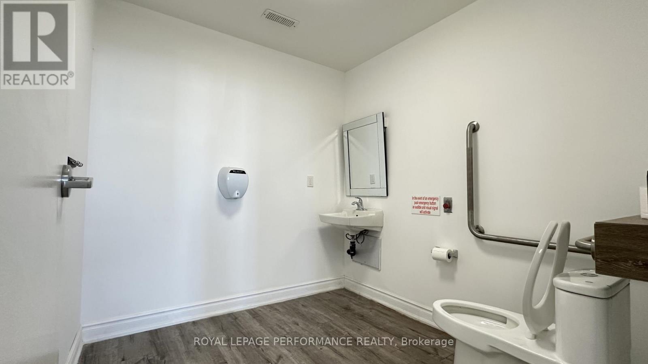
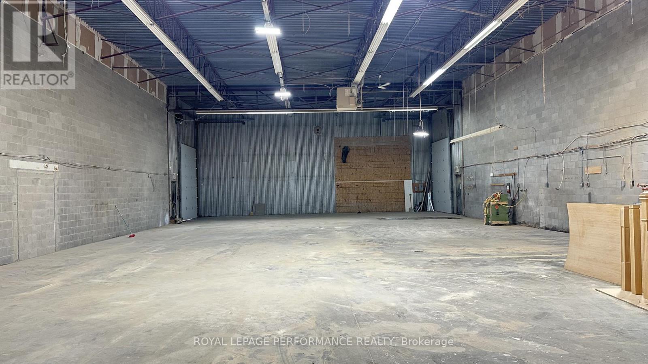
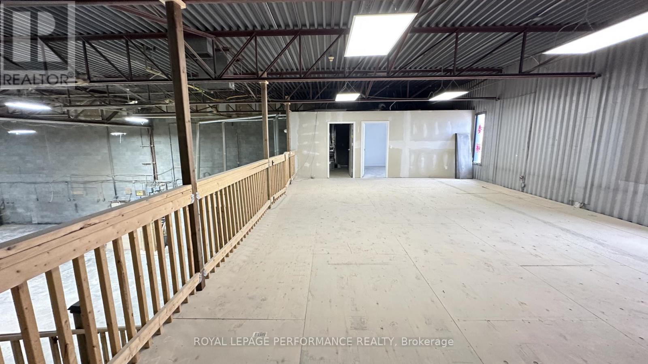
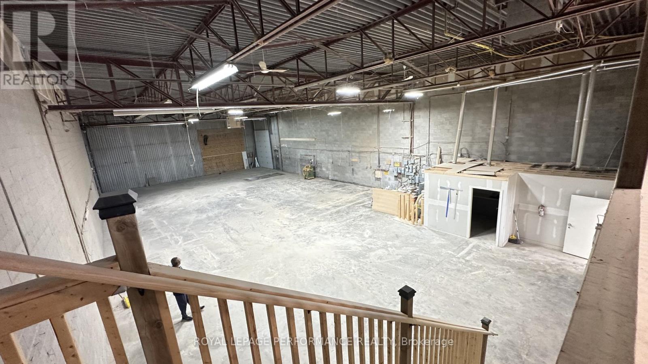
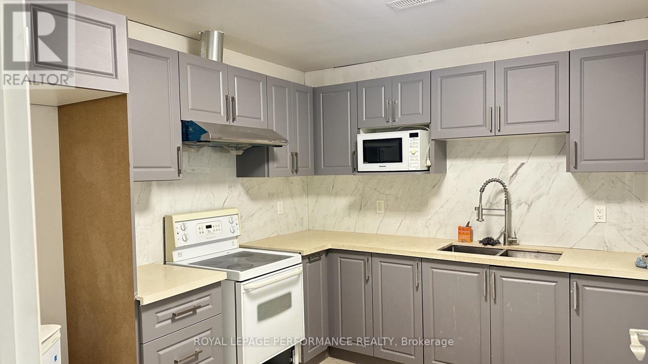
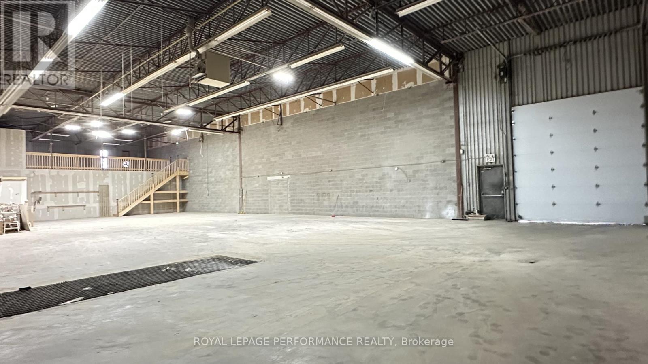
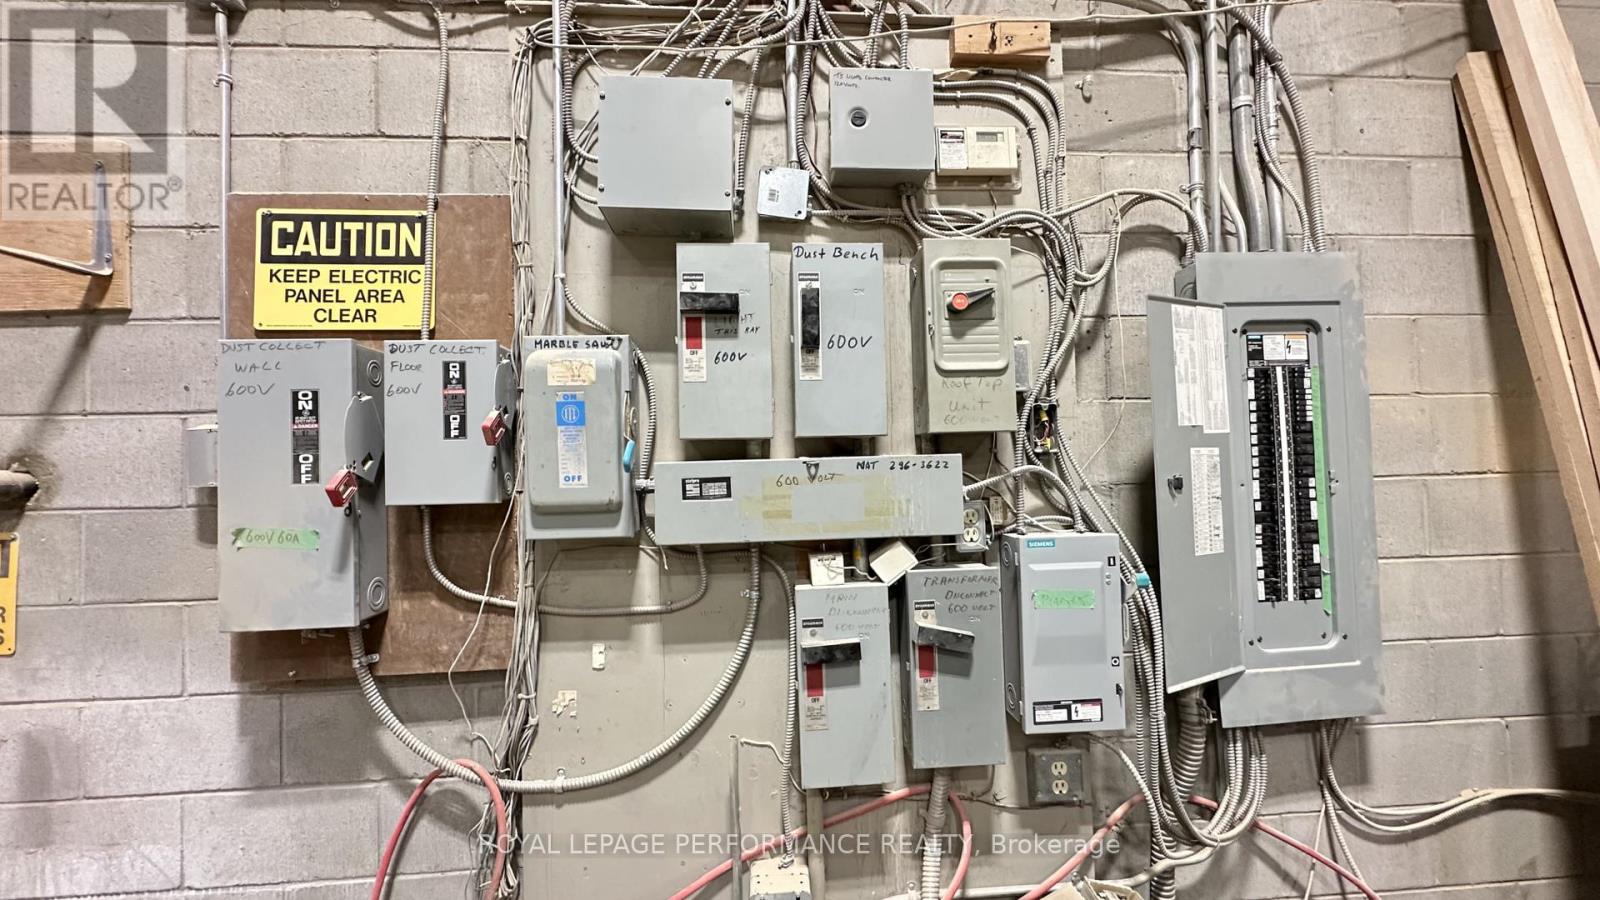
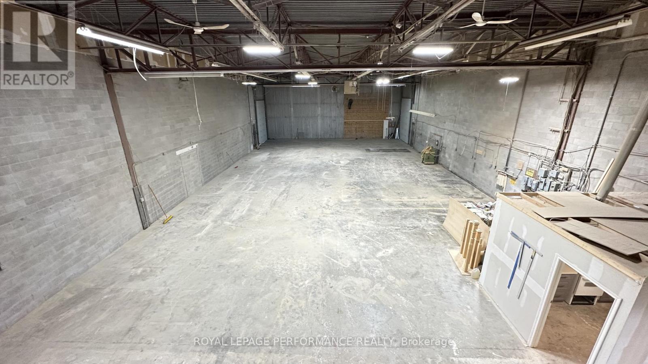
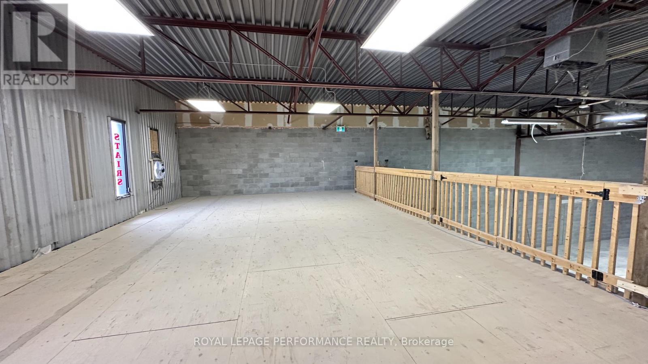
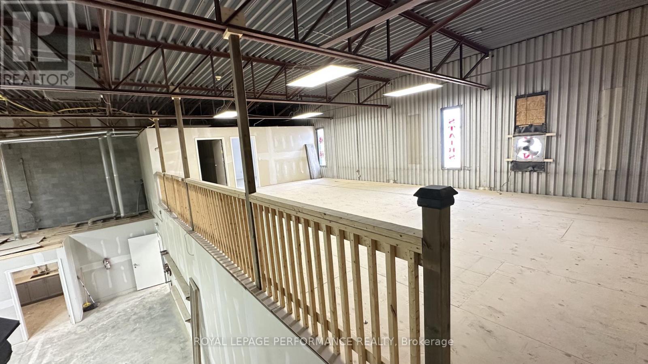
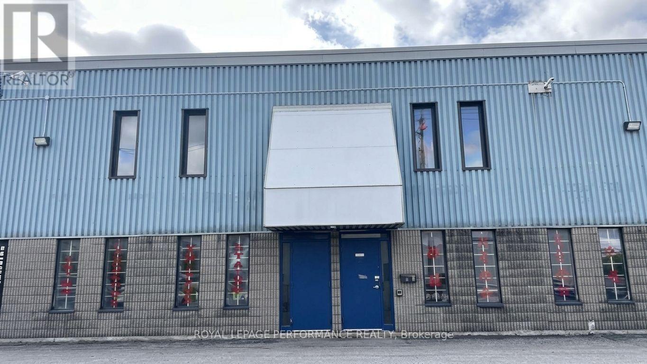
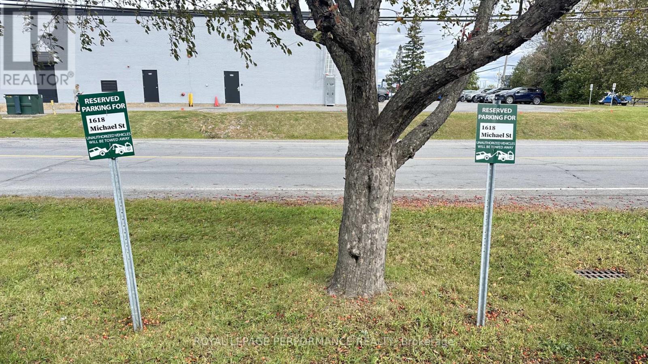
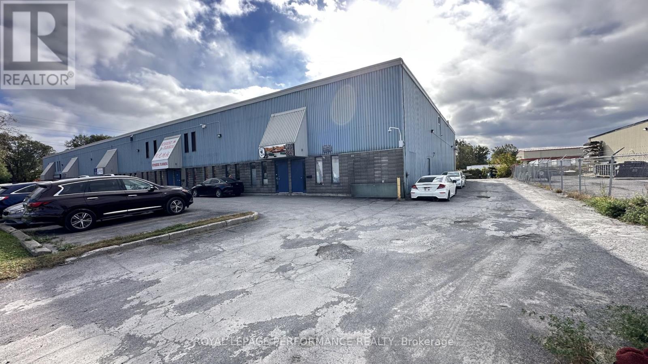
Rare opportunity to lease one of the largest units in this 5-bay business park. This versatile 7,116 sq. ft. industrial unit offers an excellent combination of finished showroom, professional office, and functional warehouse space, ideal for a wide range of businesses. Approximately 1,000 sq. ft. of finished showroom space, plus a permitted 1,000 sq. ft. second-level mezzanine office. The approximately 5,116 sq. ft. warehouse space features 18' - 22' ceiling height and two 14' overhead loading doors, offering convenient drive-through access for loading and unloading. The space includes a reception area, private offices, kitchenette, washroom, 3 phase 100 amp/600V electrical service with transformer, gas heating, newer A/C unit, and newer hot water tank. Ample on-site surface parking. Zoned IL - Light Industrial, allowing for warehouse, office, and select commercial uses. Excellent opportunity for contractors, distributors, trades, showroom/warehouse operations, and other businesses requiring a flexible and functional industrial space. Prime location with easy access to the Queensway and Highway 417. A rare leasing opportunity for a well-equipped, ready-to-use industrial space in an established Ottawa business park. (id:55689)

Property Details

MLS® Number X13875742
Property Type Industrial
Community Name 2201 - Cyrville

Building

Cooling Type Partially Air Conditioned
Heating Fuel Natural Gas
Heating Type Forced Air, Hot Water Radiator Heat
Size Interior 7,116 Sqft
Utility Water Municipal Water

Land

Acreage No
Size Depth 120 Ft
Size Frontage 50 Ft
Size Irregular Unit=50 X 120 Ft
Size Total Text Unit=50 X 120 Ft
Zoning Description Il
  • Aerial

https://www.realtor.ca/real-estate/30379724/2-1618-michael-street-ottawa-2201-cyrville

Contact Us

Contact us for more information

Sending
Generating Captcha

Your Favourites


No Favourites Found


Powered by: REALTOR.ca
This REALTOR.ca listing content is owned and licensed by REALTOR® members of The Canadian Real Estate Association

The trademarks REALTOR®, REALTORS®, and the REALTOR® logo are controlled by The Canadian Real Estate Association (CREA) and identify real estate professionals who are members of CREA. The trademarks MLS®, Multiple Listing Service® and the associated logos are owned by The Canadian Real Estate Association (CREA) and identify the quality of services provided by real estate professionals who are members of CREA. The trademark DDF® is owned by The Canadian Real Estate Association (CREA) and identifies CREA's Data Distribution Facility (DDF®)


October 16 2026 04:53:01

Ottawa Real Estate Board

Royal LePage Performance Realty

RealtyPress WordPress CREA DDF® Plugin

2912 Woodroffe Ave, Ottawa, ON, K2J 4P7

Phone : 1-613-216-1755
Cell : 1-613-252-5511

The listing data is provided under copyright by the Canadian Real Estate Association.

The trademarks REALTOR®, REALTORS®, and the REALTOR® logo are controlled by The Canadian Real Estate Association (CREA) and identify real estate professionals who are members of CREA. The trademarks MLS®, Multiple Listing Service® and the associated logos are owned by The Canadian Real Estate Association (CREA) and identify the quality of services provided by real estate professionals who are members of CREA. The trademark DDF® is owned by The Canadian Real Estate Association (CREA) and identifies CREA's Data Distribution Facility (DDF®)

Quick Links

  • Home
  • Property Search
  • Privacy Policy
  • Contact Us

Sign up For Our Newsletter

© 2026. All rights reserved.

|

Designed by Right Solutions

Owning a home is a keystone of wealth… both financial affluence and emotional security.

Suze Orman
October 23, 2026 Friday!
iftkhar Mirza
  • Login
Forget Password?

OTP Verification

Please enter the 6-digit OTP sent to your email.

Time remaining: 05:00