iftkhar Mirza
  • Home
  • Property Search
    • For Sale
    • For Rent
  • Neighborhoods
    • Barrhaven
    • Riverside South
    • Findlay Creek
    • Manotick
    • Kanata
    • Stittsville
    • Orleans
    • Lower Town
    • Cumberland
  • Useful Links
    • Buyers – Seller SAQs
    • Home Evaluation
    • Mortgage Calculator
    • CMHC insurance calculator
    • Closing Costs
    • Affordability Calculator
    • Mortgage Rate Comparison
    • Mortgage Specialist
    • Home Inspector
    • Solicitor’s Links
    • Essential Services
  • News
  • Contact Us
1 613 252 5511
iftkhar Mirza
  • Home
  • Property Search
    • For Sale
    • For Rent
  • Neighborhoods
    • Barrhaven
    • Riverside South
    • Findlay Creek
    • Manotick
    • Kanata
    • Stittsville
    • Orleans
    • Lower Town
    • Cumberland
  • Useful Links
    • Buyers – Seller SAQs
    • Home Evaluation
    • Mortgage Calculator
    • CMHC insurance calculator
    • Closing Costs
    • Affordability Calculator
    • Mortgage Rate Comparison
    • Mortgage Specialist
    • Home Inspector
    • Solicitor’s Links
    • Essential Services
  • News
  • Contact Us
1 613 252 5511
iftkhar Mirza
  • Home
  • Property Search
    • For Sale
    • For Rent
  • Neighborhoods
    • Barrhaven
    • Riverside South
    • Findlay Creek
    • Manotick
    • Kanata
    • Stittsville
    • Orleans
    • Lower Town
    • Cumberland
  • Useful Links
    • Buyers – Seller SAQs
    • Home Evaluation
    • Mortgage Calculator
    • CMHC insurance calculator
    • Closing Costs
    • Affordability Calculator
    • Mortgage Rate Comparison
    • Mortgage Specialist
    • Home Inspector
    • Solicitor’s Links
    • Essential Services
  • News
  • Contact Us
1 613 252 5511
My Favorites
  • « Go back

5050 Mowatview Court Ottawa, Ontario K4M 1B2
view favourites
  • 5050 Mowatview Court, Ottawa, Ontario  K4M 1B2 - Photo 1 - X13871324
  • 5050 Mowatview Court, Ottawa, Ontario  K4M 1B2 - Photo 2 - X13871324
  • 5050 Mowatview Court, Ottawa, Ontario  K4M 1B2 - Photo 3 - X13871324
  • 5050 Mowatview Court, Ottawa, Ontario  K4M 1B2 - Photo 4 - X13871324
  • 5050 Mowatview Court, Ottawa, Ontario  K4M 1B2 - Photo 5 - X13871324
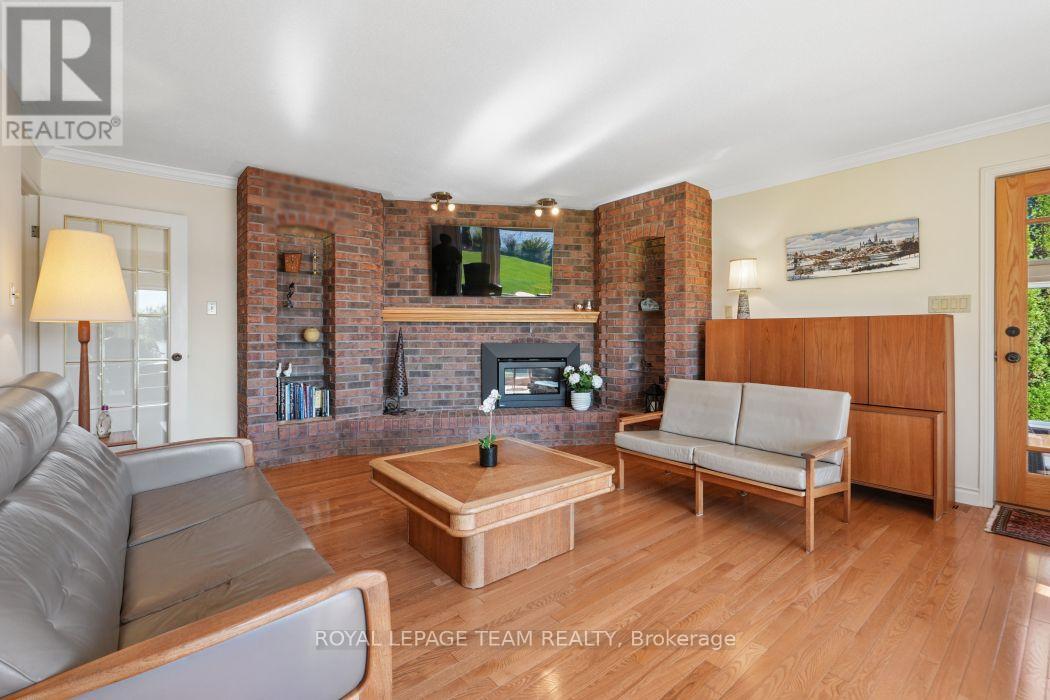
  • 5050 Mowatview Court, Ottawa, Ontario  K4M 1B2 - Photo 6 - X13871324
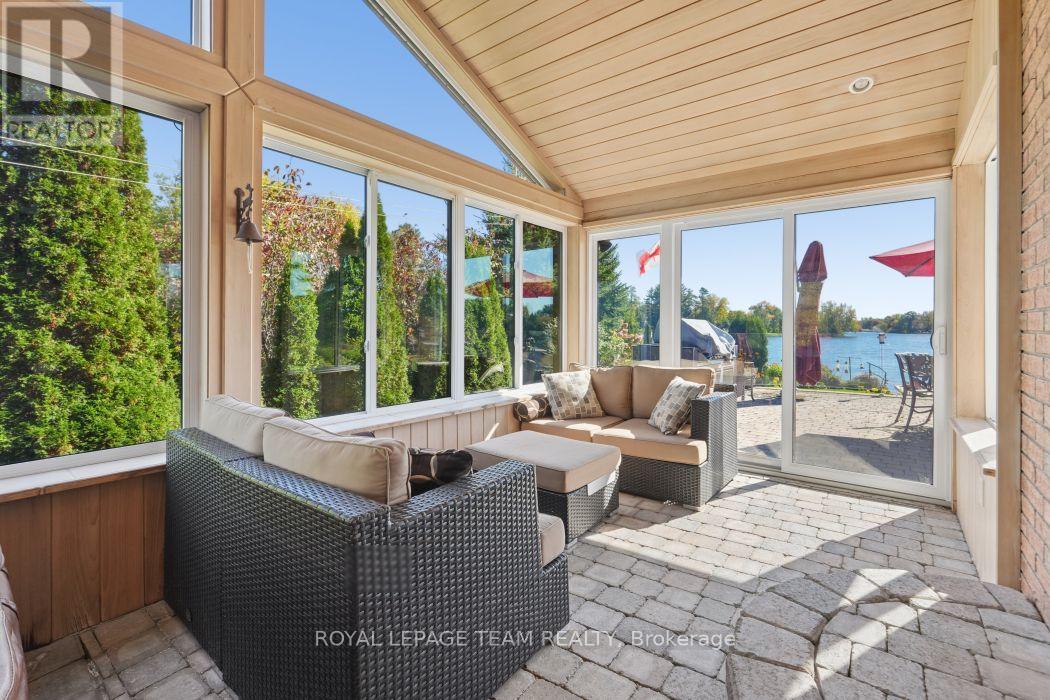
  • 5050 Mowatview Court, Ottawa, Ontario  K4M 1B2 - Photo 7 - X13871324
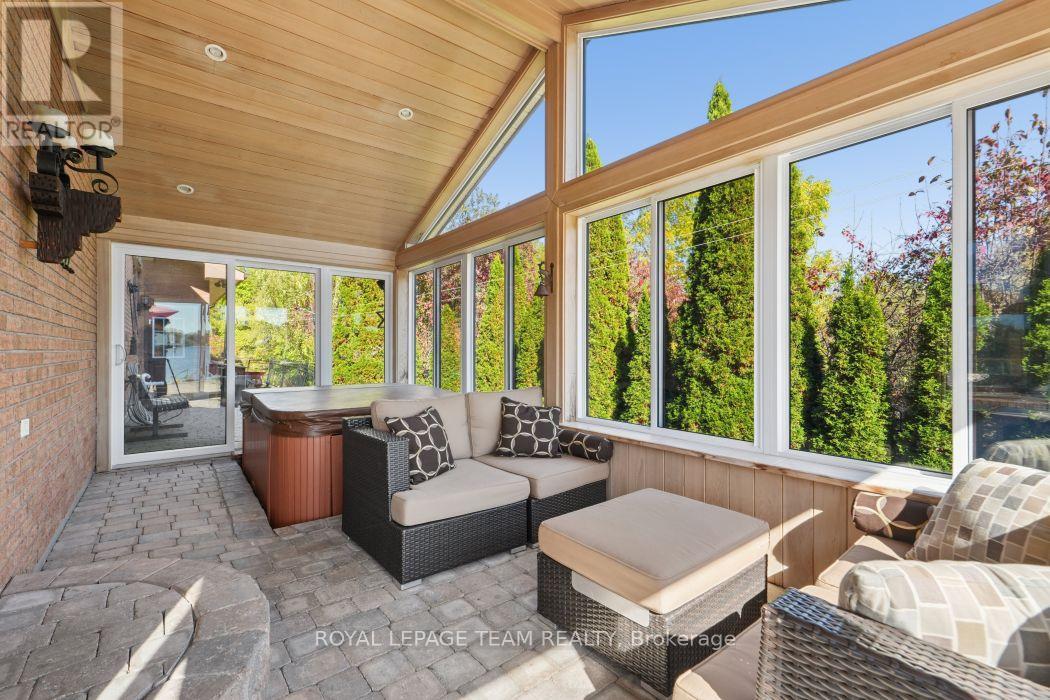
  • 5050 Mowatview Court, Ottawa, Ontario  K4M 1B2 - Photo 8 - X13871324
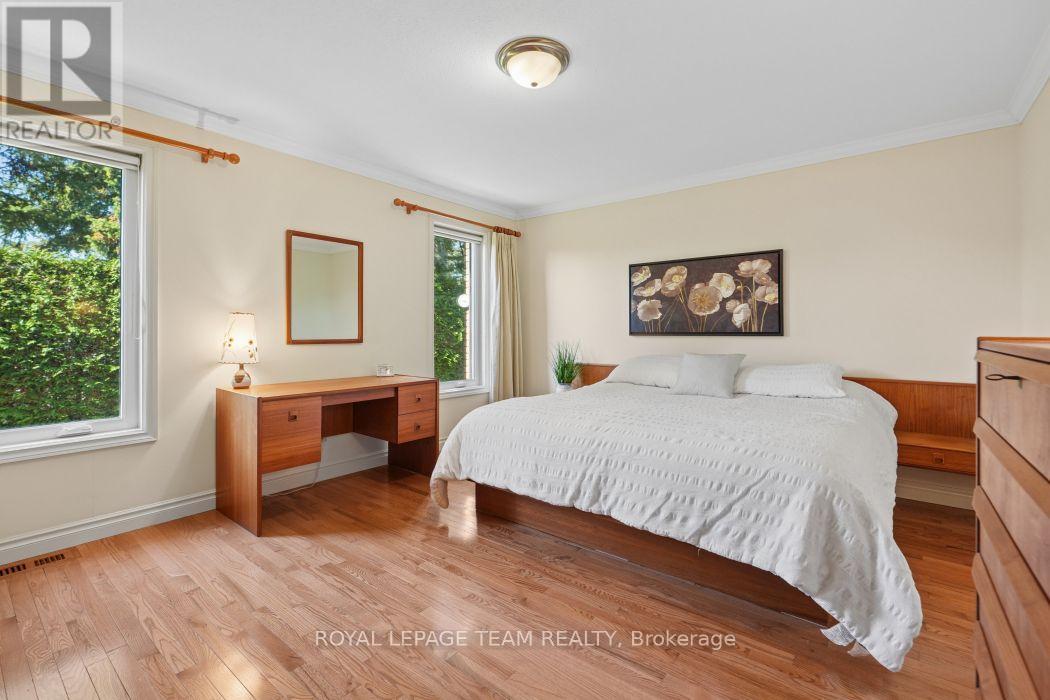
  • 5050 Mowatview Court, Ottawa, Ontario  K4M 1B2 - Photo 9 - X13871324
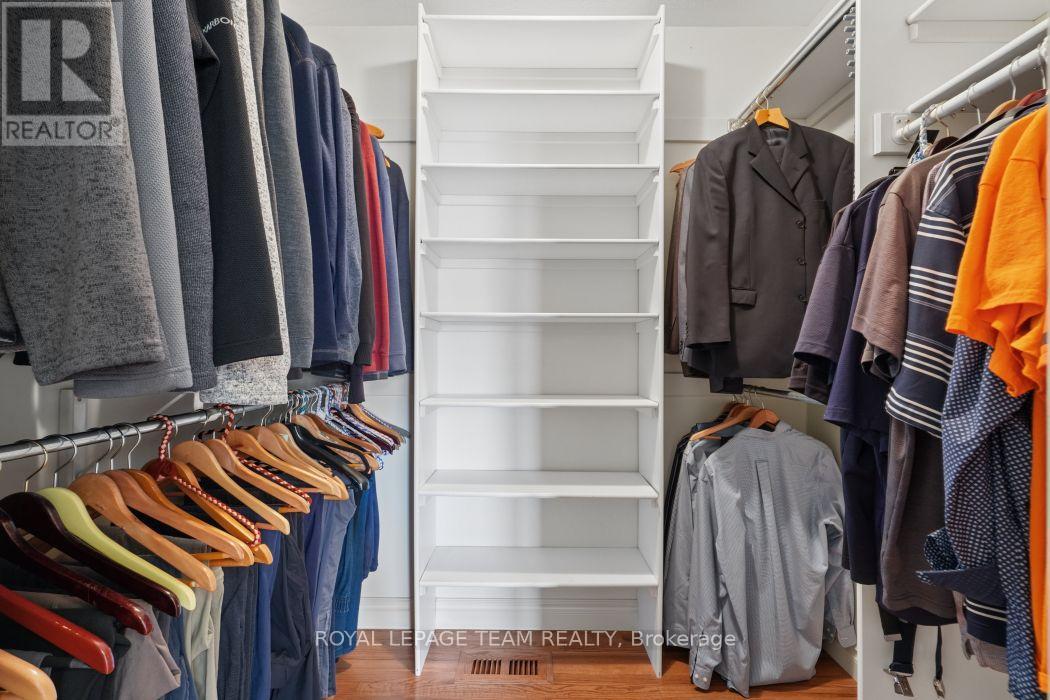
  • 5050 Mowatview Court, Ottawa, Ontario  K4M 1B2 - Photo 10 - X13871324
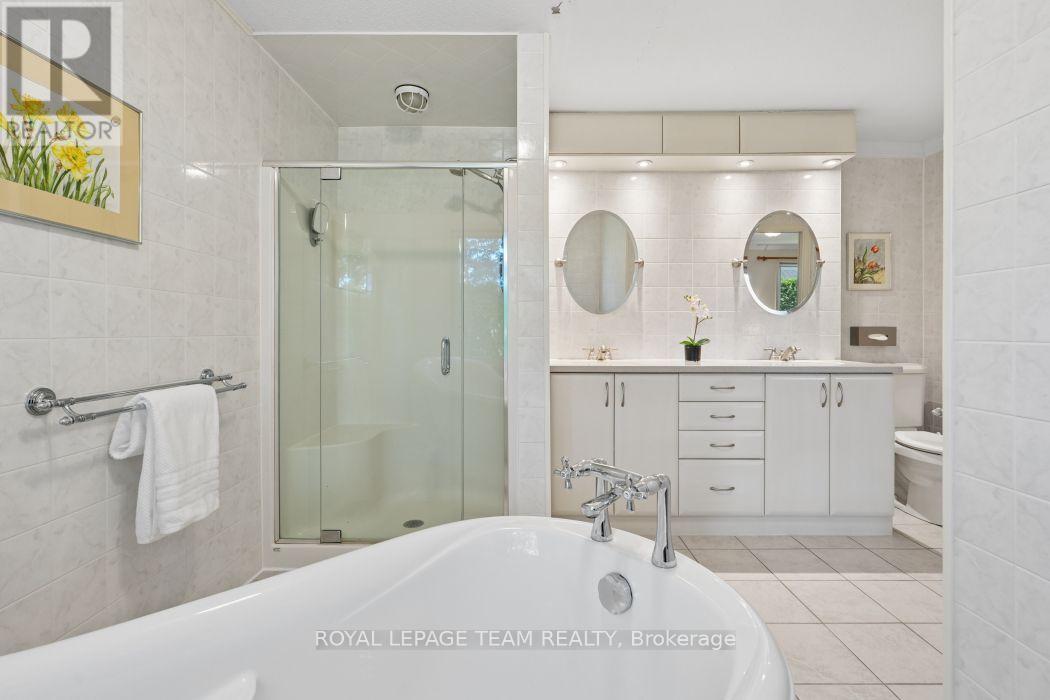
  • 5050 Mowatview Court, Ottawa, Ontario  K4M 1B2 - Photo 11 - X13871324
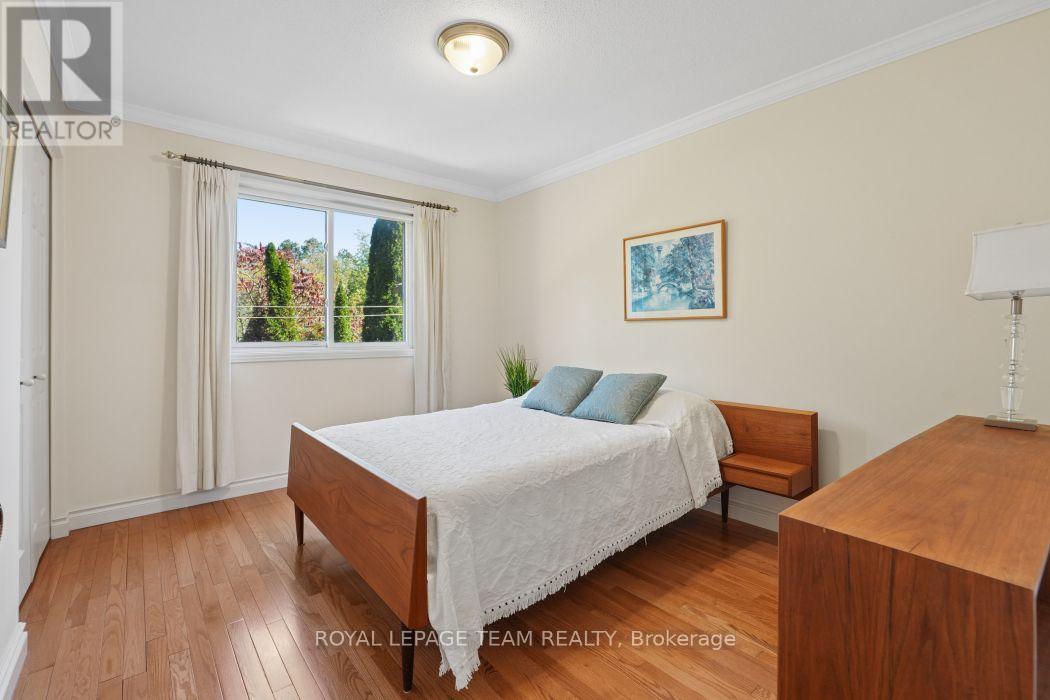
  • 5050 Mowatview Court, Ottawa, Ontario  K4M 1B2 - Photo 12 - X13871324
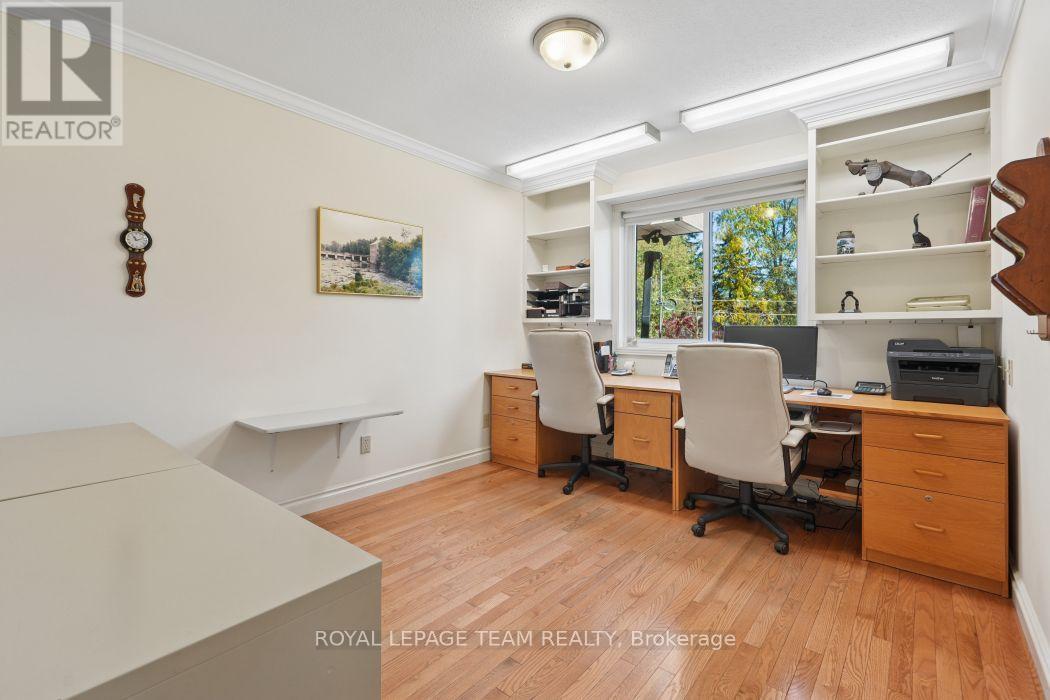
  • 5050 Mowatview Court, Ottawa, Ontario  K4M 1B2 - Photo 13 - X13871324
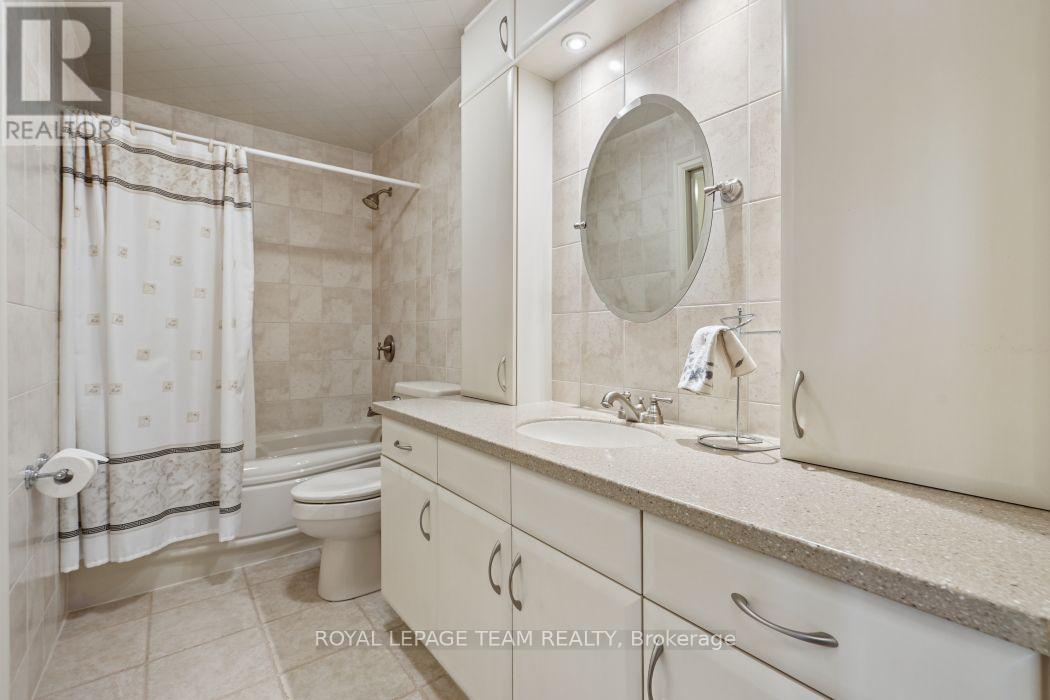
  • 5050 Mowatview Court, Ottawa, Ontario  K4M 1B2 - Photo 14 - X13871324
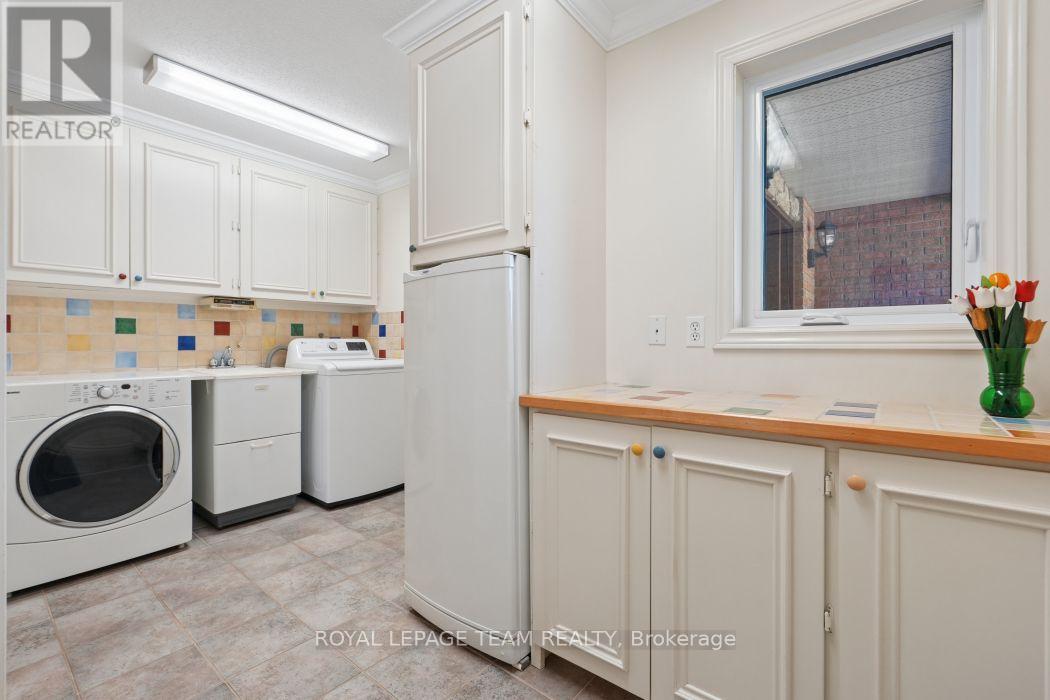
  • 5050 Mowatview Court, Ottawa, Ontario  K4M 1B2 - Photo 15 - X13871324
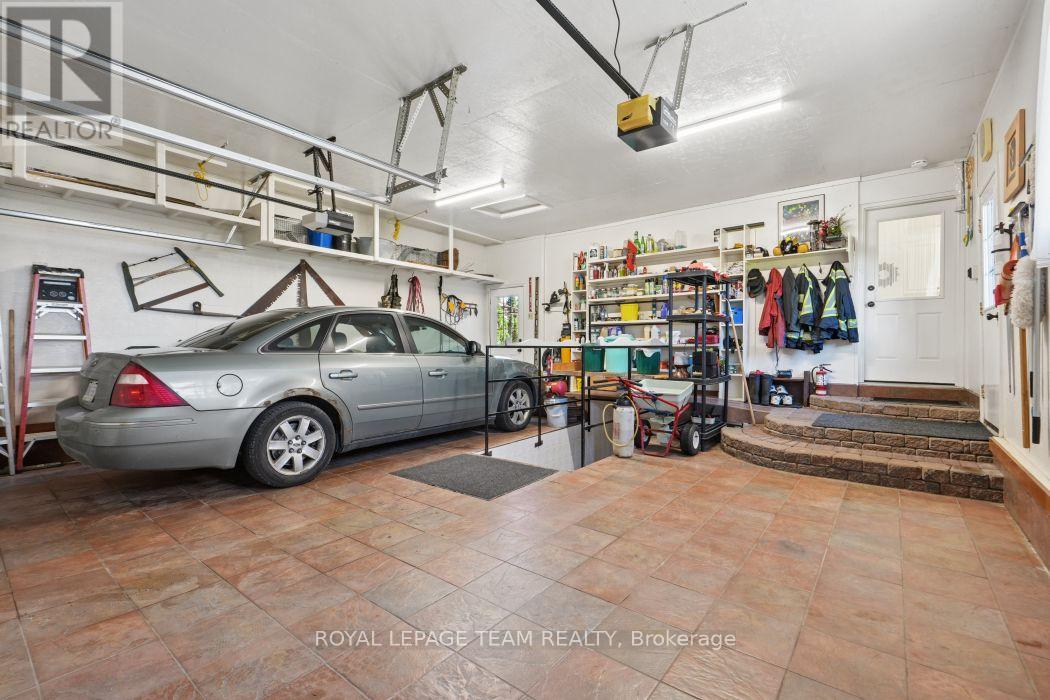
  • 5050 Mowatview Court, Ottawa, Ontario  K4M 1B2 - Photo 16 - X13871324
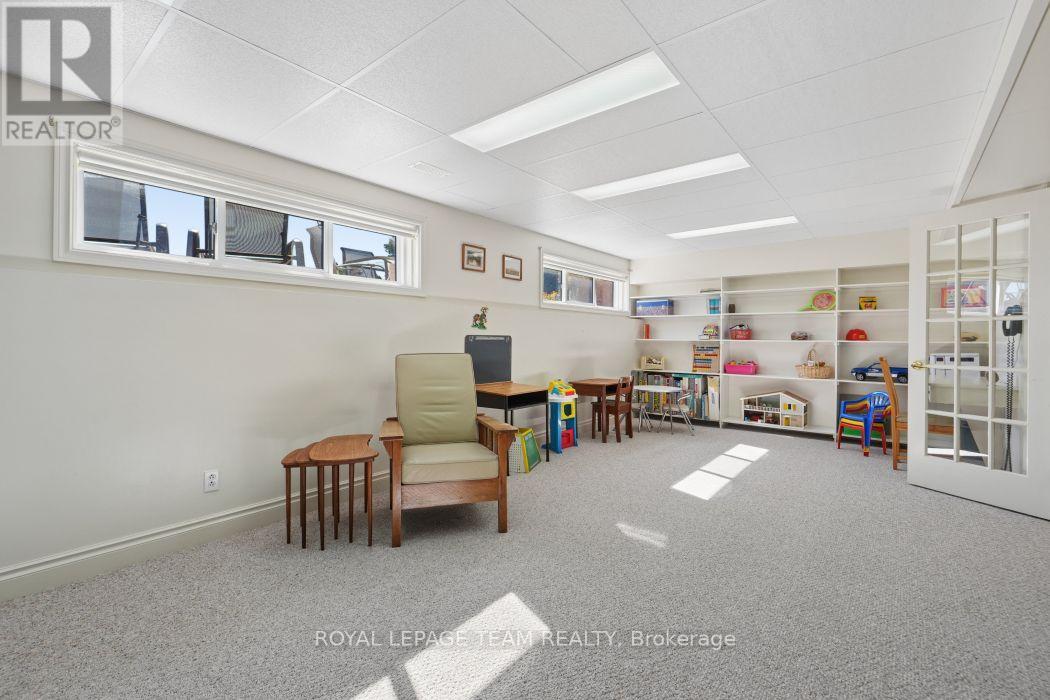
  • 5050 Mowatview Court, Ottawa, Ontario  K4M 1B2 - Photo 17 - X13871324
  • 5050 Mowatview Court, Ottawa, Ontario  K4M 1B2 - Photo 18 - X13871324
  • 5050 Mowatview Court, Ottawa, Ontario  K4M 1B2 - Photo 19 - X13871324
  • 5050 Mowatview Court, Ottawa, Ontario  K4M 1B2 - Photo 20 - X13871324
  • 5050 Mowatview Court, Ottawa, Ontario  K4M 1B2 - Photo 21 - X13871324
  • 5050 Mowatview Court, Ottawa, Ontario  K4M 1B2 - Photo 22 - X13871324
  • 5050 Mowatview Court, Ottawa, Ontario  K4M 1B2 - Photo 23 - X13871324
  • 5050 Mowatview Court, Ottawa, Ontario  K4M 1B2 - Photo 24 - X13871324
  • 5050 Mowatview Court, Ottawa, Ontario  K4M 1B2 - Photo 25 - X13871324
  • 5050 Mowatview Court, Ottawa, Ontario  K4M 1B2 - Photo 26 - X13871324
  • 5050 Mowatview Court, Ottawa, Ontario  K4M 1B2 - Photo 27 - X13871324
  • 5050 Mowatview Court, Ottawa, Ontario  K4M 1B2 - Photo 28 - X13871324
  • 5050 Mowatview Court, Ottawa, Ontario  K4M 1B2 - Photo 29 - X13871324
  • 5050 Mowatview Court, Ottawa, Ontario  K4M 1B2 - Photo 30 - X13871324
  • 5050 Mowatview Court, Ottawa, Ontario  K4M 1B2 - Photo 31 - X13871324
  • 5050 Mowatview Court, Ottawa, Ontario  K4M 1B2 - Photo 32 - X13871324
  • 5050 Mowatview Court, Ottawa, Ontario  K4M 1B2 - Photo 33 - X13871324
  • 5050 Mowatview Court, Ottawa, Ontario  K4M 1B2 - Photo 34 - X13871324
  • 5050 Mowatview Court, Ottawa, Ontario  K4M 1B2 - Photo 35 - X13871324
  • 5050 Mowatview Court, Ottawa, Ontario  K4M 1B2 - Photo 36 - X13871324
  • 5050 Mowatview Court, Ottawa, Ontario  K4M 1B2 - Photo 37 - X13871324
  • 5050 Mowatview Court, Ottawa, Ontario  K4M 1B2 - Photo 38 - X13871324
  • 5050 Mowatview Court, Ottawa, Ontario  K4M 1B2 - Photo 39 - X13871324
  • 5050 Mowatview Court, Ottawa, Ontario  K4M 1B2 - Photo 40 - X13871324
  • 5050 Mowatview Court, Ottawa, Ontario  K4M 1B2 - Photo 41 - X13871324
  • 5050 Mowatview Court, Ottawa, Ontario  K4M 1B2 - Photo 42 - X13871324
  • 5050 Mowatview Court, Ottawa, Ontario  K4M 1B2 - Photo 43 - X13871324
  • 5050 Mowatview Court, Ottawa, Ontario  K4M 1B2 - Photo 44 - X13871324
  • 5050 Mowatview Court, Ottawa, Ontario  K4M 1B2 - Photo 45 - X13871324
  • 5050 Mowatview Court, Ottawa, Ontario  K4M 1B2 - Photo 46 - X13871324
  • 5050 Mowatview Court, Ottawa, Ontario  K4M 1B2 - Photo 47 - X13871324
  • 5050 Mowatview Court, Ottawa, Ontario  K4M 1B2 - Photo 48 - X13871324
4 Bedroom 3 Bathroom 2,000 - 2,500 sqft
Bungalow Fireplace Central Air Conditioning Forced Air Waterfront On River

$2,399,990

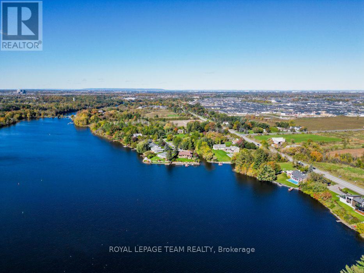
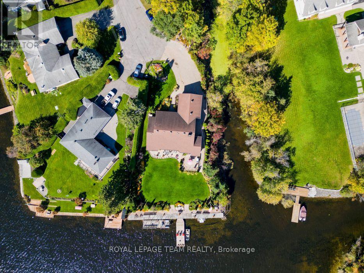
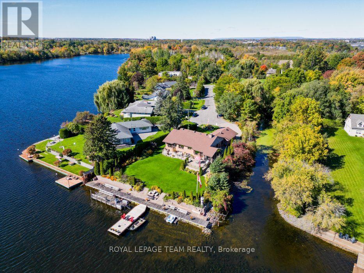
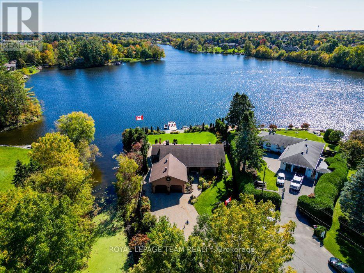
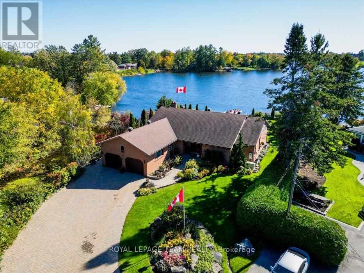
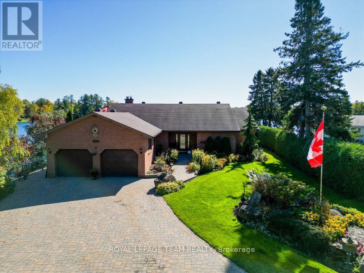
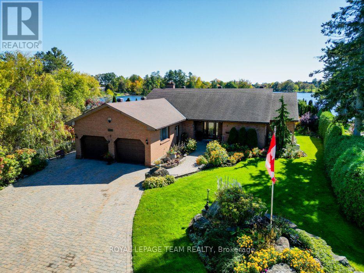
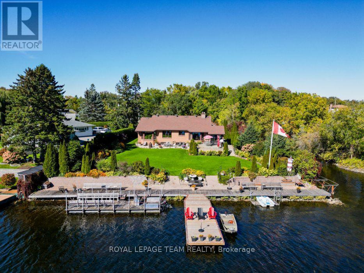
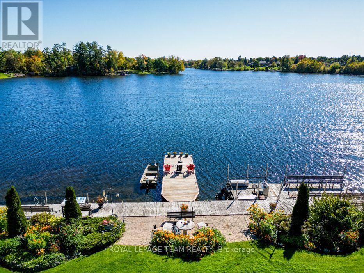
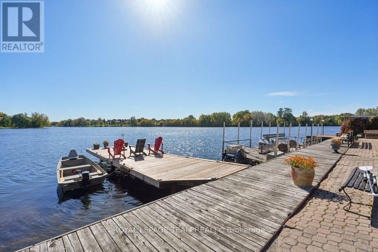
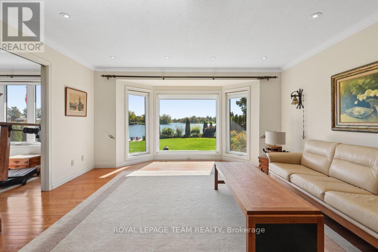
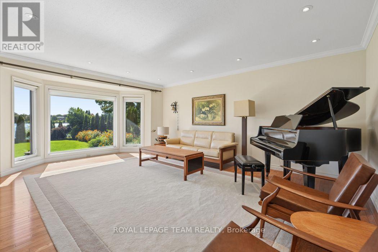
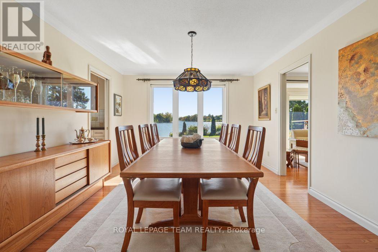
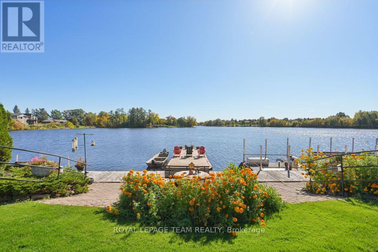
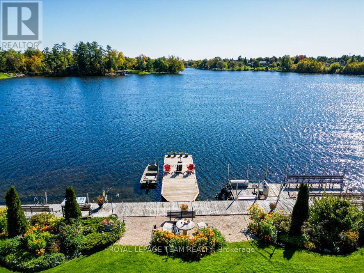
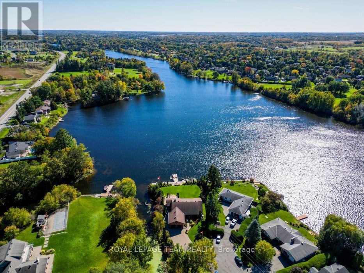
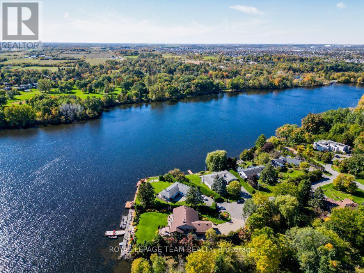
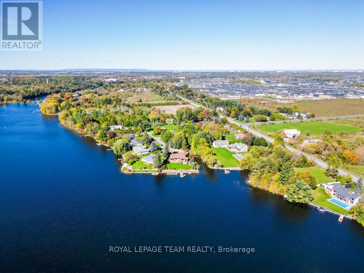
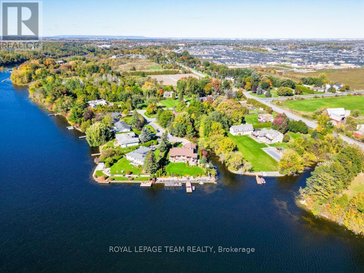
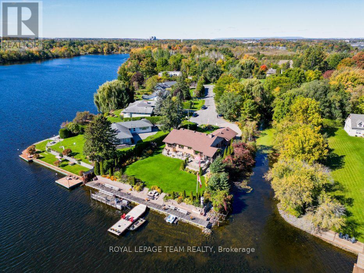
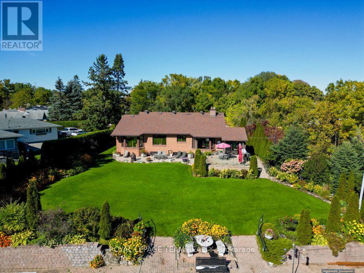
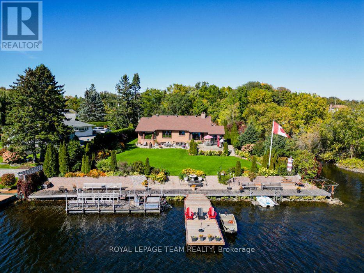
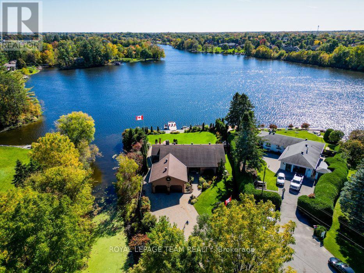
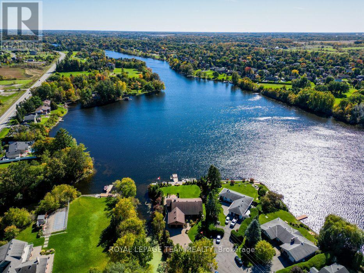
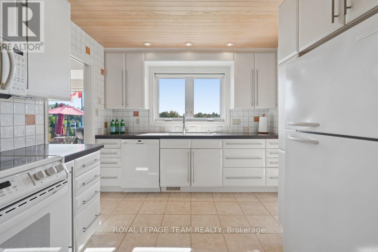
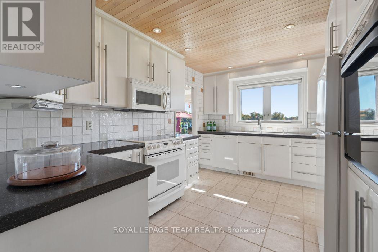
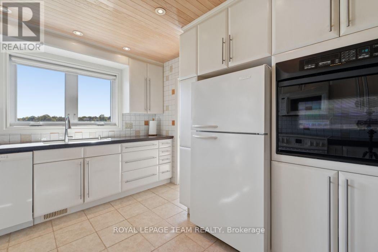
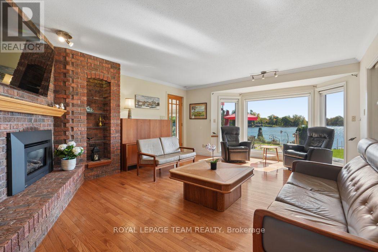
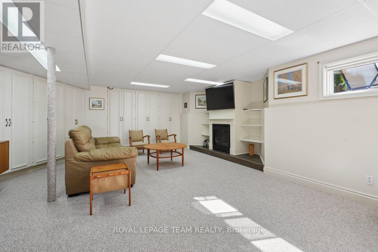
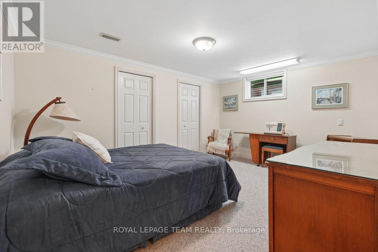
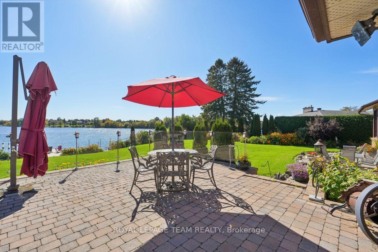
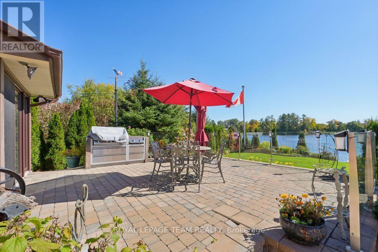
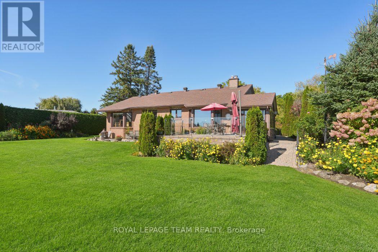
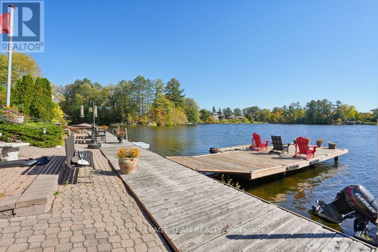
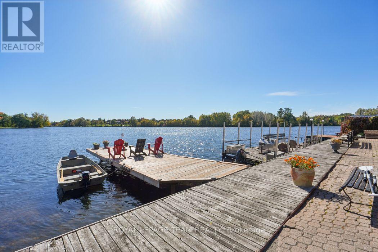
Wake up to the most spectacular water views every single morning. This remarkable south-facing half-acre waterfront property sits on the east side of the historic Rideau River, perfectly placed between Vimy Bridge and the vibrant Village of Manotick. Mornings begin on the dock, evenings unwind wrapped in nature's quiet - all with the comfort of city living close at hand. This is waterfront the way it was meant to be lived: private, peaceful, and truly extraordinary. Life on the water starts at the shoreline, where a property-wide deck and 30-foot dock invite endless summer days - launching the boat, paddling the kayak, or gliding out on the SUP. A creek traces the east side of the property, revealing hidden natural nooks and a sheltered spot to moor your water toys. The home on this extraordinary property is an executive 4-bedroom, 3-bathroom bungalow, exceptionally well maintained inside and out. Mature sculpted gardens, interlock pathways and patios welcome you home. Inside: gleaming hardwood floors, accent lighting, and stone counters. A massive, fully finished lower level offers a family room, playroom, and loads of storage. The oversized double-car garage plus a driveway that parks at least six cars completes the picture. And the water is never out of sight - breathtaking waterfront views flow through the living room, dining room, kitchen, and family room alike. Incredible shoreline, a serene setting, and the best of both Ottawa and Manotick at your doorstep. For those who want privacy, waterfront living, and the freedom to have it all - this exceptional opportunity is waiting. (id:55689)

Virtual Tour

Property Details

MLS® Number X13871324
Property Type Single Family
Community Name 8005 - Manotick East to Manotick Station
Easement Unknown
Equipment Type Water Heater
Features Cul-de-sac, Wooded Area, Irregular Lot Size, Lane, Sump Pump
Parking Space Total 10
Rental Equipment Type Water Heater
Structure Dock
View Type View, View Of Water, Direct Water View, Unobstructed Water View
Water Front Name Rideau River
Water Front Type Waterfront On River

Building

Bathroom Total 3
Bedrooms Above Ground 3
Bedrooms Below Ground 1
Bedrooms Total 4
Age 31 To 50 Years
Amenities Fireplace(s)
Appliances Garage Door Opener Remote(s), Oven - Built-in, Central Vacuum, Blinds, Dishwasher, Dryer, Garage Door Opener, Hood Fan, Oven, Stove, Washer, Refrigerator
Architectural Style Bungalow
Basement Development Finished
Basement Type Full (finished)
Construction Style Attachment Detached
Cooling Type Central Air Conditioning
Exterior Finish Brick
Fireplace Present Yes
Fireplace Total 2
Foundation Type Concrete
Heating Fuel Natural Gas
Heating Type Forced Air
Stories Total 1
Size Interior 2,000 - 2,500 Sqft
Type House
Utility Power Generator
Utility Water Drilled Well

Parking

Attached Garage
Garage

Land

Access Type Public Road, Private Docking
Acreage No
Sewer Septic System
Size Depth 252 Ft ,9 In
Size Frontage 106 Ft
Size Irregular 106 X 252.8 Ft
Size Total Text 106 X 252.8 Ft
Surface Water River/stream
Zoning Description Rr10 Residential

Rooms

LevelTypeLengthWidthDimensions
Lower Level Family Room 7.44 m 5.55 m 7.44 m x 5.55 m
Lower Level Playroom 3.57 m 3.87 m 3.57 m x 3.87 m
Lower Level Bedroom 4 4.3 m 3.44 m 4.3 m x 3.44 m
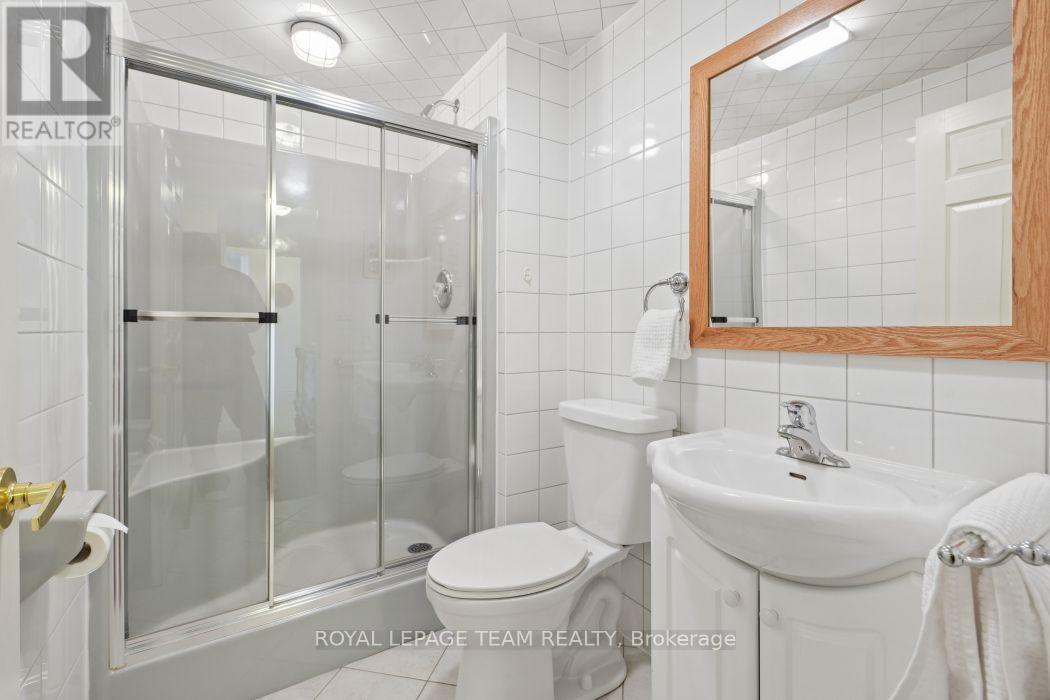
Lower Level Bathroom 2.41 m 1.25 m 2.41 m x 1.25 m
Lower Level Utility Room 5.83 m 6.83 m 5.83 m x 6.83 m
Lower Level Workshop 2.35 m 5.79 m 2.35 m x 5.79 m
Lower Level Other 3.66 m 4.27 m 3.66 m x 4.27 m
Main Level Foyer 2.14 m 1.83 m 2.14 m x 1.83 m
Main Level Bedroom 3 3.38 m 3.19 m 3.38 m x 3.19 m
Main Level Laundry Room 4.05 m 2.13 m 4.05 m x 2.13 m
Main Level Living Room 4.55 m 6.25 m 4.55 m x 6.25 m
Main Level Dining Room 4.55 m 3.38 m 4.55 m x 3.38 m
Main Level Kitchen 4.55 m 3.05 m 4.55 m x 3.05 m
Main Level Family Room 4.55 m 6.22 m 4.55 m x 6.22 m
Main Level Solarium 5.49 m 2.9 m 5.49 m x 2.9 m
Main Level Primary Bedroom 4.48 m 3.69 m 4.48 m x 3.69 m
Main Level Bathroom 4.02 m 3.08 m 4.02 m x 3.08 m
Main Level Other Measurements not available
Main Level Bedroom 2 3.72 m 3.32 m 3.72 m x 3.32 m

Utilities

Cable Installed
Electricity Installed
  • Aerial

https://www.realtor.ca/real-estate/30374929/5050-mowatview-court-ottawa-8005-manotick-east-to-manotick-station

Contact Us

Contact us for more information

Sending
Generating Captcha

Your Favourites


No Favourites Found


Powered by: REALTOR.ca
This REALTOR.ca listing content is owned and licensed by REALTOR® members of The Canadian Real Estate Association

The trademarks REALTOR®, REALTORS®, and the REALTOR® logo are controlled by The Canadian Real Estate Association (CREA) and identify real estate professionals who are members of CREA. The trademarks MLS®, Multiple Listing Service® and the associated logos are owned by The Canadian Real Estate Association (CREA) and identify the quality of services provided by real estate professionals who are members of CREA. The trademark DDF® is owned by The Canadian Real Estate Association (CREA) and identifies CREA's Data Distribution Facility (DDF®)


November 02 2026 04:52:18

Ottawa Real Estate Board

Royal LePage Team Realty

RealtyPress WordPress CREA DDF® Plugin

2912 Woodroffe Ave, Ottawa, ON, K2J 4P7

Phone : 1-613-216-1755
Cell : 1-613-252-5511

The listing data is provided under copyright by the Canadian Real Estate Association.

The trademarks REALTOR®, REALTORS®, and the REALTOR® logo are controlled by The Canadian Real Estate Association (CREA) and identify real estate professionals who are members of CREA. The trademarks MLS®, Multiple Listing Service® and the associated logos are owned by The Canadian Real Estate Association (CREA) and identify the quality of services provided by real estate professionals who are members of CREA. The trademark DDF® is owned by The Canadian Real Estate Association (CREA) and identifies CREA's Data Distribution Facility (DDF®)

Quick Links

  • Home
  • Property Search
  • Privacy Policy
  • Contact Us

Sign up For Our Newsletter

© 2026. All rights reserved.

|

Designed by Right Solutions

Owning a home is a keystone of wealth… both financial affluence and emotional security.

Suze Orman
November 13, 2026 Friday!
iftkhar Mirza
  • Login
Forget Password?

OTP Verification

Please enter the 6-digit OTP sent to your email.

Time remaining: 05:00