

730 Gerard Street Alfred And Plantagenet, Ontario K0B 1L0

$389,900
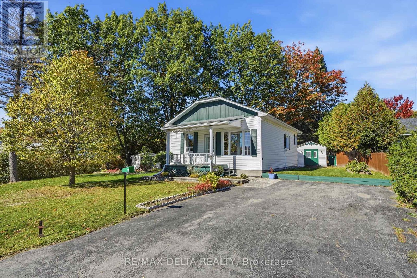
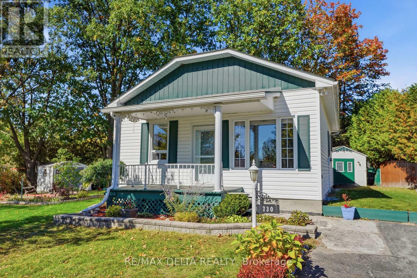
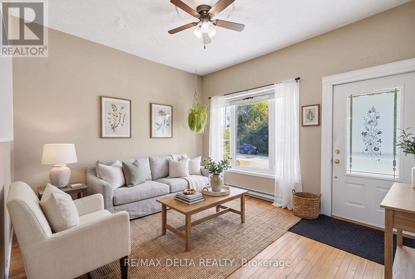
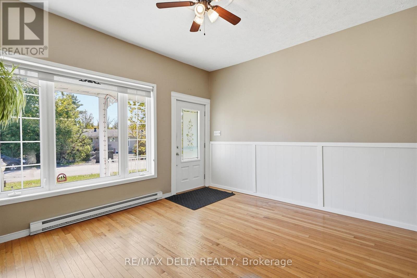
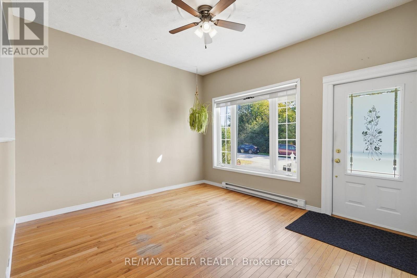
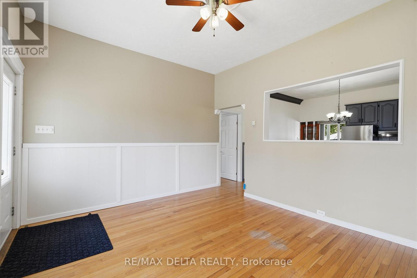
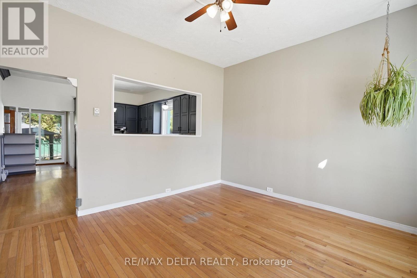
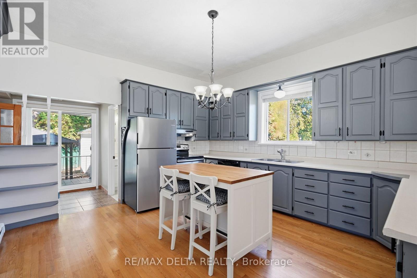
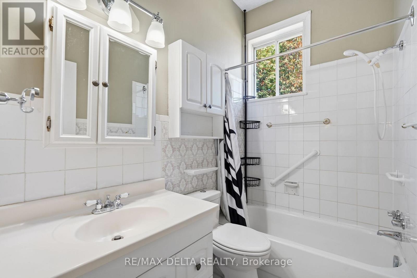
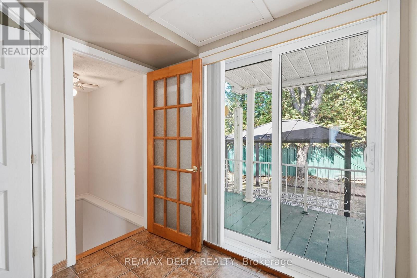
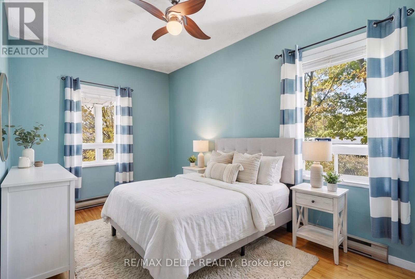
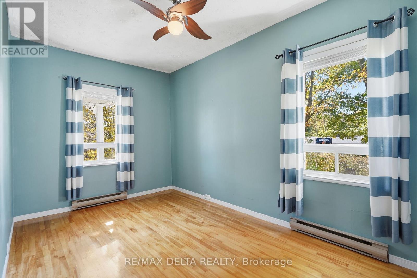
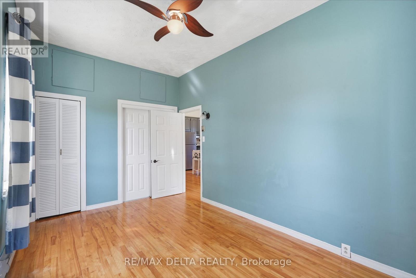
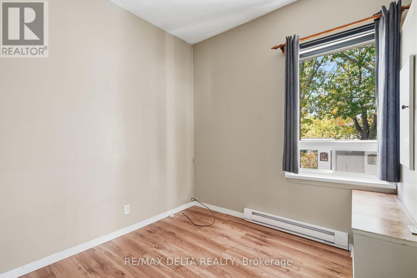
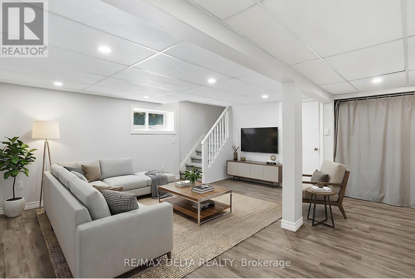
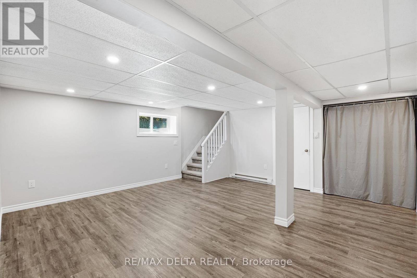
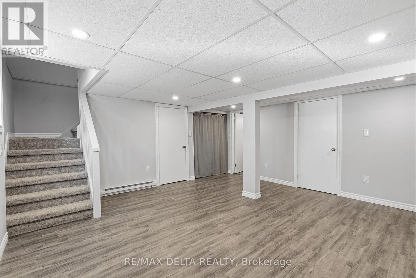
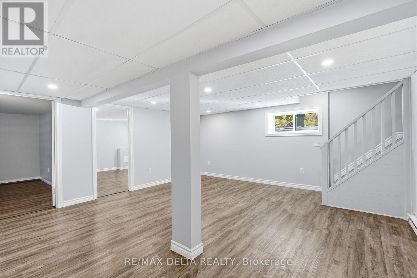
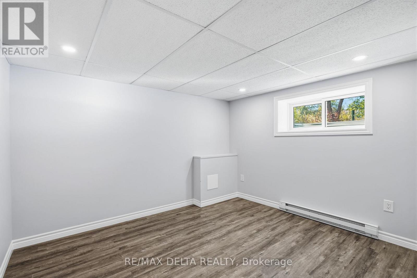
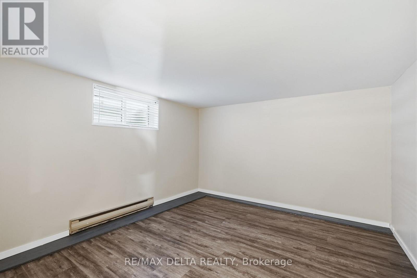
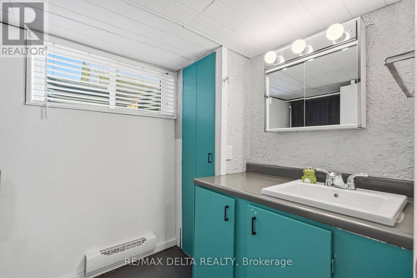
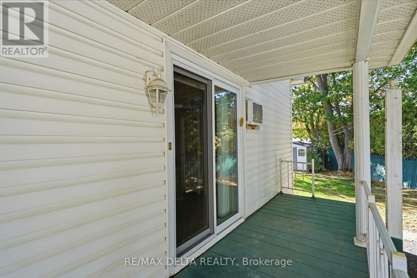
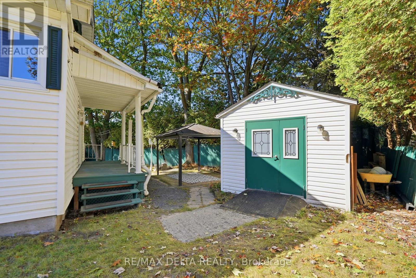
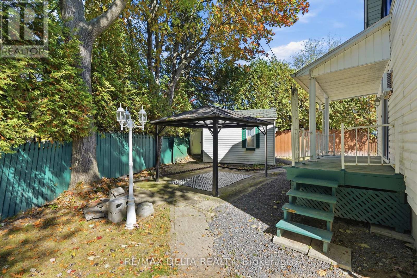
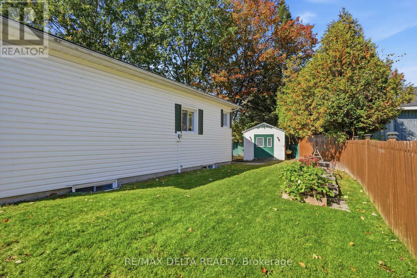
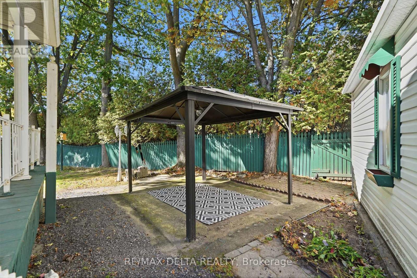
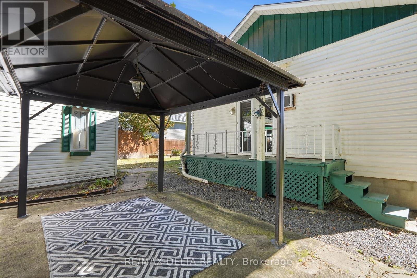
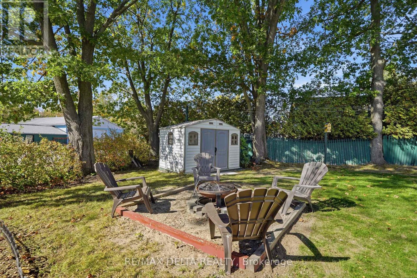
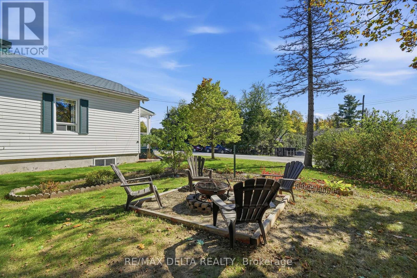
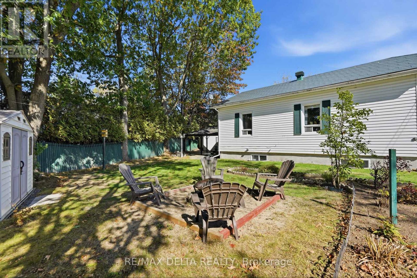
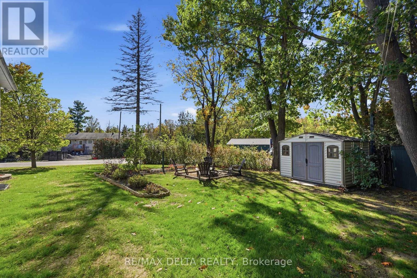
Welcome to 730 Gérard Street in Plantagenet! This inviting bungalow sits on an oversized lot with municipal services and offers a practical 2+2 bedroom layout, making it a great opportunity for buyers looking for an affordable home with plenty of flexibility.The main floor features 2 bedrooms and a full bathroom, while the basement offers 2 additional bedrooms and a convenient powder room. The additional newly renovated lower-level space provides plenty of flexibility for a growing family, guests, a home office or recreation space.Outside, the oversized lot gives you plenty of room to enjoy the outdoors, whether you're looking to garden, entertain, create a play area or simply appreciate having extra space around your home.Located in a welcoming Plantagenet neighbourhood, the property is close to local amenities and everyday conveniences. With its affordable price point, generous lot, municipal services and versatile 2+2 bedroom layout, 730 Gérard Street offers great value for buyers looking to make the move into homeownership. Come take a look and see what this property has to offer! (id:55689)
Open House
This property has open houses!
2:00 pm
Ends at:4:00 pm
Property Details
| MLS® Number | X13872678 |
| Property Type | Single Family |
| Community Name | 608 - Plantagenet |
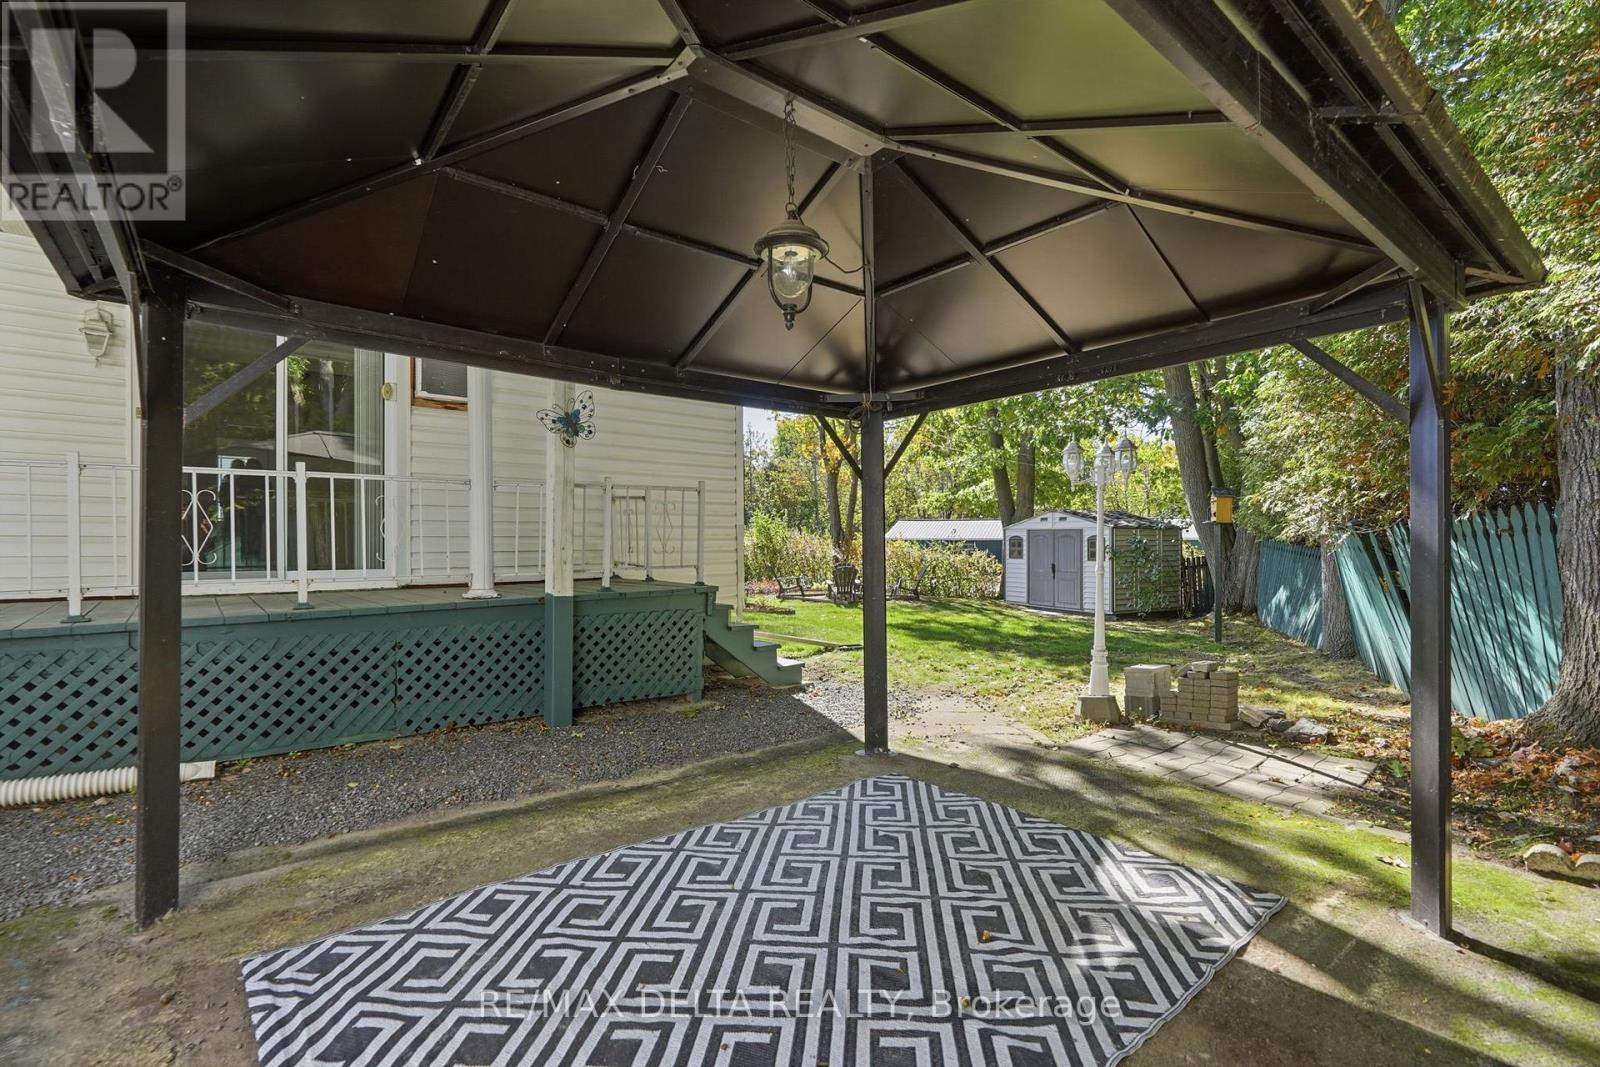
| Features | Gazebo |
| Parking Space Total | 3 |
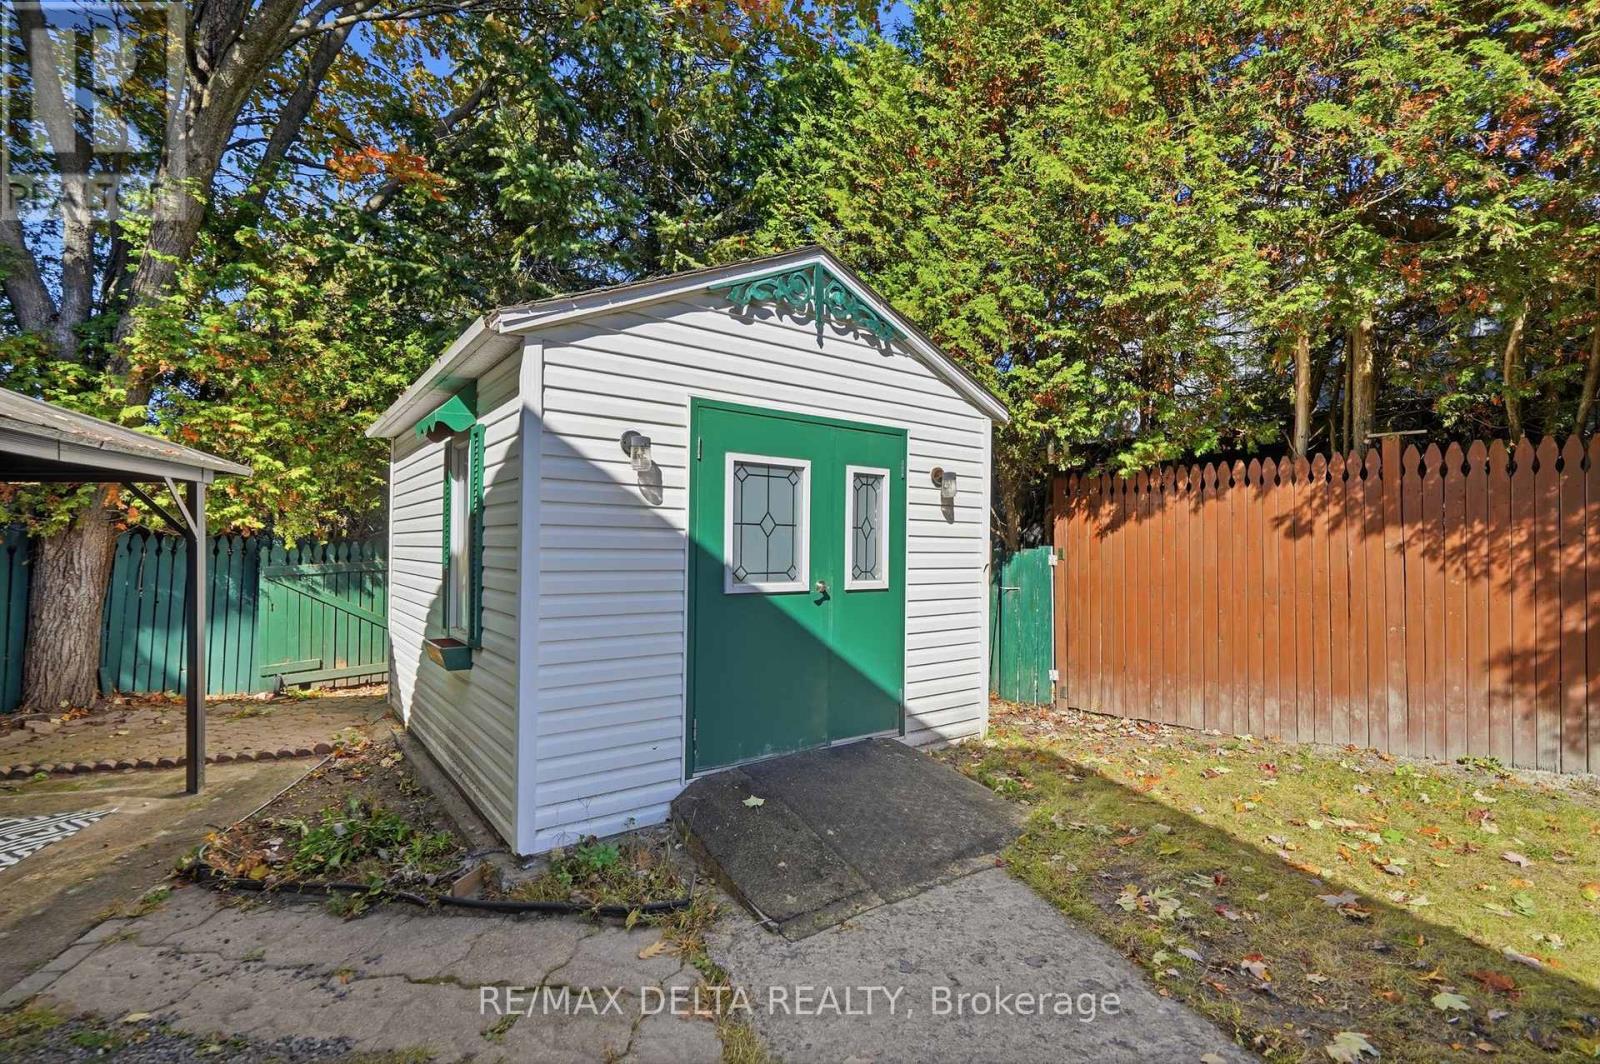
| Structure | Shed |
Building
| Bathroom Total | 2 |
| Bedrooms Above Ground | 2 |
| Bedrooms Below Ground | 2 |
| Bedrooms Total | 4 |
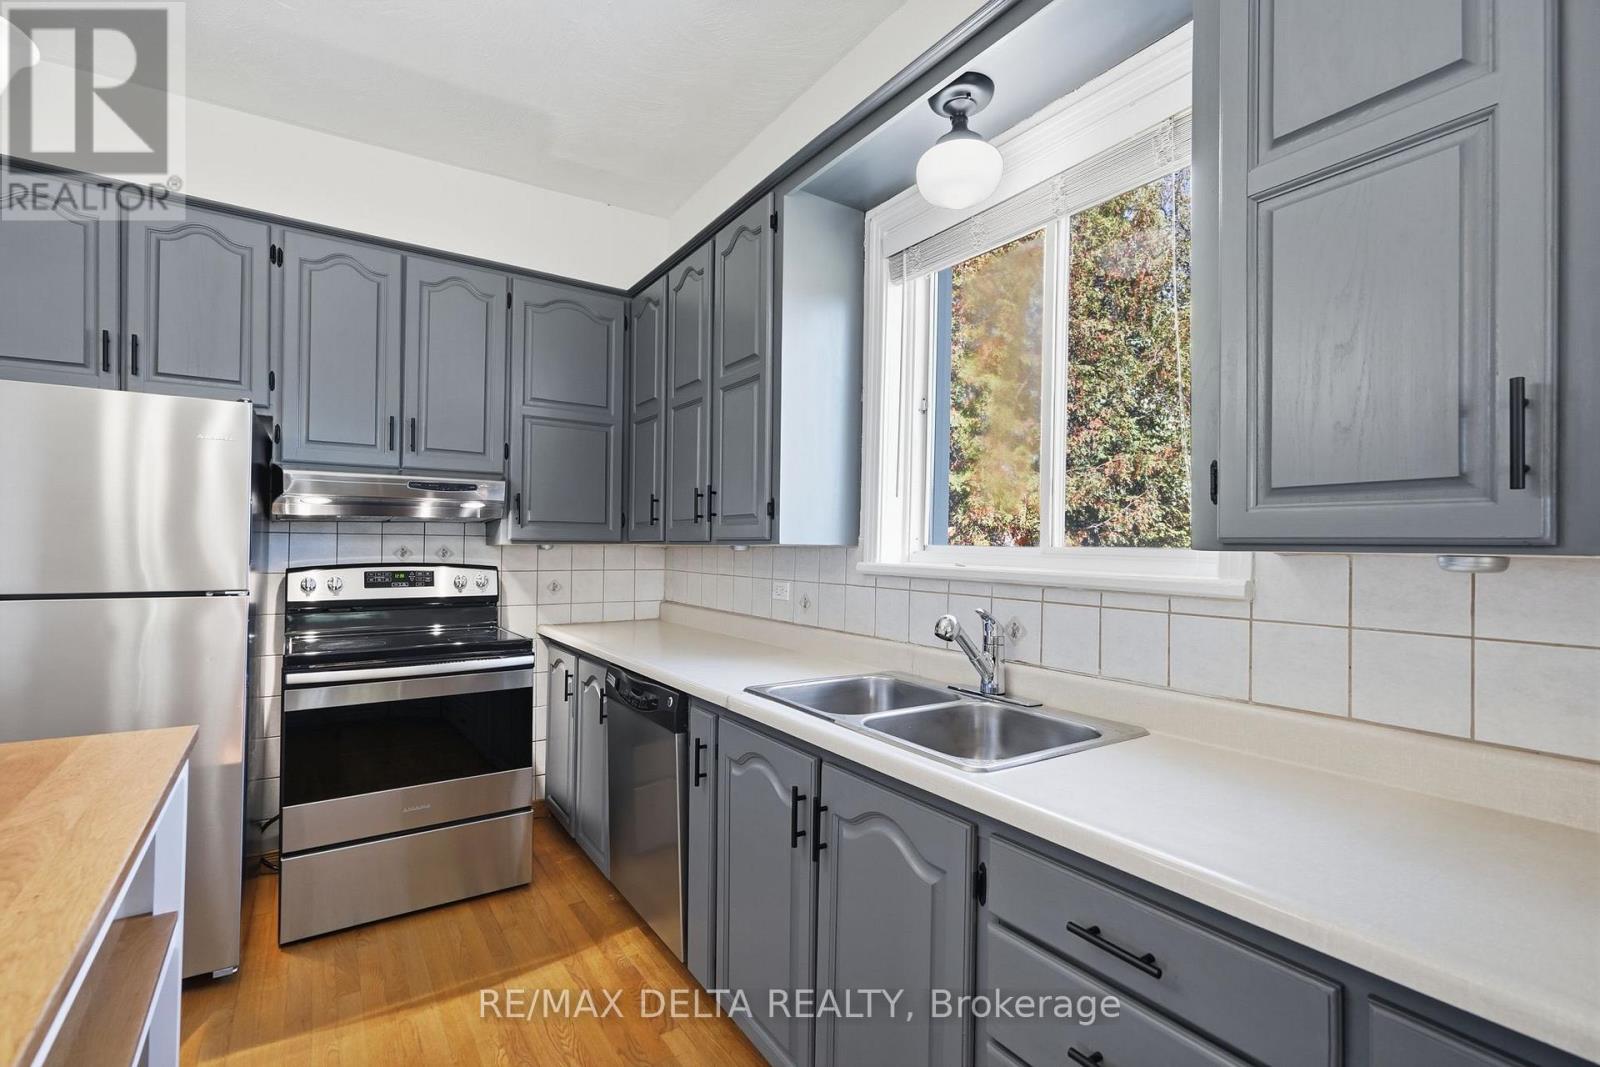
| Appliances | Dishwasher, Dryer, Hood Fan, Stove, Washer, Refrigerator |
| Architectural Style | Bungalow |
| Basement Type | Full |
| Construction Style Attachment | Detached |
| Cooling Type | Wall Unit |
| Exterior Finish | Vinyl Siding |
| Foundation Type | Block |
| Half Bath Total | 1 |
| Heating Fuel | Electric |
| Heating Type | Baseboard Heaters |
| Stories Total | 1 |
| Size Interior | 700 - 1,100 Sqft |
| Type | House |
| Utility Water | Municipal Water |
Parking
| No Garage |
Land
| Acreage | No |
| Fence Type | Partially Fenced |
| Sewer | Sanitary Sewer |
| Size Depth | 65 Ft |
| Size Frontage | 80 Ft ,3 In |
| Size Irregular | 80.3 X 65 Ft |
| Size Total Text | 80.3 X 65 Ft |
Rooms
| Level | Type | Length | Width | Dimensions |
|---|---|---|---|---|
| Basement | Bedroom | 3.58 m | 3.25 m | 3.58 m x 3.25 m |
| Basement | Bedroom | 3.6 m | 3.38 m | 3.6 m x 3.38 m |
| Basement | Family Room | 4.67 m | 4.7 m | 4.67 m x 4.7 m |
| Basement | Bathroom | 1.88 m | 3.1 m | 1.88 m x 3.1 m |
| Main Level | Living Room | 4.04 m | 3.53 m | 4.04 m x 3.53 m |
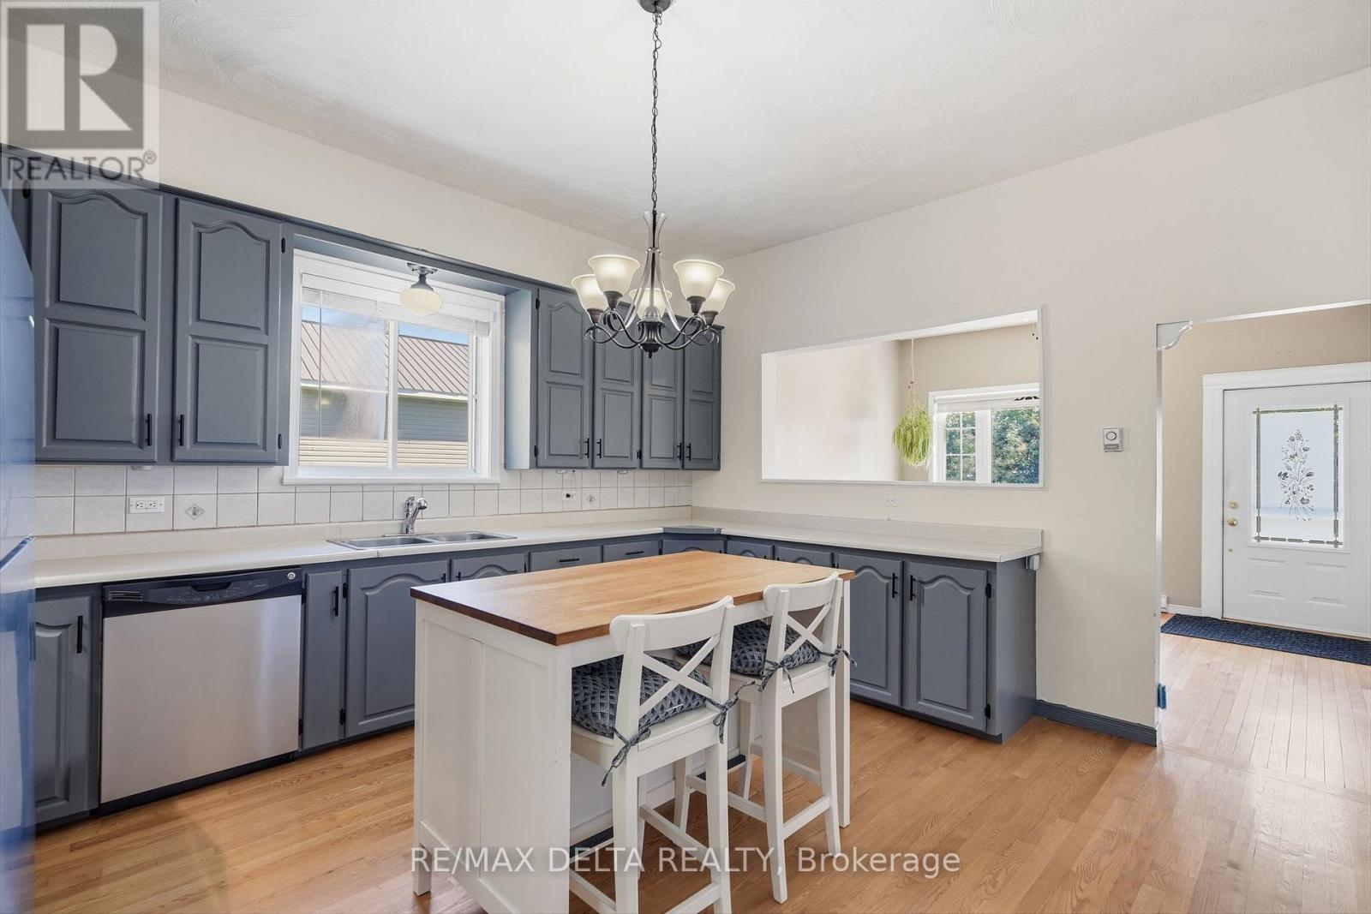
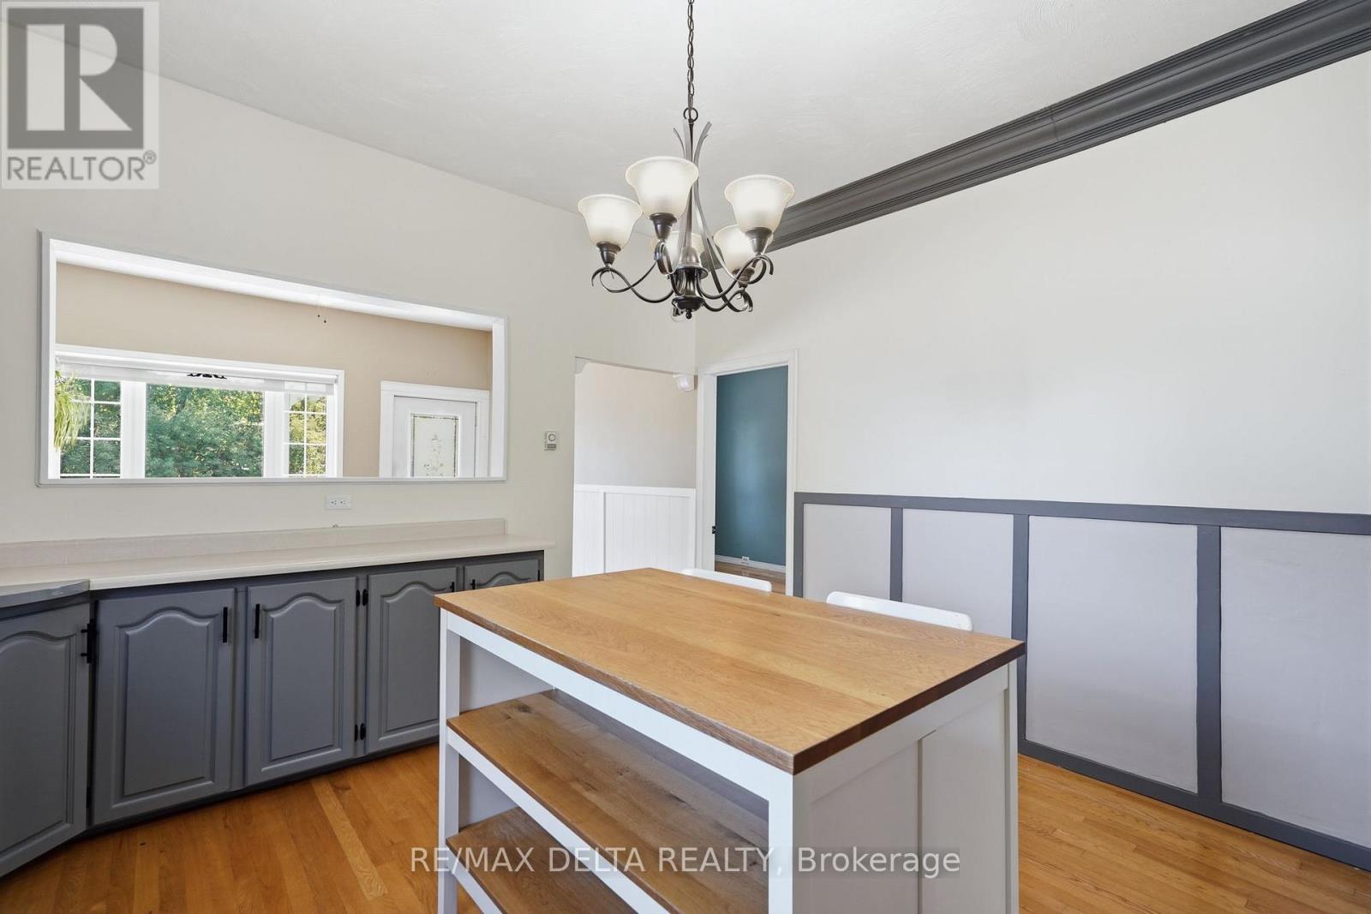
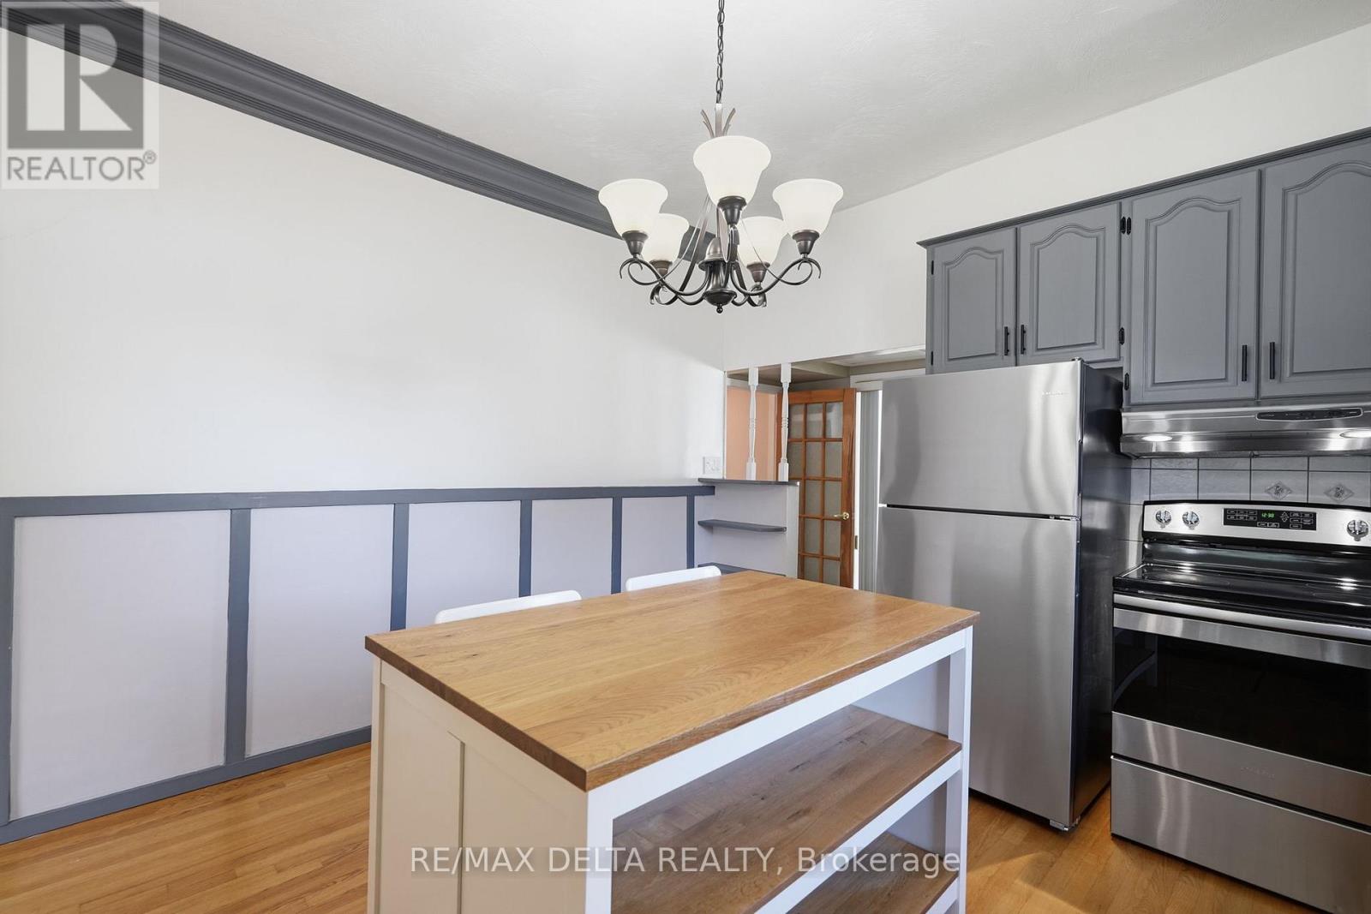
| Main Level | Kitchen | 4.04 m | 4.45 m | 4.04 m x 4.45 m |
| Main Level | Primary Bedroom | 4.6 m | 2.79 m | 4.6 m x 2.79 m |
| Main Level | Bedroom | 2.79 m | 2.87 m | 2.79 m x 2.87 m |
| Main Level | Bathroom | 2.29 m | 1.45 m | 2.29 m x 1.45 m |
https://www.realtor.ca/real-estate/30376167/730-gerard-street-alfred-and-plantagenet-608-plantagenet
Contact Us
Contact us for more information

The trademarks REALTOR®, REALTORS®, and the REALTOR® logo are controlled by The Canadian Real Estate Association (CREA) and identify real estate professionals who are members of CREA. The trademarks MLS®, Multiple Listing Service® and the associated logos are owned by The Canadian Real Estate Association (CREA) and identify the quality of services provided by real estate professionals who are members of CREA. The trademark DDF® is owned by The Canadian Real Estate Association (CREA) and identifies CREA's Data Distribution Facility (DDF®)
October 15 2026 08:53:17
Ottawa Real Estate Board
RE/MAX Delta Realty